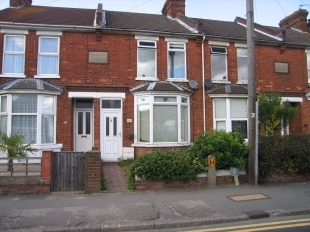
264 BEAVER ROAD
ASHFORD, KENT TN23 7SP
Property details
Floor area
85 m²
EPC rating
D
Year built
England and Wales: 1900-1929
Last sold
£210,000 Jul 2019
Price per m²
£1,882/m²
Local average
£262,335 (-39%)
Deprivation
Decile 3 (8,216 of 33,755)
Street crime
330 incidents within 1 mile (May 2026)
Key features
- 3 Beds, Garden, 2 Receptions, Upstairs WC,
- Re-furbished Kitchen & Bathroom,
- NO ONWARD CHAIN
Description
Accommodation: (Accommodation describes the current use of the rooms with approximate measurements)
Entrance Hall: Double glazed entrance door with double glazed fixed panel above, laminate flooring, stairs to first floor, replacement deep timber skirting, replacement timber balustrade, opening through to:
Sitting Room: 11'9 × 10'5 (3.58m × 3.18m)(into bay window). Double glazed window to front, laminate flooring, chimney breast housing gas 'Living Flame' coal effect fire with brass edging, marble effect backing and hearth with timber surround, radiator, wall lights, archway through to:
Dining Room: 11'6 × 11'2 (3.51m × 3.41m)(maximum point). Double glazed window to rear, laminate flooring, radiator, door leading to:
Kitchen: 11'5 × 8'4 (3.48m × 2.54m) The kitchen has been re-furbished by the current owners with a replacement kitchen in a beech effect finish, selection of wall and base units with grey granite effect worktop, 1½ bowl stainless steel sink and drainer, double glazed window and double glazed door to side, radiator, recessed understairs storage area, built-under brushed steel 'Moffatt' oven, brushed steel four ring gas hob above with extractor and light over, timber effect vinyl flooring, radiator, space for dishwasher, space for washing machine, space for fridge/freezer, door leading to:
Bathroom: 8'3 × 7'6 (2.52m × 2.29m) This area has also been refurbished by the current owners, double glazed window to side, skylight to ceiling, white suite comprising large corner bath with 'Whirlpool' jacuzzi, wall mounted floating sink, low level wc with push button flush, tiled floor, walls part tiled in a mosaic effect tiling, wall mounted chrome designer style heated towel rail, radiator.
First Floor: Landing - Carpeted, loft access, door leading to:
Bedroom 1: 13'9 × 11'9 (4.19m × 3.58m)(floor area). Two double glazed windows to front, radiator, carpet, built-in double robe comprising internal shelving and hanging, 3'8 in depth, 5'3 in length, wall lights. As in keeping with the property of this age the home benefits from high ceilings.
Bedroom 2: 11'7 × 8'4 (3.53m × 2.54m) Double glazed window to rear, radiator, carpet, chimney breast housing original ornate cast iron fireplace.
Bedroom 3: 8'5 × 8'2 (2.57m × 2.49m) Double glazed window, radiator.
Cloakroom: Refurbished by the current owner, - Double glazed window to side, low level wc with push button flush, wall mounted sink, tiled above.
Outside:
Front Garden: Shrubs to front with pathway to front door.
Rear Garden: Fenced, mainly laid to lawn, timber shed.
Agents Note: There is currently internal cosmetic finishing to complete the look of the property; this is reflected in the sellling price.
Please Note: All dimensions are approximate and are quoted for guidance only, their accuracy cannot be confirmed. Reference to appliances and/or services does not imply they are necessarily in working order or fit for the purpose. Buyers are advised to obtain verification from their solicitors as to the Freehold/Leasehold status of the property, the position regarding any fixtures and fittings and where the property has been extended/converted as to Planning Approval and Building Regulations compliance. These particulars do not constitute or form part of an offer or contract, nor may they be regarded as representations. All interested parties must themselves verify their accuracy. Where a room layout is included this is for general guidance only, it is not to scale and its accuracy cannot be confirmed.
Listed by
Ashford
Arun Estates
Reference: 8953659
EPC Rating & Upgrade Cost
Current rating: D
Potential rating: B
Inspection date: 06/02/2019
Expiry date: 05/02/2029
Est. upgrade cost to C: £13,740
Recommendations
- Increase loft insulation to 270 mm (£100 - £350)
- Cavity wall insulation (£500 - £1,500)
- Floor insulation (suspended floor) (£800 - £1,200)
- Low energy lighting for all fixed outlets (£15)
- Solar water heating (£4,000 - £6,000)
- Solar photovoltaic panels, 2.5 kWp (£5,000 - £8,000)
Flood risk
Zone: 1
Risk: Low
Job (default Low)
Floorplans
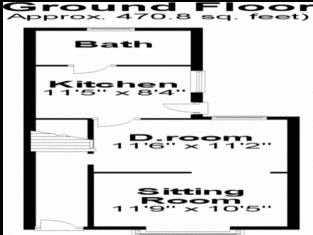
Ground Floor
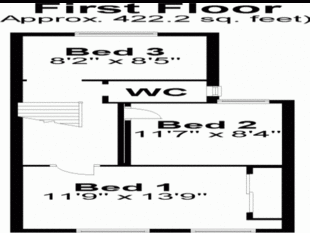
First Floor
FENSA Certificates
This property has 1 FENSA certificate(s) on record, indicating window/door installations by FENSA-approved installers.
FENSA Certificate #14754440 Recent
Property Details
Street: 264 Beaver Road
Town: ASHFORD
Postcode: TN23 7SP
Installation Details
Items: 1 door
Certificate Issued: 29/08/2021
Work Completed: 26/03/2021
This certificate data was retrieved from FENSA's database
What is FENSA? FENSA (Fenestration Self-Assessment Scheme) is a government-authorised scheme that monitors building regulation compliance for replacement windows and doors. Certificates indicate that work was completed by FENSA-approved installers.
Price history
329% since 1999
| Event | Date | Price | % change |
|---|---|---|---|
| Sold | 01/07/2019 (7 years ago) | £210,000 | +19.3% |
| Sold | 27/01/2017 (9 years ago) | £176,000 | +259.2% |
| Sold | 30/03/1999 (27 years ago) | £49,000 | — |
Source: HM Land Registry Price Paid Data. Crown copyright.
Sold Comparables
Same street and nearby sales within 0.25 miles (last 5 years). Data from Land Registry Price Paid.
| Address | Price | Date | Type |
|---|---|---|---|
| 296 BEAVER ROAD, ASHFORD, KENT, TN23 7SP | £254,000 | 06/09/2024 | Terraced |
| 292 BEAVER ROAD, ASHFORD, KENT, TN23 7SP | £222,000 | 11/07/2024 | Terraced |
| 266 BEAVER ROAD, ASHFORD, KENT, TN23 7SP | £217,500 | 23/05/2024 | Terraced |
| 252 BEAVER ROAD, ASHFORD, KENT, TN23 7SP | £208,000 | 09/08/2023 | Terraced |
| 1 PARK PLACE, ASHFORD, KENT, TN23 6SL | £302,500 | 14/12/2022 | Terraced |
| 34 KINGSNORTH ROAD, ASHFORD, KENT, TN23 6HT | £252,500 | 17/11/2022 | Terraced |
| 10 BOND ROAD, ASHFORD, KENT, TN23 7UF | £265,000 | 18/07/2022 | Terraced |
| 7 PARK PLACE, ASHFORD, KENT, TN23 6SL | £260,000 | 15/07/2022 | Terraced |
| 214 BEAVER ROAD, ASHFORD, KENT, TN23 7SW | £213,416 | 10/03/2022 | Terraced |
| 16 KINGSNORTH ROAD, ASHFORD, KENT, TN23 6HS | £231,000 | 14/02/2022 | Terraced |
| 7 BOND ROAD, ASHFORD, KENT, TN23 7UF | £250,000 | 07/01/2022 | Terraced |
| 300 BEAVER ROAD, ASHFORD, KENT, TN23 7SP | £182,500 | 01/10/2021 | Terraced |
| 5 KITHER ROAD, ASHFORD, KENT, TN23 4NW | £250,000 | 31/08/2021 | Terraced |
Area average: £239,109 (13 sales)
Capital growth trend
Land Registry outcode average: last 12 months vs 5y and 10y ago (from sold prices).
House Price Index (HM Land Registry — official index, not sold-price averages): Ashford. Series: Terraced. As of April 2026.
Rental Range
Estimated market rent for Ashford. Low = conservative, Realistic = average, Optimistic = best case.
Based on Local Authority from postcode lookup → Ashford.
LHA (30th percentile) floor for Chelmsford: £1,197/mo (Apr 2025 – Mar 2026)
Location
Nearby
Nearest stations, universities and amenities (distance from property).
| Type | Name | Distance |
|---|---|---|
| Bus stop | Beaver Inn | 0.0 miles |
| Shop | Davies family bakery | 0.0 miles |
| Shop | CTD Tiles | 0.1 miles |
| Train station | Ashford International | 0.6 miles |
| Hospital | William Harvey Hospital (Ashford) | 2.2 miles |
| Hospital | WIlliam Harvey Hospital | 2.2 miles |
| Train station | Wye | 4.4 miles |
Street-level crime
| Category | Count |
|---|---|
| Violence and sexual offences | 116 |
| Anti-social behaviour | 85 |
| Shoplifting | 34 |
| Criminal damage and arson | 29 |
| Other theft | 19 |
| Public order | 12 |
| Drugs | 10 |
| Other crime | 7 |
| Robbery | 5 |
| Bicycle theft | 4 |
| Burglary | 4 |
| Vehicle crime | 3 |
| Possession of weapons | 1 |
| Theft from the person | 1 |
| Total incidents | 330 |
Within 1 mile during May 2026. Source: data.police.uk (England & Wales).
Schools nearby
Nearest open schools with Ofsted ratings (England). Closed schools are not shown. Data from Get Information about Schools and Ofsted.
| Name | Type | Distance | Ofsted |
|---|---|---|---|
| St Simon of England Roman Catholic Primary School, Ashford | Primary | 0.3 miles | Requires improvement — 30 Jan 2023 |
| Chilmington Green School | Secondary | 0.5 miles | — (No rating) |
| Ashford Oaks Community Primary School | Primary | 0.5 miles | Good — 24 May 2023 |
| Victoria Road Primary School | Primary | 0.6 miles | Good — 23 Jun 2024 |
| Beaver Green Primary School | Primary | 0.7 miles | Good — 1 Nov 2017 |
Rental Comparables
Residential lets from OpenRent and Rightmove for the area (same bedroom count). Use to validate rent estimates. Student lets are excluded.
| Title | Rent | Beds | Distance | As seen on |
|---|---|---|---|---|
| 3 Bed Semi-Detached House, College Row, TN23 | £1,600/mo | 3 | 0.3 miles | OpenRent |
Average rent: £1,600/mo (1 listing)
Rent-driven metrics
Based on OpenRent comparables.
- Rent ratio — Monthly rent ÷ purchase price (1% rule). 1%+ = strong, 0.8–1% = okay, <0.8% = weak for cashflow.
- Max investor price — Rent ÷ 0.8%; the price at which rent would be 0.8% of price (Stoke-style target).
- Target investor price — Rent ÷ 1%; the price at which rent would be 1% of price (strong cashflow band).
- Gross yield — Annual rent as % of purchase price (no costs).
- Cost-to-rent — Price ÷ annual rent (from OpenRent comparables). Under 14× = strong, 14–16× = acceptable, 17×+ = compressed.
- Cashflow — Rent minus mortgage, 10% maintenance, £25/mo compliance. Assumes 75% LTV, 3.95% APR (5yr fixed), 25yr term.
- ROI — Annual profit ÷ cash in (deposit + 4% purchase costs).