43 WOOD END ROAD
HEANOR, DERBYSHIRE DE75 7PP
£195,000
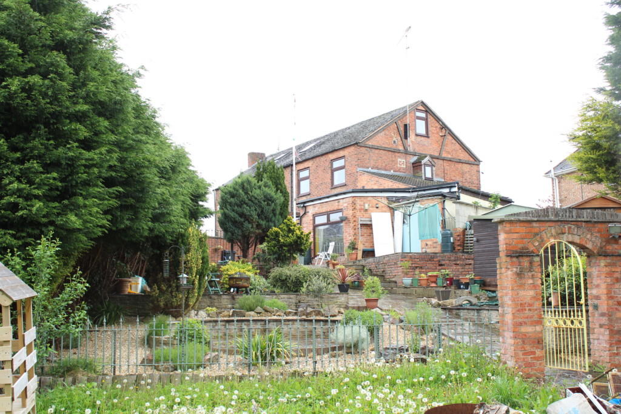
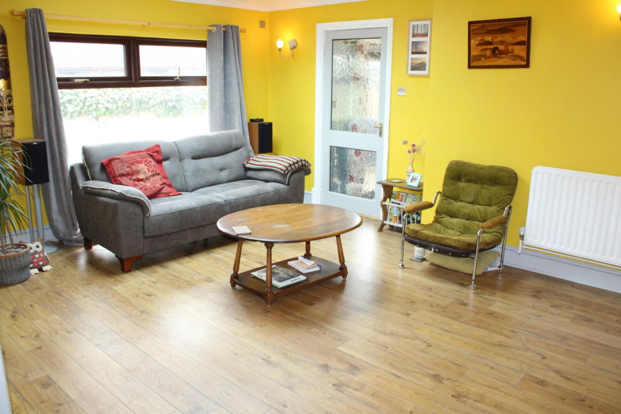
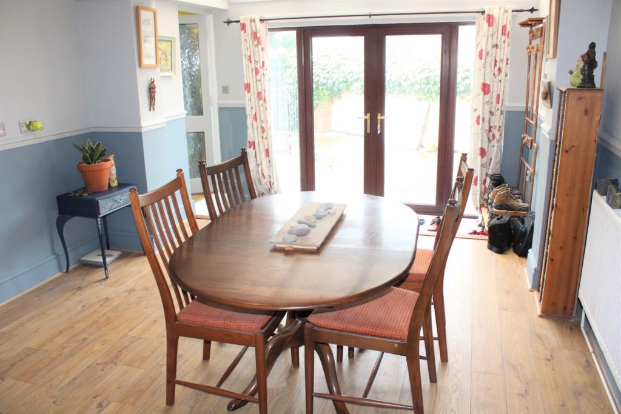
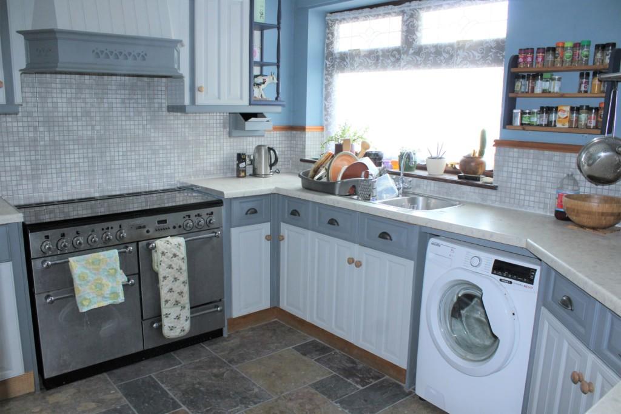
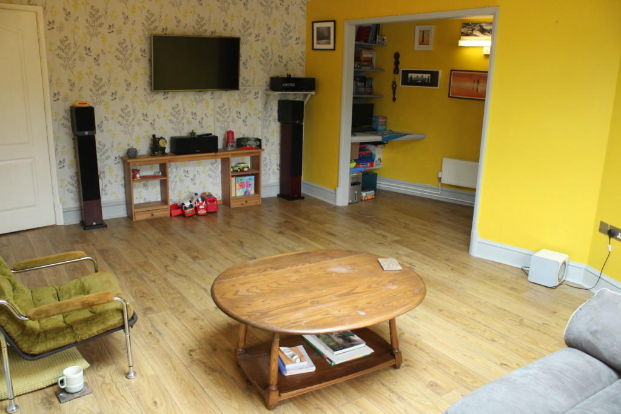
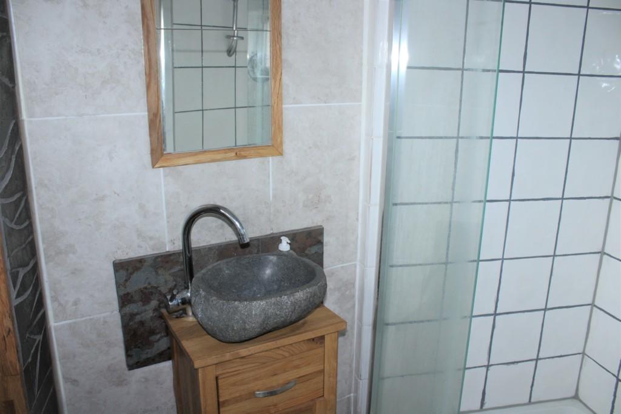
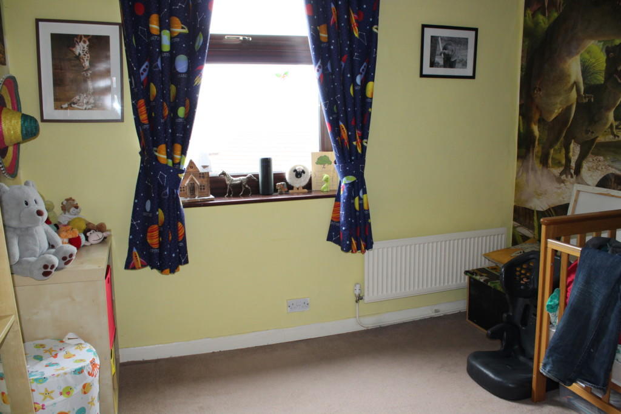
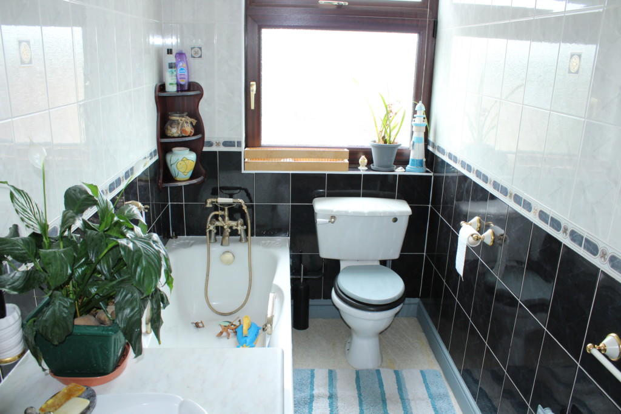
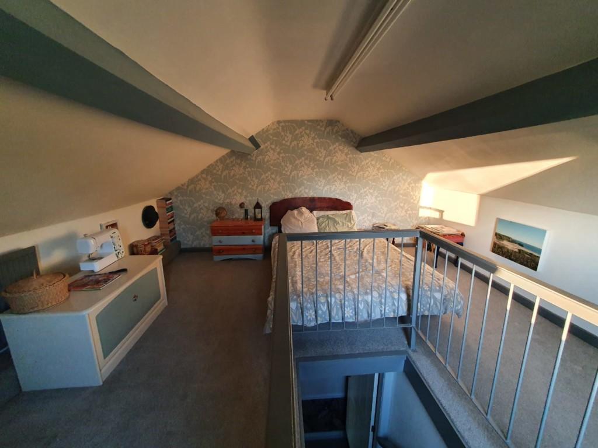
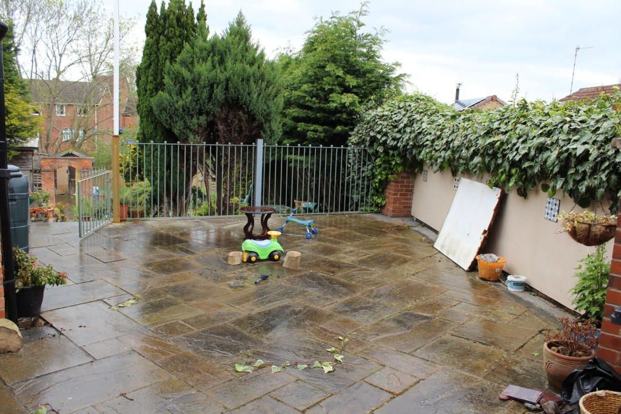
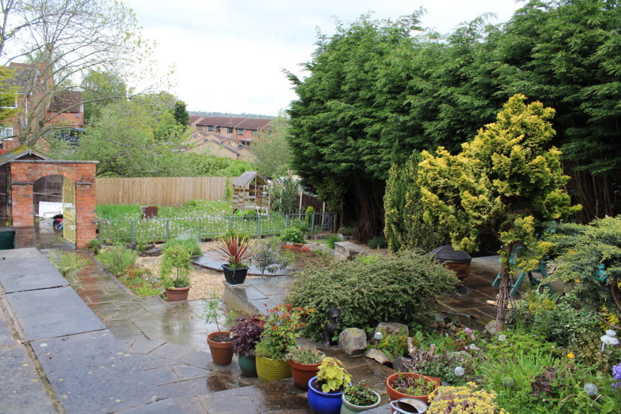
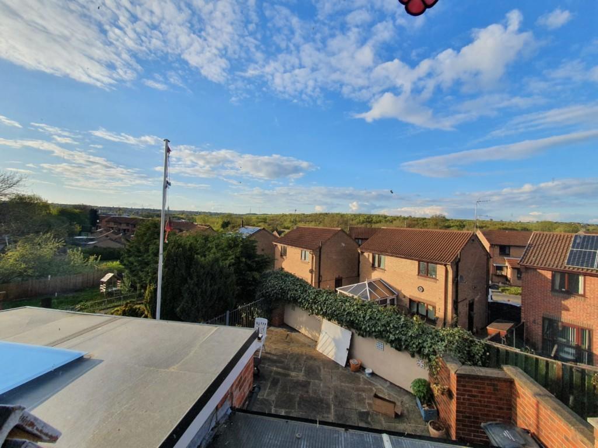
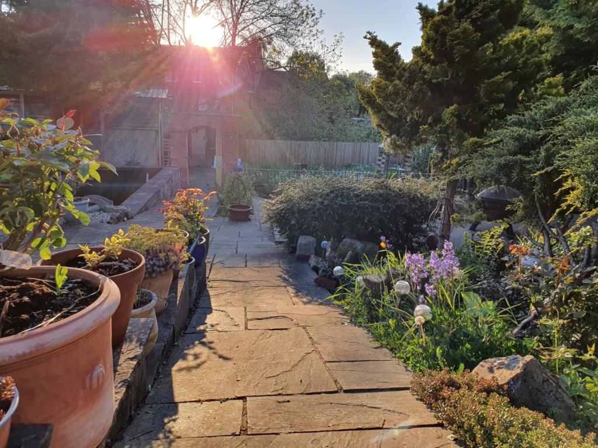
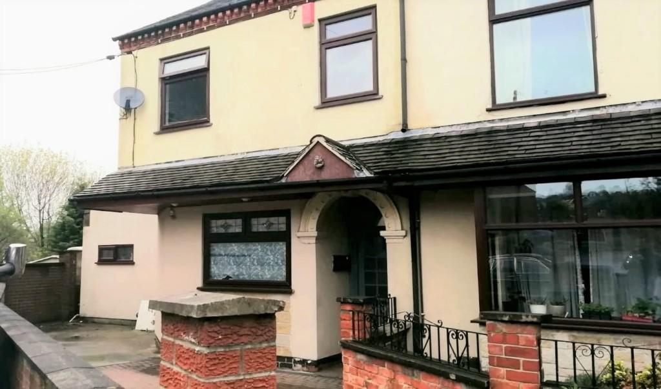
Photo 1 Photo 2 Photo 3 Photo 4 Photo 5 Photo 6 Photo 7 Photo 8 Photo 9 Photo 10 Photo 11 Photo 12 Photo 13 Photo 14
/ 14
Property details
Tenure
FREEHOLD
Floor area
108 m²
EPC rating
E
Last sold
£170,000 Mar 2019
Price per m²
£1,806/m²
Local average
£216,435 (-9.9%)
Deprivation
Decile 4 (11,600 of 33,755)
Street crime
164 incidents within 1 mile (May 2026)
Key features
- Three bedroom semi-detached
- Deceptively spacious
- Large lounge with study
- Dining room
- Downstairs shower room
- Family bathroom
- Attic bedroom
- Large tiered rear garden
- Outbuilding/Workshop
- Driveway for off road parking
Additional details
- Parking
- Yes
- Garden
- Yes
Description
Accommodation having a gas central heating system and uPVC double glazed windows throughout comprises in detail.
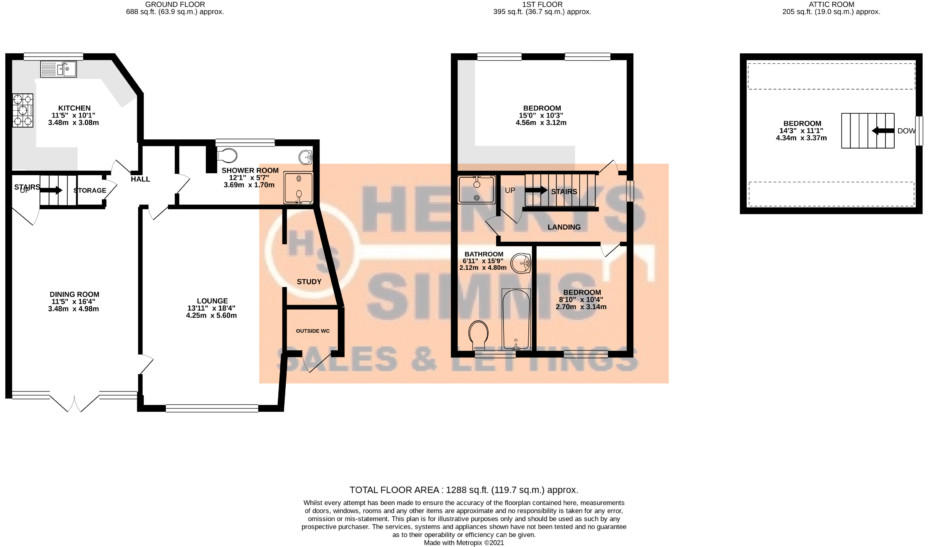
Dining room (3.5m x 5m 11ft 5 16ft 6)
Enter through the uPVC French doors into the dining room with Brazilian slate tiles covering the entrance area leading onto the dining area with two radiators and wood effect laminate flooring.
Lounge (4.2m x 5.6m 13ft 11 x 18ft 4)
Spacious lounge with oversized window looking out onto the patio, radiator and skylight. The rooms opens into an extra alcove beneficial as home office, craft space or vast storage.
Kitchen (3.5m x 3.1m 11ft 5 x 10ft 1)
Grey storage units above and below a marble effect work surface housing a stainless steel 1 & ½ bowl sink with drainer. There is a multi-hob cooker with double oven, grill and proving drawer, space for a freestanding fridge/freezer and housing for microwave. The room has a window to the front elevation and tiled splashbacks.
Shower room (3.7m x 1.7m 12ft 1 x 5ft 7)
Double sized cubicle with mixer shower, contemporary stone sink within vanity unit and wc, there is a radiator, tiled walls and window to the front elevation.
Bedroom (4.6m x 3.1m 15ft x 10ft 3)
Large fitted wardrobes with matching drawers and dressing table, radiator and window to the front elevation. Please note the room is under redecoration so pictures will follow once complete.
Bedroom (2.7m x 3.1m 8ft 10 x 10ft 4)
With radiator and window to the rear elevation.
Bathroom (2.1m x 4.8m 6ft 11 x 15ft 9)
Three-piece suite and separate shower cubicle with mixer shower. Sink within vanity unit, shower attachment to the bath, tiled walls, radiator and window to the rear elevation.
Attic room (4.3m x 3.4m 14ft 3 x 11ft 1)
Spacious room with maximum head height of 2m (6ft 6) in the central channel, decreasing towards the edges. There is access to eaves storage, a radiator and window to the side elevation. The room also has iron balustrades surrounding the staircase.
Outside
Front: Block paved driveway and private entry giving access to the rear of the property.
Rear: A substantial sized rear garden split over a number of different levels offering many features including three separate paved patio areas, an outside wc, brick-built pond, lawn area and a large workshop with power and lighting.
NOTICE TO PROSPECTIVE PURCHASERS
Please note that the information contained within this brochure is understood to be correct and accurate to the best of Henrys Simms Estate Agents knowledge. However, the information and measurements should not be relied upon to form any part of a contract or any offer made. The information offered is for guidance only particularly in relation to any listed appliances being in full working order. Purchasers should make their own investigations to verify correctness of same particularly if they intend to purchase the property for a specific use or purpose. The information contained within the brochure should not be republished or copied in any way for any other form of advertising or use without Henrys Simms permission.
Listed by
Heanor
Taylor Brown & Simms
Reference: 107649842
EPC Rating & Upgrade Cost
Current rating: E
Potential rating: C
Inspection date: 19/04/2018
Expiry date: 18/04/2028
Est. upgrade cost to C: £26,755
Recommendations
- Increase loft insulation to 270 mm (£100 - £350)
- Cavity wall insulation (£500 - £1,500)
- 50 mm internal or external wall insulation (£4,000 - £14,000)
- Floor insulation (solid floor) (£4,000 - £6,000)
- Low energy lighting for all fixed outlets (£30)
- Solar water heating (£4,000 - £6,000)
- Solar photovoltaic panels, 2.5 kWp (£5,000 - £8,000)
Flood risk
Zone: 1
Risk: Low
Job (default Low)
Floorplans
Floorplan 1
EPC Graphs

EPC 1
FENSA Certificates
This property has 3 FENSA certificate(s) on record, indicating window/door installations by FENSA-approved installers.
FENSA Certificate #7909312
Property Details
Street: 43 Wood End Road
Town: HEANOR
Postcode: DE75 7PP
Installation Details
Items: 1 window
Certificate Issued: 24/01/2011
Work Completed: 30/12/2010
This certificate data was retrieved from FENSA's database
FENSA Certificate #7411304
Property Details
Street: 43 Wood End Road
Town: HEANOR
Postcode: DE75 7PP
Installation Details
Items: 1 window
Certificate Issued: 01/06/2010
Work Completed: 13/05/2010
This certificate data was retrieved from FENSA's database
FENSA Certificate #14088794
Property Details
Street: 43 Wood End Road
Town: HEANOR
Postcode: DE75 7PP
Installation Details
Items: 1 window
Certificate Issued: 05/07/2020
Work Completed: 29/06/2020
This certificate data was retrieved from FENSA's database
What is FENSA? FENSA (Fenestration Self-Assessment Scheme) is a government-authorised scheme that monitors building regulation compliance for replacement windows and doors. Certificates indicate that work was completed by FENSA-approved installers.
Price history
| Event | Date | Price | % change |
|---|---|---|---|
| Sold | 29/03/2019 (7 years ago) | £170,000 | — |
Source: HM Land Registry Price Paid Data. Crown copyright.
Sold Comparables
Same street and nearby sales within 0.25 miles (last 5 years). Data from Land Registry Price Paid.
| Address | Price | Date | Type |
|---|---|---|---|
| 13 LOWER GLADSTONE STREET, HEANOR, AMBER VALLEY, DERBYSHIRE, DE75 7PT | £177,500 | 18/12/2023 | Semi-detached |
| Same street 11 WOOD END ROAD, HEANOR, AMBER VALLEY, DERBYSHIRE, DE75 7PP | £112,000 | 12/12/2023 | Terraced |
| 8 JOHN STREET, HEANOR, AMBER VALLEY, DERBYSHIRE, DE75 7FT | £143,500 | 10/11/2023 | Semi-detached |
| 24 JOAN AVENUE, HEANOR, AMBER VALLEY, DERBYSHIRE, DE75 7PL | £120,000 | 24/07/2023 | Semi-detached |
| Same street 33 WOOD END ROAD, HEANOR, AMBER VALLEY, DERBYSHIRE, DE75 7PP | £330,000 | 05/12/2022 | Detached |
| 1 CARLYLE STREET, HEANOR, AMBER VALLEY, DERBYSHIRE, DE75 7FZ | £153,500 | 05/12/2022 | Semi-detached |
| 9 BURTON STREET, HEANOR, AMBER VALLEY, DERBYSHIRE, DE75 7PJ | £167,000 | 11/11/2022 | Semi-detached |
| 95 FLETCHER STREET, HEANOR, AMBER VALLEY, DERBYSHIRE, DE75 7PG | £143,500 | 25/10/2022 | Semi-detached |
| 15 WINDSOR CLOSE, HEANOR, AMBER VALLEY, DERBYSHIRE, DE75 7TD | £195,000 | 31/08/2022 | Semi-detached |
| 36 LOSCOE ROAD, HEANOR, AMBER VALLEY, DERBYSHIRE, DE75 7FF | £235,000 | 08/07/2022 | Semi-detached |
| 12 ALLENDALE ROAD, HEANOR, AMBER VALLEY, DERBYSHIRE, DE75 7FH | £170,000 | 30/06/2022 | Semi-detached |
| 21 CARLYLE STREET, HEANOR, AMBER VALLEY, DERBYSHIRE, DE75 7FZ | £117,000 | 23/05/2022 | Semi-detached |
| 96 FLETCHER STREET, HEANOR, AMBER VALLEY, DERBYSHIRE, DE75 7PG | £155,000 | 27/04/2022 | Semi-detached |
| 13 LOWER GLADSTONE STREET, HEANOR, AMBER VALLEY, DERBYSHIRE, DE75 7PT | £125,000 | 28/03/2022 | Semi-detached |
| 82A LOSCOE ROAD, HEANOR, AMBER VALLEY, DERBYSHIRE, DE75 7FG | £290,000 | 11/02/2022 | Semi-detached |
| 16 BURNS STREET, HEANOR, AMBER VALLEY, DERBYSHIRE, DE75 7FY | £160,000 | 07/01/2022 | Semi-detached |
| 12 BURNS STREET, HEANOR, AMBER VALLEY, DERBYSHIRE, DE75 7FY | £127,000 | 26/11/2021 | Semi-detached |
| 9 STAMFORD STREET, HEANOR, AMBER VALLEY, DERBYSHIRE, DE75 7FE | £90,000 | 18/11/2021 | Semi-detached |
| 1 CARLYLE STREET, HEANOR, AMBER VALLEY, DERBYSHIRE, DE75 7FZ | £101,000 | 15/10/2021 | Semi-detached |
| 12 BURNS STREET, HEANOR, AMBER VALLEY, DERBYSHIRE, DE75 7FY | £95,000 | 27/09/2021 | Semi-detached |
Street average: £221,000 (2 sales)
Area average: £153,611 (18 sales)
Capital growth trend
Land Registry outcode average: last 12 months vs 5y and 10y ago (from sold prices).
House Price Index (HM Land Registry — official index, not sold-price averages): Amber Valley. Series: Semi-detached. As of April 2026.
Rental Range
Estimated market rent for Amber Valley. Low = conservative, Realistic = average, Optimistic = best case.
Based on Local Authority from postcode lookup → Amber Valley.
LHA (30th percentile) floor for Derby: £698/mo (Apr 2025 – Mar 2026)
Location
Nearby
Nearest stations, universities and amenities (distance from property).
| Type | Name | Distance |
|---|---|---|
| Bus stop | Watkinson Street | 0.1 miles |
| Bus stop | Midland Road | 0.1 miles |
| Shop | Unknown | 0.2 miles |
| Shop | Kingfisher | 0.3 miles |
| Train station | Langley Mill | 1.2 miles |
| Train station | Swanwick Junction | 3.3 miles |
| Hospital | Unknown | 7.4 miles |
| University | Derby Law School | 8.3 miles |
| University | Agard Court | 8.4 miles |
| Hospital | Kings Mill Hospital | 9.6 miles |
Street-level crime
| Category | Count |
|---|---|
| Violence and sexual offences | 73 |
| Anti-social behaviour | 27 |
| Public order | 15 |
| Criminal damage and arson | 13 |
| Shoplifting | 11 |
| Burglary | 5 |
| Drugs | 5 |
| Other crime | 5 |
| Other theft | 5 |
| Vehicle crime | 3 |
| Possession of weapons | 2 |
| Total incidents | 164 |
Within 1 mile during May 2026. Source: data.police.uk (England & Wales).
Schools nearby
Nearest open schools with Ofsted ratings (England). Closed schools are not shown. Data from Get Information about Schools and Ofsted.
| Name | Type | Distance | Ofsted |
|---|---|---|---|
| Howitt Primary Community School | Primary | 0.2 miles | Good — 17 Sep 2023 |
| Corfield CofE Infant School | Primary | 0.5 miles | Good — 13 Dec 2011 |
| Jasmine House School | Other | 0.5 miles | Good — 30 Nov 2023 |
| Langley Mill Academy | Primary | 0.7 miles | Requires improvement — 27 Sep 2022 |
| Heanor Gate Spencer Academy | Secondary | 0.7 miles | Outstanding — 14 Sep 2023 |
Rental Comparables
Residential lets from OpenRent and Rightmove for the area (same bedroom count). Use to validate rent estimates. Student lets are excluded.
| Title | Rent | Beds | Distance | As seen on |
|---|---|---|---|---|
| 3 Bed Terraced House, Loscoe Road, DE75 | £800/mo | 3 | 0.12 miles | OpenRent |
| 3 Bed Semi-Detached House, Joan Avenue, DE75 | £925/mo | 3 | 0.14 miles | OpenRent |
| 3 Bed Terraced House, Loscoe Road, DE75 | £900/mo | 3 | 0.14 miles | OpenRent |
| 3 Bed Terraced House, Gladstone Street, DE75 | £950/mo | 3 | 0.25 miles | OpenRent |
| 3 Bed Terraced House, Gladstone St, DE75 | £850/mo | 3 | 0.27 miles | OpenRent |
| 3 Bed Terraced House, Gladstone St, DE75 | £850/mo | 3 | 0.27 miles | OpenRent |
| 3 Bed Semi-Detached House, Kingsway, DE75 | £895/mo | 3 | 0.35 miles | OpenRent |
| 3 Bed Detached House, Johnson Drive, DE75 | £1,350/mo | 3 | 0.39 miles | OpenRent |
Average rent: £940/mo (8 listings)
Rent-driven metrics
Based on OpenRent comparables.
- Rent ratio — Monthly rent ÷ purchase price (1% rule). 1%+ = strong, 0.8–1% = okay, <0.8% = weak for cashflow.
- Max investor price — Rent ÷ 0.8%; the price at which rent would be 0.8% of price (Stoke-style target).
- Target investor price — Rent ÷ 1%; the price at which rent would be 1% of price (strong cashflow band).
- Gross yield — Annual rent as % of purchase price (no costs).
- Cost-to-rent — Price ÷ annual rent (from OpenRent comparables). Under 14× = strong, 14–16× = acceptable, 17×+ = compressed.
- Cashflow — Rent minus mortgage, 10% maintenance, £25/mo compliance. Assumes 75% LTV, 3.95% APR (5yr fixed), 25yr term.
- ROI — Annual profit ÷ cash in (deposit + 4% purchase costs).