14 HARBRIDGE ROAD
CHESTER, BROUGHTON, FLINTSHIRE CH4 0FT
£300,000
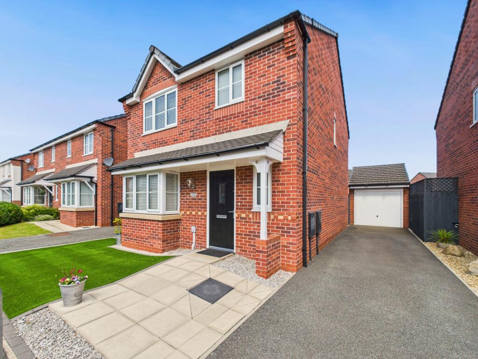
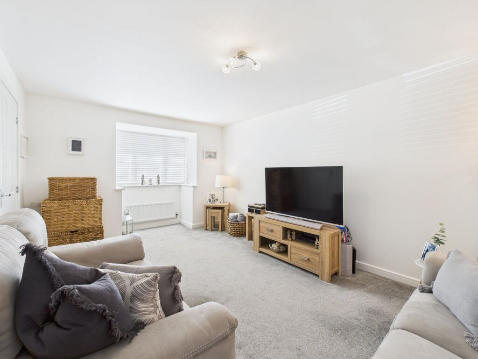
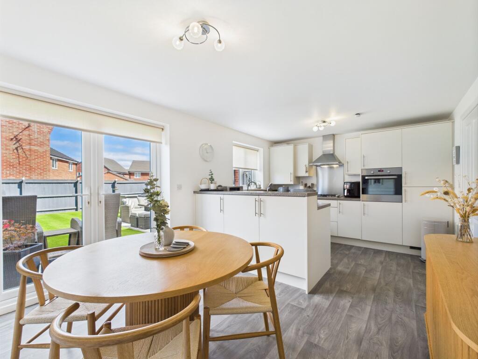
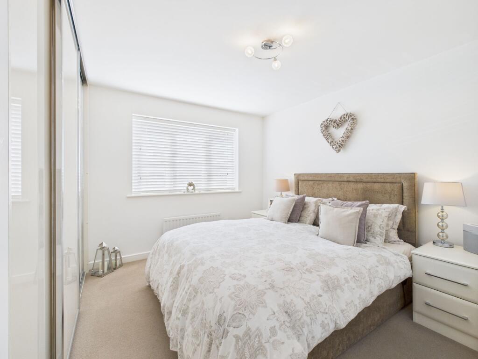
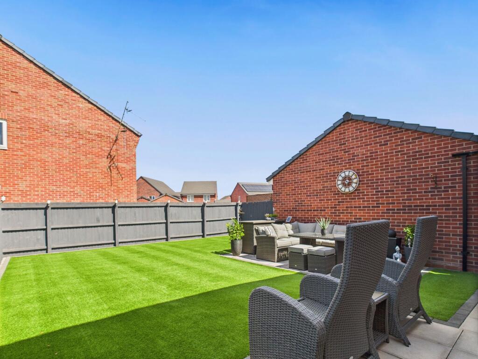
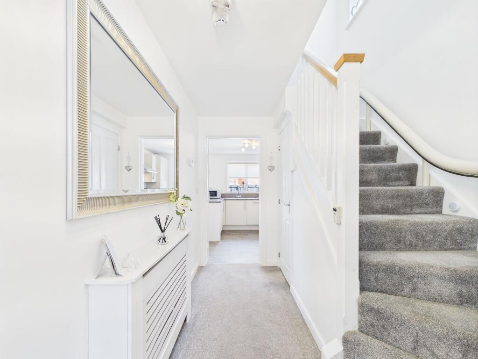
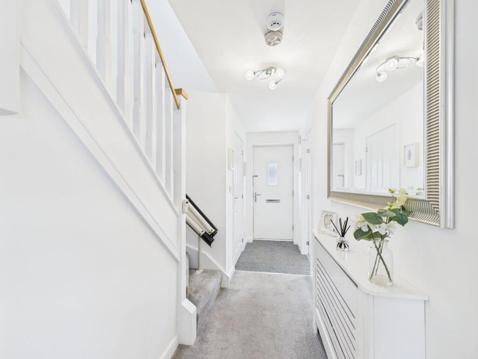
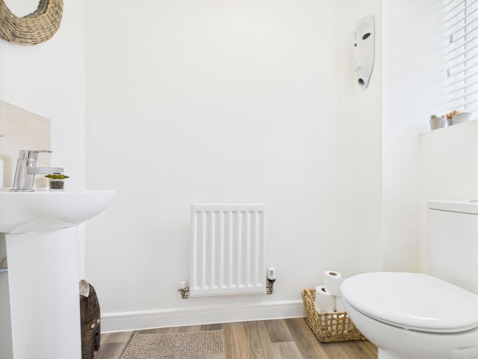
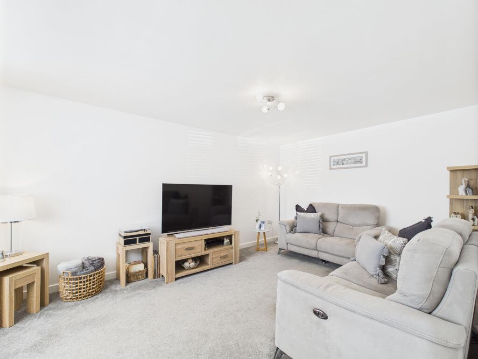
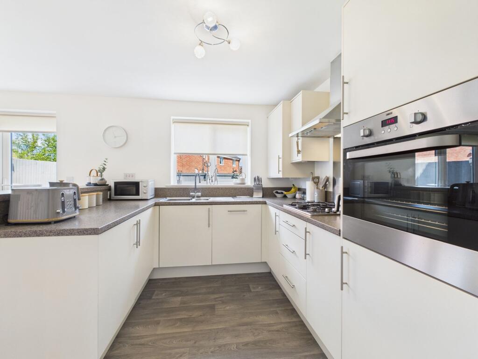
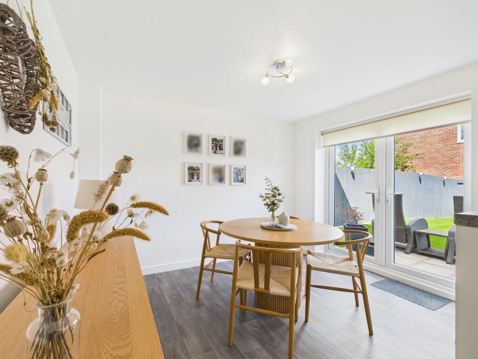
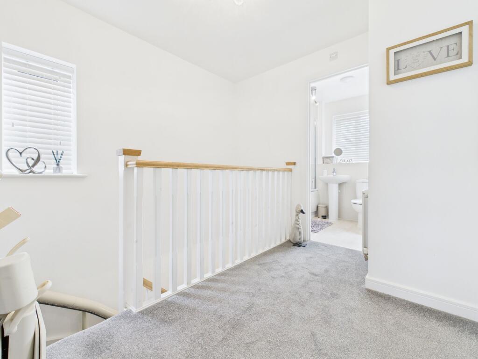
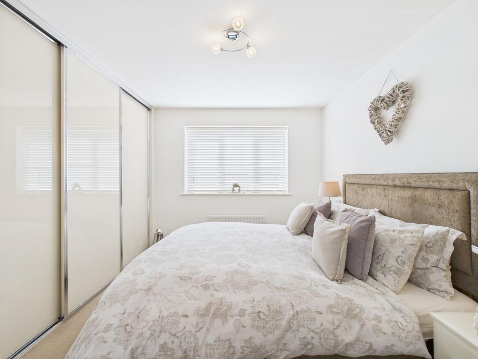
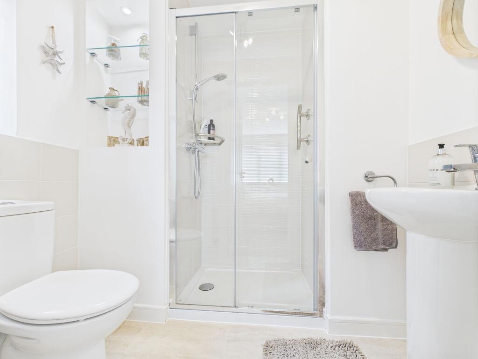
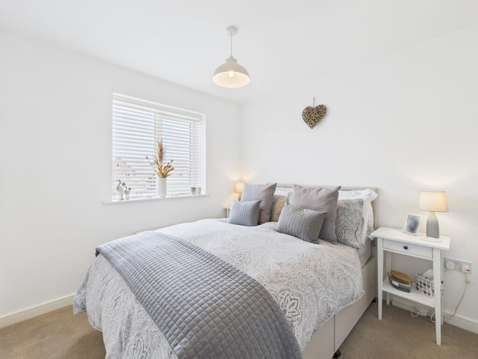
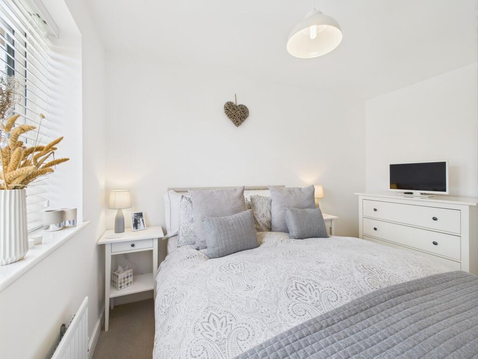
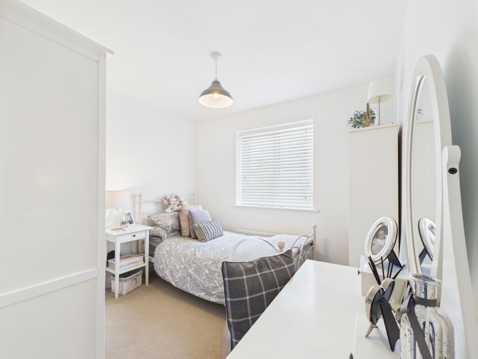
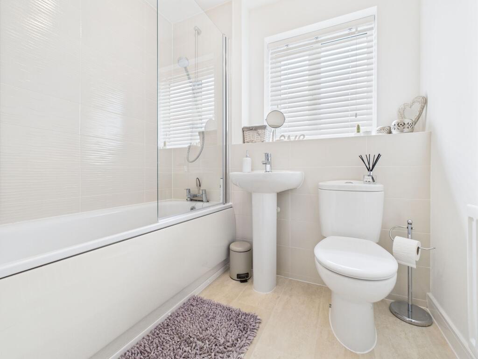
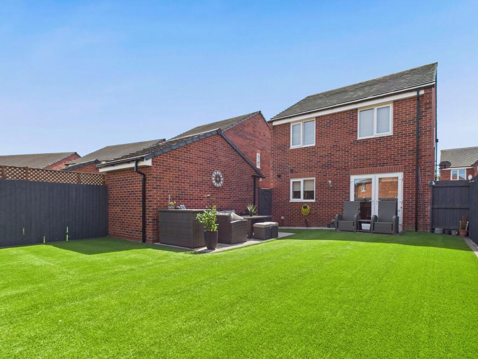
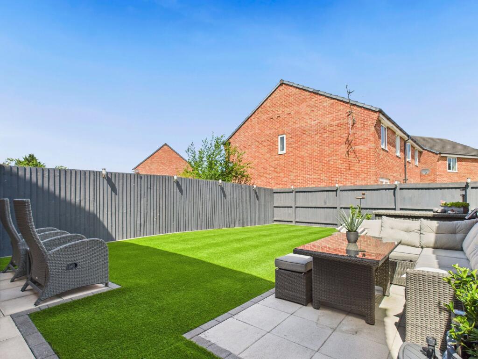
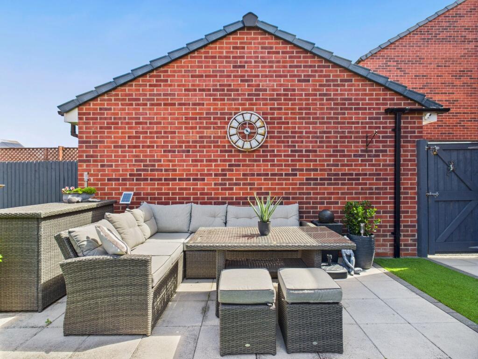
Photo 1 Photo 2 Photo 3 Photo 4 Photo 5 Photo 6 Photo 7 Photo 8 Photo 9 Photo 10 Photo 11 Photo 12 Photo 13 Photo 14 Photo 15 Photo 16 Photo 17 Photo 18 Photo 19 Photo 20 Photo 21
/ 21
Property details
Tenure
LEASEHOLD
Floor area
95 m²
Council tax band
E
EPC rating
C
Last sold
£285,000 Mar 2026
Price per m²
£3,158/m²
Local average
£435,408 (-31.1%)
Street crime
25 incidents within 1 mile (May 2026)
Key features
- Three-bedroom detached home in immaculate turnkey condition
- Open-plan dining kitchen with integrated appliances and French doors to garden
- Main bedroom with en-suite and fitted wardrobes
- Low-maintenance landscaped rear garden with artificial turf and paved patio seating area
- Popular modern estate with excellent transport links and retail facilities nearby
- Private Driveway + Garage
Additional details
- Electricity
- Mains supply
- Broadband
- ADSL copper wire
- Water
- Mains supply
- Sewerage
- Mains supply
- Heating
- Gas central
- Parking
- Garage
- Garden
- Private garden
- Listed property
- No
- Restrictions
- No
- Required access
- No
- Rights of way
- No
- Flooded in last 5 years
- No
- Flood defences
- No
Description
Situated on a popular new estate of modern homes and enjoying easy connections to major road links and the vast array of facilities at Broughton Retail Park, the home strikes an impressive kerb appeal. Artificial turf provides year-round greenery and the home is approached by a paved pathway leading to the entrance door, with a pillared storm porch above.
Alongside the home lies a sizeable driveway leading to the garage, which benefits from an electrically operated up-and-over door and provides excellent storage space with power and lighting.
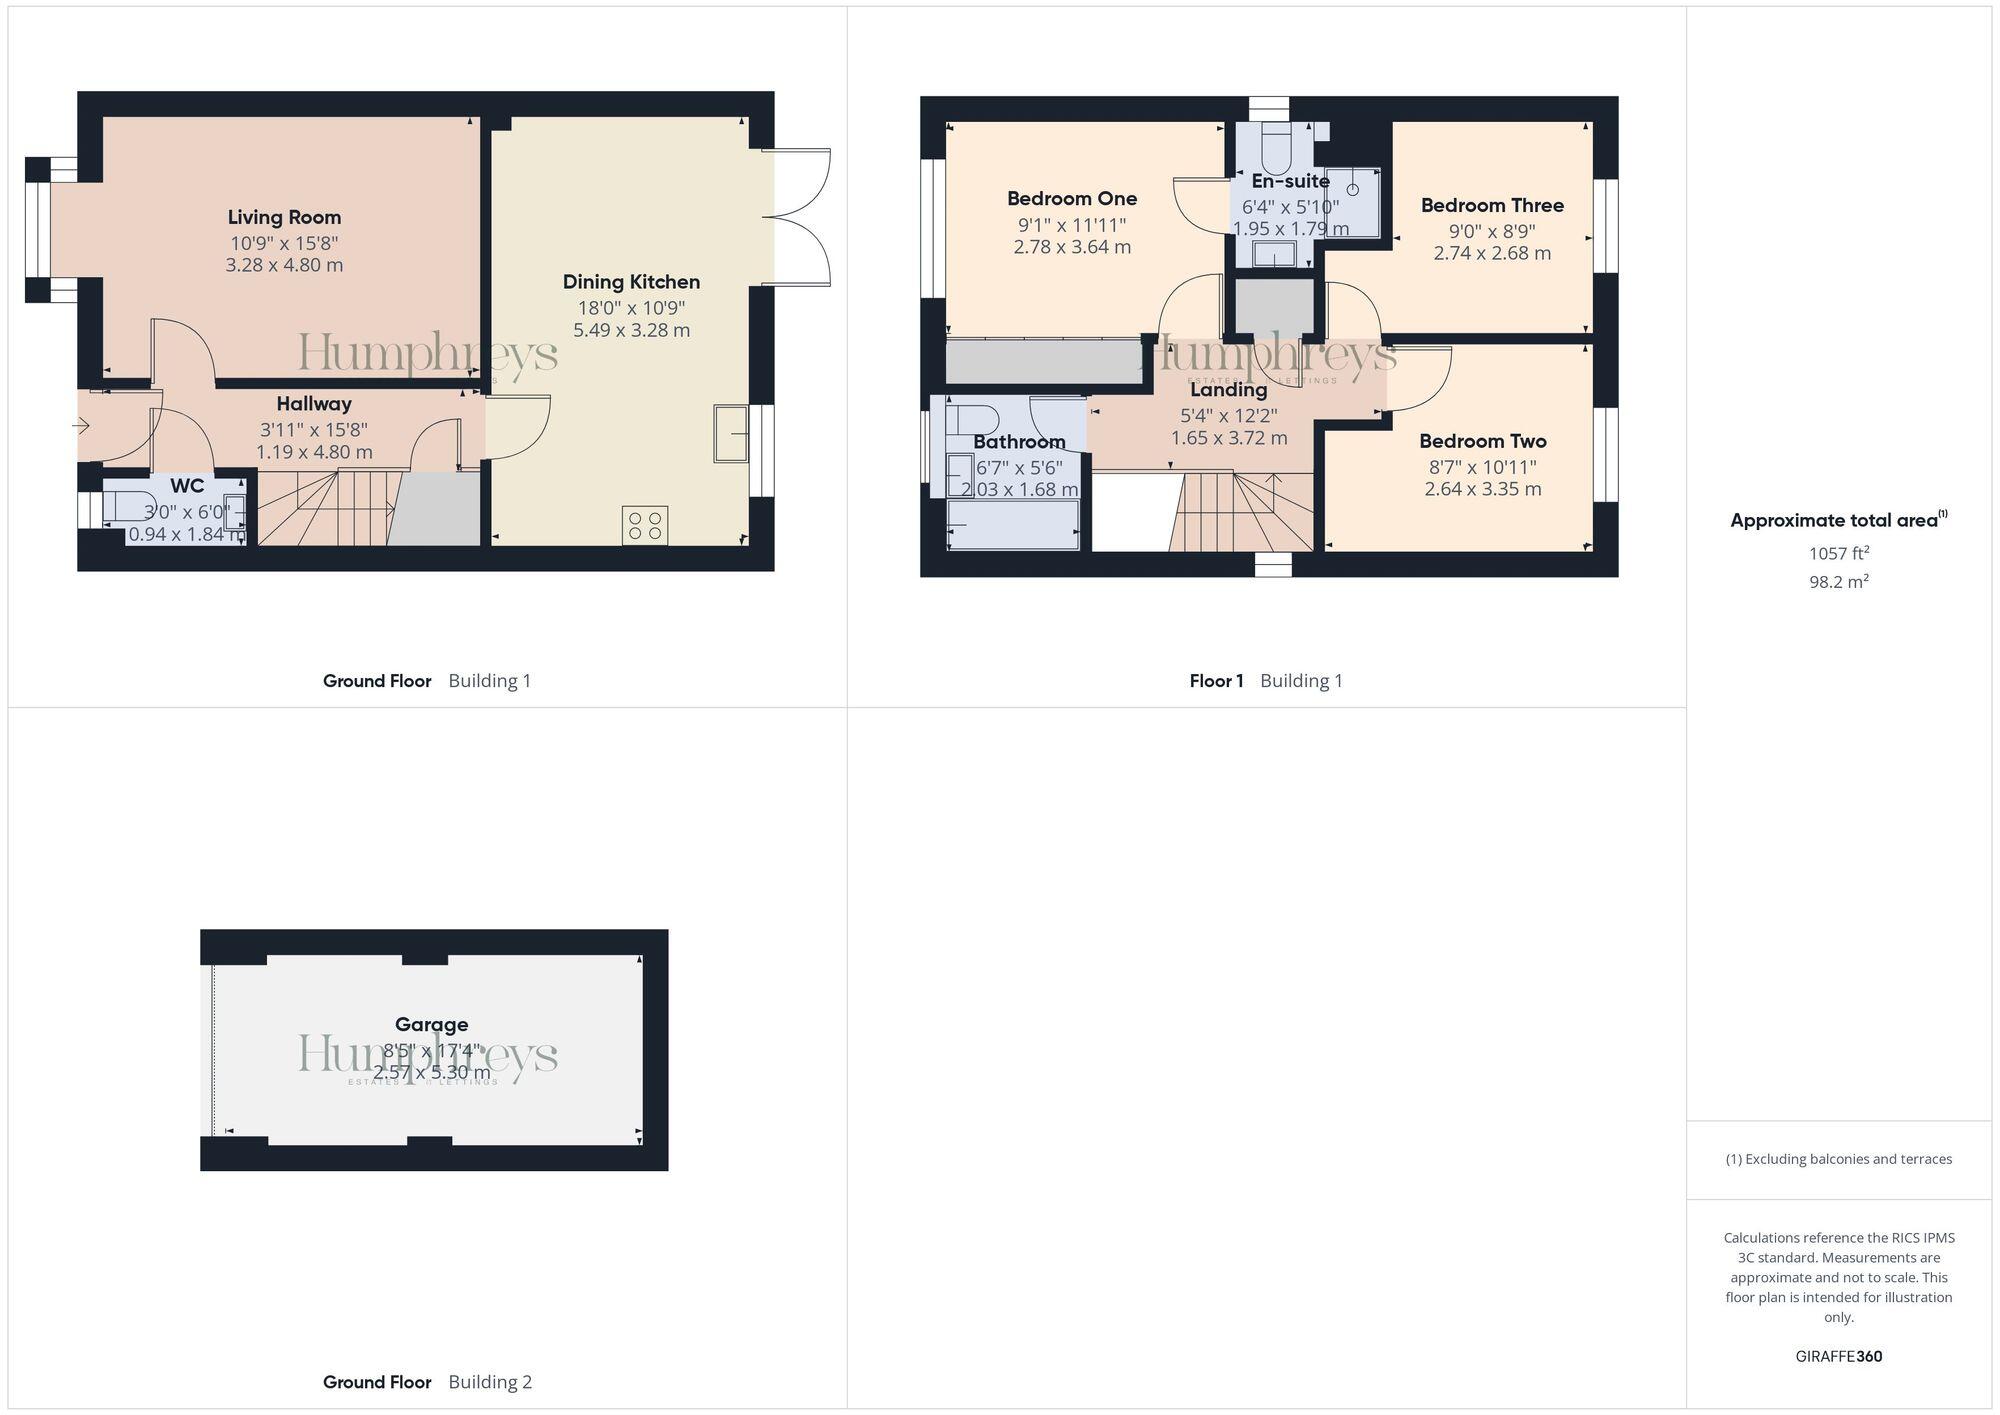
The entrance hall acts as an excellent indication of the quality of appointment and presentation found throughout, featuring neutral décor and tasteful finishes. A downstairs WC leads off the hall, whilst a spindled staircase rises to the first floor with useful understair storage. To the front, the spacious living room features an attractive bay window.
Across the back of the home lies the open-plan dining kitchen. The kitchen features an attractive range of units with brushed metal fittings, work surfaces with upstands, and integrated appliances. The space enjoys a light and airy feel, whilst the dining area features French doors leading to the garden.
The first-floor landing provides access to all three bedrooms. The main bedroom benefits from fitted wardrobes with sliding doors and a private en-suite shower room for added luxury. The family bathroom features a three-piece white suite with mixer shower over bath, screen, and tiling to walls over the sanitary ware.
Externally, gated access from the driveway leads into the rear garden. This space has been thoughtfully transformed to provide low-maintenance living with attractive artificial turf and a paved patio area, plus the convenience of an outside power supply. The garden is well-enclosed by timber fencing and features outside lighting, power point, and water tap.
EPC Rating: C
Listed by
Chester
The Property Franchise Group
Reference: 87215832
EPC Rating & Upgrade Cost
Current rating: C
Potential rating: A
Inspection date: 28/04/2016
Expiry date: 27/04/2026 (expired)
Current heating cost: £304/year
Potential heating cost: £313/year
Est. upgrade cost to C: £11,560
Recommendations
- Low energy lighting for all fixed outlets (£60)
- Solar water heating (£4,000 - £6,000)
- Solar photovoltaic panels, 2.5 kWp (£5,000 - £8,000)
Flood risk
Zone: 1
Risk: Low
Job (default Low)
Floorplans
All
Price history
27% since 2016
| Event | Date | Price | % change |
|---|---|---|---|
| Sold | 12/03/2026 (4 months ago) | £285,000 | +27.2% |
| Sold | 13/06/2016 (10 years ago) | £223,995 | — |
Source: HM Land Registry Price Paid Data. Crown copyright.
Sold Comparables
Same street and nearby sales within 0.25 miles (last 5 years). Data from Land Registry Price Paid.
| Address | Price | Date | Type |
|---|---|---|---|
| 102 BEEBY WAY, BROUGHTON, CHESTER, FLINTSHIRE, CH4 0TP | £345,000 | 15/01/2026 | Detached |
| Same street 34 HARBRIDGE ROAD, BROUGHTON, CHESTER, FLINTSHIRE, CH4 0FT | £219,000 | 24/06/2025 | Semi-detached |
| 18 WHITLEY DRIVE, BROUGHTON, CHESTER, FLINTSHIRE, CH4 0TL | £285,000 | 22/11/2023 | Detached |
| 27 LONG ROAD, BROUGHTON, CHESTER, FLINTSHIRE, CH4 0FQ | £278,000 | 10/11/2023 | Detached |
| 68 BEEBY WAY, BROUGHTON, CHESTER, FLINTSHIRE, CH4 0TP | £350,000 | 09/10/2023 | Detached |
| 34 PARKFIELD ROAD, BROUGHTON, CHESTER, FLINTSHIRE, CH4 0SF | £180,000 | 07/08/2023 | Detached |
| 9 ROSEMARY CLOSE, BROUGHTON, CHESTER, FLINTSHIRE, CH4 0SJ | £330,000 | 31/03/2023 | Detached |
| 10 WHITLEY DRIVE, BROUGHTON, CHESTER, FLINTSHIRE, CH4 0TL | £275,000 | 11/11/2022 | Detached |
| 41 MESSHAM CLOSE, BROUGHTON, CHESTER, FLINTSHIRE, CH4 0TN | £320,000 | 11/10/2022 | Detached |
| Same street 6 HARBRIDGE ROAD, BROUGHTON, CHESTER, FLINTSHIRE, CH4 0FT | £245,000 | 29/09/2022 | Semi-detached |
| 34 MESSHAM CLOSE, BROUGHTON, CHESTER, FLINTSHIRE, CH4 0TN | £355,000 | 25/08/2022 | Detached |
| 33 LONG ROAD, BROUGHTON, CHESTER, FLINTSHIRE, CH4 0FQ | £281,000 | 20/05/2022 | Detached |
| 44 SOMERFORD ROAD, BROUGHTON, CHESTER, FLINTSHIRE, CH4 0SZ | £255,000 | 20/05/2022 | Detached |
| 36 BEEBY WAY, BROUGHTON, CHESTER, FLINTSHIRE, CH4 0TP | £340,000 | 26/04/2022 | Detached |
| 69 SOMERFORD ROAD, BROUGHTON, CHESTER, FLINTSHIRE, CH4 0SY | £201,000 | 26/04/2022 | Detached |
| 1 BEEBY WAY, BROUGHTON, CHESTER, FLINTSHIRE, CH4 0TP | £332,000 | 14/04/2022 | Detached |
| 18 BEEBY WAY, BROUGHTON, CHESTER, FLINTSHIRE, CH4 0TP | £285,000 | 11/02/2022 | Detached |
| Same street 1 HARBRIDGE ROAD, BROUGHTON, CHESTER, FLINTSHIRE, CH4 0FT | £318,400 | 19/01/2022 | Detached |
| Same street 1 HARBRIDGE ROAD, BROUGHTON, CHESTER, FLINTSHIRE, CH4 0FT | £318,400 | 19/01/2022 | Detached |
| 14 EVANS COURT, BROUGHTON, CHESTER, FLINTSHIRE, CH4 0FS | £260,000 | 22/12/2021 | Detached |
| 31 SOMERFORD ROAD, BROUGHTON, CHESTER, FLINTSHIRE, CH4 0SY | £183,000 | 08/10/2021 | Detached |
| 2 EVANS COURT, BROUGHTON, CHESTER, FLINTSHIRE, CH4 0FS | £242,000 | 17/09/2021 | Detached |
| 38 PARKFIELD ROAD, BROUGHTON, CHESTER, FLINTSHIRE, CH4 0SF | £210,000 | 03/09/2021 | Detached |
| 18 WHITLEY DRIVE, BROUGHTON, CHESTER, FLINTSHIRE, CH4 0TL | £252,200 | 31/08/2021 | Detached |
Street average: £275,200 (4 sales)
Area average: £277,960 (20 sales)
Capital growth trend
Land Registry outcode average: last 12 months vs 5y and 10y ago (from sold prices).
House Price Index (HM Land Registry — official index, not sold-price averages): Flintshire. Series: Detached. As of April 2026.
Rental Range
Estimated market rent for Flintshire. Low = conservative, Realistic = average, Optimistic = best case.
Based on Local Authority from postcode lookup → Flintshire.
Location
Nearby
Nearest stations, universities and amenities (distance from property).
| Type | Name | Distance |
|---|---|---|
| Bus stop | Broughton, Broughton Hall Road / Broughton Junior School | 0.3 miles |
| Bus stop | Broughton, Broughton Hall Road / Offa`s Dyke | 0.3 miles |
| Shop | Villagestore | 1.7 miles |
| Shop | Hawarden Farm Shop | 1.7 miles |
| Train station | Hawarden | 2.6 miles |
| Train station | Buckley | 3.1 miles |
| Hospital | The Mulberry Centre | 3.2 miles |
| University | University of Chester - Riverside Campus | 4.1 miles |
| University | University of Chester - Queen's Park Campus | 4.3 miles |
| Hospital | Clatterbridge Cancer Centre - Wirral | 11.8 miles |
Street-level crime
| Category | Count |
|---|---|
| Violence and sexual offences | 7 |
| Shoplifting | 6 |
| Anti-social behaviour | 4 |
| Public order | 3 |
| Criminal damage and arson | 2 |
| Burglary | 1 |
| Other crime | 1 |
| Vehicle crime | 1 |
| Total incidents | 25 |
Within 1 mile during May 2026. Source: data.police.uk (England & Wales).
Schools nearby
Nearest open schools with Ofsted ratings (England). Closed schools are not shown. Data from Get Information about Schools and Ofsted.
| Name | Type | Distance | Ofsted |
|---|---|---|---|
| Ysgol Derwen | Other | 1.3 miles | — (No rating) |
| Dodleston CofE Primary School | Primary | 1.7 miles | Good — 16 Dec 2014 |
| Saltney Ferry C.P. School | Other | 1.8 miles | — (No rating) |
| St David's High School | Other | 2.0 miles | — (No rating) |
| Saltney Wood Memorial C.P. School | Other | 2.6 miles | — (No rating) |
Rental Comparables
Residential lets from OpenRent and Rightmove for the area (same bedroom count). Use to validate rent estimates. Student lets are excluded.
| Title | Rent | Beds | Distance | As seen on |
|---|---|---|---|---|
| 3 Bed Terraced House, Whitley Drive, CH4 | £1,250/mo | 3 | 0.21 miles | OpenRent |
Average rent: £1,250/mo (1 listing)
Rent-driven metrics
Based on OpenRent comparables.
- Rent ratio — Monthly rent ÷ purchase price (1% rule). 1%+ = strong, 0.8–1% = okay, <0.8% = weak for cashflow.
- Max investor price — Rent ÷ 0.8%; the price at which rent would be 0.8% of price (Stoke-style target).
- Target investor price — Rent ÷ 1%; the price at which rent would be 1% of price (strong cashflow band).
- Gross yield — Annual rent as % of purchase price (no costs).
- Cost-to-rent — Price ÷ annual rent (from OpenRent comparables). Under 14× = strong, 14–16× = acceptable, 17×+ = compressed.
- Cashflow — Rent minus mortgage, 10% maintenance, £25/mo compliance. Assumes 75% LTV, 3.95% APR (5yr fixed), 25yr term.
- ROI — Annual profit ÷ cash in (deposit + 4% purchase costs).