136 THE SERPENTINE NORTH
LIVERPOOL, MERSEYSIDE L23 6UU
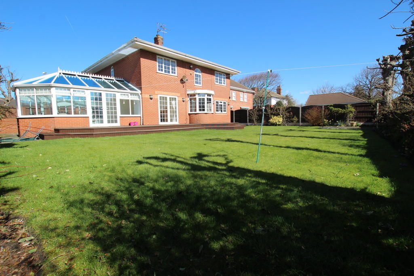
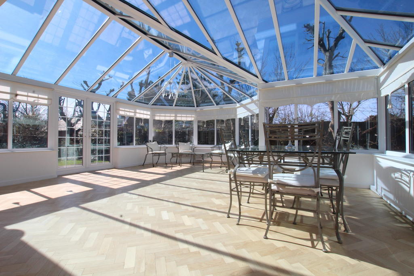
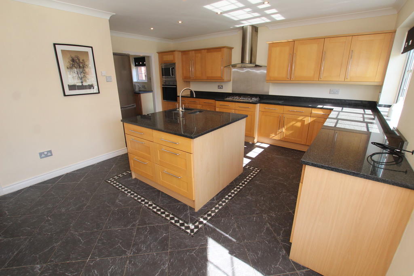
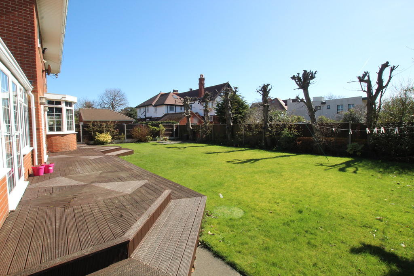
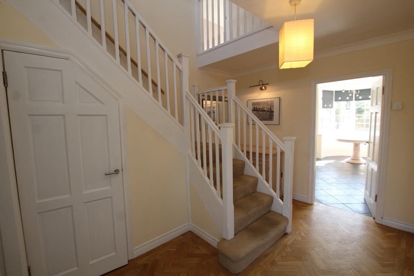
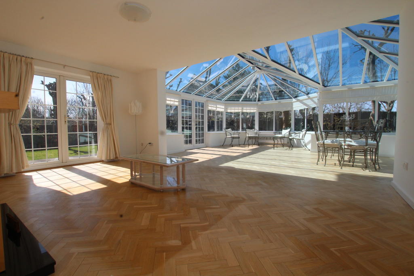
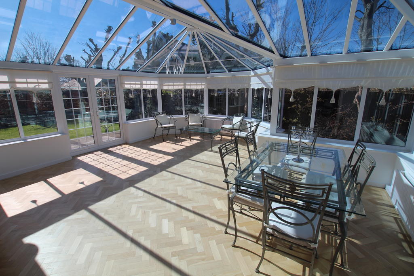
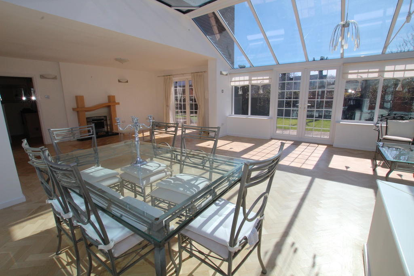

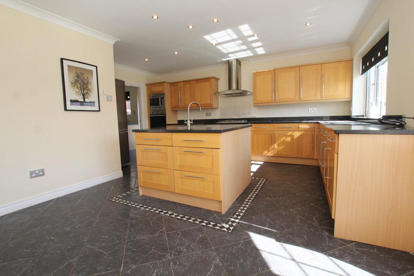
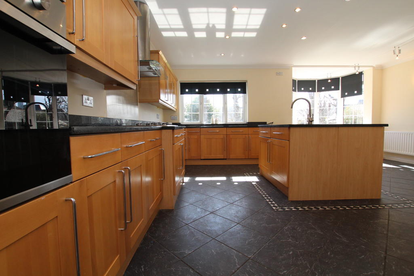
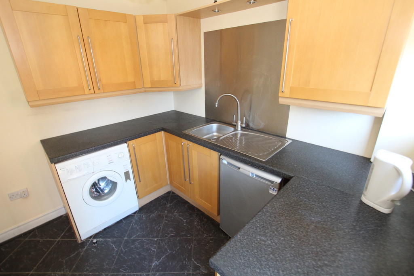
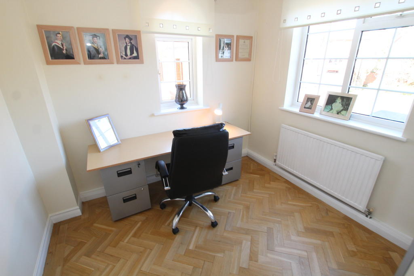
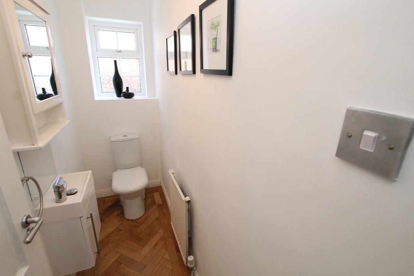
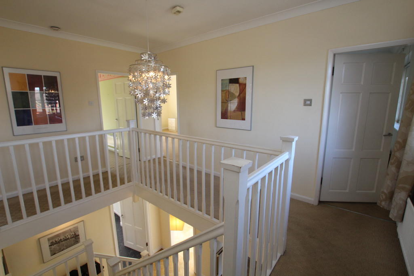
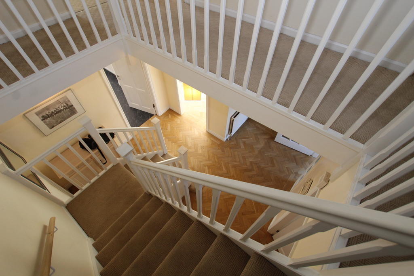
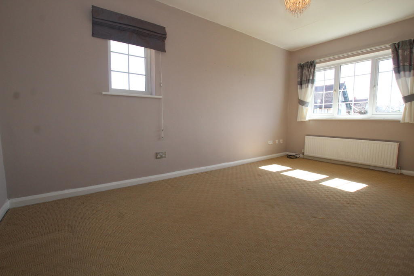
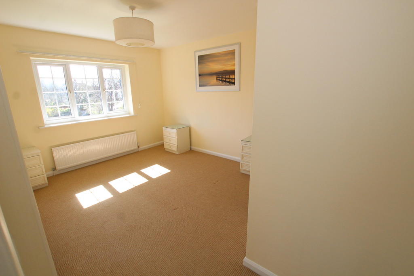
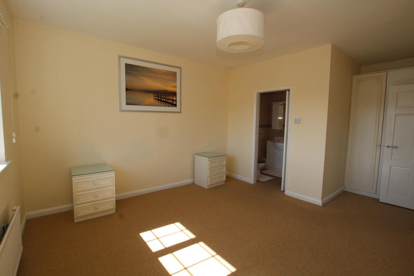
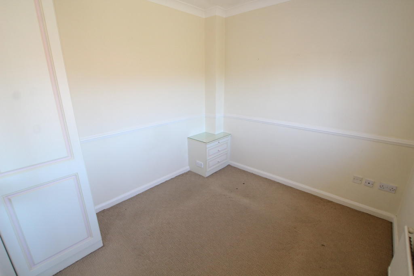
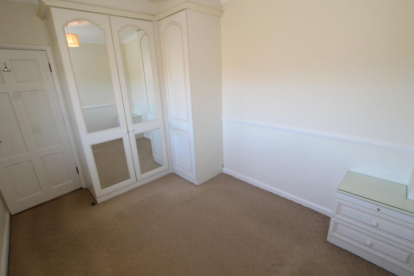
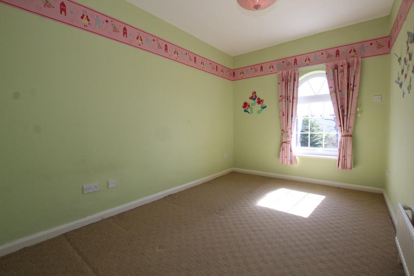
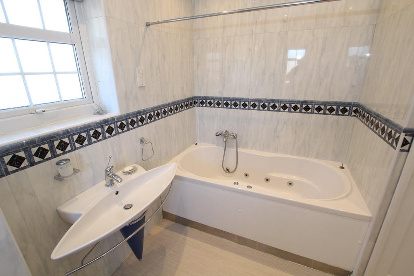
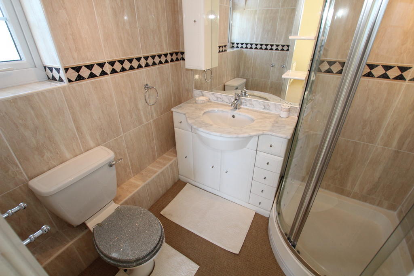
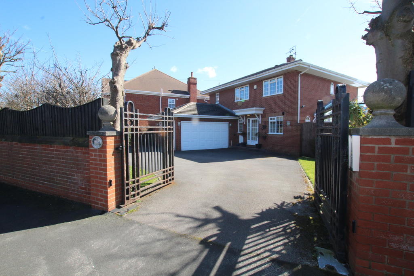
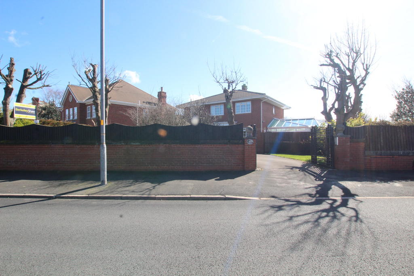
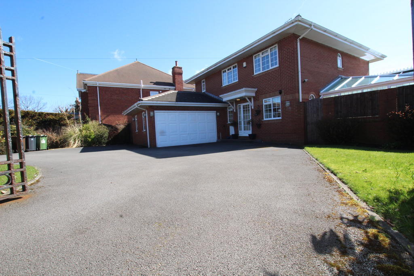
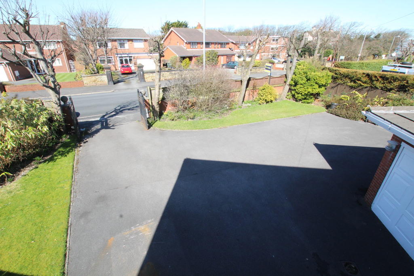
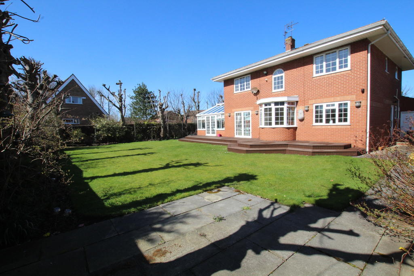
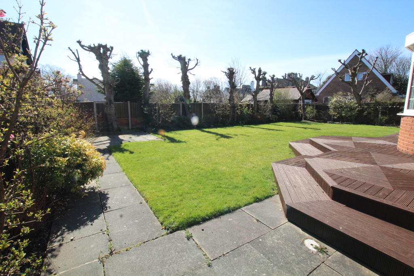
Photo 1 Photo 2 Photo 3 Photo 4 Photo 5 Photo 6 Photo 7 Photo 8 Photo 9 Photo 10 Photo 11 Photo 12 Photo 13 Photo 14 Photo 15 Photo 16 Photo 17 Photo 18 Photo 19 Photo 20 Photo 21 Photo 22 Photo 23 Photo 24 Photo 25 Photo 26 Photo 27 Photo 28 Photo 29 Photo 30
/ 30
Property details
Tenure
FREEHOLD
Floor area
211 m²
Last sold
£565,000 Dec 2018
Local average
£502,397 (+13.5%)
Deprivation
Decile 9 (29,462 of 33,755)
Street crime
49 incidents within 1 mile (May 2026)
Key features
- Four Bedroom Detached House
- Study
- Ground Floor W/C
- Substantial Conservatory
- Family Kitchen / Breakfast room
- Utility Room
- Double Garage
Additional details
- Parking
- Garage, Yes
- Garden
- Private garden, Yes
Description
Accommodation briefly comprises of:
Ground floor:
Porch
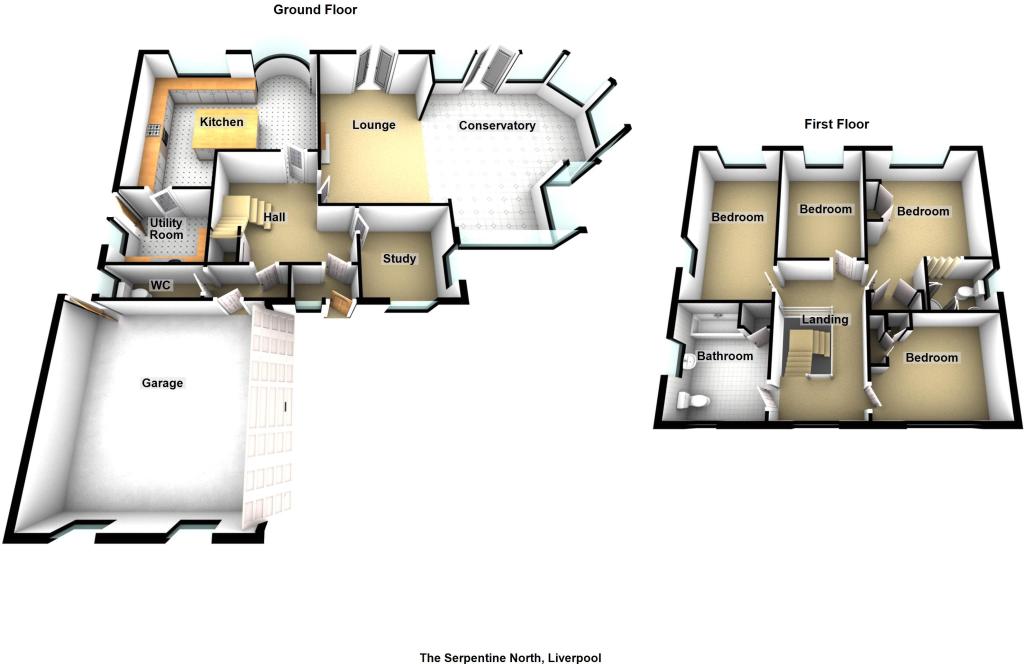
Entrance hall - light oak floor
Inner hall - ground floor w/c, access to double garage
Lounge / dining / conservatory - feature fire place. Oak floors. 2 x double glazed Georgian doors uplighters - 31'0 x 20'0
Family kitchen / breakfast room beach style unit, granite work sufaces and splash backs. Feature island - 1.5 sink unit , gas hob, extractor hood. Built in oven and microwave circular breakfast area - 19'1 x 16'7
Utility room - tiled floor - sink unit, units to match kitchen. - 8'7 x 7'4
Study - oak floor - 9'1 x 8'5
Landing - spindel staircase
First floor:
Master bedroom one - built in wardrobes - rear aspects - 16'3 x 11'6
En suite - Shower room - washbasin - unit - shower cubicle. W/C
Bedroom two rear and side aspect - 16'8 x 8'8
Bedroom three - rear aspect via feature arched window - 12'6 x 8'5
Bedroom four - front aspect. Built in wardrobes - 12'2 x 9'1
Family bathroom - tiled walls - jacuzzi bath, canoe shaped wash basin and vanity - 10'6 x 8'6
Exterior:
Gardens - front tarmac drive - several parking spaces - double gates - boundary brick wall and fence
Rear and side gardens - split level decking, lawns, mature trees
double attached garage - remote electric up / over door. C/H boiler and radiator.
For Your Ease, Why Not Book and Confirm Your Viewing Online Via www.logicestates.co.uk Anytime Night or Day!
Listed by
Liverpool
Logic 1 Ltd
Reference: 57027132
EPC Rating & Upgrade Cost
Fetching EPC data… Refresh this page in a moment.
Flood risk
Zone: 1
Risk: Low
Job (default Low)
Floorplans
Floorplan 1
EPC Graphs
EPC 1
FENSA Certificates
This property has 1 FENSA certificate(s) on record, indicating window/door installations by FENSA-approved installers.
FENSA Certificate #13732757
Property Details
Street: 136 The Serpentine North
Town: LIVERPOOL
Postcode: L23 6UU
Installation Details
Items: 8 windows and 2 doors
Certificate Issued: 01/09/2019
Work Completed: 23/04/2019
This certificate data was retrieved from FENSA's database
What is FENSA? FENSA (Fenestration Self-Assessment Scheme) is a government-authorised scheme that monitors building regulation compliance for replacement windows and doors. Certificates indicate that work was completed by FENSA-approved installers.
Price history
| Event | Date | Price | % change |
|---|---|---|---|
| Sold | 20/12/2018 (7 years ago) | £565,000 | — |
Source: HM Land Registry Price Paid Data. Crown copyright.
Sold Comparables
Same street and nearby sales within 0.25 miles (last 5 years). Data from Land Registry Price Paid.
| Address | Price | Date | Type |
|---|---|---|---|
| 35 MERRILOCKS ROAD, LIVERPOOL, SEFTON, MERSEYSIDE, L23 6UL | £805,000 | 15/12/2025 | Detached |
| HAWKSTONE, 23 PARK DRIVE, CROSBY, LIVERPOOL, SEFTON, MERSEYSIDE, L23 6TN | £1,175,000 | 29/08/2025 | Detached |
| 54 DOWHILLS ROAD, LIVERPOOL, SEFTON, MERSEYSIDE, L23 8SP | £1,230,000 | 07/02/2025 | Detached |
| 17 RICHARD ROAD, LIVERPOOL, SEFTON, MERSEYSIDE, L23 8TD | £686,000 | 06/10/2023 | Detached |
| 75 DOWHILLS ROAD, LIVERPOOL, SEFTON, MERSEYSIDE, L23 8SL | £895,000 | 26/08/2022 | Detached |
| 68 WARREN ROAD, LIVERPOOL, SEFTON, MERSEYSIDE, L23 6UG | £1,400,000 | 26/08/2022 | Detached |
| 213 THE SERPENTINE NORTH, LIVERPOOL, SEFTON, MERSEYSIDE, L23 6UT | £560,000 | 24/05/2022 | Detached |
| 3 RICHARD ROAD, LIVERPOOL, SEFTON, MERSEYSIDE, L23 8TD | £665,000 | 25/03/2022 | Detached |
| 6 FOLLY CLOSE, LIVERPOOL, SEFTON, MERSEYSIDE, L23 8AE | £750,000 | 11/03/2022 | Detached |
| 11 WARD ROAD, LIVERPOOL, SEFTON, MERSEYSIDE, L23 8TB | £550,000 | 27/08/2021 | Detached |
Area average: £871,600 (10 sales)
Capital growth trend
Land Registry outcode average: last 12 months vs 5y and 10y ago (from sold prices).
House Price Index (HM Land Registry — official index, not sold-price averages): Sefton. Series: Detached. As of April 2026.
Rental Range
Estimated market rent for Sefton. Low = conservative, Realistic = average, Optimistic = best case.
Based on Local Authority from postcode lookup → Sefton.
LHA (30th percentile) floor for Greater Liverpool: £873/mo (Apr 2025 – Mar 2026)
Location
Nearby
Nearest stations, universities and amenities (distance from property).
| Type | Name | Distance |
|---|---|---|
| Bus stop | THE SERPENTINE NORTH/MERRILOCKS RD | 0.1 miles |
| Bus stop | Hall Rd West | 0.2 miles |
| Train station | Hall Road | 0.2 miles |
| Train station | Blundellsands & Crosby | 0.7 miles |
| Shop | College Cycles | 0.9 miles |
| Shop | The Cheese Wheel | 0.9 miles |
| Hospital | DRIVE THROUGH PHLEBOTOMY | 5.1 miles |
| University | Liverpool John Moores University City Campus | 6.4 miles |
| University | Liverpool Institute for Performing Arts | 7.4 miles |
| Hospital | Rathbone Hospital | 8.2 miles |
Street-level crime
| Category | Count |
|---|---|
| Anti-social behaviour | 16 |
| Violence and sexual offences | 15 |
| Other theft | 5 |
| Drugs | 4 |
| Burglary | 3 |
| Other crime | 2 |
| Bicycle theft | 1 |
| Possession of weapons | 1 |
| Public order | 1 |
| Robbery | 1 |
| Total incidents | 49 |
Within 1 mile during May 2026. Source: data.police.uk (England & Wales).
Schools nearby
Nearest open schools with Ofsted ratings (England). Closed schools are not shown. Data from Get Information about Schools and Ofsted.
| Name | Type | Distance | Ofsted |
|---|---|---|---|
| Ursuline Catholic Primary School | Primary | 0.7 miles | Good — 29 Jun 2015 |
| St Michael's Church of England High School | Secondary | 0.7 miles | Inadequate — 10 Sep 2024 |
| Valewood Primary School | Primary | 0.8 miles | Good — 27 Apr 2018 |
| St Nicholas Church of England Primary School | Primary | 0.8 miles | Good — 11 Jul 2024 |
| St Luke's Halsall Church of England Primary School | Primary | 1.0 miles | Good — 24 Mar 2019 |
Rental Comparables
Residential lets from OpenRent and Rightmove for the area (same bedroom count). Use to validate rent estimates. Student lets are excluded.
| Title | Rent | Beds | Distance | As seen on |
|---|---|---|---|---|
| 4 Bed Detached House, Prestwick Drive, L23 | £3,000/mo | 4 | 0.5 miles | OpenRent |
Average rent: £3,000/mo (1 listing)
Rent-driven metrics
Based on OpenRent comparables.
- Rent ratio — Monthly rent ÷ purchase price (1% rule). 1%+ = strong, 0.8–1% = okay, <0.8% = weak for cashflow.
- Max investor price — Rent ÷ 0.8%; the price at which rent would be 0.8% of price (Stoke-style target).
- Target investor price — Rent ÷ 1%; the price at which rent would be 1% of price (strong cashflow band).
- Gross yield — Annual rent as % of purchase price (no costs).
- Cost-to-rent — Price ÷ annual rent (from OpenRent comparables). Under 14× = strong, 14–16× = acceptable, 17×+ = compressed.
- Cashflow — Rent minus mortgage, 10% maintenance, £25/mo compliance. Assumes 75% LTV, 3.95% APR (5yr fixed), 25yr term.
- ROI — Annual profit ÷ cash in (deposit + 4% purchase costs).