46 BAKER CRESCENT
DARTFORD, KENT DA1 2NF
£415,000
Property details
Tenure
FREEHOLD
Floor area
77 m²
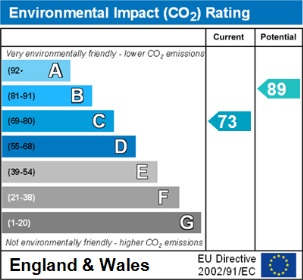
EPC rating
C
Last sold
£253,000 Nov 2025
Price per m²
£5,390/m²
Local average
£435,917 (-4.8%)
Deprivation
Decile 7 (22,444 of 33,755)
Street crime
382 incidents within 1 mile (May 2026)
Key features
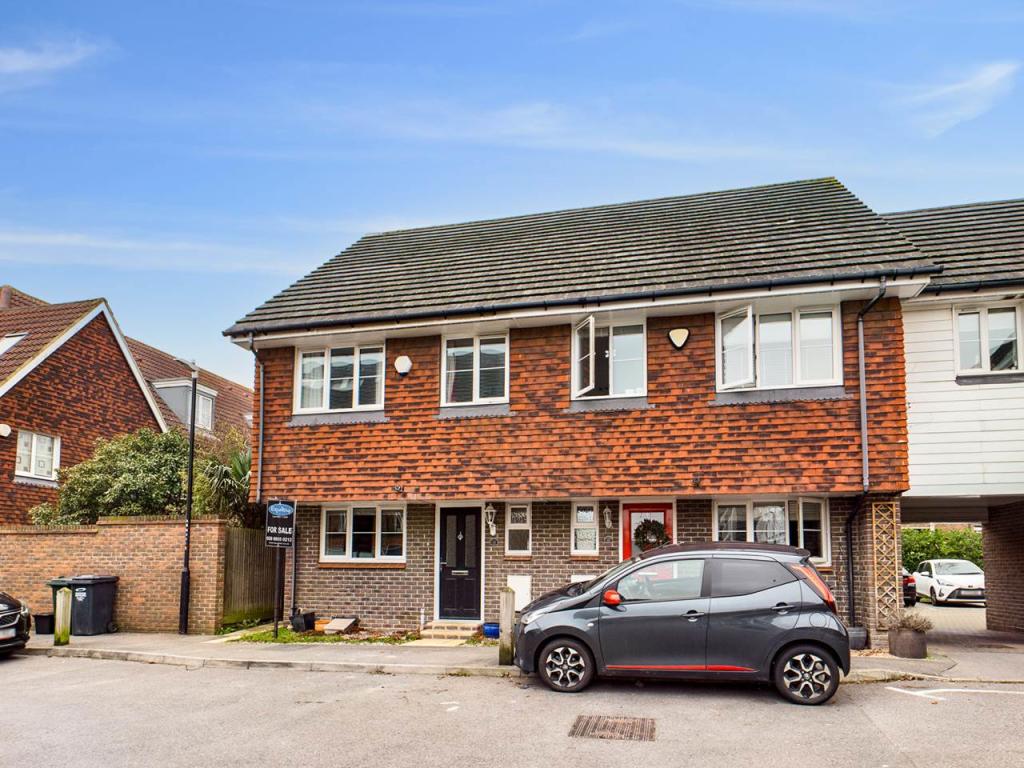
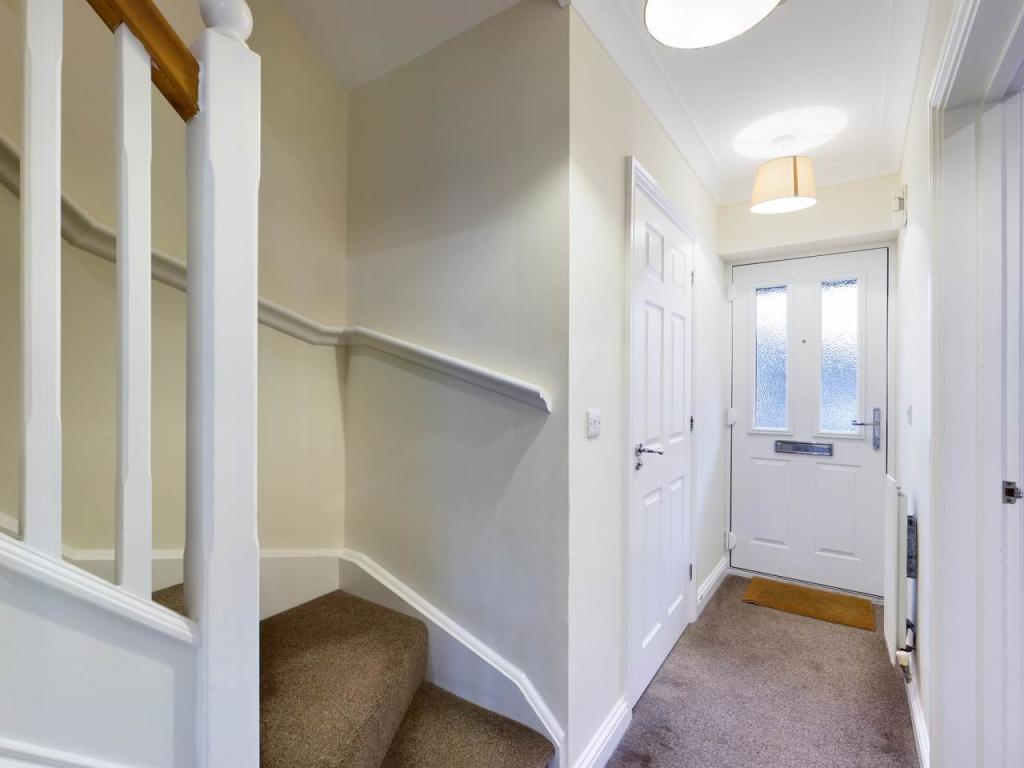
- Semi Detached House
- Three Bedrooms
- Two Bathrooms
- Downstairs WC
- Gas Central Heating
- Chain Free
- Transport Links
- Rear Garden
- Double Glazing
- Popular Development
Additional details
- Heating
- Gas central
- Parking
- Off street, Allocated
- Garden
- Patio, Private garden
Description
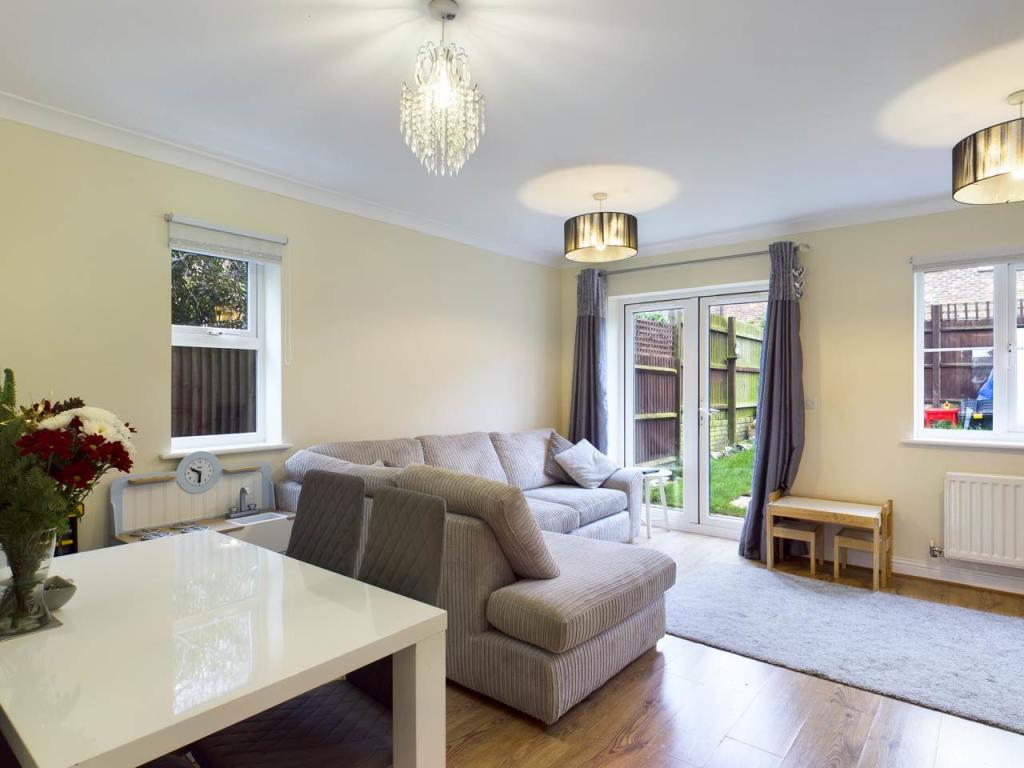
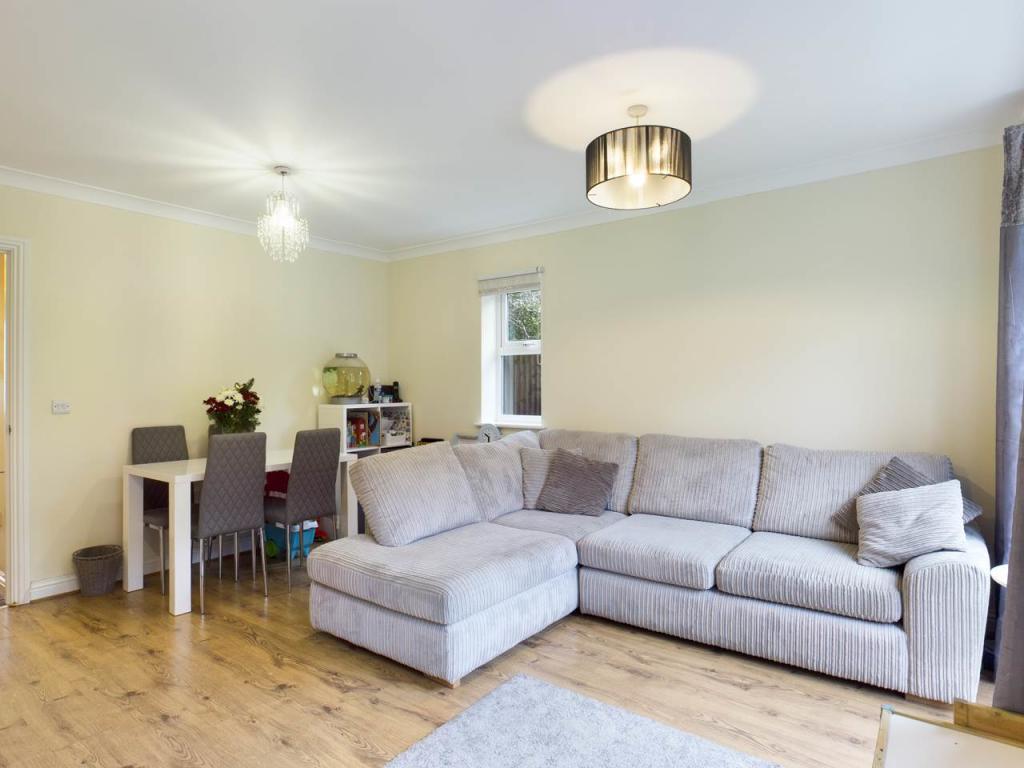
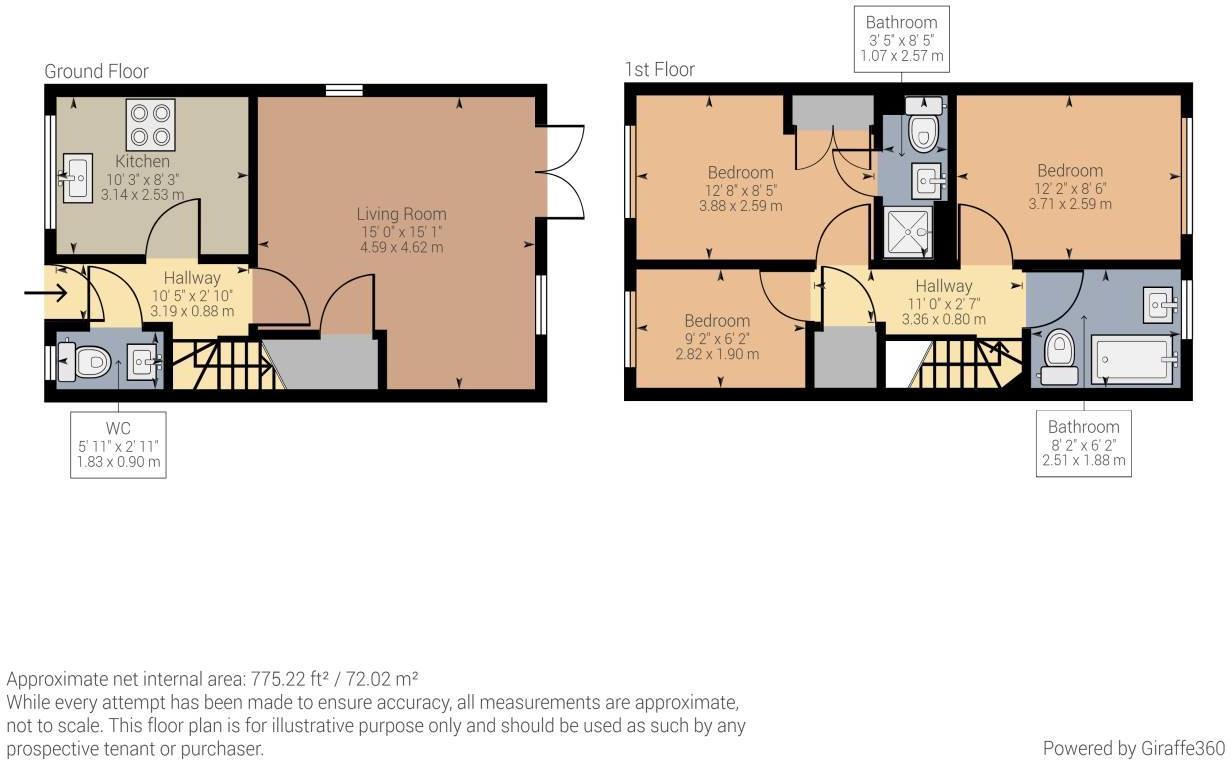
Lounge: 15' x 15'1
Double glazed windows to side and front, double glazed door to garden, under stairs storage cupboard, radiator, laminate flooring, power points.
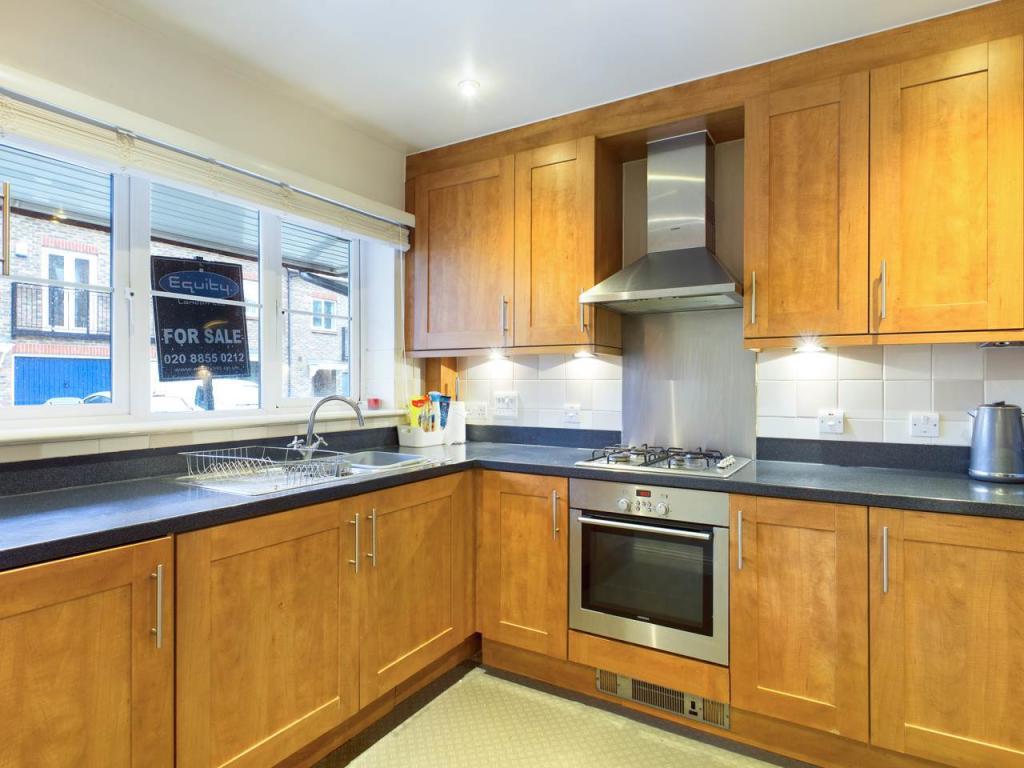
Kitchen: 10'3 x 8'3
Double glazed window to front, fitted wall and base units, rolled edge worktops, stainless steel sink and drainer with mixer taps, tiled splash backs, built in fan assisted oven, gas hob and cooker hood. integrated washing machine, laminate flooring, power points.
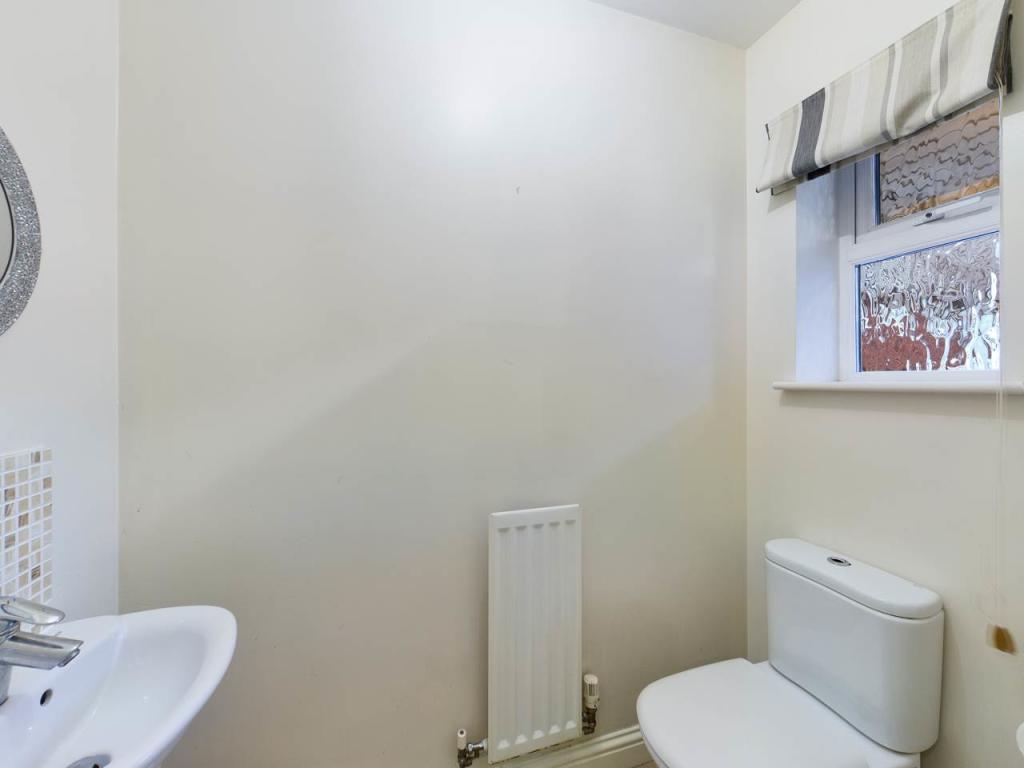
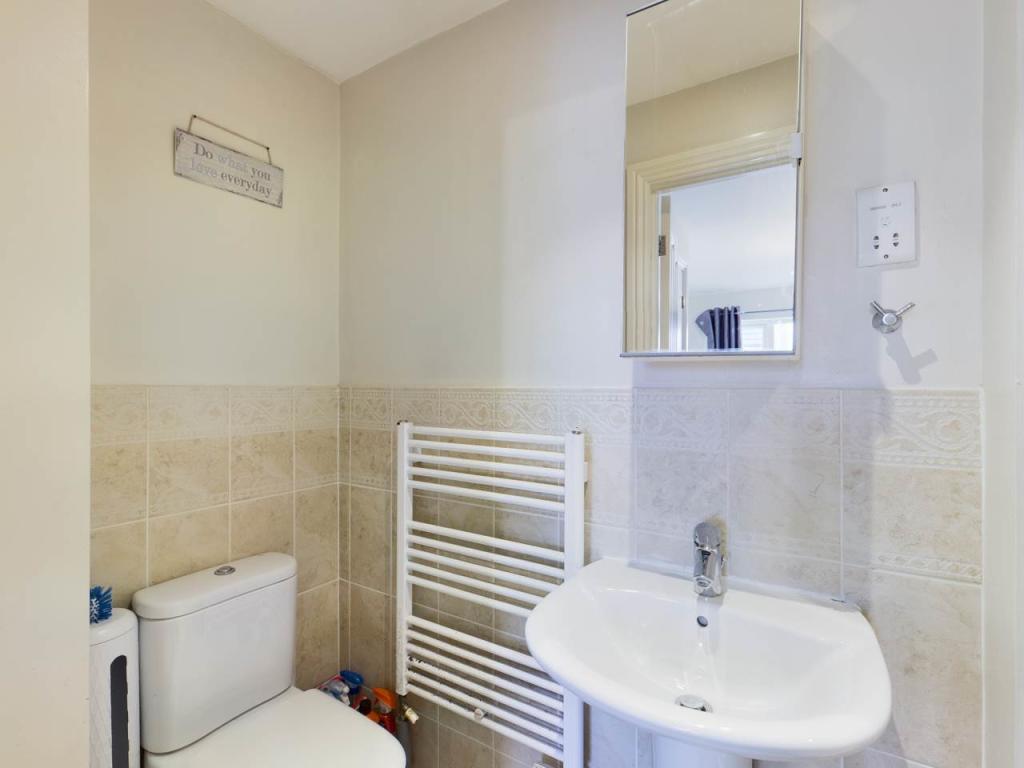
Cloakroom: 5'11 x 2'11
Double glazed opaque window to front, two piece suite comprising, low level WC and pedestal wash hand basin, tiled splash backs, radiator, tiled flooring.
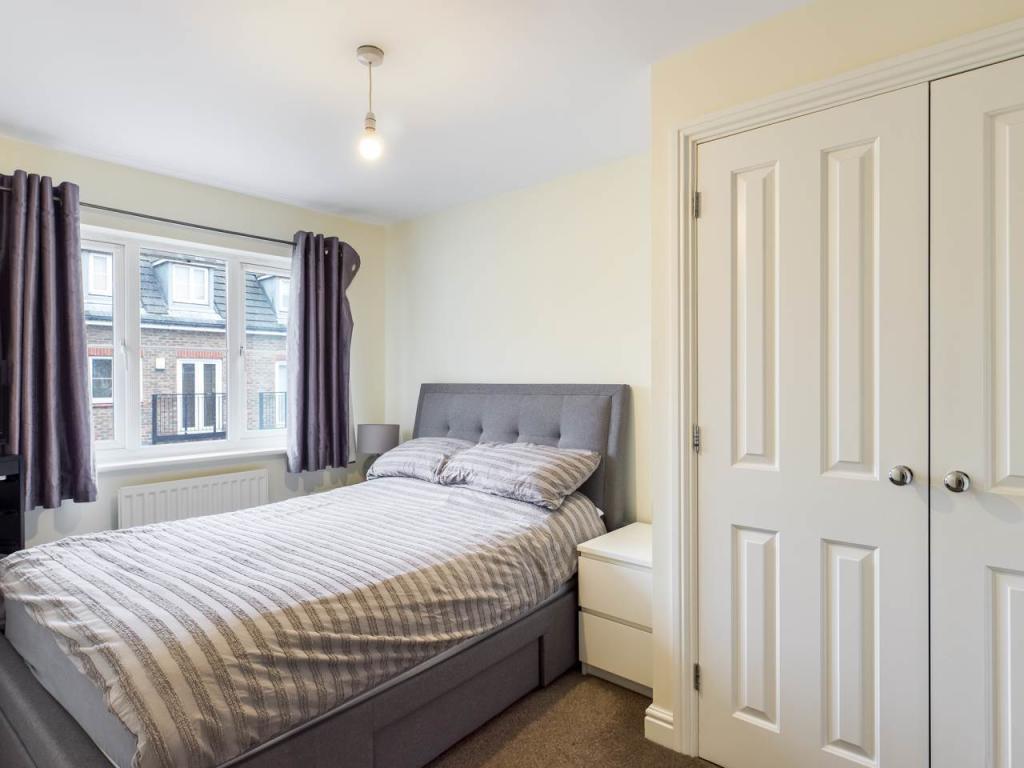
Bedroom one: 12'8 x 8'5
Double glazed window to front, built in wardrobes, radiator, fitted carpet, power points.
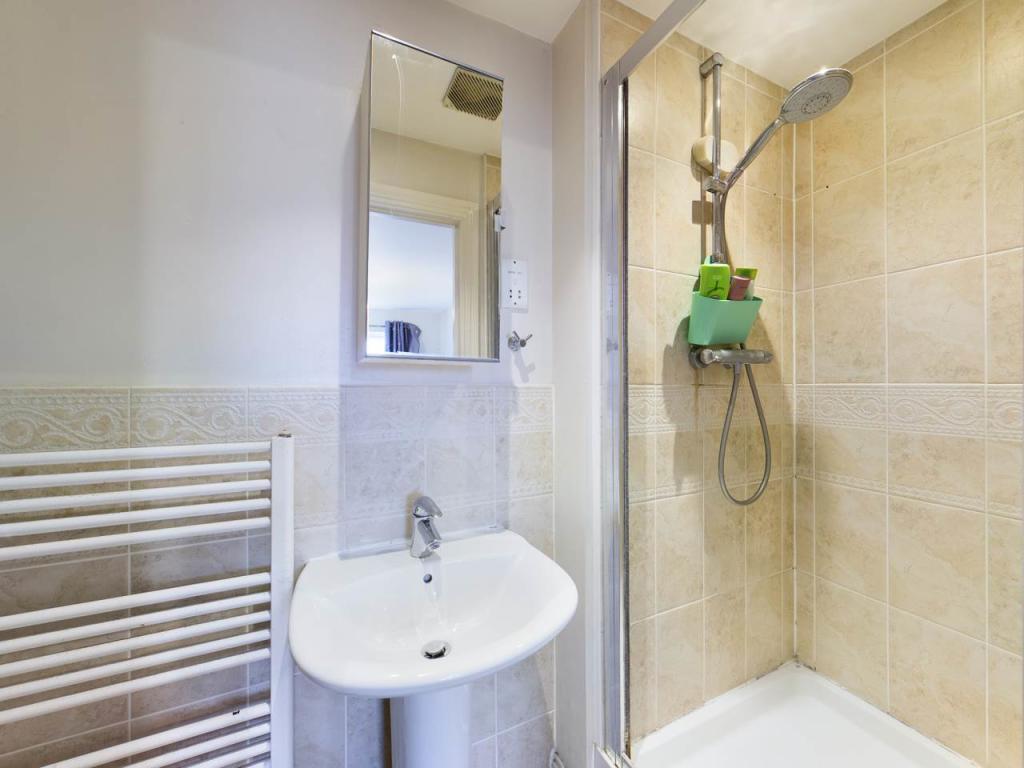
En-suite: 8'5 x 3'5
Three piece suite comprising shower cubicle, low level WC, pedestal wash hand basin, tiled splash backs, heated towel rail, tiled flooring.
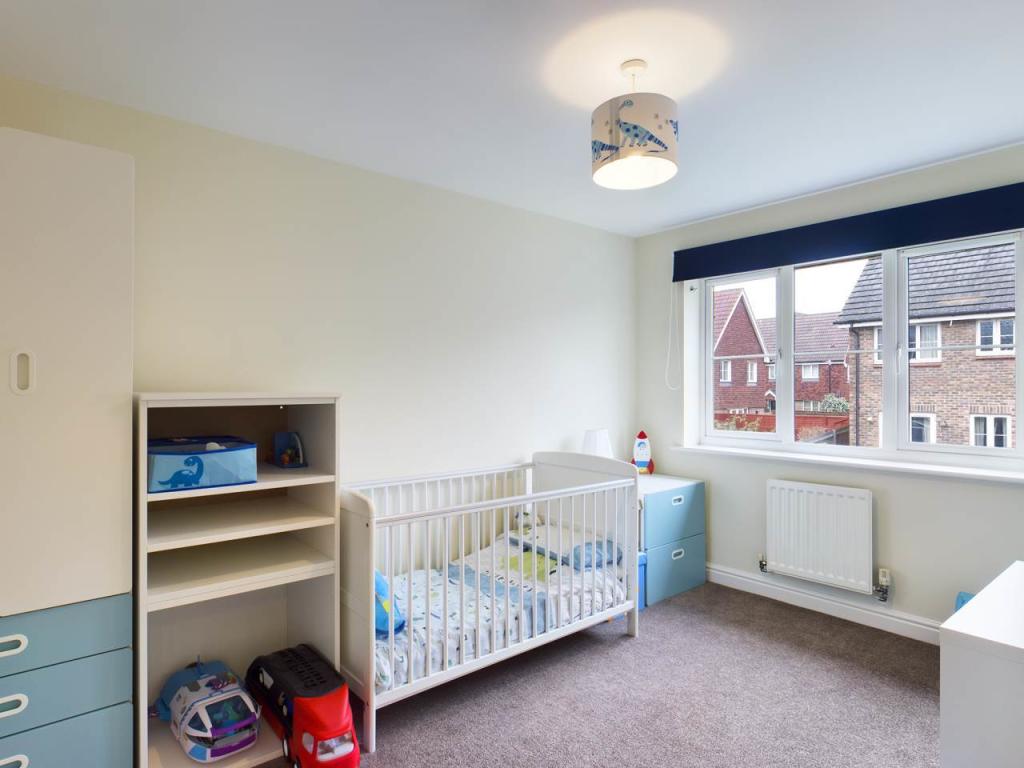
Bedroom two: 12'2 x 8'6
Double glazed window to rear, radiator, fitted carpet, power points.
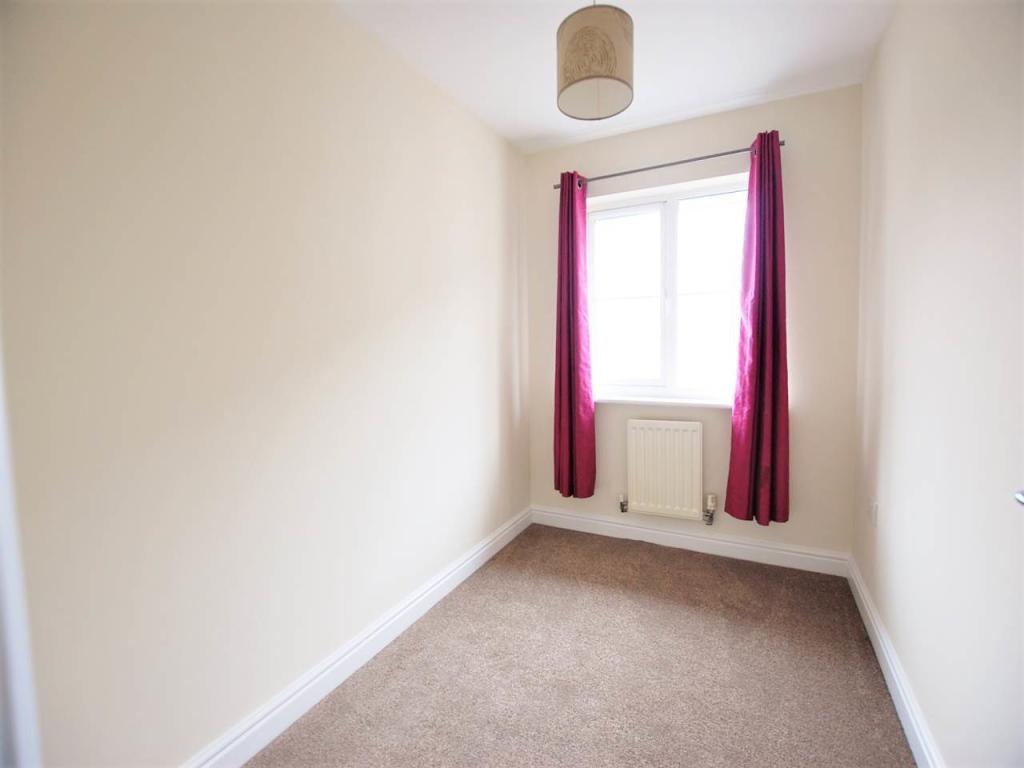
Bedroom three: 9'2 x 6'2
Double glazed window to front, radiator, fitted carpet, power points.
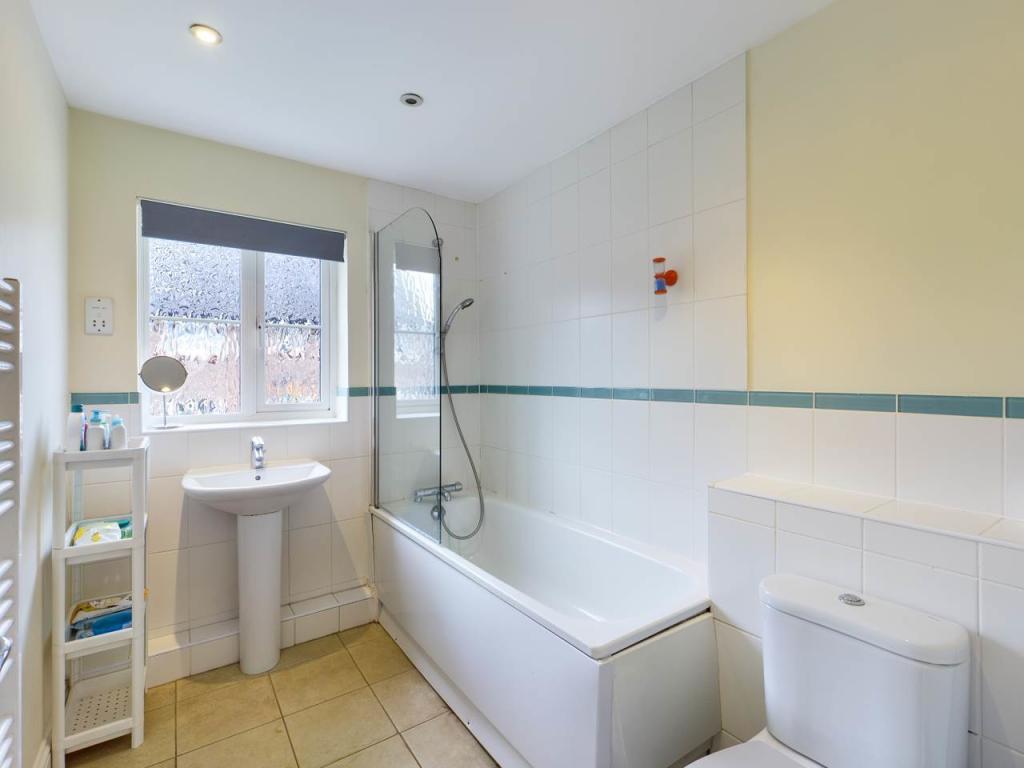
Bathroom: 8'2 x 6'2
Double glazed opaque window to rear, three piece suite comprising panel enclosed bath with mixer taps and shower over, low level WC, pedestal wash hand basin, heated towel rail, tiled splash backs and tiled flooring.
Garden:
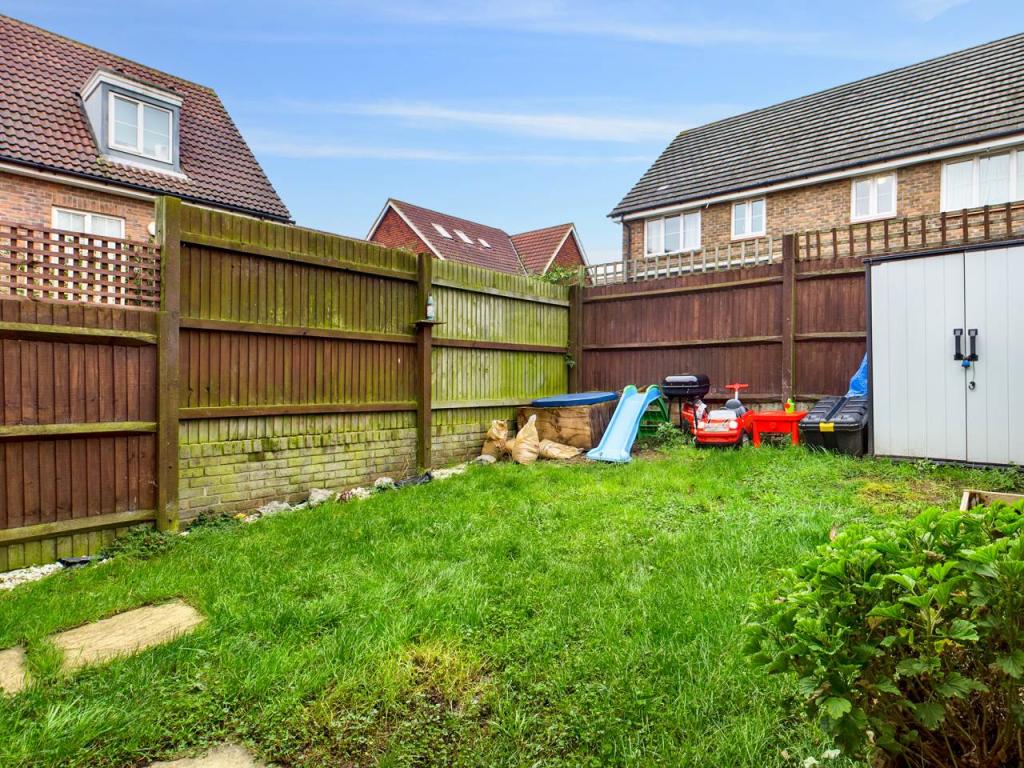
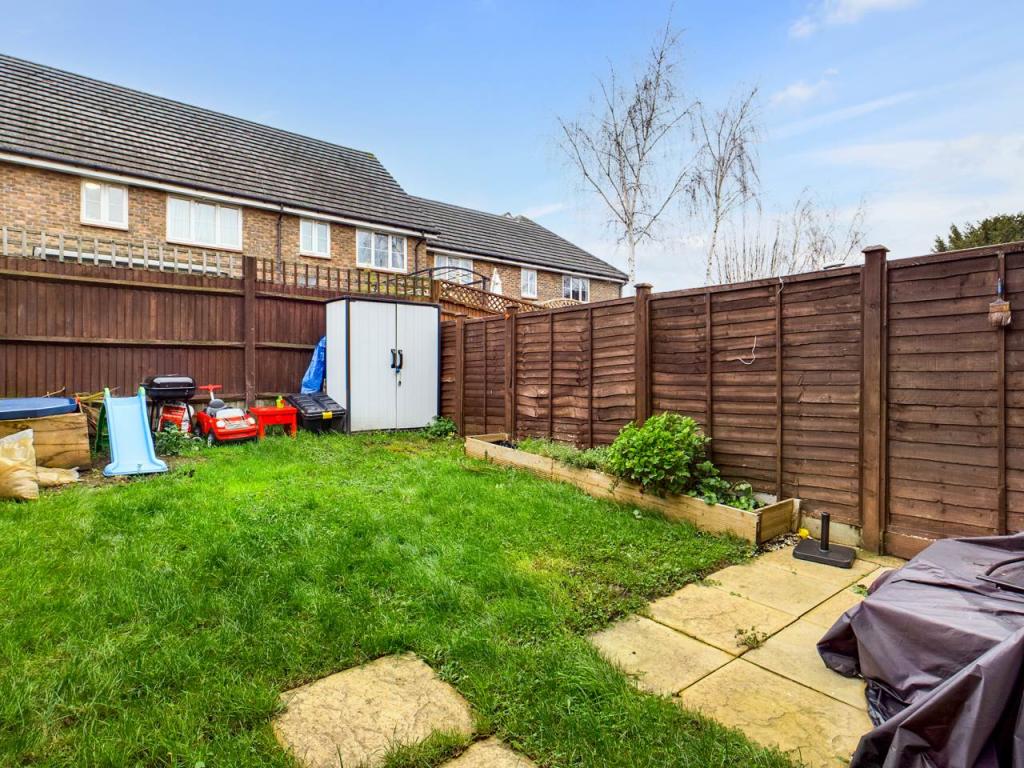
Fenced surround with side access, patio, lawn and outside tap.
Parking:
Allocated undercroft parking for one car.
Listed by
Eltham
Equity London LTD
Reference: 114065093
EPC Rating & Upgrade Cost
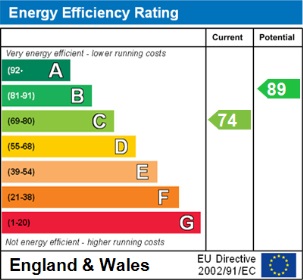
Current rating: C
Potential rating: B
Inspection date: 05/06/2020
Expiry date: 04/06/2030
Current heating cost: £347/year
Potential heating cost: £311/year
Est. upgrade cost to C: £12,100
Recommendations
- Replace boiler with new condensing boiler (£2,200 - £3,000)
- Solar water heating (£4,000 - £6,000)
- Solar photovoltaic panels, 2.5 kWp (£3,500 - £5,500)
Flood risk
Zone: 1
Risk: Low
Job (default Low)
Floorplans
equityldn_floorplan0
EPC Graphs
Energy Efficiency
Environment Impact
Price history
| Event | Date | Price | % change |
|---|---|---|---|
| Sold | 03/11/2025 (8 months ago) | £253,000 | — |
Source: HM Land Registry Price Paid Data. Crown copyright.
Sold Comparables
Same street and nearby sales within 0.25 miles (last 5 years). Data from Land Registry Price Paid.
| Address | Price | Date | Type |
|---|---|---|---|
| Same street 53 BAKER CRESCENT, DARTFORD, KENT, DA1 2NF | £403,000 | 15/12/2025 | Terraced |
| Same street 44 BAKER CRESCENT, DARTFORD, KENT, DA1 2NF | £450,000 | 30/08/2022 | Semi-detached |
| Same street 1 BAKER CRESCENT, DARTFORD, KENT, DA1 2NF | £495,000 | 12/07/2022 | Terraced |
| Same street 21 BAKER CRESCENT, DARTFORD, KENT, DA1 2NF | £333,000 | 29/09/2021 | Terraced |
| Same street 57 BAKER CRESCENT, DARTFORD, KENT, DA1 2NF | £440,000 | 16/08/2021 | Terraced |
Street average: £424,200 (5 sales)
Capital growth trend
Land Registry outcode average: last 12 months vs 5y and 10y ago (from sold prices).
House Price Index (HM Land Registry — official index, not sold-price averages): Dartford. Series: All dwelling types. As of April 2026.
Rental Range
Estimated market rent for Dartford. Low = conservative, Realistic = average, Optimistic = best case.
Based on Local Authority from postcode lookup → Dartford.
LHA (30th percentile) floor for North West Kent: £1,197/mo (Apr 2025 – Mar 2026)
Location
Nearby
Nearest stations, universities and amenities (distance from property).
| Type | Name | Distance |
|---|---|---|
| Bus stop | Dartford Boys' Grammar School | 0.1 miles |
| Bus stop | Dartford Girls' Grammar School | 0.2 miles |
| Shop | Matis | 0.3 miles |
| Shop | Luxmi Food & Wine | 0.3 miles |
| Train station | Dartford | 0.6 miles |
| Hospital | Livingstone Community Hospitals | 0.9 miles |
| Train station | Crayford | 1.3 miles |
| Hospital | Jasmine Centre | 2.4 miles |
| University | University of Greenwich | 2.6 miles |
| University | Escape Studios | 9.5 miles |
Street-level crime
| Category | Count |
|---|---|
| Violence and sexual offences | 126 |
| Anti-social behaviour | 71 |
| Shoplifting | 59 |
| Other theft | 26 |
| Vehicle crime | 21 |
| Criminal damage and arson | 18 |
| Drugs | 16 |
| Public order | 16 |
| Other crime | 11 |
| Robbery | 7 |
| Burglary | 6 |
| Theft from the person | 3 |
| Bicycle theft | 1 |
| Possession of weapons | 1 |
| Total incidents | 382 |
Within 1 mile during May 2026. Source: data.police.uk (England & Wales).
Schools nearby
Nearest open schools with Ofsted ratings (England). Closed schools are not shown. Data from Get Information about Schools and Ofsted.
| Name | Type | Distance | Ofsted |
|---|---|---|---|
| Dartford Grammar School for Girls | Secondary | 0.1 miles | Outstanding — 1 Sep 2016 |
| Dartford Grammar School | Secondary | 0.2 miles | Outstanding — 26 Jan 2023 |
| Dartford Science & Technology College | Secondary | 0.2 miles | Good — 25 Apr 2017 |
| Westgate Primary School | Primary | 0.2 miles | Good — 27 Mar 2019 |
| Our Lady's Catholic Primary School, Dartford | Primary | 0.3 miles | Good — 16 Mar 2012 |
Rental Comparables
Rental listings exist nearby, but none matched the 3-bedroom count for this property.
Rent-driven metrics
Based on Area rent estimate.
- Rent ratio — Monthly rent ÷ purchase price (1% rule). 1%+ = strong, 0.8–1% = okay, <0.8% = weak for cashflow.
- Max investor price — Rent ÷ 0.8%; the price at which rent would be 0.8% of price (Stoke-style target).
- Target investor price — Rent ÷ 1%; the price at which rent would be 1% of price (strong cashflow band).
- Gross yield — Annual rent as % of purchase price (no costs).