Barrymore Road
Weaverham, CW8, CW8 3LB
Property details
Tenure
FREEHOLD
Council tax band
B
Local average
£248,348 (-15.4%)
Deprivation
Decile 4 (11,629 of 33,755)
Street crime
34 incidents within 1 mile (Aug 2026)
Key features
- westerly garden
- Private
- Owley Wood
- No Chain
- Cosmetic project
- Garage
Additional details
- Parking
- Yes
- Garden
- Private garden
- Restrictions
- No
- Rights of way
- No
- Flooded in last 5 years
- No
- Flood defences
- No
Description
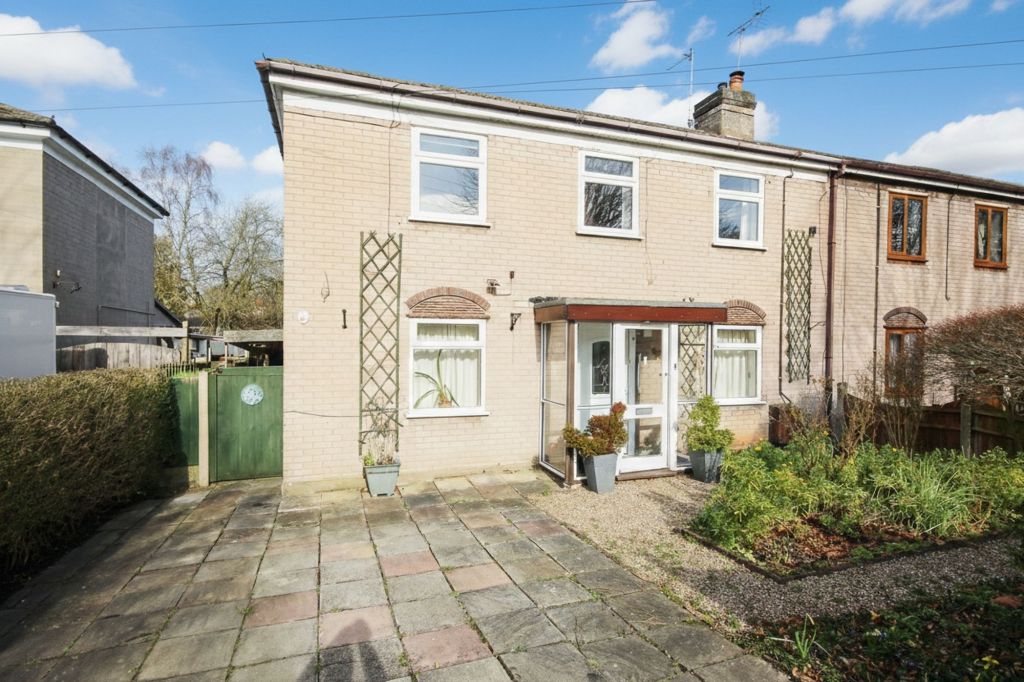
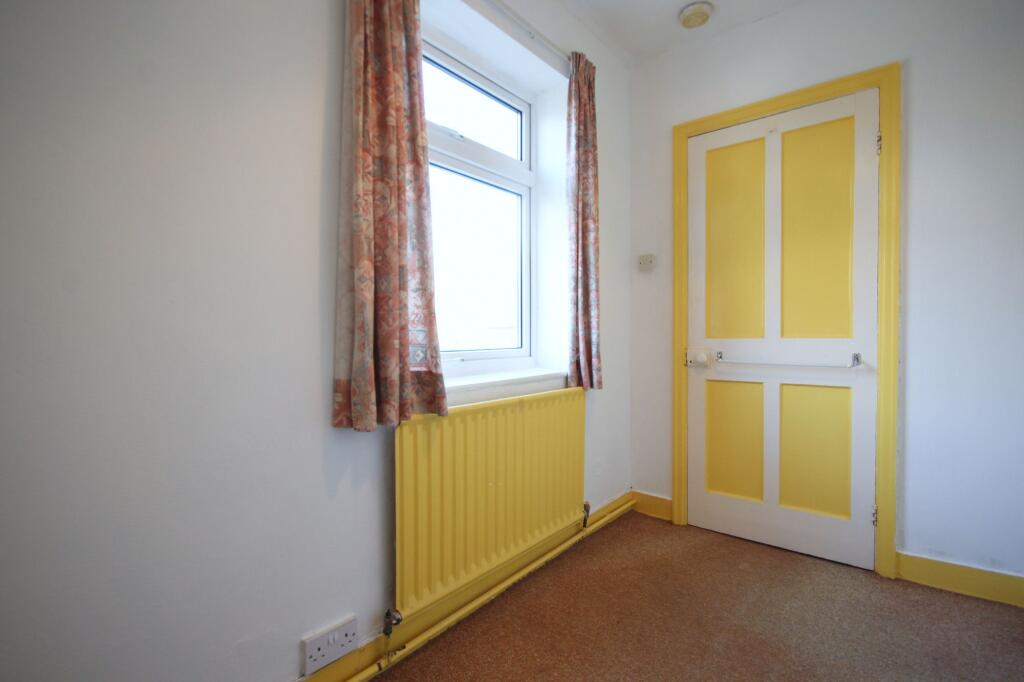
Situated in a highly sought-after position on the ever-popular Owley Wood development, just moments from the beautiful walks and natural surroundings of Owley Wood, this three bedroom family home presents an outstanding opportunity for buyers to modernise and create a home tailored to their own tastes. Offered with no onward chain, the property combines a practical layout, generous outdoor space, and a superb village location.
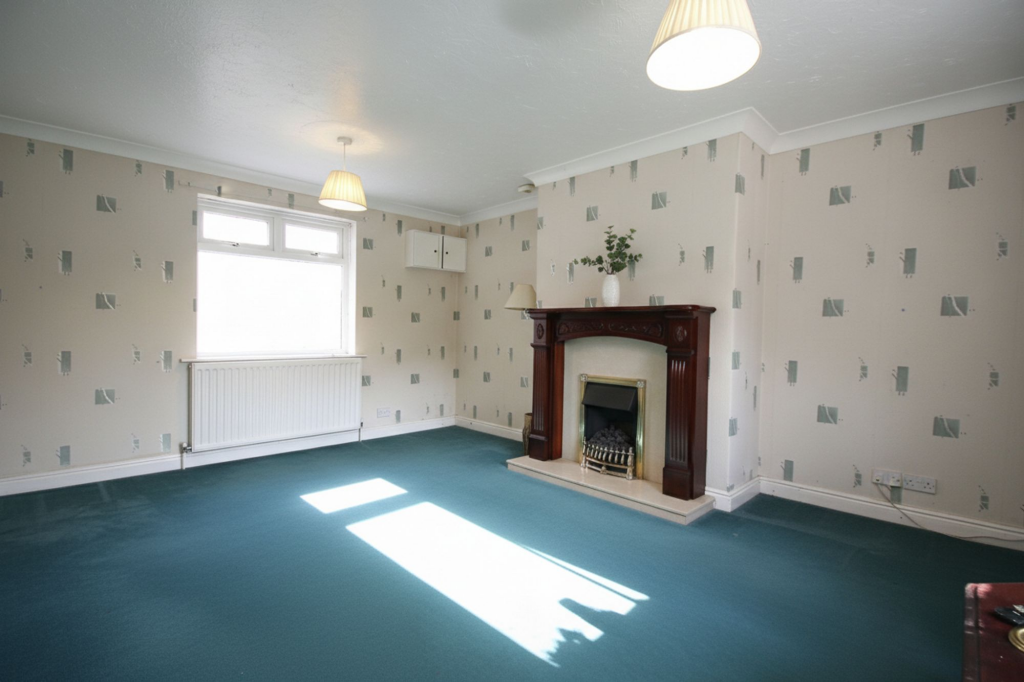
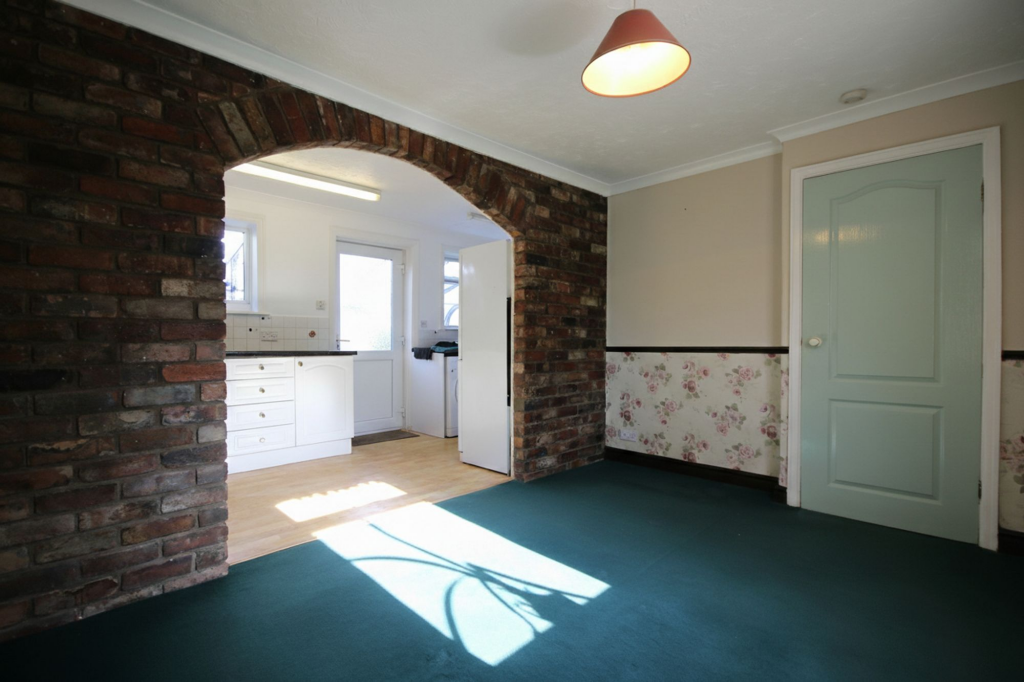
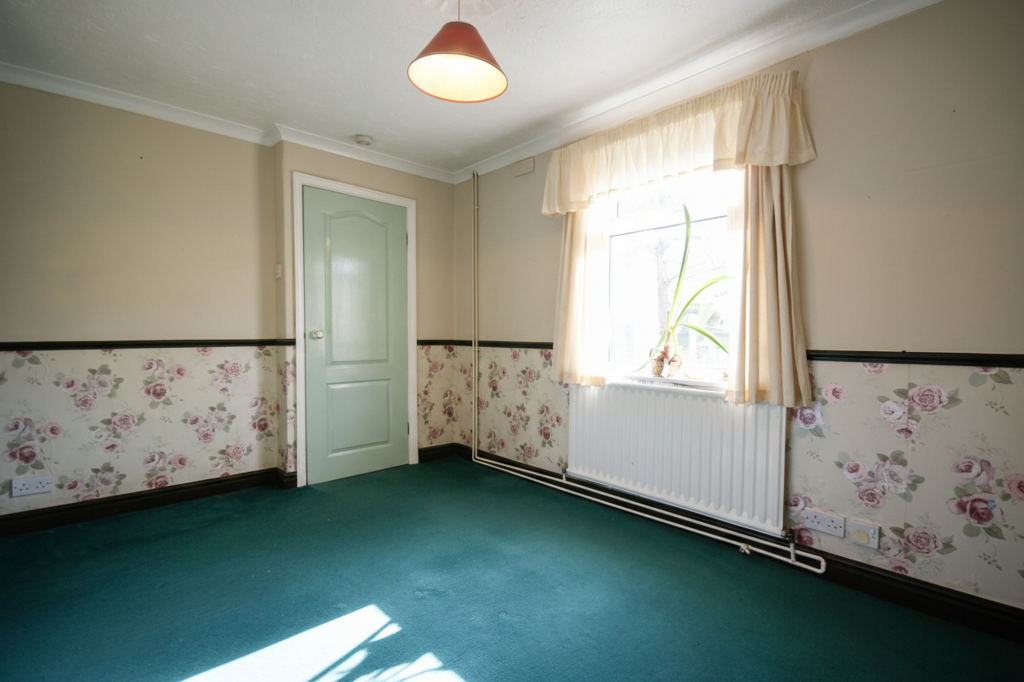
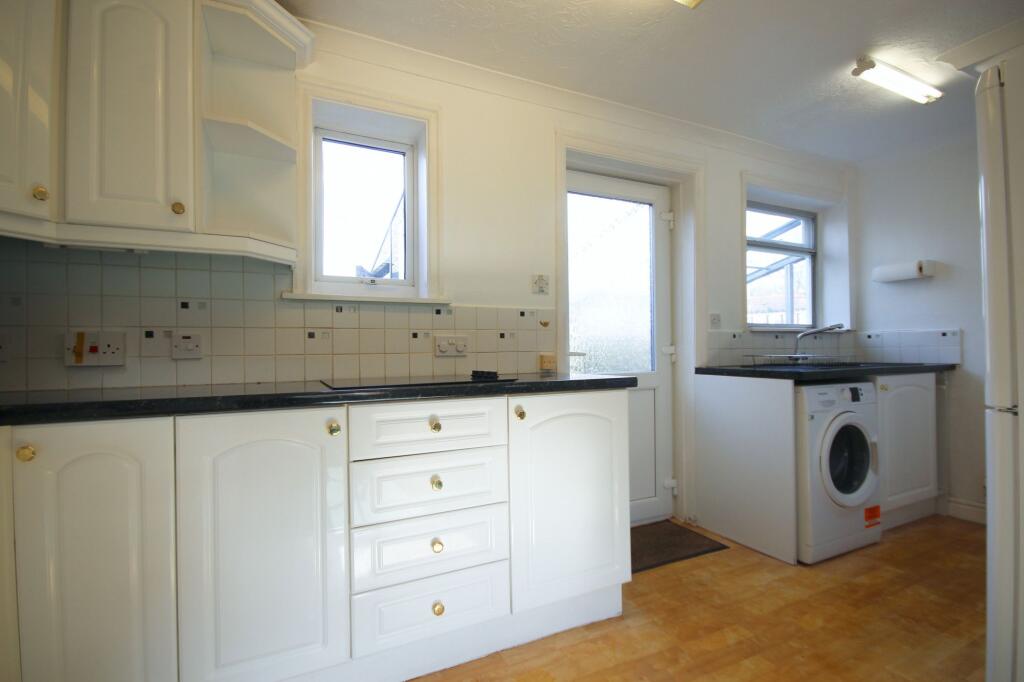
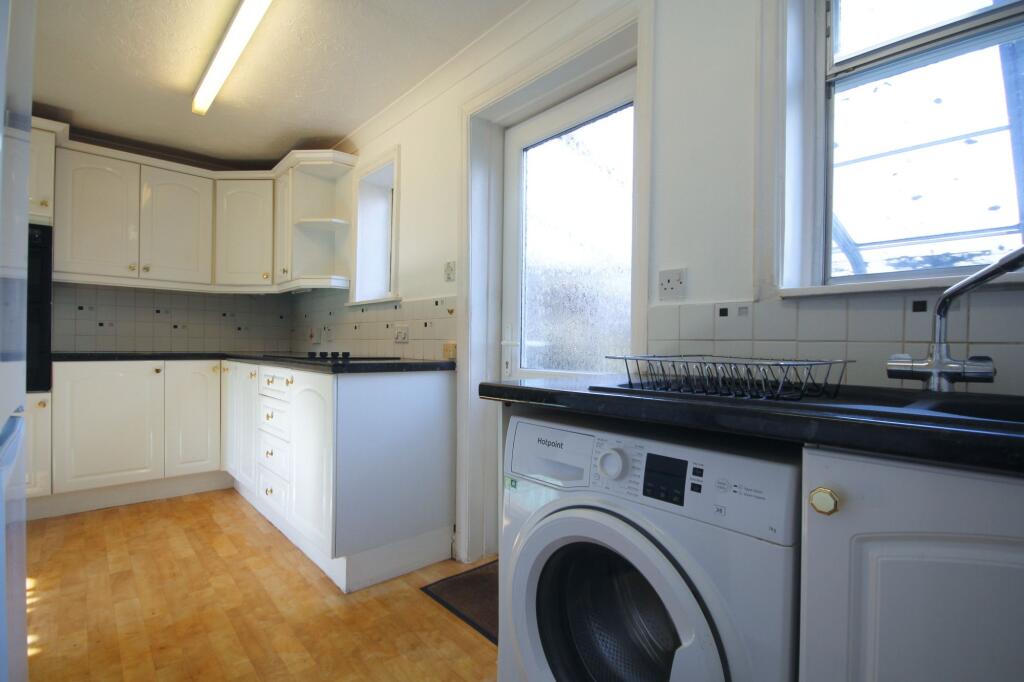
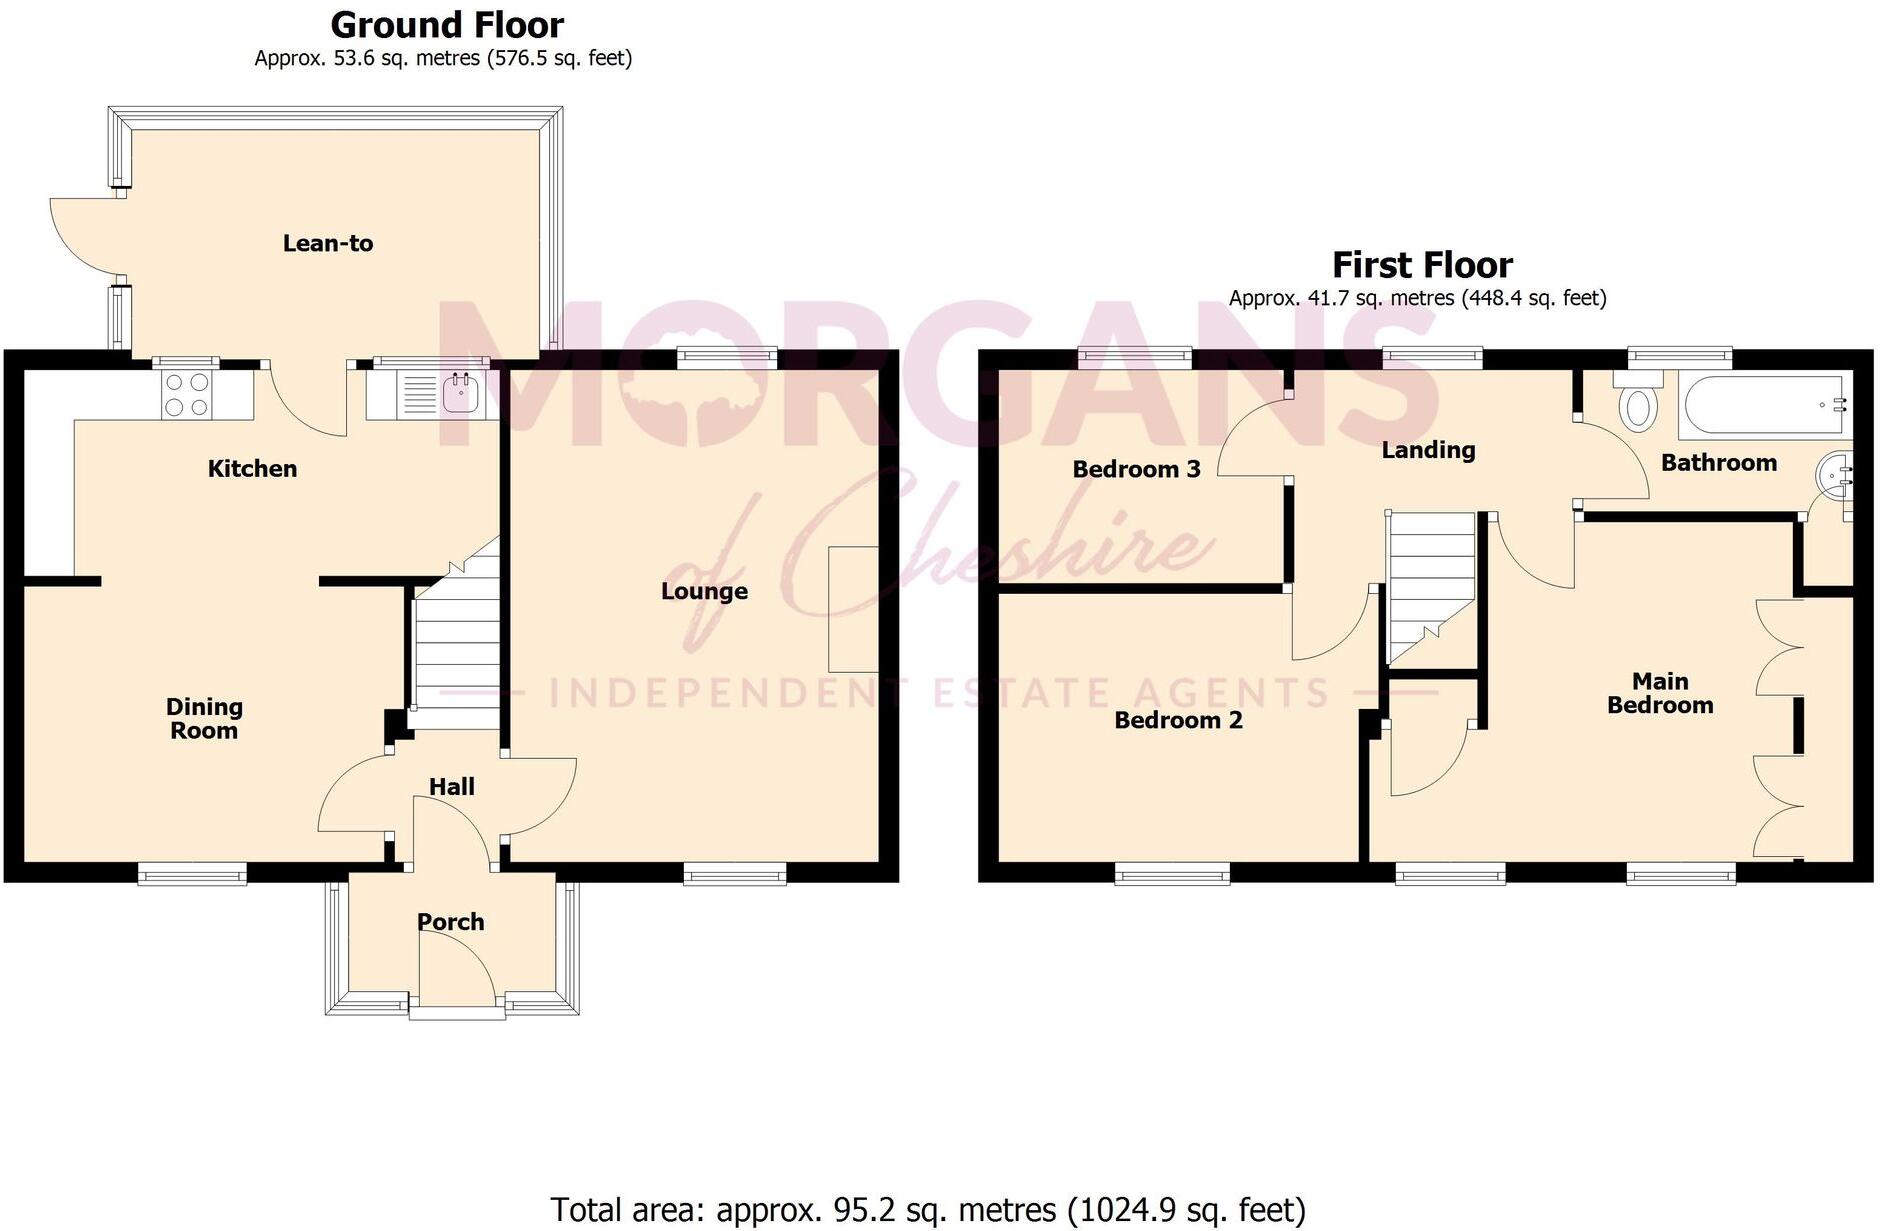
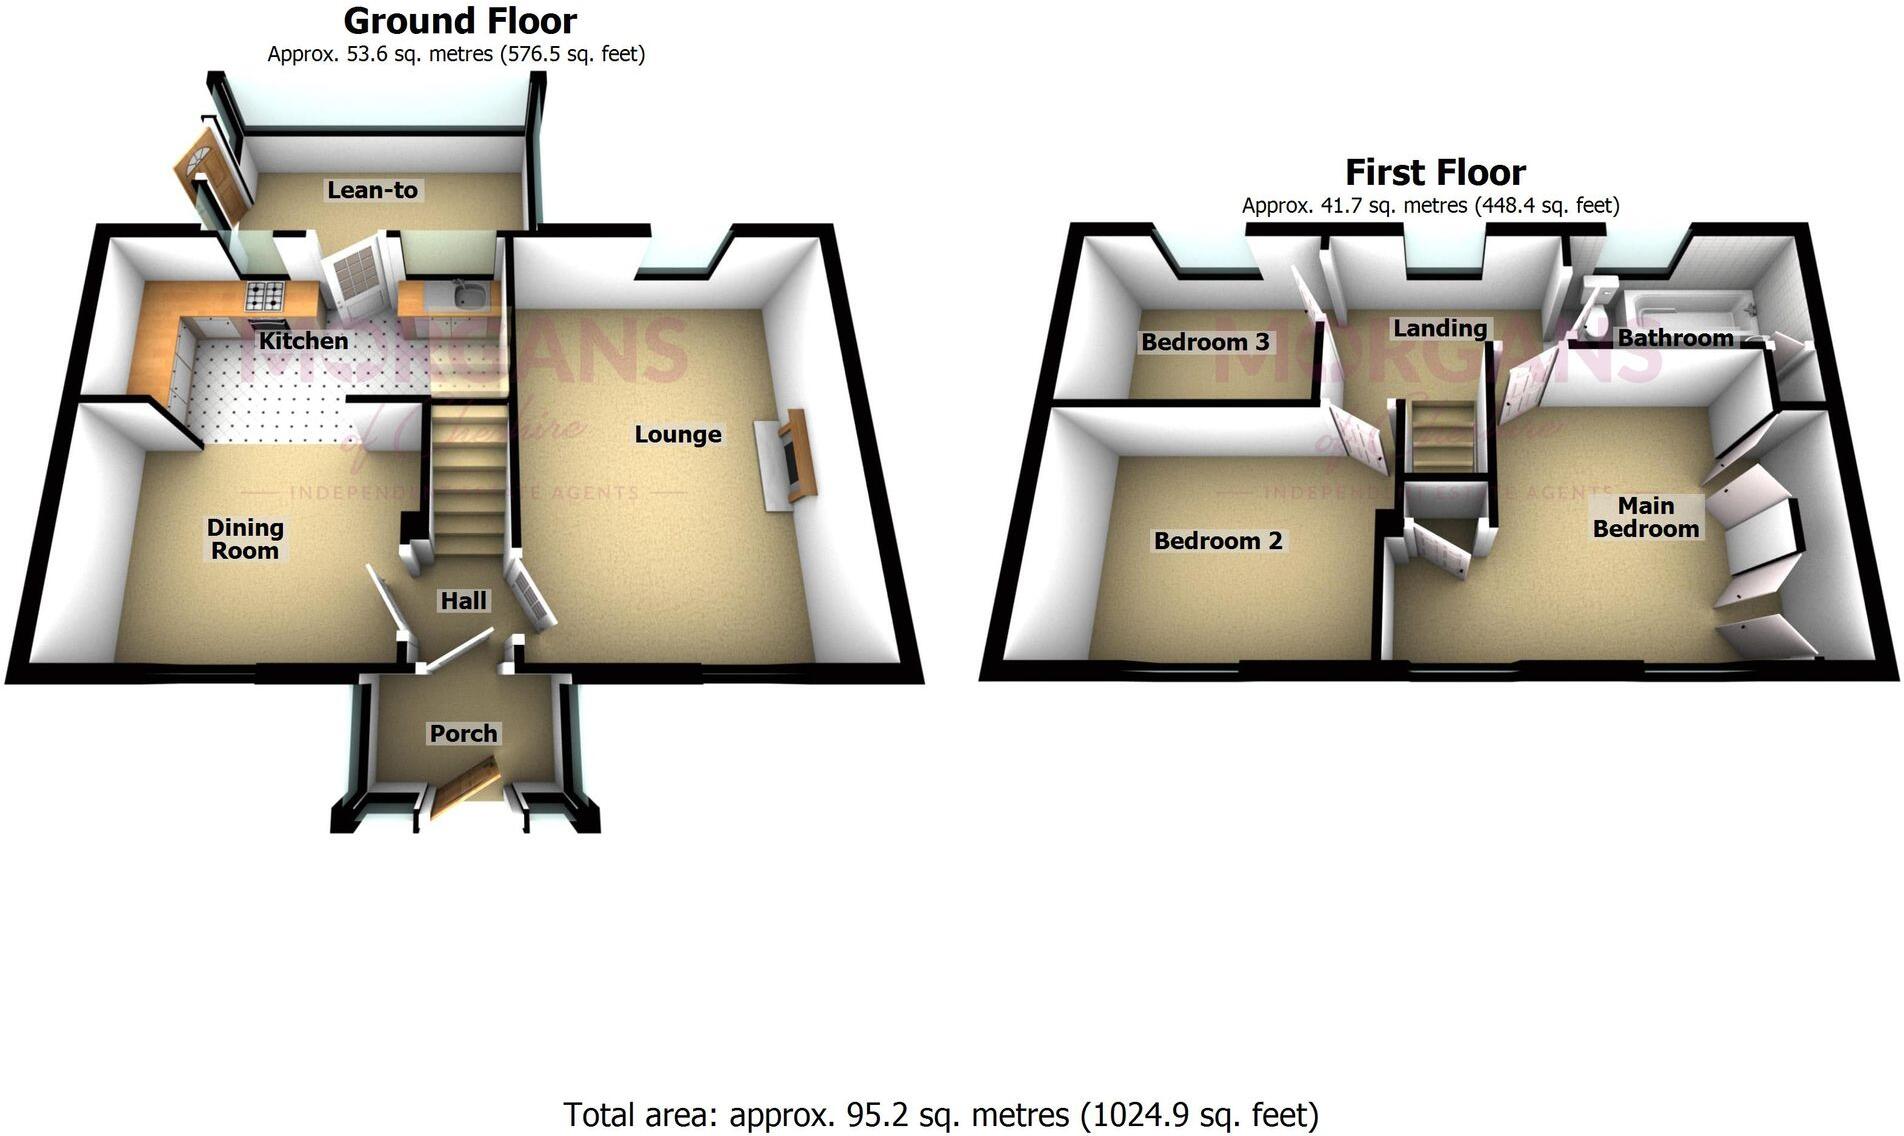
A useful entrance porch leads into a small central hallway which connects the main ground floor accommodation. To the right, the living room provides a comfortable and well-proportioned space ideal for relaxing evenings, while to the left, the dining room offers an excellent setting for family meals and entertaining, flowing naturally through to the kitchen at the rear. The kitchen enjoys views over the garden and offers excellent potential for redesign and enhancement.
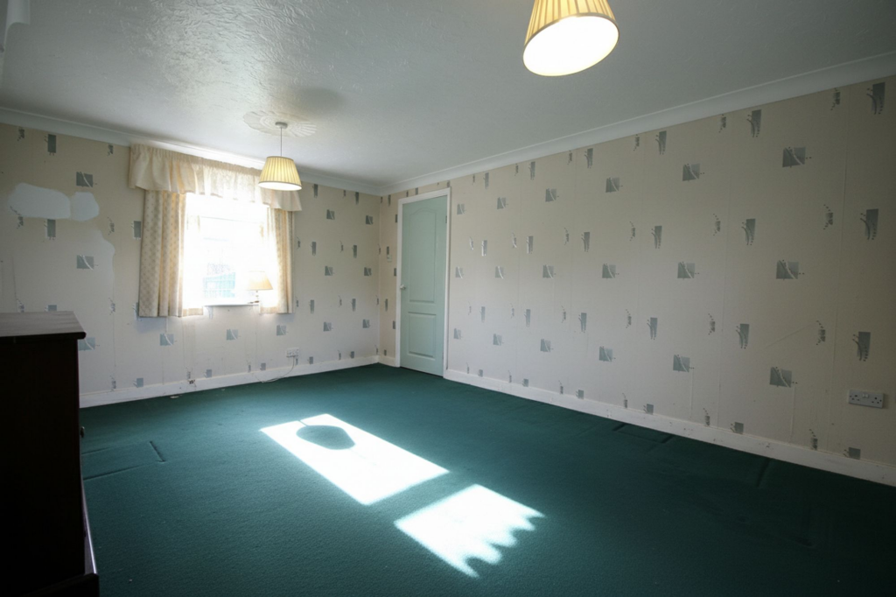
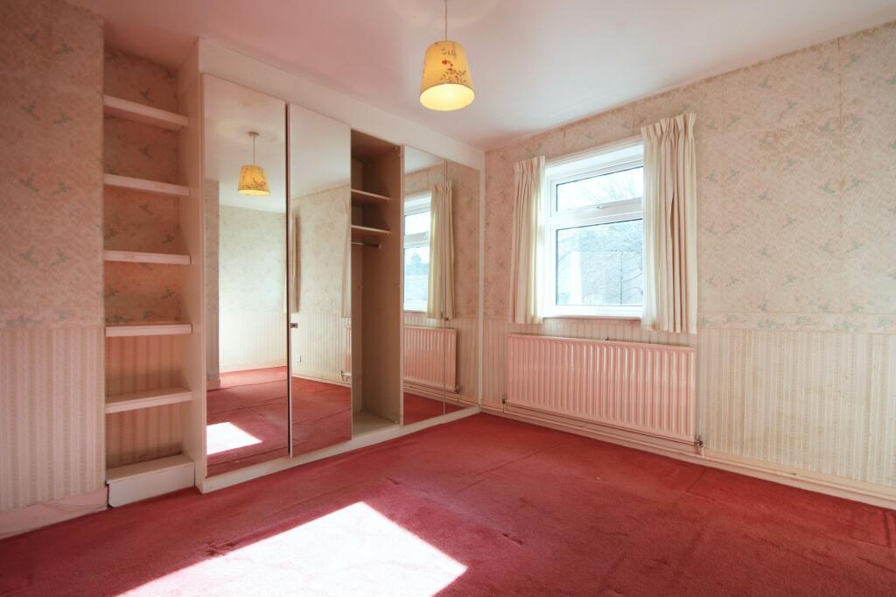
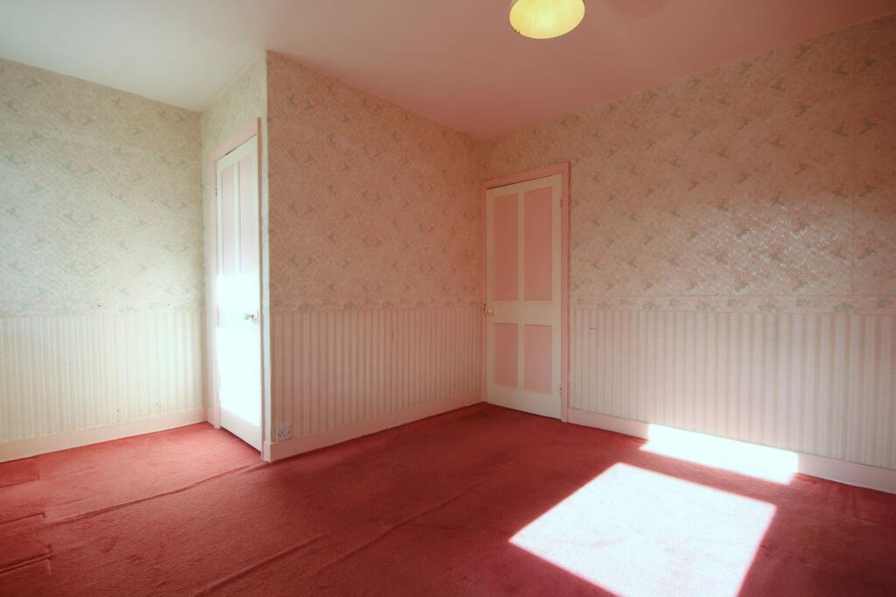
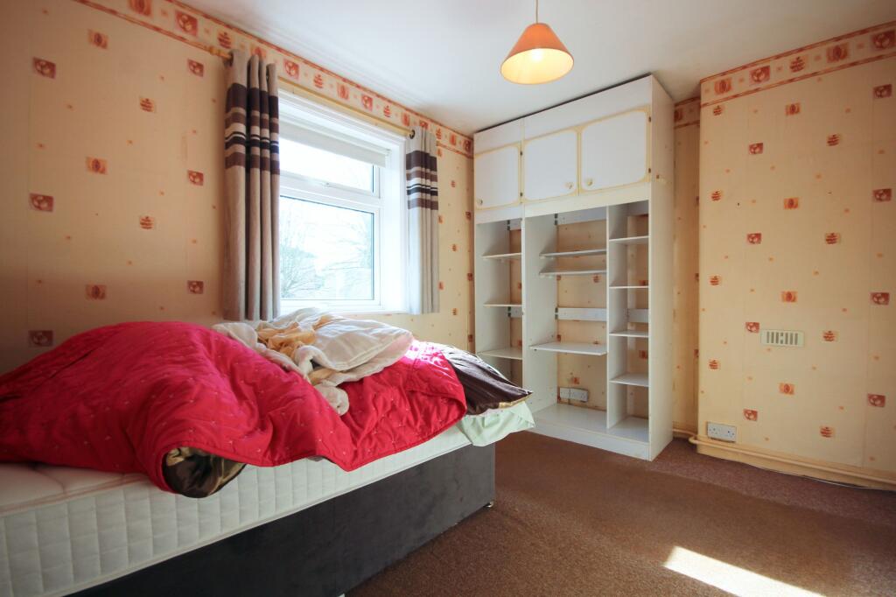
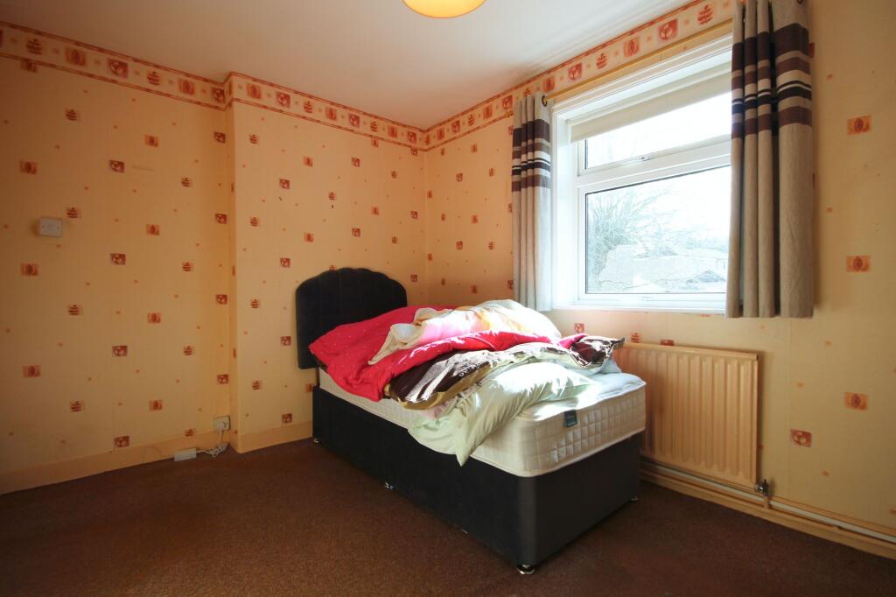
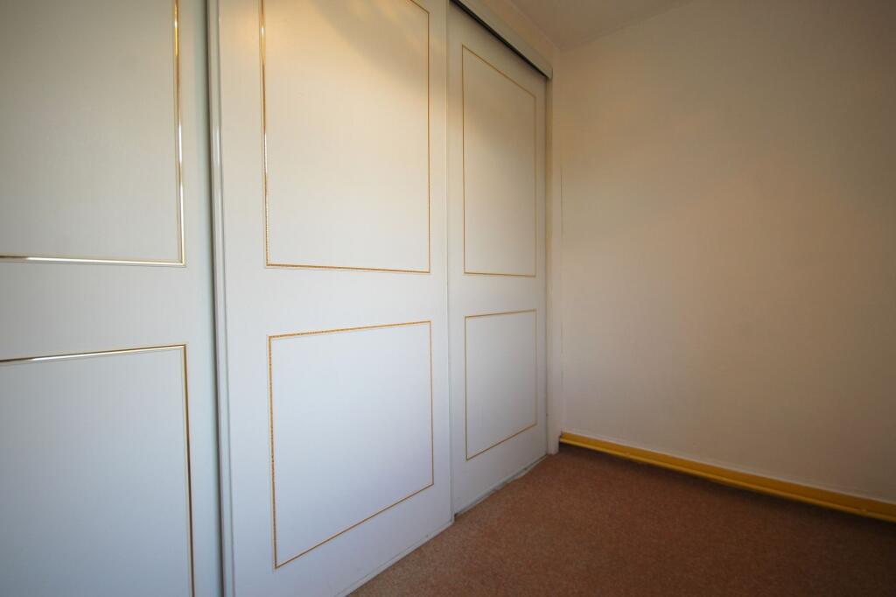
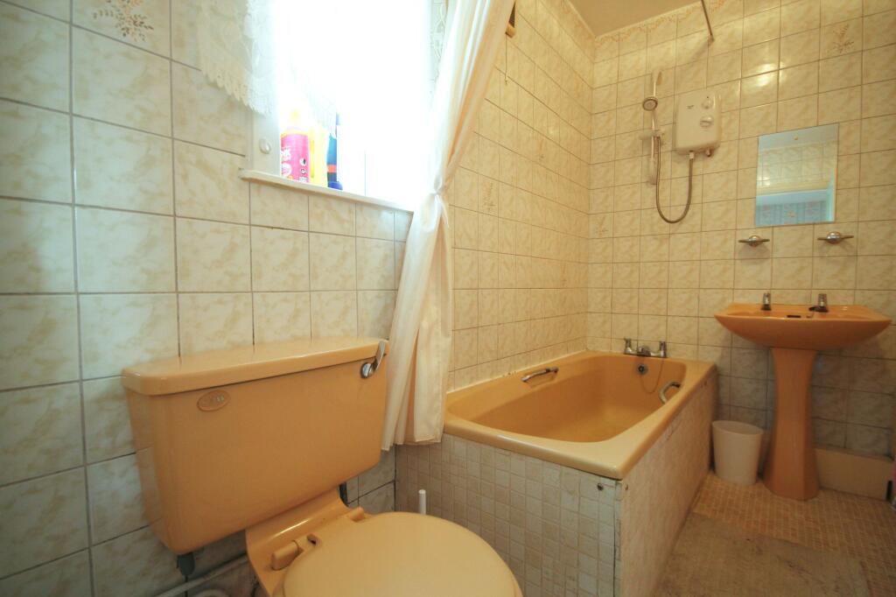
Upstairs, the property continues to impress with three bedrooms, including two well-proportioned doubles and a comfortable single, ideal for a child’s room, nursery, or home office. The family bathroom is functional but would benefit from modernisation, presenting further opportunity to add value.
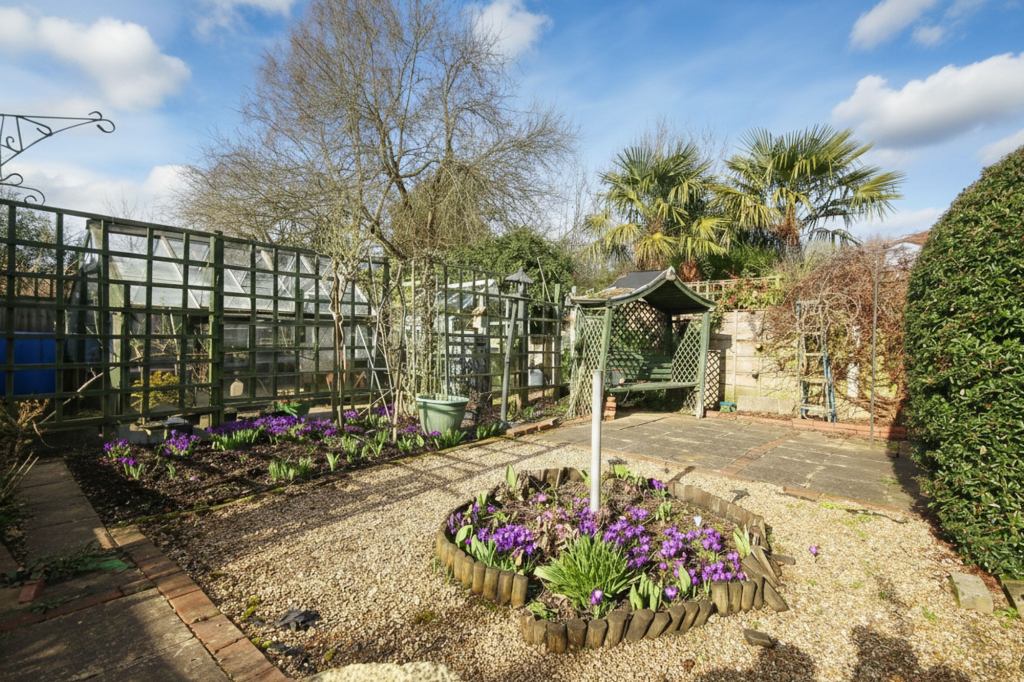
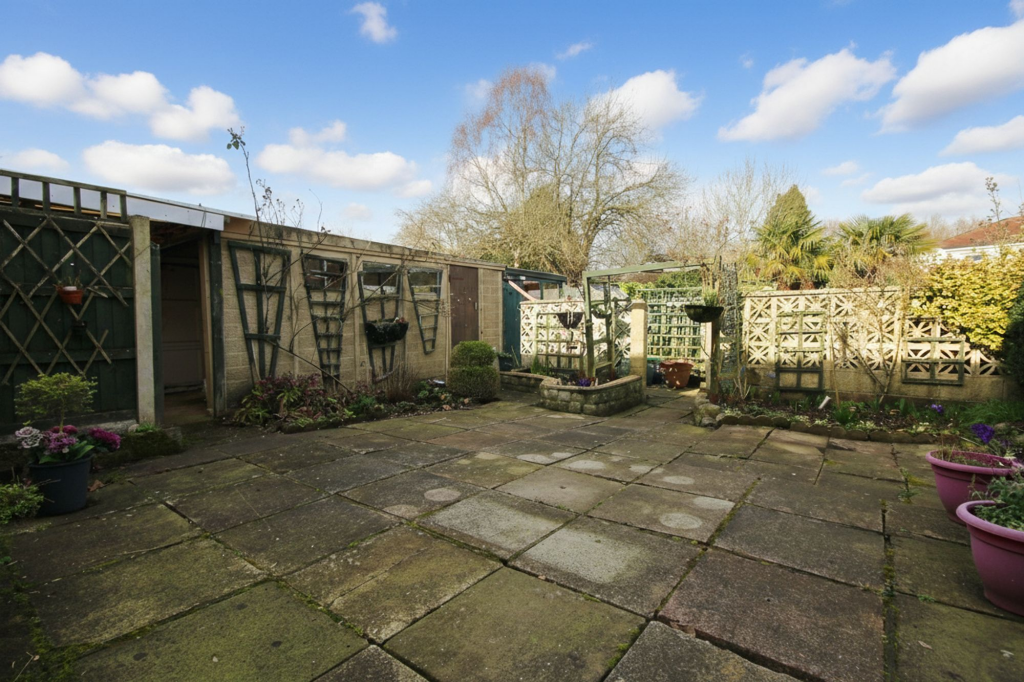
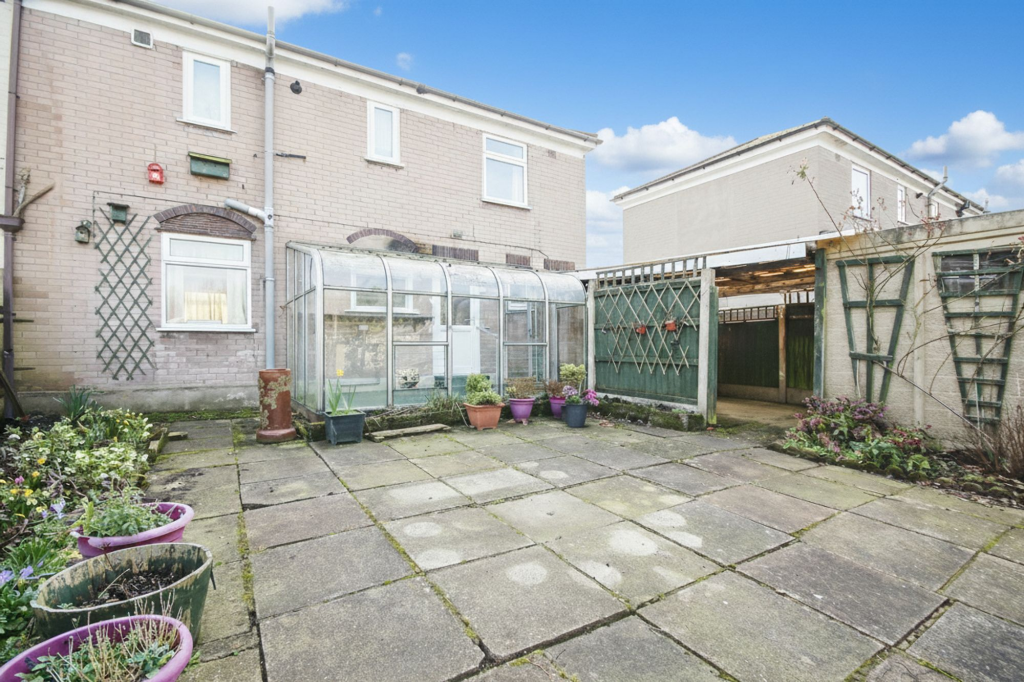
Externally, the property enjoys a particularly attractive westerly facing rear garden, perfect for enjoying afternoon and evening sunshine. A driveway provides convenient off-road parking, while a detached garage positioned within the rear garden offers excellent storage, workshop potential, or scope for alternative uses.
The property occupies a prime position within Weaverham, a thriving and well-connected village known for its strong community feel. The area benefits from a range of local amenities including shops, cafés, and healthcare facilities, along with highly regarded schools such as Forest Street Primary School and Weaverham High School. Excellent transport links provide easy access to Northwich, Hartford, and the wider motorway network, making this an ideal choice for commuters and families alike.
Please note: This property is of Dorlonco steel frame construction. Prospective purchasers should satisfy themselves, and in particular check with their intended mortgage lender and/or financial adviser, that the property meets their lending criteria before proceeding.
With its outstanding location, generous garden, and exciting potential, this is a rare opportunity to secure a home in one of Weaverham’s most desirable settings.
Listed by
Weaverham
Morgans Of Cheshire
Reference: 87778623
EPC ratings on this postcode
We don't have a matched EPC for this property yet. Below are efficiency scores and details for other addresses on this postcode.
| Address | Current | Potential | Floor area | Age band | Type |
|---|---|---|---|---|---|
| 35, Barrymore Road, Weaverham, NORTHWICH | 65 | 85 | 83 m² | England and Wales: 1930-1949 | Detached |
| 37 Barrymore Road, Weaverham, NORTHWICH | 53 | 62 | 83 m² | England and Wales: 1930-1949 | Detached |
| 39, Barrymore Road, Weaverham, NORTHWICH | 53 | 71 | 83 m² | England and Wales: 1930-1949 | Detached |
| 52 Barrymore Road, Weaverham, NORTHWICH | 64 | 85 | 83 m² | England and Wales: 1930-1949 | Detached |
| 54 Barrymore Road, Weaverham, NORTHWICH | 44 | 76 | 81 m² | England and Wales: 1950-1966 | Detached |
Flood risk
Zone: 1
Risk: Low
Job (default Low)
Registered land (INSPIRE)
This location is outside the imported HM Land Registry INSPIRE registered freehold polygons.
Source: HM Land Registry INSPIRE Index Polygons.
Floorplans
2D Floorplan
3D Floorplan
Price history
| Event | Date | Price | % change |
|---|---|---|---|
| Listed for sale | — | £210,000 | — |
Source: HM Land Registry Price Paid Data. Crown copyright.
Sold Comparables
Same street and nearby sales within 0.25 miles (last 5 years). Data from Land Registry Price Paid.
| Address | Price | Date | Type |
|---|---|---|---|
| 40 BARRYMORE ROAD, WEAVERHAM, NORTHWICH, CHESHIRE WEST AND CHESTER, CW8 3LT | £275,000 | 06/02/2026 | Semi-detached |
| 12 BARRYMORE ROAD, WEAVERHAM, NORTHWICH, CHESHIRE WEST AND CHESTER, CW8 3LL | £208,000 | 12/12/2025 | Semi-detached |
| 7 CLITHEROE ROAD, WEAVERHAM, NORTHWICH, CHESHIRE WEST AND CHESTER, CW8 3LW | £180,000 | 12/12/2025 | Semi-detached |
| 13 AINSWORTH ROAD, WEAVERHAM, NORTHWICH, CHESHIRE WEST AND CHESTER, CW8 3LE | £124,000 | 14/11/2025 | Semi-detached |
| 19 HEATH ROAD, WEAVERHAM, NORTHWICH, CHESHIRE WEST AND CHESTER, CW8 3JY | £230,000 | 07/07/2023 | Semi-detached |
| 15 OWLEY WOOD ROAD, WEAVERHAM, NORTHWICH, CHESHIRE WEST AND CHESTER, CW8 3LJ | £197,000 | 30/11/2022 | Semi-detached |
| 1 CLITHEROE ROAD, WEAVERHAM, NORTHWICH, CHESHIRE WEST AND CHESTER, CW8 3LW | £152,500 | 26/08/2022 | Semi-detached |
| Same street 52 BARRYMORE ROAD, WEAVERHAM, NORTHWICH, CHESHIRE WEST AND CHESTER, CW8 3LB | £230,000 | 19/08/2022 | Semi-detached |
| 3 OWLEY WOOD ROAD, WEAVERHAM, NORTHWICH, CHESHIRE WEST AND CHESTER, CW8 3LJ | £286,000 | 03/08/2022 | Semi-detached |
| 5 OWLEY WOOD ROAD, WEAVERHAM, NORTHWICH, CHESHIRE WEST AND CHESTER, CW8 3LJ | £270,000 | 03/08/2022 | Semi-detached |
| 4 MERVYN ROAD, WEAVERHAM, NORTHWICH, CHESHIRE WEST AND CHESTER, CW8 3LH | £160,000 | 01/08/2022 | Semi-detached |
| Same street 54 BARRYMORE ROAD, WEAVERHAM, NORTHWICH, CHESHIRE WEST AND CHESTER, CW8 3LB | £208,000 | 24/06/2022 | Semi-detached |
| 15 HEATH ROAD, WEAVERHAM, NORTHWICH, CHESHIRE WEST AND CHESTER, CW8 3JZ | £100,000 | 23/06/2022 | Semi-detached |
| 9 WALLERSCOTE CLOSE, WEAVERHAM, NORTHWICH, CHESHIRE WEST AND CHESTER, CW8 3LU | £94,000 | 25/03/2022 | Semi-detached |
Street average: £219,000 (2 sales)
Area average: £189,708 (12 sales)
Capital growth trend
Land Registry outcode average: last 12 months vs 5y and 10y ago (from sold prices).
House Price Index (HM Land Registry — official index, not sold-price averages): Cheshire West and Chester. Series: Semi-detached. As of July 2026.
Rental Range
Estimated market rent for Cheshire West and Chester. Low = conservative, Realistic = average, Optimistic = best case.
Based on Local Authority from postcode lookup → Cheshire West and Chester.
Location
Address
Barrymore Road
Nearby
Nearest stations, universities and amenities (distance from property).
| Type | Name | Distance |
|---|---|---|
| Bus stop | Weaverham, Wallerscote Road / Cricket Club | 0.2 miles |
| Bus stop | Weaverham, Forster Avenue / Northwich Road | 0.3 miles |
| Train station | Acton Bridge | 1.5 miles |
| Shop | Press Hartford | 1.5 miles |
| Shop | Barber Bullet | 1.5 miles |
| Train station | Greenbank | 1.6 miles |
| Hospital | Tarporley War Memorial Hospital | 8.3 miles |
| University | University of Chester - Warrington Campus | 10.5 miles |
| Hospital | Leighton Hospital | 10.7 miles |
Street-level crime
| Category | Count |
|---|---|
| Violence and sexual offences | 18 |
| Shoplifting | 4 |
| Anti-social behaviour | 3 |
| Criminal damage and arson | 3 |
| Public order | 3 |
| Other theft | 2 |
| Other crime | 1 |
| Total incidents | 34 |
Within 1 mile during Aug 2026. Source: data.police.uk (England & Wales).
Schools nearby
Nearest open schools with Ofsted ratings (England). Closed schools are not shown. Data from Get Information about Schools and Ofsted.
| Name | Type | Distance | Ofsted |
|---|---|---|---|
| Weaverham Primary Academy | Primary | 0.3 miles | Good — 12 Mar 2023 |
| The Russett School | Other | 0.3 miles | Outstanding — 10 Sep 2014 |
| St Bede's Catholic Primary School, Weaverham | Primary | 0.6 miles | Good — 7 Dec 2023 |
| Weaverham Forest Primary School | Primary | 0.6 miles | Good — 21 Sep 2022 |
| Weaverham High School | Secondary | 0.7 miles | Good — 7 Mar 2011 |
Rental Comparables
Rental listings exist nearby, but none matched the 3-bedroom count for this property.
Rent-driven metrics
Based on Area rent estimate.
- Rent ratio — Monthly rent ÷ purchase price (1% rule). 1%+ = strong, 0.8–1% = okay, <0.8% = weak for cashflow.
- Max investor price — Rent ÷ 0.8%; the price at which rent would be 0.8% of price (Stoke-style target).
- Target investor price — Rent ÷ 1%; the price at which rent would be 1% of price (strong cashflow band).
- Gross yield — Annual rent as % of purchase price (no costs).
Enter House Number
Enter the house number to help us retrieve more accurate pricing history and property data.
Please log in to submit or correct the house number for this listing.
Log in to continue