Lindenholme
ORCHARD AVENUE, BILLERICAY, RAMSDEN BELLHOUSE, ESSEX CM11 1PH
£850,000
LINDENHOLME_-25.jpg LINDENHOLME_-24.jpg Lindenholmenew-15.jpg Lindenholmenew-8.jpg Lindenholmenew-10.jpg Lindenholmenew-12.jpg Lindenholmenew-20.jpg Lindenholmenew-22.jpg Lindenholmenew-19.jpg Lindenholmenew-23.jpg Lindenholmenew-24.jpg Lindenholmenew-4.jpg Lindenholmenew-2.jpg Lindenholmenew-5.jpg Lindenholmenew-6.jpg Lindenholmenew-26.jpg Lindenholmenew-27.jpg Lindenholmenew-28.jpg Lindenholmenew-25.jpg LINDENHOLME_-13.jpg LINDENHOLME_-18.jpg LINDENHOLME_-20.jpg LINDENHOLME_-16.jpg LINDENHOLME_-17.jpg LINDENHOLME_-15.jpg LINDENHOLME_-19.jpg LINDENHOLME_-21.jpg LINDENHOLME_-22.jpg LINDENHOLME_-23.jpg
/ 29
Property details
Tenure
FREEHOLD
Floor area
173 m²
Council tax band
F
EPC rating
D
Last sold
£820,000 Jun 2025
Price per m²
£4,913/m²
Local average
£701,405 (+21.2%)
Deprivation
Decile 7 (23,081 of 33,755)
Street crime
6 incidents within 1 mile (May 2026)
Key features
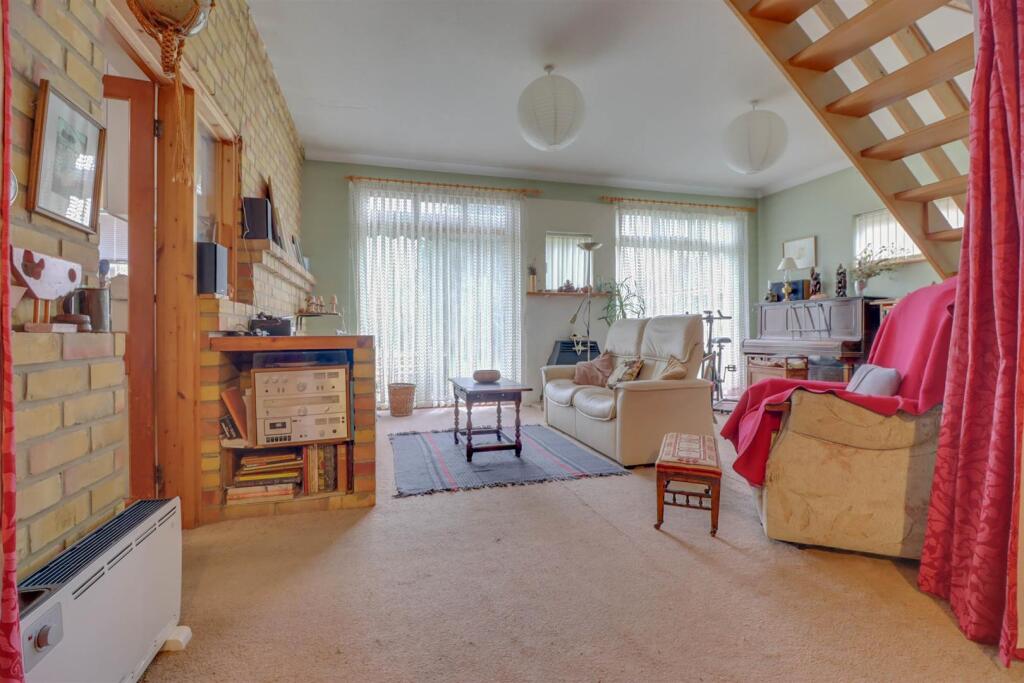
- Living Room
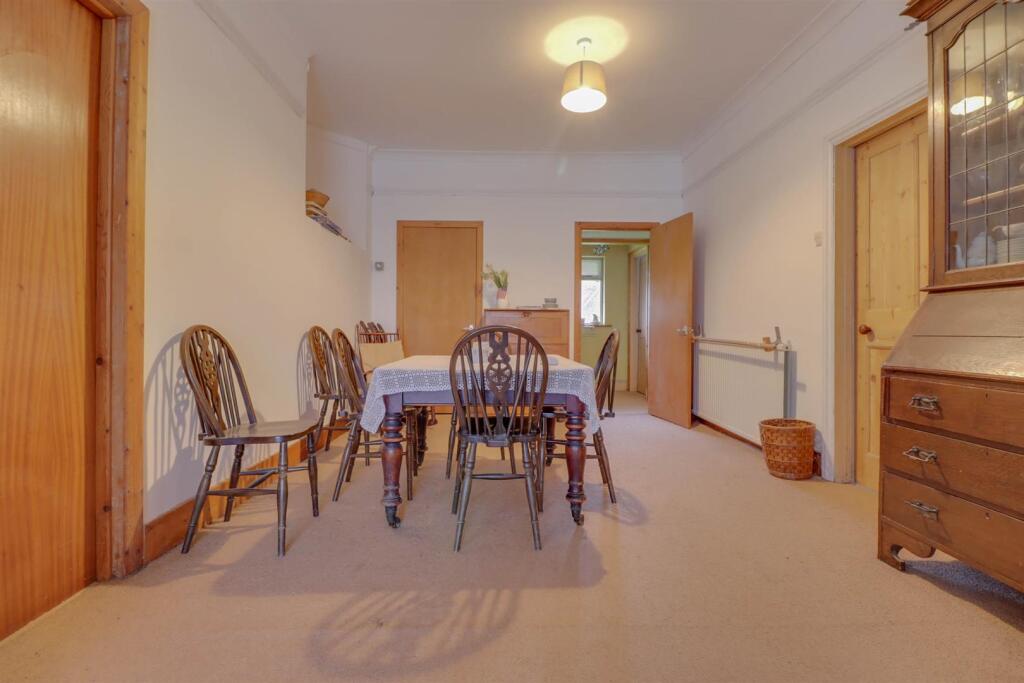
- Dining ROom 14' x 10'9
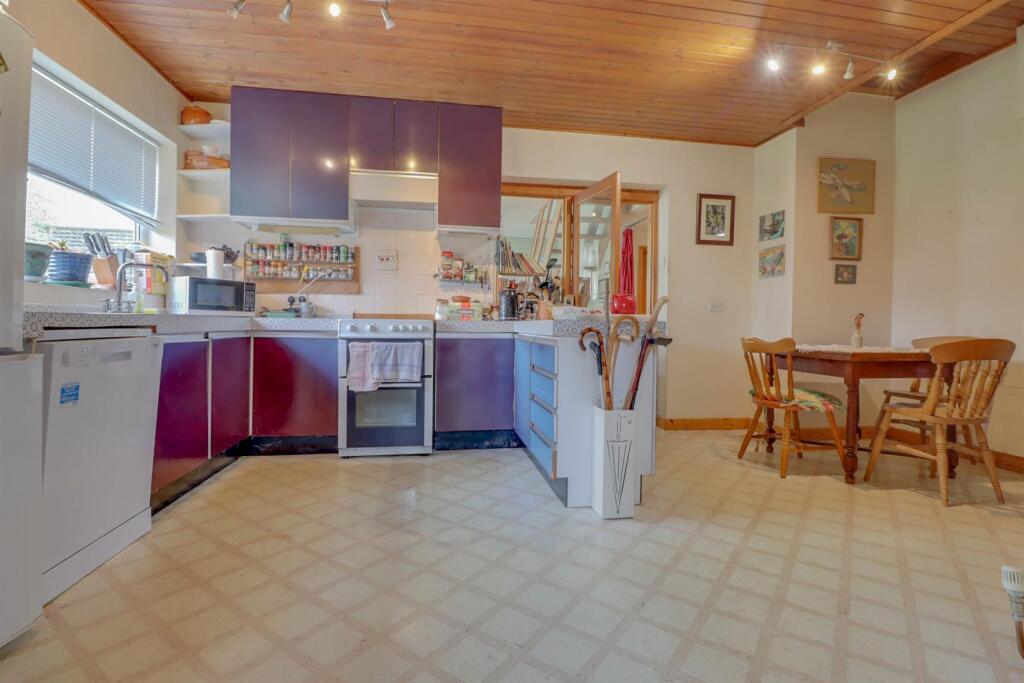
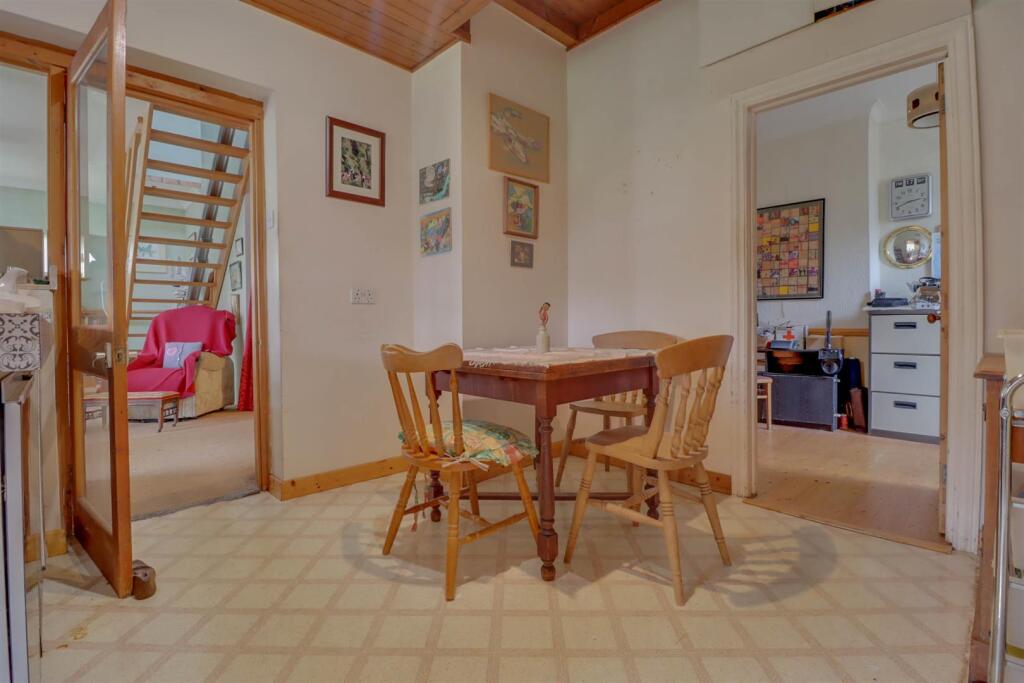
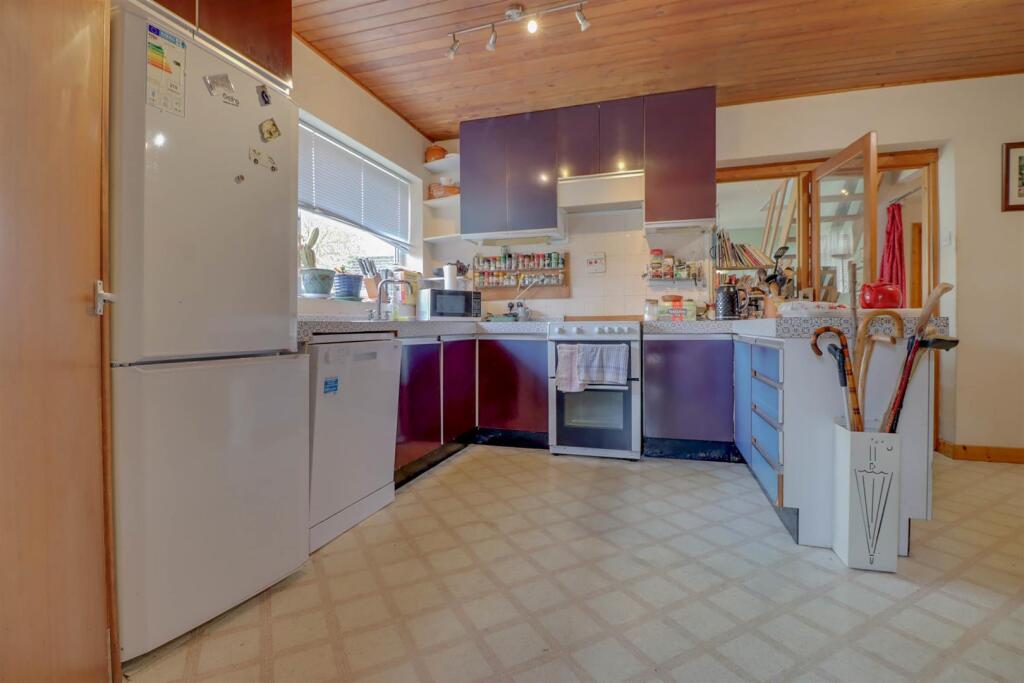
- Kitchen/Breakfast Room 17'10 x 9'8
- 2/3 Ground Floor Bedrooms
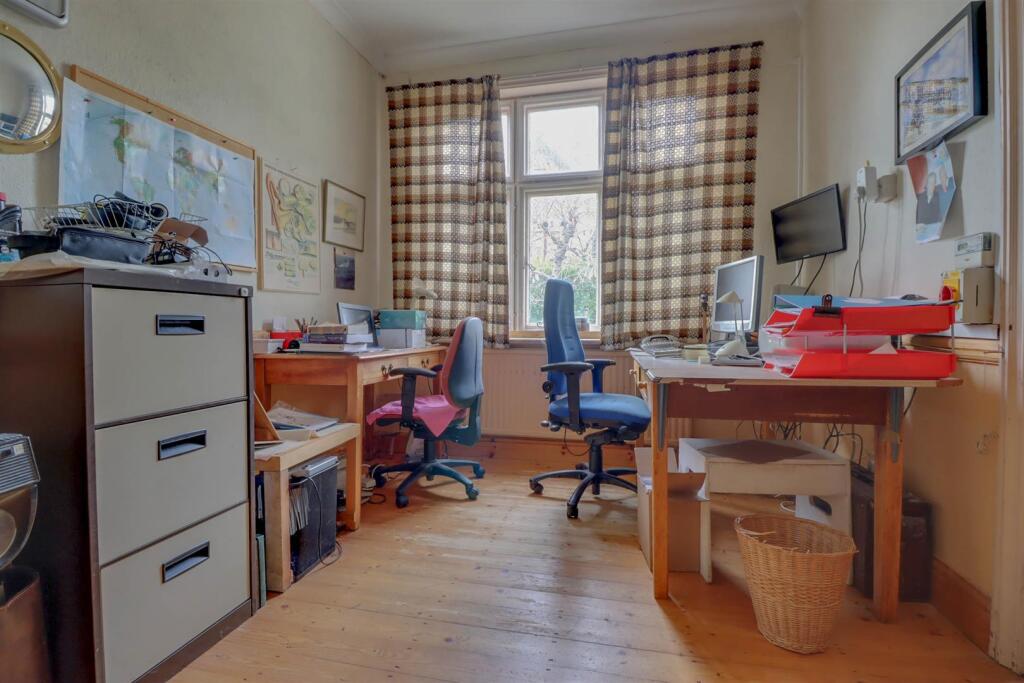
- Study 12' x 9'
- 2 First Floor Bedrooms
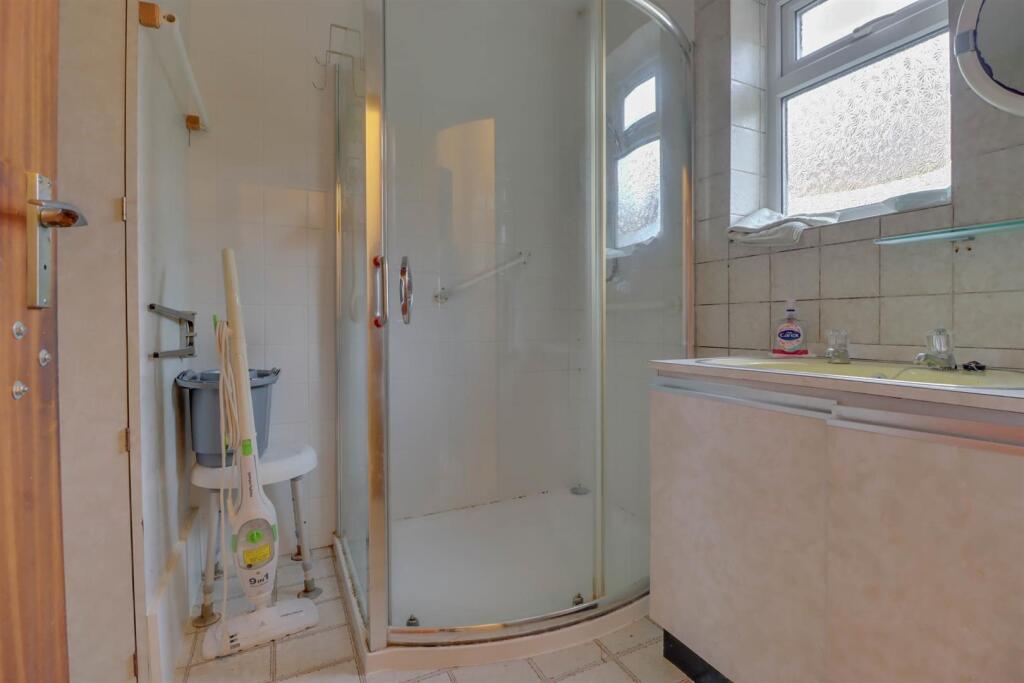
- Shower Room
- Plot Approaching 1 Acre
- Double garage & Driveway
- No Onward Chain
Additional details
- Electricity
- Mains supply
- Water
- Mains supply
- Sewerage
- Mains supply
- Heating
- Gas central
- Parking
- Yes
- Garden
- Yes
Description
Canopy Porch - Part glazed door to:
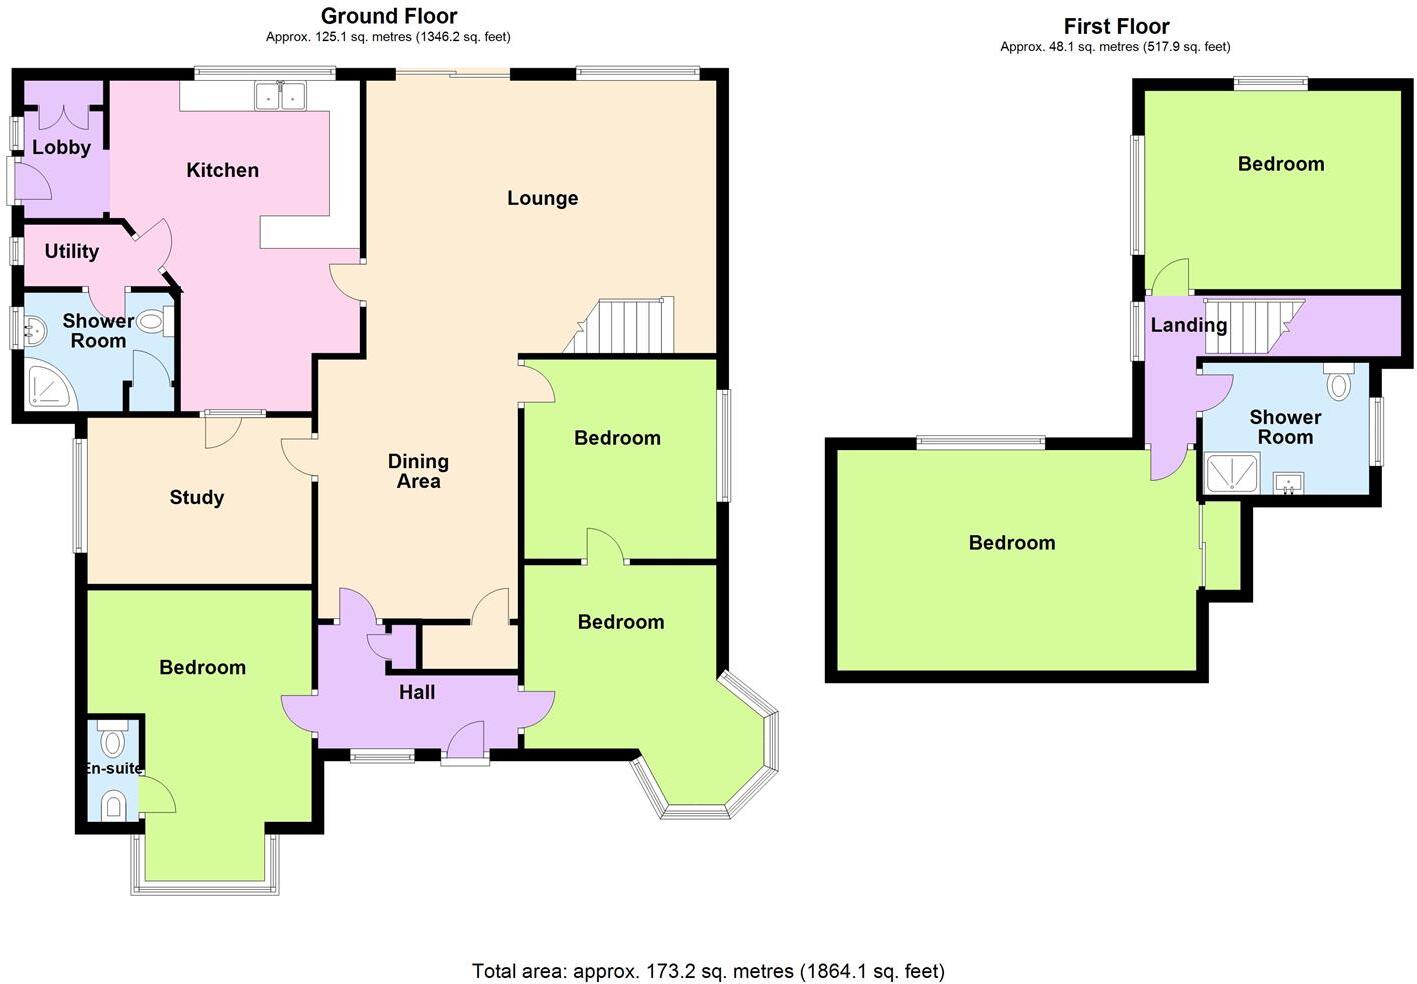
Entrance Hall - Window to front. Radiator (untested). Built in cupboard.
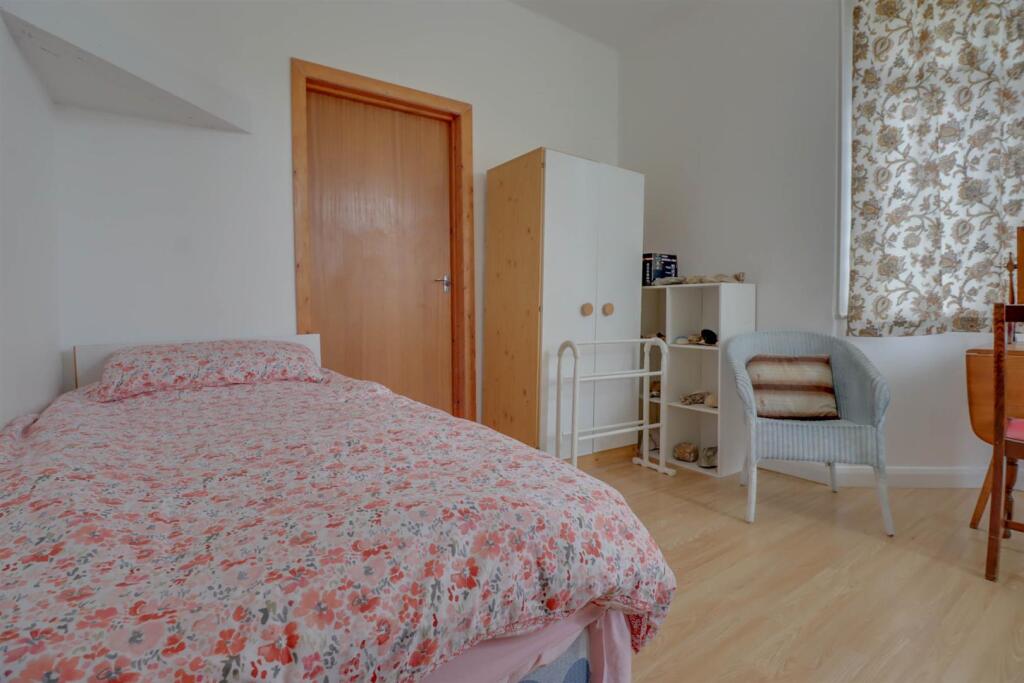
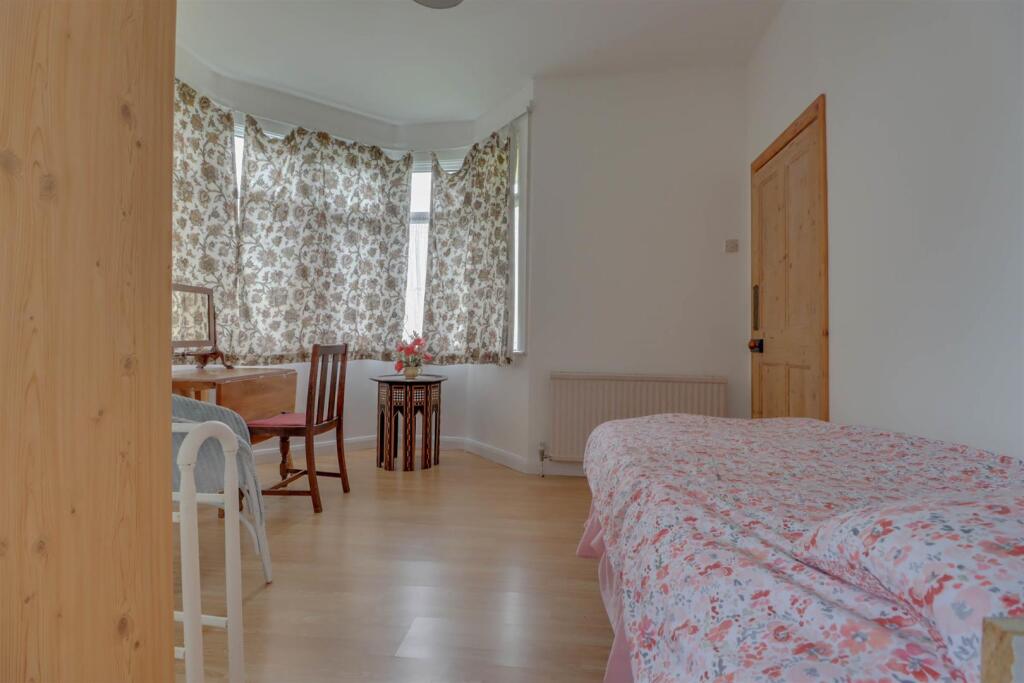
Dining/Bedroom Two - 3.05m x 3.05m (10' x 10') - Double glazed bay window to front. Radiator (untested).
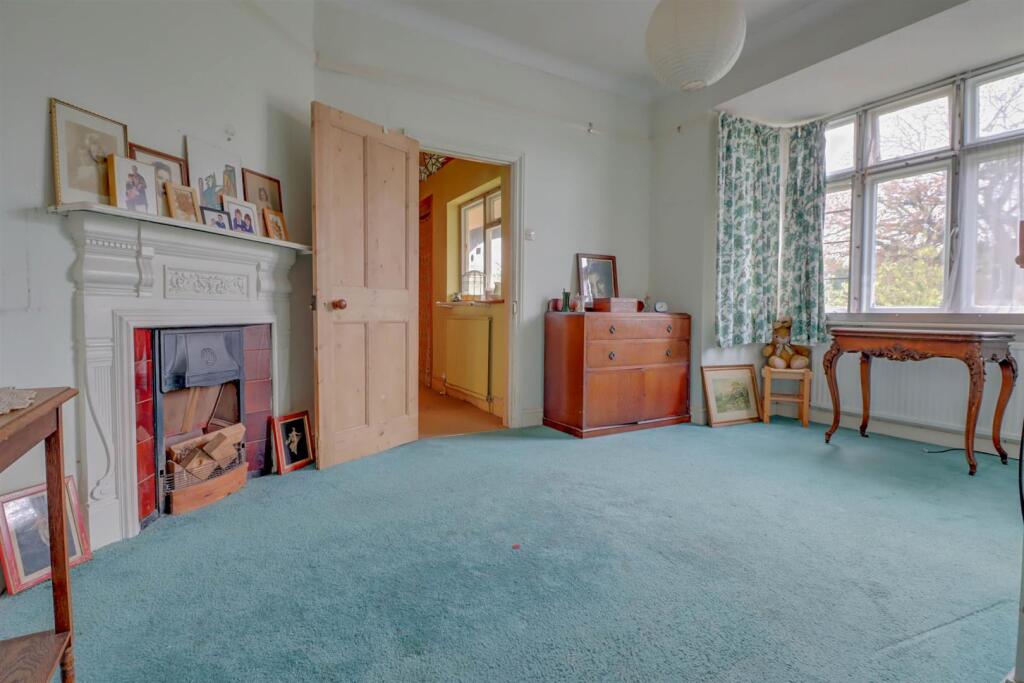
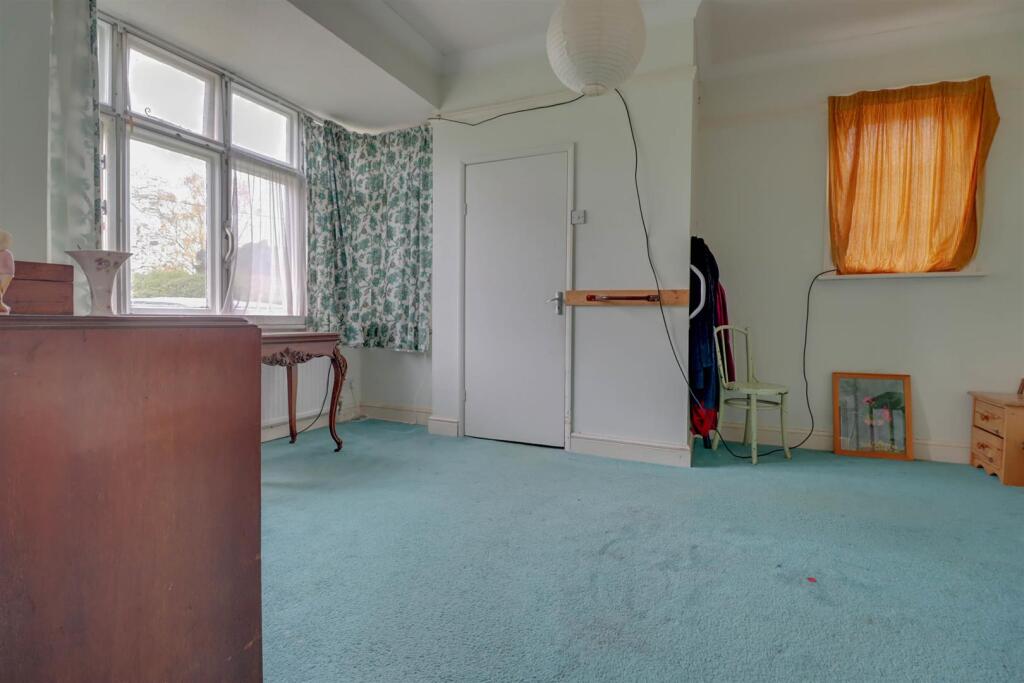
Bedroom - 4.67m x 3.66m (15'4 x 12') - Double glazed bay window to front. Additional window to side.
Cloarkoom - Suite comprising of low level WC and bidet.
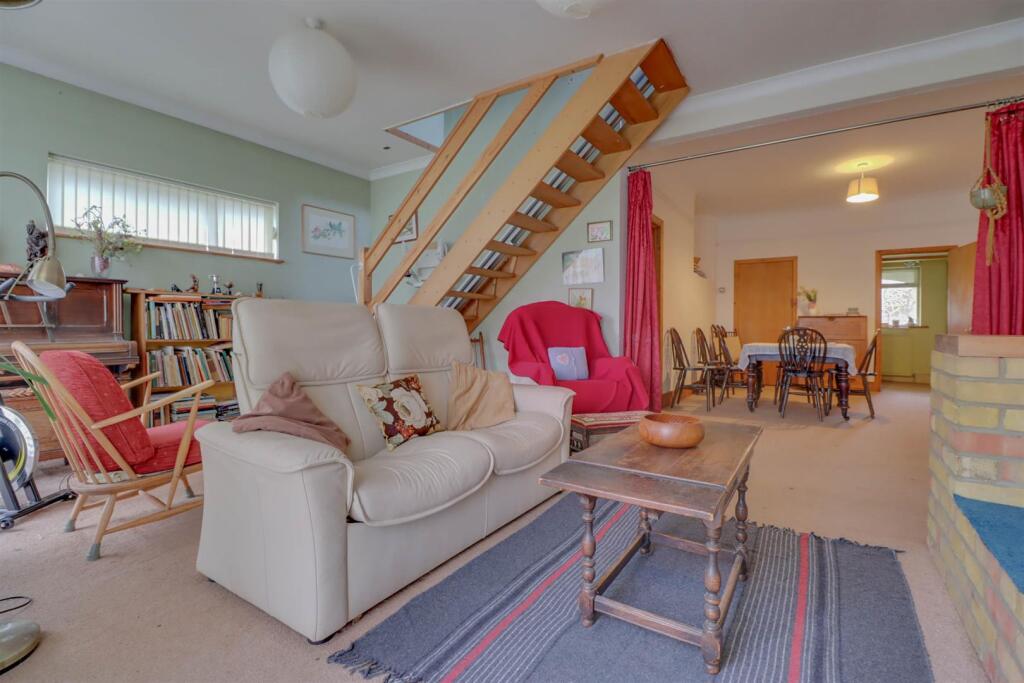
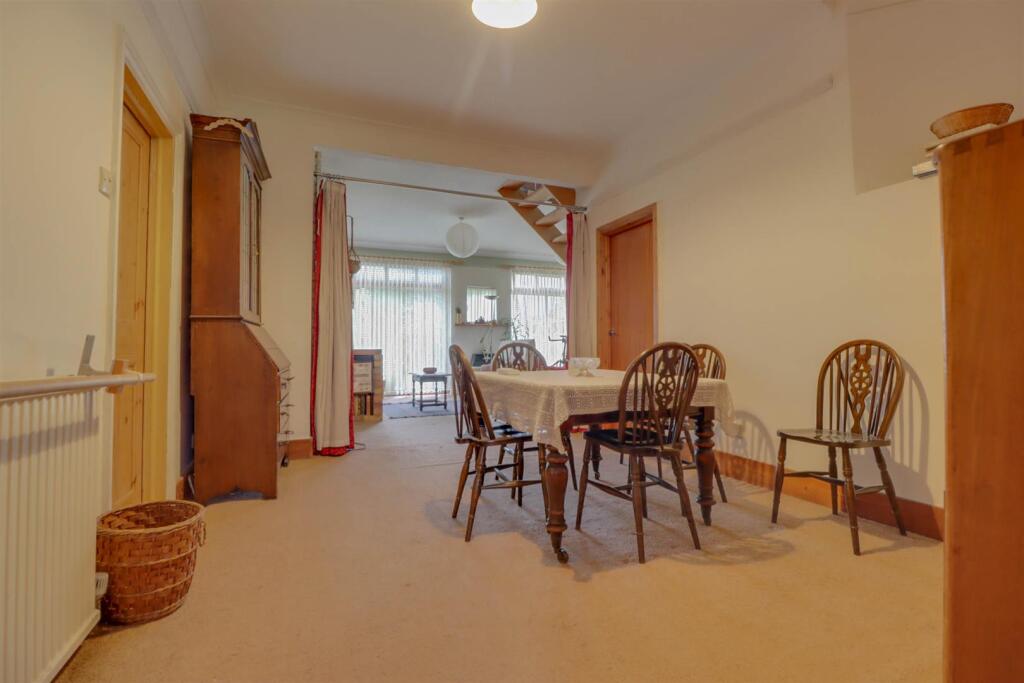
Dining Room - 4.27m x 3.28m (14' x 10'9) - Radiator (untested). Built in cupboard.
Living Room - Window to side. Radiator (untested).
Study - 3.66m x 2.74m (12' x 9') - Window to side. Radiator (untested).
Kitchen/Breakfast Room - 5.44m x 2.95m (17'10 x 9'8) - Double glazed window to rear. Range of base and wall mounted units providing drawer and cupboard space with work top surface extending to incorporate inset sink unit with cupboard beneath. Recess for appliances. Built in pantry.
Utilty Room -
Ground Floor Shower Room -
Side Porch - 5.69m x 4.27m (18'8 x 14') - Double glazed door to side. Window to side. Radiator (untested). Built in cloaks cupboard.
Bedroom - 3.20m x 3.10m (10'6 x 10'2) - Double glazed window to side. Radiator (untested).
First Floor Landing - Double glazed window to side.
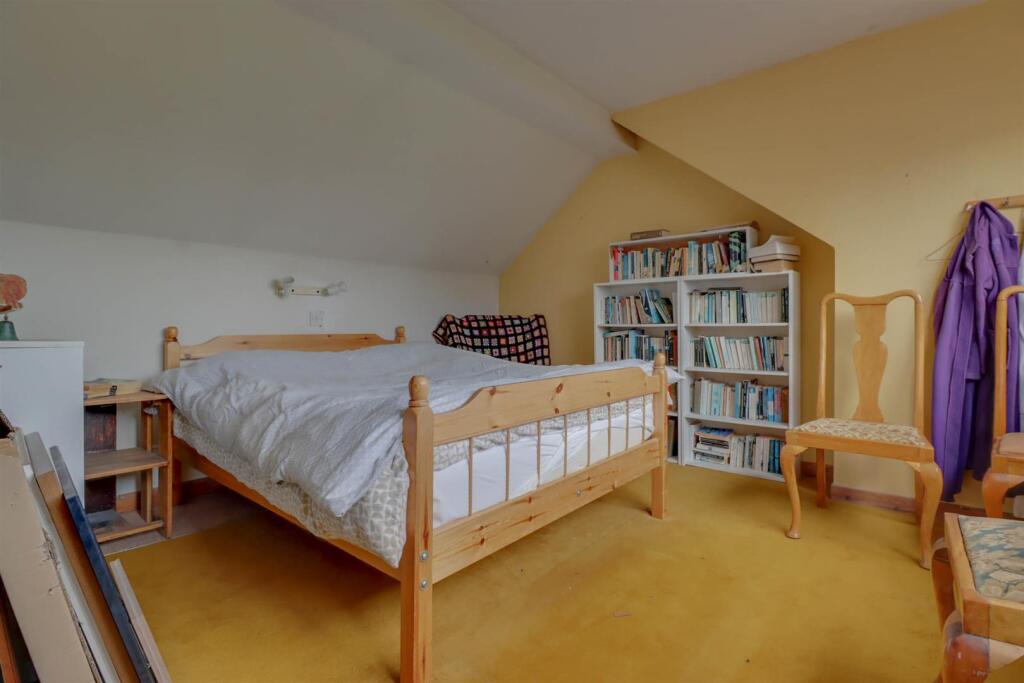
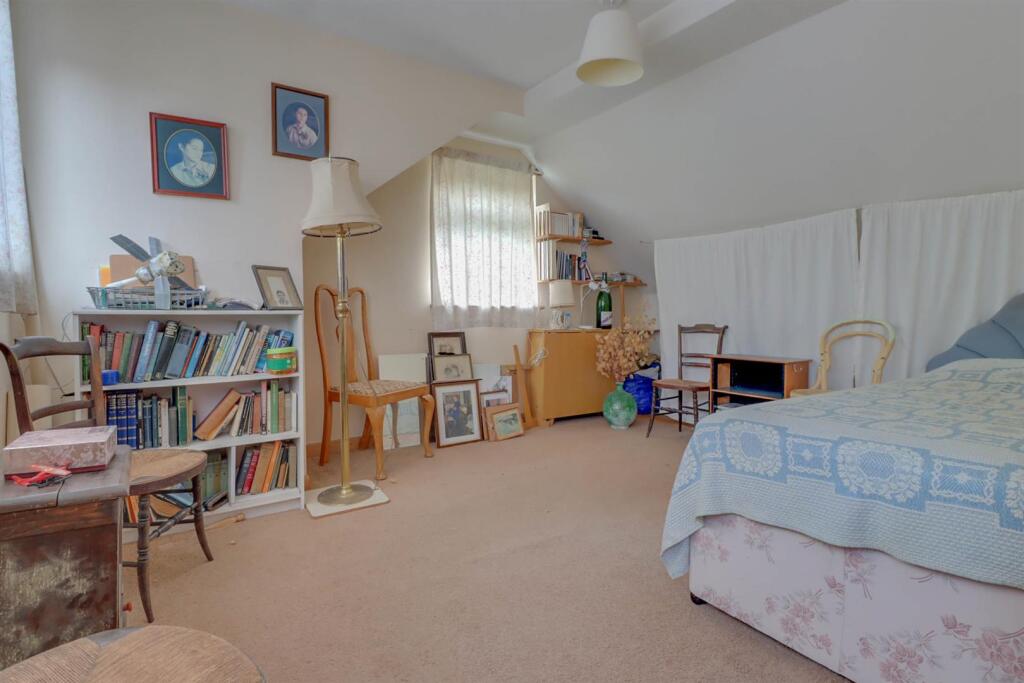
Bedroom - 4.17m x 3.28m (13'8 x 10'9) - Double glazed windows to rear and side. Radiator (untested).
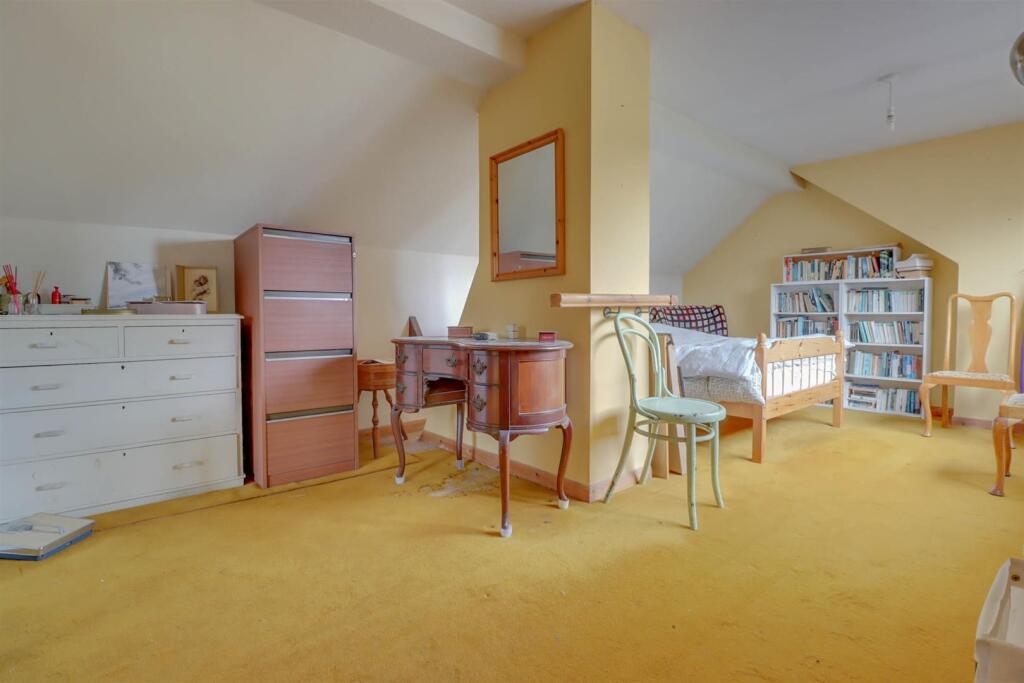
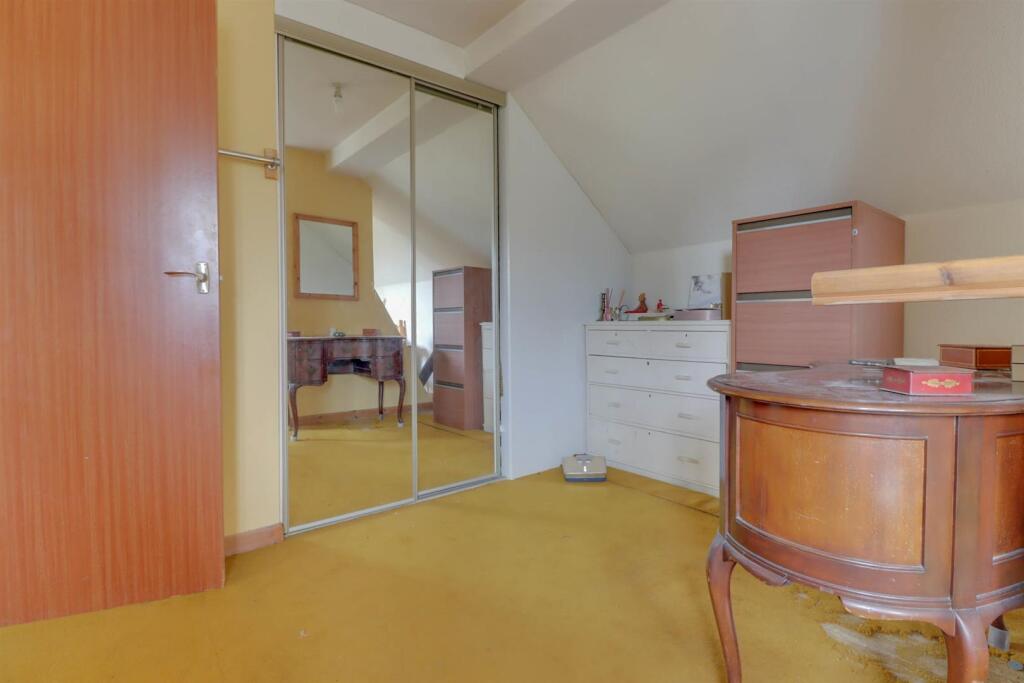
Bedroom - 5.89m x 3.61m (19'4 x 11'10) - Double glazed window to rear. Radiator (untested). Built in wardrobe cupboard.
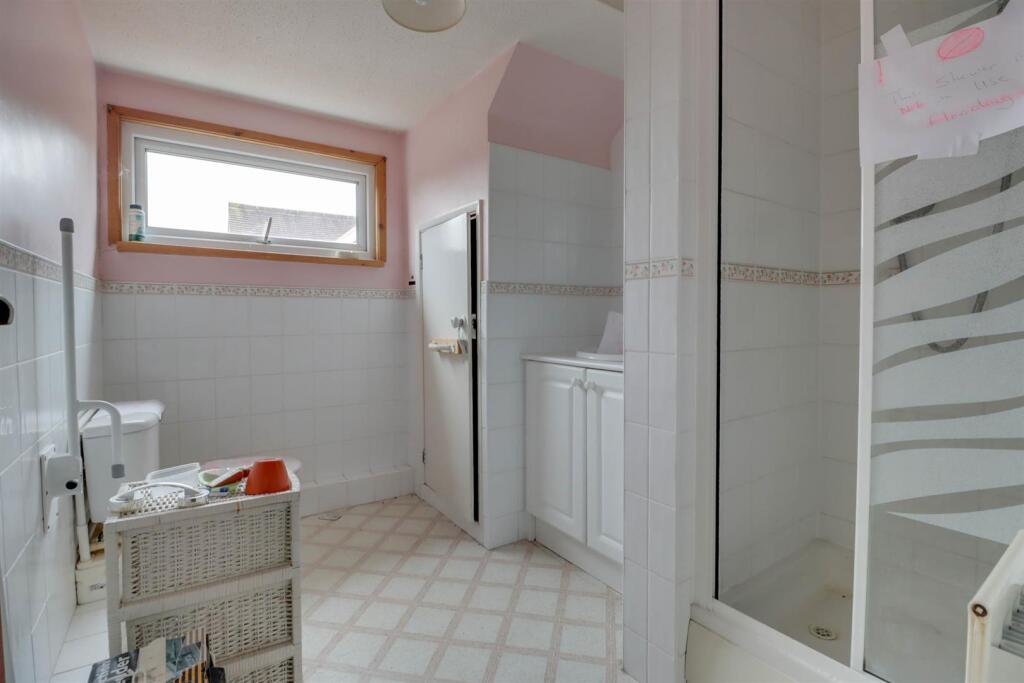
Shower Room - 2.74m x 2.18m (9' x 7'2) - Double glazed window to side. Suite comprising of low level WC, vanity wash hand basin and shower cubicle. Tiling to floor and walls. Built in cupboard.
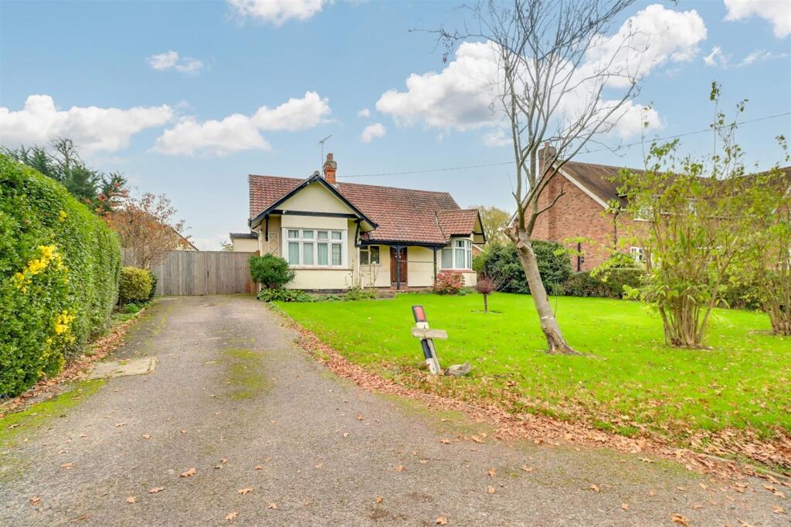
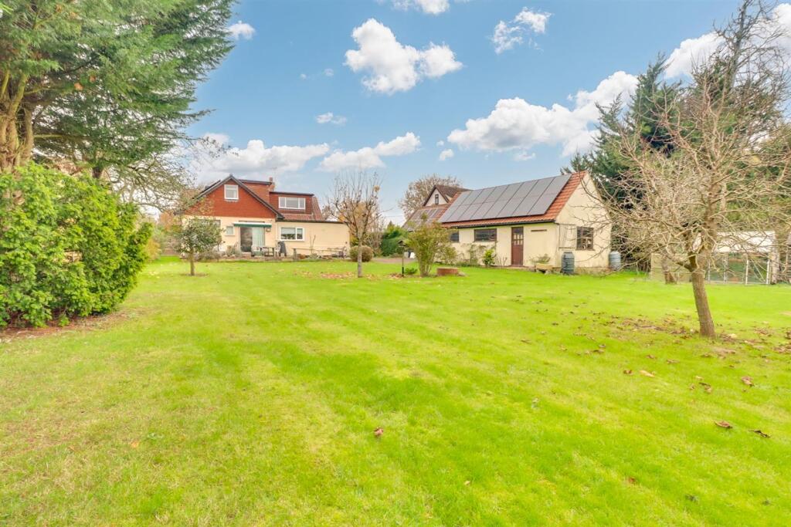
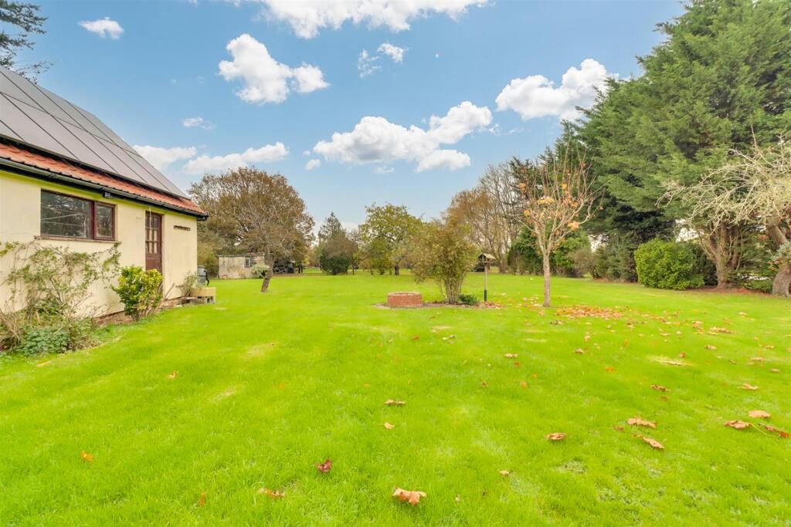
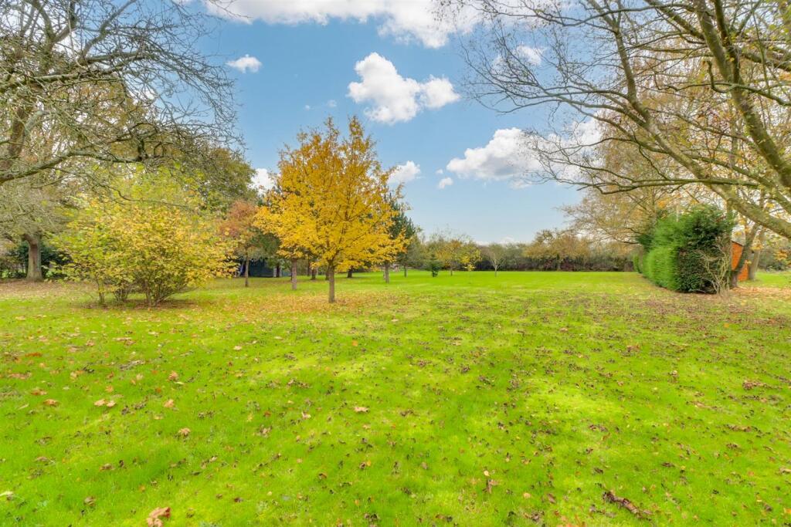
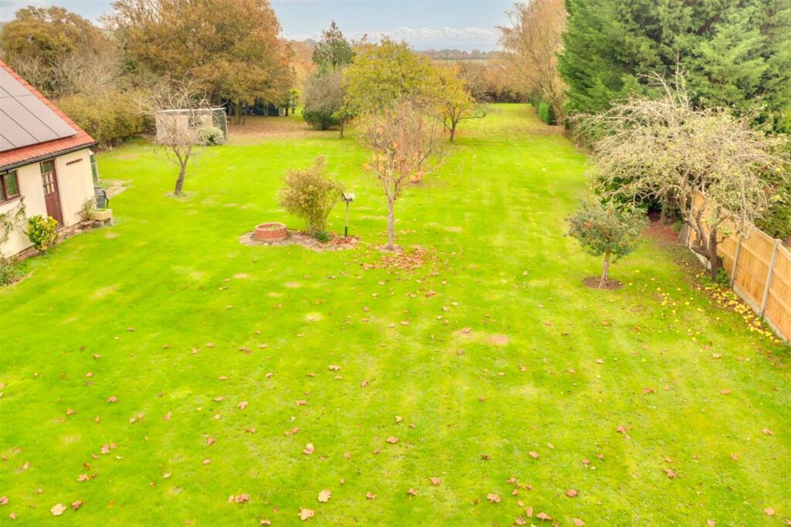
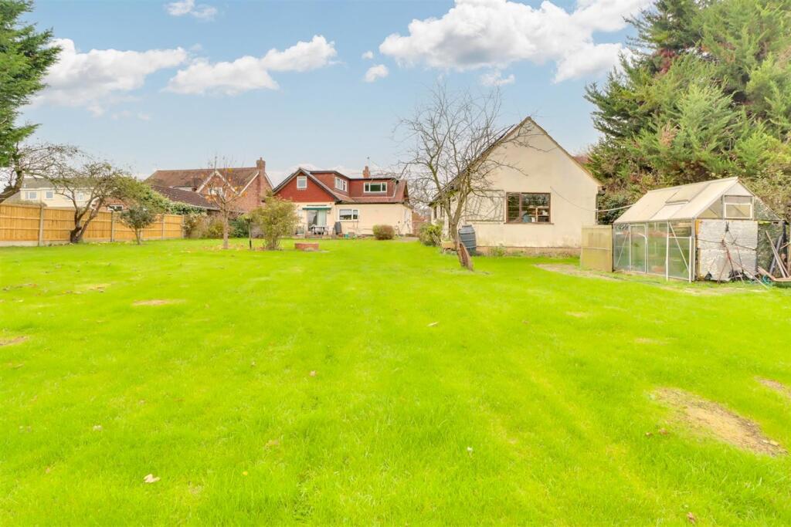
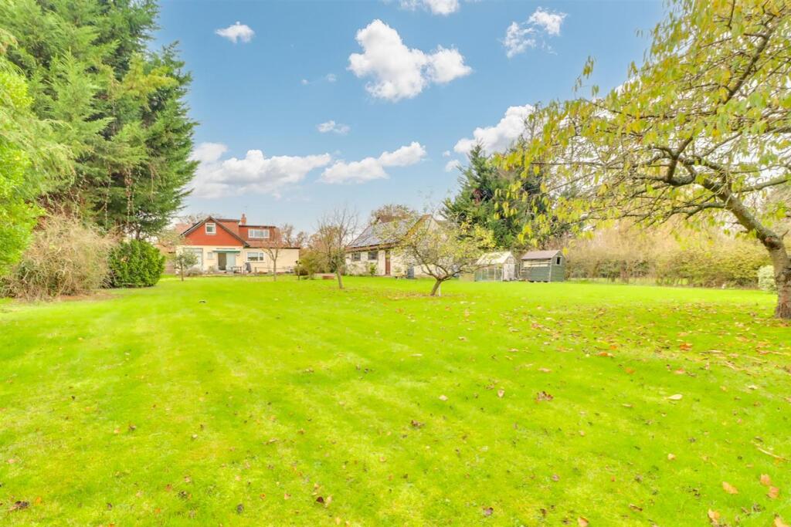
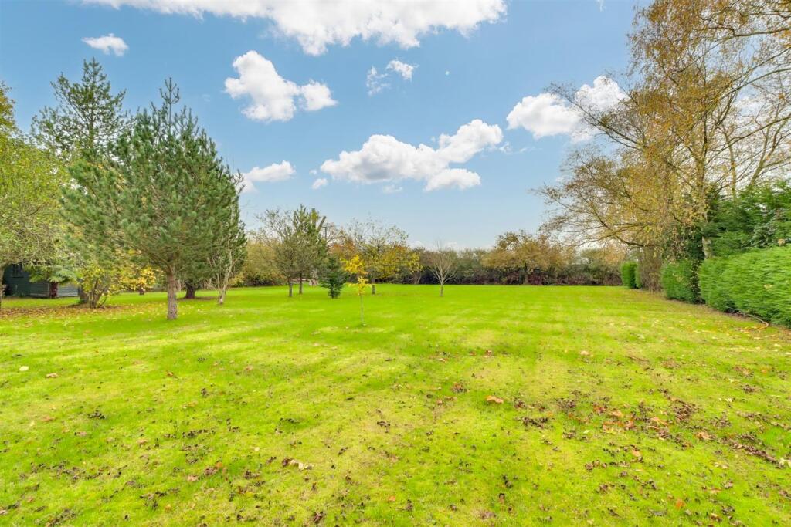
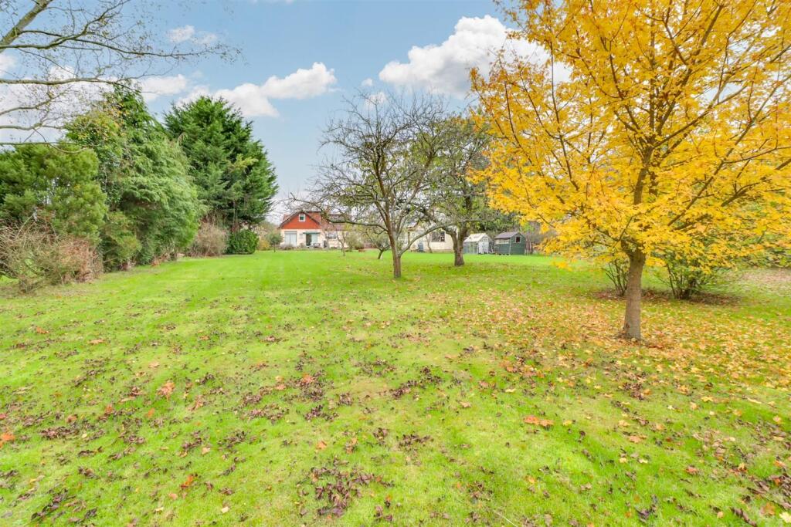
Rear Garden - The property benefits from a plot approaching 1 acre. large lawn area with numerous shrubs and trees. Fencing to boundaries. Sheds. Greenhouse.
Workshop/Storage - 5.13m x 3.00m (16'10 x 9'10) - Windows to rear. Door to side.
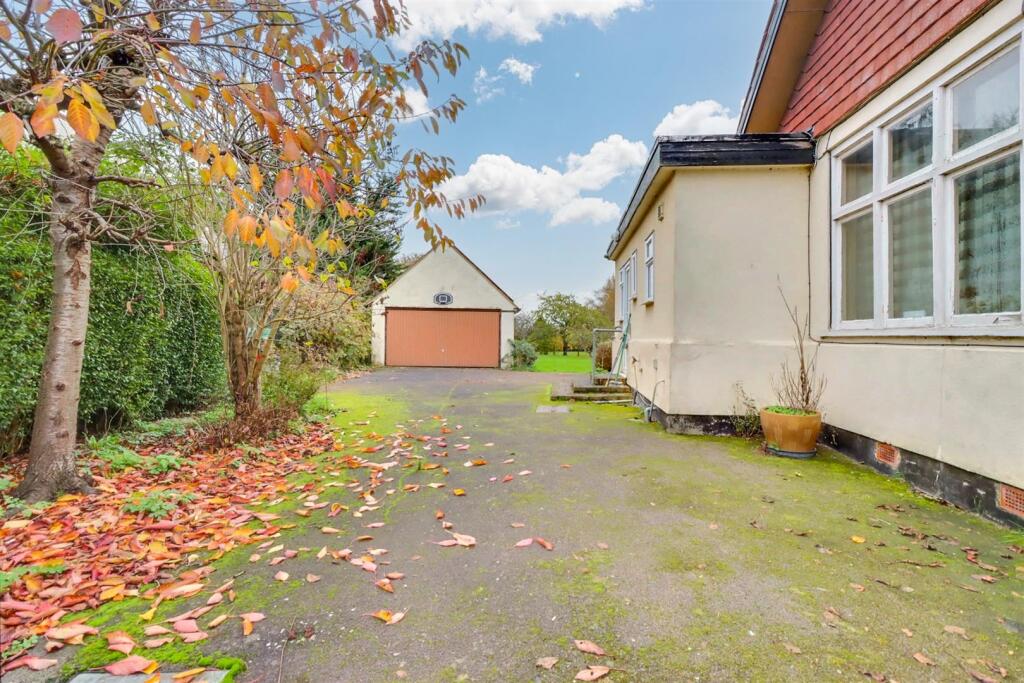
Double Garage - 6.05m x 5.13m (19'10 x 16'10) - Electric up and over door to front (untested). 2 windows to side.
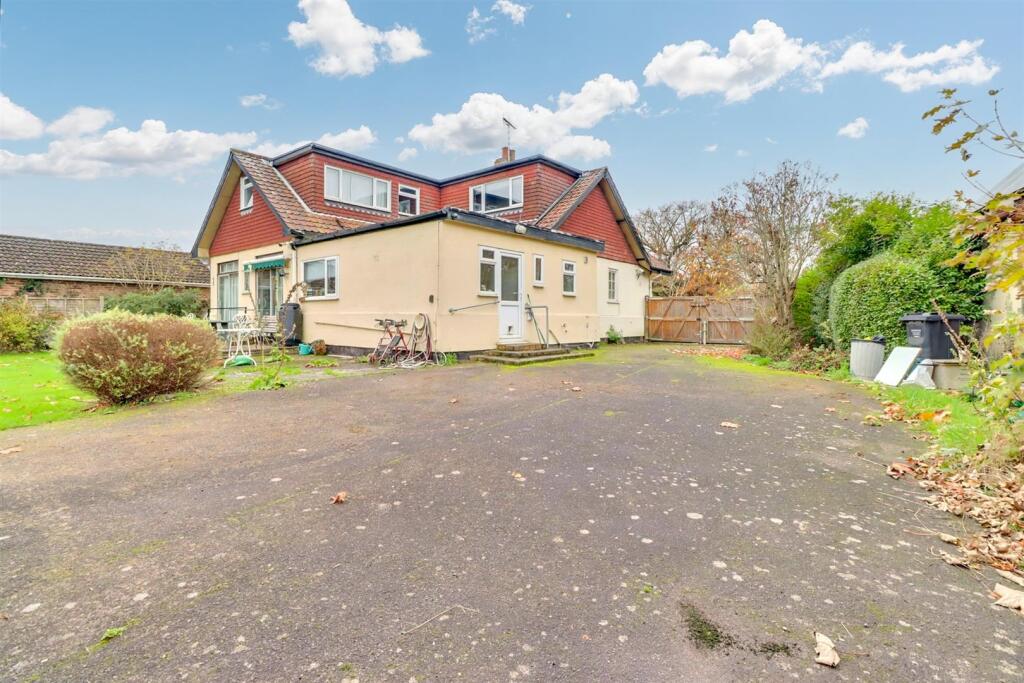
Driveway - The property benefits from driveway to front providing ample off street parking with double gates to side. Remainder of front laid to lawn.
Listed by
Wickford
Quirks
Reference: 157653830
EPC Rating & Upgrade Cost
Current rating: D
Potential rating: C
Inspection date: 19/11/2024
Expiry date: 18/11/2034
Current heating cost: £2,156/year
Potential heating cost: £1,533/year
Est. upgrade cost to C: £10,400
Recommendations
- 50 mm internal or external wall insulation (£4,000 - £14,000)
- Floor insulation (suspended floor) (£800 - £1,200)
- Upgrade heating controls (£350 - £450)
Flood risk
Zone: 1
Risk: Low
Job (default Low)
Floorplans
Lindon home.jpg
Price history
| Event | Date | Price | % change |
|---|---|---|---|
| Sold | 03/06/2025 (1 year ago) | £820,000 | — |
Source: HM Land Registry Price Paid Data. Crown copyright.
Sold Comparables
Same street and nearby sales within 0.25 miles (last 5 years). Data from Land Registry Price Paid.
| Address | Price | Date | Type |
|---|---|---|---|
| Same street APPLEDORE ORCHARD AVENUE, RAMSDEN BELLHOUSE, BILLERICAY, BASILDON, ESSEX, CM11 1PH | £1,050,000 | 04/11/2022 | Detached |
| VALLEJO CHURCH ROAD, RAMSDEN BELLHOUSE, BILLERICAY, BASILDON, ESSEX, CM11 1RT | £890,000 | 11/03/2022 | Detached |
| BYWAYS CHURCH ROAD, RAMSDEN BELLHOUSE, BILLERICAY, BASILDON, ESSEX, CM11 1PJ | £900,000 | 17/02/2022 | Detached |
Street average: £1,050,000 (1 sale)
Area average: £895,000 (2 sales)
Capital growth trend
Land Registry outcode average: last 12 months vs 5y and 10y ago (from sold prices).
House Price Index (HM Land Registry — official index, not sold-price averages): Basildon. Series: Detached. As of April 2026.
Rental Range
Estimated market rent for Basildon. Low = conservative, Realistic = average, Optimistic = best case.
Based on Local Authority from postcode lookup → Basildon.
LHA (30th percentile) floor for South West Essex: £1,496/mo (Apr 2025 – Mar 2026)
Location
Address
Orchard Avenue
Nearby
Nearest stations, universities and amenities (distance from property).
| Type | Name | Distance |
|---|---|---|
| Bus stop | Orchard Avenue | 0.1 miles |
| Shop | The Co-operative Food | 1.5 miles |
| Shop | Coffee Station | 1.6 miles |
| Train station | Wickford | 1.6 miles |
| Train station | Billericay | 2.9 miles |
| Hospital | Phoenix Hospital | 5.8 miles |
| Hospital | Chelmsford and Essex (C&E) Centre | 7.5 miles |
| University | Writtle School of Design | 8.2 miles |
| University | Anglia Ruskin University, Chelmsford Campus | 8.2 miles |
Street-level crime
| Category | Count |
|---|---|
| Violence and sexual offences | 3 |
| Anti-social behaviour | 1 |
| Other crime | 1 |
| Other theft | 1 |
| Total incidents | 6 |
Within 1 mile during May 2026. Source: data.police.uk (England & Wales).
Schools nearby
Nearest open schools with Ofsted ratings (England). Closed schools are not shown. Data from Get Information about Schools and Ofsted.
| Name | Type | Distance | Ofsted |
|---|---|---|---|
| Downham Church of England Voluntary Controlled Primary School | Primary | 0.8 miles | Good — 20 Sep 2016 |
| Crays Hill Primary School | Primary | 1.2 miles | Good — 9 Oct 2022 |
| Children's Support Service | Other | 1.4 miles | Good — 23 Jan 2017 |
| Grange Primary School | Primary | 1.5 miles | Good — 21 May 2023 |
| Wickford Primary School | Primary | 1.5 miles | Good — 8 Mar 2023 |
Rental Comparables
Rental listings exist nearby, but none matched the 4-bedroom count for this property.
Rent-driven metrics
Based on Area rent estimate.
- Rent ratio — Monthly rent ÷ purchase price (1% rule). 1%+ = strong, 0.8–1% = okay, <0.8% = weak for cashflow.
- Max investor price — Rent ÷ 0.8%; the price at which rent would be 0.8% of price (Stoke-style target).
- Target investor price — Rent ÷ 1%; the price at which rent would be 1% of price (strong cashflow band).
- Gross yield — Annual rent as % of purchase price (no costs).
Enter House Number
Enter the house number to help us retrieve more accurate pricing history and property data.
Please log in to submit or correct the house number for this listing.
Log in to continue