203 WOODFORD ROAD
STOCKPORT, WOODFORD, GREATER MANCHESTER SK7 1QE
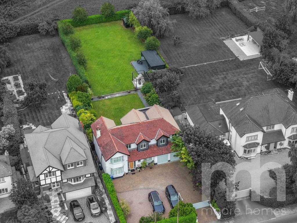
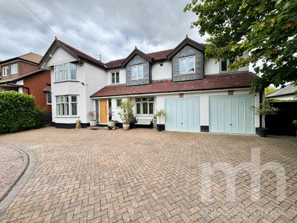
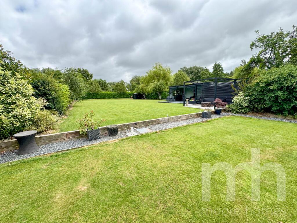
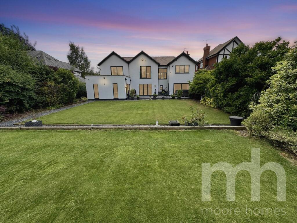
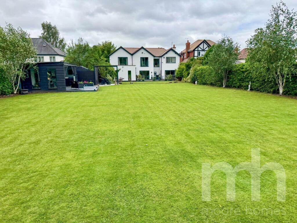
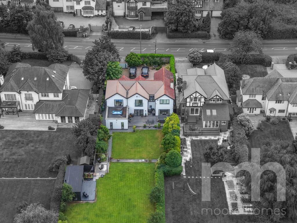
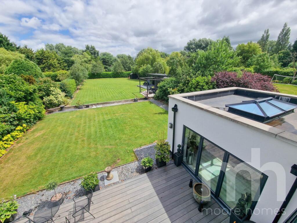
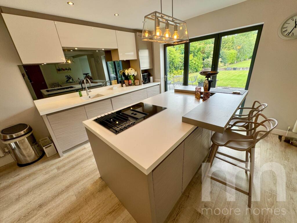
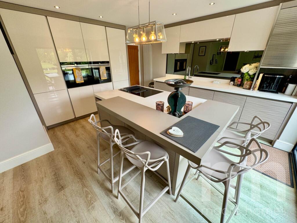
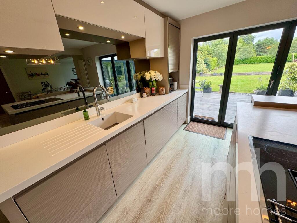
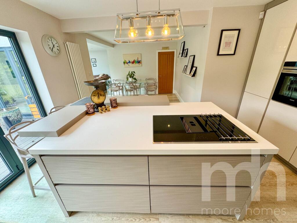
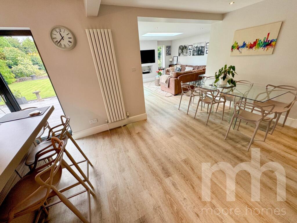
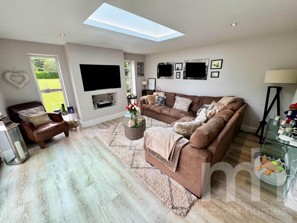
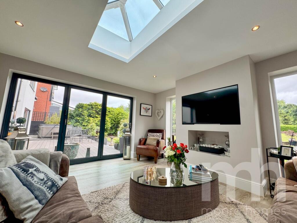
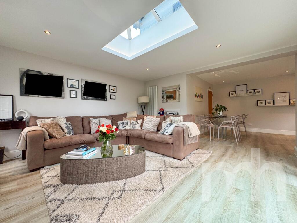
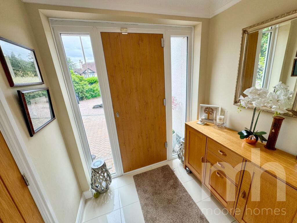
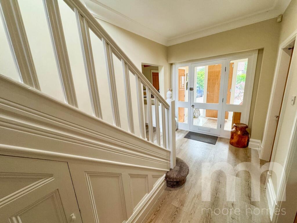
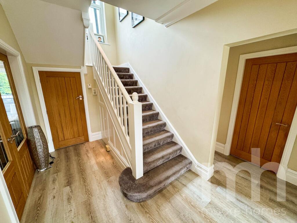
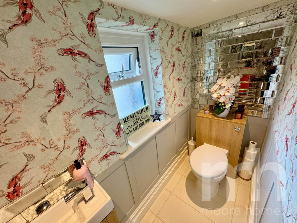
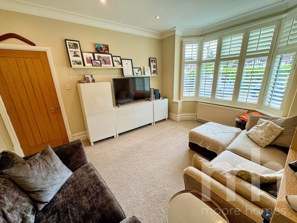
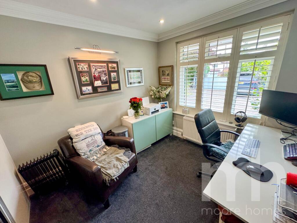
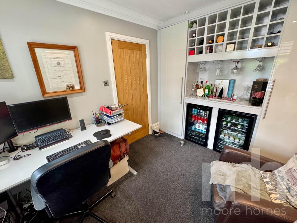
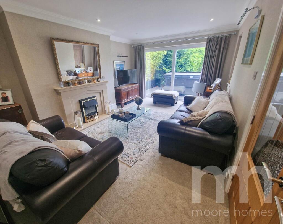
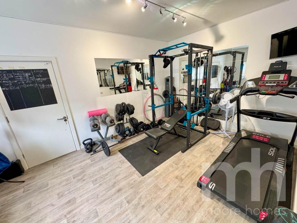
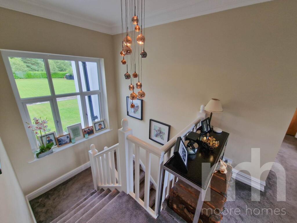
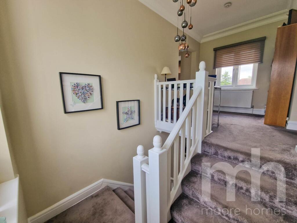
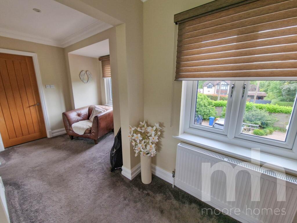
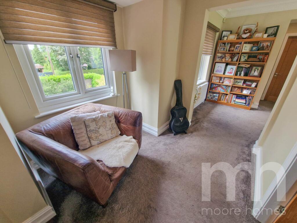
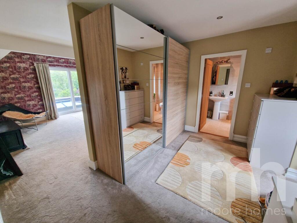
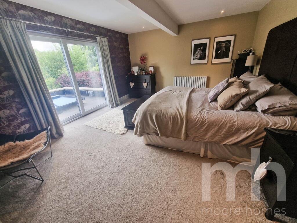
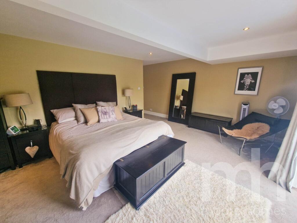
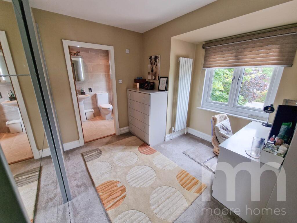
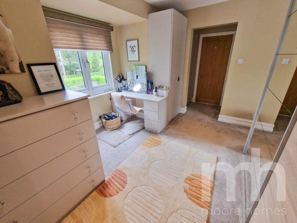
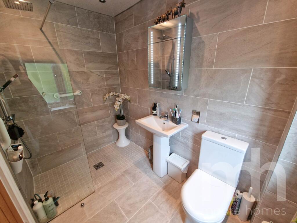
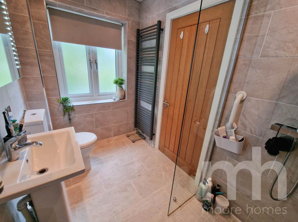
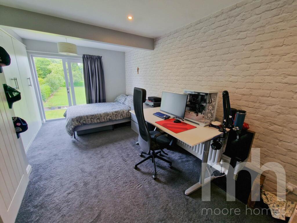
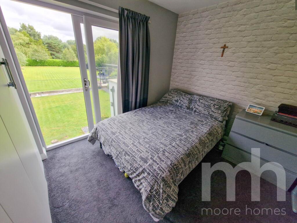
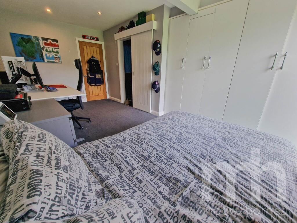
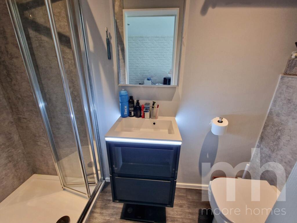
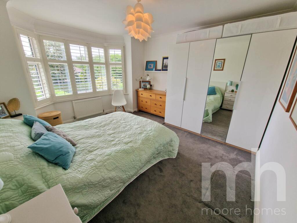
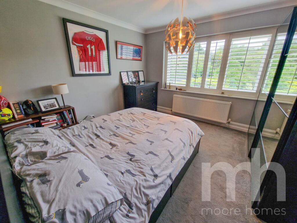
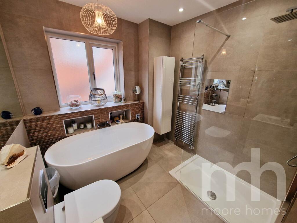
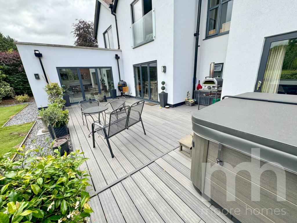
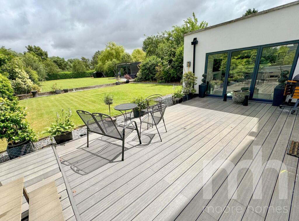
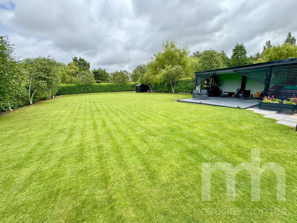
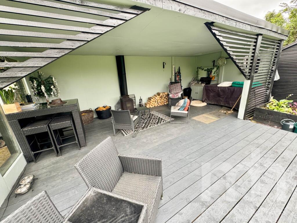
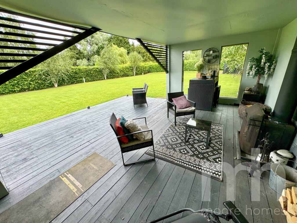
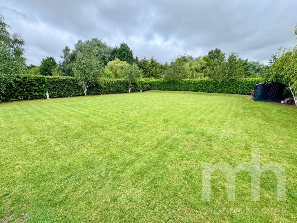
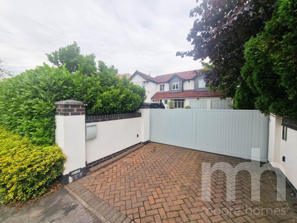
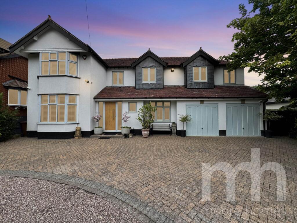
Photo 1 Photo 2 Photo 3 Photo 4 Photo 5 Photo 6 Photo 7 Photo 8 Photo 9 Photo 10 Photo 11 Photo 12 Photo 13 Photo 14 Photo 15 Photo 16 Photo 17 Photo 18 Photo 19 Photo 20 Photo 21 Photo 22 Photo 23 Photo 24 Photo 25 Photo 26 Photo 27 Photo 28 Photo 29 Photo 30 Photo 31 Photo 32 Photo 33 Photo 34 Photo 35 Photo 36 Photo 37 Photo 38 Photo 39 Photo 40 Photo 41 Photo 42 Photo 43 Photo 44 Photo 45 Photo 46 Photo 47 Photo 48 Photo 49 Photo 50
/ 50
Property details
Tenure
FREEHOLD
Floor area
190 m²
Council tax band
F
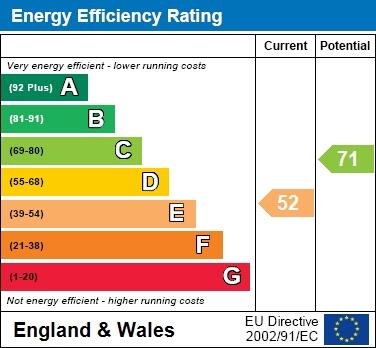
EPC rating
E
Year built
England and Wales: 1930-1949
Last sold
£700,000 Nov 2016
Price per m²
£7,105/m²
Local average
£796,146 (+69.6%)
Deprivation
Decile 10 (32,715 of 33,755)
Street crime
3 incidents within 1 mile (May 2026)
Key features
- IMPOSING LUXURY DETACHED FAMILY HOME
- 4 DOUBLE BEDROOMS, 3 BATHS INCLUDE 2 EN SUITE ROOMS
- STUNNING MASTER BEDROOM SUITE; DRESSING ROOM, LUX SHOWER ROOM, BALCONY
- 3 RECEPTION ROOMS OFF CENTRAL HALL WITH GROUND FLR WC
- SUPERB OPEN PLAN LIVING DINING KITCHEN WITH FAMILY ROOM
- UTILITY ROOM PLUS GYM
- STUNNING GROUNDS WITH GATED ENTRANCE
- BEAUTIFUL LARGE MATURE GARDEN AT THE REAR
- GARDEN BARN COVERED ENTERTAINING AREA WITH LOG BURNER
- FOR MATERIAL INFORMATAION REPORT CLICK ON VIRTUAL TOUR
Additional details
- Electricity
- Mains supply
- Water
- Mains supply
- Sewerage
- Mains supply
- Heating
- Double glazing, Gas central
- Parking
- Garage, Off street
- Garden
- Private garden
Description
- From Woodford Road the property blends an imposing frontage and street scene whilst still retaining that feeling of enough privacy and the added security of the gated entrance into a spacious driveway providing off road parking for several cars. The star of the show outside though is of course that incredible garden at the rear. Its a fabulous size being predominantly laid to lawn with mature established borders and a really lovely aspect at the rear, it makes it feel like your own park. Our clients have added a really super covered outdoor sitting area which they refer to as the garden barn, its a great outdoor entertaining and family area complete with log burning stove which they use all year round to enjoy the gardens.
- The property is beautifully presented throughout and has gas fired heating and upvc double glazing plus there is a security alarm system fitted.
- As above the property enjoys an imposing frontage onto Woodford Road with a two storey peaked bay and stylish twin French style dormers, the rear elevation is just as impressive but in a different way with hipped extended accommodation to create what appear like three gables at the rear together with the ground floor extended sitting room which forms part of the living dining kitchen with atrium style roof above throwing in light to the ground floor and also providing the feature flat roof and balcony area above, off the master bedroom. The property enjoys a super plot with MAGNIFICENT LANDSCAPED GARDENS and the home is accessed via an ELECTRIC GATE with an integral twin door DOUBLE GARAGE although this garage space has been used internally to create a garage store to the front and then a large room presently used by our clients as a great GYM and this is set off the Utility room off the dining kitchen. Once through the electric gate at the front and you enter into the spacious driveway area, there is also access to the side and rear of the property.
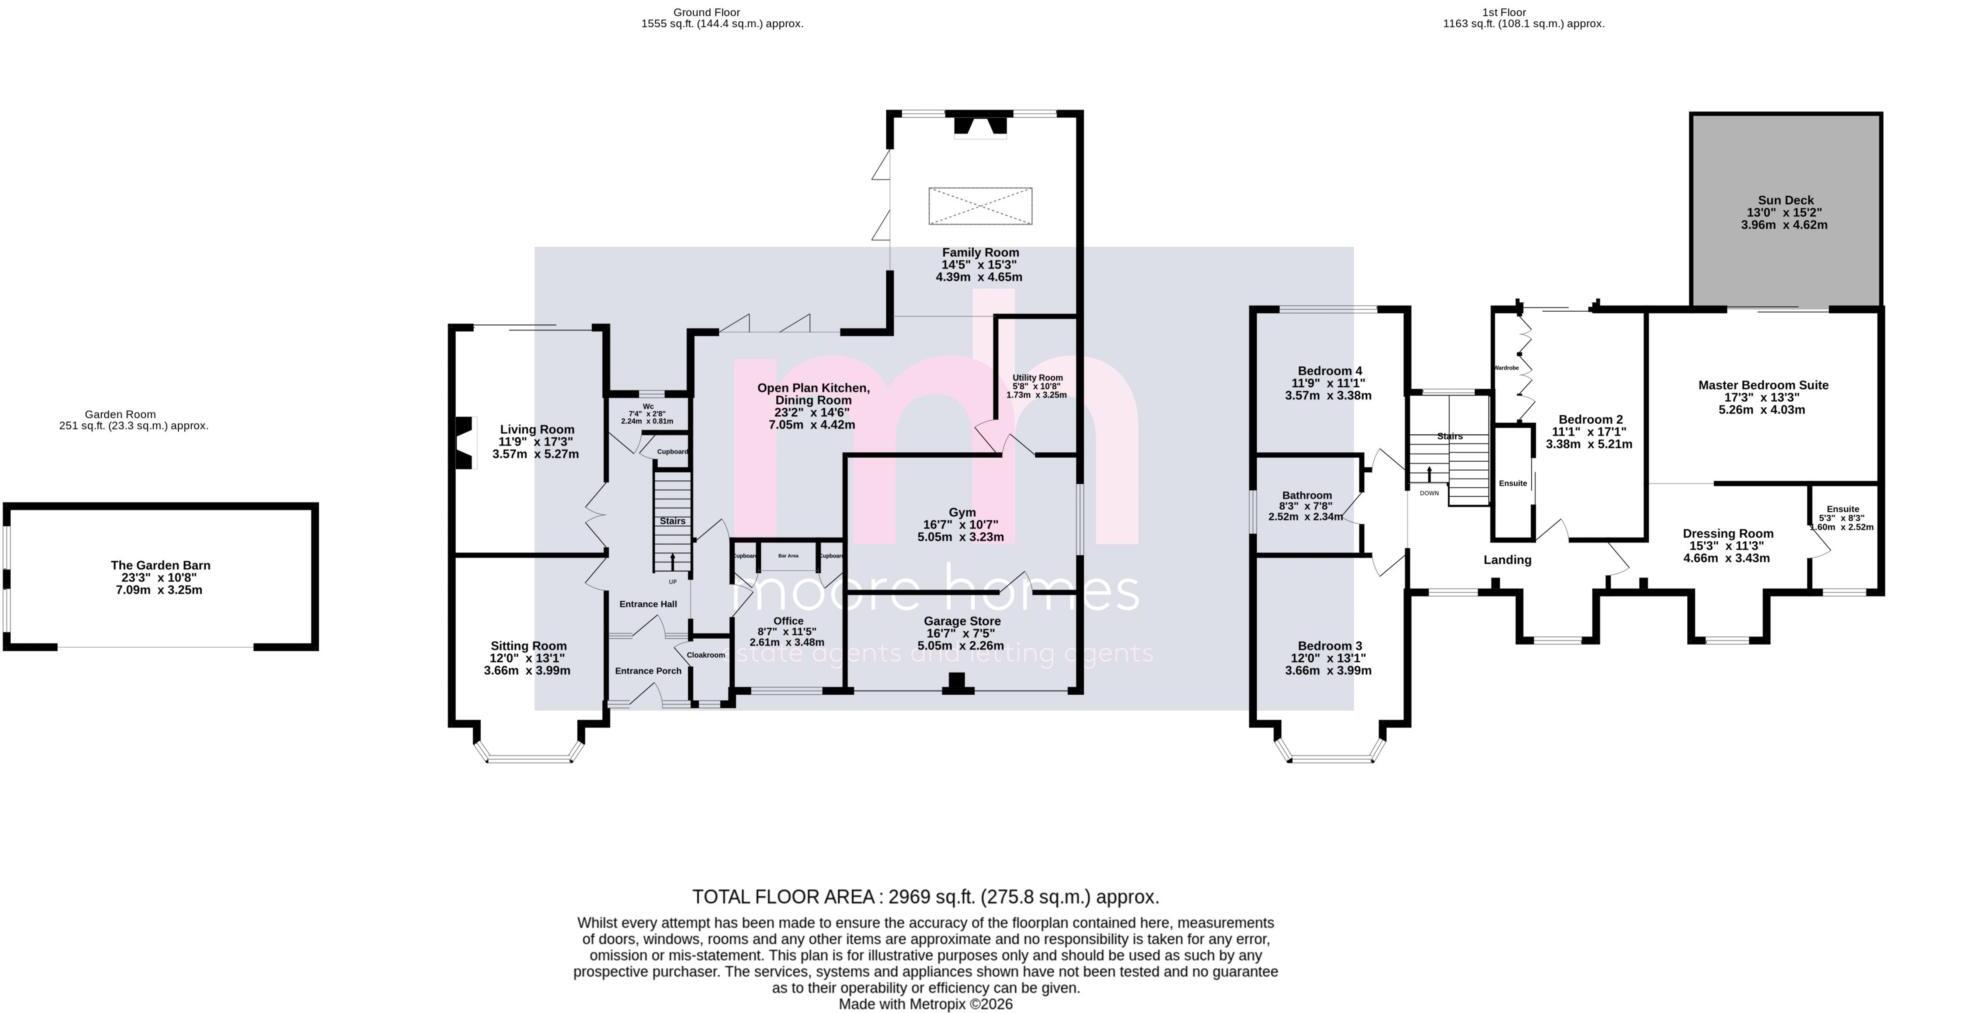
- Once you have entered the home the beautifully presented accommodation comprises; an enclosed entrance PORCH opens into a spacious ENTRANCE HALL with central turning staircase leading upto the 1st floor and there is a ground floor WC set with window to the rear. The main LIVING ROOM is a spacious room set at the rear and opens to the decked patio and rear garden, the SITTING ROOM is set with bay window to the front elevation and there is a further STUDY/OFFICE to the front with built-in furniture including wine store and the wine fridges. The main hub of the ground floor and the focal point for the family is the LUXURY OPEN PLAN LIVING DINING KITCHEN with bi-fold doors opening onto the deck patio and rear garden with a luxury kitchen suite complete with island and built-in goods, this opens to the DINING ROOM area and onto the main FAMILY ROOM to the rear and side looking onto the rear garden with atrium style roof throwing in additional light. From the dining room area a door opens into a UTILITY ROOM, from here a door into what would be the whole of the integral twin door double garage area, however the majority of the space has been created internally to provide a large GYM, a door from here opens into the GARAGE STORE area with the twin double garage doors opening to the front of the property and onto the driveway.
At first floor, the feature open plan STUDY LANDING has a windows to both the front and rear elevations and provides a light and airy entrance to the first floor. The MASTER BEDROOM is set to the front and rear elevations with double glazed sliding patio door opening onto the BALCONY AREA above the family room overlooking the rear garden, the DRESSING ROOM area is set with window to the front and a door from here opens to the LUXURY EN SUITE SHOWER ROOM. The SECOND BEDROOM has double glazed sliding patio door to a glazed Juliet Style glazed BALCONY, again overlooking the rear garden with built-in bedroom furniture and an EN SUITE SHOWER ROOM off. There are 2 FURTHER DOUBLE BEDROOMS on this floor to the front and rear elevations respectively with a central LUXURY FAMILY BATHROOM set off the landing with window to the side elevation.
- We can`t recommend highly enough an internal viewing here to appreciate this stunning home!
For details of the MATERIAL INFORMATION REPORT (MIR) regarding this property, on our website please click on the `VIRTUAL TOUR` and this will load the full report separately. On Rightmove you will see at the bottom of the brochure information labelled accordingly.
Please note: The Tenure information shown has been taken from the official Land Registry Portal:
If the Tenure is showing as "UNKNOWN" this means the information relating to the Tenure is not currently available on the official Land Registry Portal and we therefore advise you speak with your solicitor or take legal advice before viewing/offering/or committing to purchase this property IF the Tenure noted or lack of information affects you.
If the Tenure is shown as "FREEHOLD" or "LEASEHOLD" then this information was recorded when the property was made available and obtained from the Land Registry Portal. We cannot guarantee the information is accurate or up to date, however we expect it to be so, as it is the official register. Also to note: All tenure types including Freehold, might have associated Rents payable. If you have any concerns you can email us on before committing to view or offer.
Notice**
Please note we have not tested any appliances, including gas, electric, heating, water, showers, lights, boilers etc. We recommend if you have a particular concern, you consult a professional who is qualified in inspecting the type of appliance you are concerned about. Measurements are approximate and could change if a vendor has altered the property and failed to inform us of the change.
Listed by
Bramhall
Daniel Moore Estate Agents Ltd
Reference: 90552447
EPC Rating & Upgrade Cost
Current rating: E
Potential rating: C
Inspection date: 12/07/2016
Expiry date: 11/07/2026 (expired)
Current heating cost: £1,743/year
Potential heating cost: £1,205/year
Est. upgrade cost to C: £9,090
Recommendations
- Cavity wall insulation (£500 - £1,500)
- Floor insulation (suspended floor) (£800 - £1,200)
- Low energy lighting for all fixed outlets (£190)
- Upgrade heating controls (£350 - £450)
- Solar photovoltaic panels, 2.5 kWp (£5,000 - £8,000)
Flood risk
Zone: 1
Risk: Low
Job (default Low)
Floorplans
Floorplan 1
EPC Graphs
EPC 1
FENSA Certificates
This property has 1 FENSA certificate(s) on record, indicating window/door installations by FENSA-approved installers.
FENSA Certificate #7824579
Property Details
Street: 203 Woodford Road
Town: Woodford
Postcode: SK7 1QE
Installation Details
Items: 6 windows
Certificate Issued: 18/10/2016
Work Completed: 25/10/2010
This certificate data was retrieved from FENSA's database
What is FENSA? FENSA (Fenestration Self-Assessment Scheme) is a government-authorised scheme that monitors building regulation compliance for replacement windows and doors. Certificates indicate that work was completed by FENSA-approved installers.
Price history
-97% since 2016
| Event | Date | Price | % change |
|---|---|---|---|
| Listed for sale | — | £1,350,000 | +6650% |
| Sold | 12/10/2018 (7 years ago) | £20,000 | -97.1% |
| Sold | 16/11/2016 (9 years ago) | £700,000 | — |
Source: HM Land Registry Price Paid Data. Crown copyright.
Sold Comparables
Same street and nearby sales within 0.25 miles (last 5 years). Data from Land Registry Price Paid.
| Address | Price | Date | Type |
|---|---|---|---|
| 382 CHESTER ROAD, WOODFORD, STOCKPORT, GREATER MANCHESTER, SK7 1QG | £1,100,000 | 06/02/2026 | Detached |
| 69 MOOR LANE, WOODFORD, STOCKPORT, GREATER MANCHESTER, SK7 1PL | £510,000 | 14/11/2025 | Detached |
| 384 CHESTER ROAD, WOODFORD, STOCKPORT, GREATER MANCHESTER, SK7 1QG | £998,000 | 24/03/2025 | Detached |
| 204 WOODFORD ROAD, WOODFORD, STOCKPORT, GREATER MANCHESTER, SK7 1QF | £1,390,000 | 08/12/2023 | Detached |
| 69 MOOR LANE, WOODFORD, STOCKPORT, GREATER MANCHESTER, SK7 1PL | £415,000 | 25/09/2023 | Detached |
| 394 CHESTER ROAD, WOODFORD, STOCKPORT, GREATER MANCHESTER, SK7 1QG | £835,000 | 22/12/2022 | Detached |
| Same street 207 WOODFORD ROAD, WOODFORD, STOCKPORT, GREATER MANCHESTER, SK7 1QE | £1,000,000 | 09/11/2022 | Detached |
| 38 JENNY LANE, WOODFORD, STOCKPORT, GREATER MANCHESTER, SK7 1PE | £1,007,000 | 24/10/2022 | Detached |
| 352 CHESTER ROAD, WOODFORD, STOCKPORT, GREATER MANCHESTER, SK7 1QG | £775,000 | 29/04/2022 | Detached |
| 168 WOODFORD ROAD, WOODFORD, STOCKPORT, GREATER MANCHESTER, SK7 1QF | £685,000 | 25/02/2022 | Detached |
| 368 CHESTER ROAD, WOODFORD, STOCKPORT, GREATER MANCHESTER, SK7 1QG | £690,000 | 11/02/2022 | Detached |
| 35 JENNY LANE, WOODFORD, STOCKPORT, GREATER MANCHESTER, SK7 1PE | £727,500 | 04/02/2022 | Detached |
| 376 CHESTER ROAD, WOODFORD, STOCKPORT, GREATER MANCHESTER, SK7 1QG | £925,000 | 01/12/2021 | Detached |
| 366A CHESTER ROAD, WOODFORD, STOCKPORT, GREATER MANCHESTER, SK7 1QG | £450,000 | 26/11/2021 | Detached |
| 386 CHESTER ROAD, WOODFORD, STOCKPORT, GREATER MANCHESTER, SK7 1QG | £1,200,000 | 25/11/2021 | Detached |
| 14 JENNY LANE, WOODFORD, STOCKPORT, GREATER MANCHESTER, SK7 1PE | £644,000 | 19/11/2021 | Detached |
Street average: £1,000,000 (1 sale)
Area average: £823,433 (15 sales)
Capital growth trend
Land Registry outcode average: last 12 months vs 5y and 10y ago (from sold prices).
House Price Index (HM Land Registry — official index, not sold-price averages): Stockport. Series: Detached. As of April 2026.
Rental Range
Estimated market rent for Stockport. Low = conservative, Realistic = average, Optimistic = best case.
Based on Local Authority from postcode lookup → Stockport.
LHA (30th percentile) floor for Richmond & Hambleton: £828/mo (Apr 2025 – Mar 2026)
Location
Nearby
Nearest stations, universities and amenities (distance from property).
| Type | Name | Distance |
|---|---|---|
| Bus stop | Woodford, Woodford Road / near Chester Road | 0.1 miles |
| Bus stop | Woodford, Woodford Road / adjacent Chester Road | 0.1 miles |
| Shop | Woodford Park Notcutts Garden Centre | 0.3 miles |
| Shop | Bathrooms by Design | 0.3 miles |
| Train station | Bramhall | 0.9 miles |
| Train station | Poynton | 1.1 miles |
| Hospital | Newlands Care Home | 5.3 miles |
| Hospital | Rosemount Resource Centre | 6.0 miles |
| University | Fallowfield Reception and Richmond Amenities Building | 7.1 miles |
| University | Manchester School of Art | 9.0 miles |
Street-level crime
| Category | Count |
|---|---|
| Public order | 2 |
| Violence and sexual offences | 1 |
| Total incidents | 3 |
Within 1 mile during May 2026. Source: data.police.uk (England & Wales).
Schools nearby
Nearest open schools with Ofsted ratings (England). Closed schools are not shown. Data from Get Information about Schools and Ofsted.
| Name | Type | Distance | Ofsted |
|---|---|---|---|
| Queensgate Primary School | Primary | 0.3 miles | Outstanding — 24 Apr 2024 |
| Woodford Primary School | Primary | 0.5 miles | — (No rating) |
| Lostock Hall Primary School | Primary | 0.8 miles | Good — 20 Jun 2024 |
| Moss Hey Primary School | Primary | 1.0 miles | Good — 15 Nov 2021 |
| Valley School | Other | 1.0 miles | Outstanding — 15 Mar 2011 |
Rental Comparables
Loading rental comparables for this postcode. Refresh in a few minutes.
Rent-driven metrics
Based on Area rent estimate.
- Rent ratio — Monthly rent ÷ purchase price (1% rule). 1%+ = strong, 0.8–1% = okay, <0.8% = weak for cashflow.
- Max investor price — Rent ÷ 0.8%; the price at which rent would be 0.8% of price (Stoke-style target).
- Target investor price — Rent ÷ 1%; the price at which rent would be 1% of price (strong cashflow band).
- Gross yield — Annual rent as % of purchase price (no costs).