Flat 2
AVA HOUSE, 163, KIMBERLEY AVENUE, LONDON, GREATER LONDON SE15 3XD
£400,000
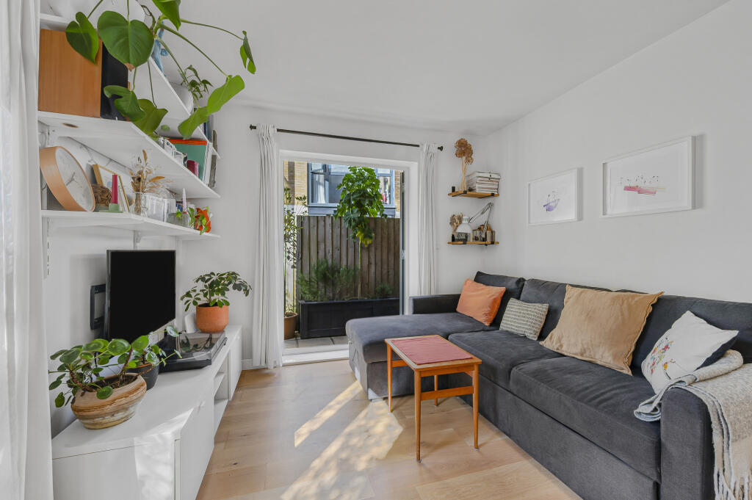
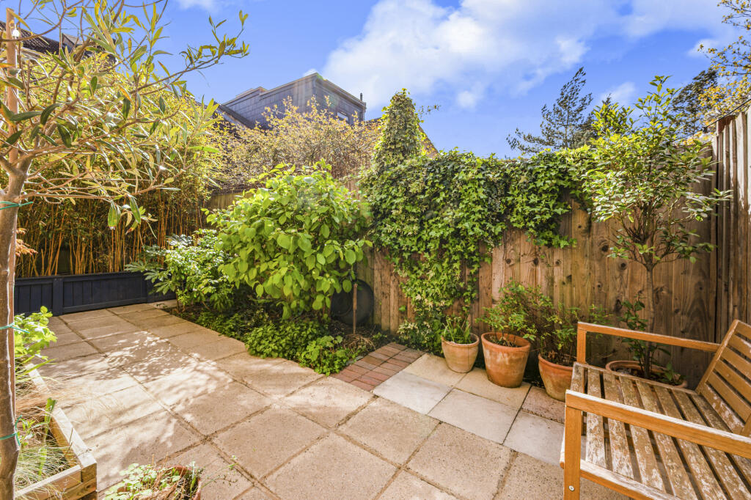
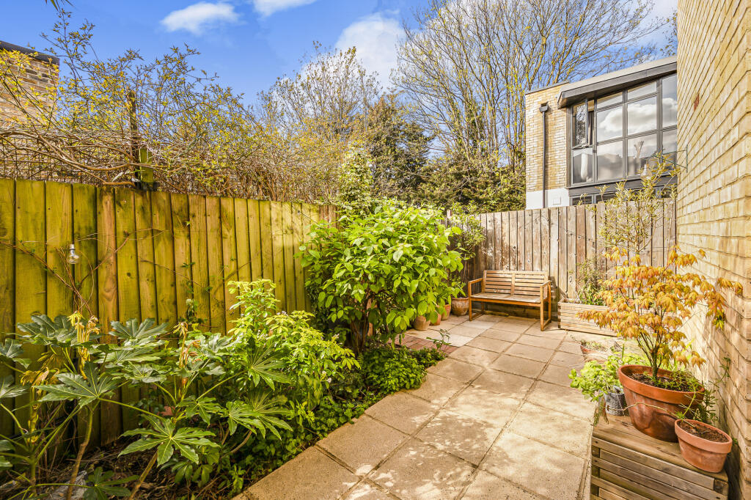
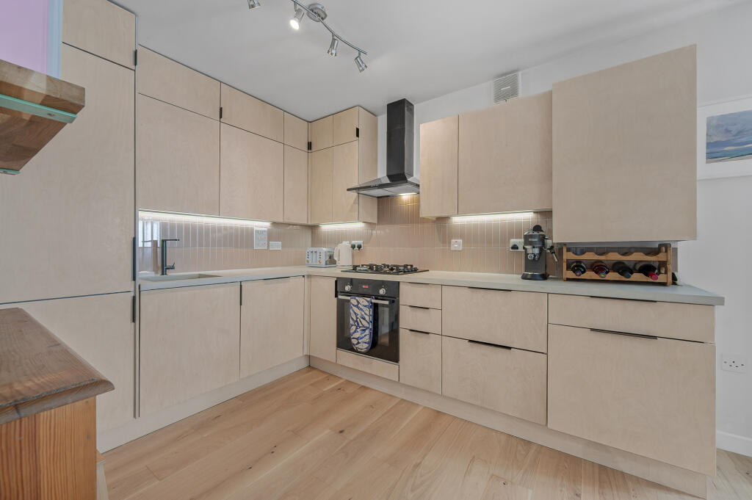
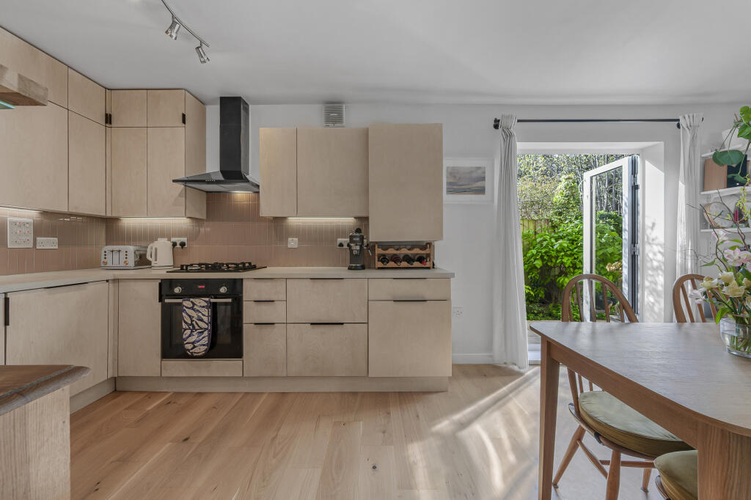
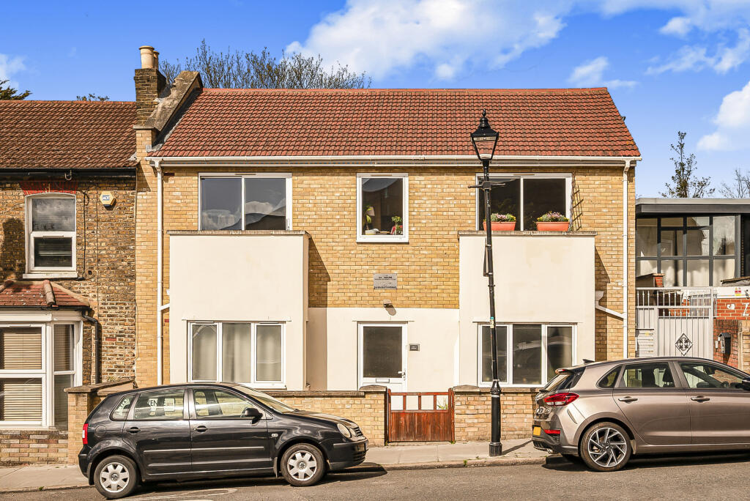
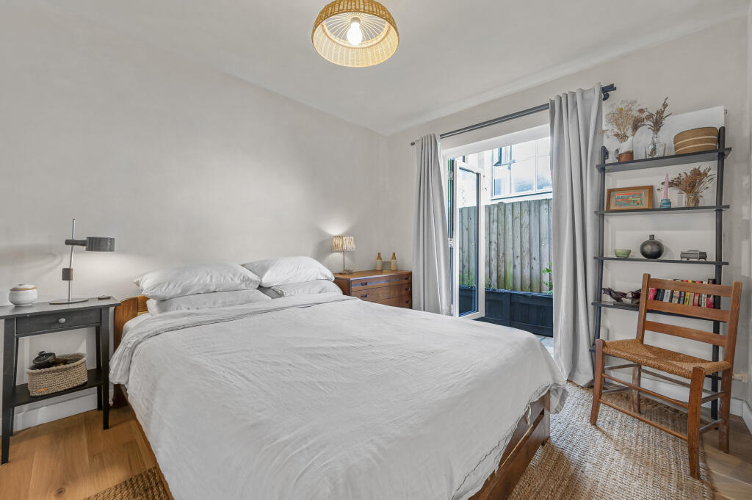
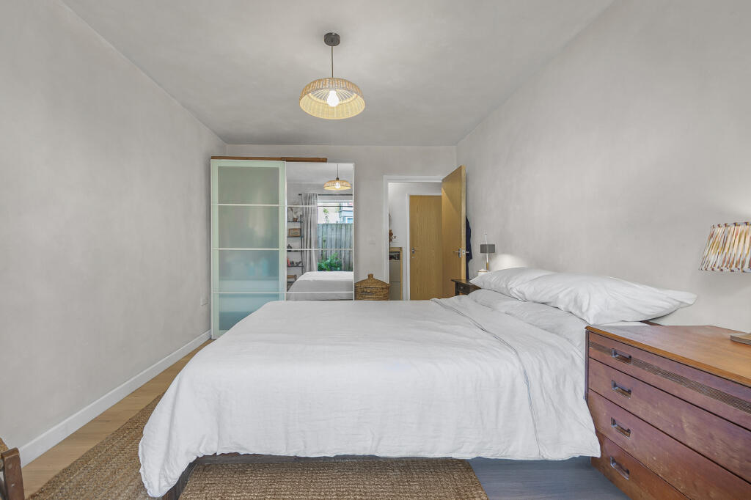
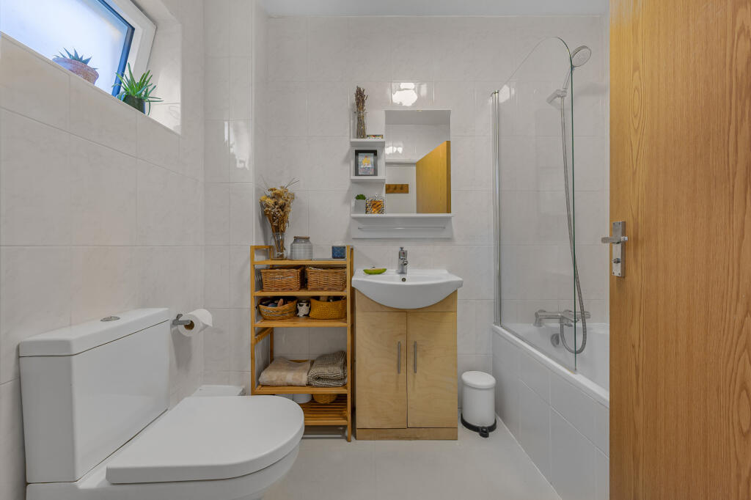
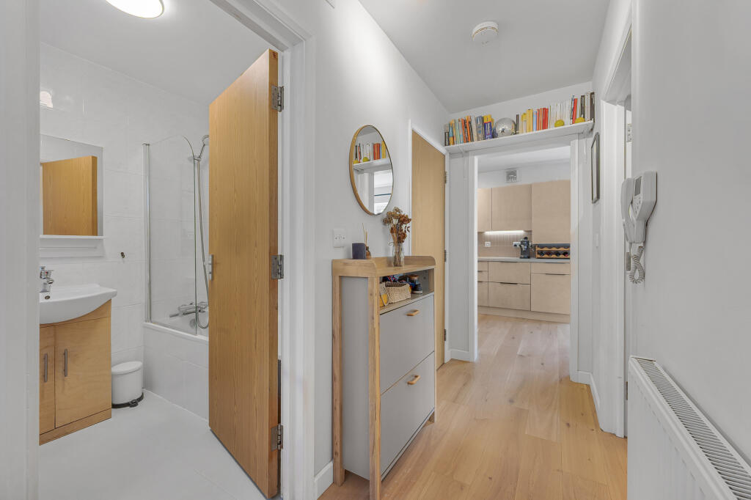
Photo 1 Photo 2 Photo 3 Photo 4 Photo 5 Photo 6 Photo 7 Photo 8 Photo 9 Photo 10
/ 10
Property details
Tenure
LEASEHOLD
Floor area
45 m²
Last sold
£385,000 Feb 2026
Local average
£425,820 (-6.1%)
Deprivation
Decile 3 (9,358 of 33,755)
Street crime
1000 incidents within 1 mile (May 2026)
Additional details
- Broadband
- ADSL copper wire
- Garden
- Yes
- Listed property
- No
- Restrictions
- No
- Required access
- No
- Rights of way
- No
- Flooded in last 5 years
- No
- Flood defences
- No
Description
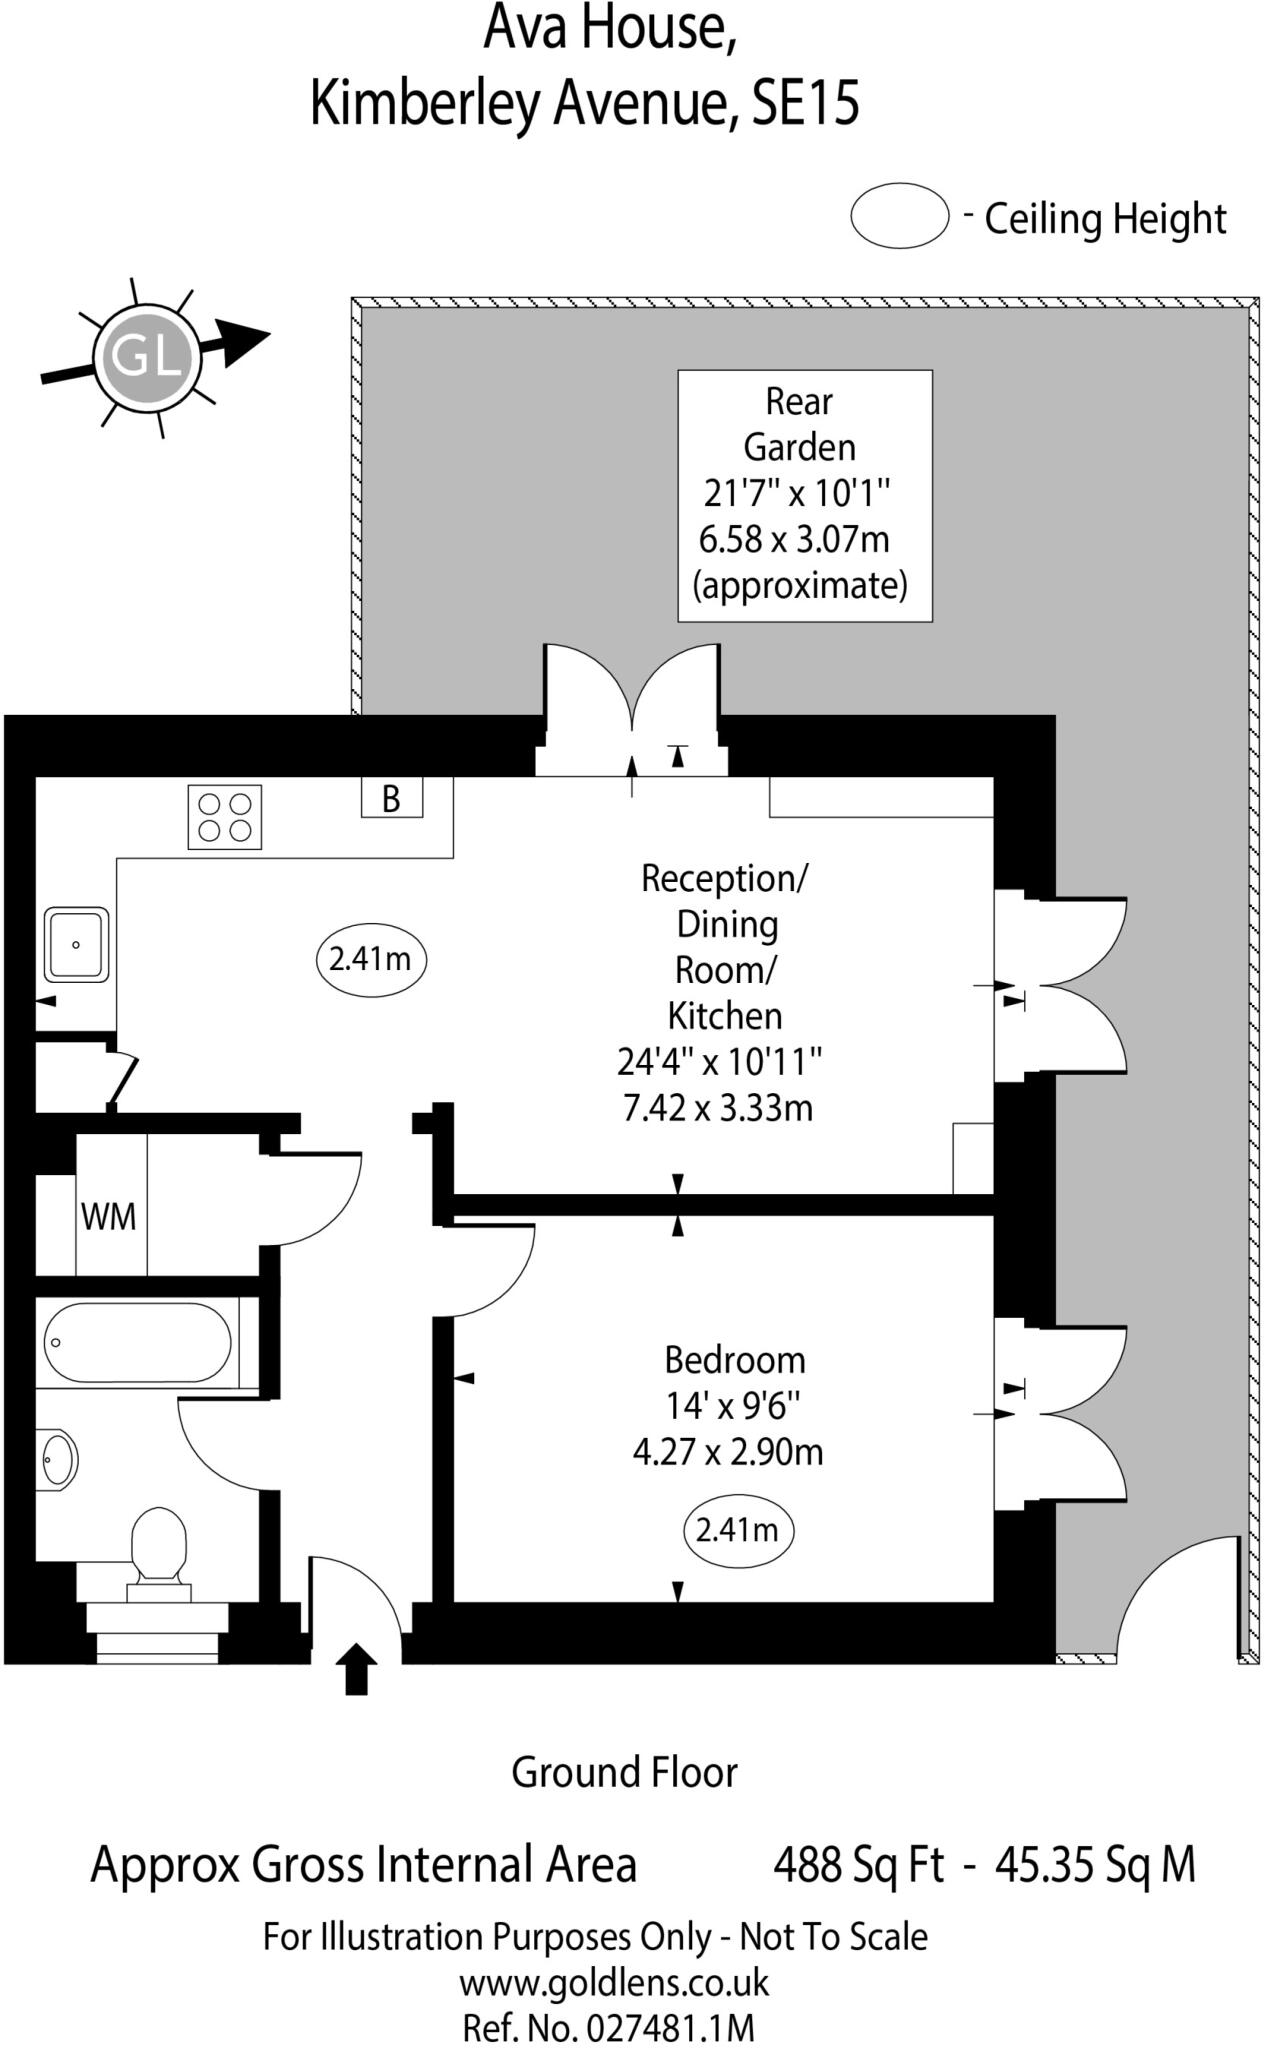
A large entrance hall with secure intercom system welcomes you into the property, setting the tone for the generous proportions throughout. To the right, you'll find a well-appointed bathroom featuring a classic three-piece suite. Opposite, the double bedroom is light and inviting, with French doors that open directly onto the private, sun-drenched courtyard garden — perfect for lazy weekend mornings or evening relaxation.
To the rear of the flat lies a superb open-plan kitchen and living area. The kitchen is a standout feature, with its stylish Scandi-inspired design, ample storage, and plenty of space for a dining table and seating area. Two sets of doors flood the room with natural light and provide seamless access to the courtyard garden, creating an effortless indoor-outdoor flow. There is also a utility room with washing machine and extra storage.
The garden itself is thoughtfully landscaped, boasting mature planting, a well-kept lawn, and a charming bench — ideal for enjoying the afternoon sun or entertaining guests.
This wonderful home combines privacy, space, and style in a desirable location and would make an ideal first-time purchase, downsize option, or investment.
INFORMATION AND SERVICES
Tenure: Leasehold- 114 years remaning
Service Charge: Approx £1139.99 pa
Ground Rent: Approx £250 pa
EPC: TBC
Council Tax Band: C
LOCAL AUTHORITIES: London Borough of Southwark
Services: Mains water and gas, electricity.
Fixtures & Fittings: Curtains, fixtures and fittings not mentioned in these particulars are not included. Various items may be available by separate negotiation.
Viewing: By appointment via Truepenny’s.
Truepenny’s Property Consultants Ltd. for themselves and for the owner of this property for whom we act as agents, give notice of the following: (1) these particulars do not constitute any part of an offer or contract, (2) all statements contained within these particulars are made without responsibility on the part of the Landlord or Truepenny’s Property Consultants Ltd., (3) none of the statements contained within these particulars are to be relied upon as a statement of representation or fact, (4) any intending tenant must satisfy him/herself by inspection or otherwise as to the correctness of each of the statements contained within these particulars, (5) the landlord does not make or give either Truepenny’s Property Consultants or any person in their employment any authority to make or give representation or warranty whatsoever in relation to this property.Truepenny’s Property Consultants for themselves and for the owner of this property for whom we act as agents, give notice of the following: (1) these particulars do not constitute any part of an offer or contract, (2) all statements contained within these particulars are made without responsibility on the part of the Landlord/Vendor or Truepenny’s Property Consultants, (3) none of the statements contained within these particulars are to be relied upon as a statement of representation or fact, (4) any intending tenant/buyer must satisfy him/herself by inspection or otherwise as to the correctness of each of the statements contained within these particulars, (5) the Landlord/Vendor does not make or give either Truepenny’s Property Consultants or any person in their employment any authority to make or give representation or warranty whatsoever in relation to this property. (6) any computer-generated images, virtually staged images, artist’s impressions and floorplans are used purely for illustrative purposes only. They are intended to show what furnishings or fixtures could look like at the property and does not necessarily represent the actual furnishings and fixtures which may be present at the time of inspection.
Listed by
Dulwich
Truepenny's Property Consultants
Reference: 161675807
EPC ratings on this postcode
We don't have a matched EPC for this property yet. Below are efficiency scores and details for other addresses on this postcode.
| Address | Current | Potential | Floor area | Age band | Type |
|---|---|---|---|---|---|
| 119, Kimberley Avenue, LONDON | 66 | 84 | 102 m² | England and Wales: 1900-1929 | Terraced |
| 125 Kimberley Avenue, LONDON | 68 | 82 | 120 m² | England and Wales: 1900-1929 | Terraced |
| 143, Kimberley Avenue, LONDON | 72 | 74 | 115 m² | England and Wales: before 1900 | Terraced |
| 147, Kimberley Avenue, LONDON | 62 | 84 | 100 m² | England and Wales: 1900-1929 | Terraced |
| 159, Kimberley Avenue, LONDON | 57 | 76 | 102 m² | England and Wales: 1900-1929 | Terraced |
| 161b Kimberley Avenue, LONDON | 69 | 75 | 45 m² | England and Wales: 1900-1929 | Flat |
| 93 KIMBERLEY AVENUE, LONDON | 66 | 81 | 91 m² | England and Wales: 1900-1929 | Terraced |
| Flat 2, Ava House, 163 Kimberley Avenue, LONDON | 79 | 79 | 45 m² | England and Wales: 2012 onwards | Flat |
Flood risk
Zone: 1
Risk: Low
Job (default Low)
Floorplans
Floorplan 1
Price history
97% since 2013
| Event | Date | Price | % change |
|---|---|---|---|
| Sold | 20/02/2026 (5 months ago) | £385,000 | +15.8% |
| Sold | 11/03/2021 (5 years ago) | £332,500 | +70.5% |
| Sold | 25/10/2013 (12 years ago) | £195,000 | — |
Source: HM Land Registry Price Paid Data. Crown copyright.
Sold Comparables
Same street and nearby sales within 0.25 miles (last 5 years). Data from Land Registry Price Paid.
| Address | Price | Date | Type |
|---|---|---|---|
| 66 ST MARYS ROAD, LONDON, SOUTHWARK, GREATER LONDON, SE15 2DU | £405,000 | 21/03/2025 | Flat |
| 223 HOLLYDALE ROAD, LONDON, SOUTHWARK, GREATER LONDON, SE15 2AR | £260,000 | 17/03/2025 | Flat |
| 116A HOLLYDALE ROAD, LONDON, SOUTHWARK, GREATER LONDON, SE15 2TQ | £675,000 | 01/12/2023 | Flat |
| 124 FLAT 1 HOLLYDALE ROAD, LONDON, SOUTHWARK, GREATER LONDON, SE15 2TQ | £495,000 | 27/10/2023 | Flat |
| FERN COURT FLAT 20A DRAKEFELL ROAD, BROCKLEY, LONDON, LEWISHAM, GREATER LONDON, SE14 5SN | £219,950 | 28/09/2023 | Flat |
| 199 FLAT 2 HOLLYDALE ROAD, LONDON, SOUTHWARK, GREATER LONDON, SE15 2TG | £340,000 | 23/06/2023 | Flat |
| KASHMIR HOUSE, 66 FLAT 7 GIBBON ROAD, LONDON, SOUTHWARK, GREATER LONDON, SE15 3XE | £580,000 | 05/05/2023 | Flat |
| FERN COURT FLAT 8B DRAKEFELL ROAD, BROCKLEY, LONDON, LEWISHAM, GREATER LONDON, SE14 5SN | £230,000 | 28/04/2023 | Flat |
| 12 SYMONS CLOSE, LONDON, SOUTHWARK, GREATER LONDON, SE15 3SF | £365,000 | 31/03/2023 | Flat |
| STATION COURT FLAT 5 GIBBON ROAD, LONDON, SOUTHWARK, GREATER LONDON, SE15 2AP | £350,000 | 21/12/2022 | Flat |
| STATION COURT FLAT 9 GIBBON ROAD, LONDON, SOUTHWARK, GREATER LONDON, SE15 2AP | £358,000 | 04/11/2022 | Flat |
| ST. ASAPH COURT FLAT 9 ST ASAPH ROAD, LONDON, SOUTHWARK, GREATER LONDON, SE4 2EE | £360,000 | 14/10/2022 | Flat |
| 79 - 81 FLAT 2 GIBBON ROAD, LONDON, SOUTHWARK, GREATER LONDON, SE15 3XF | £260,000 | 28/09/2022 | Flat |
| ST. ASAPH COURT FLAT 12 ST ASAPH ROAD, LONDON, SOUTHWARK, GREATER LONDON, SE4 2EE | £390,000 | 11/08/2022 | Flat |
| KASHMIR HOUSE, 66 FLAT 3 GIBBON ROAD, LONDON, SOUTHWARK, GREATER LONDON, SE15 3XE | £510,000 | 01/08/2022 | Flat |
| 112 HOLLYDALE ROAD, LONDON, SOUTHWARK, GREATER LONDON, SE15 2TQ | £645,000 | 26/07/2022 | Flat |
| 8A GELLATLY ROAD, LONDON, LEWISHAM, GREATER LONDON, SE14 5TT | £442,500 | 22/06/2022 | Flat |
| 118 DANIELS ROAD, LONDON, SOUTHWARK, GREATER LONDON, SE15 3NA | £300,000 | 16/05/2022 | Flat |
| 72A ST MARYS ROAD, LONDON, SOUTHWARK, GREATER LONDON, SE15 2DU | £685,000 | 29/04/2022 | Flat |
| ST. ASAPH COURT FLAT 28 ST ASAPH ROAD, LONDON, SOUTHWARK, GREATER LONDON, SE4 2EE | £430,086 | 31/03/2022 | Flat |
Area average: £415,027 (20 sales)
Capital growth trend
Land Registry outcode average: last 12 months vs 5y and 10y ago (from sold prices).
House Price Index (HM Land Registry — official index, not sold-price averages): Southwark. Series: Flats and maisonettes. As of April 2026.
Rental Range
Estimated market rent for Southwark. Low = conservative, Realistic = average, Optimistic = best case.
Based on Local Authority from postcode lookup → Southwark.
LHA (30th percentile) floor for Stevenage & North Herts: £773/mo (Apr 2025 – Mar 2026)
Location
Address
Kimberley Avenue
Nearby
Nearest stations, universities and amenities (distance from property).
| Type | Name | Distance |
|---|---|---|
| Train station | Nunhead | 0.1 miles |
| Bus stop | Kimberley Avenue | 0.1 miles |
| Bus stop | Hollydale Road | 0.1 miles |
| Shop | Nunhead Dry Cleaners | 0.1 miles |
| Shop | Londis | 0.1 miles |
| Train station | Queens Road Peckham | 0.5 miles |
| Hospital | Dental Hospital | 1.7 miles |
| Hospital | King's College Hospital Emergency Department | 1.7 miles |
| University | University of Greenwich | 2.3 miles |
| University | University of Wales Trinity Saint David London Campus | 2.6 miles |
Street-level crime
| Category | Count |
|---|---|
| Anti-social behaviour | 248 |
| Violence and sexual offences | 237 |
| Other theft | 97 |
| Theft from the person | 96 |
| Vehicle crime | 67 |
| Shoplifting | 52 |
| Burglary | 49 |
| Bicycle theft | 39 |
| Drugs | 38 |
| Public order | 31 |
| Robbery | 27 |
| Other crime | 10 |
| Possession of weapons | 7 |
| Criminal damage and arson | 2 |
| Total incidents | 1000 |
Within 1 mile during May 2026. Source: data.police.uk (England & Wales).
Schools nearby
Nearest open schools with Ofsted ratings (England). Closed schools are not shown. Data from Get Information about Schools and Ofsted.
| Name | Type | Distance | Ofsted |
|---|---|---|---|
| Hollydale Primary School | Primary | 0.1 miles | — (Inspected (no overall grade)) |
| The St Thomas the Apostle College | Secondary | 0.3 miles | Outstanding — 16 Dec 2018 |
| Edmund Waller Primary School | Primary | 0.4 miles | Good — 25 Mar 2014 |
| St Mary Magdalene Church of England Primary School | Primary | 0.4 miles | Requires improvement — 26 Jun 2024 |
| Rye Oak Primary School | Primary | 0.4 miles | Good — 29 Jun 2023 |
Rental Comparables
Rental listings exist nearby, but none matched the 1-bedroom count for this property.
Rent-driven metrics
Based on Area rent estimate.
- Rent ratio — Monthly rent ÷ purchase price (1% rule). 1%+ = strong, 0.8–1% = okay, <0.8% = weak for cashflow.
- Max investor price — Rent ÷ 0.8%; the price at which rent would be 0.8% of price (Stoke-style target).
- Target investor price — Rent ÷ 1%; the price at which rent would be 1% of price (strong cashflow band).
- Gross yield — Annual rent as % of purchase price (no costs).
Enter House Number
Enter the house number to help us retrieve more accurate pricing history and property data.
Please log in to submit or correct the house number for this listing.
Log in to continue