2 WAINWRIGHT AVENUE
KETTERING, THRAPSTON, NORTHAMPTONSHIRE NN14 4UH
£244,950

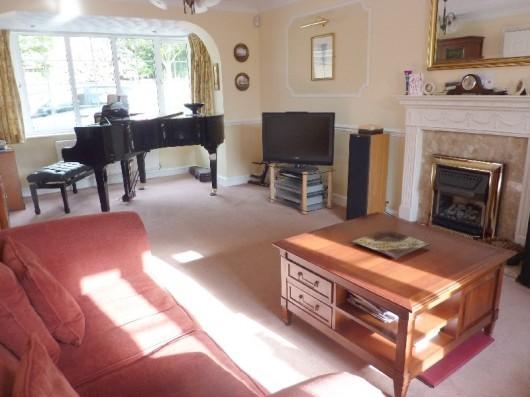
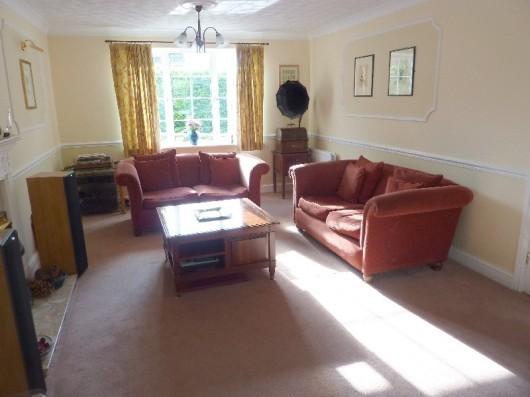
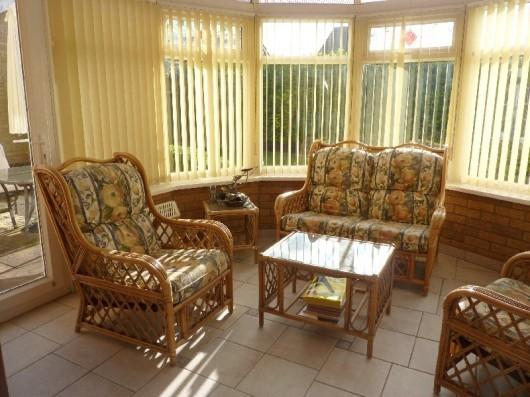
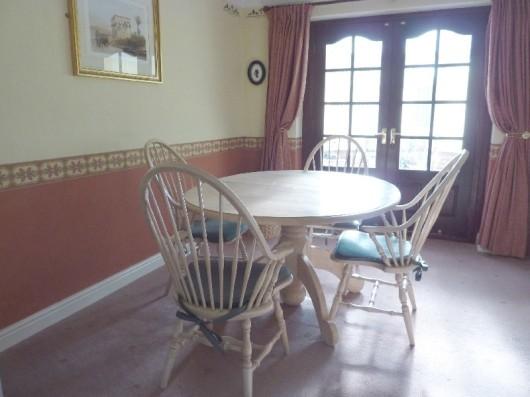
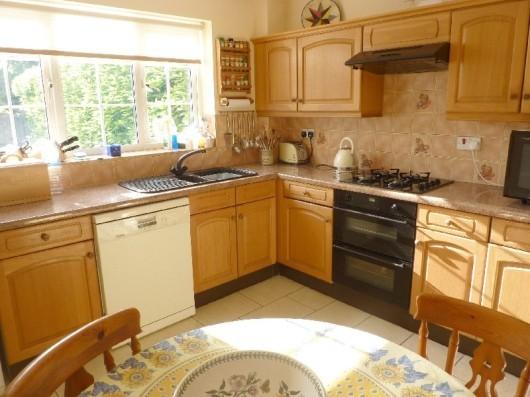
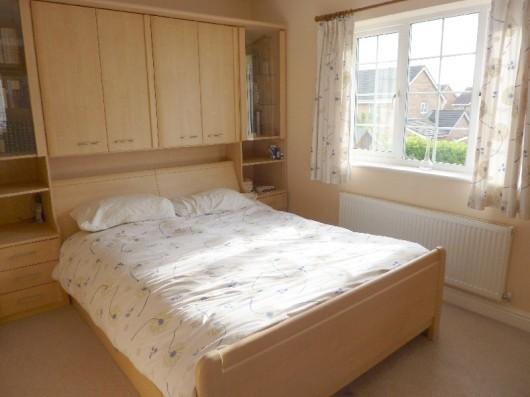
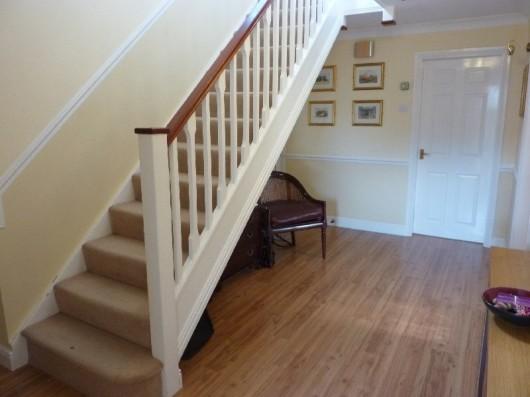
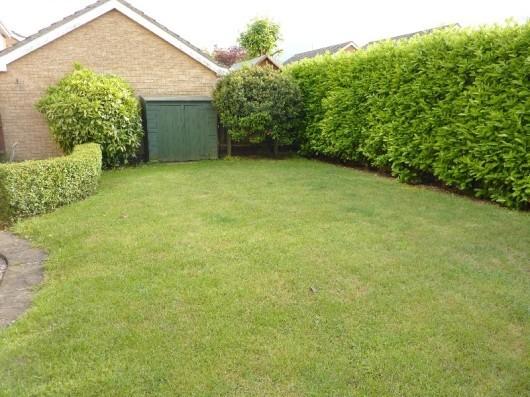
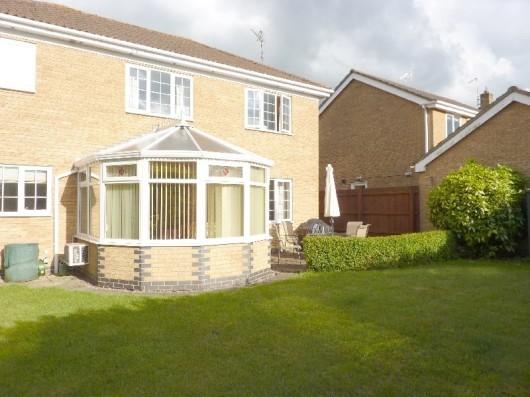
Photo 1 Photo 2 Photo 3 Photo 4 Photo 5 Photo 6 Photo 7 Photo 8 Photo 9 Photo 10
/ 10
Property details
Tenure
FREEHOLD
Last sold
£242,000 Nov 2010
Local average
£402,488 (-39.1%)
Street crime
20 incidents within 1 mile (May 2026)
Key features
- Garage
- Garden
Additional details
- Parking
- Yes
- Garden
- Yes
Description
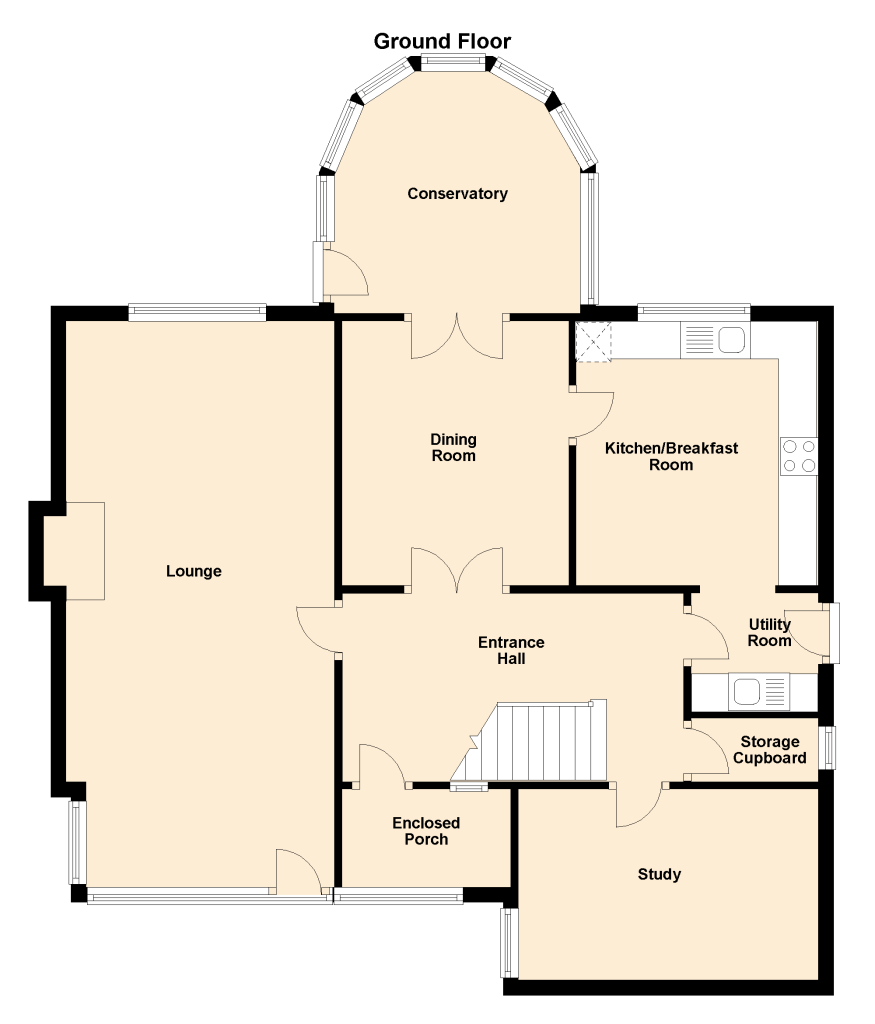
Enclosed Porch:
Access via Upvc double glazed front door with opaque Upvc double glazed windows to the front, quarry tiled flooring, internal window to the hallway, further leaded Upvc double glazed door leading through to:
Entrance Hall:
Spacious entrance hall with dado rails and coving to ceiling, natural oak flooring, stair case rising to the first floor landing with timber balustrading, central heating thermostat control, door leading to a large walk-in storage area (formally the cloakroom with planning still remaining should a purchase wish to convert back to a cloakroom/wc), single panelled radiator and opaque Upvc double glazed window to the side, French doors leading to the dining room and further Georgian style doors with brass furniture to rooms.
Lounge: 24'1 x 11'7 (7.34m x 3.53m)
Extended to the front with a large Upvc walk-in bay window to the front, recess halogen down lighters, Adams style fireplace with raised marble hearth and surround incorporating living flame gas fire, further Upvc double glazed window to the rear, double panelled radiator, dado rails, coving to ceiling, decorative ceiling rose, two double panelled radiators with thermostats.
Dining Room: 11'5 x 9'9 (3.48m x 2.97m)
Double panelled radiator with thermostat, coving to ceiling, delightful French doors with brass furniture with bevelled glass leading through to conservatory, further Georgian style door with brass furniture to kitchen.
Conservatory: 10'7 x 10'7 (3.23m x 3.23m)
A delightful Georgian style conservatory of Upvc double glazed construction with dwarf wall and ceramic tiled flooring, wall mounted electric night storage heater, electric ceiling fan, air conditioning unit, door to side.
Kitchen: 11'3 x 11'7 (3.43m x 3.53m)
Fitted with a comprehensive range of light oak wall and base units with roll edge work surfaces and decorative ceramic tiled splashbacks, one and a half bowl sink and drainer with monobloc mixer tap over, integrated double electric fan oven with four ring gas hob and extractor fan, space and plumbing for dishwasher and point for fridge/freezer, ceramic tiled flooring, radiator cabinet with radiator, Upvc double glazed window to the rear, halogen spot lights, archway to:
Utility Room:
Fitted with light oak base and wall units with roll edge work surfaces over and ceramic tiled splashbacks, inset stainless steel sink and drainer, wall mounted gas fired central heating boiler with timer controls, space and plumbing for automatic washing machine, space and point for tumble dryer, wall mounted electric consumer unit with miniature circuit breakers, ceramic tiled flooring, opaque double glazed door leading to the side.
Study/Bedroom Five : 12'9 x 7'9 (3.89m x 2.36m)
An extended study with Upvc double glazed window to the side and further double glazed velux window to the rear, double panelled radiator with thermostat, semi vaulted ceiling.
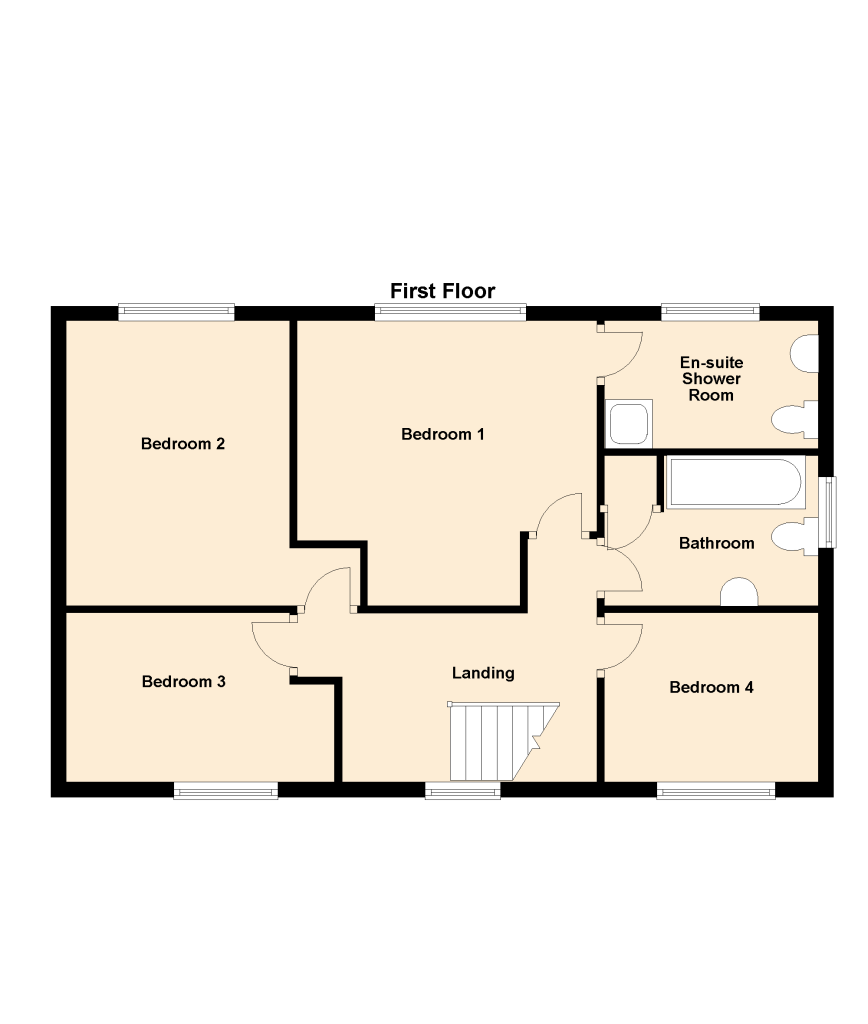
First Floor Landing:
Timber balustrading with hand rails, newel posts and spindles, single panelled radiator, access to insulated loft space, dado rails, coving to ceiling, smoke alarm, Upvc double glazed window to the front, Georgian style doors with brass furniture to rooms.
Bedroom One: 13'3 x 12'3 (4.04m x 3.73m)
Spacious master bedroom with Upvc double glazed window overlooking the rear garden, single panelled radiator, door to:
En-Suite Shower Room:
Recently refitted with a stylish three piece suite comprising of a corner tiled shower cubicle with curved glazed shower door and chrome double headed mains fed shower over, vanity unit incorporating a wash hand basin with chrome monobloc mixer tap over and decorative ceramic tiled splashbacks, close coupled wc with concealed cistern, matching wall unit with shaver point, decorative half height tiling to walls, ceramic tiled flooring, single panelled radiator, extractor fan, opaque Upvc double glazed window to the rear.
Bedroom Two: 12'3 x 9'8 (3.73m x 2.95m)
Upvc double glazed window to the rear, single panelled radiator with thermostat.
Bedroom Three: 11'5 x 7'4 (3.48m x 2.24m)
Upvc double glazed window to the front, single panelled radiator with thermostat.
Bedroom Four: 9'2 x 7'4 (2.79m x 2.24m)
Upvc double glazed window to the front, single panelled radiator with thermostat.
Family Bathroom:
Fitted with a three piece suite comprising of twin grip panelled bath with full height ceramic tiled splashbacks and power shower over and glazed shower screen, vanity unit incorporating wash hand basin, chrome monobloc mixer tap over with decorative ceramic tiled splashbacks, close coupled wc with concealed cistern, decorative half height ceramic tiling, towel radiator, shaver point, opaque Upvc double glazed window to the side.
Outside
Front:
The property is approached via tarmac driveway shared with three properties and set immediately to the front of the property is a double width driveway which in turn leads to a detached double garage with twin up and over doors, power and lighting and loft storage area and door to side, the remainder of the garden is laid neatly to lawn with well stocked borders enclosed with brick walling and a further border area set beyond the walling. Set immediately to the rear of the property is a landscaped area containing architectural shrubs and gated side access leads to the rear garden.
Rear:
The rear gardens are a particular feature of the property affording a high degree of privacy, set immediately to the rear of the property is a large paved patio area with dwarf brick walling and box hedging, lawn garden and a further paved patio area set to the far end of the garden, enclosed with a combination of laurel hedging, high brick walling and close boarded timber fencing.
Directions:
From our offices in the High Street proceed along to the traffic lights, continue over into Huntingdon Road, proceed along taking the next right hand turn into Market Road, first left into Wainwright Avenue and at the T-junction bear right into the continuation of Wainwright Avenue and the property can be found on the right hand side.
Listed by
Thrapston
Simpson & Partners
Reference: 16086159
EPC Rating & Upgrade Cost
Fetching EPC data… Refresh this page in a moment.
Flood risk
Zone: 1
Risk: Low
Job (default Low)
Floorplans
Floorplan 1
Floorplan 2
Price history
| Event | Date | Price | % change |
|---|---|---|---|
| Sold | 02/11/2010 (15 years ago) | £242,000 | — |
Source: HM Land Registry Price Paid Data. Crown copyright.
Sold Comparables
Same street and nearby sales within 0.25 miles (last 5 years). Data from Land Registry Price Paid.
| Address | Price | Date | Type |
|---|---|---|---|
| Same street 24 WAINWRIGHT AVENUE, THRAPSTON, KETTERING, NORTH NORTHAMPTONSHIRE, NN14 4UH | £400,000 | 19/11/2024 | Detached |
| Same street 30 WAINWRIGHT AVENUE, THRAPSTON, KETTERING, NORTH NORTHAMPTONSHIRE, NN14 4UH | £372,000 | 26/06/2024 | Detached |
| 2 HUNTINGDON ROAD, THRAPSTON, KETTERING, NORTH NORTHAMPTONSHIRE, NN14 4NQ | £238,000 | 14/04/2023 | Detached |
| 20 TYLER WAY, THRAPSTON, KETTERING, NORTH NORTHAMPTONSHIRE, NN14 4UE | £280,000 | 14/04/2023 | Detached |
| 2 ELM COURT, THRAPSTON, KETTERING, NORTH NORTHAMPTONSHIRE, NN14 4LG | £415,000 | 10/02/2023 | Detached |
| 24 CHANDLER GARDENS, THRAPSTON, KETTERING, NORTH NORTHAMPTONSHIRE, NN14 4UA | £305,000 | 31/01/2023 | Detached |
| 20 MARKET ROAD, THRAPSTON, KETTERING, NORTH NORTHAMPTONSHIRE, NN14 4JU | £357,000 | 10/08/2022 | Detached |
| 36 FURNACE DRIVE, THRAPSTON, KETTERING, NORTH NORTHAMPTONSHIRE, NN14 4RP | £300,000 | 01/08/2022 | Detached |
| 14 TYLER WAY, THRAPSTON, KETTERING, NORTH NORTHAMPTONSHIRE, NN14 4UE | £295,000 | 29/07/2022 | Detached |
| 36 PINTAIL LANE, THRAPSTON, KETTERING, NORTH NORTHAMPTONSHIRE, NN14 4GL | £620,000 | 29/07/2022 | Detached |
| Same street 50 WAINWRIGHT AVENUE, THRAPSTON, KETTERING, NORTH NORTHAMPTONSHIRE, NN14 4UH | £395,000 | 17/06/2022 | Detached |
| 68A MARKET ROAD, THRAPSTON, KETTERING, NORTH NORTHAMPTONSHIRE, NN14 4JU | £265,000 | 06/05/2022 | Detached |
| 30 CHANDLER GARDENS, THRAPSTON, KETTERING, NORTH NORTHAMPTONSHIRE, NN14 4UA | £410,000 | 25/01/2022 | Detached |
| Same street 37 WAINWRIGHT AVENUE, THRAPSTON, KETTERING, NORTH NORTHAMPTONSHIRE, NN14 4UH | £329,950 | 18/11/2021 | Detached |
| 6 FISHER CLOSE, THRAPSTON, KETTERING, NORTH NORTHAMPTONSHIRE, NN14 4UB | £428,000 | 17/11/2021 | Detached |
| 2 COOPER COURT, THRAPSTON, KETTERING, NORTH NORTHAMPTONSHIRE, NN14 4UP | £400,000 | 17/11/2021 | Detached |
| Same street 43 WAINWRIGHT AVENUE, THRAPSTON, KETTERING, NORTH NORTHAMPTONSHIRE, NN14 4UH | £303,000 | 20/09/2021 | Detached |
| 6 COOPER COURT, THRAPSTON, KETTERING, NORTH NORTHAMPTONSHIRE, NN14 4UP | £397,500 | 13/09/2021 | Detached |
Street average: £359,990 (5 sales)
Area average: £362,346 (13 sales)
Capital growth trend
Land Registry outcode average: last 12 months vs 5y and 10y ago (from sold prices).
House Price Index (HM Land Registry — official index, not sold-price averages): North Northamptonshire. Series: Detached. As of April 2026.
Rental Range
Estimated market rent for North Northamptonshire. Low = conservative, Realistic = average, Optimistic = best case.
Based on Local Authority from postcode lookup → North Northamptonshire.
LHA (30th percentile) floor for Northants Central: £992/mo (Apr 2025 – Mar 2026)
Location
Nearby
Nearest stations, universities and amenities (distance from property).
| Type | Name | Distance |
|---|---|---|
| Bus stop | Nene Leisure Centre | 0.2 miles |
| Shop | Funky Lil' Feet | 0.2 miles |
| Bus stop | Thrapston House (opp) | 0.2 miles |
| Shop | ETS Thrapston Garage | 0.2 miles |
| Train station | Wicksteed Park | 7.4 miles |
| Train station | Kettering | 8.4 miles |
| Hospital | Procurement & Supplies Department (Stores) | 8.7 miles |
Street-level crime
| Category | Count |
|---|---|
| Violence and sexual offences | 6 |
| Anti-social behaviour | 5 |
| Vehicle crime | 4 |
| Burglary | 2 |
| Public order | 2 |
| Other crime | 1 |
| Total incidents | 20 |
Within 1 mile during May 2026. Source: data.police.uk (England & Wales).
Schools nearby
Nearest open schools with Ofsted ratings (England). Closed schools are not shown. Data from Get Information about Schools and Ofsted.
| Name | Type | Distance | Ofsted |
|---|---|---|---|
| Thrapston Primary School | Primary | 0.1 miles | Good — 13 Nov 2022 |
| Progress Schools - Thrapston | Other | 0.2 miles | Requires improvement — 15 Jan 2024 |
| Titchmarsh Church of England Primary School | Primary | 1.7 miles | Good — 15 Mar 2012 |
| Ringstead Church of England Primary School | Primary | 2.1 miles | Good — 13 May 2024 |
| Woodford Church of England Primary School | Primary | 2.1 miles | Good — 8 Jun 2016 |
Rental Comparables
Residential lets from OpenRent and Rightmove for the area (same bedroom count). Use to validate rent estimates. Student lets are excluded.
| Title | Rent | Beds | Distance | As seen on |
|---|---|---|---|---|
| 4 Bed Detached House, Chestnut Drive, NN14 | £2,400/mo | 4 | 0.21 miles | OpenRent |
Average rent: £2,400/mo (1 listing)
Rent-driven metrics
Based on OpenRent comparables.
- Rent ratio — Monthly rent ÷ purchase price (1% rule). 1%+ = strong, 0.8–1% = okay, <0.8% = weak for cashflow.
- Max investor price — Rent ÷ 0.8%; the price at which rent would be 0.8% of price (Stoke-style target).
- Target investor price — Rent ÷ 1%; the price at which rent would be 1% of price (strong cashflow band).
- Gross yield — Annual rent as % of purchase price (no costs).
- Cost-to-rent — Price ÷ annual rent (from OpenRent comparables). Under 14× = strong, 14–16× = acceptable, 17×+ = compressed.
- Cashflow — Rent minus mortgage, 10% maintenance, £25/mo compliance. Assumes 75% LTV, 3.95% APR (5yr fixed), 25yr term.
- ROI — Annual profit ÷ cash in (deposit + 4% purchase costs).