45 MILLFIELD DRIVE
MARKET DRAYTON, SHROPSHIRE TF9 1HS
£575,000
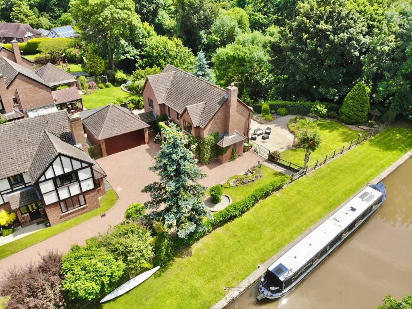
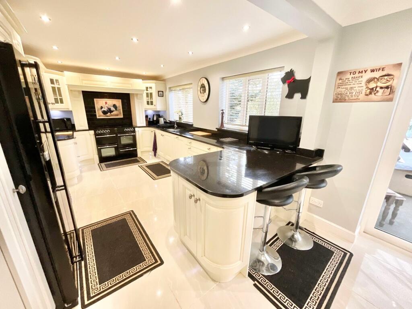
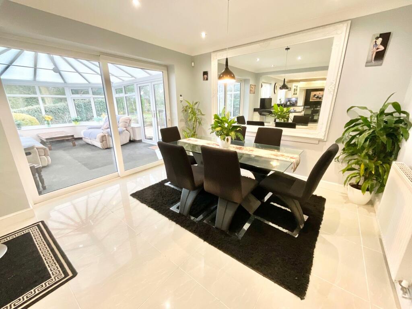
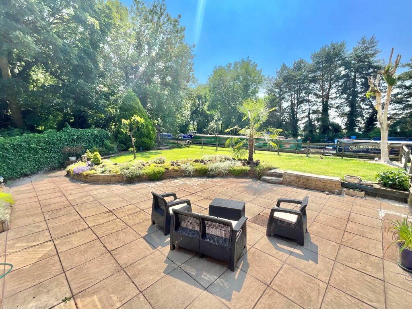
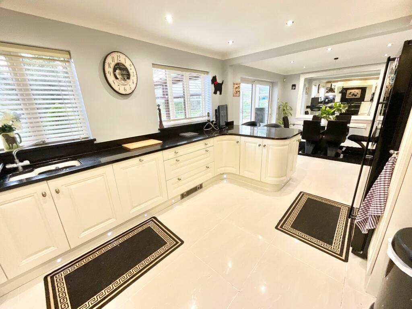
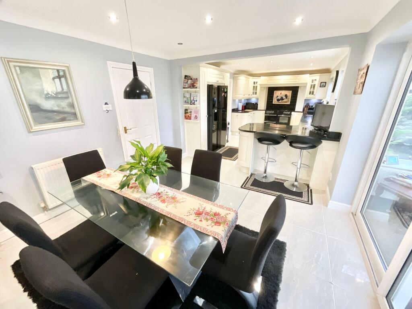
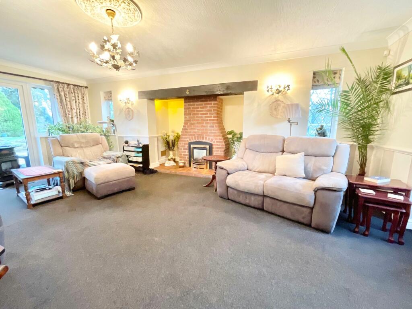
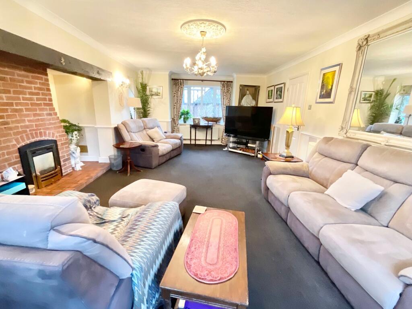
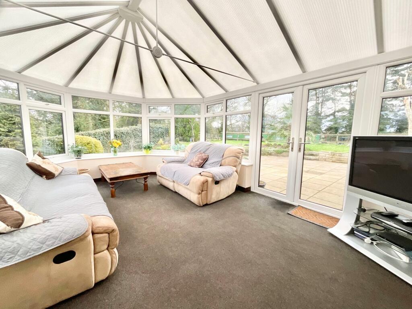
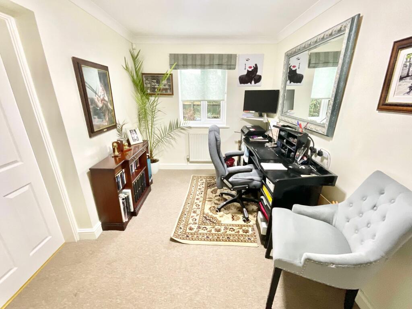
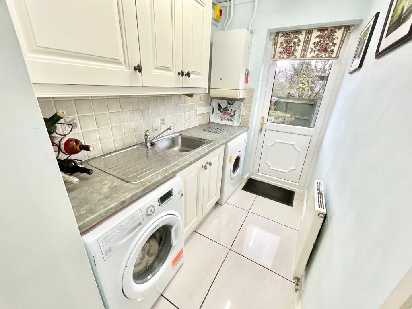
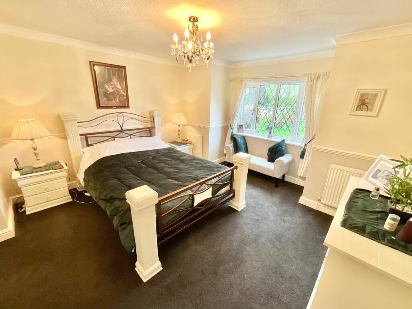
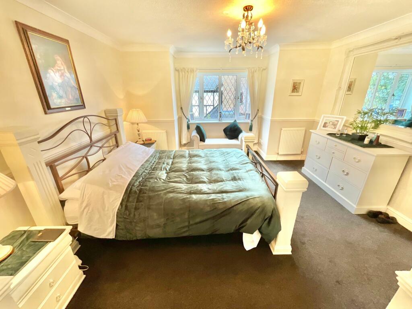
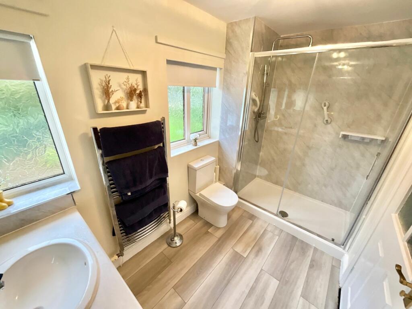
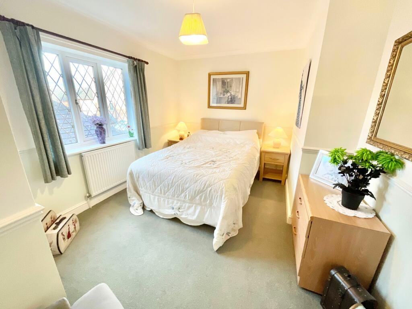
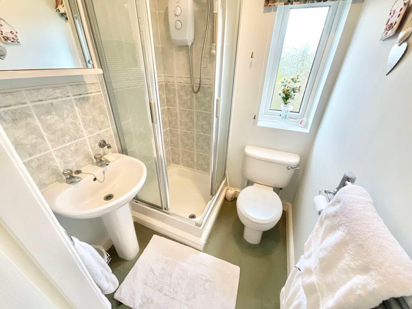
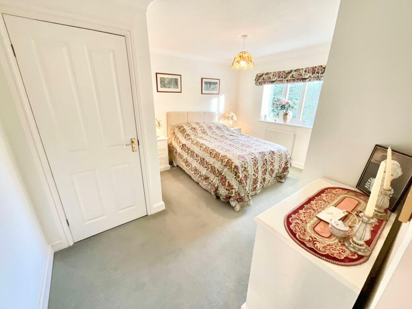
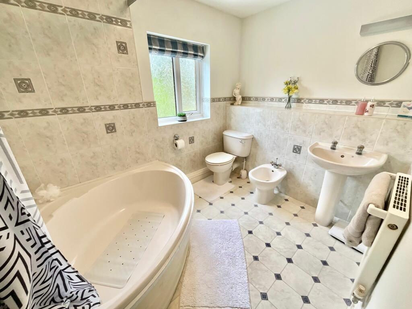
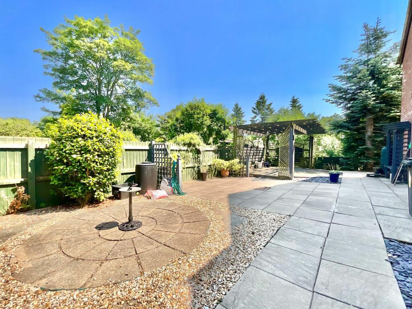
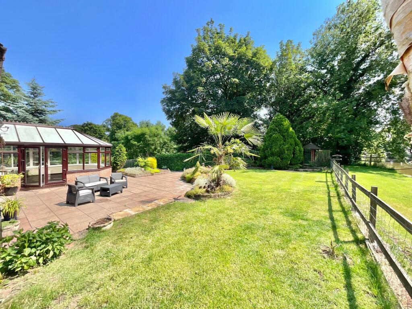
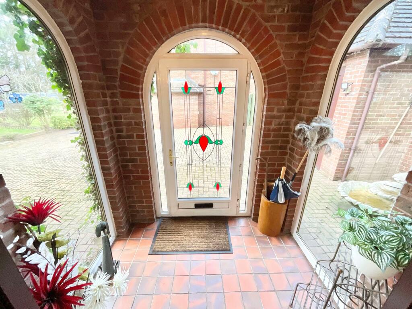
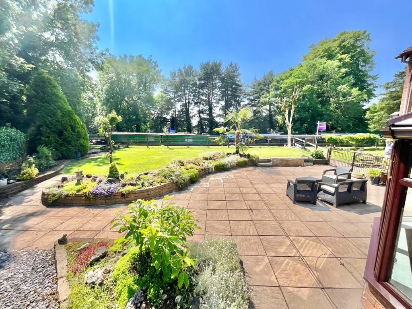
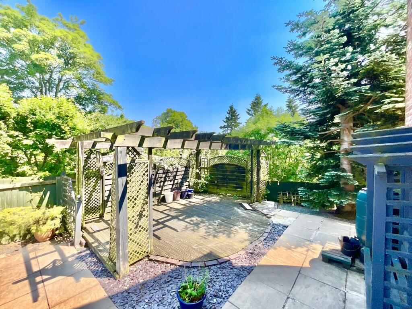
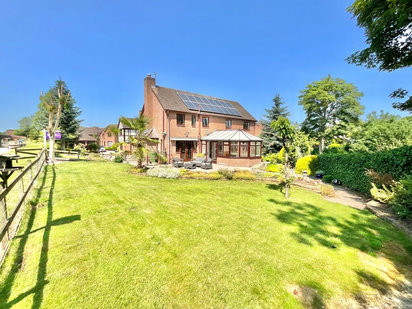
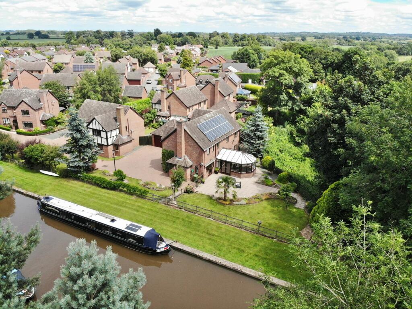
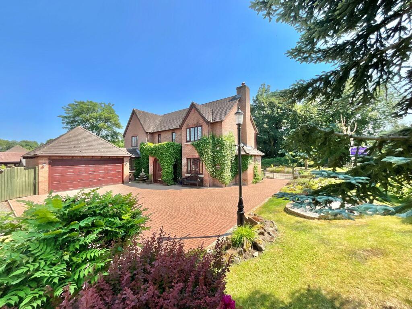
Photo 1 Photo 2 Photo 3 Photo 4 Photo 5 Photo 6 Photo 7 Photo 8 Photo 9 Photo 10 Photo 11 Photo 12 Photo 13 Photo 14 Photo 15 Photo 16 Photo 17 Photo 18 Photo 19 Photo 20 Photo 21 Photo 22 Photo 23 Photo 24 Photo 25 Photo 26 Photo 27
/ 27
Property details
Tenure
FREEHOLD
Floor area
175 m²
Council tax band
F
Last sold
£558,000 Mar 2025
Local average
£469,519 (+22.5%)
Deprivation
Decile 8 (24,122 of 33,755)
Street crime
54 incidents within 1 mile (May 2026)
Key features
- An incredible family sized home, tucked away at the end of this lovely, well established development on the outskirts of Market Drayton.
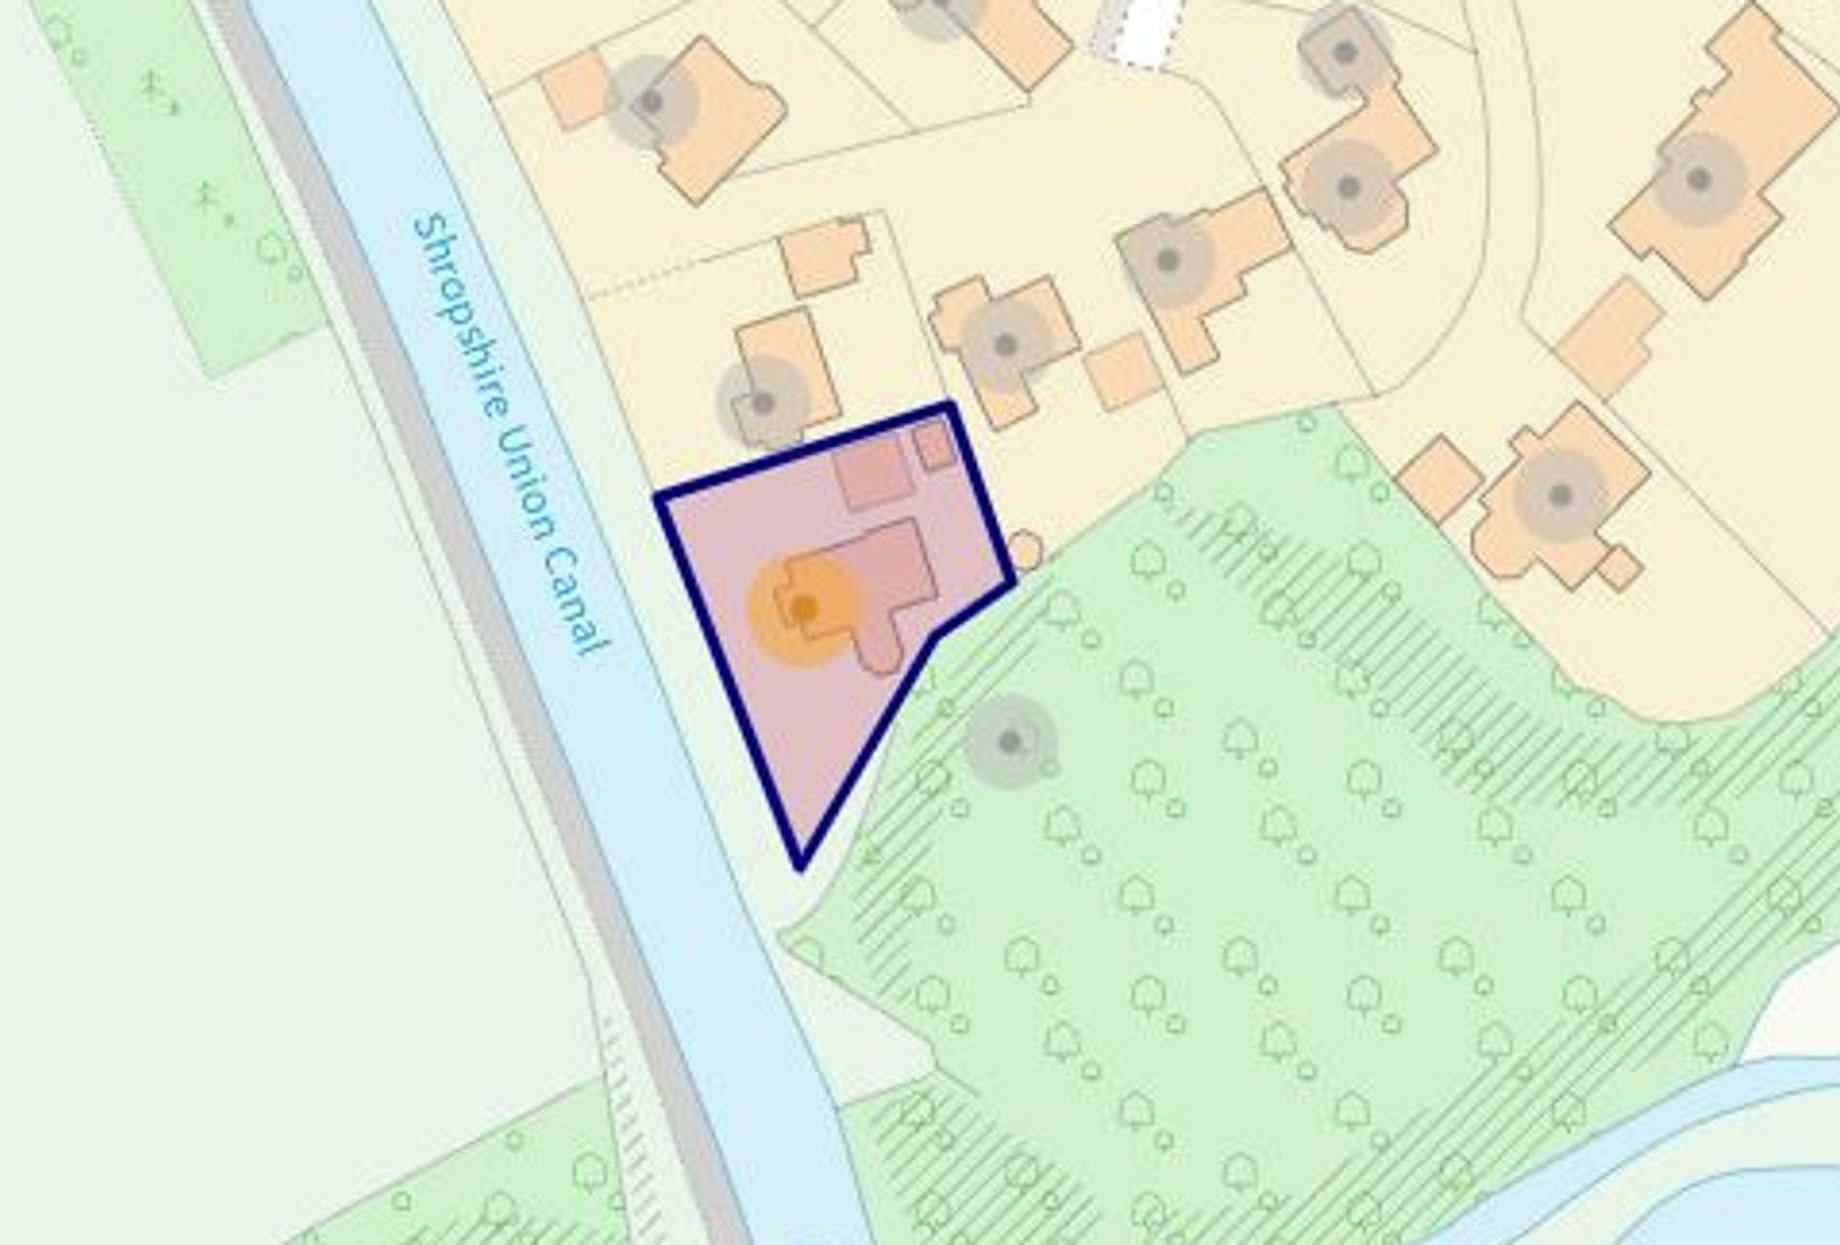
- Sat adjacent to the lovely canal with access onto the tow path, where you'll see and hear nature at it's best.
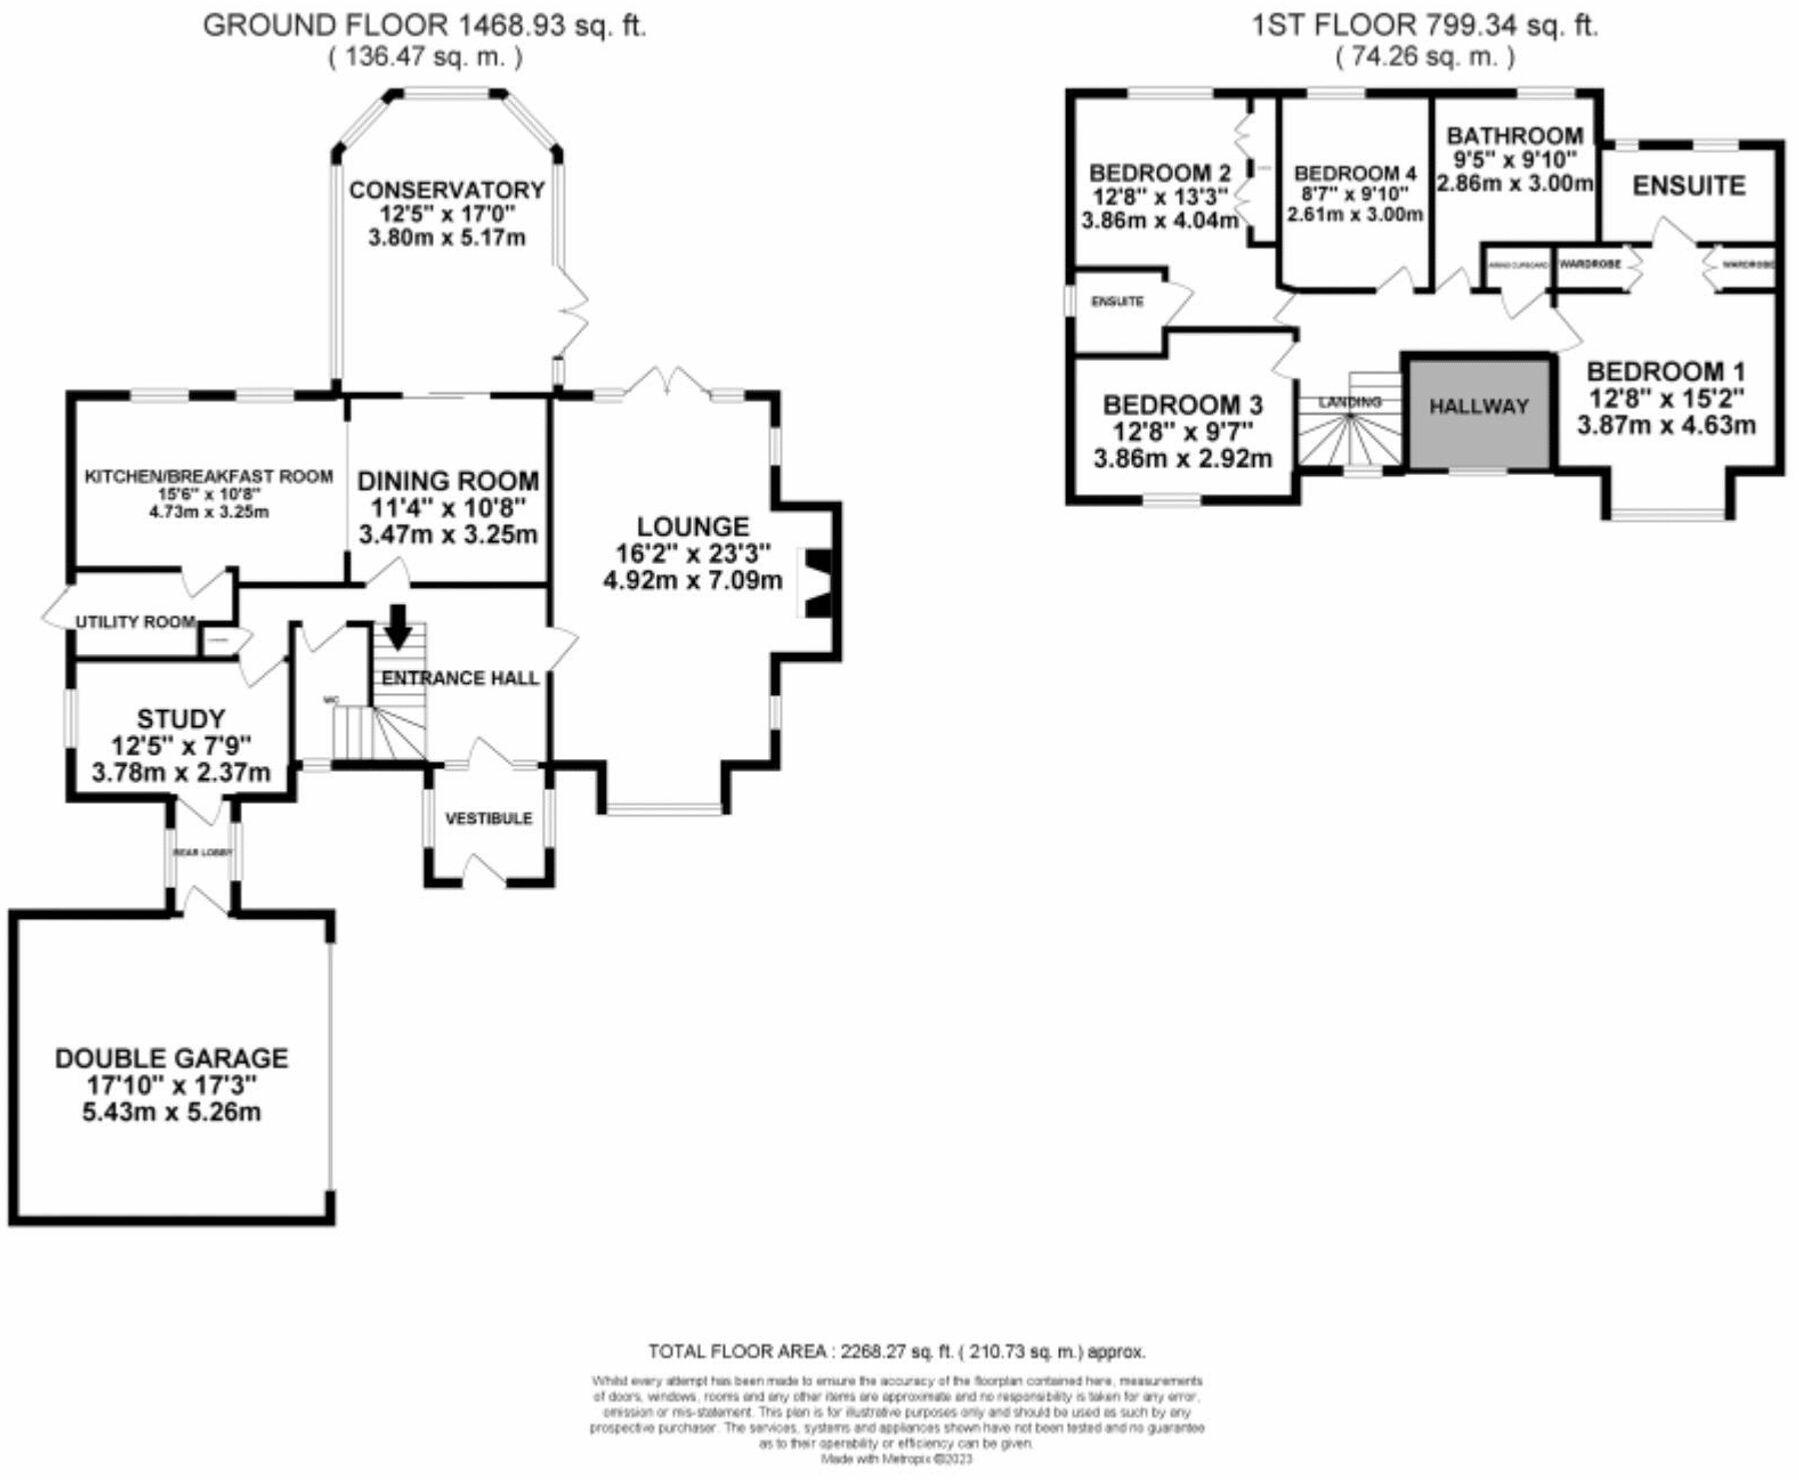
- Four genuine double bedrooms, two with en-suite and a spacious family bathroom to meet all your modern day needs.
- A large lounge with inglenook fireplace, large kitchen/diner, utility room, study & an incredible conservatory with views of the garden & canal.
- With a spacious driveway and parking for several vehicles, a double garage & wrap around gardens, you'll be bringing your bags to move in!
Additional details
- Electricity
- Mains supply, Solar PV panels
- Broadband
- FTTP (fibre to the premises)
- Water
- Mains supply
- Sewerage
- Mains supply
- Heating
- Gas central
- Parking
- Yes
- Garden
- Yes
- Listed property
- No
- Restrictions
- No
- Required access
- No
- Rights of way
- No
- Flooded in last 5 years
- No
- Flood defences
- No
Description
EPC Rating: C
Listed by
Eccleshall
James Du Pavey Ltd
Reference: 146787800
EPC Rating & Upgrade Cost
Fetching EPC data… Refresh this page in a moment.
Flood risk
Zone: 1
Risk: Low
Job (default Low)
Floorplans
Floorplan 1
Floorplan 2
Price history
51% since 2010
| Event | Date | Price | % change |
|---|---|---|---|
| Sold | 31/03/2025 (1 year ago) | £558,000 | +50.8% |
| Sold | 08/04/2010 (16 years ago) | £370,000 | — |
Source: HM Land Registry Price Paid Data. Crown copyright.
Sold Comparables
Same street and nearby sales within 0.25 miles (last 5 years). Data from Land Registry Price Paid.
| Address | Price | Date | Type |
|---|---|---|---|
| MILL COTTAGE, 2 BETTON ROAD, MARKET DRAYTON, SHROPSHIRE, TF9 1HH | £207,500 | 17/12/2025 | Detached |
| 14 SAMBROOK CRESCENT, MARKET DRAYTON, SHROPSHIRE, TF9 1NG | £430,000 | 15/12/2025 | Detached |
| Same street 41 MILLFIELD DRIVE, MARKET DRAYTON, SHROPSHIRE, TF9 1HS | £450,000 | 11/09/2025 | Detached |
| Same street 37 MILLFIELD DRIVE, MARKET DRAYTON, SHROPSHIRE, TF9 1HS | £650,000 | 19/03/2025 | Detached |
| Same street 18 MILLFIELD DRIVE, MARKET DRAYTON, SHROPSHIRE, TF9 1HS | £379,500 | 14/02/2025 | Detached |
| 6 TALBOT MEWS, MARKET DRAYTON, SHROPSHIRE, TF9 1HW | £239,995 | 31/03/2023 | Detached |
| Same street 21 MILLFIELD DRIVE, MARKET DRAYTON, SHROPSHIRE, TF9 1HS | £505,000 | 20/12/2022 | Detached |
| THE ROBINS HINSLEY MILL LANE, MARKET DRAYTON, SHROPSHIRE, TF9 1HP | £435,000 | 20/12/2022 | Detached |
| THE NOOK HINSLEY MILL LANE, MARKET DRAYTON, SHROPSHIRE, TF9 1HP | £475,000 | 09/12/2022 | Detached |
| ROCK VILLA HINSLEY MILL LANE, MARKET DRAYTON, SHROPSHIRE, TF9 1HP | £475,000 | 25/11/2022 | Detached |
| 19 BALMORAL DRIVE, MARKET DRAYTON, SHROPSHIRE, TF9 1RJ | £258,000 | 28/10/2022 | Detached |
| FARNLEY BETTON ROAD, MARKET DRAYTON, SHROPSHIRE, TF9 1HH | £325,000 | 21/10/2022 | Detached |
| Same street 15 MILLFIELD DRIVE, MARKET DRAYTON, SHROPSHIRE, TF9 1HS | £525,000 | 29/07/2022 | Detached |
| Same street 22 MILLFIELD DRIVE, MARKET DRAYTON, SHROPSHIRE, TF9 1HS | £496,000 | 28/06/2022 | Detached |
| 7 TALBOT MEWS, MARKET DRAYTON, SHROPSHIRE, TF9 1HW | £239,995 | 06/06/2022 | Detached |
| HILLCREST 10 NEWCASTLE ROAD, MARKET DRAYTON, SHROPSHIRE, TF9 1PA | £390,000 | 11/04/2022 | Detached |
| THE BOUNDARY STAFFORD STREET, MARKET DRAYTON, SHROPSHIRE, TF9 1HE | £489,950 | 23/02/2022 | Detached |
| THE GABLES BETTON ROAD, MARKET DRAYTON, SHROPSHIRE, TF9 1HH | £462,000 | 22/02/2022 | Detached |
| Same street 27 MILLFIELD DRIVE, MARKET DRAYTON, SHROPSHIRE, TF9 1HS | £310,000 | 22/12/2021 | Detached |
| THE OLD FORGE STAFFORD STREET, MARKET DRAYTON, SHROPSHIRE, TF9 1HE | £263,500 | 19/11/2021 | Detached |
| Same street 1 MILLFIELD DRIVE, MARKET DRAYTON, SHROPSHIRE, TF9 1HS | £410,000 | 04/10/2021 | Detached |
| 1 SAMBROOK CRESCENT, MARKET DRAYTON, SHROPSHIRE, TF9 1NG | £445,000 | 23/09/2021 | Detached |
| COPTHORNE BETTON ROAD, MARKET DRAYTON, SHROPSHIRE, TF9 1HH | £265,000 | 17/09/2021 | Detached |
| 25 SAMBROOK CRESCENT, MARKET DRAYTON, SHROPSHIRE, TF9 1NG | £360,000 | 25/08/2021 | Detached |
Street average: £465,688 (8 sales)
Area average: £360,059 (16 sales)
Capital growth trend
Land Registry outcode average: last 12 months vs 5y and 10y ago (from sold prices).
House Price Index (HM Land Registry — official index, not sold-price averages): Shropshire. Series: Detached. As of April 2026.
Rental Range
Estimated market rent for Shropshire. Low = conservative, Realistic = average, Optimistic = best case.
Based on Local Authority from postcode lookup → Shropshire.
LHA (30th percentile) floor for Shropshire: £972/mo (Apr 2025 – Mar 2026)
Location
Nearby
Nearest stations, universities and amenities (distance from property).
| Type | Name | Distance |
|---|---|---|
| Bus stop | Unknown | 0.5 miles |
| Shop | Tailor & Chess Studio | 0.6 miles |
| Shop | K and K Carpets | 0.6 miles |
| University | Harper Adams University | 9.1 miles |
| Train station | Prees | 9.2 miles |
| Train station | Wrenbury | 9.3 miles |
| Hospital | Whitchurch Community Hospital | 9.8 miles |
| University | Keele University | 10.5 miles |
| Hospital | North Staffordshire Nuffield Hospital | 11.7 miles |
Street-level crime
| Category | Count |
|---|---|
| Violence and sexual offences | 23 |
| Shoplifting | 11 |
| Other theft | 9 |
| Criminal damage and arson | 3 |
| Public order | 3 |
| Burglary | 2 |
| Drugs | 1 |
| Other crime | 1 |
| Possession of weapons | 1 |
| Total incidents | 54 |
Within 1 mile during May 2026. Source: data.police.uk (England & Wales).
Schools nearby
Nearest open schools with Ofsted ratings (England). Closed schools are not shown. Data from Get Information about Schools and Ofsted.
| Name | Type | Distance | Ofsted |
|---|---|---|---|
| The Grove School | Secondary | 0.4 miles | Requires improvement — 5 Jul 2024 |
| Longlands Primary School | Primary | 0.4 miles | Good — 20 Sep 2023 |
| Market Drayton Infant & Nursery School | Primary | 0.9 miles | Good — 28 Nov 2013 |
| Market Drayton Junior School | Primary | 1.2 miles | Good — 30 Nov 2017 |
| Norton-in-Hales CofE Primary School | Primary | 2.5 miles | Good — 11 Jan 2013 |
Rental Comparables
Rental comparables are temporarily unavailable while listing-site fetches are paused. Try again later.
Rent-driven metrics
Based on Area rent estimate.
- Rent ratio — Monthly rent ÷ purchase price (1% rule). 1%+ = strong, 0.8–1% = okay, <0.8% = weak for cashflow.
- Max investor price — Rent ÷ 0.8%; the price at which rent would be 0.8% of price (Stoke-style target).
- Target investor price — Rent ÷ 1%; the price at which rent would be 1% of price (strong cashflow band).
- Gross yield — Annual rent as % of purchase price (no costs).