20 MARBLE CRESCENT
KENDAL, WESTMORLAND AND FURNESS LA9 5FP
£680,000
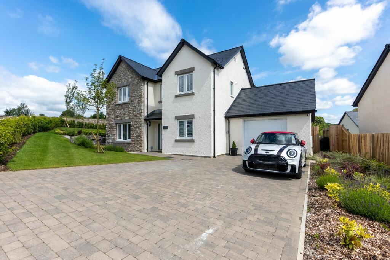
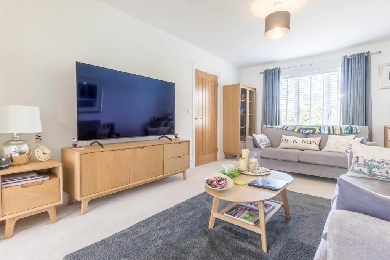
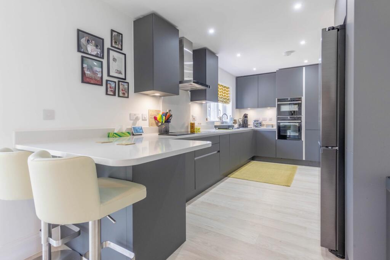
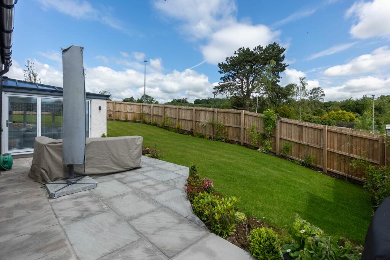
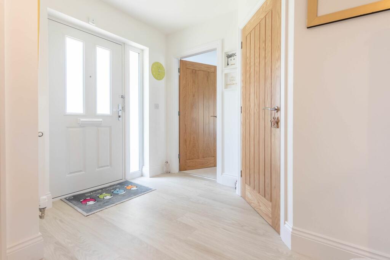
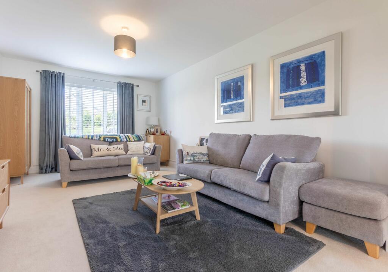
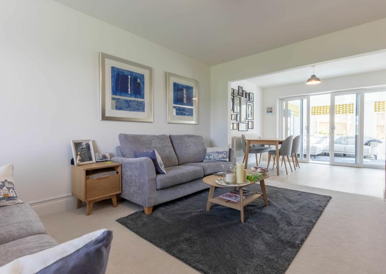
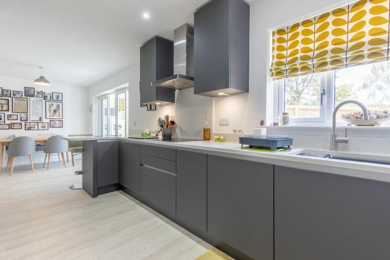
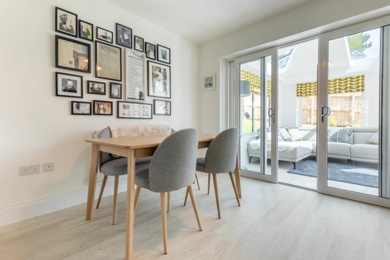
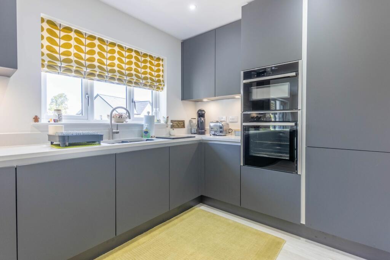
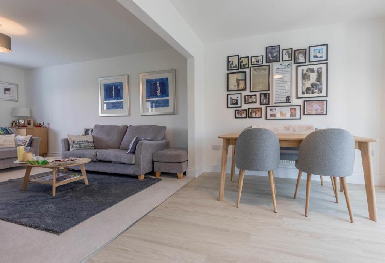
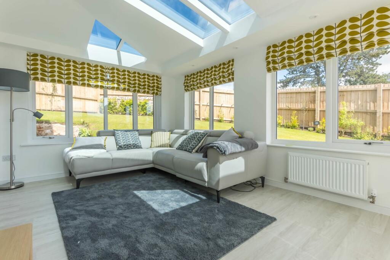
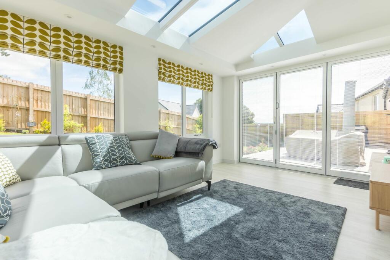
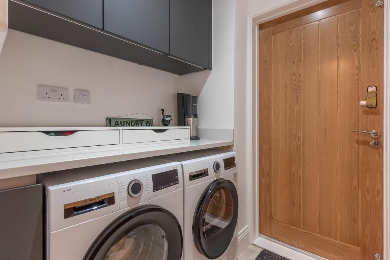
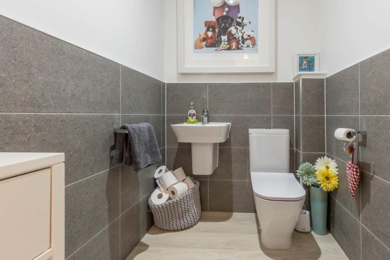
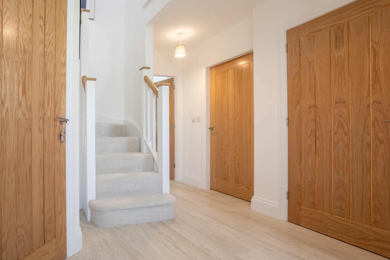
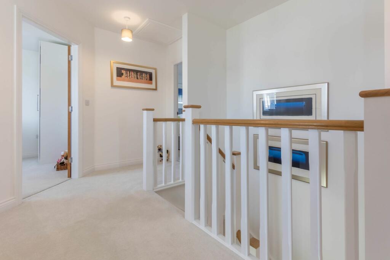
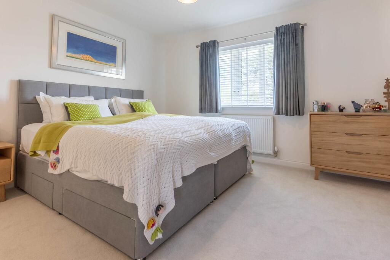
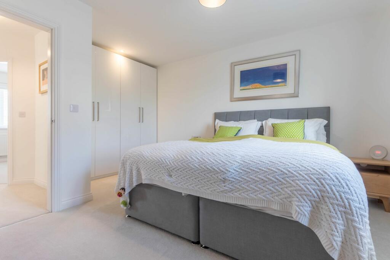
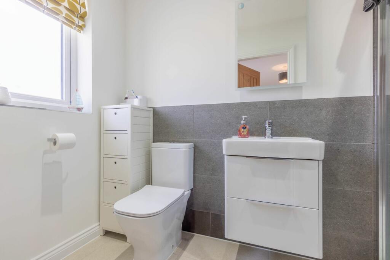
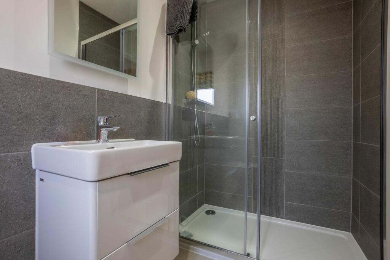
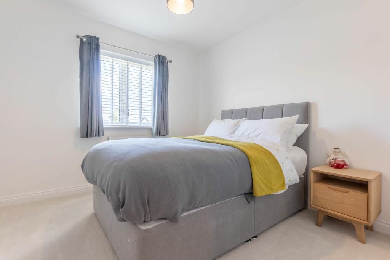
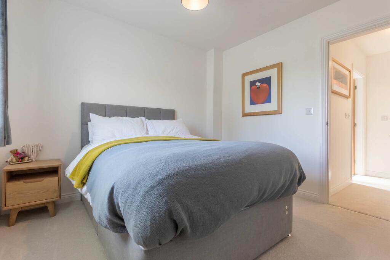
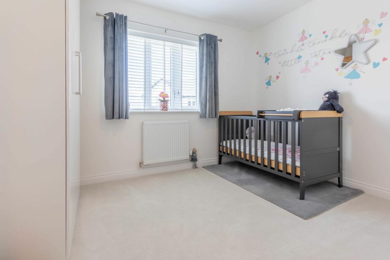
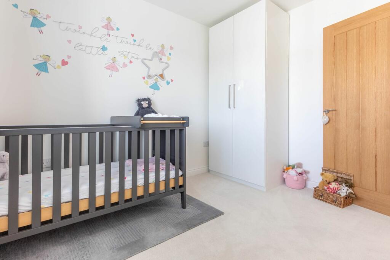
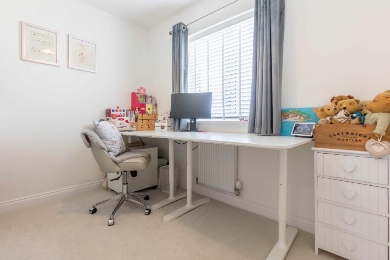
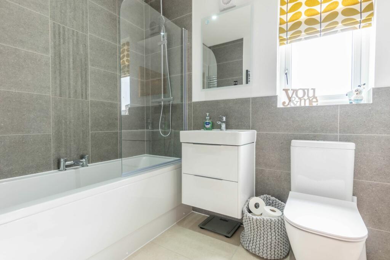
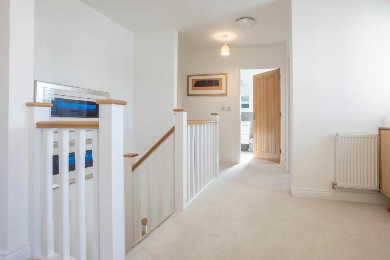
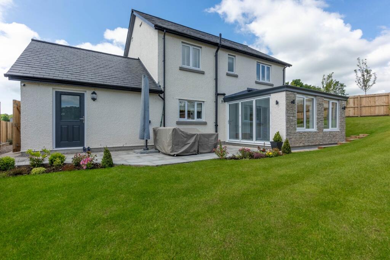
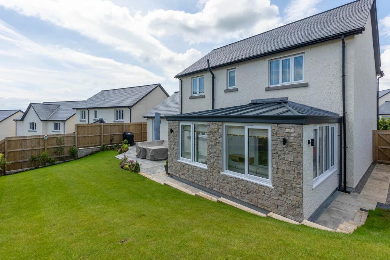
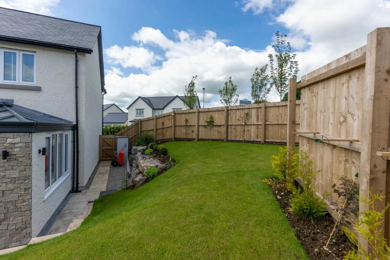
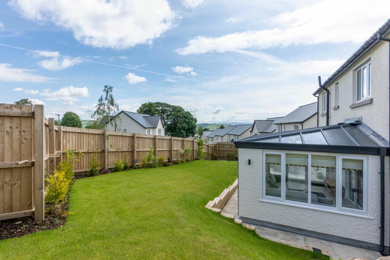
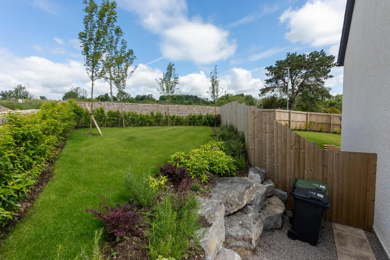
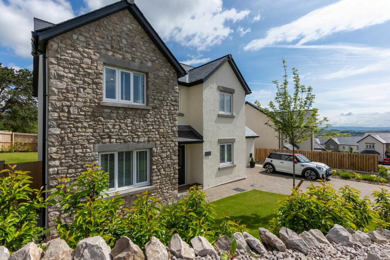
Photo 1 SITTING ROOM KITCHEN DINER Photo 4 ENTRANCE HALL SITTING ROOM SITTING ROOM KITCHEN DINER KITCHEN DINER KITCHEN DINER KITCHEN DINER SKYROOM SKYROOM UTILITY ROOM DOWNSTAIRS TOILET ENTRANCE HALL LANDING BEDROOM BEDROOM EN-SUITE EN-SUITE BEDROOM BEDROOM BEDROOM BEDROOM BEDROOM BATHROOM LANDING Photo 29 Photo 30 Photo 31 Photo 32 Photo 33 Photo 34
/ 34
Property details
Tenure
FREEHOLD
Floor area
130 m²
Council tax band
F
EPC rating
B
Last sold
£600,000 Mar 2026
Price per m²
£5,231/m²
Local average
£479,234 (+41.9%)
Deprivation
Decile 5 (15,483 of 33,755)
Street crime
134 incidents within 1 mile (May 2026)
Key features
- Modern detached family home
- Light and airy sitting room
- Beautiful gardens to the front and rear
- Family bathroom, en-suite and downstairs toilet
- Garage and driveway parking
- Stunning skyroom with garden views
- Four double bedrooms plus downstairs study
- No onwards chain
Additional details
- Electricity
- Mains supply
- Water
- Mains supply
- Sewerage
- Mains supply
- Heating
- Gas central
- Parking
- Garage
- Garden
- Private garden
- Listed property
- No
- Restrictions
- No
- Required access
- No
- Rights of way
- No
- Flooded in last 5 years
- No
- Flood defences
- No
Description
A truly exceptional detached house, this modern family home is a haven of comfort and style. The property boasts double glazing throughout, ensuring a warm and inviting atmosphere. The light and airy sitting room is the perfect place to unwind, while the stunning skyroom, with self cleaning solar heat reflecting glass, offers breathtaking garden views. The modern kitchen diner is a chef's delight, equipped with all the necessary appliances, including the Samsung Fridge freezer currently installed. The downstairs also accompanies a good sized study. Gas central heating provides efficient warmth throughout the house. The ground floor also comprises a downstairs toilet, an office and utility room which leads to the garage which has has a remote controlled sectional electric door ( 1.5 in size) and painted Durmat flooring.
Upstairs, you will find four generously sized double bedrooms, offering ample space for the whole family with the main bedroom having a en-suite bathroom comprises a W.C., wash hand basin to vanity and a shower cubicle. The first floor also features a family bathroom comprises a W.C., wash hand basin to vanity and a bath with a shower over. Outside, the beautiful gardens to the front and rear are a nature lover's paradise. The front garden features stocked borders surrounding a lush lawn and rockery features, while the rear garden includes a patio seating area with plenty of space for garden furniture. The lawn runs along the fenced line, which has stocked borders with ample space for planting. Additionally, this property includes a garage and driveway parking, ensuring convenience for multiple vehicles.
This property offers a fantastic opportunity for families looking for a modern and spacious home with beautiful outdoor space. The well-kept gardens provide a tranquil retreat, ideal for relaxing or entertaining guests. The front garden's variety of plants and rockery features create a visually pleasing environment, while the rear garden's patio area is perfect for enjoying outdoor meals or hosting gatherings. The lawn running along the fence line offers a lovely backdrop for gardening enthusiasts to showcase their green thumb. With a garage and driveway parking, this property ensures convenience and practicality for every-day living. Don't miss the chance to make this stunning property with its charming outdoor space your next family home.
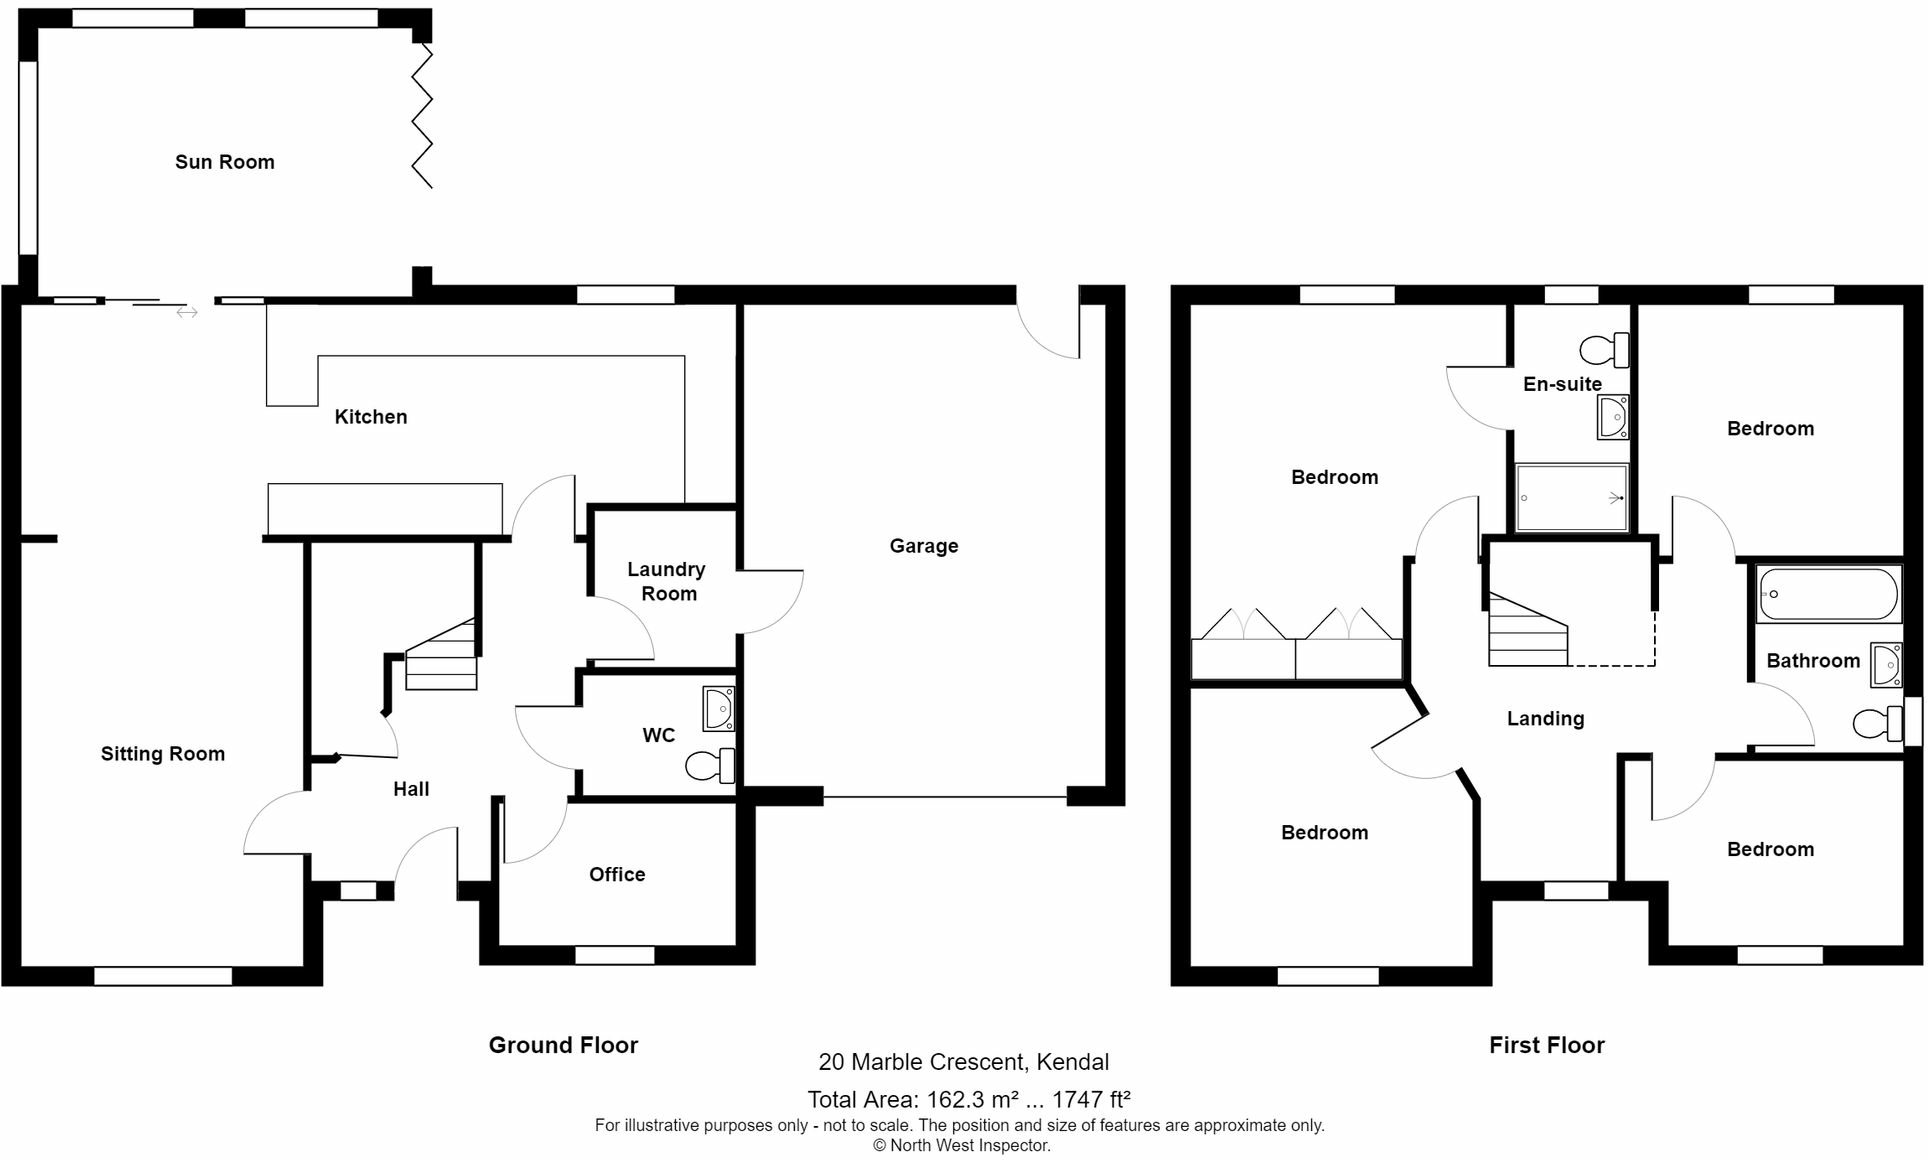
EPC Rating: BENTRANCE HALL (3.07m x 3.13m)
SITTING ROOM (3.36m x 5.03m)
KITCHEN DINER (2.74m x 8.52m)
SKYROOM (3.2m x 4.46m)
OFFICE (1.69m x 2.81m)
UTILITY ROOM (1.67m x 1.86m)
DOWNSTAIRS TOILET (1.43m x 1.72m)
LANDING (2.28m x 4.41m)
BEDROOM (3.73m x 4.09m)
EN-SUITE (1.38m x 2.73m)
BEDROOM (3.72m x 3.4m)
BEDROOM (3.07m x 3.16m)
BEDROOM (2.2m x 3.32m)
BATHROOM (1.7m x 2.25m)
SERVICES
Mains electric, mains gas, mains water, mains drainage
Garden
Well kept gardens to the front and rear with the front garden having stocked borders surrounding a lush lawn and rockery features. A double width four car driveway with high level of privacy The rear garden has a patio seating area with ample space for garden furniture. The lawn run along the fence line which has stocked borders with ample space for planting.
Parking - Garage
Listed by
Kendal
Thomson Hayton Winkley Estate Agents
Reference: 149448857
EPC Rating & Upgrade Cost
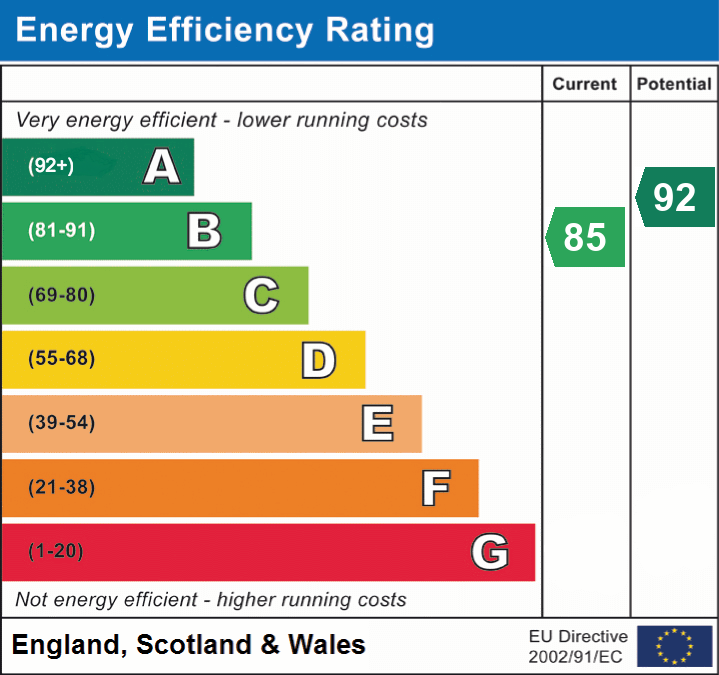
Current rating: B
Potential rating: A
Inspection date: 31/05/2023
Expiry date: 30/05/2033
Current heating cost: £668/year
Potential heating cost: £668/year
Est. upgrade cost to C: £4,500
Recommendations
- Solar photovoltaic panels, 2.5 kWp (£3,500 - £5,500)
Flood risk
Zone: 1
Risk: Low
Job (default Low)
Floorplans
Floorplan 1
EPC Graphs
EPC 1
Price history
15% since 2023
| Event | Date | Price | % change |
|---|---|---|---|
| Sold | 11/03/2026 (4 months ago) | £600,000 | +15.4% |
| Sold | 31/07/2023 (2 years ago) | £520,000 | — |
Source: HM Land Registry Price Paid Data. Crown copyright.
Sold Comparables
Same street and nearby sales within 0.25 miles (last 5 years). Data from Land Registry Price Paid.
| Address | Price | Date | Type |
|---|---|---|---|
| 4 MARBLE CRESCENT, KENDAL, WESTMORLAND AND FURNESS, LA9 5FP | £525,000 | 23/01/2023 | Detached |
| 6 MARBLE CRESCENT, KENDAL, WESTMORLAND AND FURNESS, LA9 5FP | £525,000 | 12/01/2023 | Detached |
| 13 LIMESTONE ROAD, KENDAL, WESTMORLAND AND FURNESS, LA9 5FQ | £480,000 | 11/11/2022 | Detached |
| 11 LIMESTONE ROAD, KENDAL, WESTMORLAND AND FURNESS, LA9 5FQ | £480,000 | 04/11/2022 | Detached |
| 9 LIMESTONE ROAD, KENDAL, WESTMORLAND AND FURNESS, LA9 5FQ | £440,000 | 14/10/2022 | Detached |
| 25 LIMESTONE ROAD, KENDAL, WESTMORLAND AND FURNESS, LA9 5FQ | £350,000 | 26/08/2022 | Detached |
| 40 LIMESTONE ROAD, KENDAL, WESTMORLAND AND FURNESS, LA9 5FQ | £340,000 | 26/08/2022 | Detached |
| 27 LIMESTONE ROAD, KENDAL, WESTMORLAND AND FURNESS, LA9 5FQ | £430,000 | 19/08/2022 | Detached |
| 29 LIMESTONE ROAD, KENDAL, WESTMORLAND AND FURNESS, LA9 5FQ | £350,000 | 12/08/2022 | Detached |
| 42 LIMESTONE ROAD, KENDAL, SOUTH LAKELAND, CUMBRIA, LA9 5FQ | £340,000 | 12/08/2022 | Detached |
| 38 LIMESTONE ROAD, KENDAL, WESTMORLAND AND FURNESS, LA9 5FQ | £465,000 | 10/06/2022 | Detached |
| 36 LIMESTONE ROAD, KENDAL, WESTMORLAND AND FURNESS, LA9 5FQ | £460,000 | 26/05/2022 | Detached |
| 7 LIMESTONE ROAD, KENDAL, WESTMORLAND AND FURNESS, LA9 5FQ | £425,000 | 20/05/2022 | Detached |
| 5 LIMESTONE ROAD, KENDAL, WESTMORLAND AND FURNESS, LA9 5FQ | £450,000 | 20/05/2022 | Detached |
| 3 LIMESTONE ROAD, KENDAL, WESTMORLAND AND FURNESS, LA9 5FQ | £390,000 | 08/04/2022 | Detached |
| 9 MARBLE CRESCENT, KENDAL, WESTMORLAND AND FURNESS, LA9 5FP | £415,000 | 22/12/2021 | Detached |
| 11 MARBLE CRESCENT, KENDAL, WESTMORLAND AND FURNESS, LA9 5FP | £385,000 | 10/12/2021 | Detached |
| 7 MARBLE CRESCENT, KENDAL, SOUTH LAKELAND, CUMBRIA, LA9 5FP | £385,000 | 09/11/2021 | Detached |
| 2 LIMESTONE ROAD, KENDAL, WESTMORLAND AND FURNESS, LA9 5FQ | £395,000 | 13/09/2021 | Detached |
| 1 LIMESTONE ROAD, KENDAL, SOUTH LAKELAND, CUMBRIA, LA9 5FQ | £410,000 | 26/08/2021 | Detached |
Area average: £422,000 (20 sales)
Capital growth trend
Land Registry outcode average: last 12 months vs 5y and 10y ago (from sold prices).
House Price Index (HM Land Registry — official index, not sold-price averages): North West. Series: Detached. As of April 2026.
Rental Range
Estimated market rent for North West. Low = conservative, Realistic = average, Optimistic = best case.
Based on Region from postcode lookup → North West.
LHA (30th percentile) floor for Kendal: £992/mo (Apr 2025 – Mar 2026)
Location
Nearby
Nearest stations, universities and amenities (distance from property).
| Type | Name | Distance |
|---|---|---|
| Shop | Lakeland Artisan Factory Shop | 0.2 miles |
| Bus stop | Greenside Banksfield (W bound) | 0.4 miles |
| Bus stop | Echo Barn Hill | 0.5 miles |
| Shop | Lake District Bridal & Prom | 0.6 miles |
| Train station | Kendal | 1.1 miles |
| Hospital | Westmorland General Hospital | 1.7 miles |
| Train station | Oxenholme Lake District | 2.1 miles |
| University | University of Cumbria | 11.2 miles |
| University | University of Cumbria Ambleside Campus | 11.2 miles |
Street-level crime
| Category | Count |
|---|---|
| Violence and sexual offences | 65 |
| Criminal damage and arson | 16 |
| Public order | 15 |
| Drugs | 9 |
| Shoplifting | 9 |
| Anti-social behaviour | 8 |
| Other theft | 5 |
| Bicycle theft | 2 |
| Robbery | 2 |
| Vehicle crime | 2 |
| Other crime | 1 |
| Total incidents | 134 |
Within 1 mile during May 2026. Source: data.police.uk (England & Wales).
Schools nearby
Nearest open schools with Ofsted ratings (England). Closed schools are not shown. Data from Get Information about Schools and Ofsted.
| Name | Type | Distance | Ofsted |
|---|---|---|---|
| Ghyllside Primary School | Primary | 0.4 miles | Good — 23 May 2014 |
| Kendal Nursery School | Nursery | 0.6 miles | Outstanding — 10 Nov 2014 |
| Vicarage Park CofE Primary School | Primary | 0.7 miles | Good — 23 Oct 2017 |
| South Lakes Academy | Other | 0.7 miles | Good — 12 Sep 2024 |
| Dean Gibson Catholic Primary School, Kendal | Primary | 0.7 miles | Good — 17 May 2016 |
Rental Comparables
Loading rental comparables for this postcode. Refresh in a few minutes.
Rent-driven metrics
Based on Area rent estimate.
- Rent ratio — Monthly rent ÷ purchase price (1% rule). 1%+ = strong, 0.8–1% = okay, <0.8% = weak for cashflow.
- Max investor price — Rent ÷ 0.8%; the price at which rent would be 0.8% of price (Stoke-style target).
- Target investor price — Rent ÷ 1%; the price at which rent would be 1% of price (strong cashflow band).
- Gross yield — Annual rent as % of purchase price (no costs).