3 BALMORAL ROAD
COALVILLE, LEICESTERSHIRE LE67 4PE
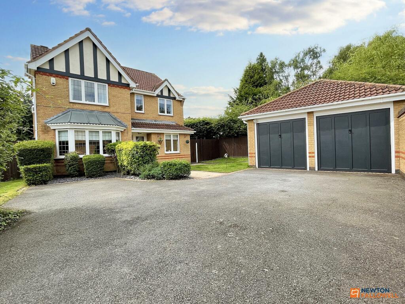
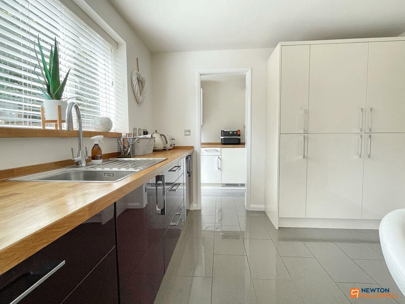
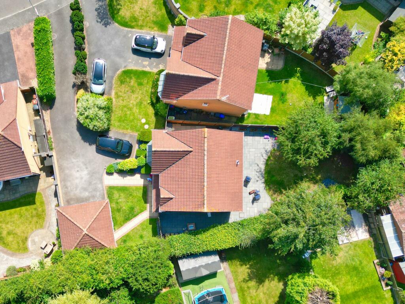
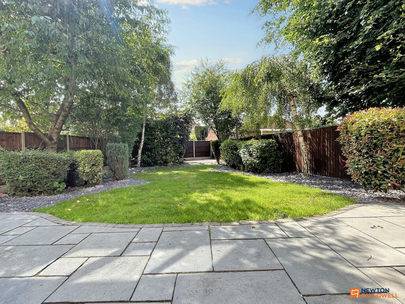
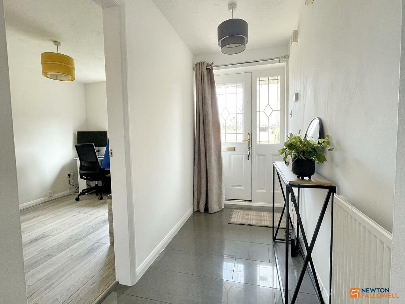
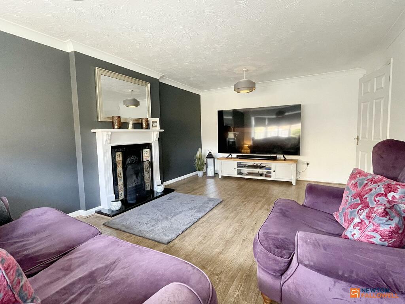
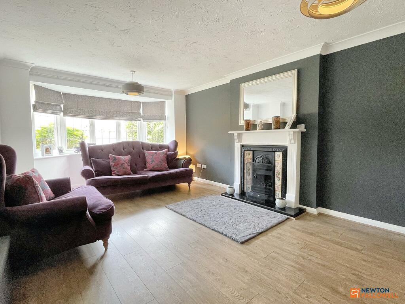
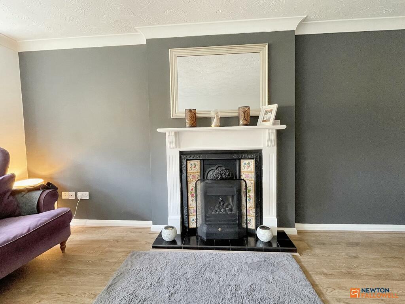
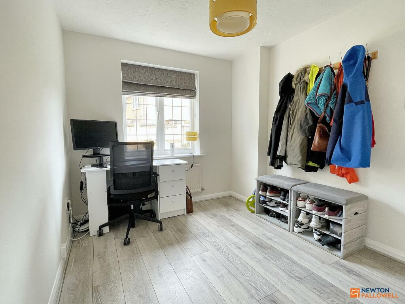
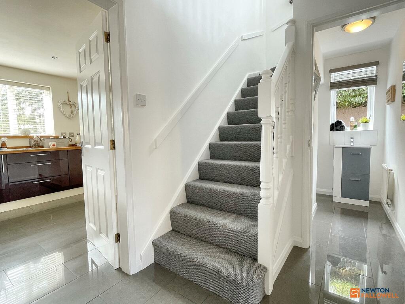
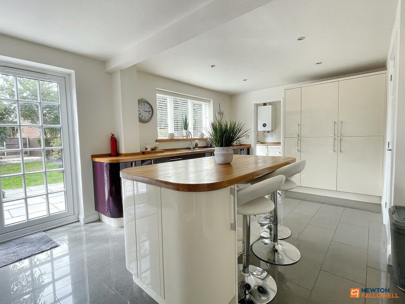
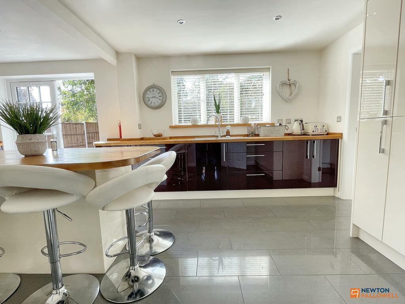
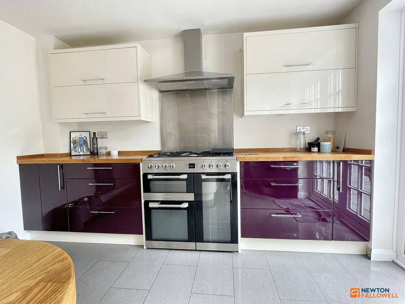
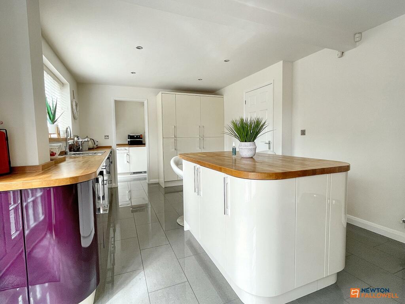
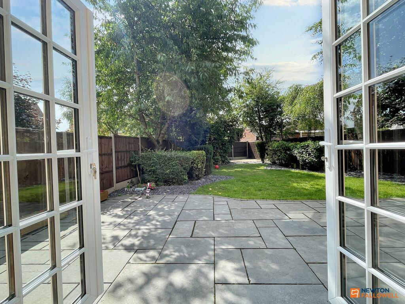
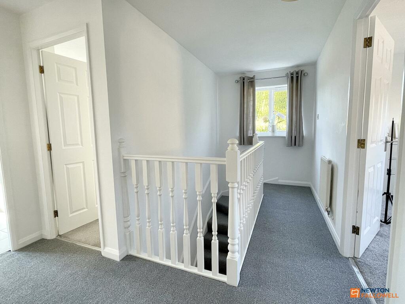
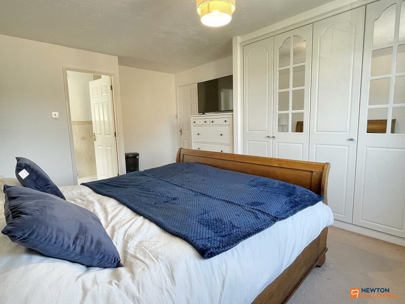
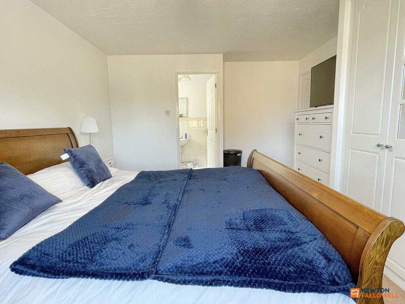
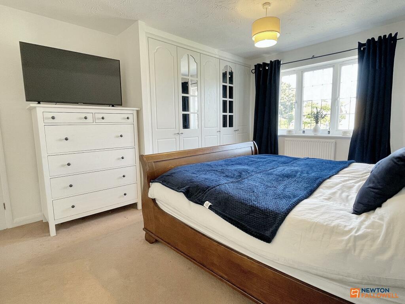
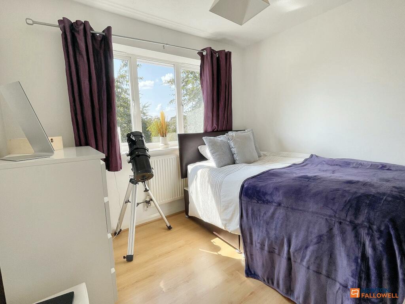
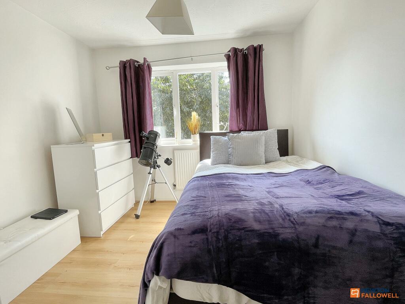
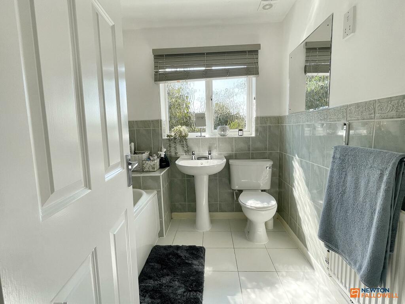
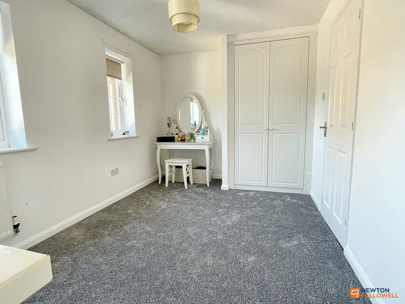
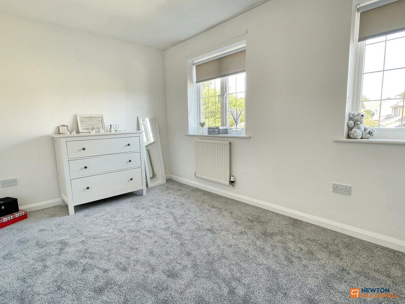
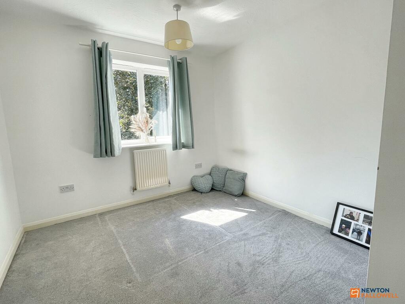
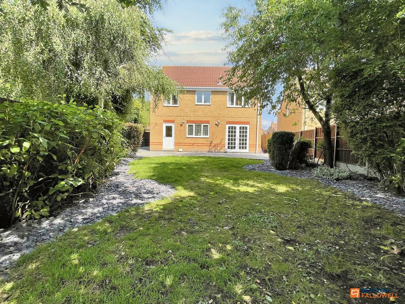
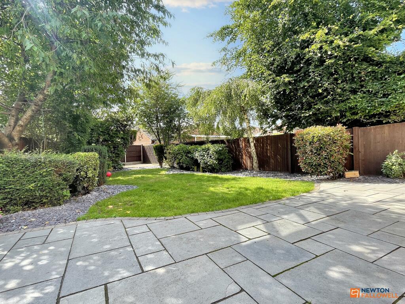
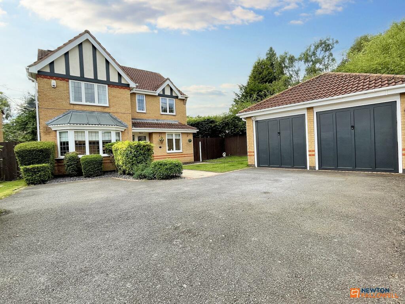
Photo 1 Photo 2 Photo 3 Photo 4 Photo 5 Photo 6 Photo 7 Photo 8 Photo 9 Photo 10 Photo 11 Photo 12 Photo 13 Photo 14 Photo 15 Photo 16 Photo 17 Photo 18 Photo 19 Photo 20 Photo 21 Photo 22 Photo 23 Photo 24 Photo 25 Photo 26 Photo 27 Photo 28
/ 28
Property details
Tenure
FREEHOLD
Floor area
138 m²
Council tax band
E
Last sold
£405,000 Jan 2025
Local average
£350,100 (+14.3%)
Deprivation
Decile 10 (32,011 of 33,755)
Street crime
108 incidents within 1 mile (May 2026)
Key features
- Four Bed Detached
- Situated on a Private Drive
- Detached Double Garage
- Corner plot
- Beautiful Rear Garden
- Modern Kitchen/Diner
- Ensuite shower room
- Study room
Additional details
- Heating
- Gas central
- Parking
- Driveway
- Garden
- Private garden
- Listed property
- No
- Restrictions
- No
- Required access
- No
- Rights of way
- No
- Flooded in last 5 years
- No
- Flood defences
- No
Description
Property details in brief;
A bright and spacious entrance hall provides access to the downstairs rooms including a study and cloakroom/WC.
The downstairs WC has a low-level flush WC, with sink and vanity.
The spacious lounge has a bay window to the front filling the room with natural light. There is a traditional gas fireplace with surround.
The contemporary kitchen/diner is fitted with wall and base units, solid oak work surfaces and an island which makes the perfect area for enjoying a meal and entertaining. There is a freestanding cooker with five gas rings, and extractor overhead. There is an integrated fridge/freezer and stainless steel sink and drainer unit.
Through into the utility room, there is an integrated dishwasher, washing machine and tumble dryer. There is also a door with convenient access to the rear garden.
Back in the entrance hall, the stairs rise to the first-floor landing providing access to four double bedrooms, all with fitted wardrobes, and the family bathroom.
Bedroom one being the principal bedroom, has fitted wardrobes and access to an ensuite shower room with toilet, sink and shower cubicle.
Bedroom two is double bedroom to the rear of the property, which also has fitted wardrobes.
Bedroom three is a good size double bedroom to the front of the property and has fitted wardrobes.
Bedroom four is another double room to the rear and has a fitted wardrobe.
The family bathroom has part tiled walls and comprises of toilet, wash basin and bath with shower overhead.
Externally to the rear, there is a beautiful, landscaped garden. The large, wrap-around patio with slated tiles, continuing around the side of the property, is perfect for entertaining guests. There is blocked paved edging, slate borders and a lawn. There is a further patio area to the rear.
A side gate gives access to the front where you will find a large sweeping driveway with parking for multiple vehicles and access to the detached, double garage with up and over doors, which has power and lighting and side courtesy door.
Disclaimer:- These particulars are set out as a general outline in accordance with the Property Misdescriptions Act (1991) only for the guidance of intending purchasers or lessees, and do not constitute any part of an offer or contract. Details are given without any responsibility, and any intending purchasers, lessees or third parties should not rely on them as statements or representations of fact, but must satisfy themselves by inspection or otherwise as to the correctness of each of them.
We have not carried out a structural survey and the services, appliances and specific fittings have not been tested. All photographs, measurements, floor plans and distances referred to are given as a guide only and should not be relied upon for the purchase of carpets or any other fixtures or fittings. Gardens, roof terraces, balconies and communal gardens as well as tenure and lease details cannot have their accuracy guaranteed for intending purchasers. Lease details, service ground rent (where applicable) are given as a guide only and should be checked and confirmed by your solicitor prior to exchange of contracts.
No person in the employment of Newton Fallowell has any authority to make any representation or warranty whatever in relation to this property. Purchase prices, rents or other prices quoted are correct at the date of publication and, unless otherwise stated, exclusive of VAT. Intending purchasers and lessees must satisfy themselves independently as to the incidence of VAT in respect of any transaction relating to this property.
Data Protection:- We retain the copyright in all advertising material used to market this Property.
FLOOR PLANS (if shown):- Floor plan is not to scale but meant as a guide only.
EPC rating: C. Tenure: Freehold,
Listed by
Coalville
The Property Franchise Group
Reference: 150421967
EPC Rating & Upgrade Cost
Fetching EPC data… Refresh this page in a moment.
Flood risk
Zone: 1
Risk: Low
Job (default Low)
Floorplans
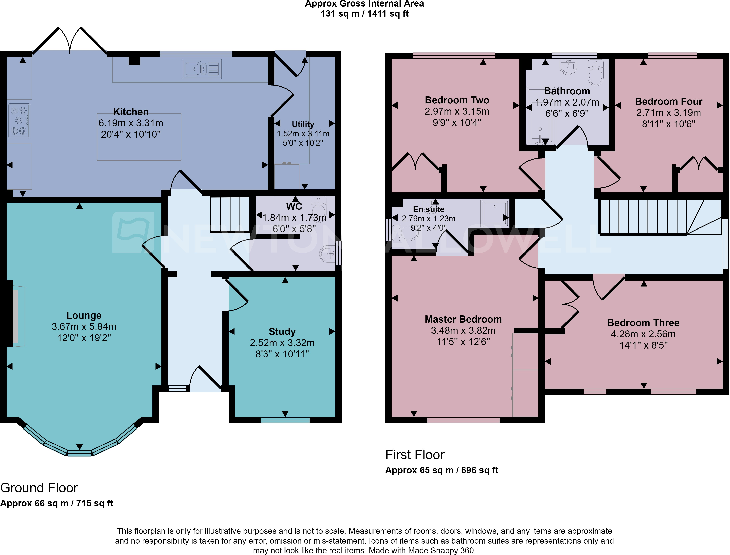
Floorplan
EPC Graphs

EPC Certificate
Price history
200% since 2000
| Event | Date | Price | % change |
|---|---|---|---|
| Sold | 09/01/2025 (1 year ago) | £405,000 | +83.3% |
| Sold | 28/05/2013 (13 years ago) | £221,000 | +63.7% |
| Sold | 29/06/2000 (26 years ago) | £135,000 | — |
Source: HM Land Registry Price Paid Data. Crown copyright.
Sold Comparables
Same street and nearby sales within 0.25 miles (last 5 years). Data from Land Registry Price Paid.
| Address | Price | Date | Type |
|---|---|---|---|
| 36 HAMPTON CLOSE, COALVILLE, NORTH WEST LEICESTERSHIRE, LEICESTERSHIRE, LE67 4DH | £325,000 | 14/11/2025 | Detached |
| 17 SUNNINGDALE ROAD, COALVILLE, NORTH WEST LEICESTERSHIRE, LEICESTERSHIRE, LE67 4DS | £335,000 | 23/08/2024 | Detached |
| Same street 27 BALMORAL ROAD, COALVILLE, NORTH WEST LEICESTERSHIRE, LEICESTERSHIRE, LE67 4PE | £447,500 | 22/12/2022 | Detached |
| 29 BUCKINGHAM ROAD, COALVILLE, NORTH WEST LEICESTERSHIRE, LEICESTERSHIRE, LE67 4PB | £420,000 | 15/12/2022 | Detached |
| 29 CURLEW CLOSE, COALVILLE, NORTH WEST LEICESTERSHIRE, LEICESTERSHIRE, LE67 4BD | £165,000 | 12/10/2022 | Detached |
| 3 ASCOT DRIVE, COALVILLE, NORTH WEST LEICESTERSHIRE, LEICESTERSHIRE, LE67 4DF | £440,000 | 02/09/2022 | Detached |
| 36 HAMPTON CLOSE, COALVILLE, NORTH WEST LEICESTERSHIRE, LEICESTERSHIRE, LE67 4DH | £319,000 | 14/03/2022 | Detached |
| 4 OAK CLOSE, COALVILLE, NORTH WEST LEICESTERSHIRE, LEICESTERSHIRE, LE67 4JU | £295,000 | 12/01/2022 | Detached |
| 71 BROOM LEYS ROAD, COALVILLE, NORTH WEST LEICESTERSHIRE, LEICESTERSHIRE, LE67 4DE | £455,000 | 24/09/2021 | Detached |
| 6 HIGHGROVE CLOSE, COALVILLE, NORTH WEST LEICESTERSHIRE, LEICESTERSHIRE, LE67 4DW | £255,000 | 24/09/2021 | Detached |
| 16 ROBIN ROAD, COALVILLE, NORTH WEST LEICESTERSHIRE, LEICESTERSHIRE, LE67 4LB | £283,500 | 24/09/2021 | Detached |
| 5 CURLEW CLOSE, COALVILLE, NORTH WEST LEICESTERSHIRE, LEICESTERSHIRE, LE67 4BD | £243,000 | 21/09/2021 | Detached |
| 18 HERON WAY, COALVILLE, NORTH WEST LEICESTERSHIRE, LEICESTERSHIRE, LE67 4LD | £318,500 | 03/09/2021 | Detached |
| 23 ROBIN ROAD, COALVILLE, NORTH WEST LEICESTERSHIRE, LEICESTERSHIRE, LE67 4LB | £260,000 | 26/08/2021 | Detached |
| 1 HIGHGROVE CLOSE, COALVILLE, NORTH WEST LEICESTERSHIRE, LEICESTERSHIRE, LE67 4DW | £290,000 | 06/08/2021 | Detached |
Street average: £447,500 (1 sale)
Area average: £314,571 (14 sales)
Capital growth trend
Land Registry outcode average: last 12 months vs 5y and 10y ago (from sold prices).
House Price Index (HM Land Registry — official index, not sold-price averages): North West Leicestershire. Series: Detached. As of April 2026.
Rental Range
Estimated market rent for North West Leicestershire. Low = conservative, Realistic = average, Optimistic = best case.
Based on Local Authority from postcode lookup → North West Leicestershire.
LHA (30th percentile) floor for Leicester: £1,047/mo (Apr 2025 – Mar 2026)
Location
Nearby
Nearest stations, universities and amenities (distance from property).
| Type | Name | Distance |
|---|---|---|
| Bus stop | Broom Leys Road | 0.1 miles |
| Shop | Spar | 0.5 miles |
| Shop | Budgens | 0.6 miles |
| Hospital | Whitwick Health Centre | 1.5 miles |
| University | Loughborough University Science and Enterprise Park | 4.9 miles |
| University | Loughborough University | 5.5 miles |
| Train station | Shackerstone | 6.0 miles |
| Train station | Quorn & Woodhouse | 6.8 miles |
| Hospital | Main Entrance | 8.5 miles |
Street-level crime
| Category | Count |
|---|---|
| Violence and sexual offences | 37 |
| Anti-social behaviour | 23 |
| Criminal damage and arson | 11 |
| Other theft | 9 |
| Public order | 9 |
| Shoplifting | 7 |
| Burglary | 5 |
| Other crime | 2 |
| Possession of weapons | 2 |
| Vehicle crime | 2 |
| Drugs | 1 |
| Total incidents | 108 |
Within 1 mile during May 2026. Source: data.police.uk (England & Wales).
Schools nearby
Nearest open schools with Ofsted ratings (England). Closed schools are not shown. Data from Get Information about Schools and Ofsted.
| Name | Type | Distance | Ofsted |
|---|---|---|---|
| Broom Leys School | Primary | 0.1 miles | Good — 26 Sep 2014 |
| Saint Clare's Primary School A Catholic Voluntary Academy, Coalville, Leicestershire | Primary | 0.7 miles | Good — 11 Sep 2024 |
| The Newbridge School | Secondary | 0.8 miles | — (Inspected (no overall grade)) |
| Belvoirdale Community Primary School | Primary | 0.8 miles | Good — 17 May 2018 |
| Warren Hills Community Primary School | Primary | 1.0 miles | Good — 12 Jan 2023 |
Rental Comparables
Rental listings exist nearby, but none matched the 4-bedroom count for this property.
Rent-driven metrics
Based on Area rent estimate.
- Rent ratio — Monthly rent ÷ purchase price (1% rule). 1%+ = strong, 0.8–1% = okay, <0.8% = weak for cashflow.
- Max investor price — Rent ÷ 0.8%; the price at which rent would be 0.8% of price (Stoke-style target).
- Target investor price — Rent ÷ 1%; the price at which rent would be 1% of price (strong cashflow band).
- Gross yield — Annual rent as % of purchase price (no costs).