Wolverhampton Road
Acton Gate, ST18, ST18 9AA


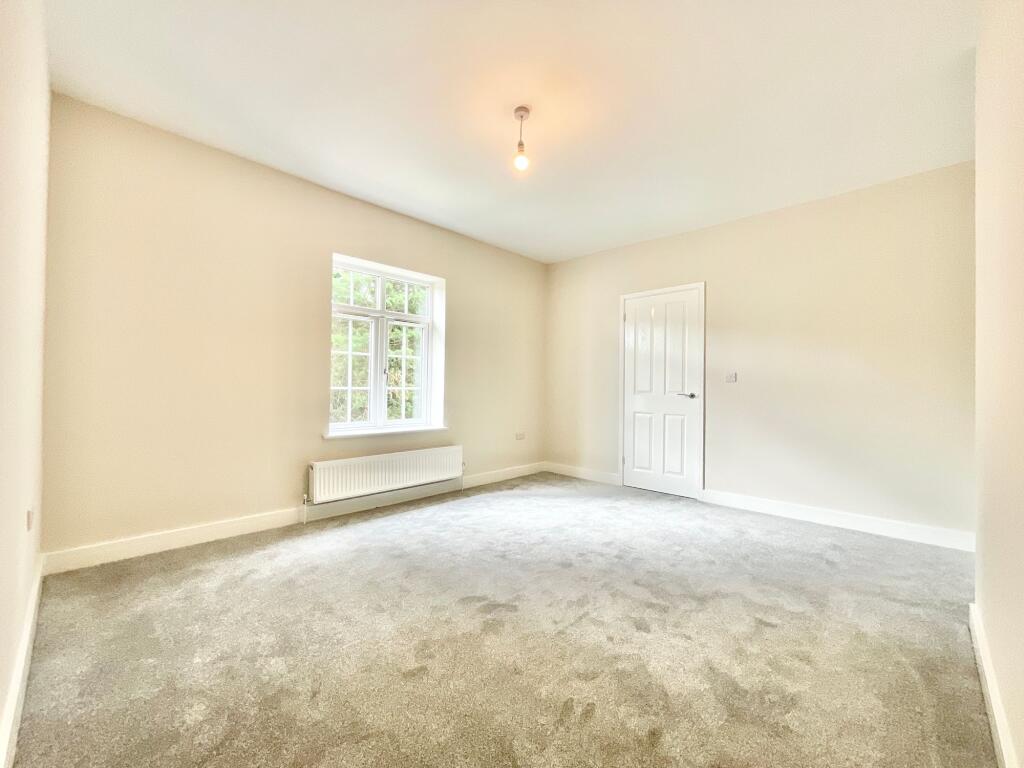


Photo 1 Photo 2 Photo 3 Photo 4 Photo 5 Photo 6 Photo 7 Photo 8 Photo 9 Photo 10 Photo 11 Photo 12 Photo 13 Photo 14 Photo 15 Photo 16 Photo 17 Photo 18 Photo 19 Photo 20 Photo 21 Photo 22 Photo 23 Photo 24 Photo 25 Photo 26
/ 26
Property details
Tenure
FREEHOLD
Council tax band
G
Local average
£273,346 (+46.3%)
Deprivation
Decile 8 (26,735 of 33,755)
Street crime
38 incidents within 1 mile (Jun 2026)
Key features
- Beautifully Renovated Victorian Home blending period character with stylish modern finishes throughout.
- Two Generous Double Bedrooms plus a versatile landing area ideal for a study or reading nook.
- Stunning Contemporary Kitchen with integrated appliances, Bosch wall oven and French doors to the garden.
- Versatile Cellar Space offering excellent potential as a gym, home office, cinema room or additional storage.
- Convenient Location with easy access to Stafford, excellent schools, mainline rail links and the M6 motorway.
Additional details
- Electricity
- Mains supply
- Water
- Mains supply
- Sewerage
- Private supply
- Heating
- Gas central
- Parking
- Yes
- Garden
- Yes
- Listed property
- No
- Restrictions
- No
- Required access
- No
- Rights of way
- No
- Flooded in last 5 years
- No
- Flood defences
- No
Description
Step through the front door and into a welcoming entrance hall where striking Minton-style flooring immediately sets the scene. Rich in character and Victorian charm, it's the perfect introduction to a home that celebrates its heritage while embracing modern living. From here, stairs rise to the first floor, while doors lead to the reception rooms and a staircase descends to a hidden bonus level below. The living room is a wonderfully cosy retreat, offering a large front-facing window that allows natural light to spill throughout the space. Soft grey carpeting underfoot creates a warm and inviting atmosphere, while a feature fireplace forms the room's natural focal point, ideal for curling up with a good book or settling in for a relaxing evening. The dining room continues the home's storybook charm. With wood-effect flooring underfoot, another attractive feature fireplace and a front-facing window, it's a versatile space ready to host everything from candlelit dinners to lively family celebrations. Flowing directly through to the kitchen, this room forms part of a layout designed for both everyday living and effortless entertaining. The kitchen is nothing short of a culinary wonderland. Thoughtfully designed to maximise both style and practicality, it offers an abundance of cream cabinetry, complementary work surfaces and a range of integrated appliances, including a Bosch wall oven ready to help bring your favourite recipes to life. Whether you're whipping up a quick weekday supper or attempting your own Great British Bake Off masterpiece, you'll find plenty of space to spread your wings. French doors open directly to the patio, creating seamless indoor-outdoor flow and making summer dining, morning coffees and evening drinks wonderfully convenient. Every great fairy tale has a hidden room, and Mount Pleasant is no exception. Descending from the hallway, you'll discover a fantastic cellar space that's brimming with potential. Currently a blank canvas, this versatile area could become a home gym, office, cinema room, hobby studio or simply excellent additional storage. With the added benefit of a window providing natural ventilation and an emergency escape route, this is far more than your average cellar, it's a space limited only by your imagination.
The first floor continues the home's generous proportions. Both bedrooms are comfortable doubles, each featuring front-facing windows and plush grey carpeting underfoot. Bright, welcoming and well-sized, they offer peaceful retreats at the end of a busy day. Between the bedrooms sits an unexpectedly versatile landing area, a little bonus chapter in the story. Large enough to accommodate a study desk, reading corner or home-working setup, it's the perfect spot to create your own cosy nook. The family bathroom serves as a luxurious finishing touch. Flooded with natural light from two overhead skylights, this beautifully appointed space feels bright, airy and indulgent. A freestanding bathtub invites long soaks after busy days, while the walk-in shower, vanity unit and WC provide all the practicalities of modern living wrapped up in elegant style.
The magic continues outdoors, where the garden offers a wonderful balance of practicality and enjoyment. A lawn provides space for children, pets or summer games, while the patio area creates the perfect setting for alfresco dining, barbecues and entertaining friends. With direct access from the kitchen's French doors, hosting gatherings becomes delightfully effortless. A gravel driveway adds practical off-road parking and completes the exterior.
Mount Pleasant enjoys a highly convenient location, offering the best of both worlds. Close to Stafford's excellent schools, thriving communities, shops and amenities, it also benefits from superb commuter connections. With the M6 just a short drive away and Stafford's mainline rail services providing excellent national links, travelling for work or leisure couldn't be easier.
Like any great fairy tale, this home combines character, charm and a touch of magic, only this time, the happy ending could be yours. Give us a call today to book your viewing - .
EPC Rating: C
Listed by
Eccleshall
James Du Pavey Ltd
Reference: 90053040
EPC ratings on this postcode
We don't have a matched EPC for this property yet. Below are efficiency scores and details for other addresses on this postcode.
| Address | Current | Potential | Floor area | Age band | Type |
|---|---|---|---|---|---|
| Longnor, Acton Gate, STAFFORD | 57 | 83 | 130 m² | England and Wales: 1930-1949 | Detached |
| Mount Pleasant Farm, Acton Gate, STAFFORD | 14 | 40 | 148 m² | England and Wales: before 1900 | Terraced |
| Mount Pleasant Farmhouse, Wolverhampton Road, ACTON GATE | 53 | 81 | 101 m² | England and Wales: before 1900 | Terraced |
| Mount Pleasant, Acton Gate, STAFFORD | 49 | 51 | 117 m² | England and Wales: before 1900 | Terraced |
| Mount Pleasant, Wolverhampton Road, ACTON GATE | 72 | 79 | 99 m² | England and Wales: before 1900 | Detached |
| Mount Pleasant, Wolverhampton Road, ACTON GATE | 47 | 77 | 153 m² | England and Wales: before 1900 | Terraced |
| Oakcrest, Acton Gate, STAFFORD | 41 | 52 | 129 m² | England and Wales: 1930-1949 | Detached |
Flood risk
Zone: 1
Risk: Low
Job (default Low)
Registered land (INSPIRE)
This location falls inside an HM Land Registry INSPIRE registered freehold polygon.
Plot: ~586 m² (0.14 acres)
Source: HM Land Registry INSPIRE Index Polygons.
Floorplans

All
EPC Graphs

EPC 1
Price history
| Event | Date | Price | % change |
|---|---|---|---|
| Listed for sale | — | £400,000 | — |
Source: HM Land Registry Price Paid Data. Crown copyright.
Sold Comparables
Sold comparables data is not available for this property.
Capital growth trend
Land Registry outcode average: last 12 months vs 5y and 10y ago (from sold prices).
House Price Index (HM Land Registry — official index, not sold-price averages): South Staffordshire. Series: Semi-detached. As of May 2026.
Rental Range
Estimated market rent for South Staffordshire. Low = conservative, Realistic = average, Optimistic = best case.
Based on Local Authority from postcode lookup → South Staffordshire.
LHA (30th percentile) floor for Mid Staffs: £623/mo (Apr 2025 – Mar 2026)
Location
Address
Wolverhampton Road
Nearby
Nearest stations, universities and amenities (distance from property).
| Type | Name | Distance |
|---|---|---|
| Bus stop | Argos | 0.0 miles |
| Bus stop | Garage | 0.1 miles |
| Shop | Costcutter | 1.1 miles |
| Shop | The Co-operative Food | 1.3 miles |
| Train station | Stafford | 2.4 miles |
| Hospital | St George's Hospital | 2.8 miles |
| Hospital | County Hospital | 2.9 miles |
| Train station | Penkridge | 3.2 miles |
| University | Staffordshire University Blackheath Lane Site | 3.4 miles |
| University | University of Wolverhampton Science Park | 11.5 miles |
Street-level crime
| Category | Count |
|---|---|
| Violence and sexual offences | 19 |
| Other theft | 5 |
| Anti-social behaviour | 4 |
| Criminal damage and arson | 2 |
| Other crime | 2 |
| Public order | 2 |
| Burglary | 1 |
| Drugs | 1 |
| Possession of weapons | 1 |
| Vehicle crime | 1 |
| Total incidents | 38 |
Within 1 mile during Jun 2026. Source: data.police.uk (England & Wales).
Schools nearby
Nearest open schools with Ofsted ratings (England). Closed schools are not shown. Data from Get Information about Schools and Ofsted.
| Name | Type | Distance | Ofsted |
|---|---|---|---|
| St Leonard's CofE First School | Primary | 0.8 miles | Good — 20 Mar 2014 |
| Heather Field School | Other | 0.8 miles | Outstanding — 1 May 2024 |
| Stafford Manor High School | Secondary | 1.2 miles | Requires improvement — 9 Jul 2023 |
| Burton Manor Primary School | Primary | 1.2 miles | Good — 9 Dec 2014 |
| Stafford Grammar School | Other | 1.3 miles | — (No rating) |
Rental Comparables
Loading rental comparables for this postcode. Refresh in a few minutes.
Rent-driven metrics
Based on Area rent estimate.
- Rent ratio — Monthly rent ÷ purchase price (1% rule). 1%+ = strong, 0.8–1% = okay, <0.8% = weak for cashflow.
- Max investor price — Rent ÷ 0.8%; the price at which rent would be 0.8% of price (Stoke-style target).
- Target investor price — Rent ÷ 1%; the price at which rent would be 1% of price (strong cashflow band).
- Gross yield — Annual rent as % of purchase price (no costs).
Enter House Number
Enter the house number to help us retrieve more accurate pricing history and property data.
Please log in to submit or correct the house number for this listing.
Log in to continue