3 CASTLE COURT
STONE, STAFFORDSHIRE ST15 8YY
£280,000
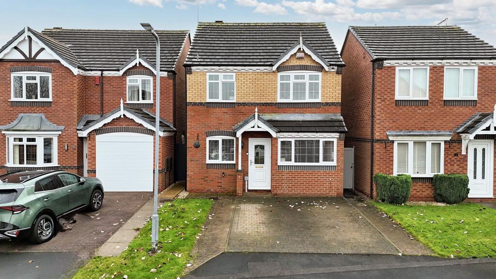
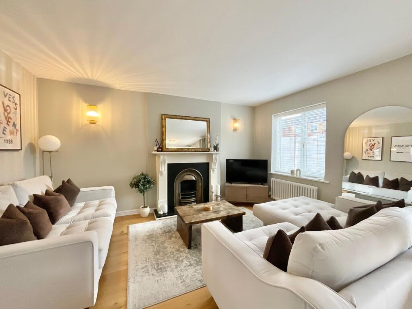
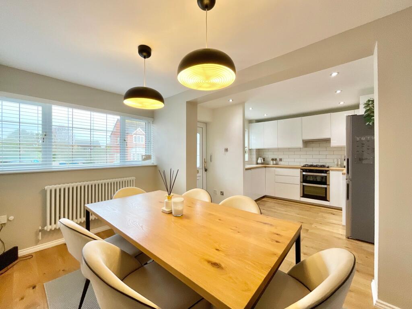
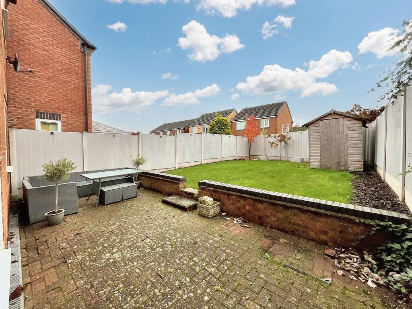
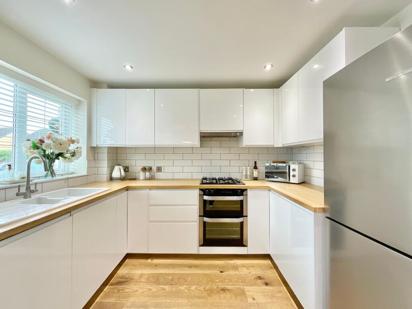
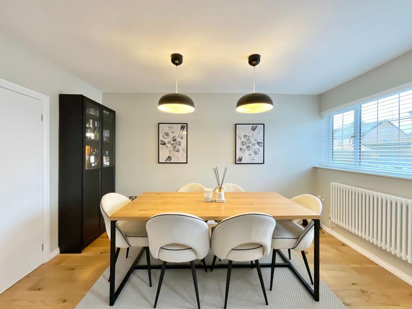
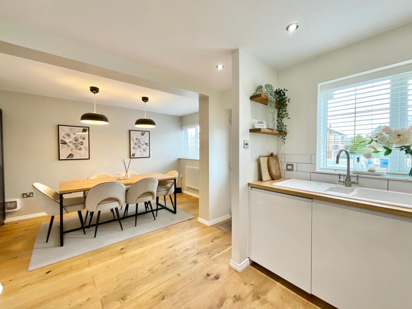
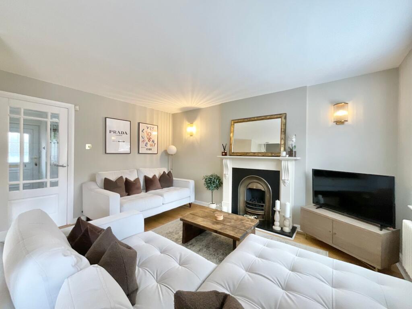
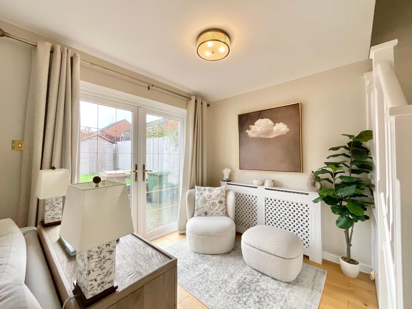
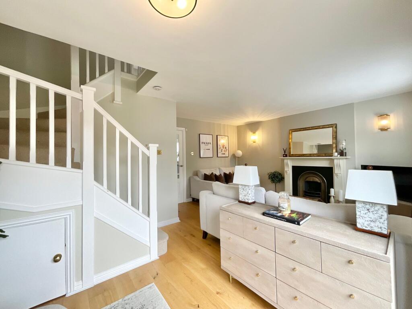
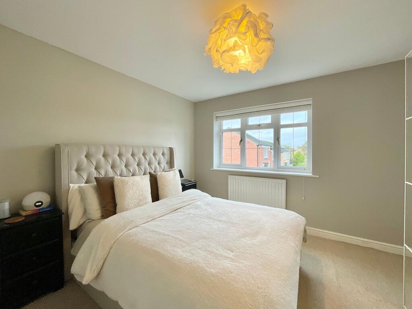
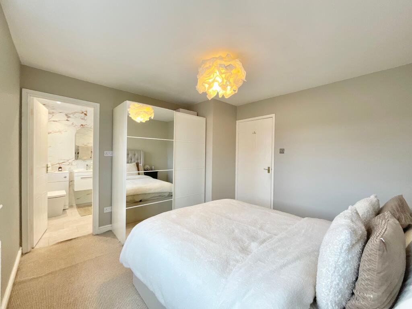
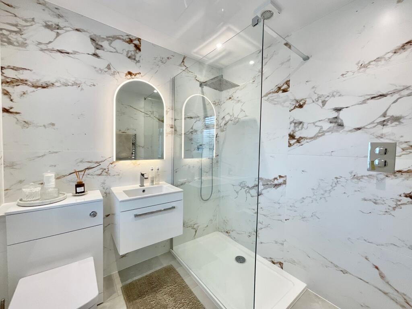
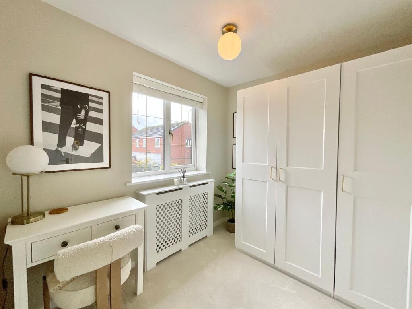
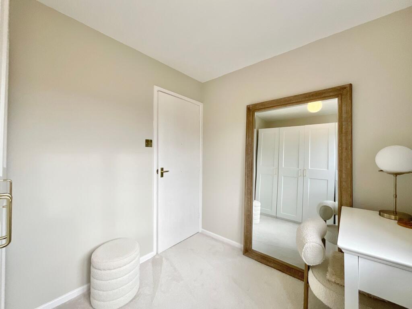
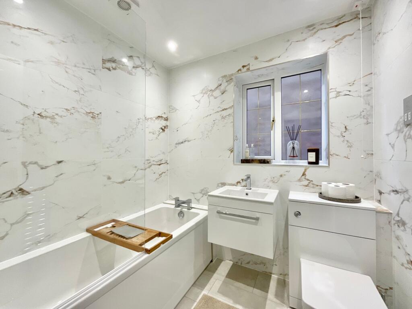
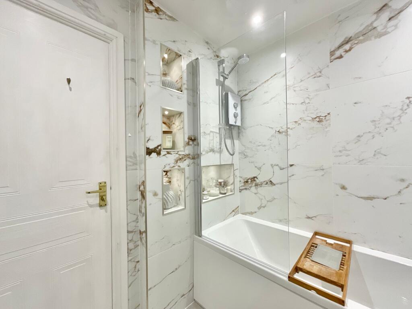
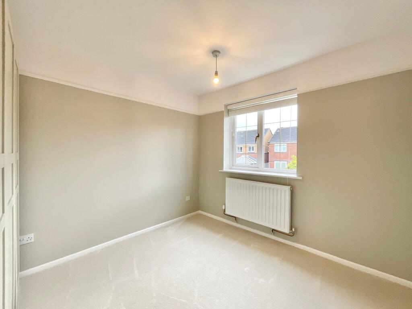
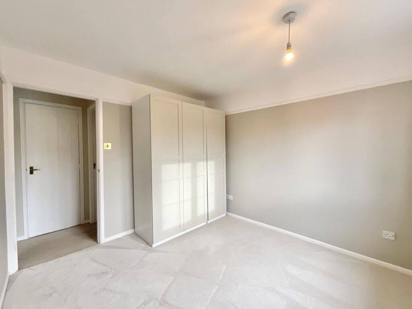
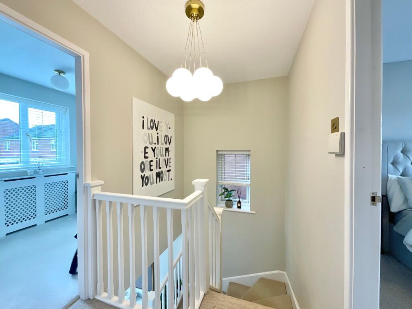
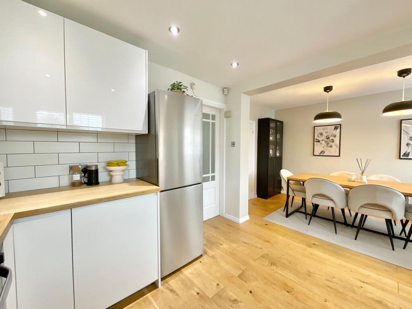
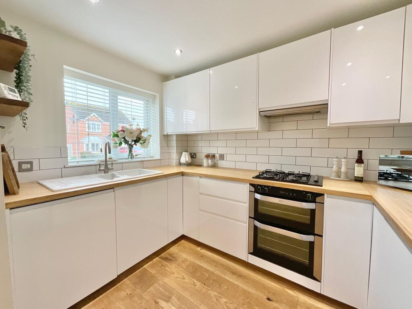
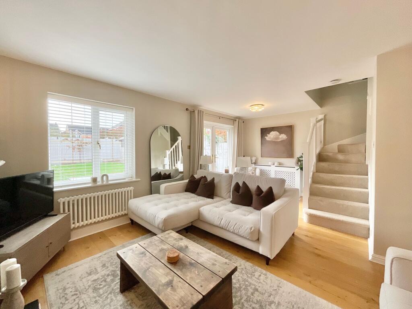
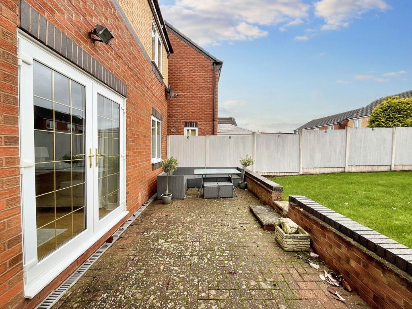
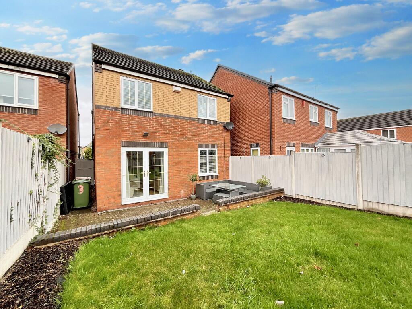
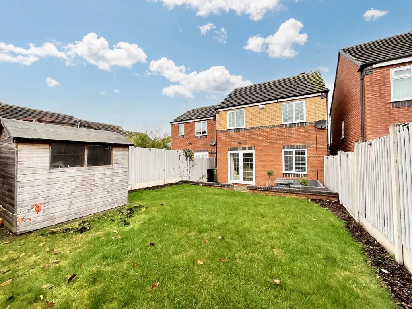
Photo 1 Photo 2 Photo 3 Photo 4 Photo 5 Photo 6 Photo 7 Photo 8 Photo 9 Photo 10 Photo 11 Photo 12 Photo 13 Photo 14 Photo 15 Photo 16 Photo 17 Photo 18 Photo 19 Photo 20 Photo 21 Photo 22 Photo 23 Photo 24 Photo 25 Photo 26
/ 26
Property details
Tenure
FREEHOLD
Floor area
91 m²
Council tax band
C
EPC rating
C
Last sold
£282,000 Mar 2026
Price per m²
£3,077/m²
Local average
£403,989 (-30.7%)
Deprivation
Decile 10 (31,346 of 33,755)
Street crime
60 incidents within 1 mile (May 2026)
Key features
- Beautifully presented detached home on peaceful cul-de-sac Castle Court within walking distance of a shop, a pub, and the Trent and Mersey canal, along with nearby commuter links.
- Three spacious double bedrooms including the master with an en-suite walk-in rainfall shower, plus versatility for guests, family, a study, nursery, or dressing room.
- Practical U-shaped kitchen with glossy white overhead and base cabinetry, room for appliances, wood-effect worktops, a farmhouse white ceramic inset sink, plus a spacious and bright dining area.
- Gorgeous living room with feature fire surround, plenty of room for relaxing or entertaining, plus a further snug space with glazed French doors leading to the rear garden.
- South-East facing rear garden with patio seating space and a lush grass lawn, plus convenient side access leading you to a well-maintained front lawn and a driveway with off-road parking for two cars.
Additional details
- Electricity
- Mains supply
- Water
- Mains supply
- Sewerage
- Mains supply
- Heating
- Electric, Gas central
- Parking
- Yes
- Garden
- Yes
- Listed property
- No
- Restrictions
- No
- Required access
- No
- Rights of way
- No
- Flooded in last 5 years
- No
- Flood defences
- No
Description
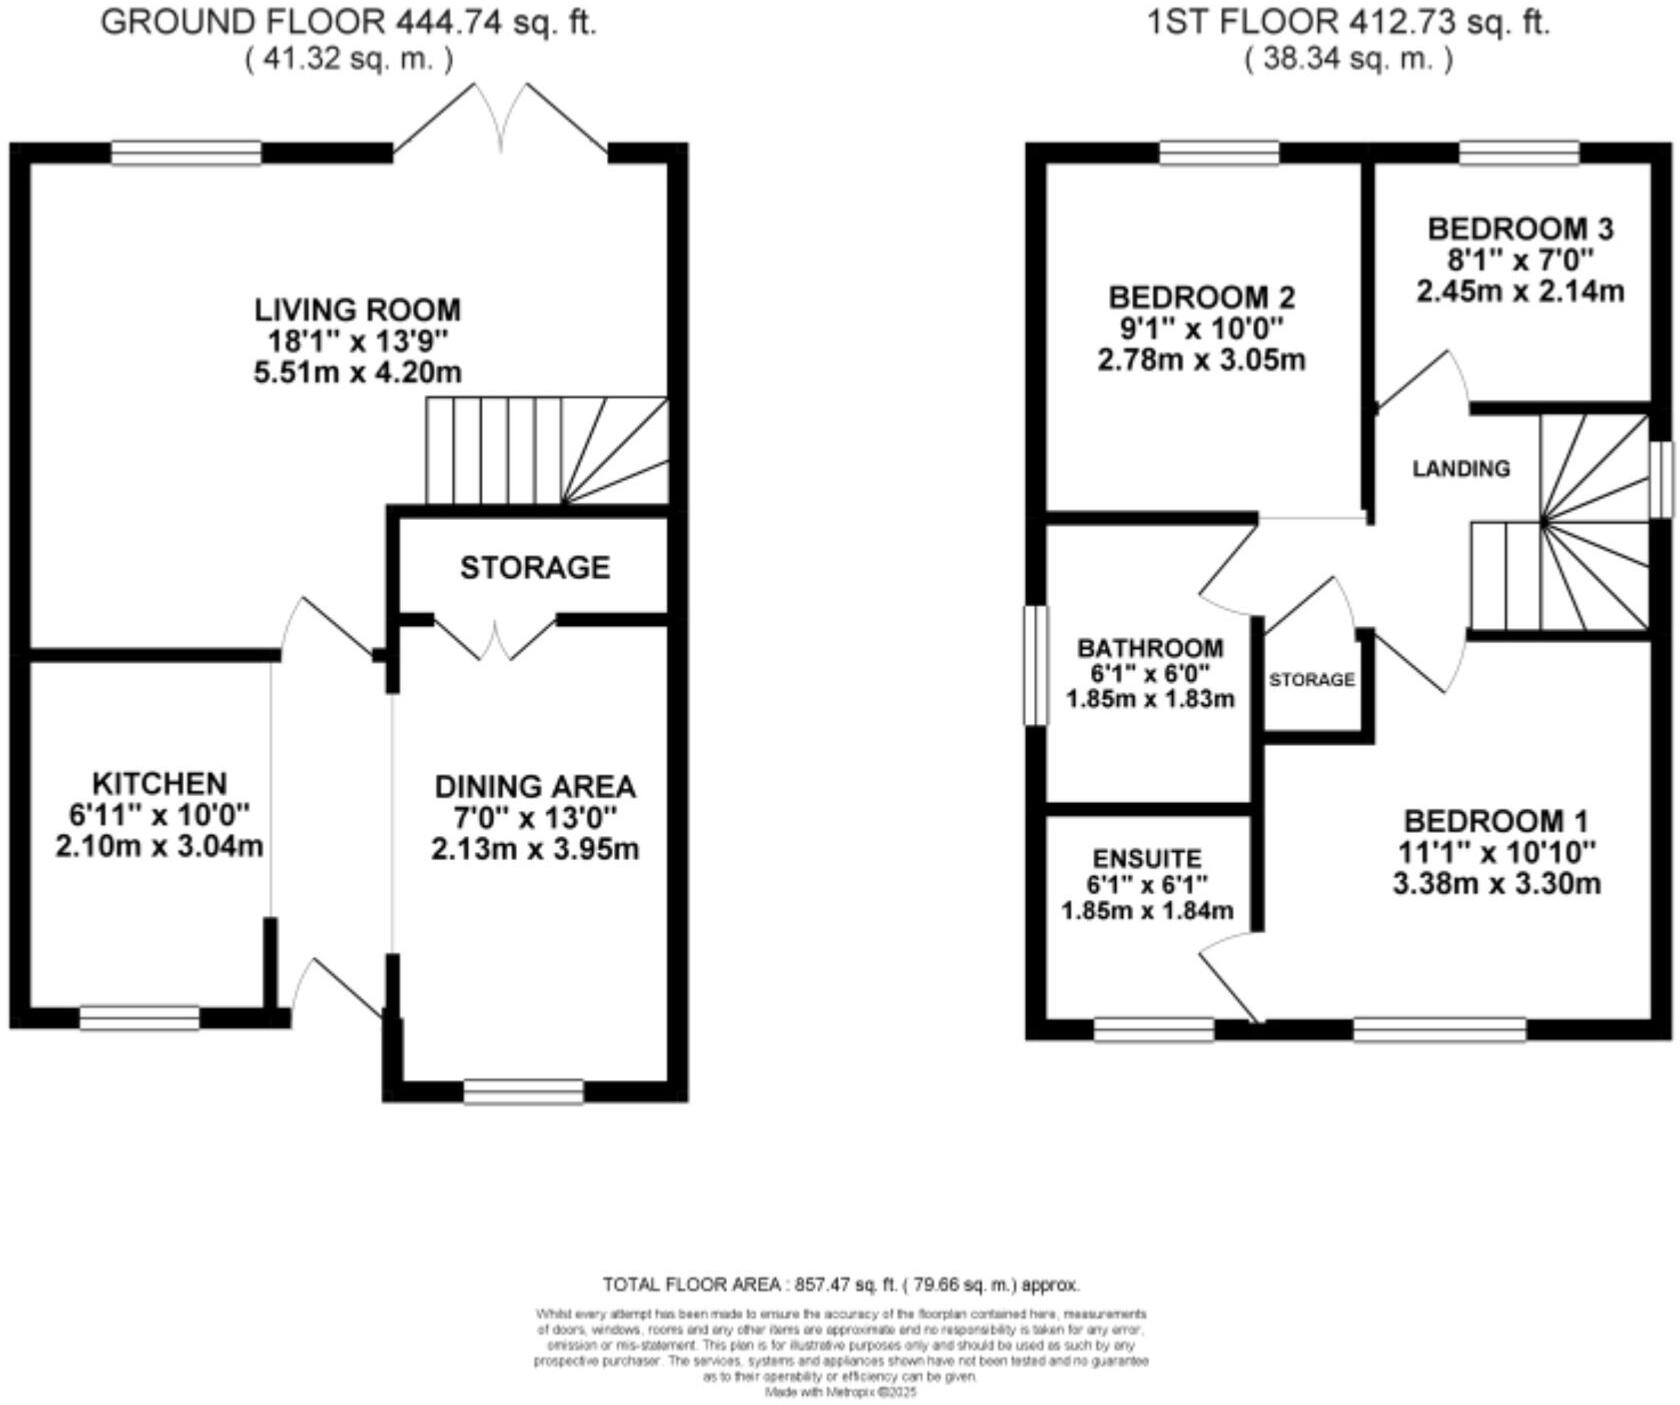
Step inside to the kitchen/dining room, where you will find a practical U-shaped kitchen with wood-effect worktops, sleek white glossy overhead and base cabinetry with ample storage space for your essentials, an integrated oven and 4-burner gas hob, a white ceramic farmhouse inset kitchen sink with a reversible drainer, a tiled backsplash, plus additional room for additional appliances. The dining room opens to provide plenty of room for entertaining; whether you prefer family games nights or dinner parties with friends, it is suitable for all. Continue to a generously sized living room, boasting a feature fire surround, a spot to relax after a long day and an additional seating/snug space with glazed French doors that open to the rear garden.
Upstairs the master bedroom awaits with its own upgraded en-suite shower room boasting stunning marble-effect floor-to-ceiling tiles, a walk-in rainfall shower, a wall-mounted sink unit and a W/C. Two further double bedrooms offer space and versatility; whether you need space for hosting guests, a nursery, a study, or even a dressing room, this home has space for whatever you desire. The family bathroom has also been updated to offer floor-to-ceiling tiles, a bath/shower duo, recessed shelving, a wall-mounted sink unit, and a W/C.
A South-East facing rear garden awaits with patio seating space and a raised lush grass lawn, the ideal spot for soaking up the sun with a spot of morning coffee or an evening tipple under the stars. Convenient side access leads you to the well-maintained front lawn and driveway with off-road parking for two vehicles.
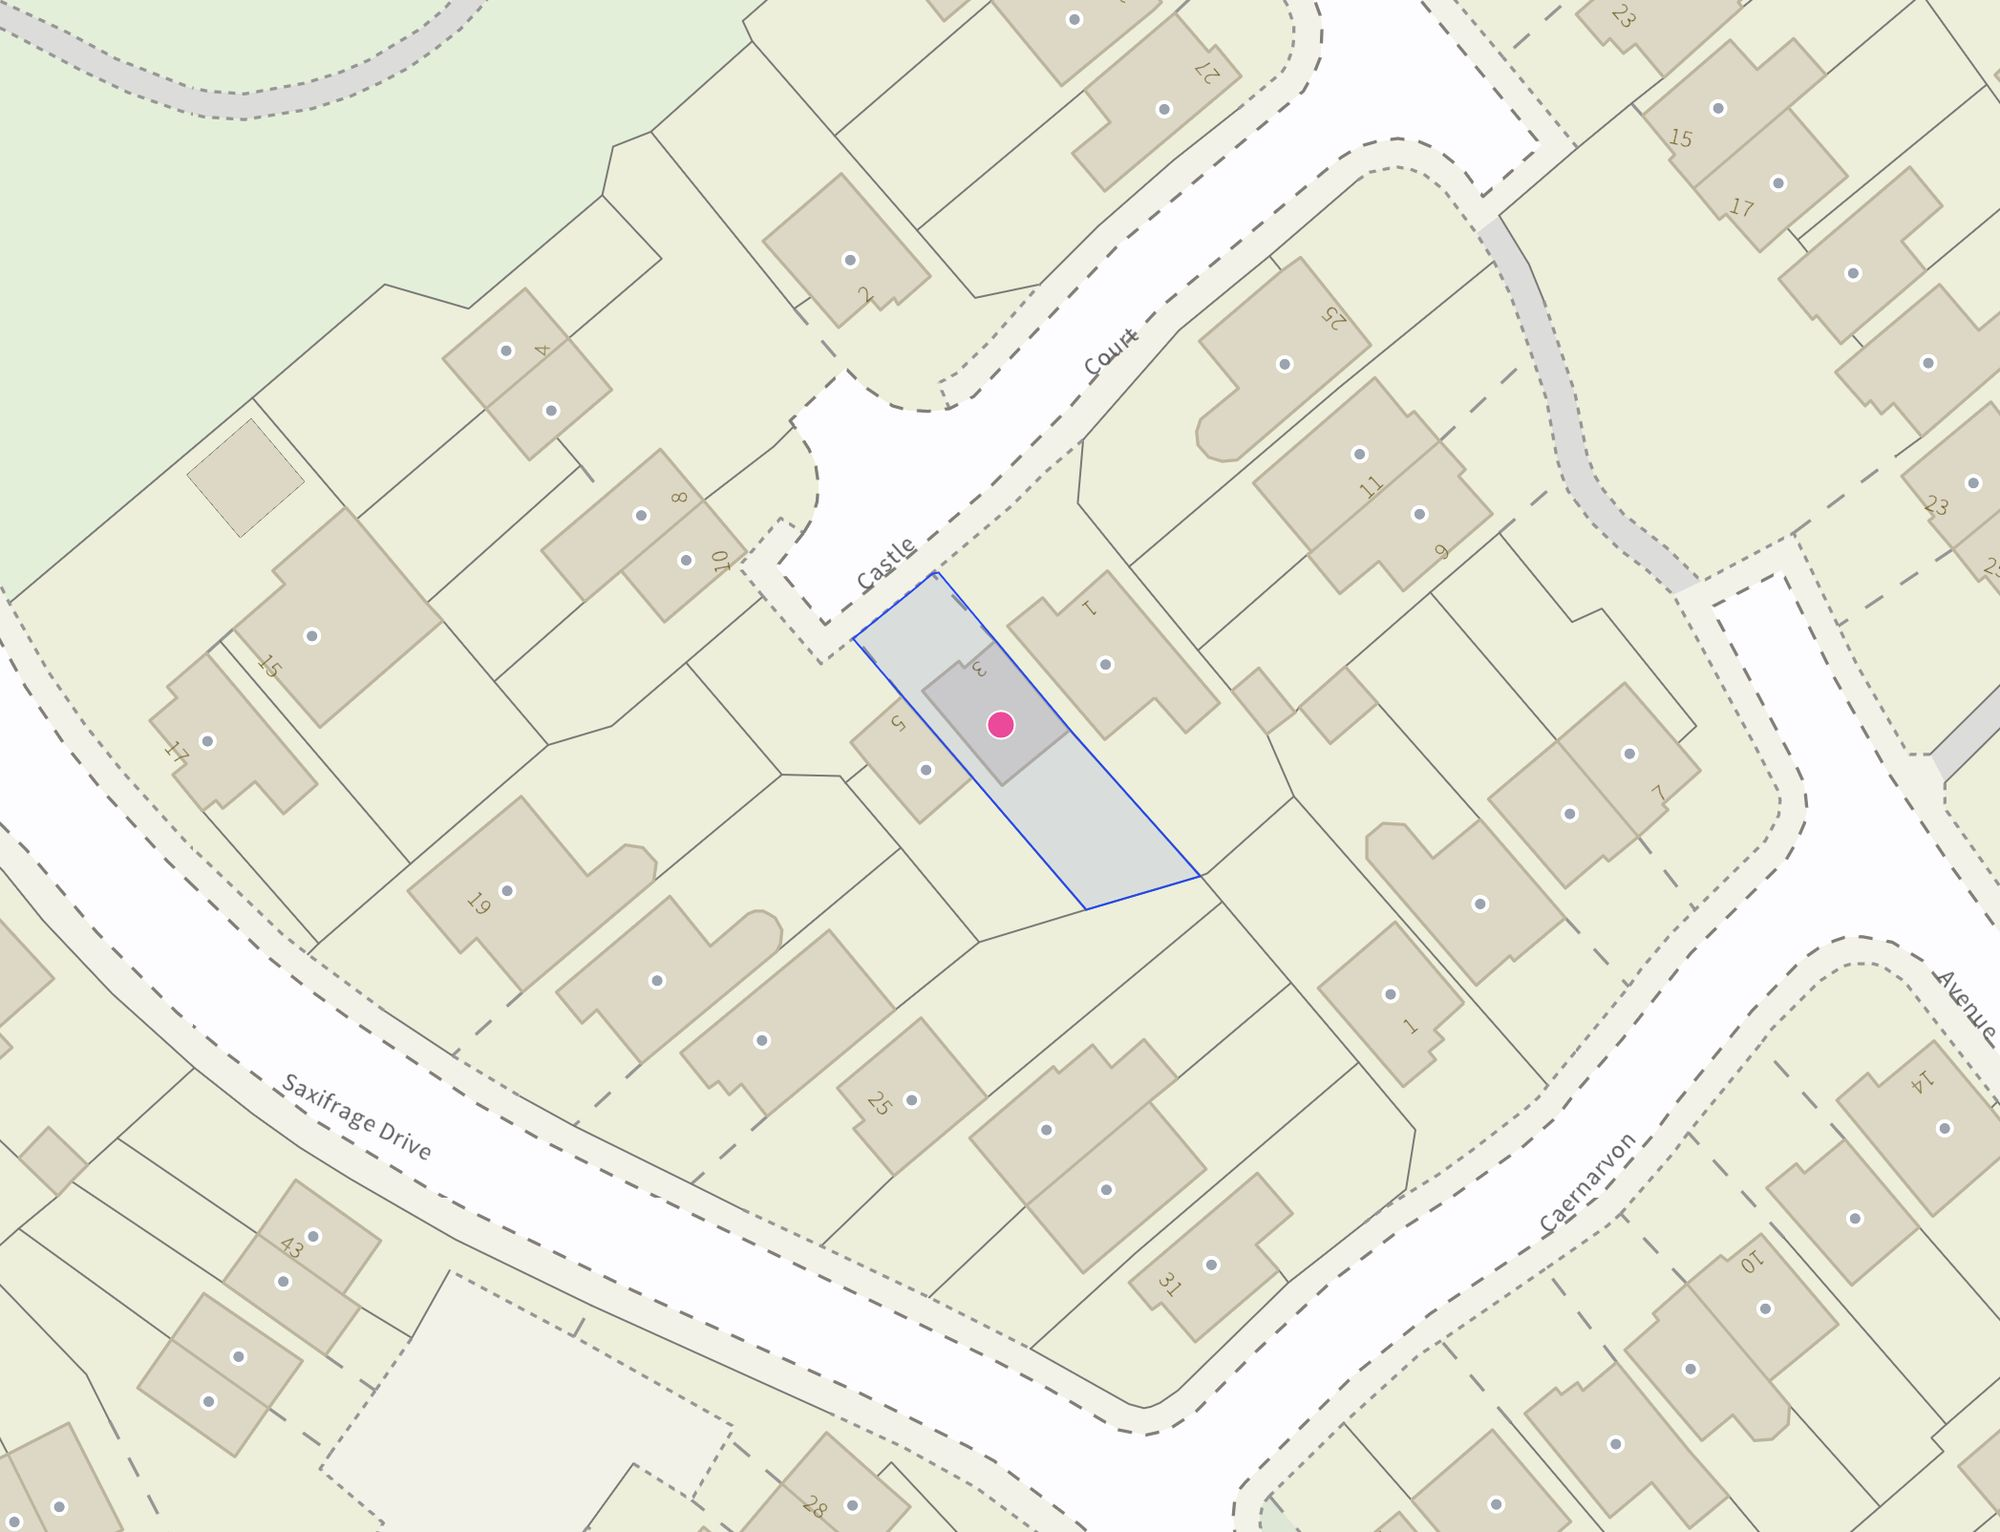
Tucked at the end of a quiet cul-de-sac in Stone, you are within easy walking distance of a local shop, a play park, a pub and the Trent and Mersey Canal. Further down the road is Stone’s busy market town with an array of shops, supermarkets, restaurants, and bars. Plus, commuting is a breeze with the nearby A51, A34, local bus routes and Stone train station.
So, members of the jury, the evidence is clear: this home is the ultimate verdict in style, space, and comfort. Don’t delay—schedule your viewing today and make sure you’re the one to deliver the final judgement: Case closed… this is your new home!
Location
Stone is a charming market and canal town situated on the River Trent, between the larger towns of Stafford and Stoke-on-Trent, close to the A34, M6, and mainline train stations, giving easy access to Stafford, Stoke, and beyond.
The town boasts a vibrant high street filled with independent shops, cafés, and restaurants, alongside regular farmers’ and craft markets. Stone is also celebrated for its thriving food and drink scene, most notably the annual Stone Food & Drink Festival, which showcases local produce and artisan talent.
For leisure and outdoor pursuits, the nearby Trent and Mersey Canal provides scenic towpaths for walking and cycling, while Westbridge Park and surrounding countryside offer plenty of green space.
Stone has a 3-tier schooling system with popular first, middle and high schools all within the town as well as highly regarded independent schools.
With a blend of historic charm, strong community spirit, and convenient access to both rural and urban amenities, Stone offers an attractive place to live, work, and visit in the heart of Staffordshire.
EPC Rating: C
Listed by
Stone
James Du Pavey Ltd
Reference: 168988082
EPC Rating & Upgrade Cost
Current rating: C
Potential rating: B
Inspection date: 20/04/2022
Expiry date: 19/04/2032
Current heating cost: £526/year
Potential heating cost: £493/year
Est. upgrade cost to C: £9,725
Recommendations
- Increase loft insulation to 270 mm (£100 - £350)
- Solar water heating (£4,000 - £6,000)
- Solar photovoltaic panels, 2.5 kWp (£3,500 - £5,500)
Flood risk
Zone: 1
Risk: Low
Job (default Low)
Floorplans
All
Site Plan
FENSA Certificates
This property has 1 FENSA certificate(s) on record, indicating window/door installations by FENSA-approved installers.
FENSA Certificate #2300086
Property Details
Street: 3 Castle Court
Town: STONE
Postcode: ST15 8YY
Installation Details
Items: 8 windows and 3 doors
Certificate Issued: 13/12/2004
Work Completed: 19/11/2004
This certificate data was retrieved from FENSA's database
What is FENSA? FENSA (Fenestration Self-Assessment Scheme) is a government-authorised scheme that monitors building regulation compliance for replacement windows and doors. Certificates indicate that work was completed by FENSA-approved installers.
Price history
59% since 2011
| Event | Date | Price | % change |
|---|---|---|---|
| Sold | 20/03/2026 (4 months ago) | £282,000 | +41% |
| Sold | 02/11/2018 (7 years ago) | £200,000 | +8.1% |
| Sold | 23/05/2014 (12 years ago) | £185,000 | +4.2% |
| Sold | 16/12/2011 (14 years ago) | £177,500 | — |
Source: HM Land Registry Price Paid Data. Crown copyright.
Sold Comparables
Same street and nearby sales within 0.25 miles (last 5 years). Data from Land Registry Price Paid.
| Address | Price | Date | Type |
|---|---|---|---|
| 147A LICHFIELD ROAD, STONE, STAFFORD, STAFFORDSHIRE, ST15 8QB | £420,000 | 14/11/2025 | Detached |
| 1 FERNIE CLOSE, STONE, STAFFORD, STAFFORDSHIRE, ST15 8YD | £362,500 | 14/07/2025 | Detached |
| 17 HIGHGROVE, STONE, STAFFORD, STAFFORDSHIRE, ST15 8XN | £395,000 | 12/12/2023 | Detached |
| Same street 2 CASTLE COURT, STONE, STAFFORD, STAFFORDSHIRE, ST15 8YY | £295,000 | 23/11/2023 | Detached |
| 171 LICHFIELD ROAD, STONE, STAFFORD, STAFFORDSHIRE, ST15 8QB | £360,000 | 19/05/2023 | Detached |
| 9 THOMAS AVENUE, STONE, STAFFORD, STAFFORDSHIRE, ST15 8FG | £330,000 | 12/04/2023 | Detached |
| 7 COPELAND DRIVE, STONE, STAFFORD, STAFFORDSHIRE, ST15 8YP | £412,500 | 06/01/2023 | Detached |
| 182 LICHFIELD ROAD, STONE, STAFFORD, STAFFORDSHIRE, ST15 8PY | £500,000 | 22/12/2022 | Detached |
| 4 MELROSE AVENUE, STONE, STAFFORD, STAFFORDSHIRE, ST15 8SU | £267,000 | 01/12/2022 | Detached |
| 8 HIGHGROVE, STONE, STAFFORD, STAFFORDSHIRE, ST15 8XN | £285,000 | 18/10/2022 | Detached |
| 165 LICHFIELD ROAD, STONE, STAFFORD, STAFFORDSHIRE, ST15 8QB | £615,000 | 17/08/2022 | Detached |
| 3 GLAMIS DRIVE, STONE, STAFFORD, STAFFORDSHIRE, ST15 8SP | £225,000 | 08/07/2022 | Detached |
| 3 GLAMIS DRIVE, STONE, STAFFORD, STAFFORDSHIRE, ST15 8SP | £207,000 | 30/06/2022 | Detached |
| 20 COPELAND DRIVE, STONE, STAFFORD, STAFFORDSHIRE, ST15 8YP | £297,500 | 17/06/2022 | Detached |
| 175 LICHFIELD ROAD, STONE, STAFFORD, STAFFORDSHIRE, ST15 8QB | £350,000 | 13/06/2022 | Detached |
| 20 HIGHGROVE, STONE, STAFFORD, STAFFORDSHIRE, ST15 8XN | £278,000 | 10/06/2022 | Detached |
| 47 COPELAND DRIVE, STONE, STAFFORD, STAFFORDSHIRE, ST15 8YP | £325,000 | 01/04/2022 | Detached |
| 10 TAVERNERS DRIVE, STONE, STAFFORD, STAFFORDSHIRE, ST15 8QF | £250,000 | 01/04/2022 | Detached |
| 2 COPELAND DRIVE, STONE, STAFFORD, STAFFORDSHIRE, ST15 8YP | £395,000 | 21/11/2021 | Detached |
| 34 THOMAS AVENUE, STONE, STAFFORD, STAFFORDSHIRE, ST15 8FG | £450,000 | 24/08/2021 | Detached |
Street average: £295,000 (1 sale)
Area average: £353,921 (19 sales)
Capital growth trend
Land Registry outcode average: last 12 months vs 5y and 10y ago (from sold prices).
House Price Index (HM Land Registry — official index, not sold-price averages): Stafford. Series: Detached. As of April 2026.
Rental Range
Estimated market rent for Stafford. Low = conservative, Realistic = average, Optimistic = best case.
Based on Local Authority from postcode lookup → Stafford.
LHA (30th percentile) floor for Staffordshire North: £593/mo (Apr 2025 – Mar 2026)
Location
Nearby
Nearest stations, universities and amenities (distance from property).
| Type | Name | Distance |
|---|---|---|
| Bus stop | Uttoxeter Road | 0.1 miles |
| Shop | The Flower Room | 1.0 miles |
| Shop | Orme & Devine | 1.0 miles |
| Train station | Stone | 1.7 miles |
| Train station | Unknown | 4.9 miles |
| Hospital | Beacon Park Hospital | 5.5 miles |
| Hospital | County Hospital | 5.7 miles |
| University | Staffordshire University Blackheath Lane Site | 5.8 miles |
| University | Keele University | 9.7 miles |
Street-level crime
| Category | Count |
|---|---|
| Violence and sexual offences | 24 |
| Anti-social behaviour | 11 |
| Criminal damage and arson | 5 |
| Public order | 5 |
| Shoplifting | 5 |
| Other theft | 3 |
| Burglary | 2 |
| Robbery | 2 |
| Bicycle theft | 1 |
| Drugs | 1 |
| Possession of weapons | 1 |
| Total incidents | 60 |
Within 1 mile during May 2026. Source: data.police.uk (England & Wales).
Schools nearby
Nearest open schools with Ofsted ratings (England). Closed schools are not shown. Data from Get Information about Schools and Ofsted.
| Name | Type | Distance | Ofsted |
|---|---|---|---|
| St Michael's CofE (C) First School | Primary | 0.3 miles | Good — 4 Dec 2017 |
| Walton Priory Middle School | Primary | 0.9 miles | Good — 16 Mar 2020 |
| Pirehill First School | Primary | 0.9 miles | Good — 20 Apr 2012 |
| St Dominic's Catholic Primary School | Primary | 1.3 miles | Outstanding — 22 May 2022 |
| Manor Hill First School | Primary | 1.3 miles | Good — 22 Oct 2012 |
Rental Comparables
Loading rental comparables for this postcode. Refresh in a few minutes.
Rent-driven metrics
Based on Area rent estimate.
- Rent ratio — Monthly rent ÷ purchase price (1% rule). 1%+ = strong, 0.8–1% = okay, <0.8% = weak for cashflow.
- Max investor price — Rent ÷ 0.8%; the price at which rent would be 0.8% of price (Stoke-style target).
- Target investor price — Rent ÷ 1%; the price at which rent would be 1% of price (strong cashflow band).
- Gross yield — Annual rent as % of purchase price (no costs).