2 GLENDALE CLOSE
CREWE, WISTASTON, CHESHIRE EAST CW2 8QE
£310,000
Property details
Tenure
FREEHOLD
Floor area
91 m²
Council tax band
D
EPC rating
C
Year built
England and Wales: 1996-2002
Last sold
£270,000 Feb 2024
Price per m²
£3,407/m²
Local average
£365,490 (-15.2%)
Deprivation
Decile 9 (27,314 of 33,755)
Street crime
170 incidents within 1 mile (May 2026)
Key features
- Spacious And Versatile Living Accommodation
- Generous Lounge Ideal For Family Living
- Bright And Airy Conservatory Overlooking The Garden
- Well-Appointed Kitchen With Ample Storage Space
- Convenient Downstairs WC
- Principal Bedroom With Private En-Suite
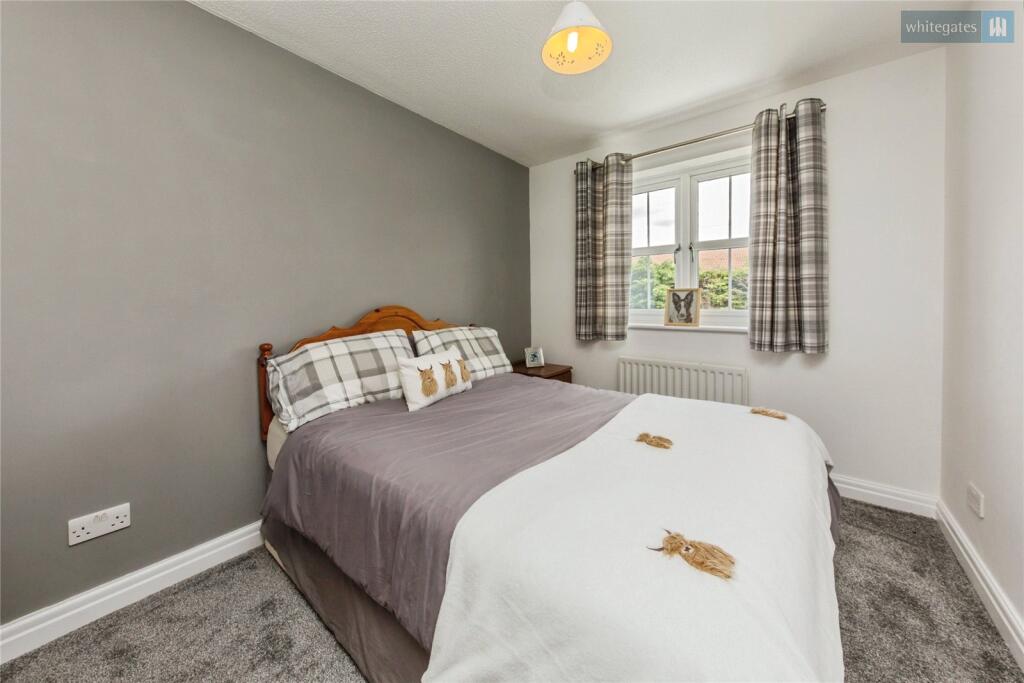
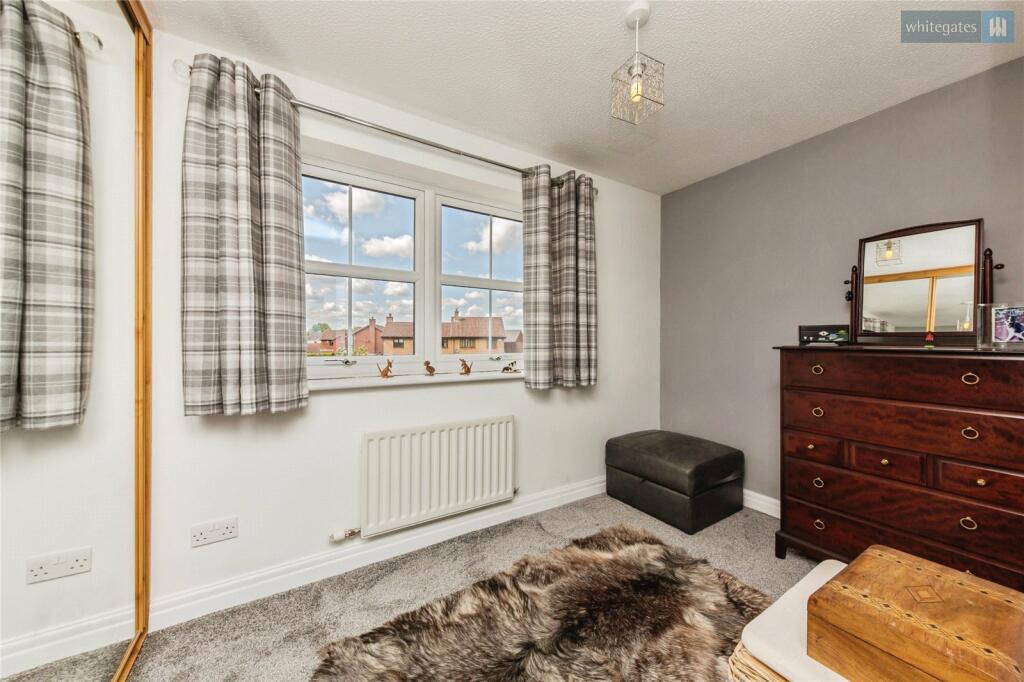
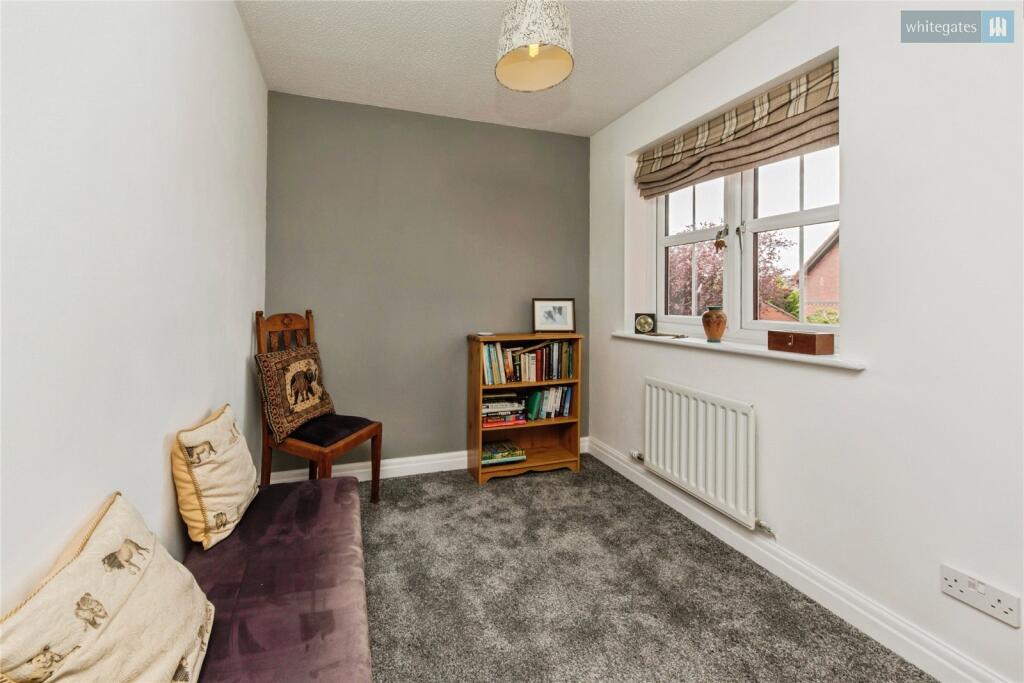
- Three Additional Well-Proportioned Bedrooms
- Integral Garage Providing Additional Storage
- Off-Road Parking For Multiple Vehicles
- Private Enclosed Rear Garden Ideal For Families And Pets
Additional details
- Parking
- Yes
- Garden
- Yes
Description
Tenure - Freehold
EPC - C
Council Tax - D
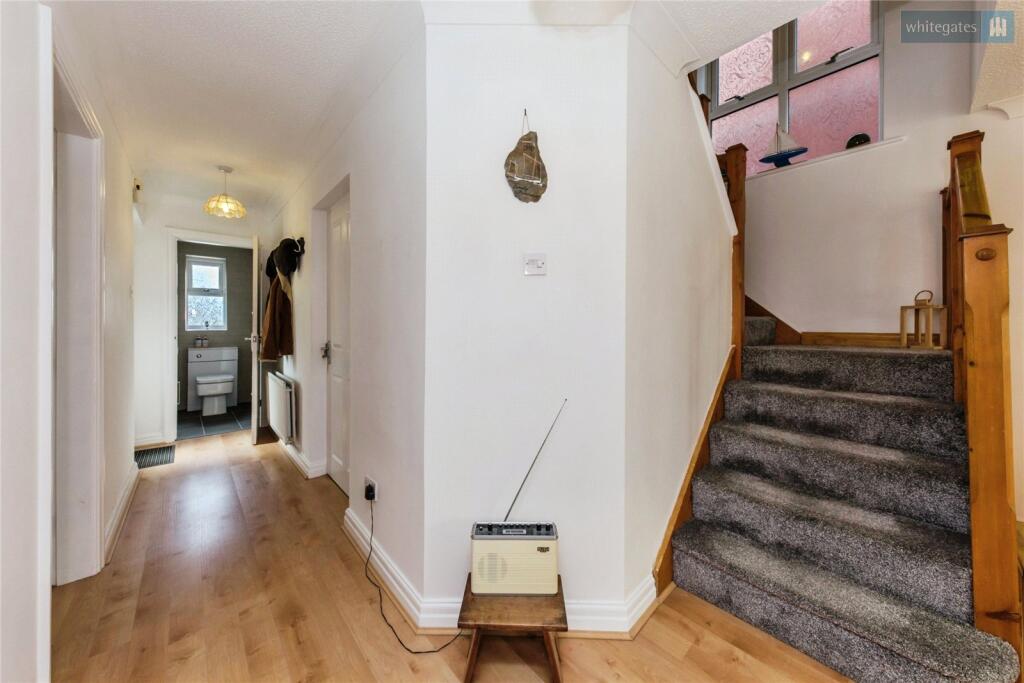
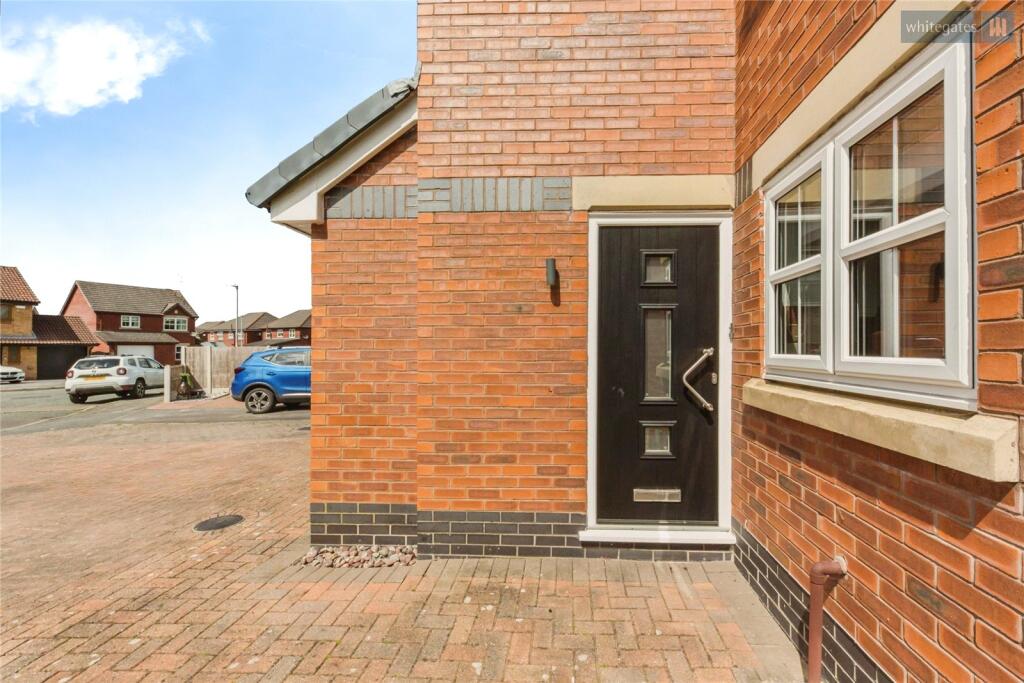
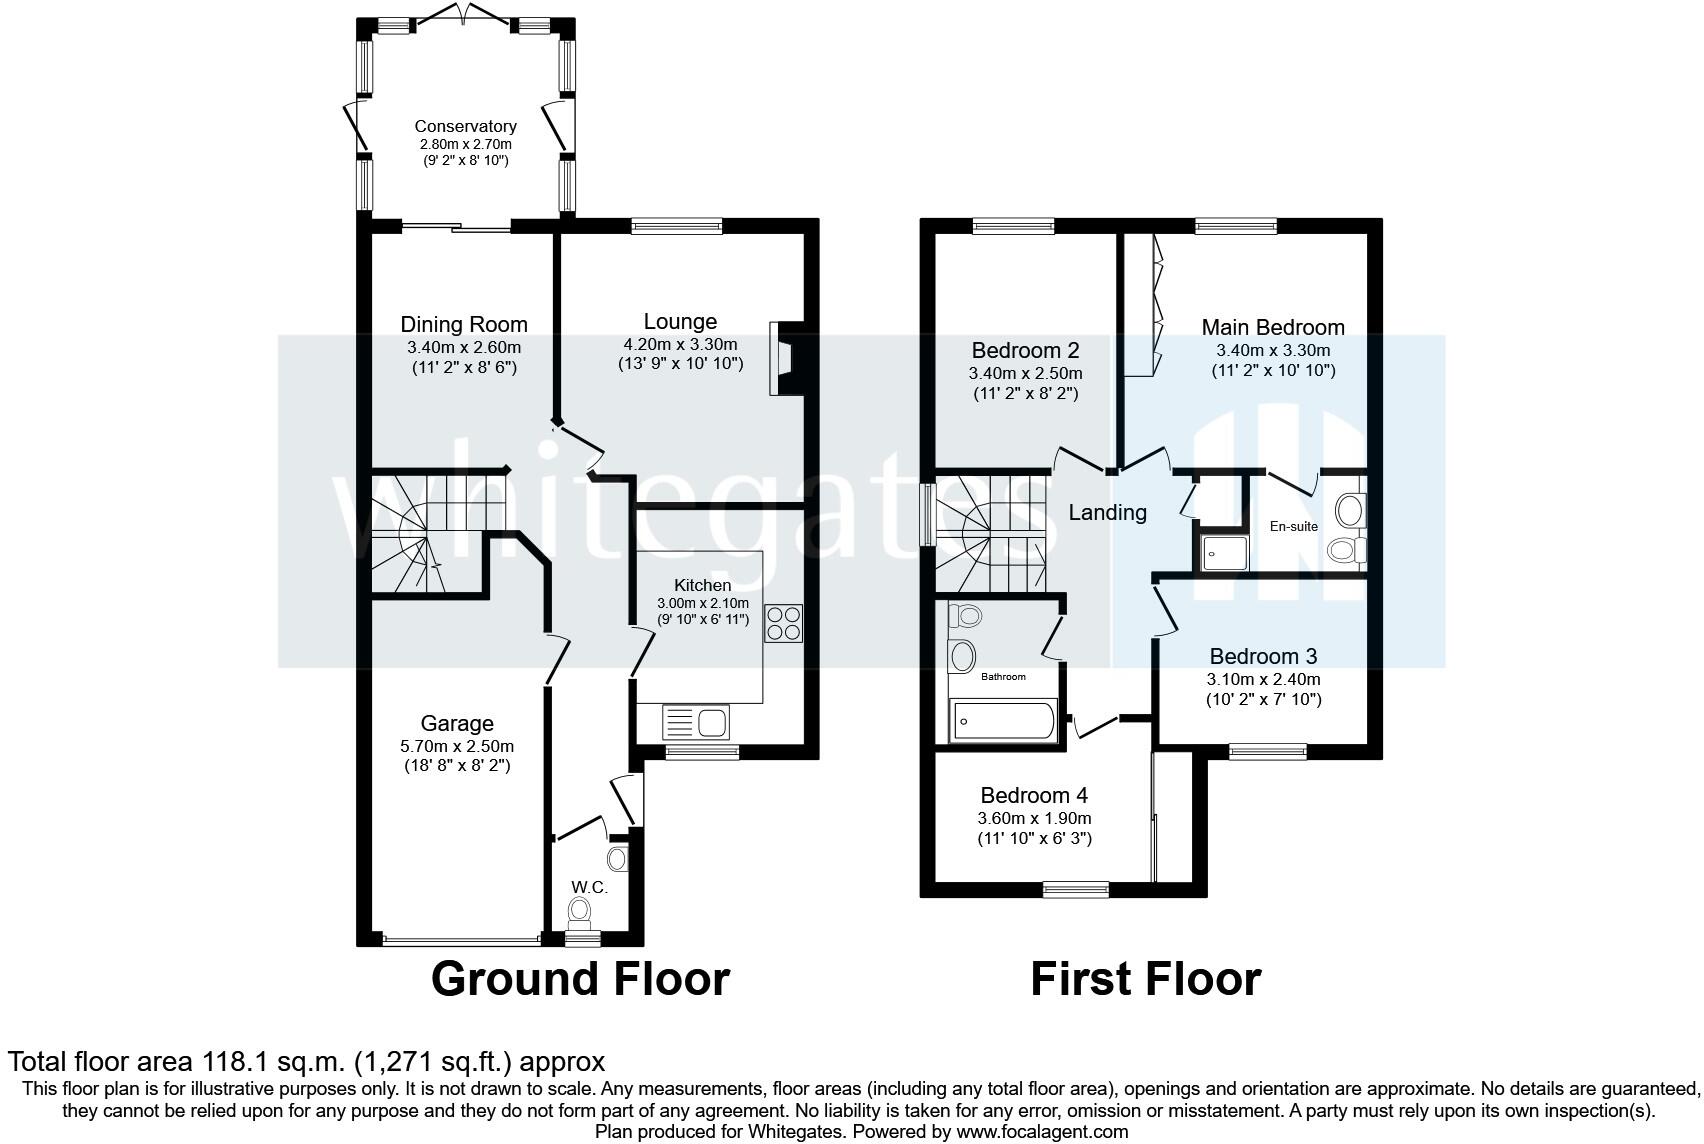
Upon entering the property, you are welcomed into a practical entrance hallway which provides access to the principal ground floor rooms and creates an inviting first impression with plenty of space for coats and shoes.
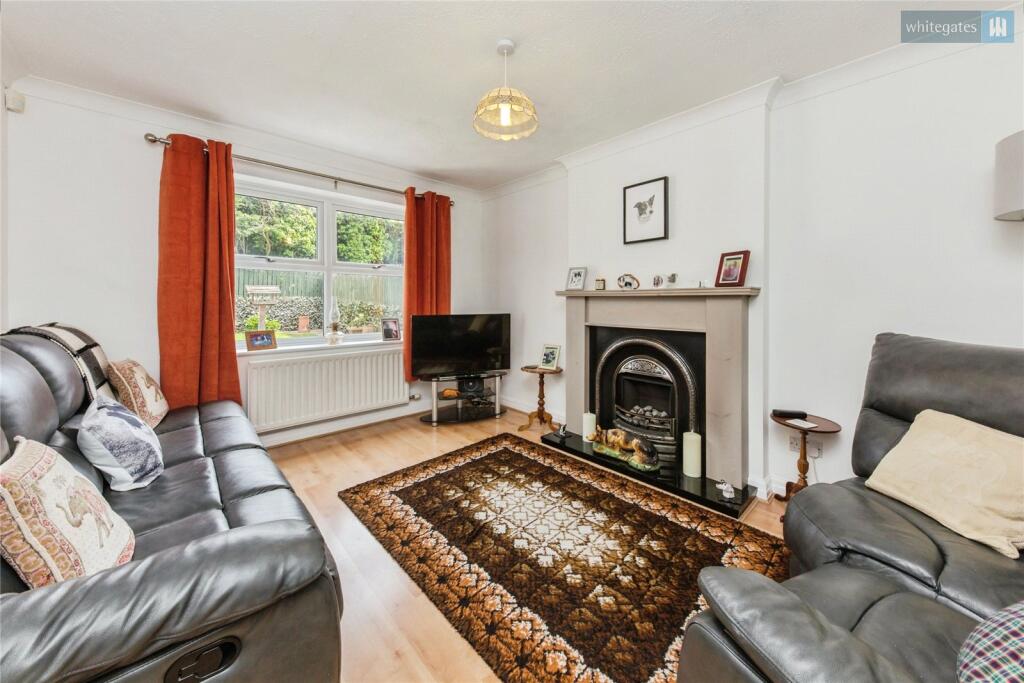
The lounge is a fantastic-sized reception room offering a bright and comfortable setting for relaxing with family or entertaining guests. The generous layout allows for a range of furniture configurations, while the large windows bring in plenty of natural light, creating a warm and airy atmosphere.
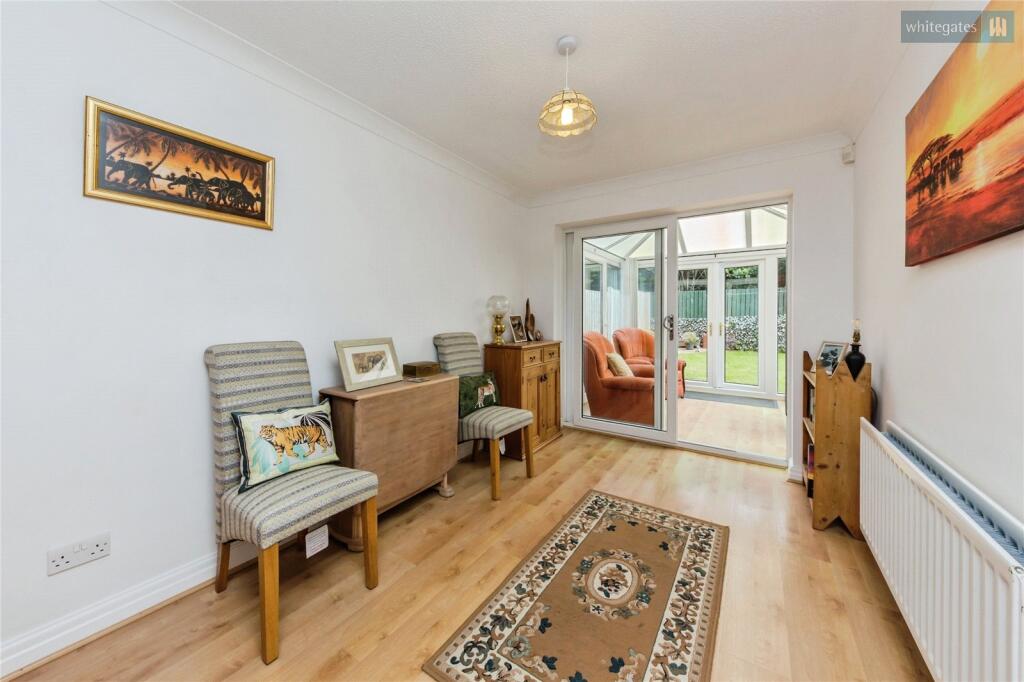
The separate dining room provides an excellent formal entertaining space and comfortably accommodates a family dining table. Positioned conveniently next to the conservatory, this room works perfectly for both everyday family meals and hosting larger gatherings.
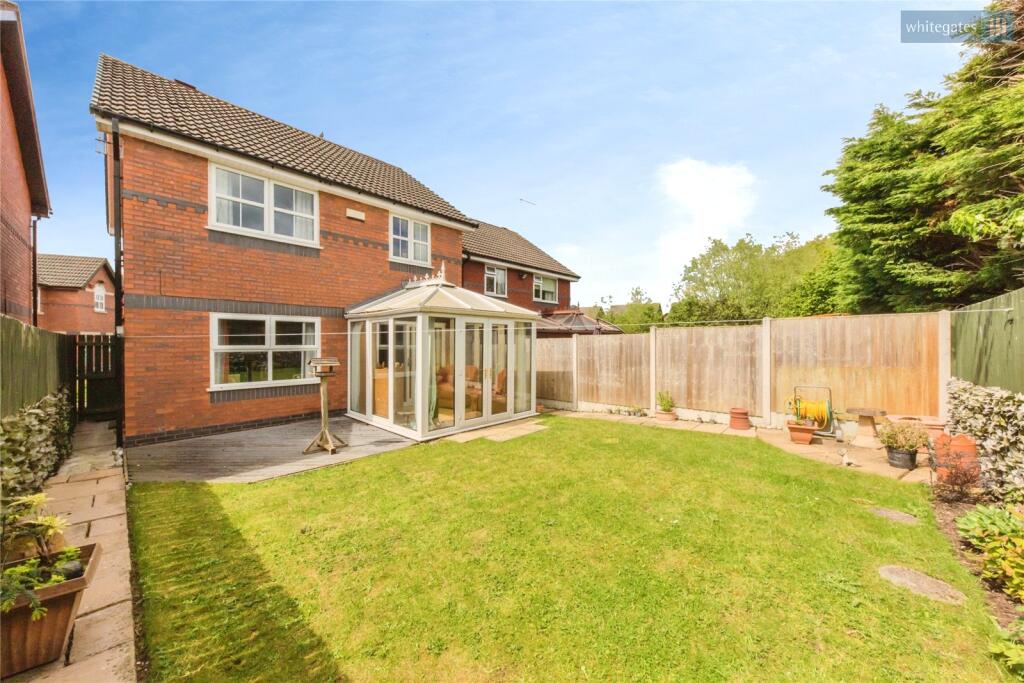
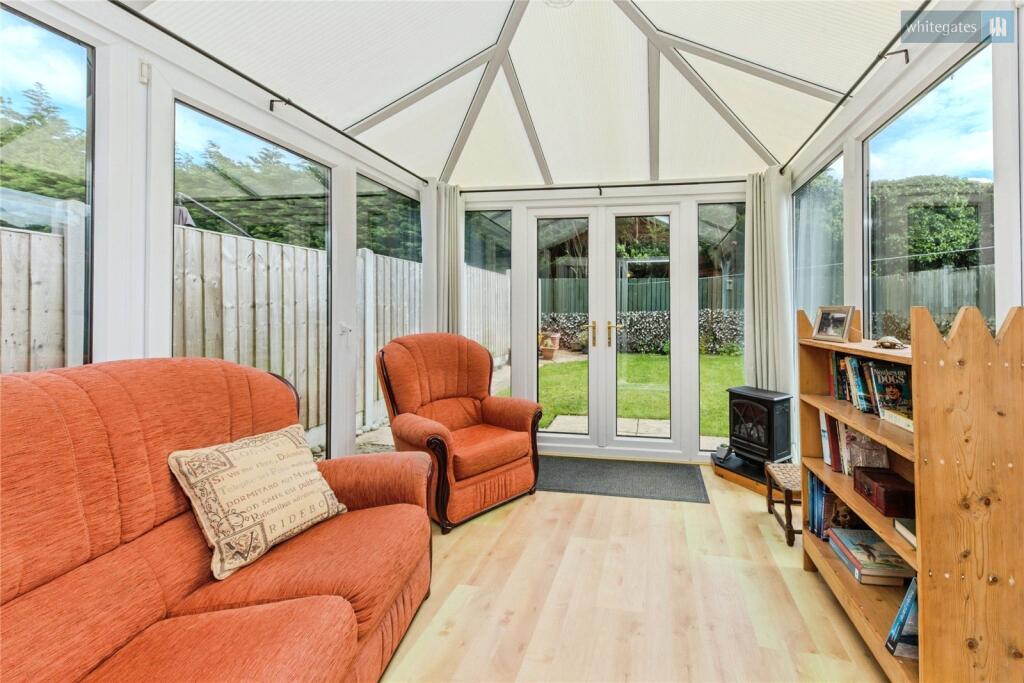
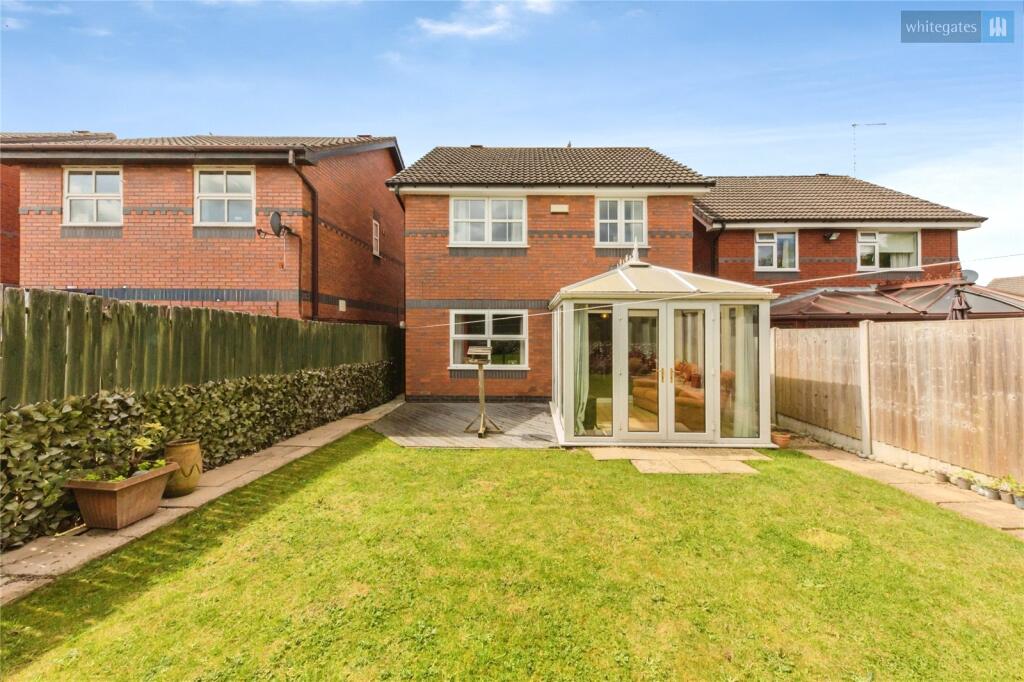
The conservatory is a wonderful additional reception space that overlooks the rear garden and offers flexibility for a variety of uses including a second sitting area, playroom, or home office. It provides a seamless connection between the indoor and outdoor spaces and can be enjoyed throughout the year.
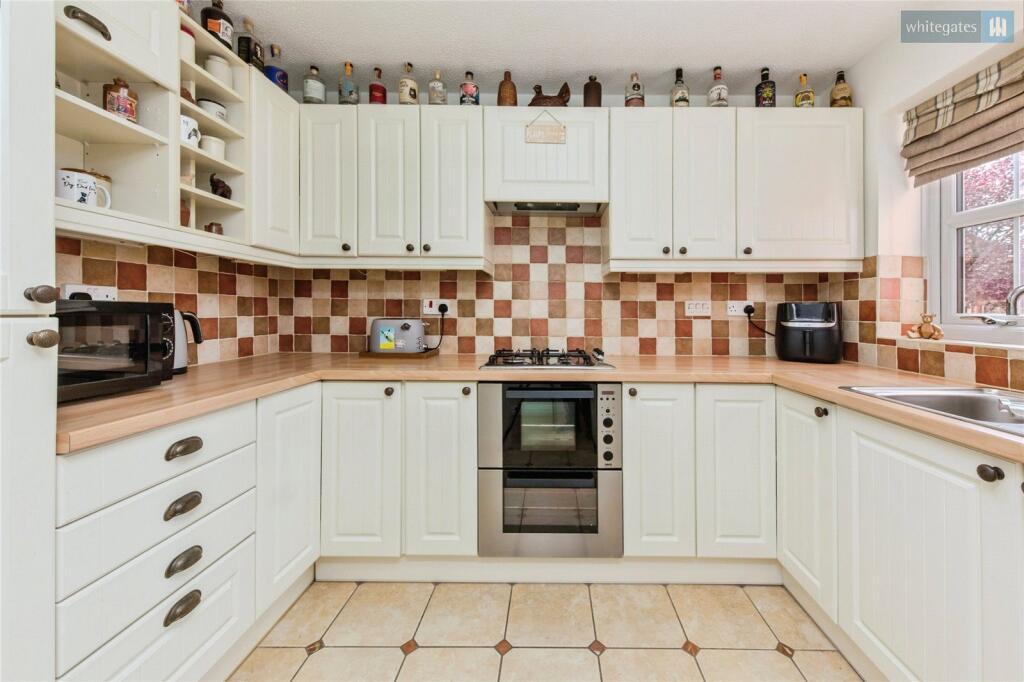
The kitchen is thoughtfully laid out with ample worktop and storage space, making it ideal for day-to-day family living. There is plenty of room for appliances and the practical design ensures convenience for busy households.
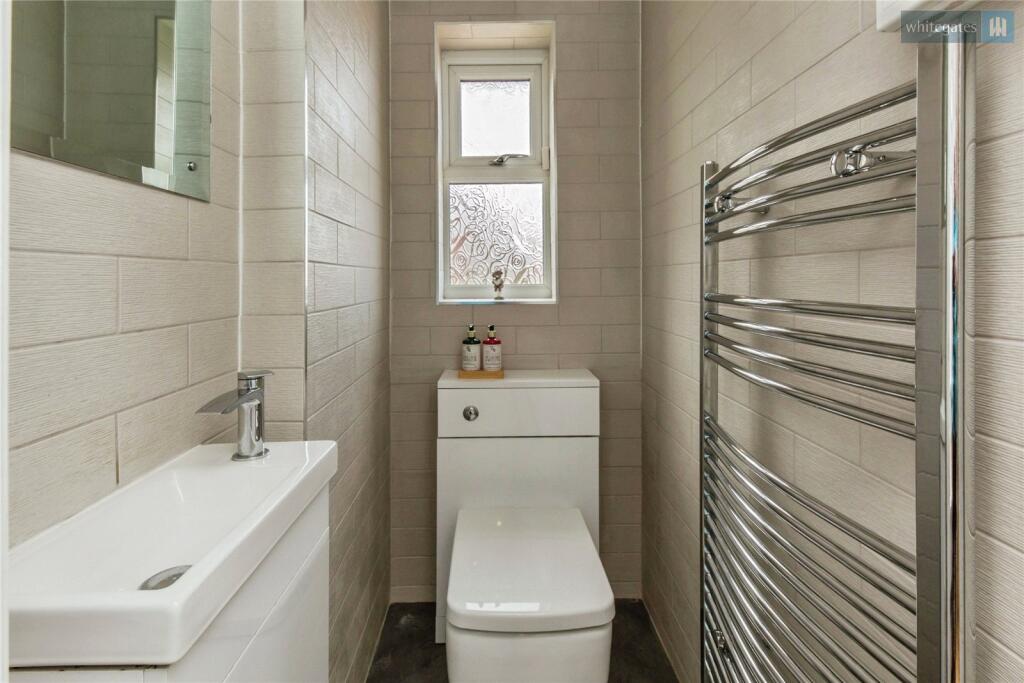
A useful downstairs WC adds further practicality to the ground floor accommodation and is ideal for guests.
The integral garage offers excellent storage space and additional versatility, with potential for further use depending on buyer requirements, subject to any necessary permissions.
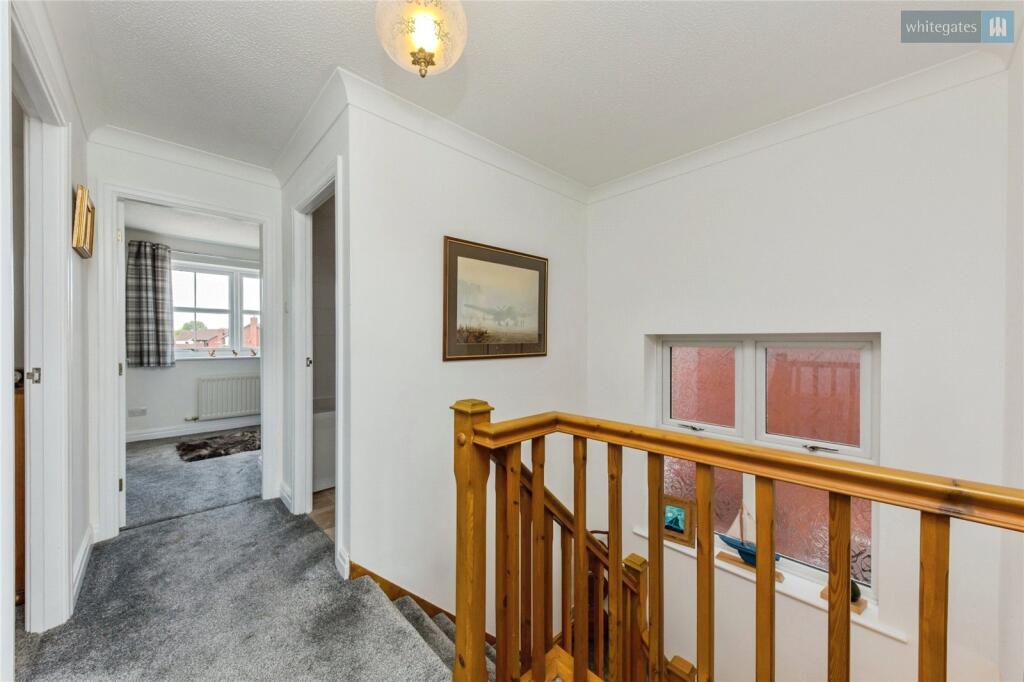
To the first floor, the landing provides access to all four bedrooms and the family bathroom.
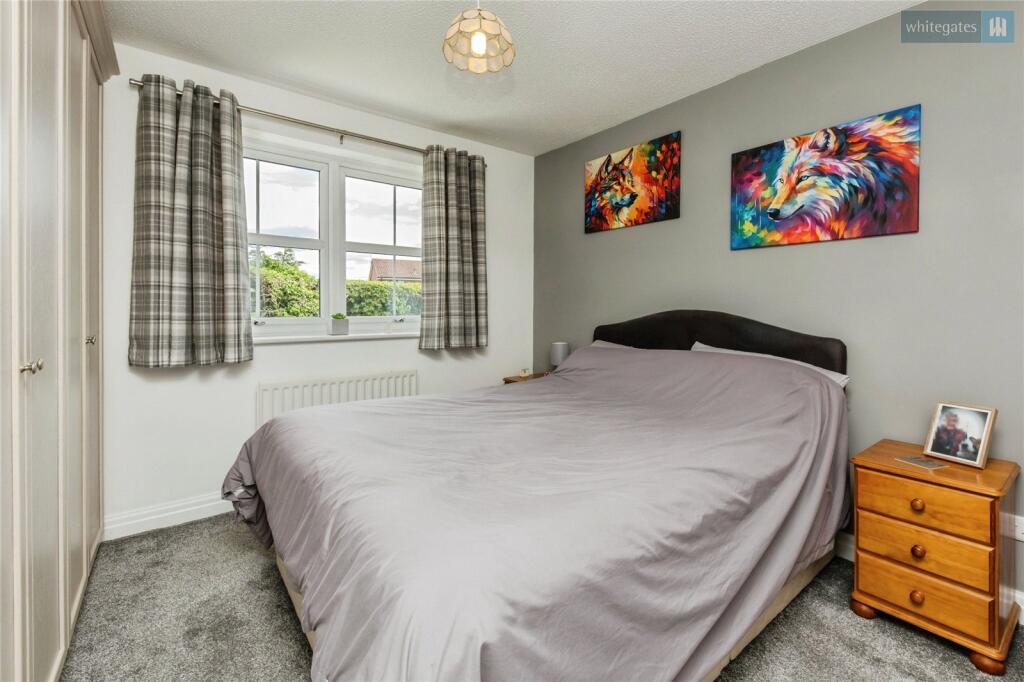
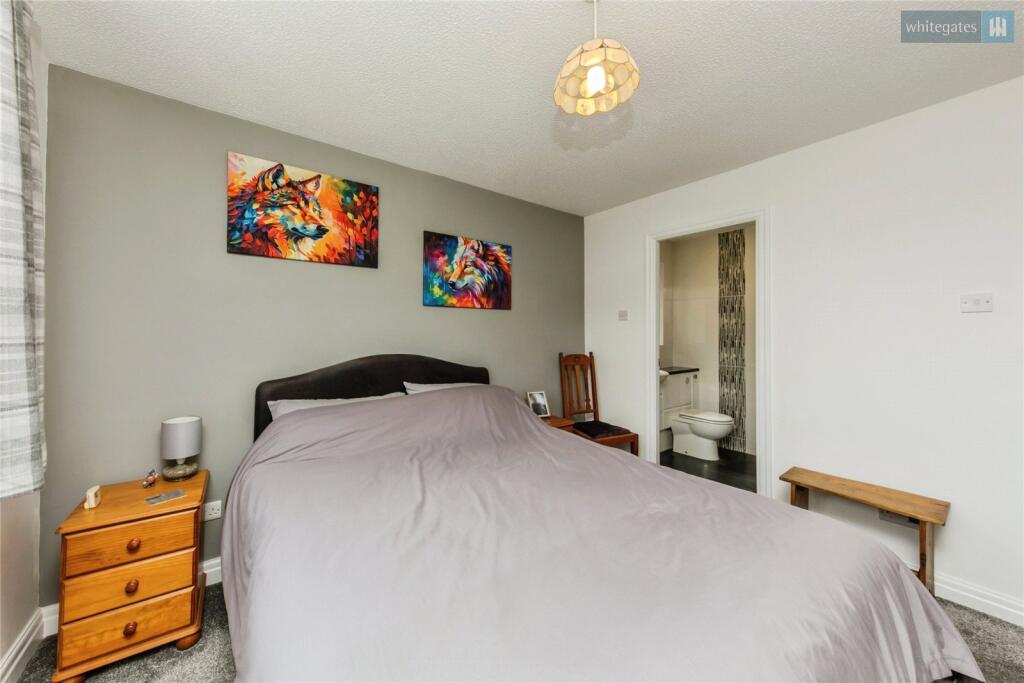
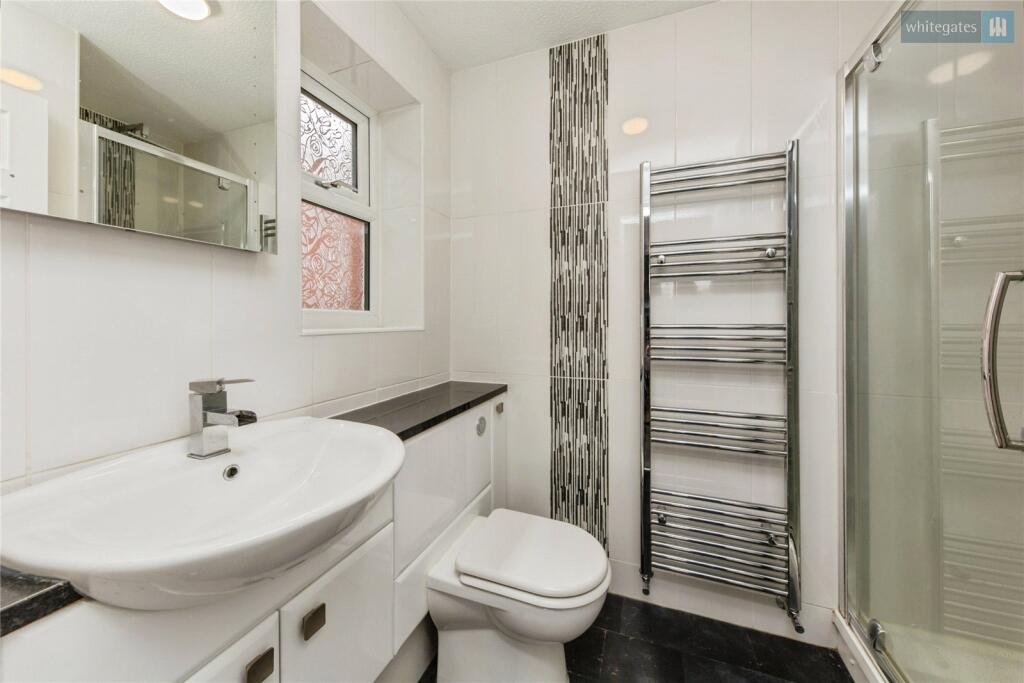
The main bedroom is a generous double room featuring built-in storage and the added luxury of a private en-suite, creating an ideal principal suite for homeowners.
Bedroom two is another spacious double bedroom, perfect for family members or visiting guests.
Bedroom three is a well-proportioned room that could serve as a child’s bedroom, guest room, or home office depending on individual needs.
Bedroom four offers additional flexibility and would make an excellent nursery, study, dressing room, or single bedroom.
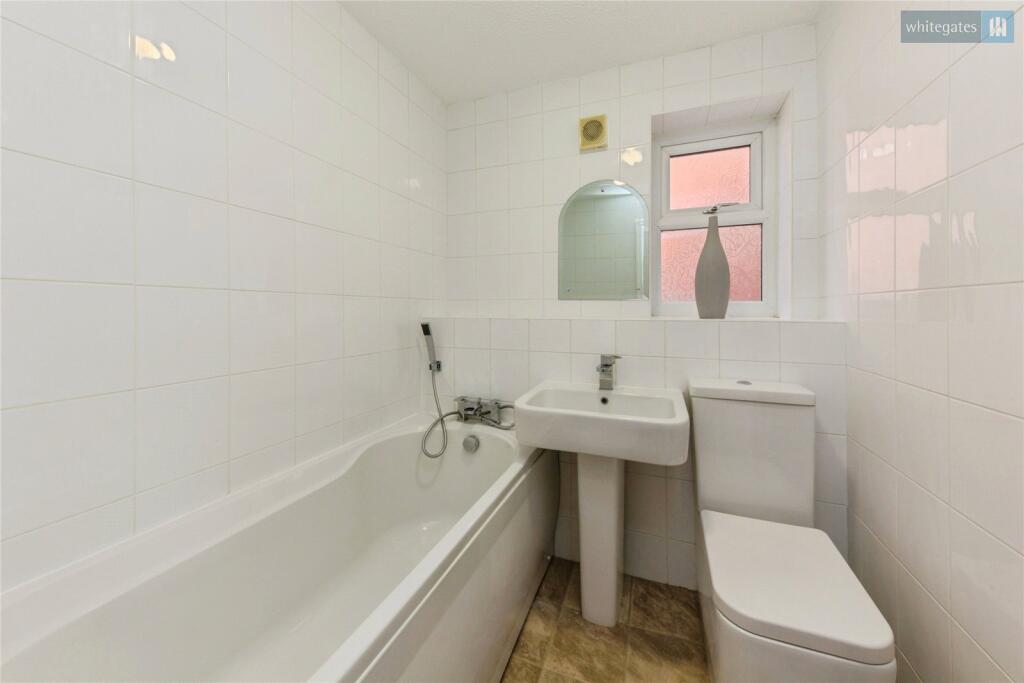
The family bathroom is fitted with a bath and wash facilities, providing a practical space for everyday family use.
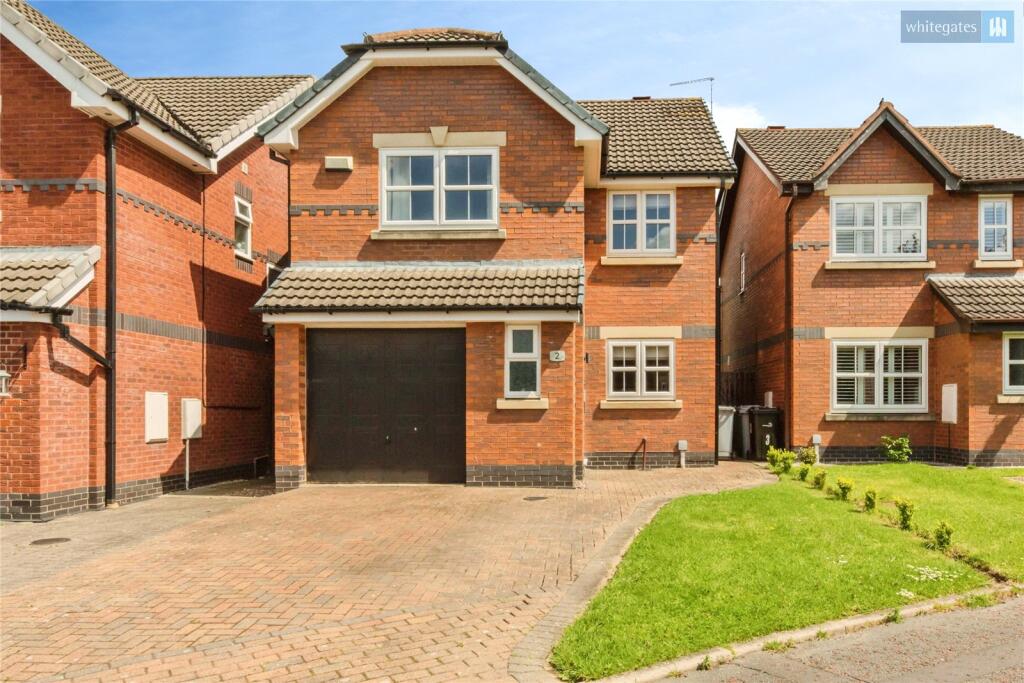
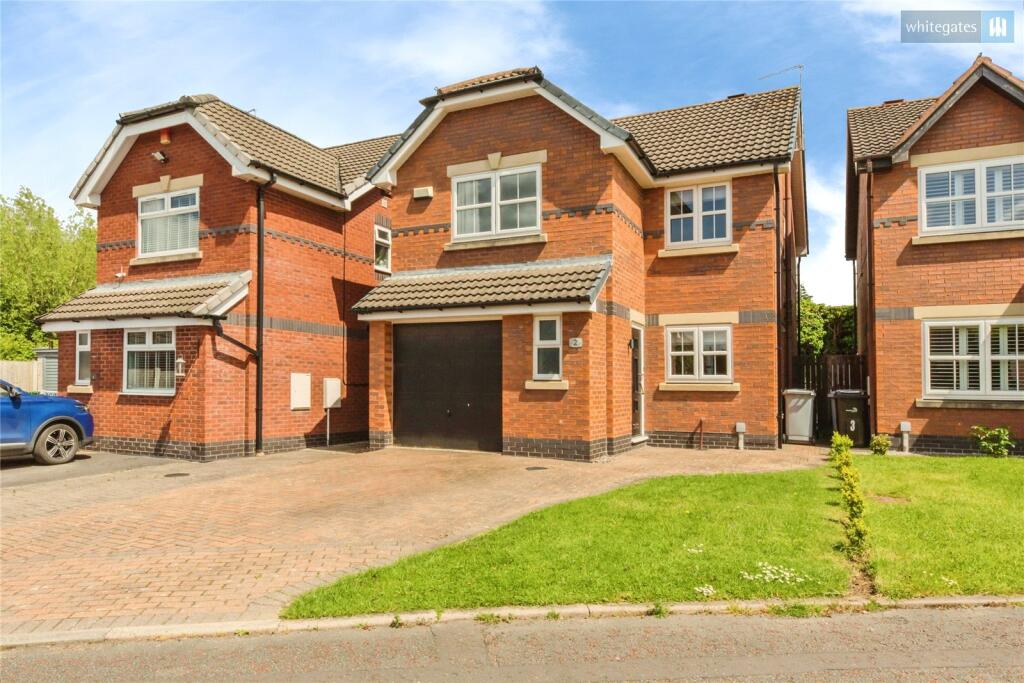
Externally, the property benefits from off-road parking to the front, providing convenient parking for multiple vehicles. To the rear, there is a private enclosed garden that is perfect for families and pets to enjoy, offering excellent outdoor space for entertaining, relaxing, or children to play safely.
Glendale Close is ideally positioned within easy reach of local amenities including Tesco Express, ALDI, Morrisons and Tesco Extra for everyday shopping needs. Families are well catered for with nearby schools including Berkeley Academy, Wistaston Academy Primary and Nursery School, Vine Tree Primary School and St Thomas More Catholic High School, Crewe. For commuters, Crewe railway station offers excellent rail links to Manchester, Liverpool, Birmingham and London, while nearby road networks provide easy access to Nantwich, Chester and the M6 motorway.
Highly recommend early viewings to fully appreciate everything this fantastic family home has to offer.
To comply with legal requirements, all buyers must complete an Anti-Money Laundering (AML) check. If your offer is accepted, you will need to undergo this check through our recommended provider. The fee for the AML check is £48.00, which includes VAT.
Thinking about selling your property? For a FREE valuation from one of our local experts, please call or e-mail our Whitegates office, and we will be happy to assist you with an award winning service.
Listed by
Crewe
The Property Franchise Group
Reference: 88192524
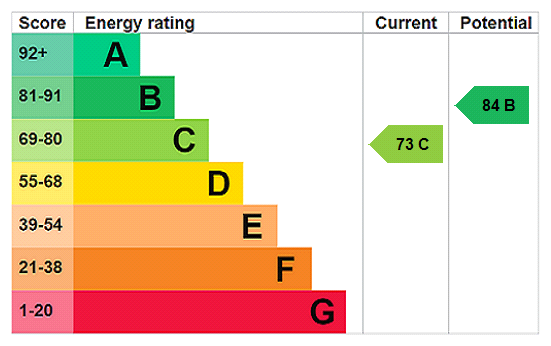
EPC Rating & Upgrade Cost
Current rating: C
Potential rating: B
Inspection date: 10/02/2021
Expiry date: 09/02/2031
Current heating cost: £492/year
Potential heating cost: £492/year
Est. upgrade cost to C: £9,500
Recommendations
- Solar water heating (£4,000 - £6,000)
- Solar photovoltaic panels, 2.5 kWp (£3,500 - £5,500)
Flood risk
Zone: 1
Risk: Low
Job (default Low)
Floorplans
Floorplan
EPC Graphs
EPC Rating Graph
Price history
267% since 2011
| Event | Date | Price | % change |
|---|---|---|---|
| Listed for sale | — | £310,000 | +14.8% |
| Sold | 23/02/2024 (2 years ago) | £270,000 | +3.8% |
| Sold | 18/06/2021 (5 years ago) | £260,000 | +252.9% |
| Sold | 02/11/2011 (14 years ago) | £73,668 | — |
Source: HM Land Registry Price Paid Data. Crown copyright.
Sold Comparables
Same street and nearby sales within 0.25 miles (last 5 years). Data from Land Registry Price Paid.
| Address | Price | Date | Type |
|---|---|---|---|
| 44 ULLSWATER AVENUE, WISTASTON, CREWE, CHESHIRE EAST, CW2 8QQ | £335,000 | 16/03/2026 | Detached |
| Same street 8 GLENDALE CLOSE, WISTASTON, CREWE, CHESHIRE EAST, CW2 8QE | £238,000 | 22/01/2026 | Detached |
| 11 PATTERDALE CLOSE, WISTASTON, CREWE, CHESHIRE EAST, CW2 8NX | £220,000 | 19/12/2025 | Detached |
| 22 GRIZEDALE CLOSE, WISTASTON, CREWE, CHESHIRE EAST, CW2 8NY | £225,000 | 28/11/2025 | Detached |
| 74 BOWNESS ROAD, WISTASTON, CREWE, CHESHIRE EAST, CW2 8RY | £315,000 | 19/11/2025 | Detached |
| 14 CORBETTS CLOSE, WISTASTON, CREWE, CHESHIRE EAST, CW2 8GN | £247,500 | 12/11/2025 | Detached |
| 1 BUCKLEY AVENUE, WISTASTON, CREWE, CHESHIRE EAST, CW2 8GL | £257,000 | 06/11/2025 | Detached |
| 9 KESWICK CLOSE, CREWE, CHESHIRE EAST, CW2 8QG | £240,000 | 20/01/2025 | Detached |
| 1 BUCKLEY AVENUE, WISTASTON, CREWE, CHESHIRE EAST, CW2 8GL | £247,500 | 01/12/2023 | Detached |
| 15 BUCKLEY AVENUE, WISTASTON, CREWE, CHESHIRE EAST, CW2 8GL | £250,000 | 31/10/2023 | Detached |
| 1 TAYLOR ROAD, WISTASTON, CREWE, CHESHIRE EAST, CW2 8GJ | £250,000 | 27/03/2023 | Detached |
| 32 CORBETTS CLOSE, WISTASTON, CREWE, CHESHIRE EAST, CW2 8GN | £301,995 | 10/12/2022 | Detached |
| 6 FIELD LANE, WISTASTON, CREWE, CHESHIRE EAST, CW2 8SS | £254,000 | 25/11/2022 | Detached |
| 14 FIELD LANE, WISTASTON, CREWE, CHESHIRE EAST, CW2 8SS | £270,000 | 28/09/2022 | Detached |
| 58 BOWNESS ROAD, WISTASTON, CREWE, CHESHIRE EAST, CW2 8RY | £236,000 | 27/09/2022 | Detached |
| 44 ULLSWATER AVENUE, WISTASTON, CREWE, CHESHIRE EAST, CW2 8QQ | £315,000 | 16/09/2022 | Detached |
| 1 BRYDSON CRESCENT, WISTASTON, CREWE, CHESHIRE EAST, CW2 8GG | £329,995 | 12/08/2022 | Detached |
| 16 KINDER DRIVE, WOOLSTANWOOD, CREWE, CHESHIRE EAST, CW2 8UJ | £247,000 | 12/08/2022 | Detached |
| 5 BUCKLEY AVENUE, WISTASTON, CREWE, CHESHIRE EAST, CW2 8GL | £260,000 | 09/08/2022 | Detached |
| 31 NEVIS DRIVE, WOOLSTANWOOD, CREWE, CHESHIRE EAST, CW2 8UH | £313,500 | 02/08/2022 | Detached |
| 5 BRYDSON CRESCENT, WISTASTON, CREWE, CHESHIRE EAST, CW2 8GG | £299,995 | 29/07/2022 | Detached |
| Same street 29 GLENDALE CLOSE, WISTASTON, CREWE, CHESHIRE EAST, CW2 8QE | £250,000 | 28/01/2022 | Detached |
| Same street 13 GLENDALE CLOSE, WISTASTON, CREWE, CHESHIRE EAST, CW2 8QE | £225,000 | 25/08/2021 | Detached |
Street average: £237,667 (3 sales)
Area average: £270,724 (20 sales)
Capital growth trend
Land Registry outcode average: last 12 months vs 5y and 10y ago (from sold prices).
House Price Index (HM Land Registry — official index, not sold-price averages): Cheshire East. Series: Detached. As of April 2026.
Rental Range
Estimated market rent for Cheshire East. Low = conservative, Realistic = average, Optimistic = best case.
Based on Local Authority from postcode lookup → Cheshire East.
LHA (30th percentile) floor for South Cheshire: £992/mo (Apr 2025 – Mar 2026)
Location
Nearby
Nearest stations, universities and amenities (distance from property).
| Type | Name | Distance |
|---|---|---|
| Bus stop | Marshfield Bank, Middlewich Road / Motorsave Direct | 0.2 miles |
| Bus stop | Woolstanwood, Coppenhall Lane / The Beefeater | 0.3 miles |
| Shop | Unknown | 0.3 miles |
| Shop | Co-op Food | 0.6 miles |
| Hospital | Leighton Hospital | 1.9 miles |
| Train station | Crewe | 2.1 miles |
| Train station | Nantwich | 2.5 miles |
| University | University of Buckingham Crewe Campus | 2.5 miles |
Street-level crime
| Category | Count |
|---|---|
| Violence and sexual offences | 70 |
| Anti-social behaviour | 33 |
| Public order | 26 |
| Criminal damage and arson | 14 |
| Drugs | 6 |
| Other theft | 6 |
| Shoplifting | 5 |
| Vehicle crime | 4 |
| Other crime | 3 |
| Possession of weapons | 2 |
| Burglary | 1 |
| Total incidents | 170 |
Within 1 mile during May 2026. Source: data.police.uk (England & Wales).
Schools nearby
Nearest open schools with Ofsted ratings (England). Closed schools are not shown. Data from Get Information about Schools and Ofsted.
| Name | Type | Distance | Ofsted |
|---|---|---|---|
| The Axis Academy | Other | 0.3 miles | Good — 22 May 2023 |
| Wistaston Academy | Primary | 0.7 miles | Outstanding — 24 Sep 2024 |
| Wistaston Church Lane Academy | Primary | 0.8 miles | Good — 14 May 2019 |
| St Mary's Catholic Primary School, Crewe | Primary | 0.9 miles | Good — 13 Sep 2023 |
| St Thomas More Catholic High School | Secondary | 0.9 miles | — (Inspected (no overall grade)) |
Rental Comparables
Rental listings exist nearby, but none matched the 4-bedroom count for this property.
Rent-driven metrics
Based on Area rent estimate.
- Rent ratio — Monthly rent ÷ purchase price (1% rule). 1%+ = strong, 0.8–1% = okay, <0.8% = weak for cashflow.
- Max investor price — Rent ÷ 0.8%; the price at which rent would be 0.8% of price (Stoke-style target).
- Target investor price — Rent ÷ 1%; the price at which rent would be 1% of price (strong cashflow band).
- Gross yield — Annual rent as % of purchase price (no costs).