43 AGNES CLOSE
BUDE, CORNWALL EX23 8SB
Property details
Tenure
FREEHOLD
Floor area
90 m²
Council tax band
B
EPC rating
C
Year built
England and Wales: 1996-2002
Last sold
£275,000 Jan 2026
Price per m²
£3,111/m²
Local average
£323,192 (-13.4%)
Deprivation
Decile 3 (8,210 of 33,755)
Street crime
67 incidents within 1 mile (May 2026)
Key features
- Well-presented and generously proportioned three-bedroom semi-detached house
- Generous rear garden with patio area and a thoughtfully landscaped front garden
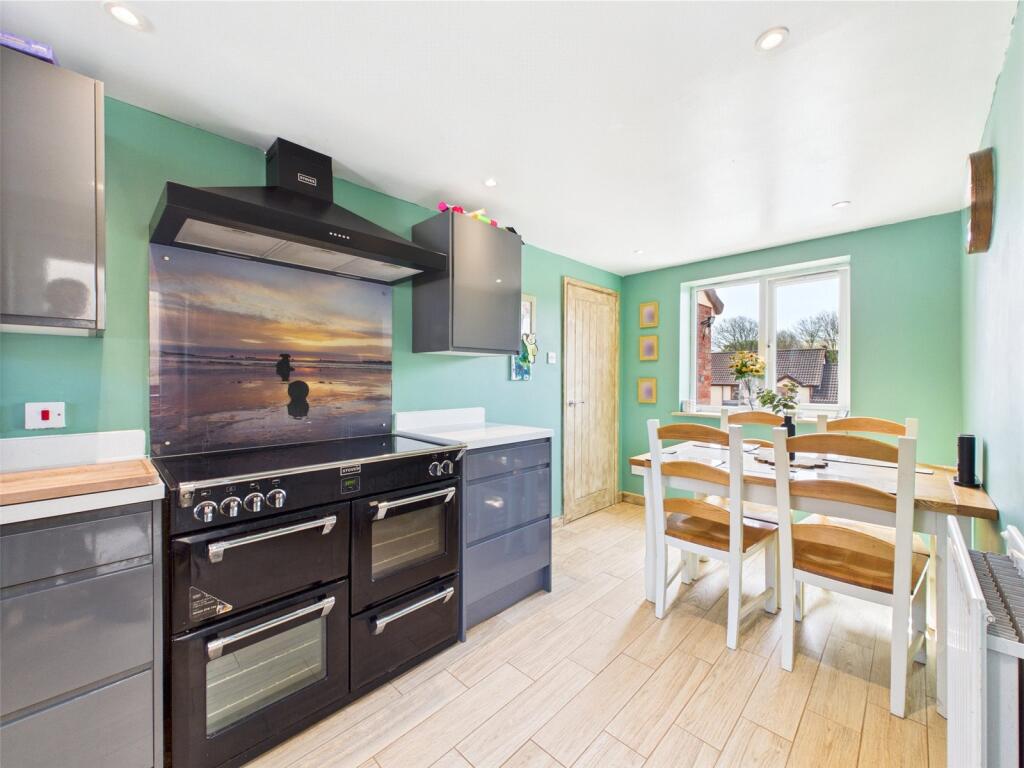
- Open-plan kitchen/dining room designed for modern family living
- Within walking distance of the beach and town centre
- EPC Rating - C
Additional details
- Electricity
- Mains supply
- Broadband
- FTTP (fibre to the premises)
- Water
- Mains supply
- Sewerage
- Mains supply
- Heating
- Double glazing, Central, Gas central
- Parking
- Yes
- Garden
- Yes
- Listed property
- No
- Restrictions
- Yes
- Required access
- No
- Flooded in last 5 years
- No
Description
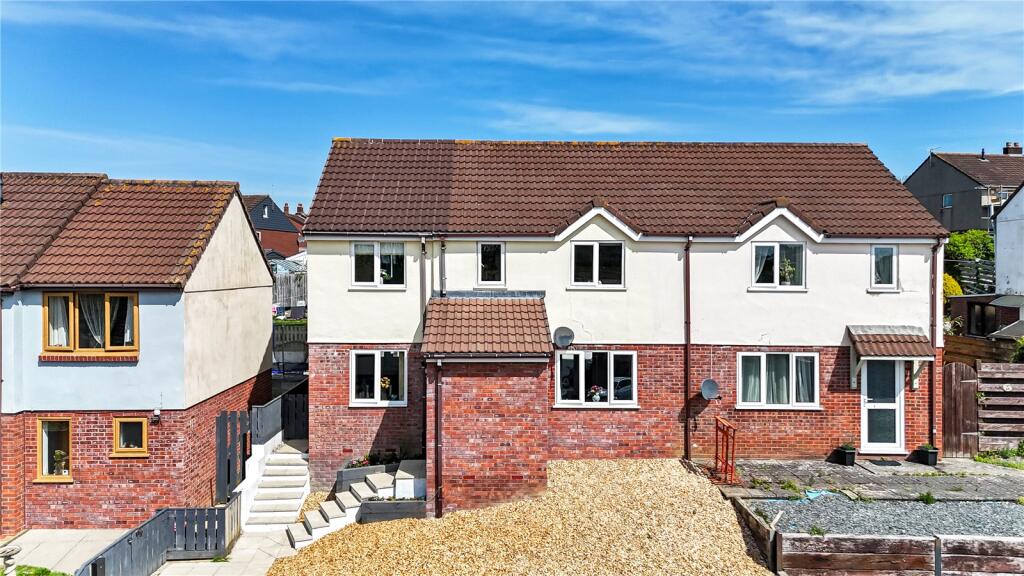
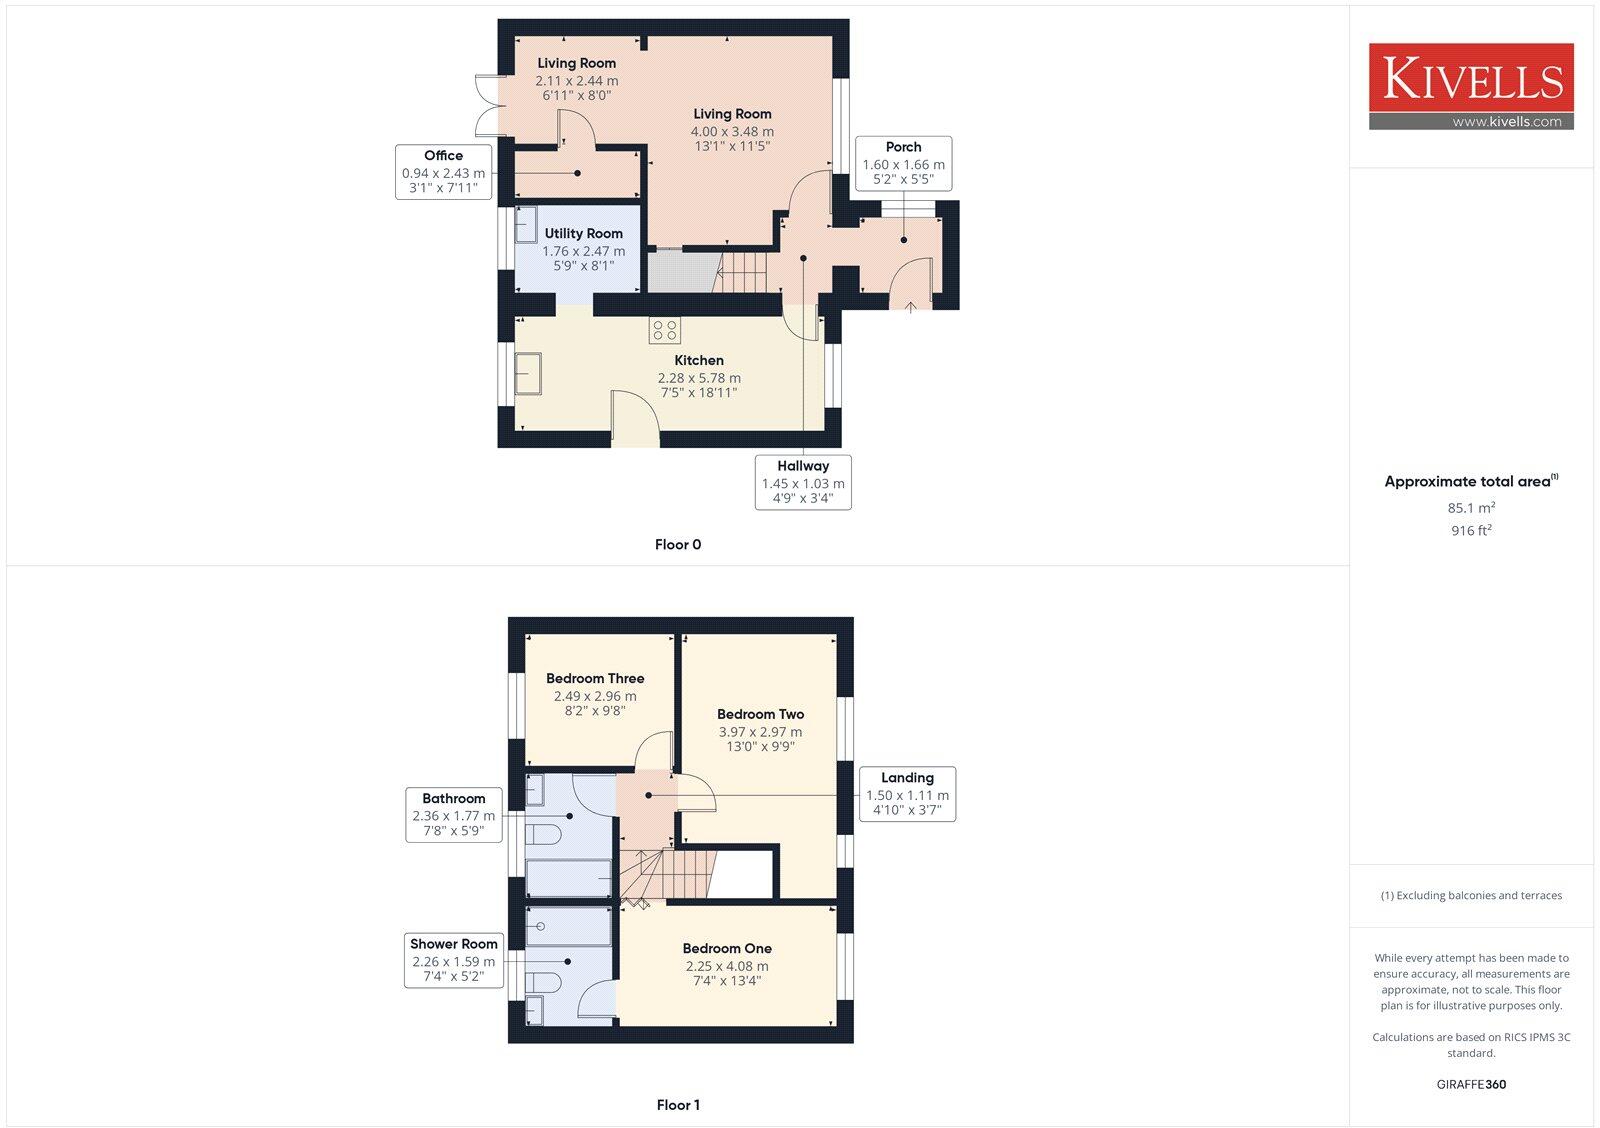
Occupying a desirable elevated position, this semi-detached home is generously proportioned and well-presented throughout. The ground floor briefly comprises an open plan kitchen/dining room, living room and utility room. Upstairs, there are three double bedrooms (including a master with an ensuite shower room) and a modern family bathroom. The front and rear gardens have been thoughtfully landscaped for low-maintenance living, creating inviting outdoor spaces to enjoy year-round.
LOCATION
Set in this popular residential area, within walking distance of the Secondary school, supermarkets and Leisure Centre. A regular bus service stops nearby in berries avenue, providing transport to the town where you will find a comprehensive range of shopping, business and leisure facilities including swimming pool, all weather floodlit tennis courts and an 18-hole golf course.
The town has both primary and secondary schooling and two popular sandy beaches with exhilarating surf. The A39 ‘Atlantic Highway’ is only about half a mile away and provides excellent access North to the larger towns of Bideford and Barnstaple and south further on down into Cornwall.
ACCOMMODATION
Entrance via a contemporary front door into: -
PORCH / HALLWAY
Window to side elevation. Tiled flooring and radiators.
LIVING ROOM
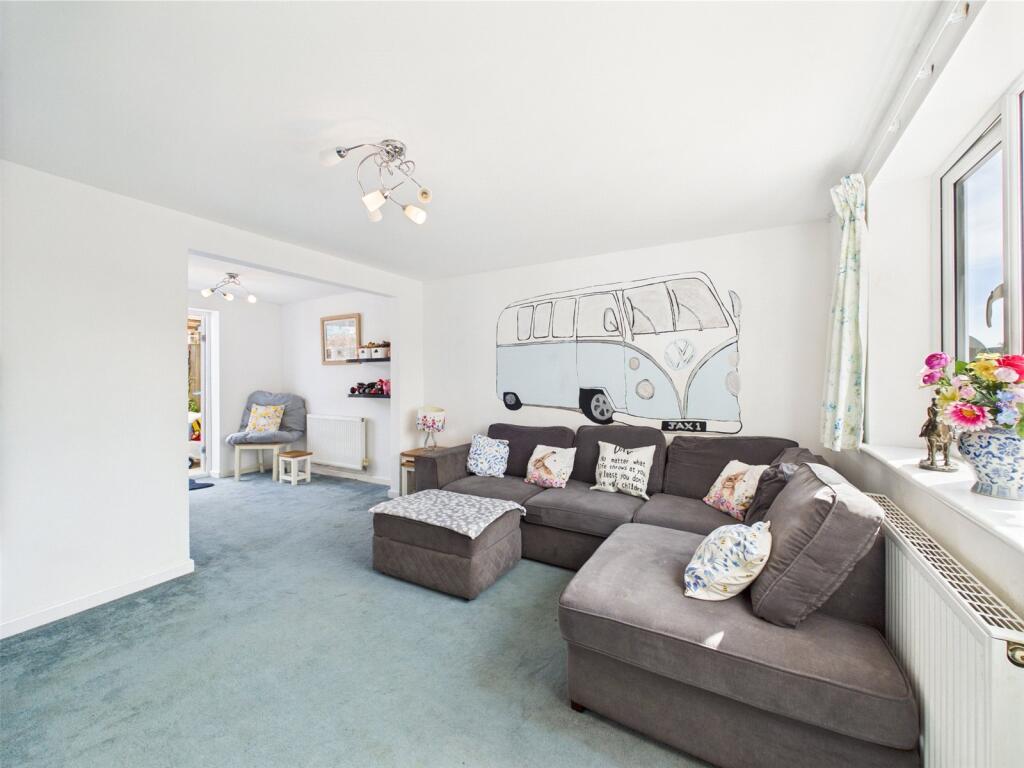
A dual aspect room with a window to the front elevation and French doors to the rear giving direct access to the patio and garden. Space for a range of living room furniture. Access to the OFFICE and under stairs storage cupboard. Fitted carpet and radiators.
KITCHEN / DINING ROOM
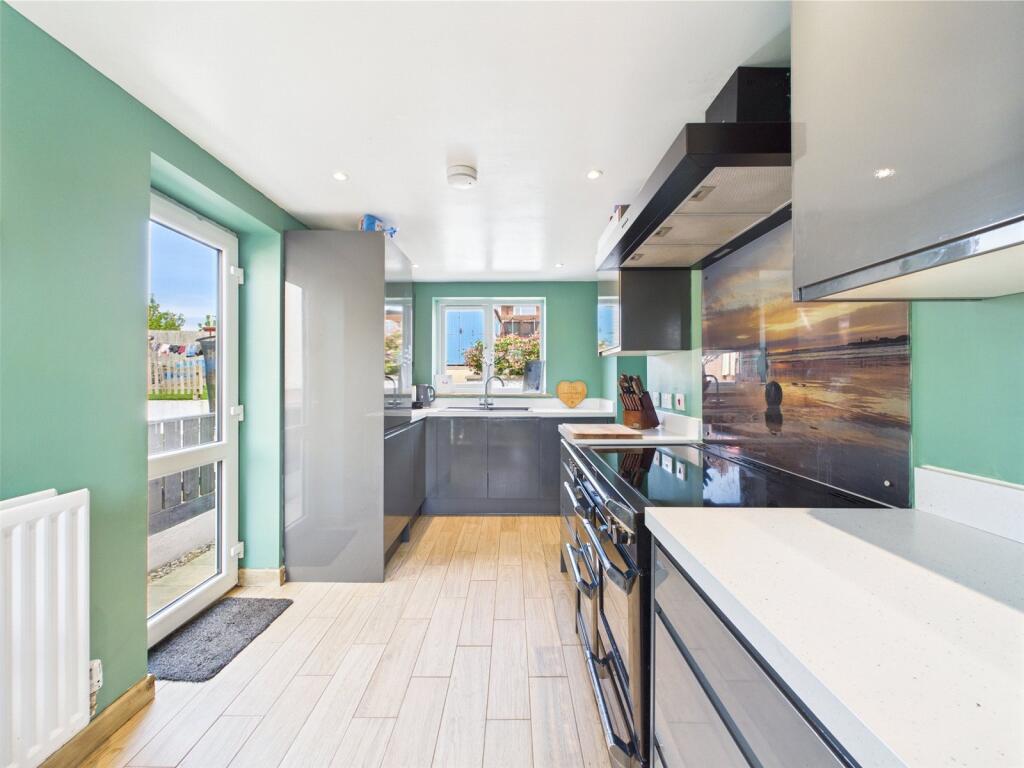
Dual aspect with windows to the front and rear elevations and a side door giving access to the garden. A range of base and eyelevel units with worksurface above and inset sink with mixer tap and drainer. Space for a large oven and hob with extractor fan above. Space for a dining room table. Tiled flooring and radiator.
UTILITY ROOM
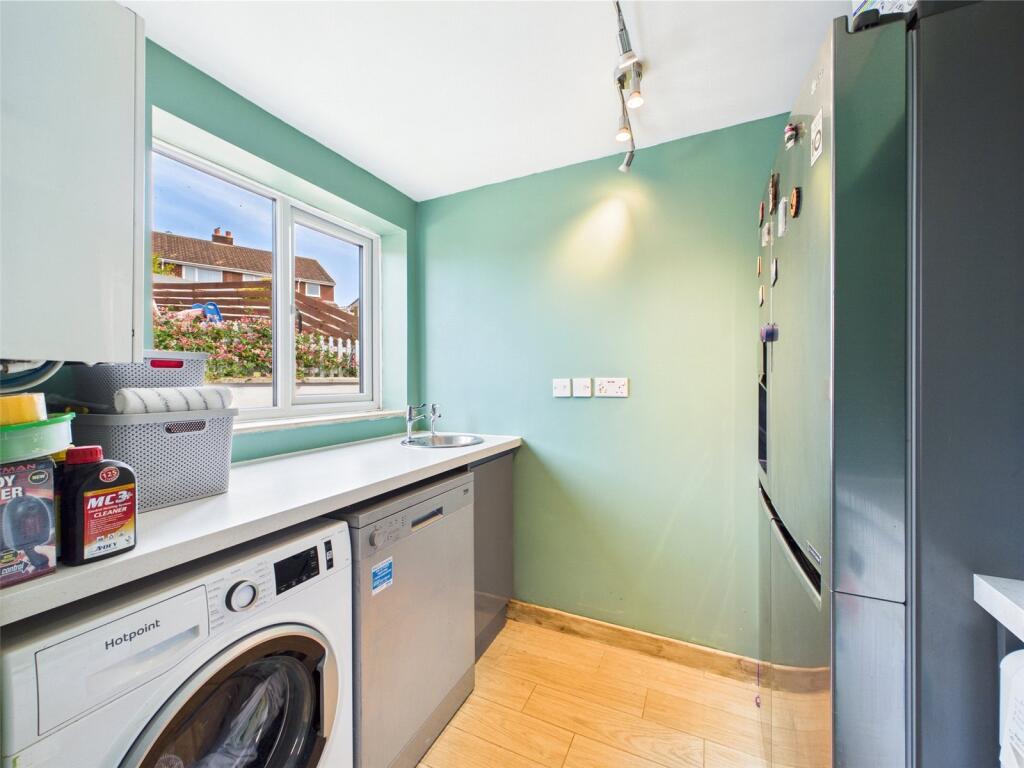
Window to the rear elevation. Base unit with worksurface above and stainless steel inset sink. Space for a dishwasher, washing machine and tumble dryer as well as a large freestanding fridge/freezer. Tiled flooring.
Stairs rise to: -
LANDING
Access to all rooms on the first floor. Loft hatch and fitted carpet.
BEDROOM ONE
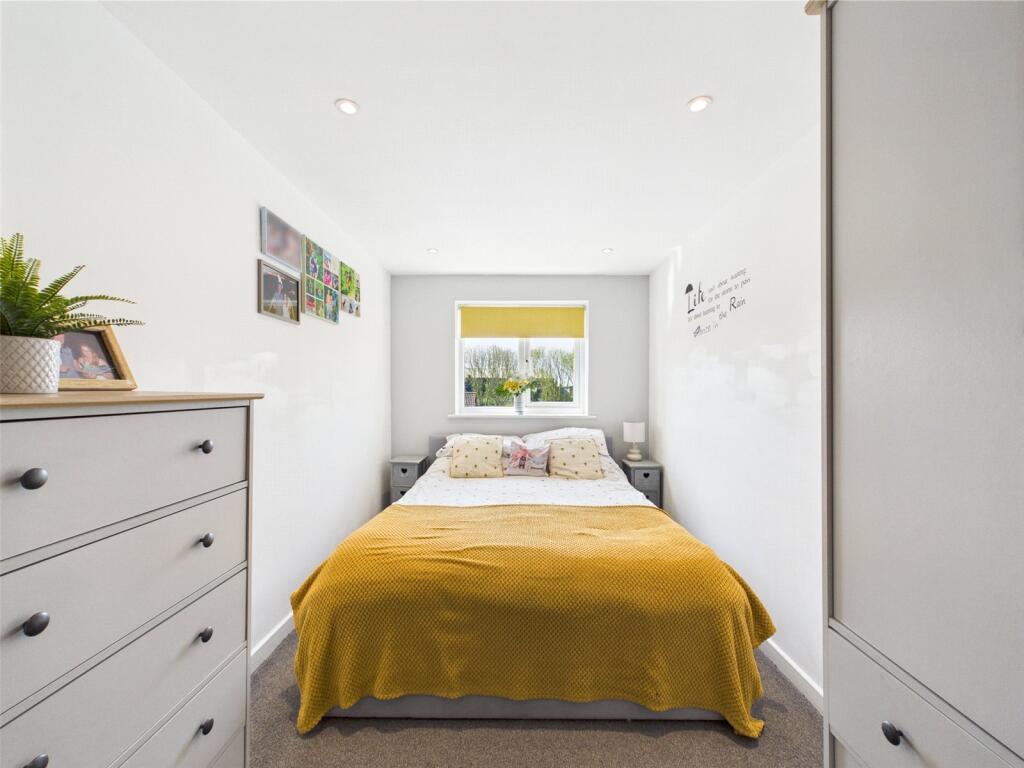
Window to front elevation. Space for a double bed and bedroom furniture. Fitted carpet, loft hatch and radiator. Door into: -
ENSUITE SHOWER ROOM
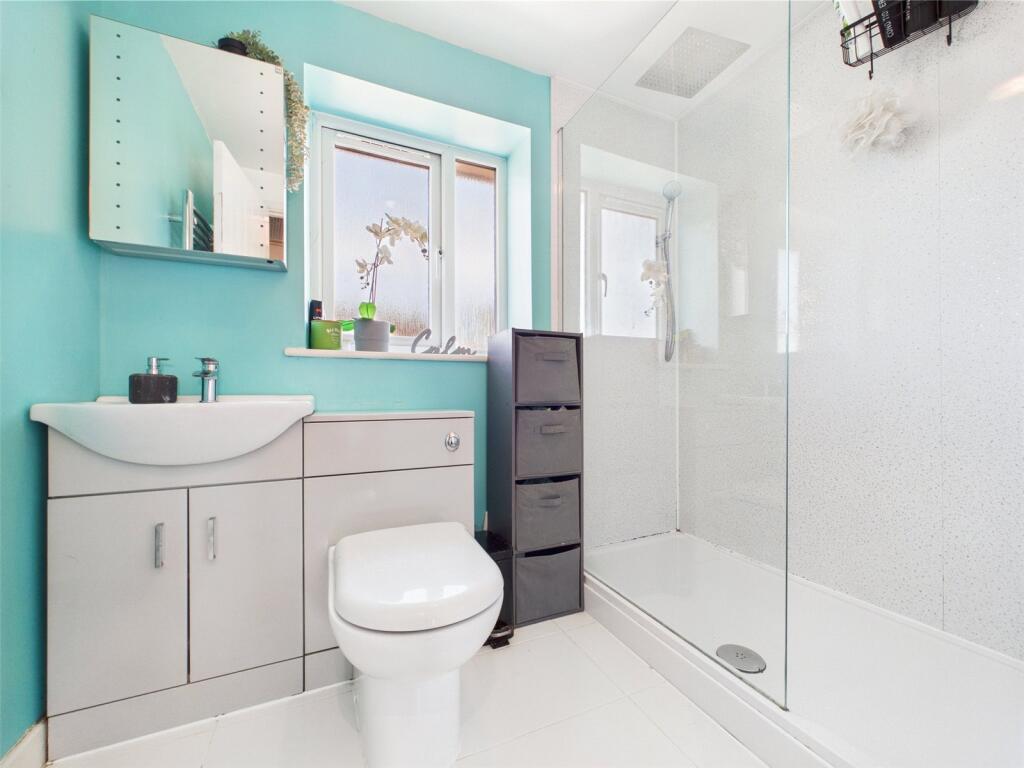
Obscure window to rear elevation. Three-piece suite comprising a vanity unit with inset sink, close coupled WC and shower with glass shower screen. Tiled flooring and heated towel rail.
BEDROOM TWO
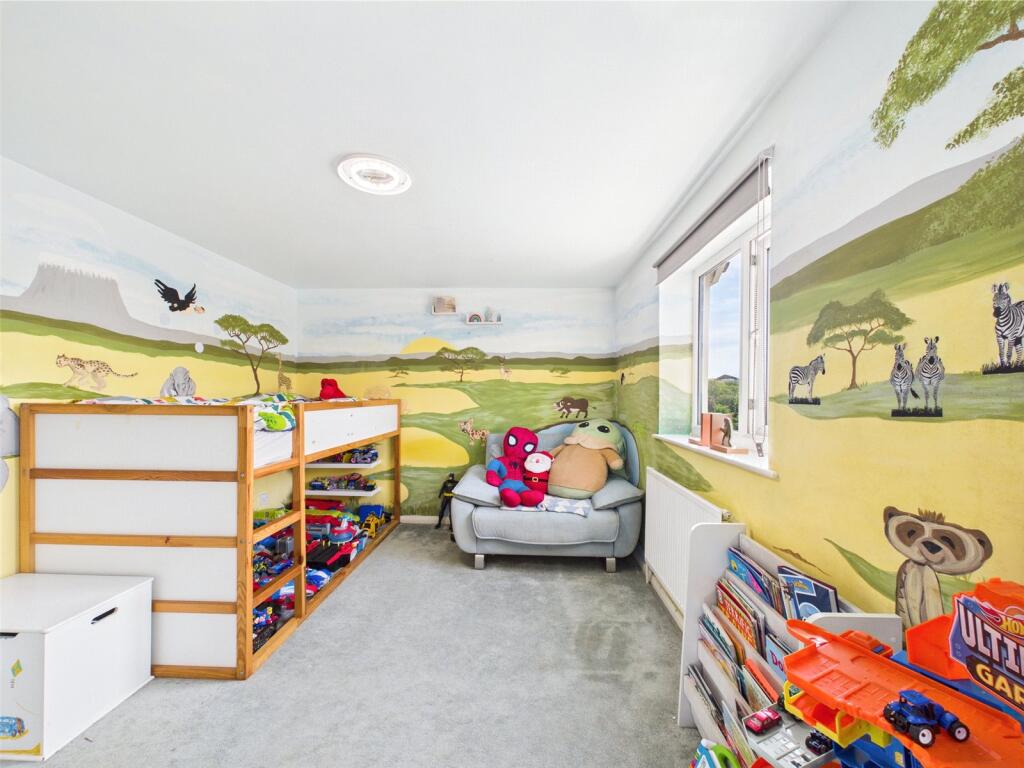
Windows to front elevation. Space for a king size bed and a range of bedroom furniture. Fitted carpet and radiator.
BEDROOM THREE
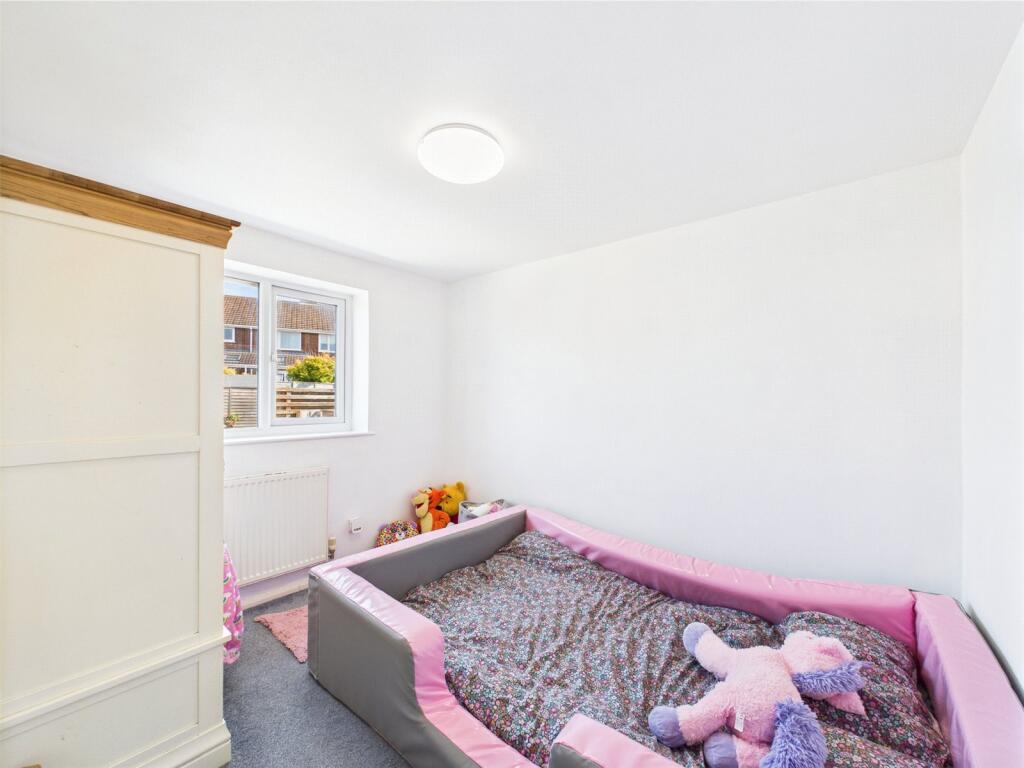
Window to rear elevation. Space for a range of bedroom furniture. Fitted carpet and radiator.
BATHROOM
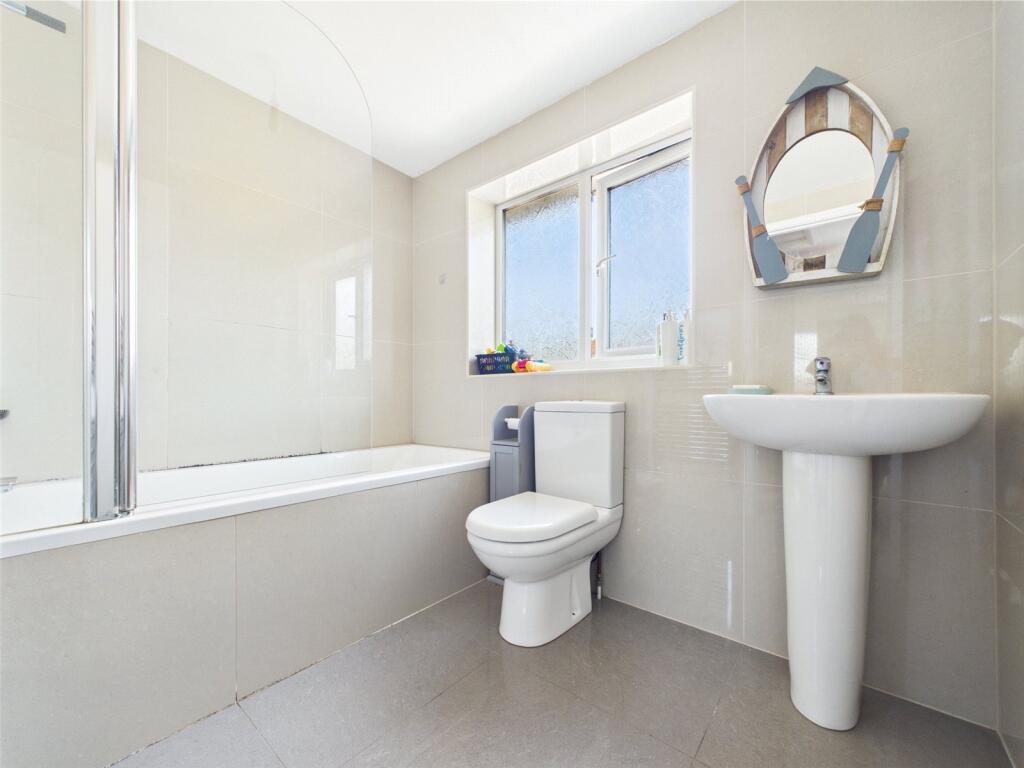
Obscure window to rear elevation. Three-piece suite comprising a close coupled WC, pedestal hand wash basin and bath with shower above and glass shower screen. Tiled flooring and heated towel rail.
OUTSIDE
The property is approached via steps leading up to the front door, with the front garden attractively laid with stone chippings and enclosed by a low wooden fence along the neighbouring boundary. From here, further steps lead to a pathway to the large rear garden.
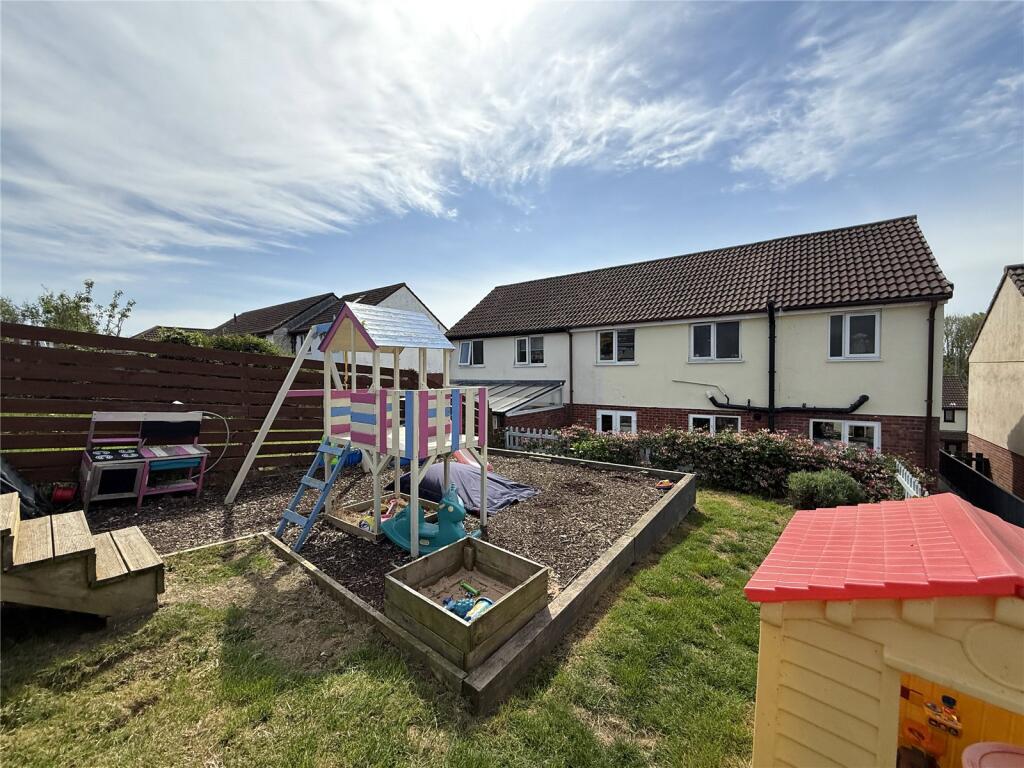
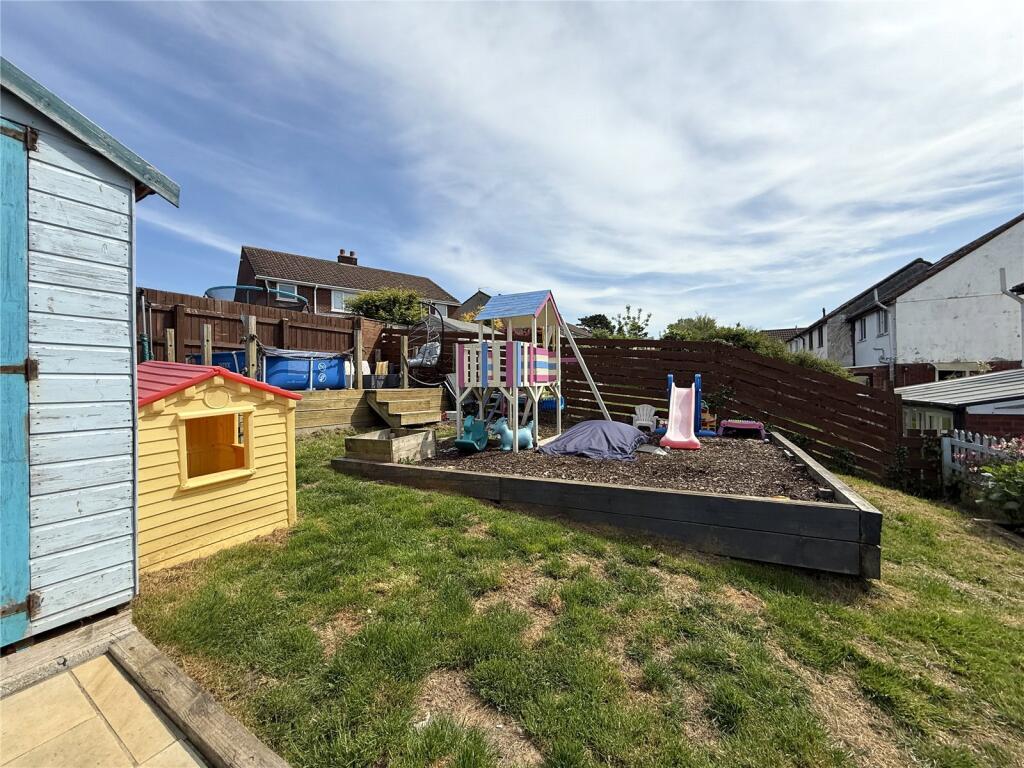
The rear garden is fully enclosed with timber fencing and enjoys a gently sloping lawn, a central play area and a raised decking area at the far end capturing the evening sun. Additional features include a timber storage shed and an outdoor tap.
SERVICES
Mains gas, water, electricity and drainage.
TENURE
Freehold
LOCAL AUTHORITY
Cornwall Council
COUNCIL TAX BAND
B
EPC RATING
C
WHAT.3.WORDS LOCATION
///banquets.goodness.reference
VIEWINGS
Please ring to view this property and check availability before incurring travel time/costs. FULL DETAILS OF ALL OUR PROPERTIES ARE AVAILABLE ON OUR WEBSITE
IMPORTANT NOTICE
Kivells, their clients and any joint agents give notice that:
1. They are not authorised to make or give any representations or warranties in relation to the property either here or elsewhere, either on their own behalf or on behalf of their client or otherwise. They assume no responsibility for any statement that may be made in these particulars. These particulars do not form part of any offer or contract and must not be relied upon as statements or representations of fact.
2. Any areas, measurements or distances are approximate. The text, photographs and plans are for guidance only and are not necessarily comprehensive. It should not be assumed that the property has all necessary planning, building regulation or other consents and Kivells have not tested any services, equipment or facilities. Purchasers must satisfy themselves by inspection or otherwise.
Verified Material Information
Council tax band: B
Tenure: Freehold
Property type: House
Property construction: Standard form
Electricity supply: Mains electricity
Solar Panels: No
Other electricity sources: No
Water supply: Mains water supply
Sewerage: Mains
Heating: Central heating
Heating features: Double glazing
Broadband: FTTP (Fibre to the Premises)
Mobile coverage: O2 - Good, Vodafone - Good, Three - Good, EE - Good
Parking: On Street and Driveway
Building safety issues: No
Restrictions - Listed Building: No
Restrictions - Conservation Area: No
Restrictions - Tree Preservation Orders: None
Public right of way: No
Long-term area flood risk: No
Coastal erosion risk: No
Planning permission issues: No
Accessibility and adaptations: None
Coal mining area: No
Non-coal mining area: No
Energy Performance rating: C
All information is provided without warranty. Contains HM Land Registry data © Crown copyright and database right 2021. This data is licensed under the Open Government Licence v3.0.
The information contained is intended to help you decide whether the property is suitable for you. You should verify any answers which are important to you with your property lawyer or surveyor or ask for quotes from the appropriate trade experts: builder, plumber, electrician, damp, and timber expert.
Listed by
Bude
Kivells
Reference: 161604974
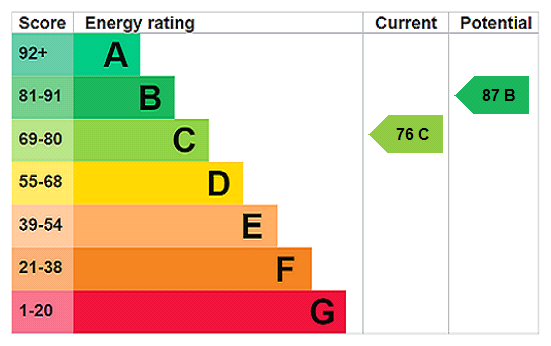
EPC Rating & Upgrade Cost
Current rating: C
Potential rating: B
Inspection date: 01/05/2025
Expiry date: 30/04/2035
Current heating cost: £586/year
Potential heating cost: £586/year
Est. upgrade cost to C: £9,500
Recommendations
- Solar water heating (£4,000 - £6,000)
- Solar photovoltaic panels, 2.5 kWp (£3,500 - £5,500)
Flood risk
Zone: 1
Risk: Low
Job (default Low)
Floorplans
Floorplan
EPC Graphs
EPC Rating Graph
Price history
98% since 2009
| Event | Date | Price | % change |
|---|---|---|---|
| Sold | 30/01/2026 (5 months ago) | £275,000 | +61.8% |
| Sold | 14/07/2017 (9 years ago) | £170,000 | +19.3% |
| Sold | 28/03/2014 (12 years ago) | £142,500 | +2.5% |
| Sold | 18/12/2009 (16 years ago) | £139,000 | — |
Source: HM Land Registry Price Paid Data. Crown copyright.
Sold Comparables
Same street and nearby sales within 0.25 miles (last 5 years). Data from Land Registry Price Paid.
| Address | Price | Date | Type |
|---|---|---|---|
| 2 CLEAVELANDS, BUDE, CORNWALL, EX23 8AB | £310,000 | 09/12/2025 | Semi-detached |
| 15 SANDPIPER ROAD, BUDE, CORNWALL, EX23 8BA | £310,000 | 21/11/2023 | Semi-detached |
| 12 BERRIES MOUNT, BUDE, CORNWALL, EX23 8AP | £290,000 | 16/06/2023 | Semi-detached |
| 3 SHORELARK WAY, BUDE, CORNWALL, EX23 8DZ | £337,500 | 30/09/2022 | Semi-detached |
| 11 BERRIES MOUNT, BUDE, CORNWALL, EX23 8AP | £587,500 | 29/07/2022 | Semi-detached |
| 2 POMARINE CLOSE, BUDE, CORNWALL, EX23 8FX | £330,500 | 30/06/2022 | Semi-detached |
| 70 TRELEVEN ROAD, BUDE, CORNWALL, EX23 8SA | £224,500 | 14/04/2022 | Semi-detached |
| 6 BERRIES MOUNT, BUDE, CORNWALL, EX23 8AP | £355,000 | 31/01/2022 | Semi-detached |
| 84 TRELEVEN ROAD, BUDE, CORNWALL, EX23 8SA | £295,000 | 06/09/2021 | Semi-detached |
Area average: £337,778 (9 sales)
Capital growth trend
Land Registry outcode average: last 12 months vs 5y and 10y ago (from sold prices).
House Price Index (HM Land Registry — official index, not sold-price averages): Cornwall. Series: Semi-detached. As of April 2026.
Rental Range
Estimated market rent for Cornwall. Low = conservative, Realistic = average, Optimistic = best case.
Based on Local Authority from postcode lookup → Cornwall.
Location
Nearby
Nearest stations, universities and amenities (distance from property).
| Type | Name | Distance |
|---|---|---|
| Bus stop | Grit Box | 0.1 miles |
| Bus stop | Budehaven School | 0.2 miles |
| Shop | Electric Bakery | 0.4 miles |
| Shop | The Beauty Lounge | 0.6 miles |
| Hospital | Stratton Hospital | 0.8 miles |
Street-level crime
| Category | Count |
|---|---|
| Violence and sexual offences | 31 |
| Shoplifting | 8 |
| Anti-social behaviour | 7 |
| Other theft | 7 |
| Criminal damage and arson | 6 |
| Public order | 3 |
| Vehicle crime | 2 |
| Burglary | 1 |
| Possession of weapons | 1 |
| Robbery | 1 |
| Total incidents | 67 |
Within 1 mile during May 2026. Source: data.police.uk (England & Wales).
Schools nearby
Nearest open schools with Ofsted ratings (England). Closed schools are not shown. Data from Get Information about Schools and Ofsted.
| Name | Type | Distance | Ofsted |
|---|---|---|---|
| Budehaven Community School | Secondary | 0.2 miles | Good — 20 May 2024 |
| Bude Primary Academy - Juniors | Primary | 0.5 miles | Requires improvement — 28 Nov 2022 |
| Bude Primary Academy - Infants | Primary | 0.5 miles | Requires improvement — 9 Nov 2022 |
| Stratton Primary School | Primary | 0.8 miles | Good — 25 Apr 2019 |
| Marhamchurch CofE Academy | Primary | 1.2 miles | Requires improvement — 25 Mar 2024 |
Rental Comparables
Residential lets from OpenRent and Rightmove for the area (same bedroom count). Use to validate rent estimates. Student lets are excluded.
| Title | Rent | Beds | Distance | As seen on |
|---|---|---|---|---|
| 3 Bed Bungalow, Bede Haven Close, EX23 | £1,200/mo | 3 | 0.25 miles | OpenRent |
| 3 Bed Terraced House, The Crescent, EX23 | £1,200/mo | 3 | 0.66 miles | OpenRent |
Average rent: £1,200/mo (2 listings)
Rent-driven metrics
Based on OpenRent comparables.
- Rent ratio — Monthly rent ÷ purchase price (1% rule). 1%+ = strong, 0.8–1% = okay, <0.8% = weak for cashflow.
- Max investor price — Rent ÷ 0.8%; the price at which rent would be 0.8% of price (Stoke-style target).
- Target investor price — Rent ÷ 1%; the price at which rent would be 1% of price (strong cashflow band).
- Gross yield — Annual rent as % of purchase price (no costs).
- Cost-to-rent — Price ÷ annual rent (from OpenRent comparables). Under 14× = strong, 14–16× = acceptable, 17×+ = compressed.
- Cashflow — Rent minus mortgage, 10% maintenance, £25/mo compliance. Assumes 75% LTV, 3.95% APR (5yr fixed), 25yr term.
- ROI — Annual profit ÷ cash in (deposit + 4% purchase costs).