Uttoxeter Road
Stone, ST15 8QX
£495,000
DSC_0162.jpg DSC_0164.jpg DSC_0158.jpg DSC_0159.jpg DSC_0153.jpg DSC_0154.jpg DSC_0157.jpg DSC_0156.jpg DSC_0155.jpg DSC_0160.jpg DSC_0139.jpg DSC_0129.jpg DSC_0128.jpg DSC_0130.jpg DSC_0131.JPG DSC_0132.JPG DSC_0133.JPG DSC_0134.JPG DSC_0143.JPG DSC_0136.jpg DSC_0135.jpg DSC_0138.JPG DSC_0137.JPG DSC_0142.jpg DSC_0141.jpg DSC_0148.jpg DSC_0166.JPG DSC_0168.JPG DSC_0165.JPG DSC_0145.JPG DSC_0144.JPG DSC_0151.JPG DSC_0152.JPG DSC_0149.jpg DSC_0150.JPG DSC_0147.JPG DSC_0126.jpg DSC_0127.jpg DSC_0161.jpg
/ 39
Property details
Tenure
FREEHOLD
Council tax band
E
Local average
£403,989 (+22.5%)
Deprivation
Decile 10 (31,346 of 33,755)
Street crime
48 incidents within 1 mile (May 2026)
Additional details
- Electricity
- Mains supply
- Water
- Mains supply
- Sewerage
- Mains supply
- Heating
- Gas central
- Parking
- Yes
- Garden
- Yes
Description
Early viewing essential - NO UPWARD CHAIN.
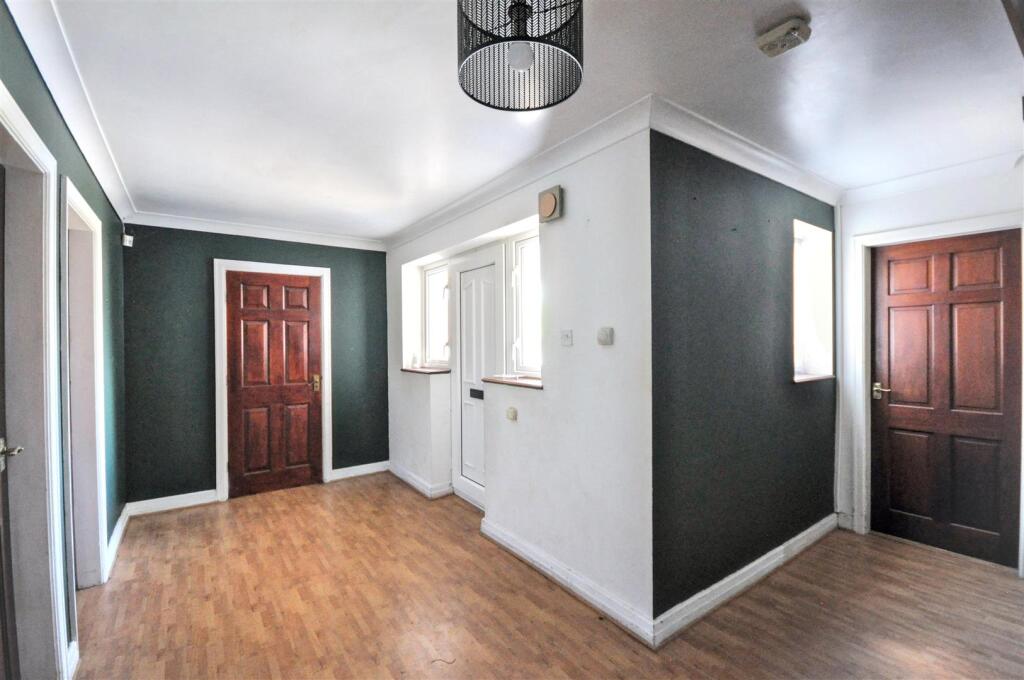
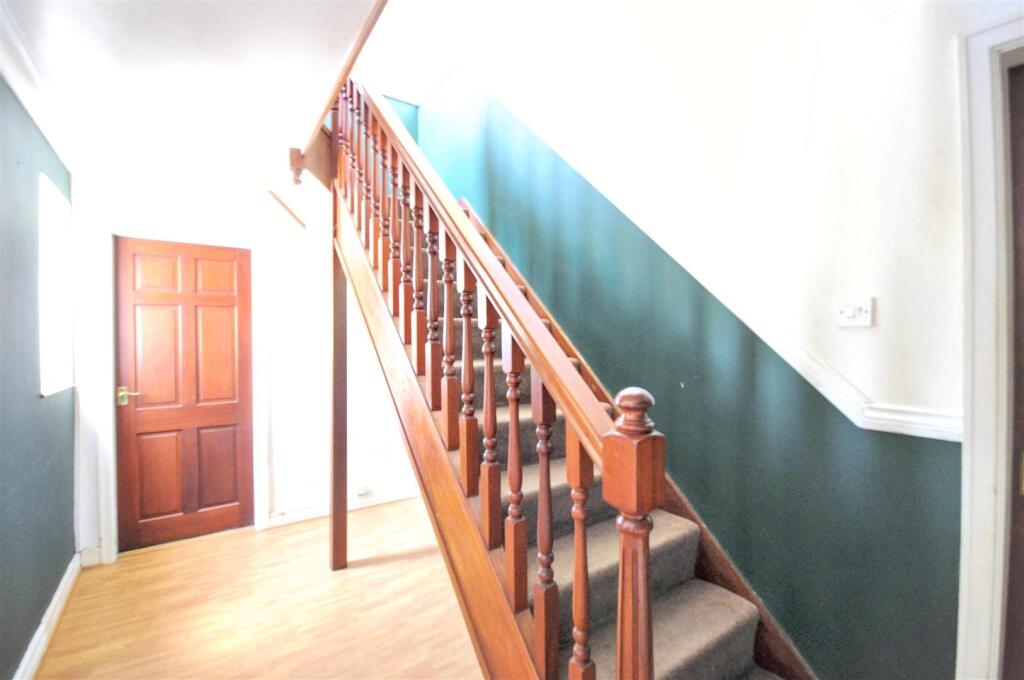
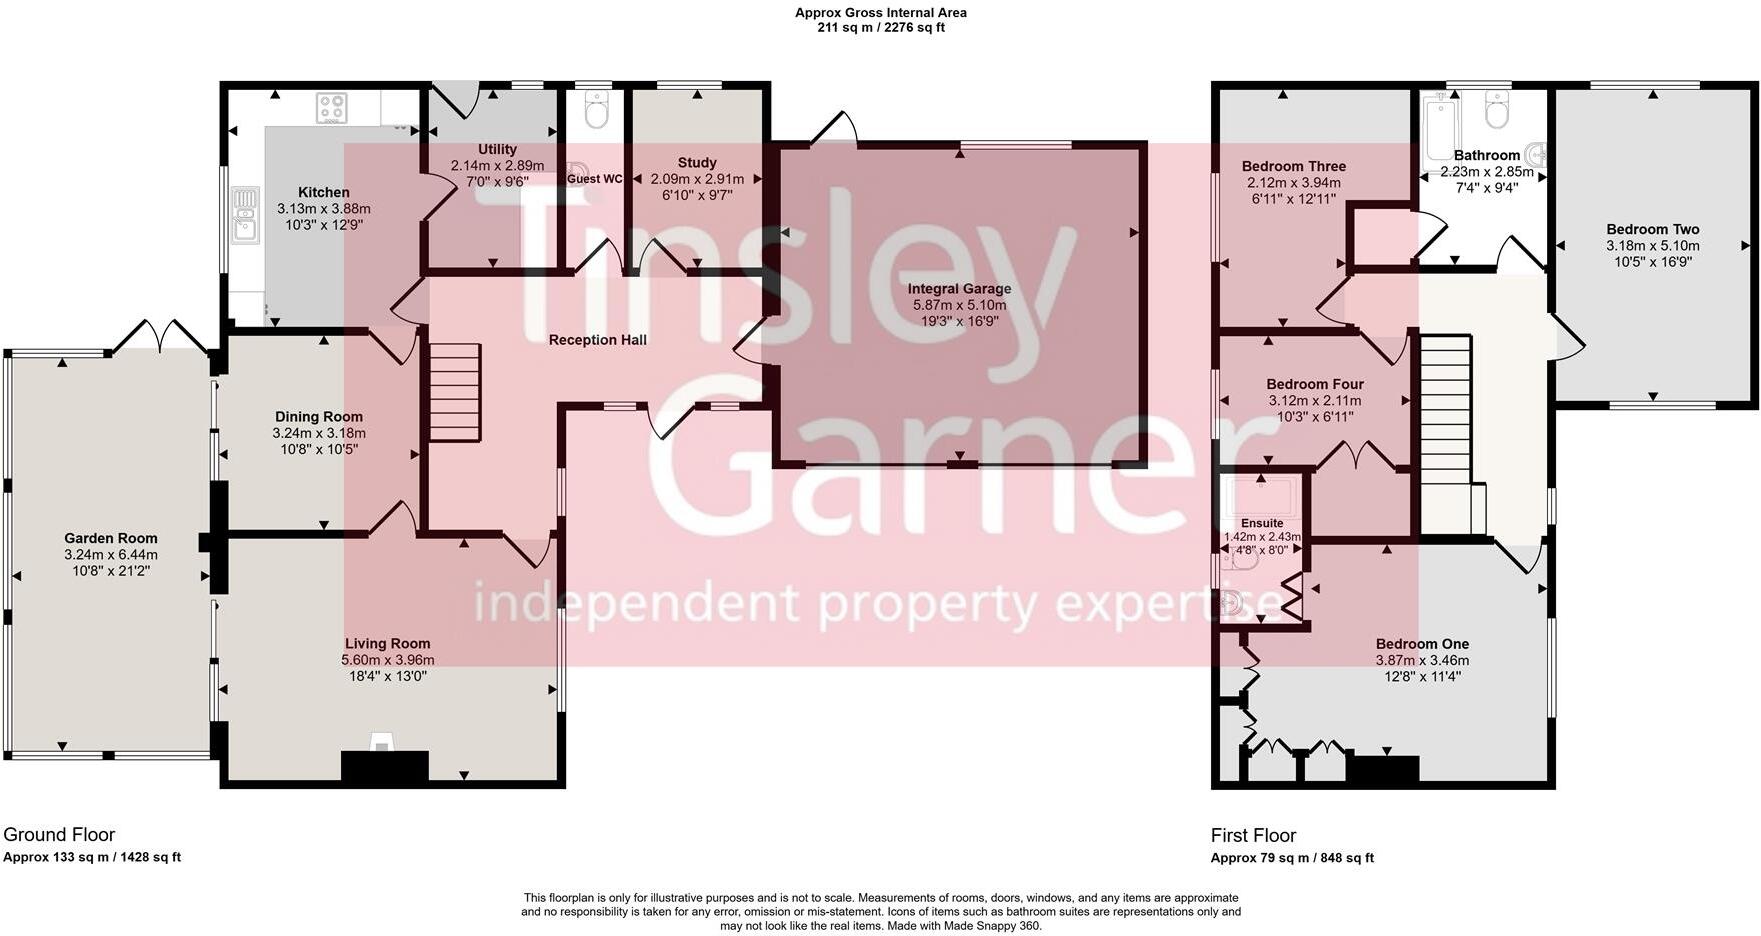
Reception Hall - A uPVC front door with obscure double glazed side window opens to the hallway. Offering ceiling coving, wood finish laminate flooring, radiator, doorways to the living room, study, kitchen, guest cloakroom, integral garage and access to the first floor stairs.
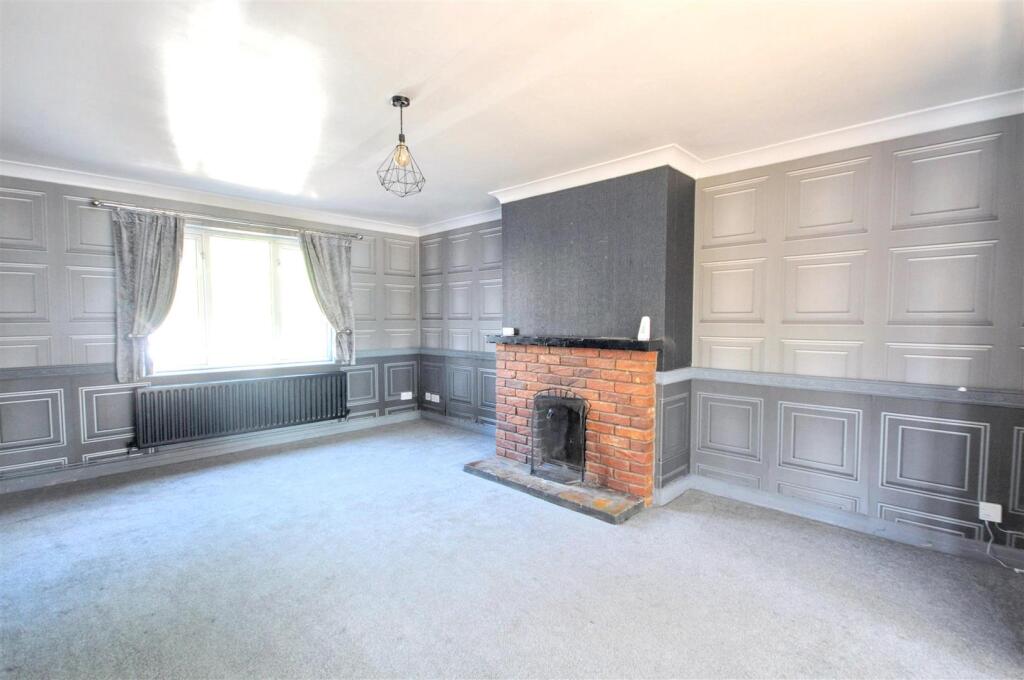
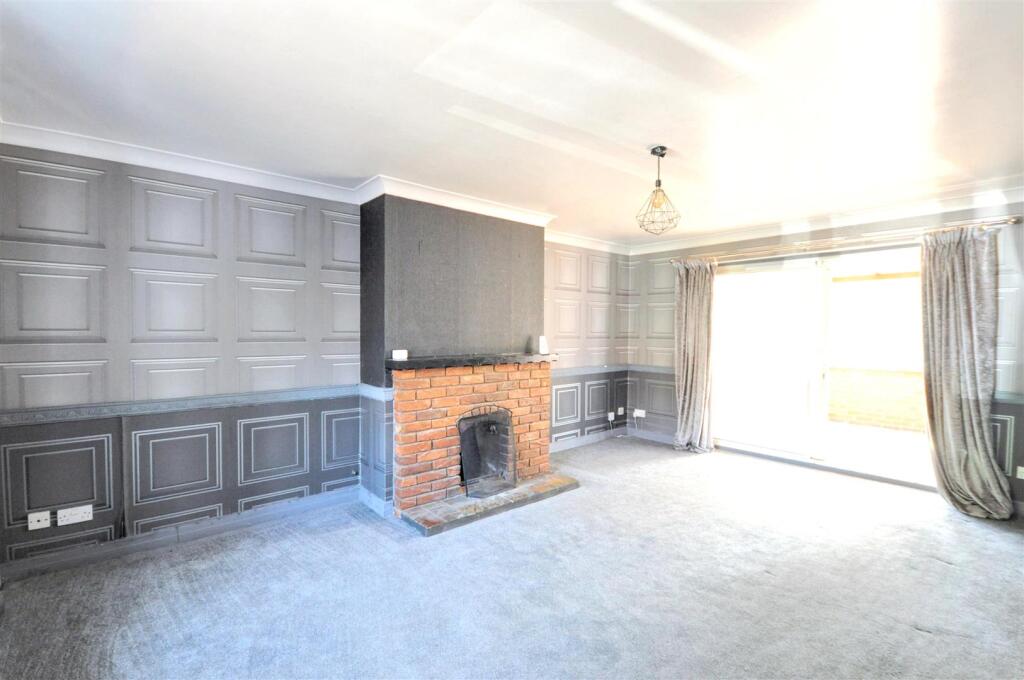
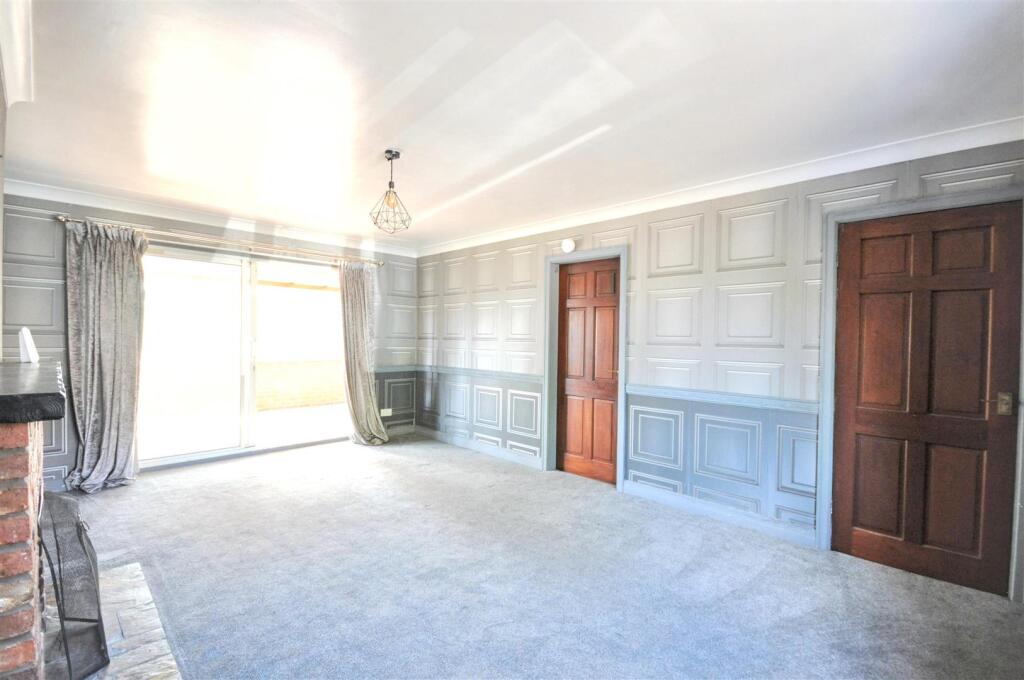
Living Room - A spacious reception room offering a brick fireplace with slate hearth and open fire grate, ceiling coving, uPVC double glazed window to the side elevation, radiator, doorway to the dining room, BT Open Reach and TV connections, carpet and aluminium double glazed sliding door opening to the garden room.
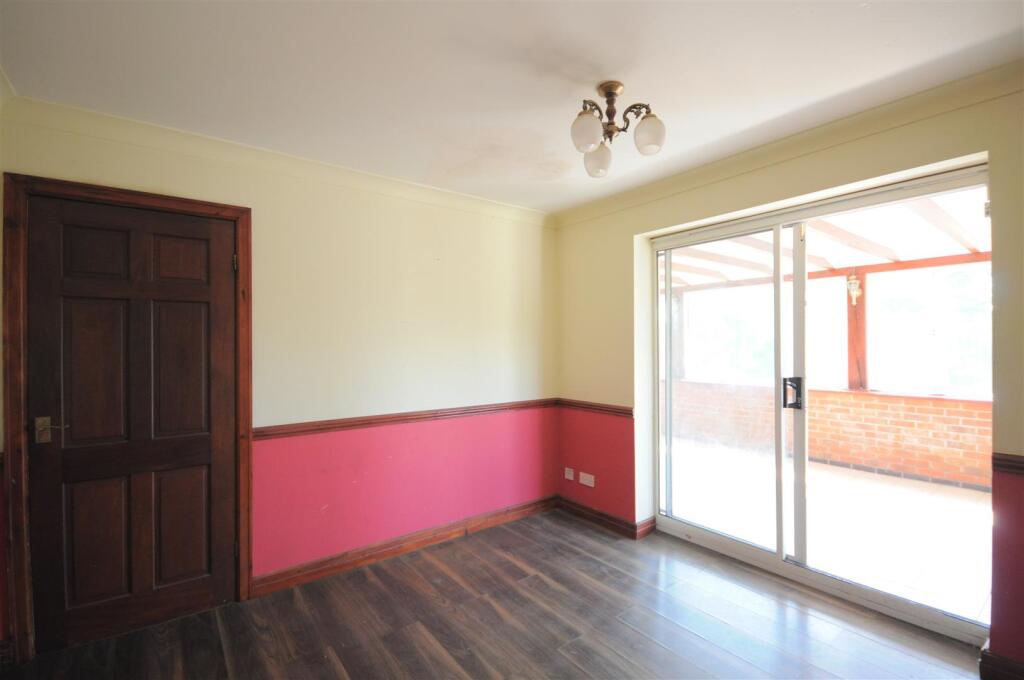
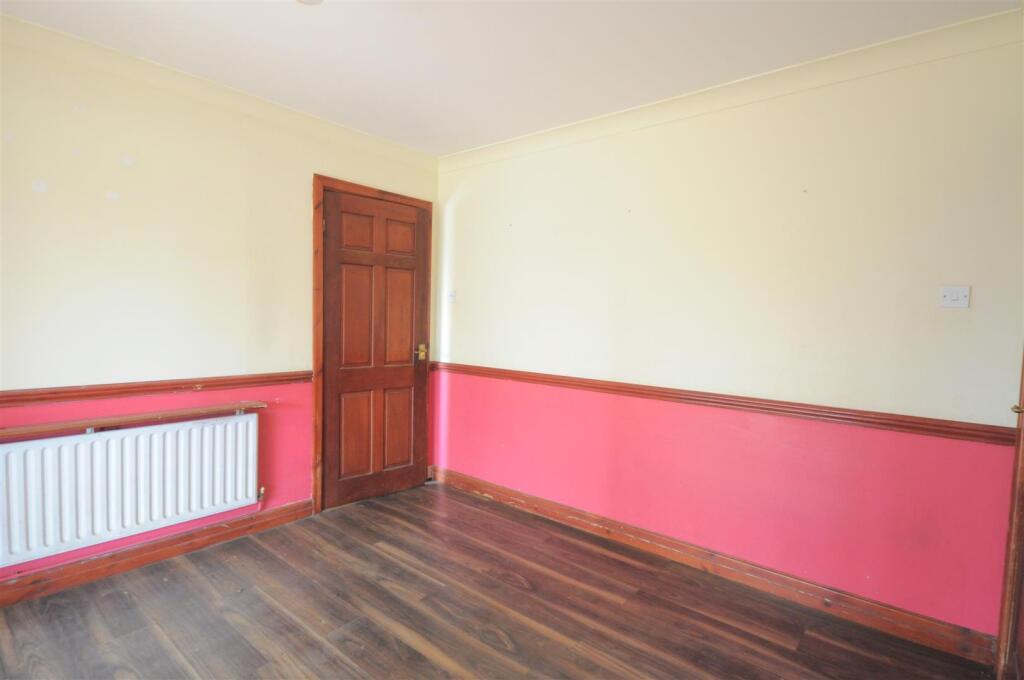
Dining Room - With ceiling coving, radiator, wood finish laminate flooring, doorway to the kitchen and aluminium double glazed sliding door opening to the garden room.
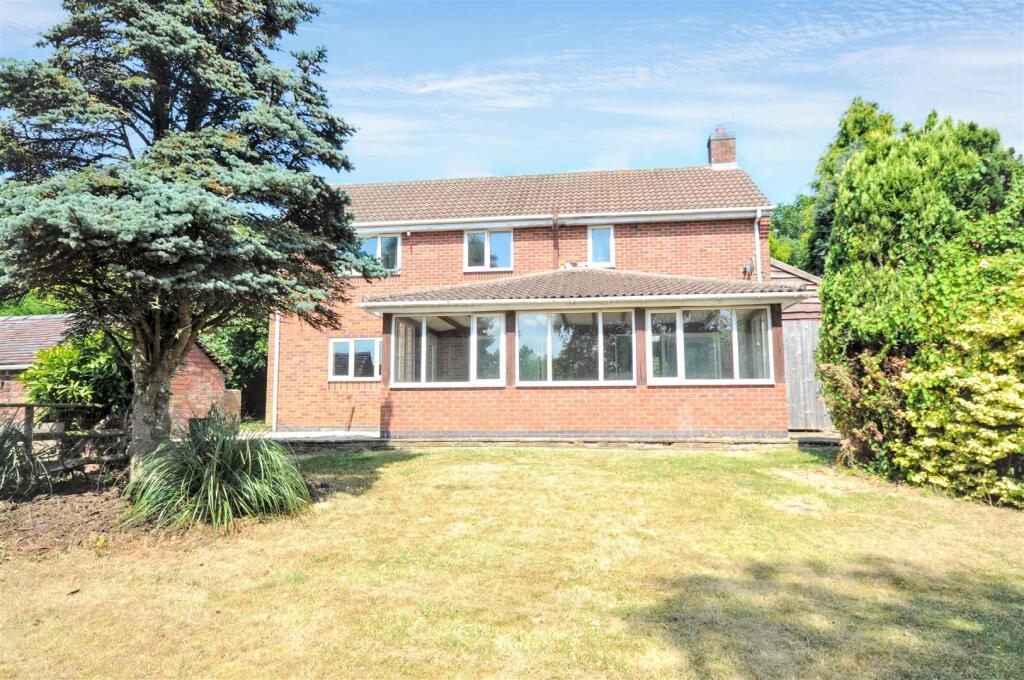
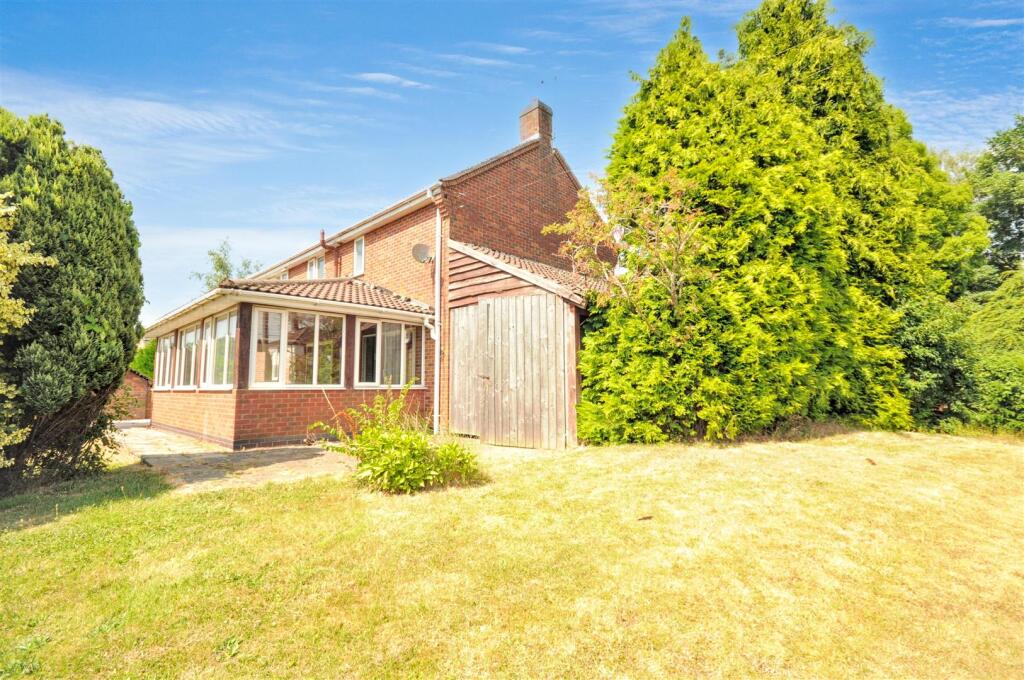
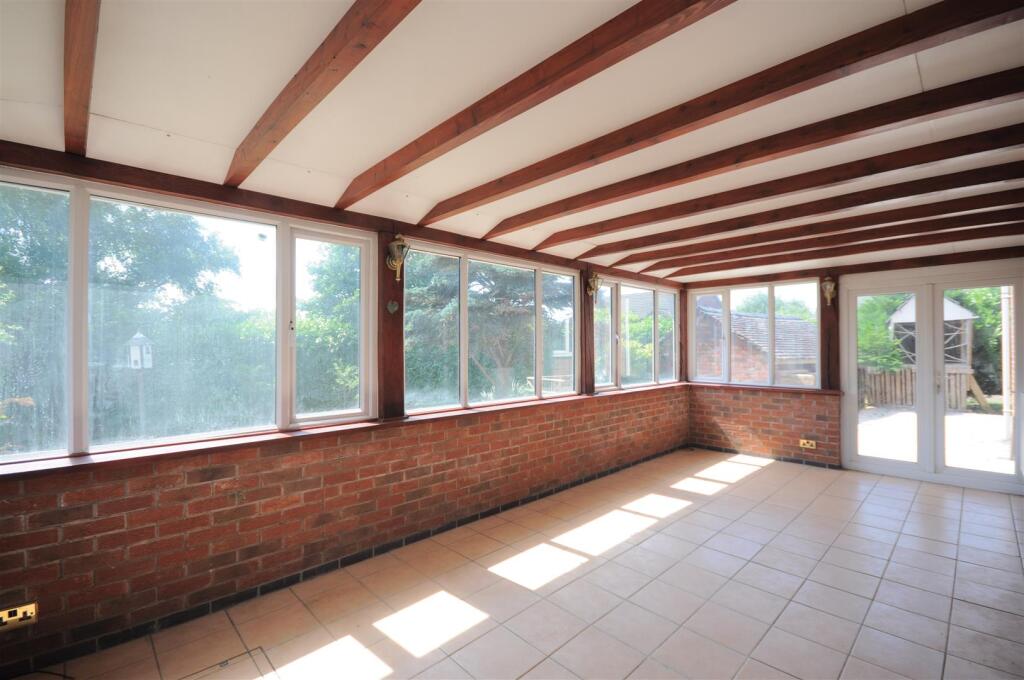
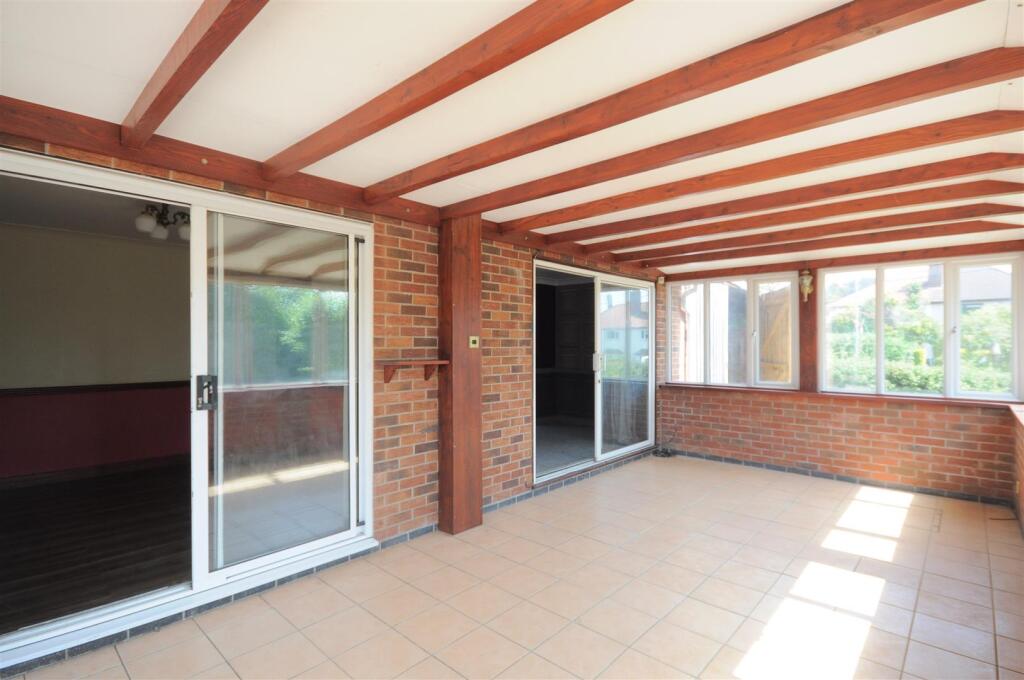
Garden Room - A large additional reception room, simple perfect for entertaining friends and family whilst drifting in and out of the garden. Offering a beamed ceiling, uPVC double glazed windows and French doors opening to the gardens, tiled floor and radiator.
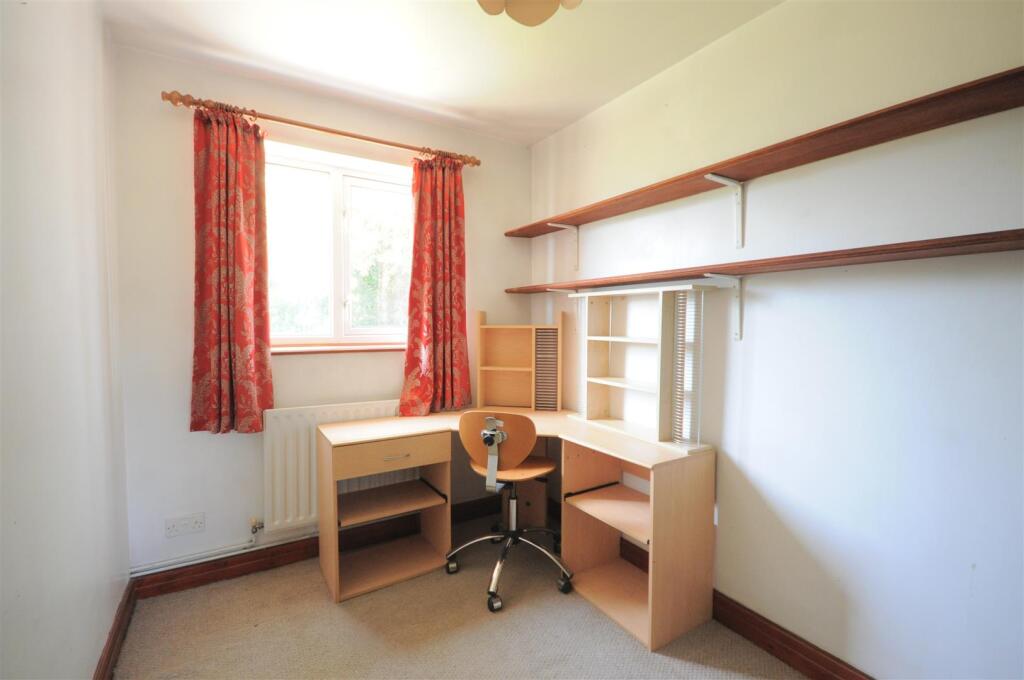
Study - With uPVC double glazed window to the rear aspect, radiator and carpet.
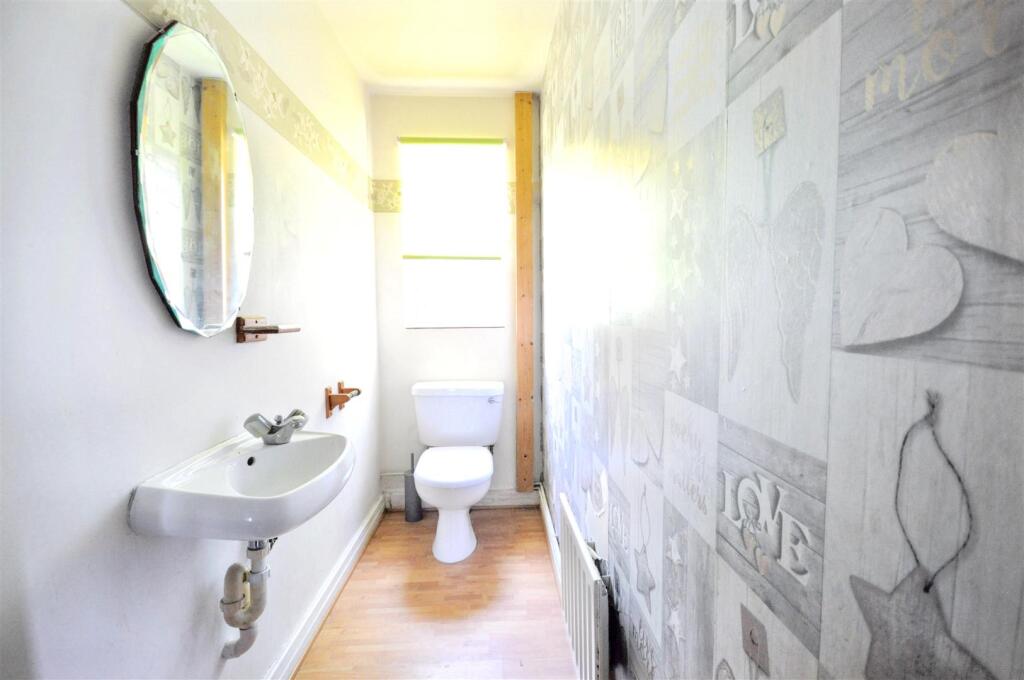
Guest Cloakroom - Fitted with a suite comprising: WC and wall mounted wash hand basin with chrome mixer tap. Radiator, uPVC obscure double glazed window to the rear of the property and wood finish laminate flooring.
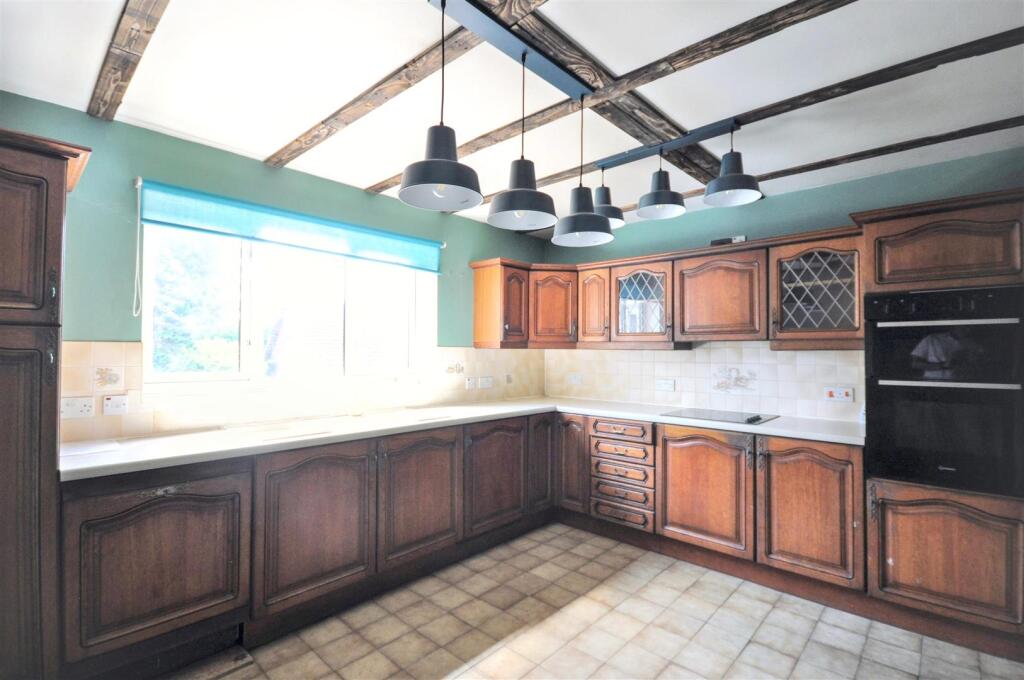
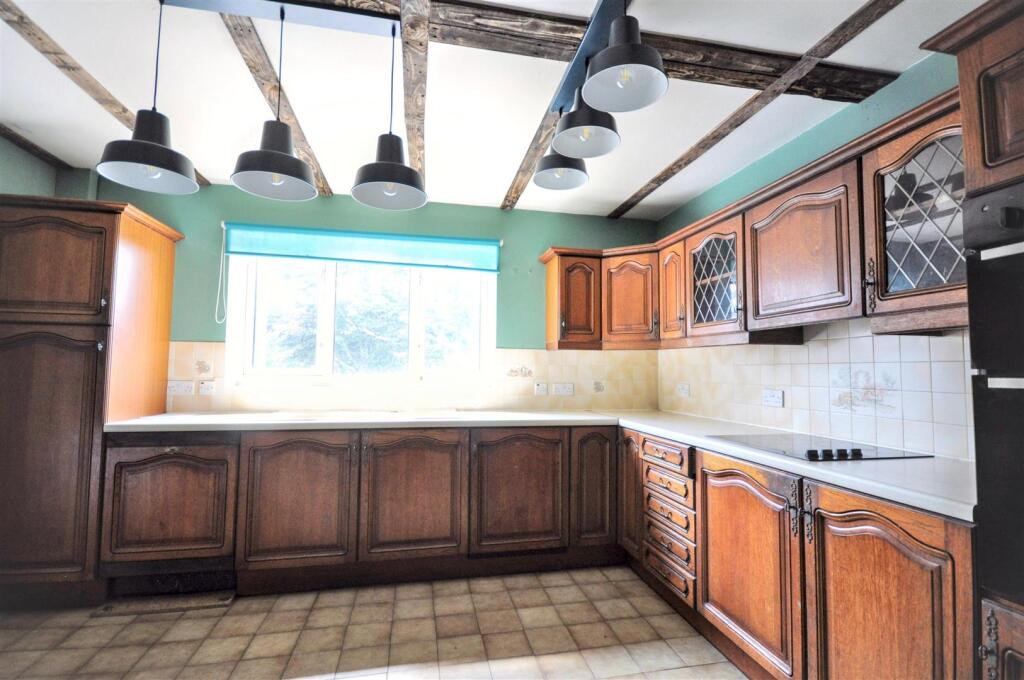
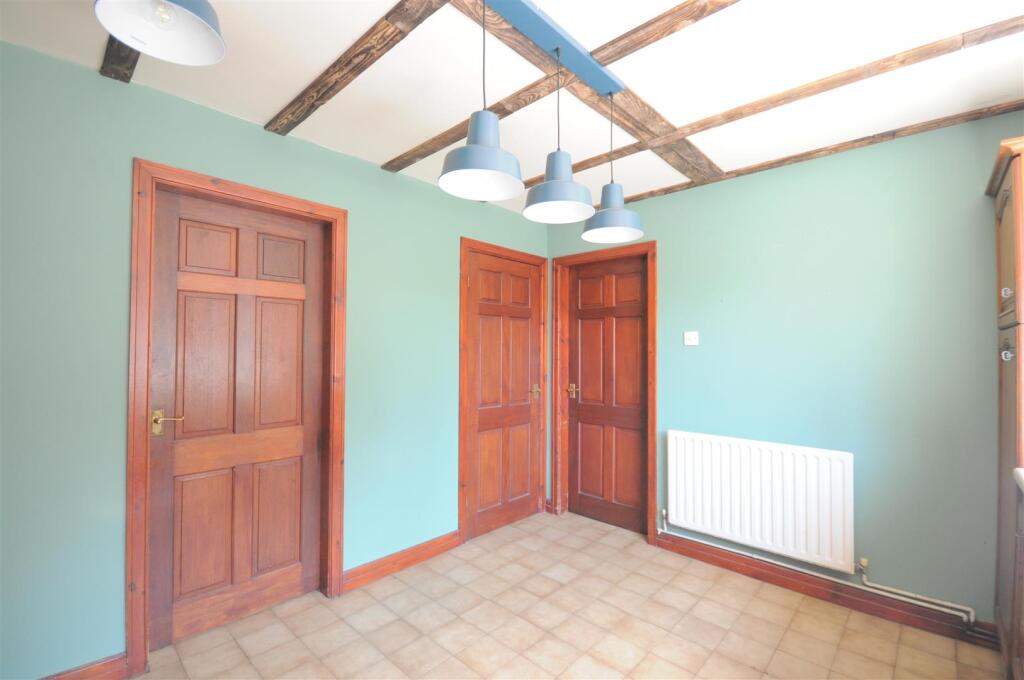
Kitchen - Fitted with a range of oak door fronted wall and floor units, contrasting work surfaces with tiled splash-backs and inset composite two bowl sink and drainer with mixer tap. Doorway to the utility, uPVC double glazed window overlooking the gardens, tiled floor and radiator.
Appliances including: ceramic electric hob with extractor fan and light above, integral electric double oven, integral fridge. Plumbing for a dishwasher.
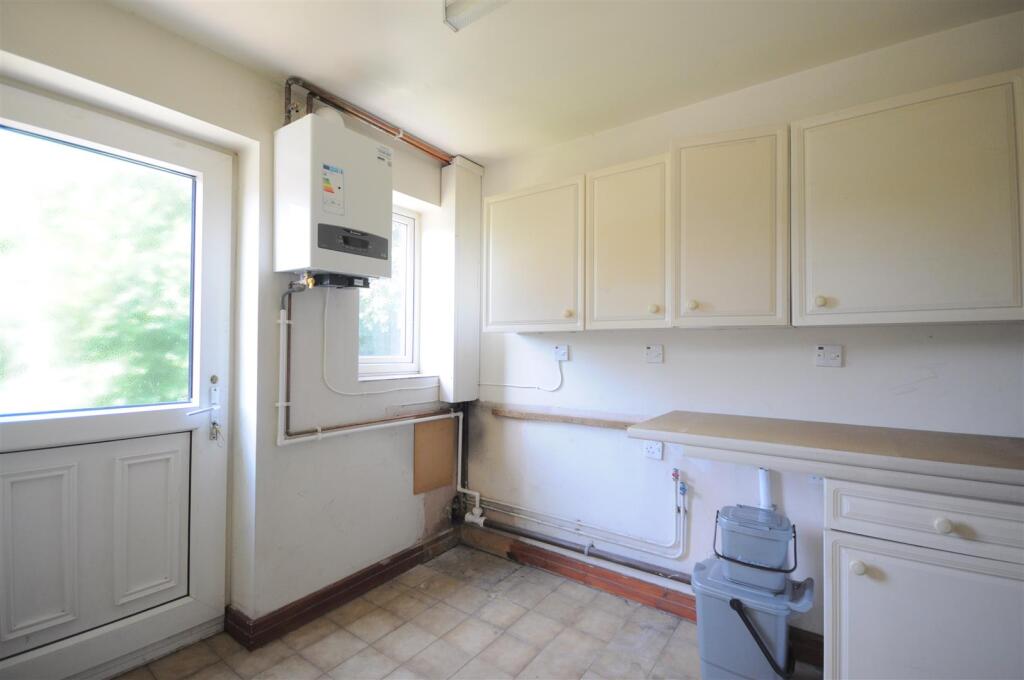
Utility - With wall and floor units, work surface, tiled floor, uPVC part obscure double glazed door and window opening to the rear aspect. Wall mounted Ariston Clas One R gas central heating boiler.
Plumbing for a washing machine and space for additional appliances.
First Floor -
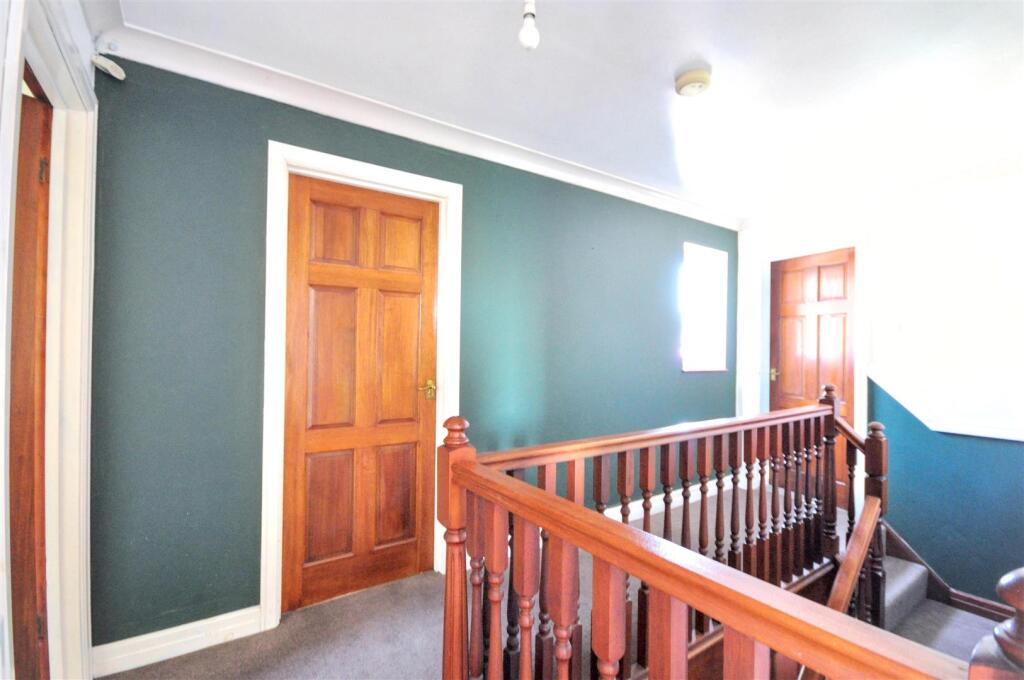
Stairs & Landing - Traditional stained spindle, newel post and banister stairs lead to a galleried landing. With carpet throughout, ceiling coving, uPVC double glazed window to the side elevation and radiator.
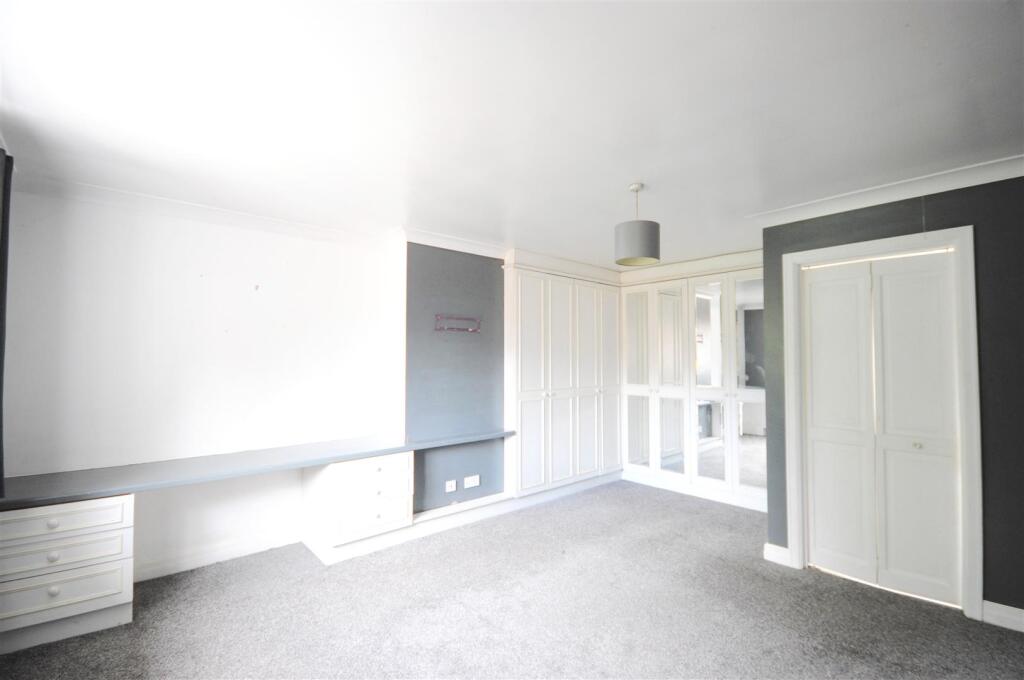
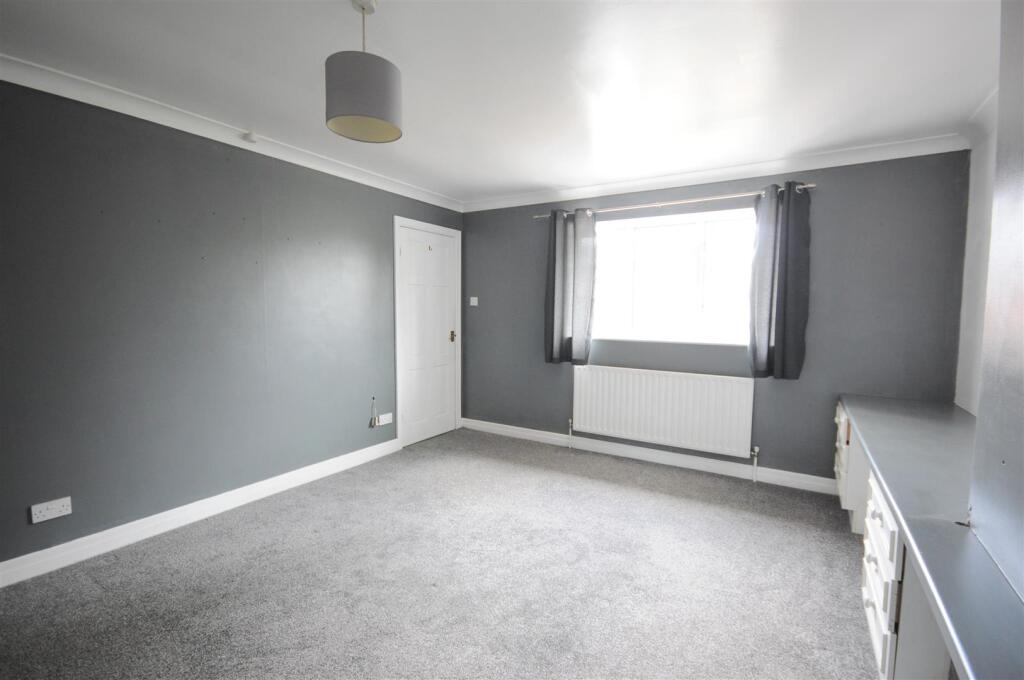
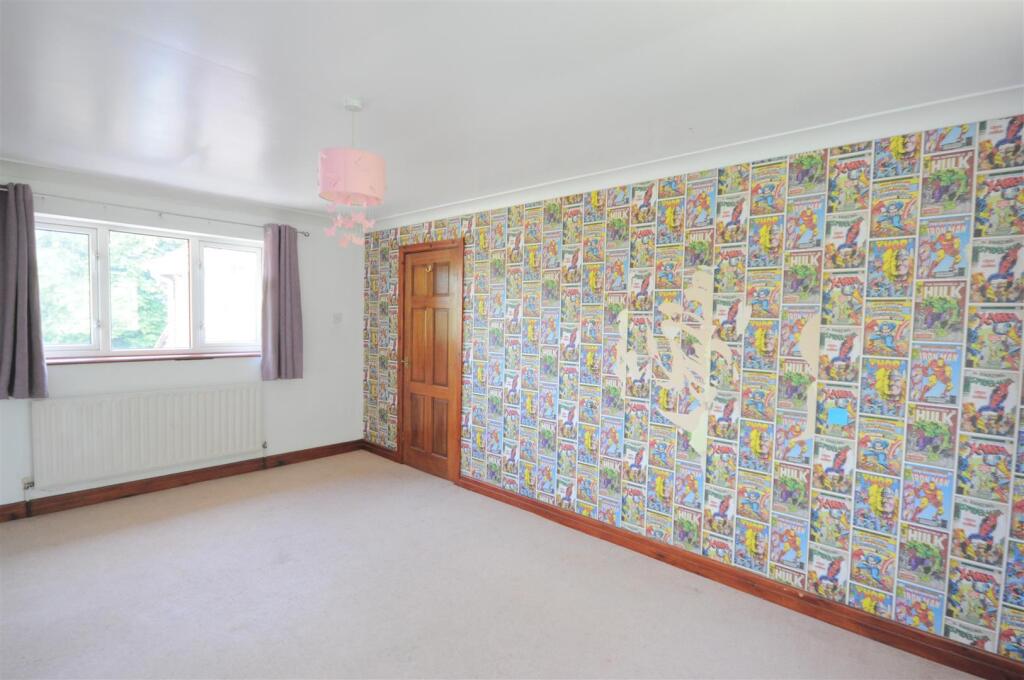
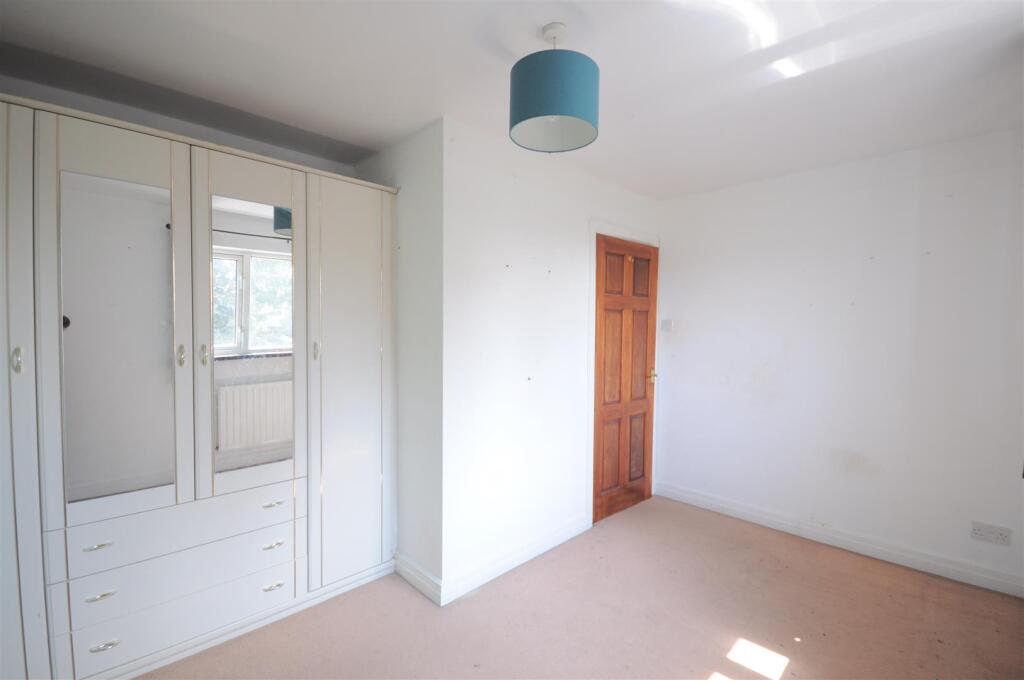
Bedroom One - Offering fitted wardrobes and storage, uPVC double glazed window to the side aspect, ceiling coving, radiator, TV connection and doorway to the ensuite shower room.
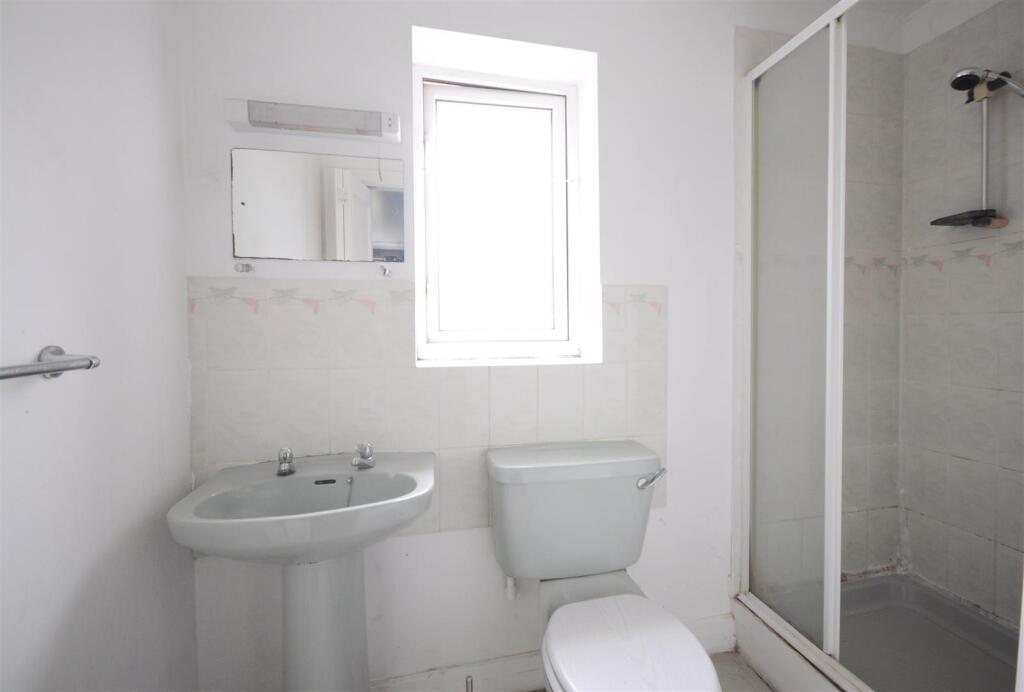
Ensuite Shower Room - Fitted with a suite comprising; WC, pedestal wash hand basin with chrome taps, oversize fully tiled shower enclosure with electric shower system. Radiator, uPVC obscure double glazed window, extractor fan and vinyl tile flooring.
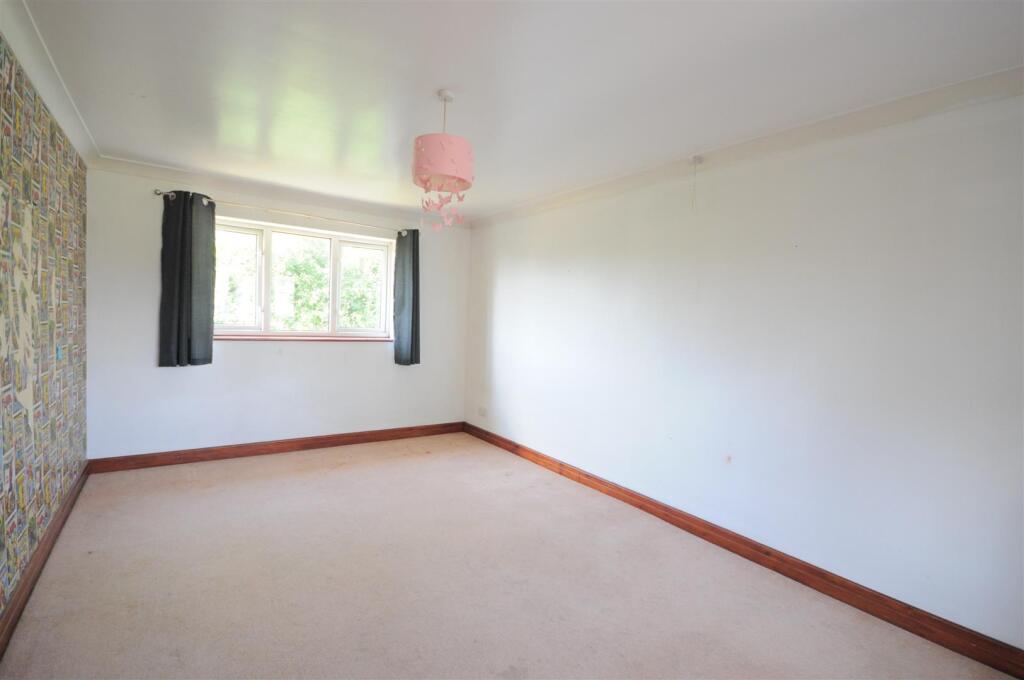
Bedroom Two - Offering two uPVC double glazed windows to the front and rear aspects, ceiling coving, radiator and carpet.
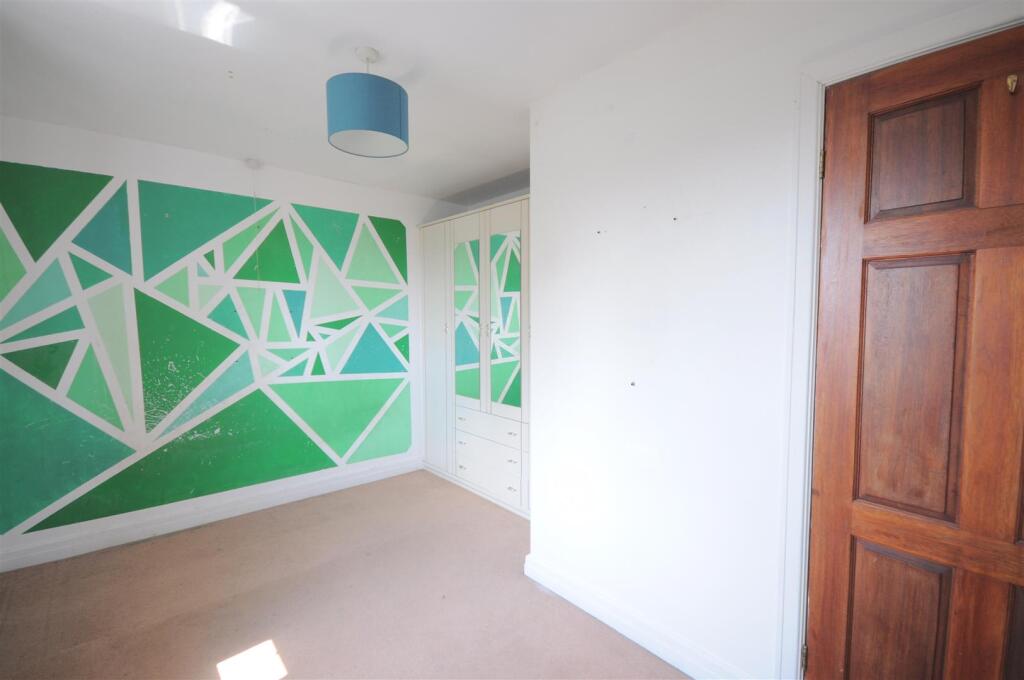
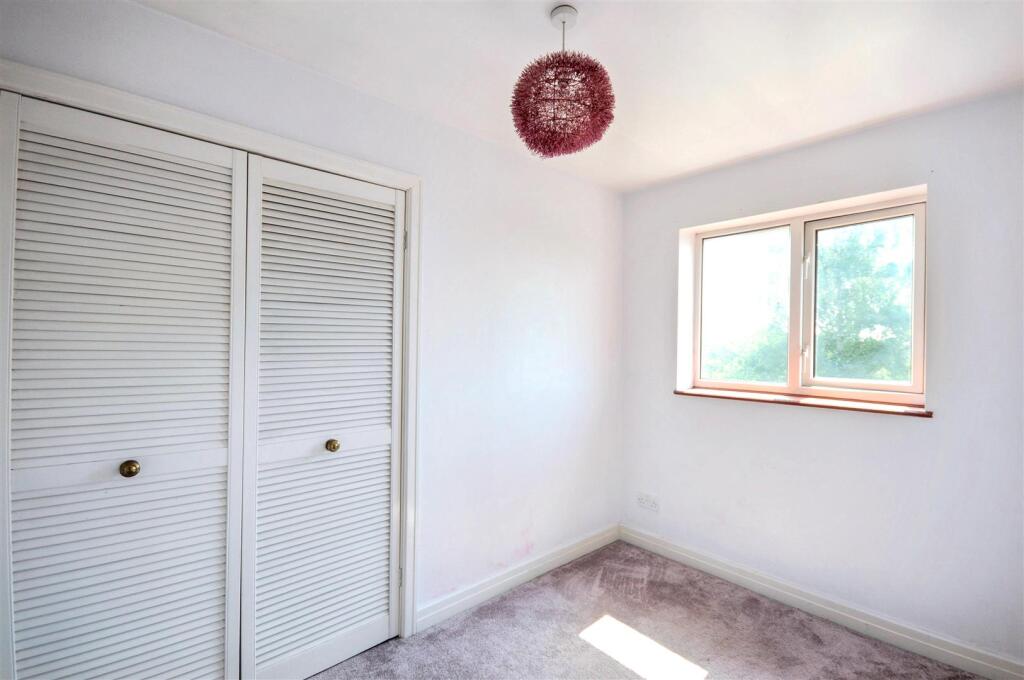
Bedroom Three - With fitted wardrobes and storage, uPVC double glazed window overlooking the gardens, radiator and carpet,
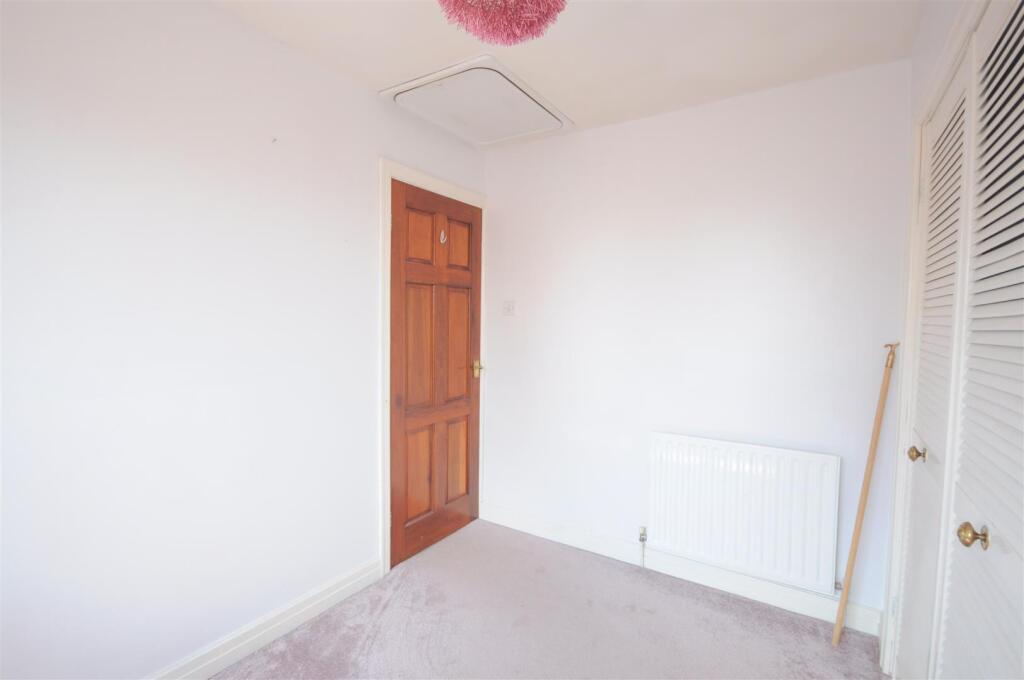
Bedroom Four - With built-in wardrobe, side aspect uPVC double glazed window, loft access, radiator and carpet,
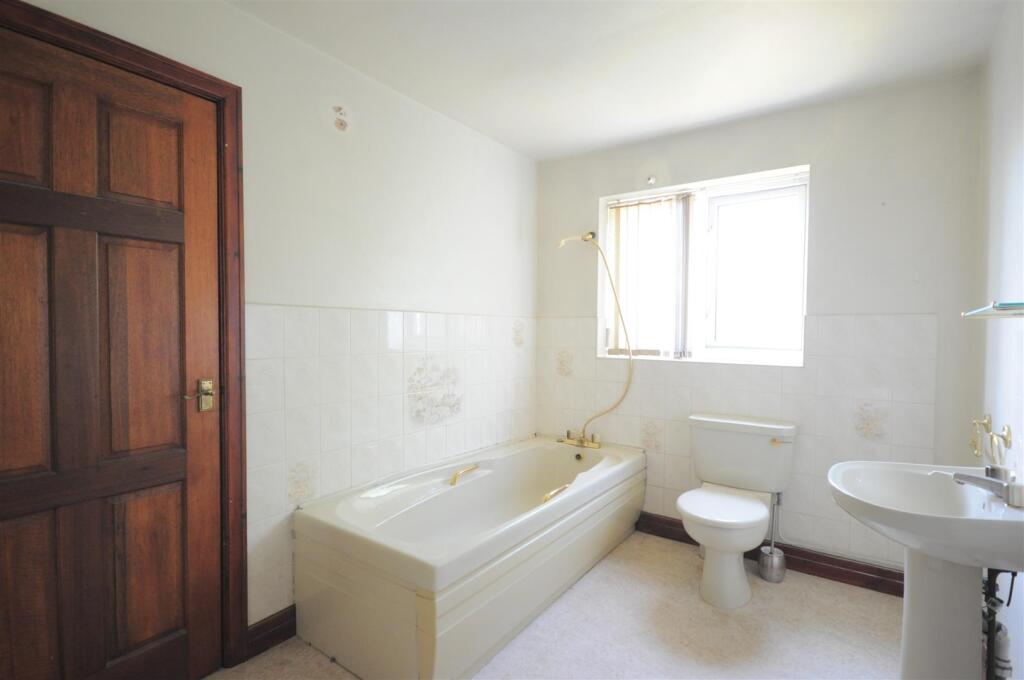
Family Bathroom - Fitted with a suite comprising; standard bath and panel with showerhead mixer tap, WC, pedestal wash hand basin with mixer tap. Radiator, uPVC obscure double glazed window to the side aspect, vinyl flooring and airing cupboard housing a hot water storage cylinder.
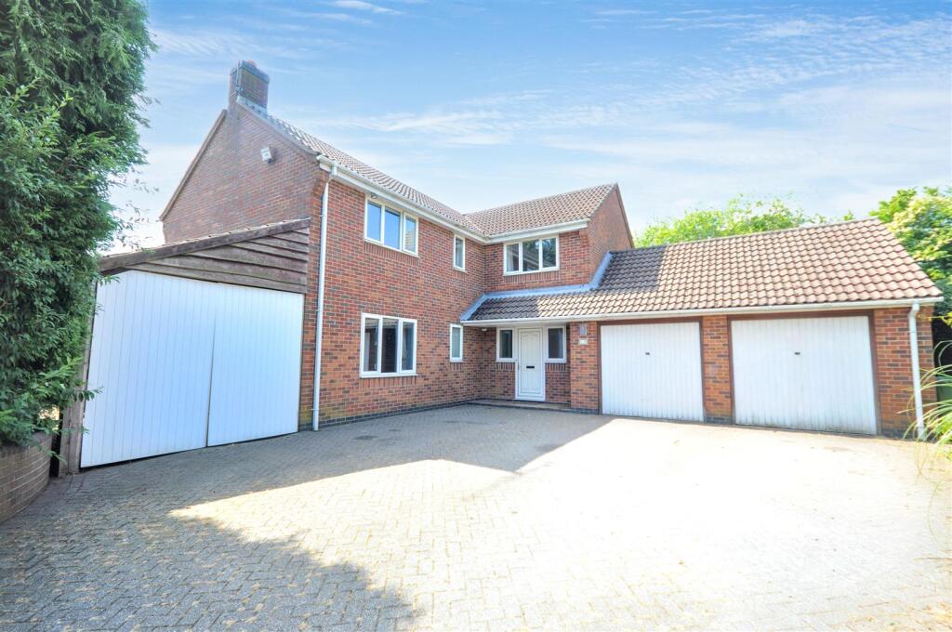
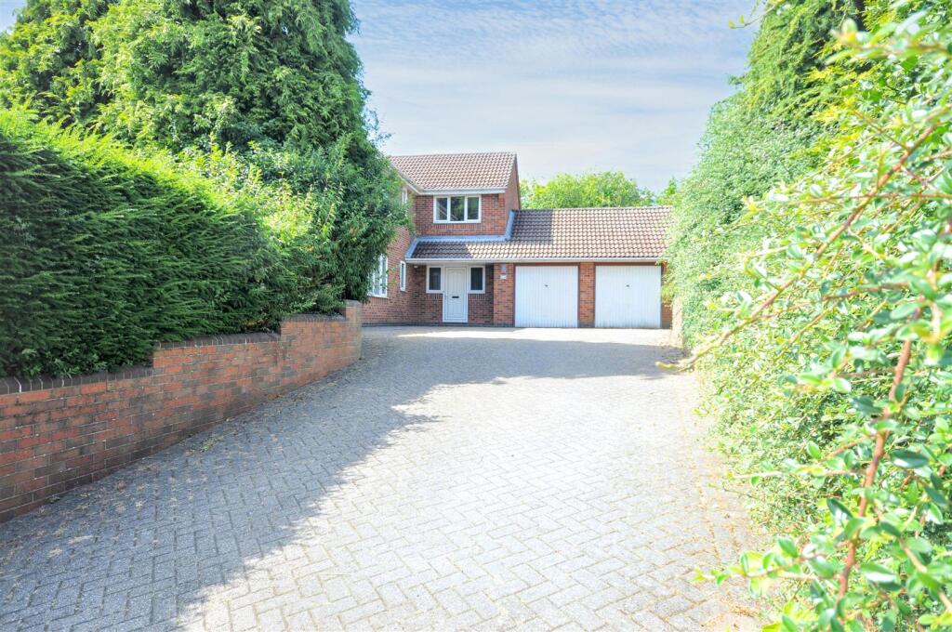
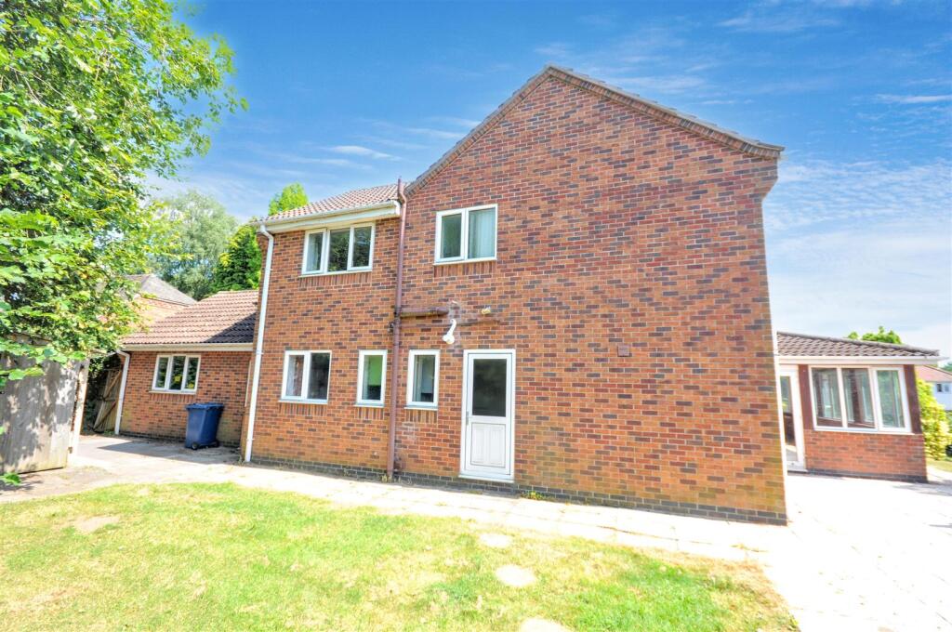
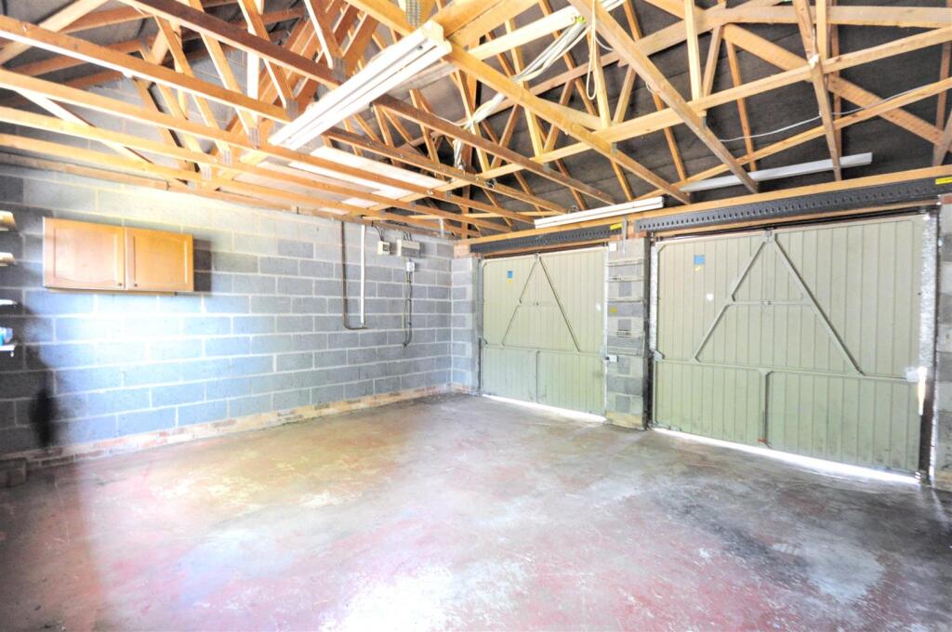
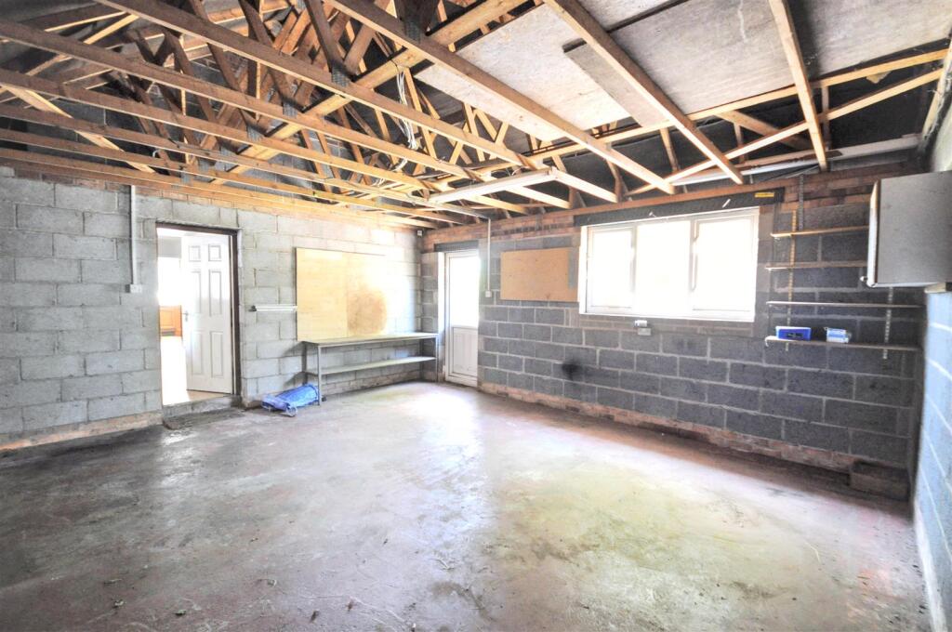
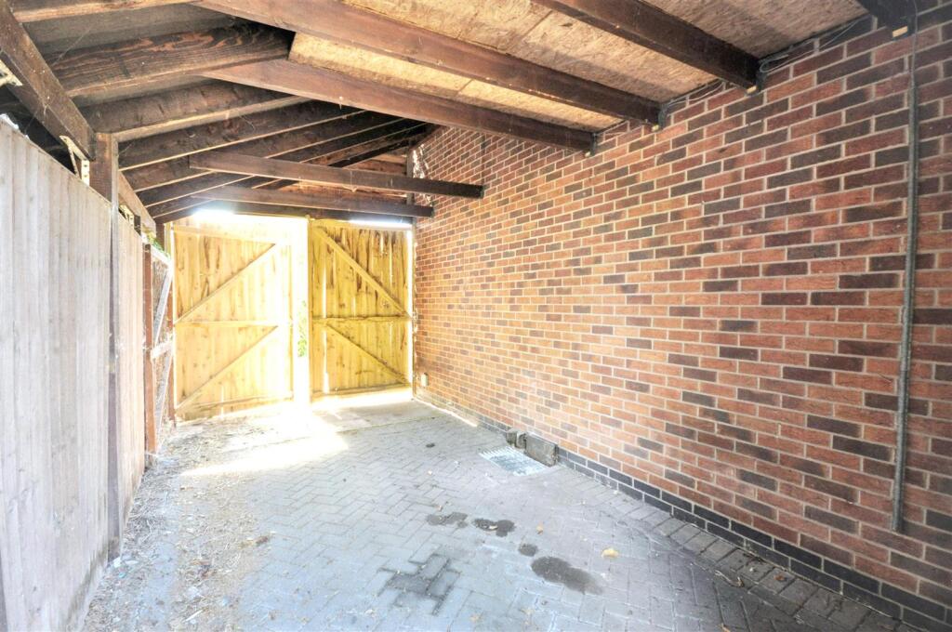
Outside - The property is approached via a block paved driveway providing generous off road parking before an integral double garage and large lean-to with two sets of double doors.
The garage has two steel up & over doors, power, lighting and uPVC part obscure double glazed door and window opening to the rear aspect.
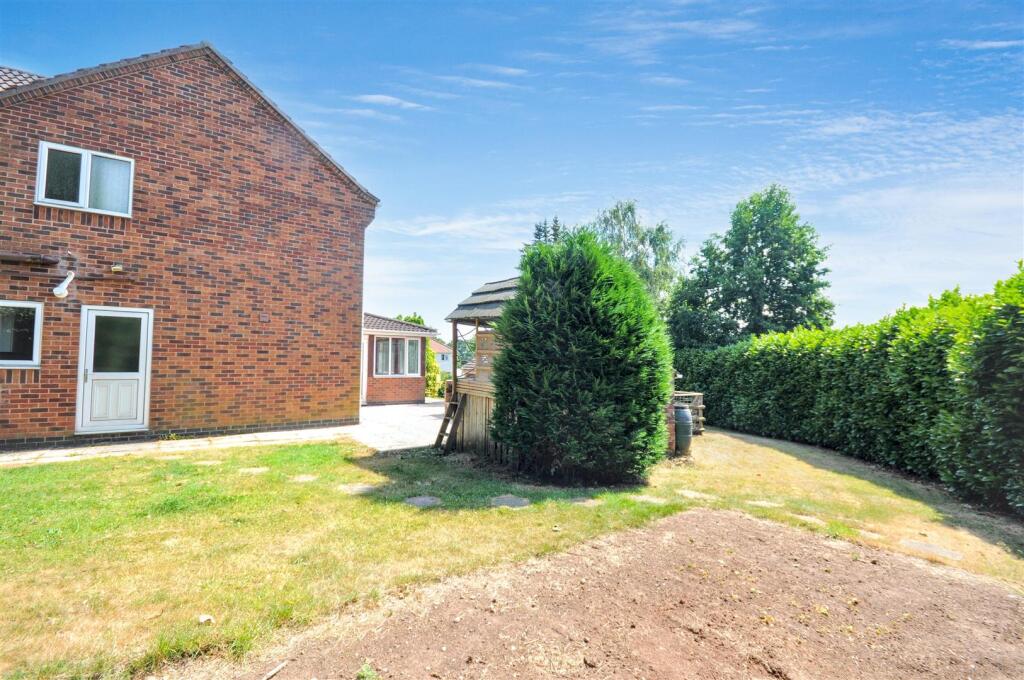
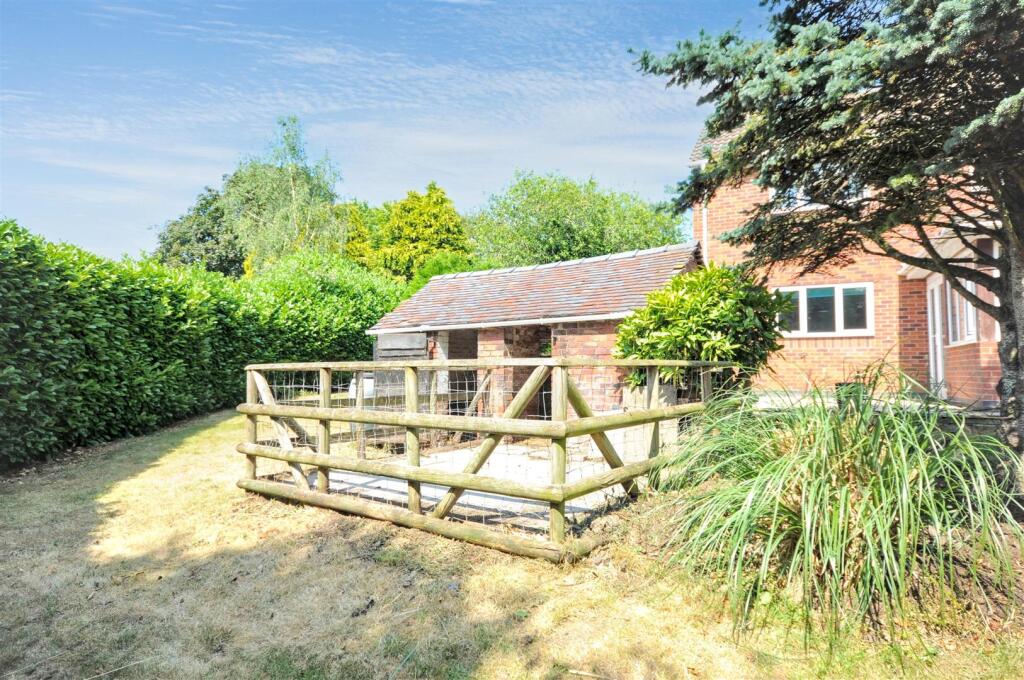
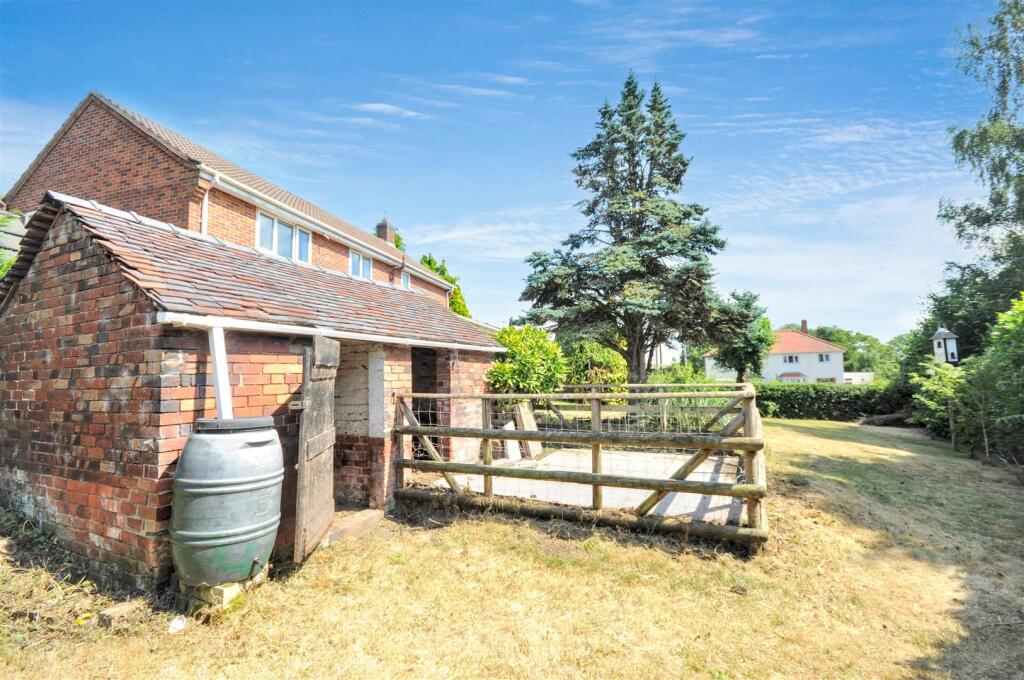
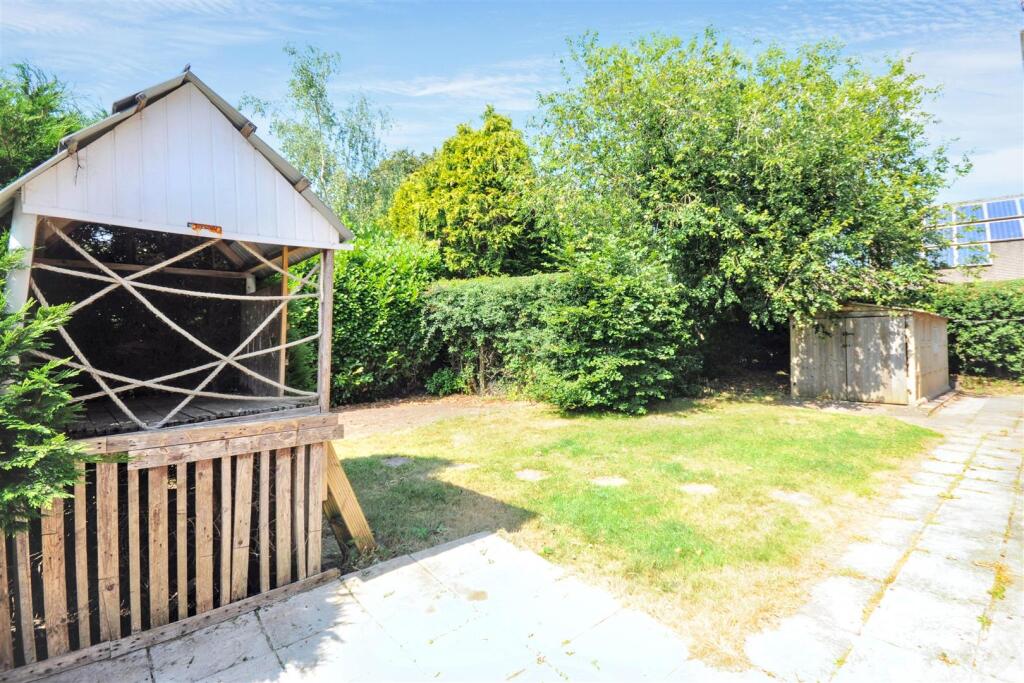
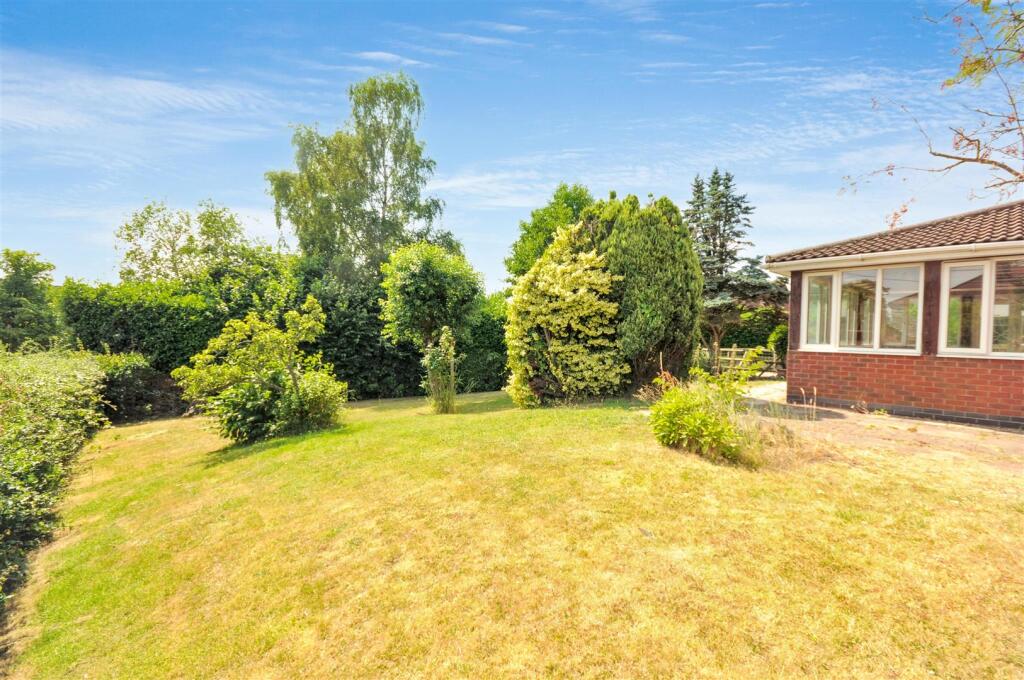
Gardens - The property boasts gardens to three sides with rolling lawns, paved patio areas and pathways, an original pigsty, mature trees, hedgerows, shrubs and stocked flowerbeds,
General Information - For sale by private treaty, subject to contract.
Vacant possession on completion.
Council Tax Band E
No Upward Chain
Services - Mains gas, water, electricity and drainage.
Gas combi central heating.
Viewings - Strictly by appointment via the agent.
Listed by
Stone
Tinsley-Garner Independent Estate Agents
Reference: 91157712
EPC ratings on this postcode
We don't have a matched EPC for this property yet. Below are efficiency scores and details for other addresses on this postcode.
| Address | Current | Potential | Floor area | Age band | Type |
|---|---|---|---|---|---|
| 1, Uttoxeter Road, STONE | 33 | 47 | 329 m² | England and Wales: before 1900 | Detached |
| 11, Uttoxeter Road, STONE | 59 | 84 | 87 m² | England and Wales: 1930-1949 | Detached |
| 13, Uttoxeter Road, STONE | 55 | 75 | 95 m² | England and Wales: 1950-1966 | Detached |
| 15 Uttoxeter Road, STONE | 73 | 83 | 120 m² | — | Detached |
| 15, Uttoxeter Road, STONE | 57 | 75 | 130 m² | England and Wales: 1950-1966 | Detached |
| 23 UTTOXETER ROAD, STONE, STONE | 68 | 82 | 88 m² | England and Wales: 1930-1949 | Detached |
| 27 Uttoxeter Road, STONE | 69 | 82 | 89 m² | England and Wales: 1950-1966 | Detached |
| 27 Uttoxeter Road, STONE | 15 | 56 | 86 m² | England and Wales: 1930-1949 | Detached |
| 2b The Paddock, Uttoxeter Road, STONE | 63 | 81 | 135 m² | England and Wales: 1967-1975 | Detached |
| 2c The Paddock, Uttoxeter Road, STONE | 68 | 77 | 232 m² | England and Wales: 1967-1975 | Detached |
| 2c The Paddock, Uttoxeter Road, STONE | 71 | 72 | 233 m² | England and Wales: 1967-1975 | Detached |
| 3, Uttoxeter Road, STONE | 34 | 68 | 135 m² | England and Wales: before 1900 | Detached |
| 4, Uttoxeter Road, STONE | 64 | 79 | 163 m² | England and Wales: 1930-1949 | Detached |
| Park Lodge, Uttoxeter Road, STONE | 62 | 82 | 131 m² | England and Wales: 1991-1995 | Detached |
| Park Lodge, Uttoxeter Road, STONE | 86 | 87 | 286 m² | England and Wales: 1991-1995 | Detached |
Flood risk
Zone: 1
Risk: Low
Job (default Low)
Floorplans
14 Uttoxeter Road FP.jpg
Price history
| Event | Date | Price | % change |
|---|---|---|---|
| Listed for sale | — | £495,000 | — |
Source: HM Land Registry Price Paid Data. Crown copyright.
Sold Comparables
Same street and nearby sales within 0.25 miles (last 5 years). Data from Land Registry Price Paid.
| Address | Price | Date | Type |
|---|---|---|---|
| 1 LYNDHURST GROVE, STONE, STAFFORD, STAFFORDSHIRE, ST15 8TP | £420,000 | 12/12/2025 | Detached |
| 22 LYNDHURST GROVE, STONE, STAFFORD, STAFFORDSHIRE, ST15 8TP | £330,000 | 09/12/2025 | Detached |
| 2 OAKLEIGH COURT, STONE, STAFFORD, STAFFORDSHIRE, ST15 8LA | £515,000 | 22/08/2024 | Detached |
| 5 LYNDHURST GROVE, STONE, STAFFORD, STAFFORDSHIRE, ST15 8TP | £377,500 | 22/11/2023 | Detached |
| 7 COPELAND DRIVE, STONE, STAFFORD, STAFFORDSHIRE, ST15 8YP | £412,500 | 06/01/2023 | Detached |
| 182 LICHFIELD ROAD, STONE, STAFFORD, STAFFORDSHIRE, ST15 8PY | £500,000 | 22/12/2022 | Detached |
| 1 GEORGE LANE, STONE, STAFFORD, STAFFORDSHIRE, ST15 8SA | £570,000 | 04/11/2022 | Detached |
| 21 HARROW PLACE, STONE, STAFFORD, STAFFORDSHIRE, ST15 8ST | £382,000 | 04/11/2022 | Detached |
| 4 GEORGE LANE, STONE, STAFFORD, STAFFORDSHIRE, ST15 8SA | £375,000 | 16/08/2022 | Detached |
| 4 BLACKIES LANE, STONE, STAFFORD, STAFFORDSHIRE, ST15 8QY | £290,000 | 09/08/2022 | Detached |
| 20 COPELAND DRIVE, STONE, STAFFORD, STAFFORDSHIRE, ST15 8YP | £297,500 | 17/06/2022 | Detached |
| 10 TAVERNERS DRIVE, STONE, STAFFORD, STAFFORDSHIRE, ST15 8QF | £250,000 | 01/04/2022 | Detached |
| 47 COPELAND DRIVE, STONE, STAFFORD, STAFFORDSHIRE, ST15 8YP | £325,000 | 01/04/2022 | Detached |
| 20 SHERIDAN WAY, STONE, STAFFORD, STAFFORDSHIRE, ST15 8XG | £375,000 | 25/02/2022 | Detached |
| 2 COPELAND DRIVE, STONE, STAFFORD, STAFFORDSHIRE, ST15 8YP | £395,000 | 21/11/2021 | Detached |
| LIA FAIL UTTOXETER ROAD, STONE, STAFFORD, STAFFORDSHIRE, ST15 8RZ | £535,000 | 28/10/2021 | Detached |
| Same street 23 UTTOXETER ROAD, STONE, STAFFORD, STAFFORDSHIRE, ST15 8QX | £226,500 | 26/08/2021 | Terraced |
Street average: £226,500 (1 sale)
Area average: £396,844 (16 sales)
Capital growth trend
Land Registry outcode average: last 12 months vs 5y and 10y ago (from sold prices).
House Price Index (HM Land Registry — official index, not sold-price averages): Stafford. Series: Detached. As of April 2026.
Rental Range
Estimated market rent for Stafford. Low = conservative, Realistic = average, Optimistic = best case.
Based on Local Authority from postcode lookup → Stafford.
LHA (30th percentile) floor for Staffordshire North: £798/mo (Apr 2025 – Mar 2026)
Location
Address
Uttoxeter Road
Nearby
Nearest stations, universities and amenities (distance from property).
| Type | Name | Distance |
|---|---|---|
| Bus stop | Uttoxeter Road | 0.1 miles |
| Shop | 3b Barbers | 1.1 miles |
| Shop | Sublime Barbers | 1.1 miles |
| Train station | Stone | 1.7 miles |
| Train station | Unknown | 5.2 miles |
| Hospital | St George's Hospital | 5.7 miles |
| Hospital | County Hospital | 5.8 miles |
| University | Staffordshire University Blackheath Lane Site | 5.9 miles |
| University | Keele University | 9.7 miles |
Street-level crime
| Category | Count |
|---|---|
| Violence and sexual offences | 21 |
| Anti-social behaviour | 11 |
| Public order | 4 |
| Criminal damage and arson | 3 |
| Other theft | 3 |
| Burglary | 2 |
| Drugs | 1 |
| Possession of weapons | 1 |
| Robbery | 1 |
| Shoplifting | 1 |
| Total incidents | 48 |
Within 1 mile during May 2026. Source: data.police.uk (England & Wales).
Schools nearby
Nearest open schools with Ofsted ratings (England). Closed schools are not shown. Data from Get Information about Schools and Ofsted.
| Name | Type | Distance | Ofsted |
|---|---|---|---|
| St Michael's CofE (C) First School | Primary | 0.4 miles | Good — 4 Dec 2017 |
| Walton Priory Middle School | Primary | 1.1 miles | Good — 16 Mar 2020 |
| Pirehill First School | Primary | 1.1 miles | Good — 20 Apr 2012 |
| St Dominic's Catholic Primary School | Primary | 1.3 miles | Outstanding — 22 May 2022 |
| Christ Church CofE First School | Primary | 1.3 miles | Good — 3 Mar 2014 |
Rental Comparables
Loading rental comparables for this postcode. Refresh in a few minutes.
Rent-driven metrics
Based on Area rent estimate.
- Rent ratio — Monthly rent ÷ purchase price (1% rule). 1%+ = strong, 0.8–1% = okay, <0.8% = weak for cashflow.
- Max investor price — Rent ÷ 0.8%; the price at which rent would be 0.8% of price (Stoke-style target).
- Target investor price — Rent ÷ 1%; the price at which rent would be 1% of price (strong cashflow band).
- Gross yield — Annual rent as % of purchase price (no costs).
Enter House Number
Enter the house number to help us retrieve more accurate pricing history and property data.
Please log in to submit or correct the house number for this listing.
Log in to continue