25B
BROAD LANE, ALTRINCHAM, HALE, GREATER MANCHESTER WA15 0DG
£1,995,000
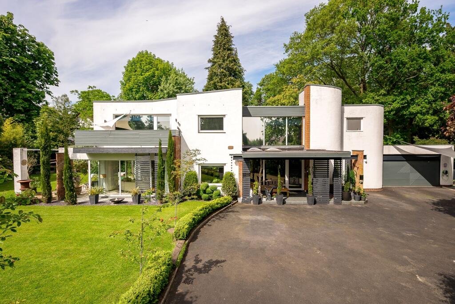
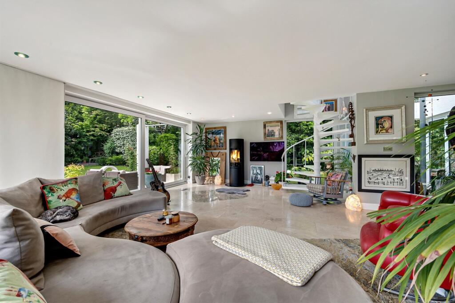
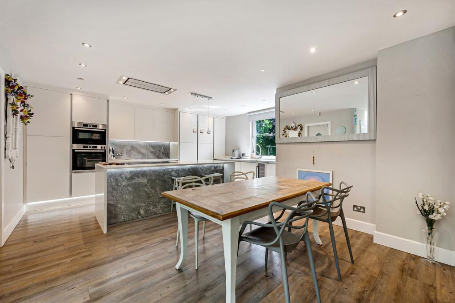
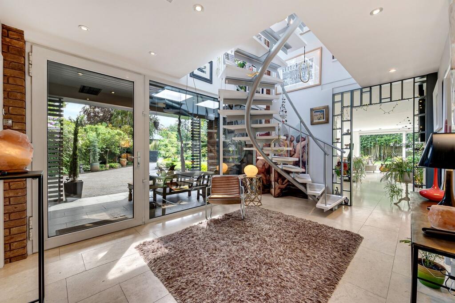
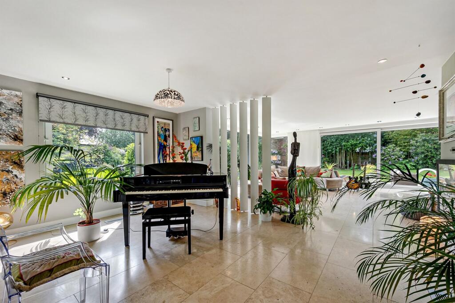
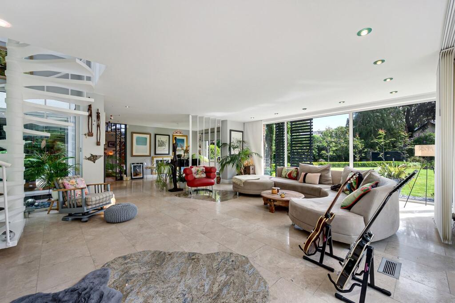
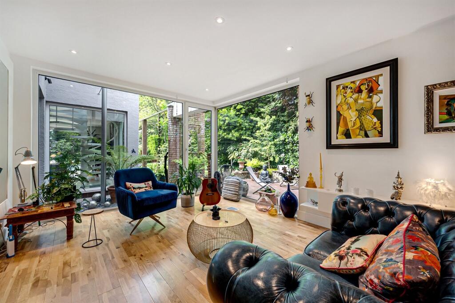
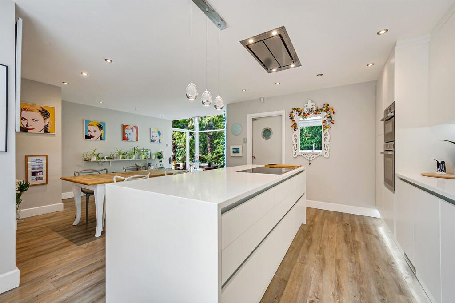
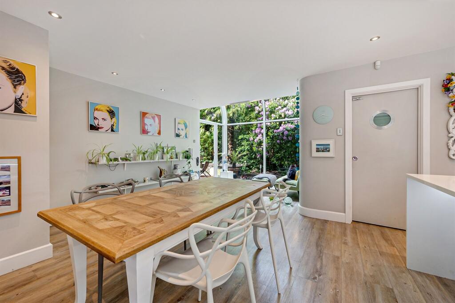
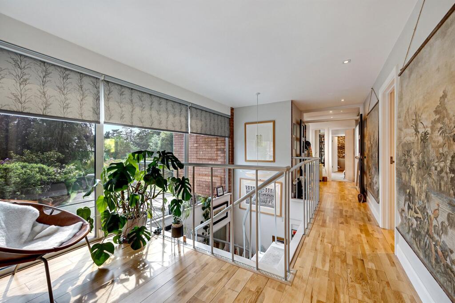
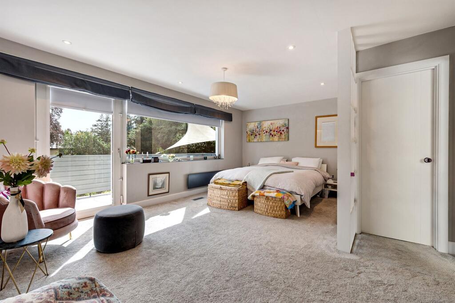
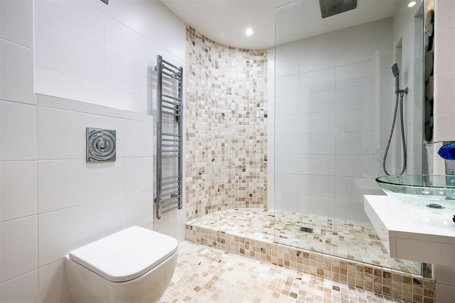
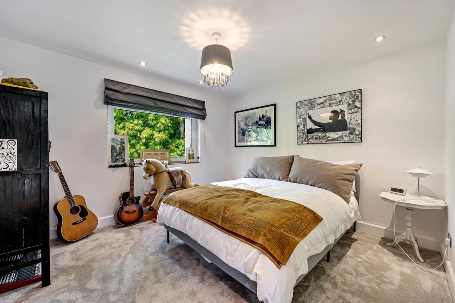
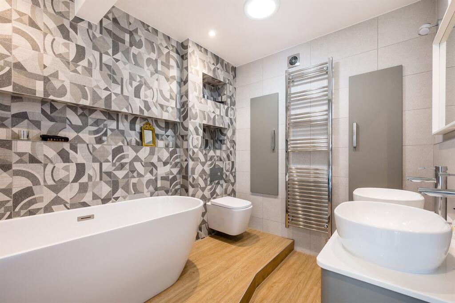
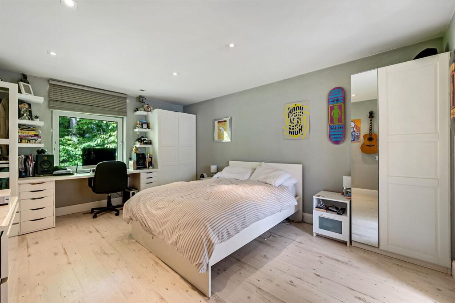
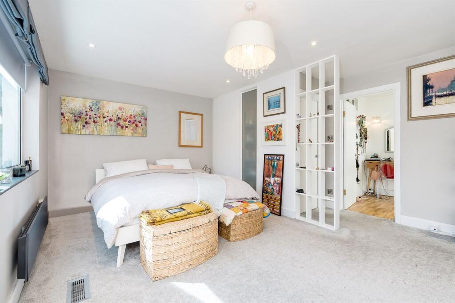
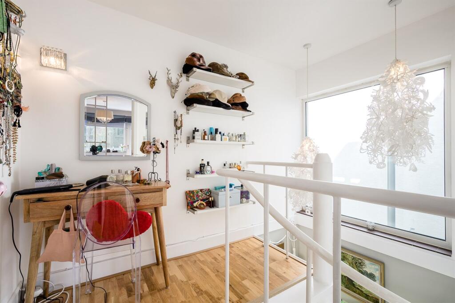
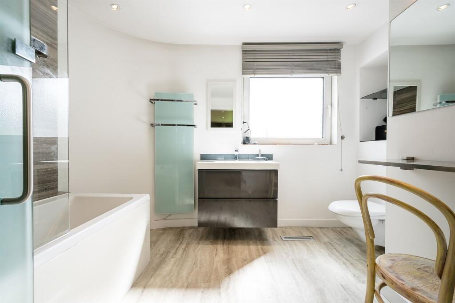
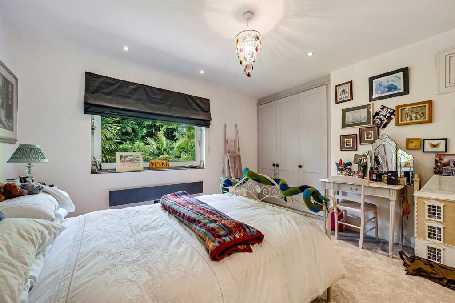
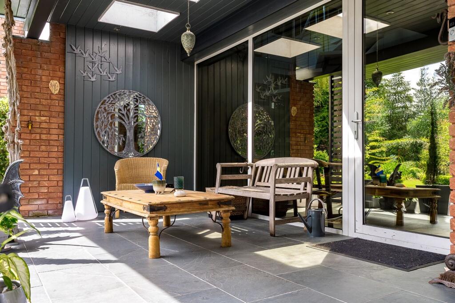
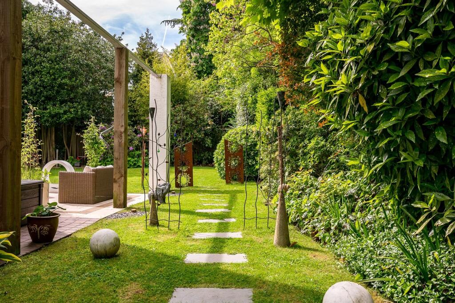
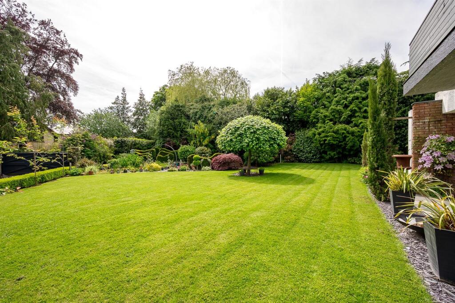
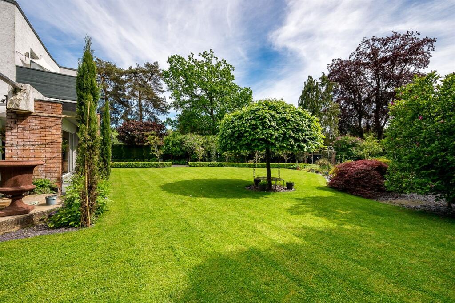
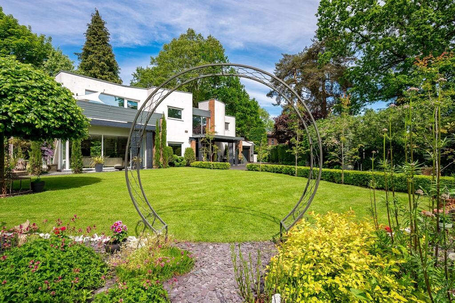
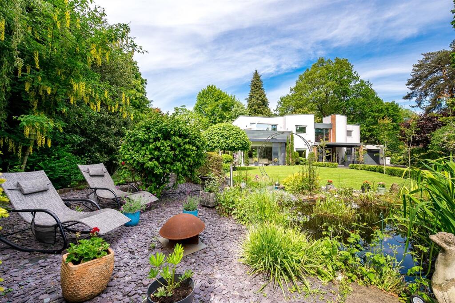
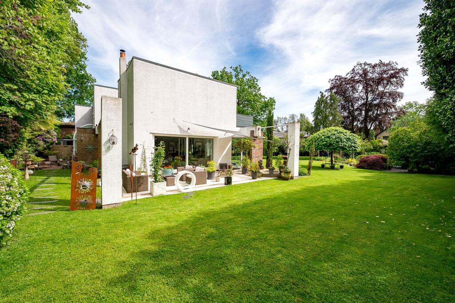
Photo 1 Other Other Other Other Other Other Other Other Other Other Other Other Other Other Other Other Other Other Other Other Other Other Other Other Other
/ 26
Property details
Tenure
FREEHOLD
Floor area
263 m²
Council tax band
G
EPC rating
D
Year built
England and Wales: 1976-1982
Last sold
£1,410,000 Dec 2016
Price per m²
£7,586/m²
Local average
£1,080,033 (+84.7%)
Deprivation
Decile 10 (33,139 of 33,755)
Street crime
0 incidents within 1 mile (May 2026)
Key features
- A beautifully designed detached home
- Five Bedrooms
- Private and discreet location
- Three main reception rooms
- Open Plan Living
- Three bath/shower rooms
- Landscaped gardens over 0.3 of an acre
Additional details
- Electricity
- Mains supply
- Broadband
- FTTP (fibre to the premises)
- Water
- Mains supply
- Sewerage
- Mains supply
- Heating
- Gas central
- Parking
- Yes
- Garden
- Private garden
- Listed property
- No
- Restrictions
- No
- Required access
- No
- Rights of way
- No
- Flooded in last 5 years
- No
- Flood defences
- No
Description
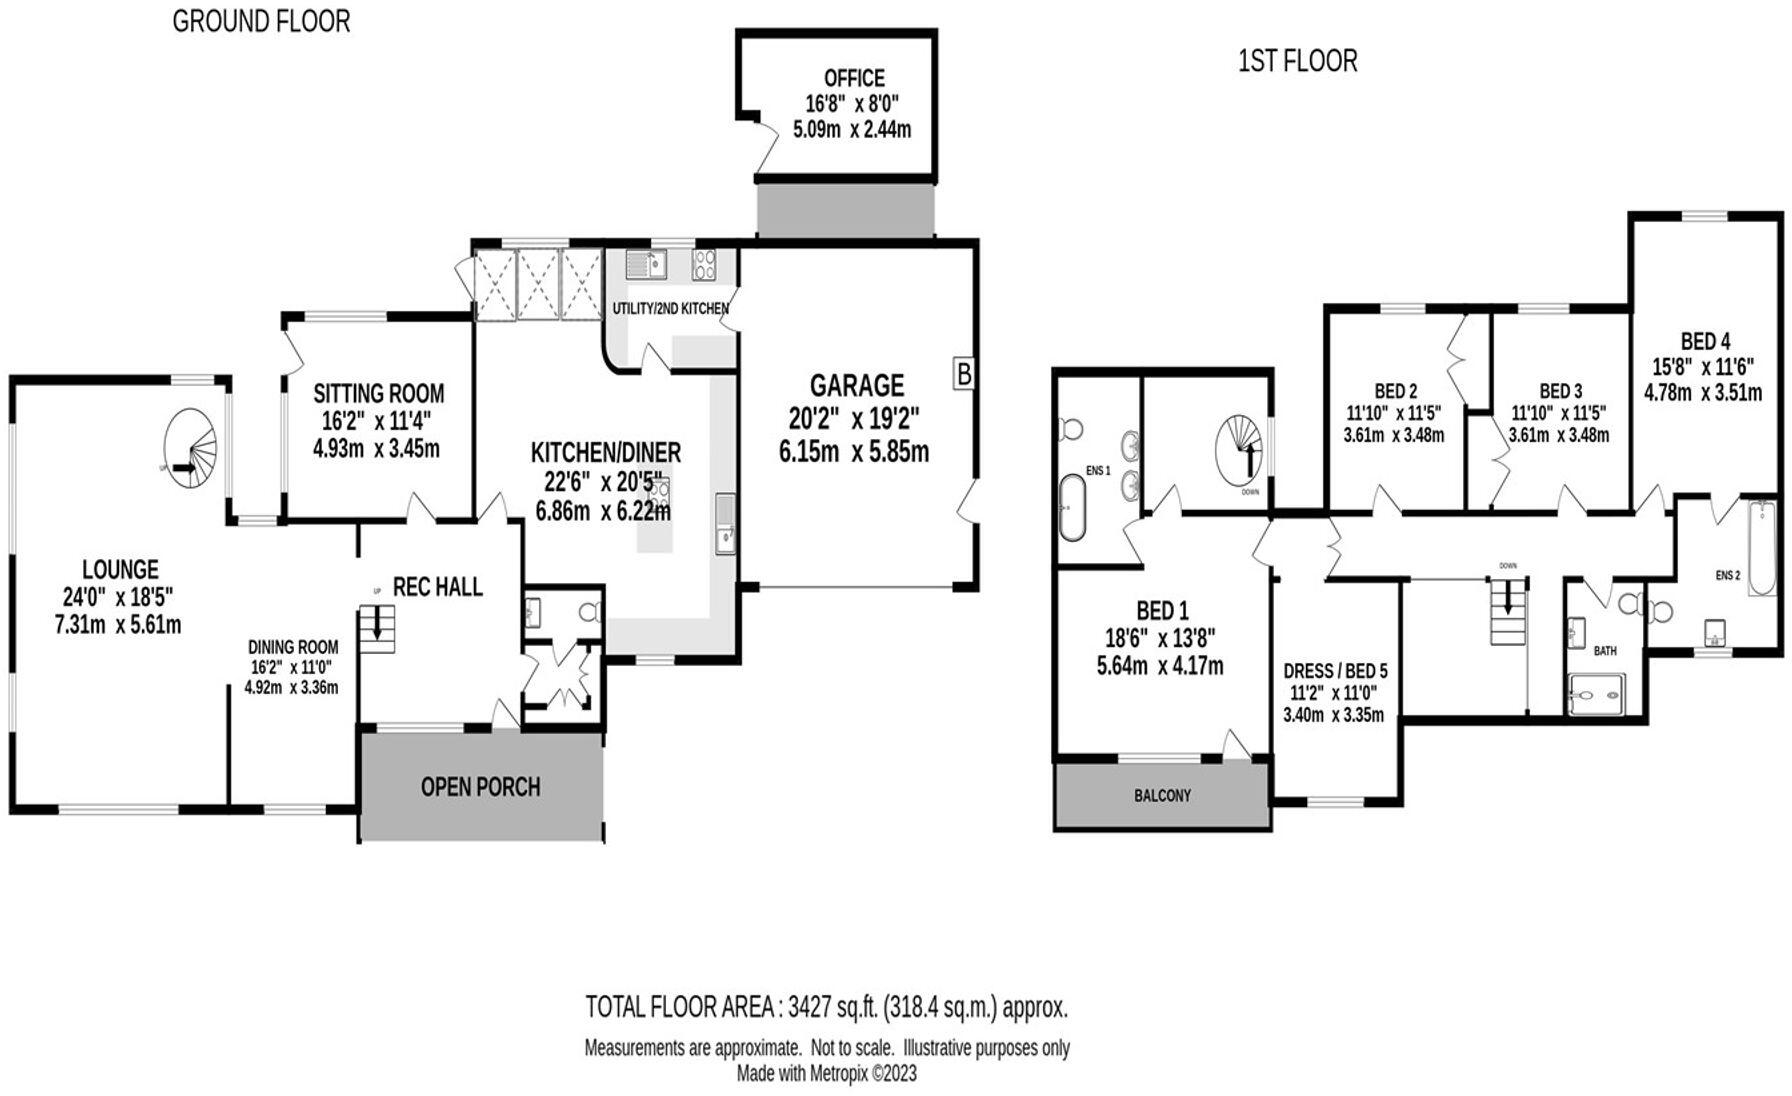
To the first floor are four double bedrooms, two of which have en-suite bathrooms and a family shower room. The master suite boasts a large dressing room, private balcony, bathroom with twin sinks and separate vanity area. There is also independent access to the master bedroom via a secondary staircase.
The property is tucked away off Broad Lane, set behind secure electric gates. There is considerable on drive parking along with the double garage. Of particular note are the beautifully landscaped gardens which wrap around the property and extend to over a third of an acre and include a garden office. There are three terraces to enjoy, along with numerous seating areas dotted through the gardens plus a pond with relaxation area. There is an abundance of mature flowering and ornamental bushes and plants, topiary and box hedging. To the borders are mature trees, in all creating a beautiful and private backdrop.
EPC Rating: D
Listed by
Hale
Gascoigne Halman - Connells
Reference: 90306771
EPC Rating & Upgrade Cost
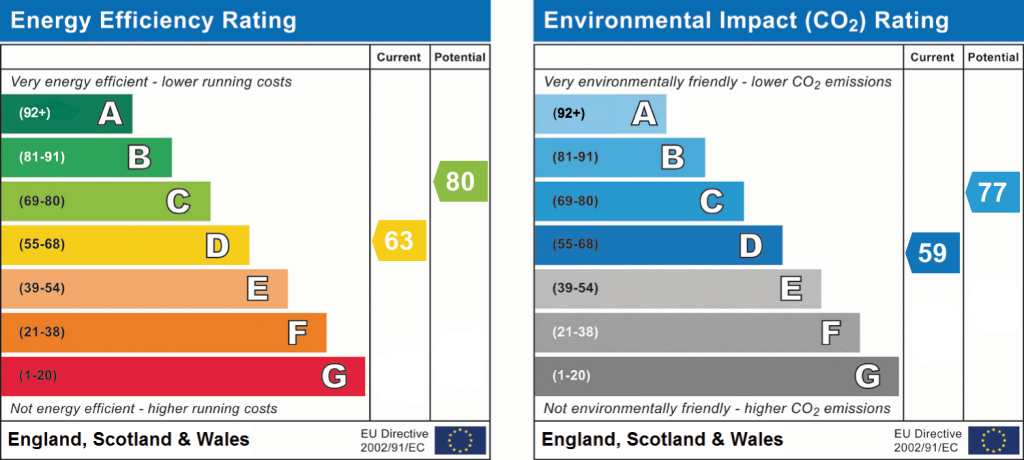
Current rating: D
Potential rating: C
Inspection date: 23/02/2022
Expiry date: 22/02/2032
Current heating cost: £1,724/year
Potential heating cost: £1,075/year
Est. upgrade cost to C: £12,075
Recommendations
- Flat roof or sloping ceiling insulation (£850 - £1,500)
- Cavity wall insulation (£500 - £1,500)
- Floor insulation (solid floor) (£4,000 - £6,000)
- Upgrade heating controls (£350 - £450)
- Solar photovoltaic panels, 2.5 kWp (£3,500 - £5,500)
Flood risk
Zone: 1
Risk: Low
Job (default Low)
Floorplans
All
EPC Graphs
EPC 1
FENSA Certificates
This property has 1 FENSA certificate(s) on record, indicating window/door installations by FENSA-approved installers.
FENSA Certificate #4342242
Property Details
Street: 25b Broad Lane
Town: Hale
Postcode: WA15 0DG
Installation Details
Items: 1 door
Certificate Issued: 25/12/2006
Work Completed: 05/12/2006
This certificate data was retrieved from FENSA's database
What is FENSA? FENSA (Fenestration Self-Assessment Scheme) is a government-authorised scheme that monitors building regulation compliance for replacement windows and doors. Certificates indicate that work was completed by FENSA-approved installers.
Price history
| Event | Date | Price | % change |
|---|---|---|---|
| Listed for sale | — | £1,995,000 | +41.5% |
| Sold | 21/12/2016 (9 years ago) | £1,410,000 | — |
Source: HM Land Registry Price Paid Data. Crown copyright.
Sold Comparables
Same street and nearby sales within 0.25 miles (last 5 years). Data from Land Registry Price Paid.
| Address | Price | Date | Type |
|---|---|---|---|
| PINEWOOD HAWLEY LANE, HALE BARNS, ALTRINCHAM, TRAFFORD, GREATER MANCHESTER, WA15 0DY | £1,025,000 | 15/03/2024 | Detached |
| 8 HAWLEY DRIVE, HALE BARNS, ALTRINCHAM, TRAFFORD, GREATER MANCHESTER, WA15 0DP | £1,700,000 | 15/11/2023 | Detached |
| HAWLEY LODGE HAWLEY LANE, HALE BARNS, ALTRINCHAM, TRAFFORD, GREATER MANCHESTER, WA15 0DW | £1,500,000 | 23/10/2023 | Detached |
| 16 BROADWAY, HALE, ALTRINCHAM, TRAFFORD, GREATER MANCHESTER, WA15 0PG | £2,550,000 | 30/06/2023 | Detached |
| 6 HAWLEY DRIVE, HALE BARNS, ALTRINCHAM, TRAFFORD, GREATER MANCHESTER, WA15 0DP | £1,318,000 | 07/10/2022 | Detached |
| WAYSIDE, 10 ELMSWAY, HALE BARNS, ALTRINCHAM, TRAFFORD, GREATER MANCHESTER, WA15 0DZ | £1,830,000 | 26/09/2022 | Detached |
| 21 HAWLEY LANE, HALE BARNS, ALTRINCHAM, TRAFFORD, GREATER MANCHESTER, WA15 0DR | £1,950,000 | 13/09/2022 | Detached |
| FOREST LODGE BOLLINWAY, HALE, ALTRINCHAM, TRAFFORD, GREATER MANCHESTER, WA15 0NZ | £1,890,000 | 05/07/2022 | Detached |
| SORRENTO HAWLEY LANE, HALE BARNS, ALTRINCHAM, TRAFFORD, GREATER MANCHESTER, WA15 0DR | £1,450,000 | 29/04/2022 | Detached |
| 24C HILL TOP, HALE, ALTRINCHAM, TRAFFORD, GREATER MANCHESTER, WA15 0NN | £1,450,000 | 03/02/2022 | Detached |
| 28 BROAD LANE, HALE, ALTRINCHAM, TRAFFORD, GREATER MANCHESTER, WA15 0DF | £2,550,000 | 17/12/2021 | Detached |
| HAWLEY HOUSE HAWLEY LANE, HALE BARNS, ALTRINCHAM, TRAFFORD, GREATER MANCHESTER, WA15 0DJ | £1,680,000 | 13/12/2021 | Detached |
| WICKER HOUSE, 15 WICKER LANE, HALE BARNS, ALTRINCHAM, TRAFFORD, GREATER MANCHESTER, WA15 0HG | £715,000 | 18/11/2021 | Detached |
| GLENDOWER HAWLEY LANE, HALE BARNS, ALTRINCHAM, TRAFFORD, GREATER MANCHESTER, WA15 0DW | £1,500,000 | 30/09/2021 | Detached |
| HAWLEY LODGE HAWLEY LANE, HALE BARNS, ALTRINCHAM, TRAFFORD, GREATER MANCHESTER, WA15 0DW | £1,650,000 | 10/09/2021 | Detached |
| 3 ELMSWAY, HALE BARNS, ALTRINCHAM, TRAFFORD, GREATER MANCHESTER, WA15 0DZ | £997,000 | 29/07/2021 | Detached |
Area average: £1,609,688 (16 sales)
Capital growth trend
Land Registry outcode average: last 12 months vs 5y and 10y ago (from sold prices).
House Price Index (HM Land Registry — official index, not sold-price averages): Trafford. Series: Detached. As of April 2026.
Rental Range
Estimated market rent for Trafford. Low = conservative, Realistic = average, Optimistic = best case.
Based on Local Authority from postcode lookup → Trafford.
LHA (30th percentile) floor for North Cumbria: £738/mo (Apr 2025 – Mar 2026)
Location
Nearby
Nearest stations, universities and amenities (distance from property).
| Type | Name | Distance |
|---|---|---|
| Bus stop | Hale Barns, Broad Lane / near Whitehouse Drive | 0.1 miles |
| Bus stop | Hale Barns, Broad Lane / opposite Whitehouse Drive | 0.1 miles |
| Shop | Pets Corner | 0.3 miles |
| Shop | Fired Earth | 0.3 miles |
| Train station | Hale | 1.2 miles |
| Train station | Ashley | 1.2 miles |
| Hospital | Altrincham Hospital | 1.6 miles |
| Hospital | Altrincham Health and Wellbeing Centre | 1.7 miles |
| University | Fallowfield Reception and Richmond Amenities Building | 6.9 miles |
| University | University of Salford | 7.3 miles |
Street-level crime
| Category | Count |
|---|---|
| Total incidents | 0 |
Within 1 mile during May 2026. Source: data.police.uk (England & Wales).
Schools nearby
Nearest open schools with Ofsted ratings (England). Closed schools are not shown. Data from Get Information about Schools and Ofsted.
| Name | Type | Distance | Ofsted |
|---|---|---|---|
| Saint Ambrose College | Secondary | 0.2 miles | Good — 16 Mar 2020 |
| St Ambrose Prep School | Other | 0.3 miles | — (No rating) |
| Elmridge Primary School | Primary | 0.5 miles | Good — 18 Jan 2024 |
| Well Green Primary School | Primary | 0.5 miles | Good — 9 Dec 2021 |
| Altrincham College | Secondary | 1.0 miles | Good — 6 Jul 2022 |
Rental Comparables
Residential lets from OpenRent and Rightmove for the area (same bedroom count). Use to validate rent estimates. Student lets are excluded.
| Title | Rent | Beds | Distance | As seen on |
|---|---|---|---|---|
| 5 Bed Detached House, Winmarith Drive, WA15 | £5,950/mo | 5 | 0.76 miles | OpenRent |
Average rent: £5,950/mo (1 listing)
Rent-driven metrics
Based on OpenRent comparables.
- Rent ratio — Monthly rent ÷ purchase price (1% rule). 1%+ = strong, 0.8–1% = okay, <0.8% = weak for cashflow.
- Max investor price — Rent ÷ 0.8%; the price at which rent would be 0.8% of price (Stoke-style target).
- Target investor price — Rent ÷ 1%; the price at which rent would be 1% of price (strong cashflow band).
- Gross yield — Annual rent as % of purchase price (no costs).
- Cost-to-rent — Price ÷ annual rent (from OpenRent comparables). Under 14× = strong, 14–16× = acceptable, 17×+ = compressed.
- Cashflow — Rent minus mortgage, 10% maintenance, £25/mo compliance. Assumes 75% LTV, 3.95% APR (5yr fixed), 25yr term.
- ROI — Annual profit ÷ cash in (deposit + 4% purchase costs).