Upper Hale Road
Farnham, Surrey, GU9, GU9 0NS
£525,000
Property details
Tenure
FREEHOLD
Council tax band
D
Last sold
£520,000
Local average
£393,658 (+33.4%)
Deprivation
Decile 10 (33,643 of 33,755)
Street crime
62 incidents within 1 mile (May 2026)
Key features
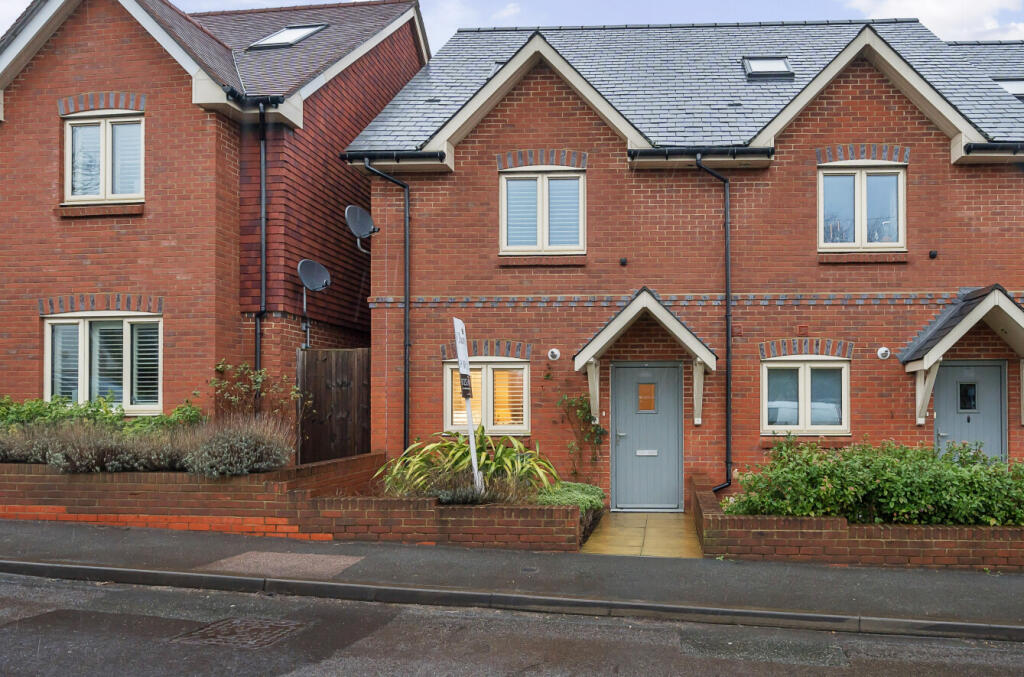
- Stunning end of terrace family home
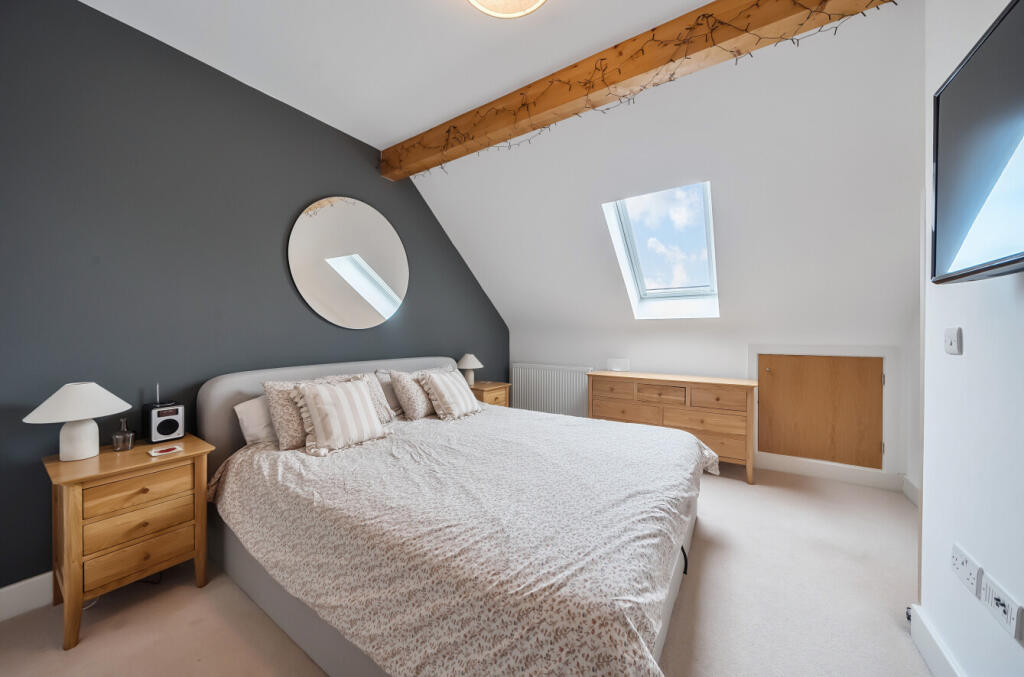
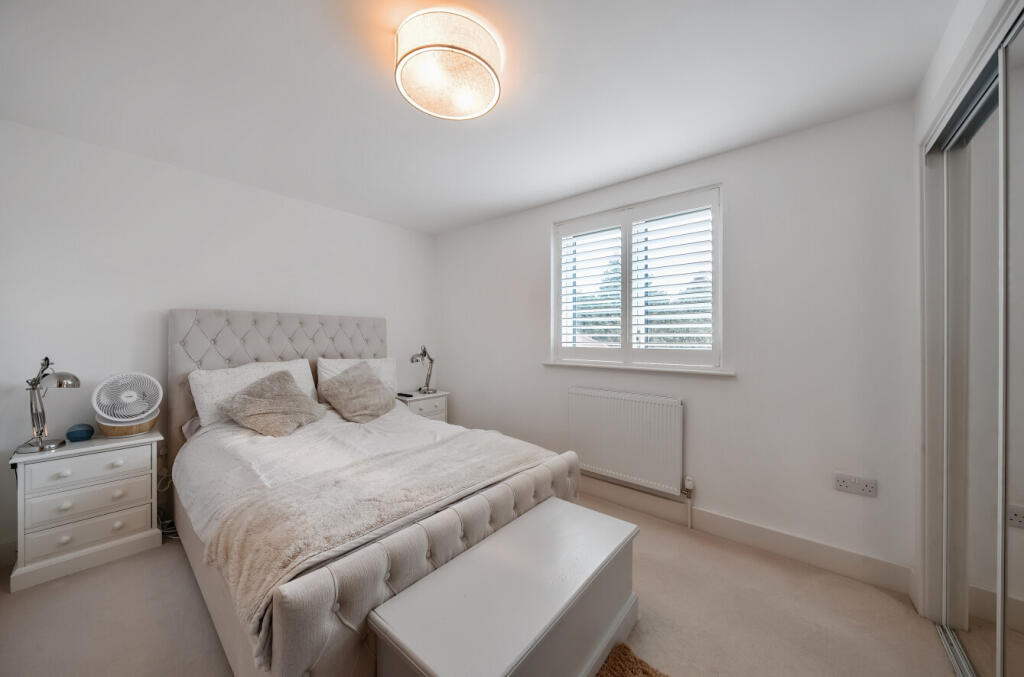
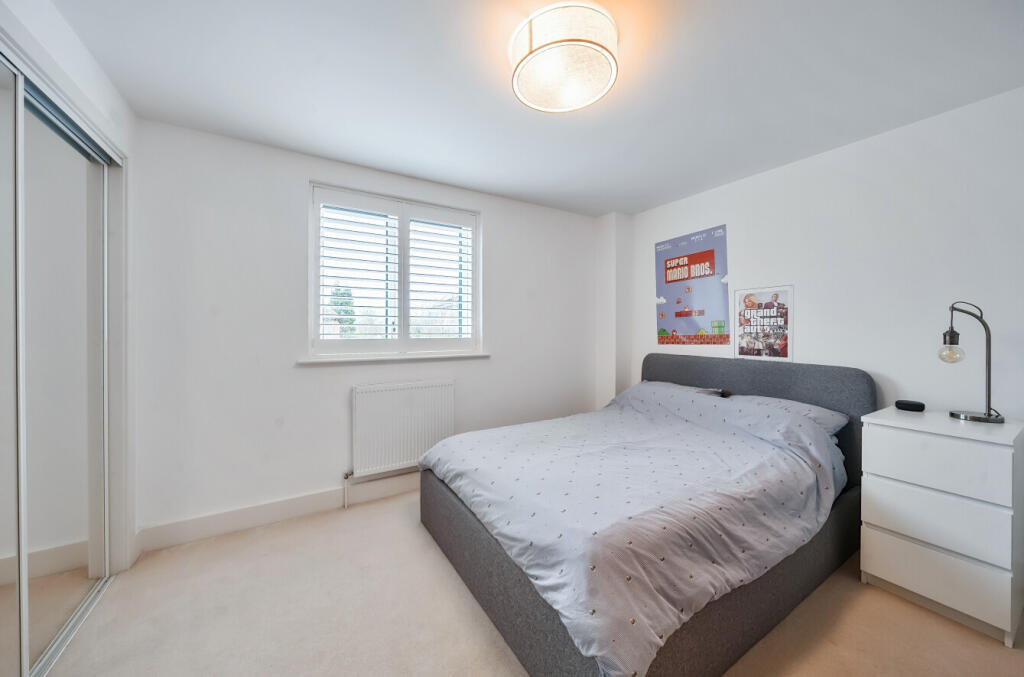
- Three double bedrooms
- Accommodation over three floors
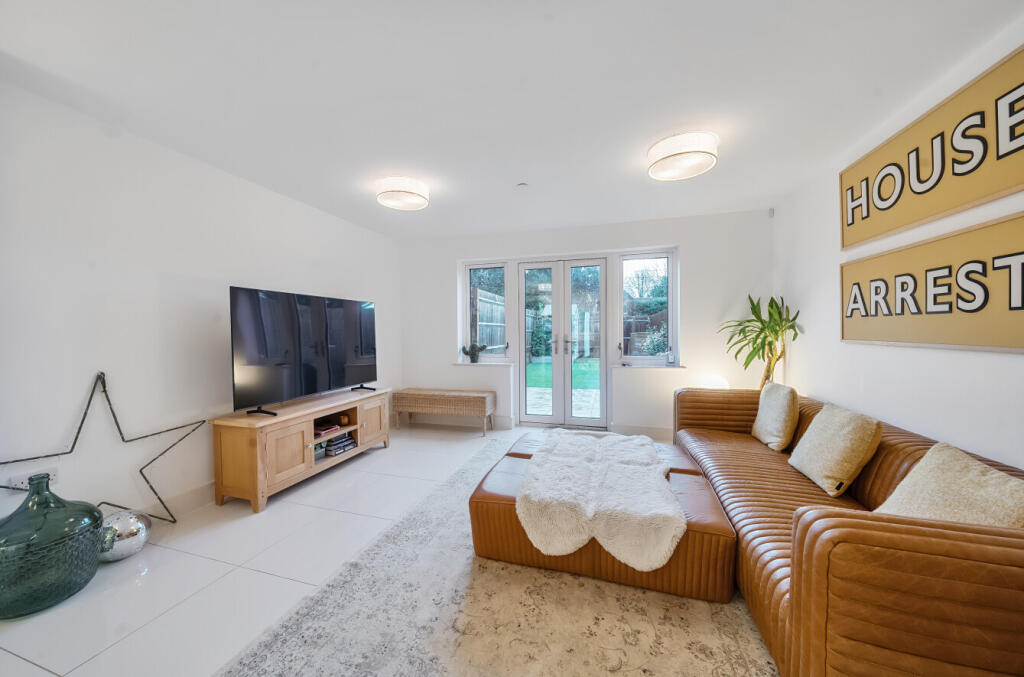
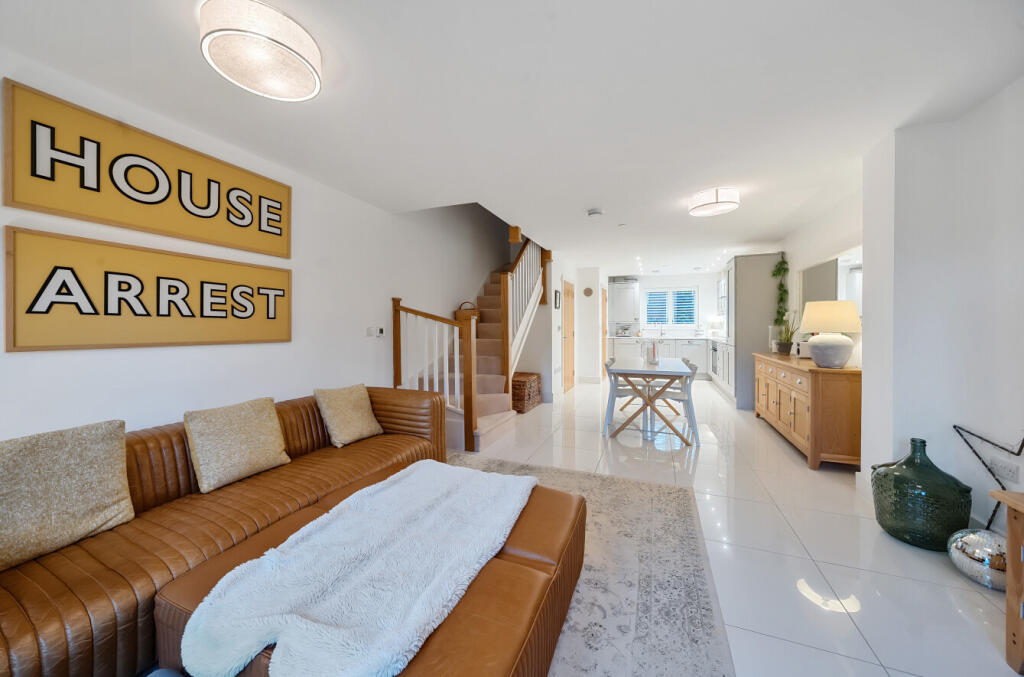
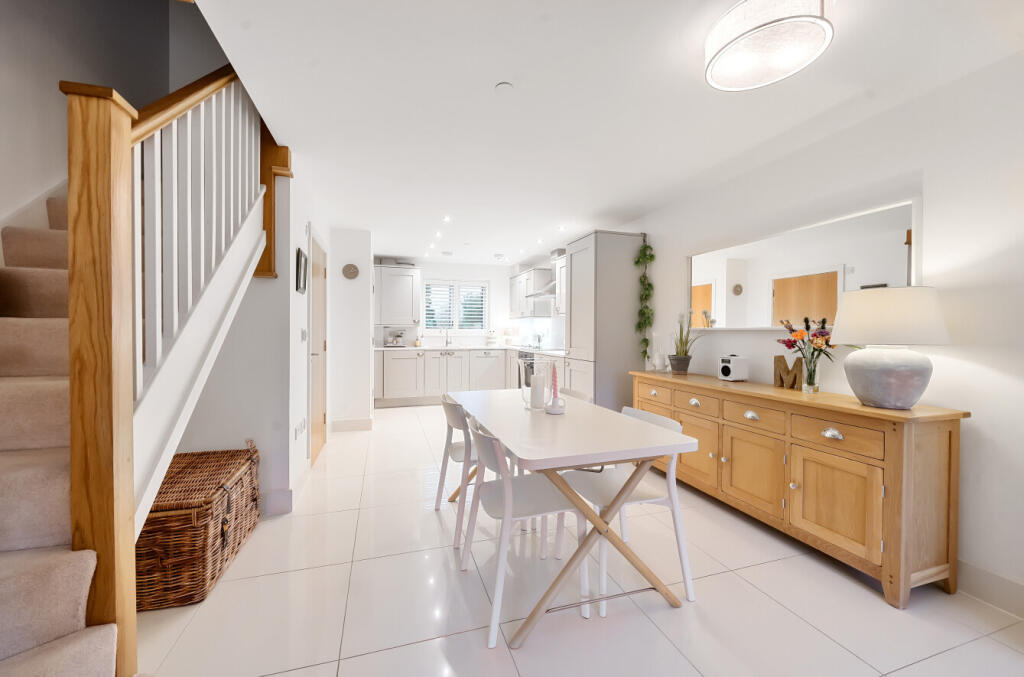
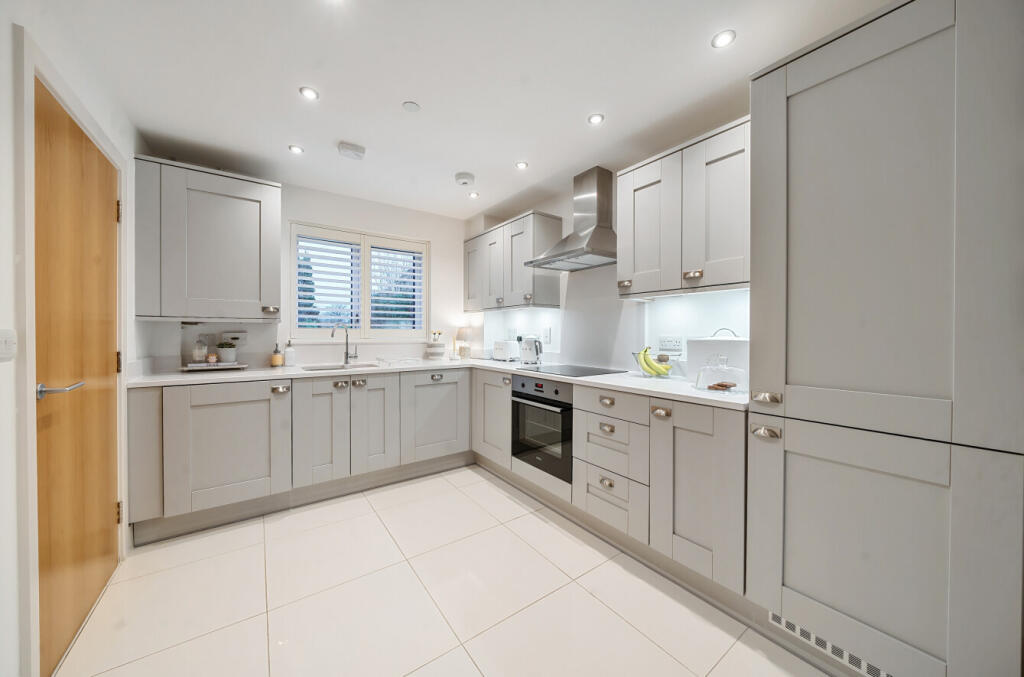
- Superb open-plan kitchen/dining/sitting room
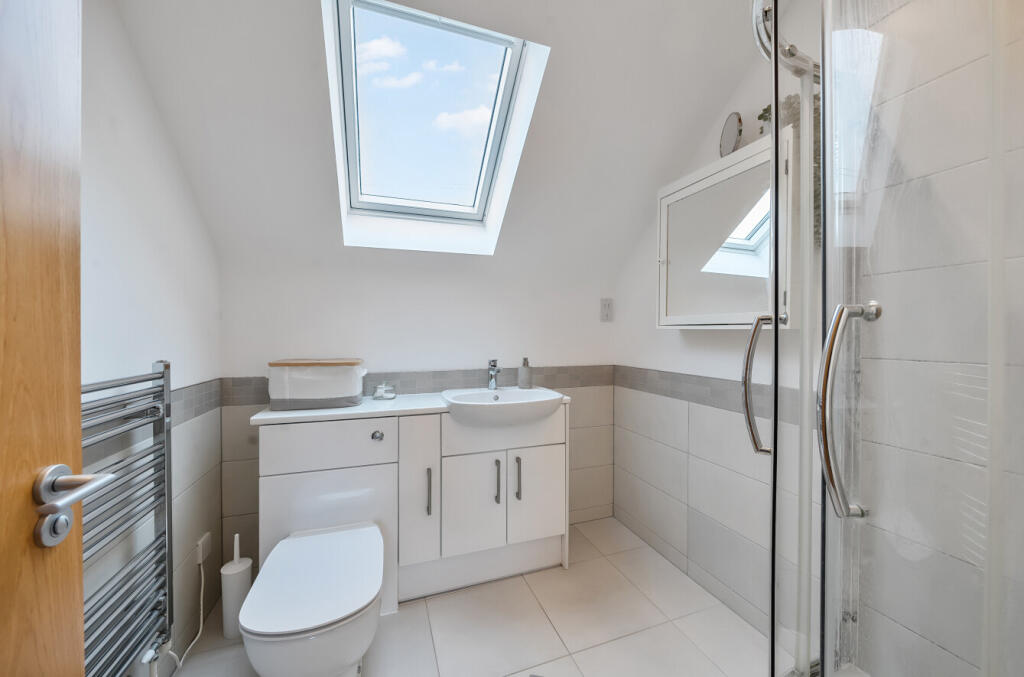
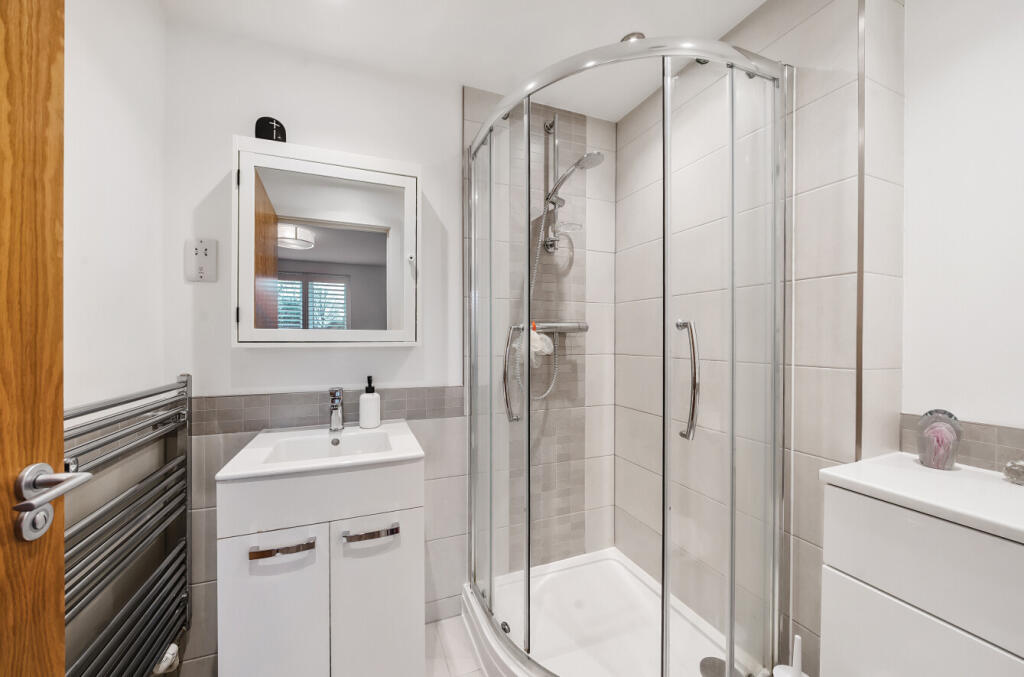
- En-suite shower rooms to principal and bedroom two
- Zoned underfloor heating
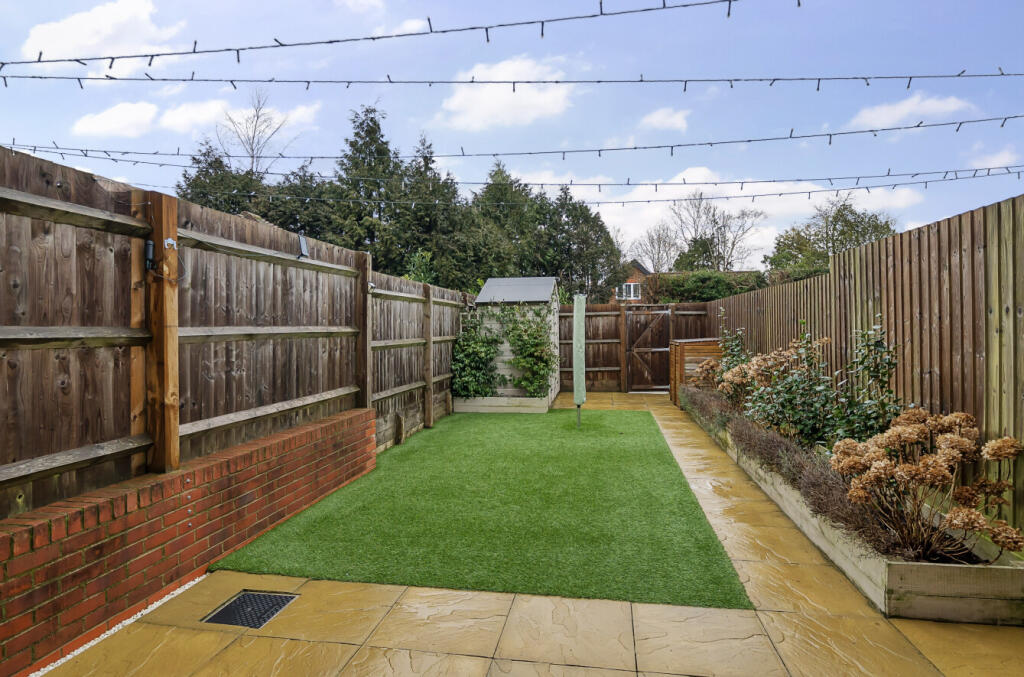
- Landscaped and private rear garden
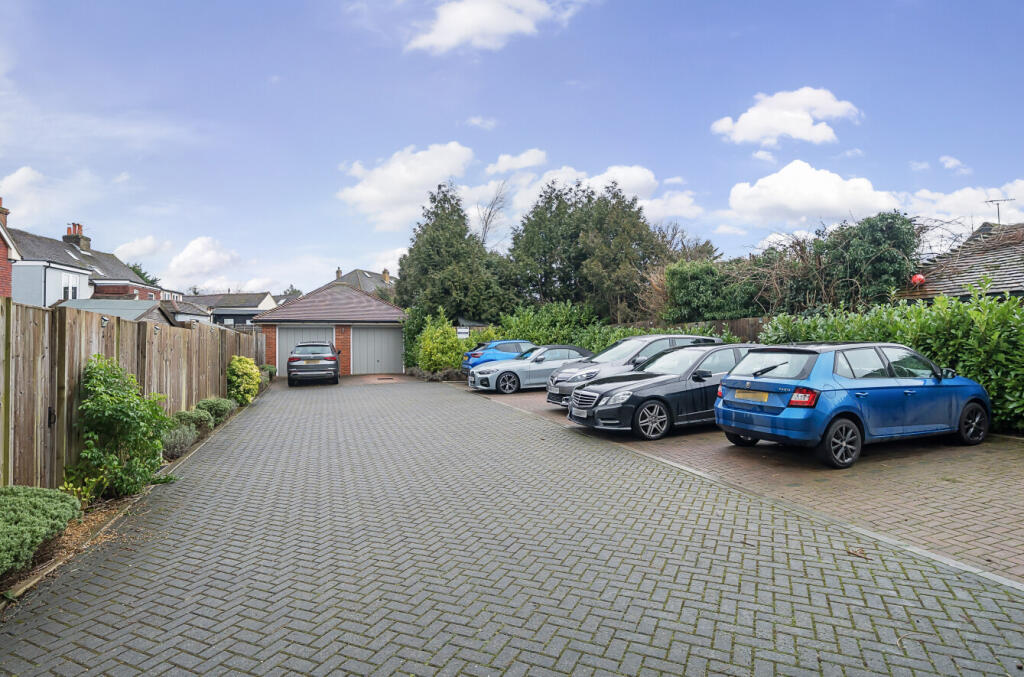
- Off street parking for two cars
Additional details
- Electricity
- Mains supply
- Water
- Mains supply
- Sewerage
- Mains supply
- Heating
- Gas
- Parking
- Yes
- Garden
- Yes
- Listed property
- No
- Flooded in last 5 years
- No
Description
Discover this stunning end-of-terrace family home, constructed in 2019 and perfectly situated in the sought-after area of Hale, Farnham. Designed to an exceptional standard, this modern property offers versatile living spaces and high-end finishes throughout, making it an ideal choice for contemporary family living.
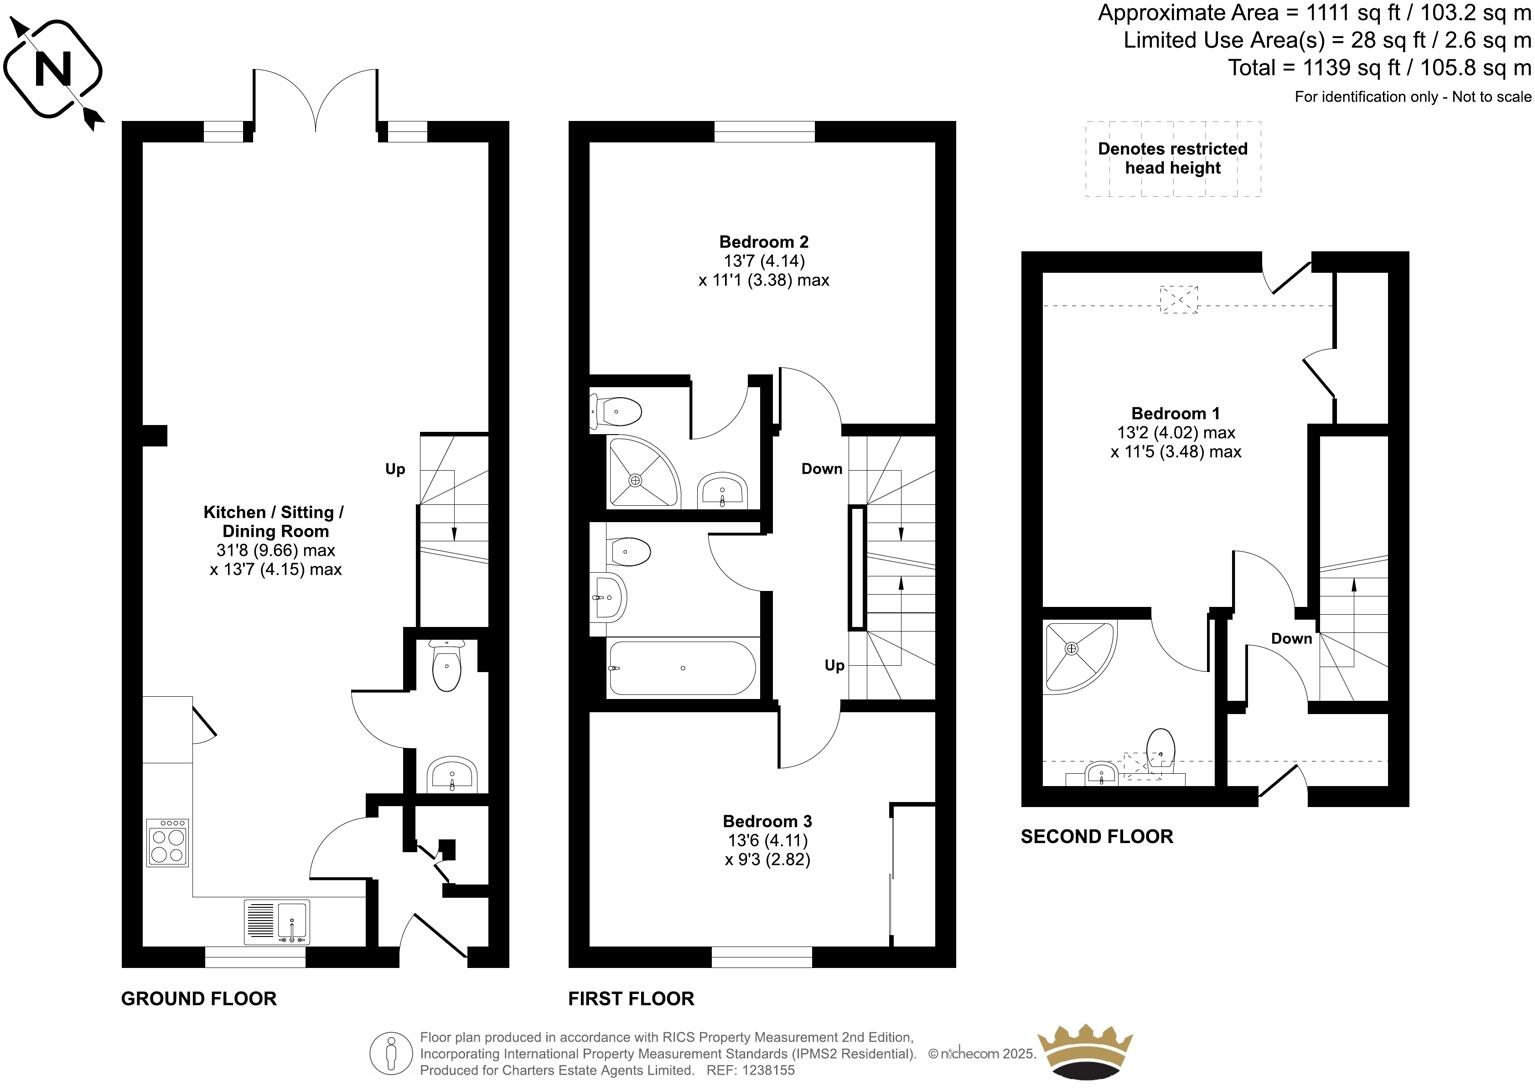
As you enter, the welcoming entrance hall features a practical storage cupboard, providing the perfect space to stow away coats and shoes. The hallway leads into a beautifully designed open-plan kitchen, sitting, and dining room. The kitchen is finished to a high standard, seamlessly blending functionality and style. French doors open out to the private rear garden, allowing natural light to flood the space and creating an effortless indoor-outdoor flow. A guest cloakroom adds practicality. The entire ground floor benefits from underfloor heating, enhancing both comfort and luxury.
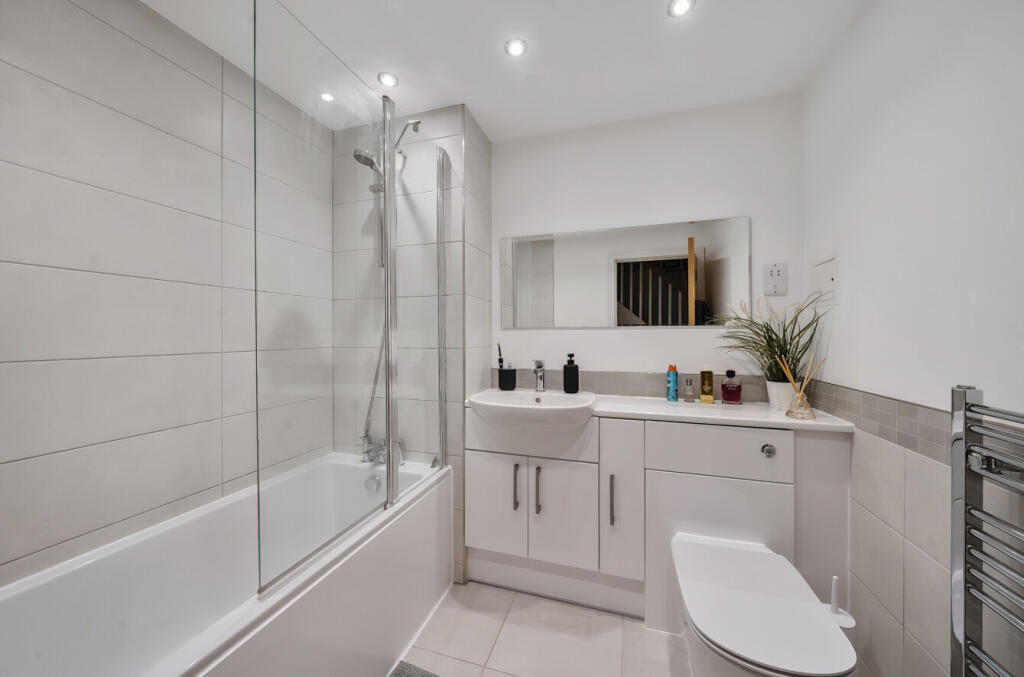
On the first floor, you’ll find two generously sized double bedrooms. Bedroom two boasts an en-suite shower room and there is a well-appointed family bathroom, both of which have the added comfort of under floor heating and providing ample facilities for both family and guests.
The principal bedroom occupies the second floor, offering a peaceful retreat with a vaulted ceiling, access to eaves storage, and a luxurious en-suite shower room with underfloor heating.
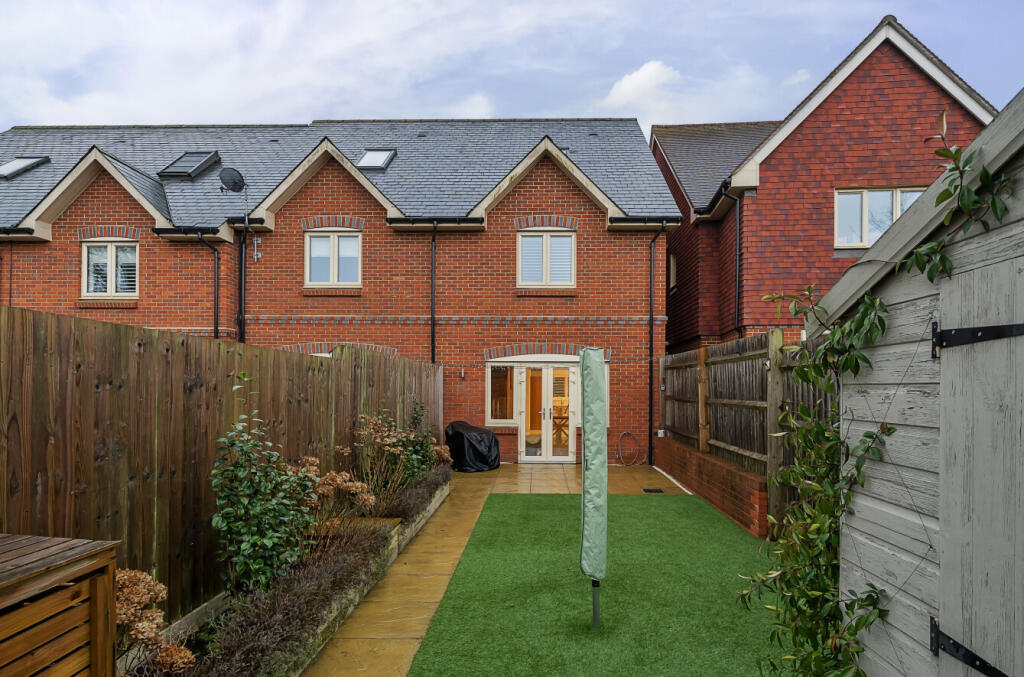
Outside, the private rear garden is enclosed by wooden fencing, offering both security and privacy. The garden has been thoughtfully designed with a low-maintenance paved terrace and artificial grass, perfect for entertaining or relaxing. At the rear of the garden, there is a gated access leading to the two parking spaces, which are owned by the property and with additional visitor parking, adding further convenience.
This beautifully presented home combines modern living with a prime location, making it a must-see for families or professionals seeking stylish and comfortable living in Farnham.
ADDITIONAL INFORMATION
Materials used in construction: Brick and Tile
£60.00 approx. service charge.
For further information on broadband and mobile coverage, please refer to the Ofcom Checker online
The Georgian market town of Farnham is surrounded by an extensive area of some of Surrey's finest countryside and provides excellent leisure opportunities for walking, riding and country pursuits as well as a comprehensive range of shopping, cultural, leisure and educational facilities and establishments. Farnham railway station is within a short distance and with links to London Waterloo in around an hour. Road links are excellent with the A31 joining the A3 for road access to London.
Listed by
Farnham
The Lomond Group
Reference: 157480397
EPC Rating & Upgrade Cost
Fetching EPC data… Refresh this page in a moment.
Flood risk
Zone: 1
Risk: Low
Job (default Low)
Floorplans
1238155 L.jpg
EPC Graphs
EPC Rating Graph
Price history
No sales history found for this property in Land Registry Price Paid data.
Sold Comparables
Same street and nearby sales within 0.25 miles (last 5 years). Data from Land Registry Price Paid.
| Address | Price | Date | Type |
|---|---|---|---|
| 2 SOUTH AVENUE, FARNHAM, WAVERLEY, SURREY, GU9 0QY | £485,000 | 19/01/2026 | Terraced |
| 18 BETHEL LANE, FARNHAM, WAVERLEY, SURREY, GU9 0QA | £377,500 | 26/11/2025 | Terraced |
| 36 WHITE COTTAGE CLOSE, FARNHAM, WAVERLEY, SURREY, GU9 0NL | £330,000 | 31/10/2025 | Terraced |
| Same street 40B UPPER HALE ROAD, FARNHAM, WAVERLEY, SURREY, GU9 0NS | £527,500 | 10/10/2024 | Semi-detached |
| Same street 44 UPPER HALE ROAD, FARNHAM, WAVERLEY, SURREY, GU9 0NS | £282,000 | 26/06/2024 | Terraced |
| 55 UPPER HALE ROAD, FARNHAM, WAVERLEY, SURREY, GU9 0NX | £345,000 | 25/08/2023 | Terraced |
| Same street 26 UPPER HALE ROAD, FARNHAM, WAVERLEY, SURREY, GU9 0NS | £590,000 | 09/06/2023 | Semi-detached |
| Same street 40C UPPER HALE ROAD, FARNHAM, WAVERLEY, SURREY, GU9 0NS | £530,000 | 06/12/2022 | Semi-detached |
| Same street FARTHINGS UPPER HALE ROAD, FARNHAM, WAVERLEY, SURREY, GU9 0NS | £530,000 | 28/10/2022 | Detached |
| 25 WHITE COTTAGE CLOSE, FARNHAM, WAVERLEY, SURREY, GU9 0NL | £455,000 | 21/10/2022 | Terraced |
| 16 WHITE COTTAGE CLOSE, FARNHAM, WAVERLEY, SURREY, GU9 0NL | £369,500 | 22/04/2022 | Terraced |
| 20 WHITE COTTAGE CLOSE, FARNHAM, WAVERLEY, SURREY, GU9 0NL | £405,000 | 26/08/2021 | Terraced |
| 25 WHITE COTTAGE CLOSE, FARNHAM, WAVERLEY, SURREY, GU9 0NL | £355,000 | 26/08/2021 | Terraced |
| Same street 40G UPPER HALE ROAD, FARNHAM, WAVERLEY, SURREY, GU9 0NS | £450,000 | 11/08/2021 | Terraced |
Street average: £484,917 (6 sales)
Area average: £390,250 (8 sales)
Capital growth trend
Land Registry outcode average: last 12 months vs 5y and 10y ago (from sold prices).
House Price Index (HM Land Registry — official index, not sold-price averages): Waverley. Series: Terraced. As of April 2026.
Rental Range
Estimated market rent for Waverley. Low = conservative, Realistic = average, Optimistic = best case.
Based on Local Authority from postcode lookup → Waverley.
LHA (30th percentile) floor for Blackwater Valley: £1,291/mo (Apr 2025 – Mar 2026)
Location
Address
38 Upper Hale Road
Nearby
Nearest stations, universities and amenities (distance from property).
| Type | Name | Distance |
|---|---|---|
| Bus stop | Brookside | 0.0 miles |
| Shop | Nisa Local | 0.1 miles |
| Shop | Alternatives skin care centre | 0.1 miles |
| Hospital | Farnham Community Hospital | 0.8 miles |
| University | University for the Creative Arts, Farnham Campus | 1.3 miles |
| Train station | Farnham | 1.4 miles |
| Train station | Aldershot | 1.6 miles |
| Hospital | Spire Clare Park Hospital | 2.5 miles |
| University | MySurrey Hive | 8.8 miles |
Street-level crime
| Category | Count |
|---|---|
| Violence and sexual offences | 28 |
| Anti-social behaviour | 8 |
| Shoplifting | 7 |
| Burglary | 5 |
| Other theft | 5 |
| Criminal damage and arson | 4 |
| Public order | 4 |
| Vehicle crime | 1 |
| Total incidents | 62 |
Within 1 mile during May 2026. Source: data.police.uk (England & Wales).
Schools nearby
Nearest open schools with Ofsted ratings (England). Closed schools are not shown. Data from Get Information about Schools and Ofsted.
| Name | Type | Distance | Ofsted |
|---|---|---|---|
| Farnham Heath End | Secondary | 0.3 miles | Good — 1 Mar 2020 |
| William Cobbett Primary School | Primary | 0.5 miles | Good — 11 Sep 2018 |
| Hale Nursery & Primary Academy | Primary | 0.6 miles | Good — 7 Sep 2017 |
| All Hallows Catholic School | Secondary | 0.7 miles | Outstanding — 26 Jun 2014 |
| Folly Hill Infant Academy | Primary | 0.7 miles | — (Inspected (no overall grade)) |
Rental Comparables
Residential lets from OpenRent and Rightmove for the area (same bedroom count). Use to validate rent estimates. Student lets are excluded.
| Title | Rent | Beds | Distance | As seen on |
|---|---|---|---|---|
| 3 Bed Semi-Detached House, Bullers Road, GU9 | £2,300/mo | 3 | 0.45 miles | OpenRent |
| 3 Bed Semi-Detached House, Sturt Road, GU9 | £2,000/mo | 3 | 0.58 miles | OpenRent |
| 3 Bed Terraced House, Green Acre, GU11 | £1,850/mo | 3 | 1.21 miles | OpenRent |
Average rent: £2,050/mo (3 listings)
Rent-driven metrics
Based on OpenRent comparables.
- Rent ratio — Monthly rent ÷ purchase price (1% rule). 1%+ = strong, 0.8–1% = okay, <0.8% = weak for cashflow.
- Max investor price — Rent ÷ 0.8%; the price at which rent would be 0.8% of price (Stoke-style target).
- Target investor price — Rent ÷ 1%; the price at which rent would be 1% of price (strong cashflow band).
- Gross yield — Annual rent as % of purchase price (no costs).
- Cost-to-rent — Price ÷ annual rent (from OpenRent comparables). Under 14× = strong, 14–16× = acceptable, 17×+ = compressed.
- Cashflow — Rent minus mortgage, 10% maintenance, £25/mo compliance. Assumes 75% LTV, 3.95% APR (5yr fixed), 25yr term.
- ROI — Annual profit ÷ cash in (deposit + 4% purchase costs).