Rose Hill
Watling Street, Brewood, Staffordshire, ST19 9LN
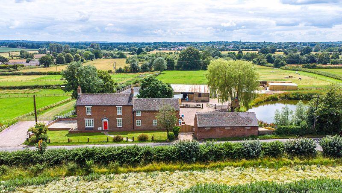
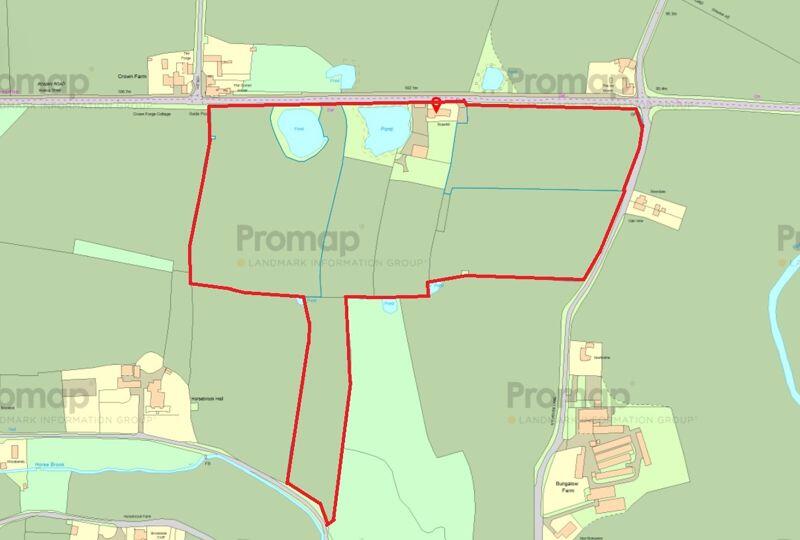
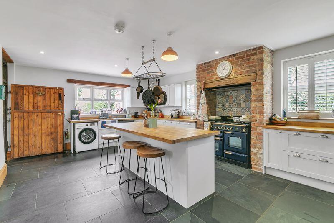
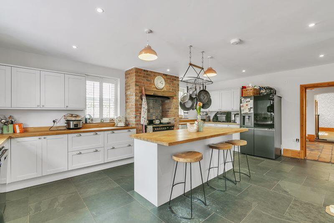
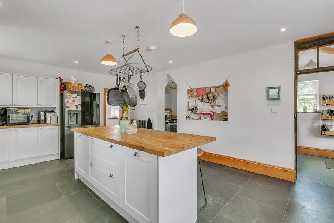
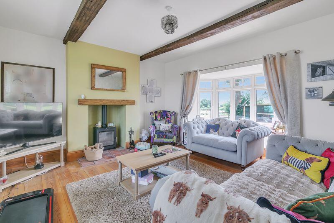
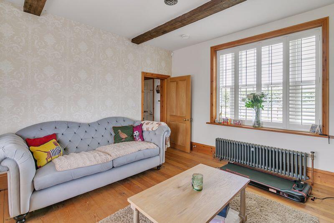
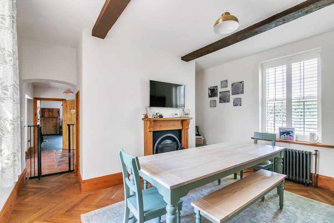
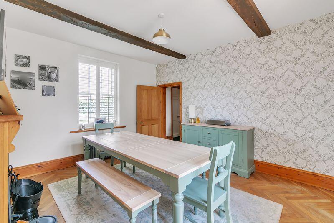
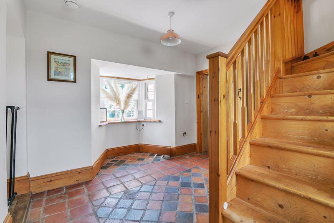
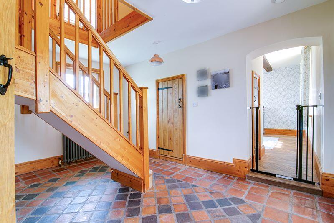
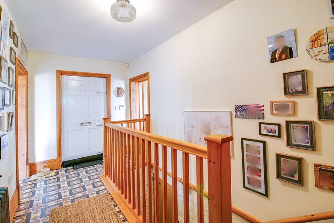
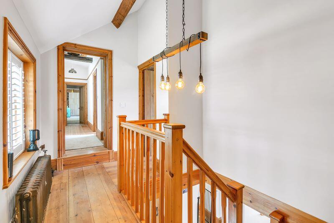
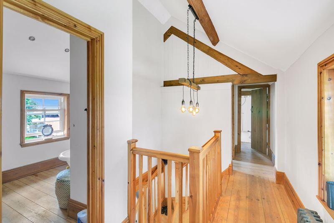
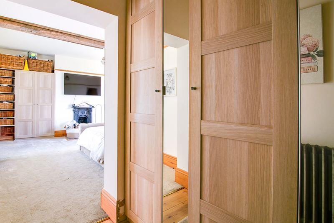
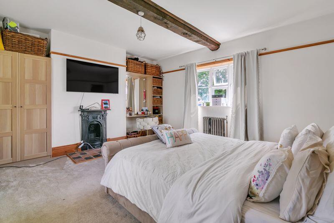
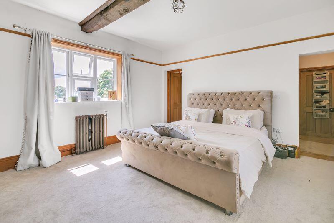
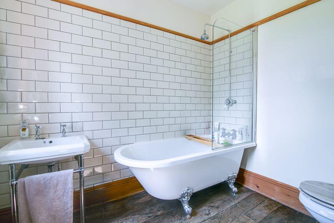
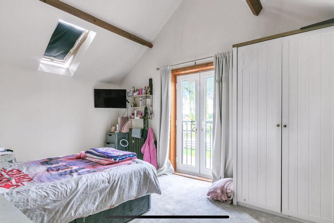
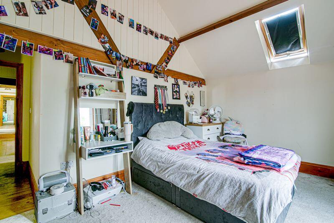
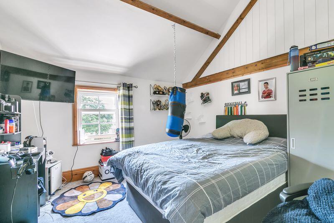
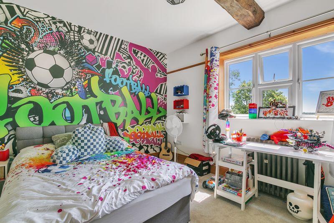
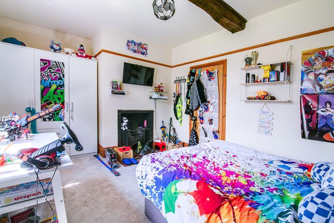
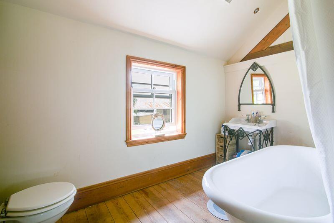
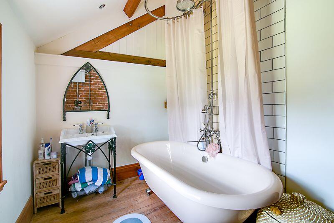
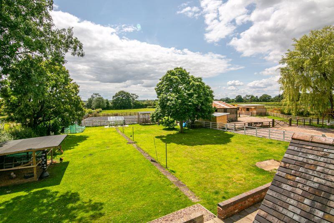
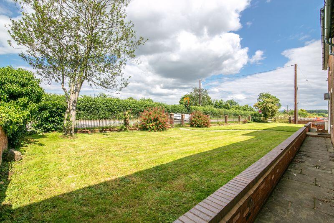
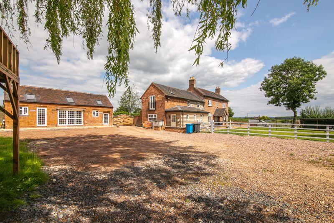
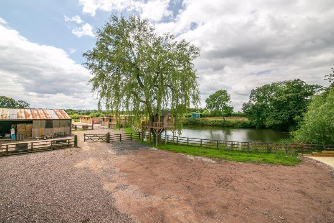
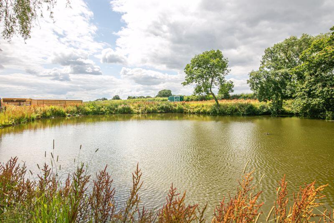
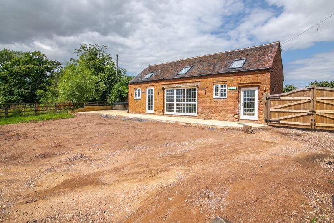
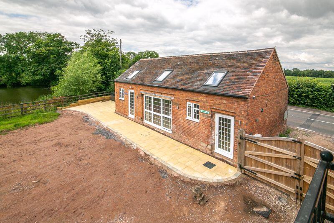
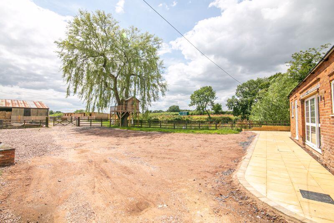
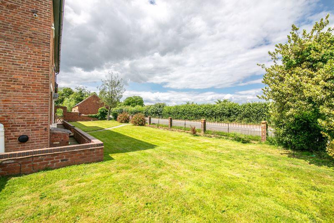
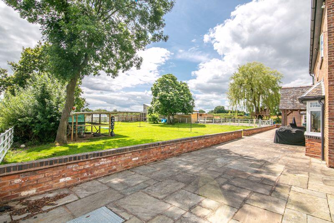
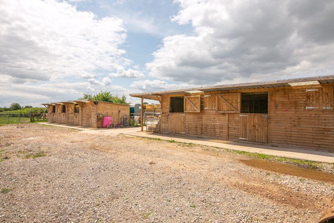
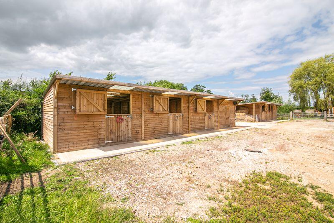
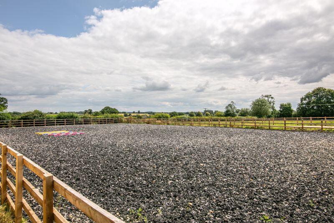
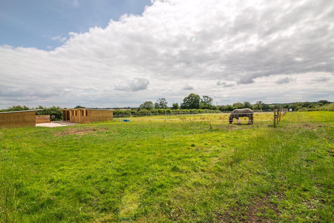
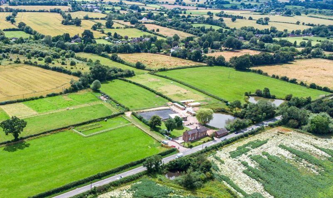
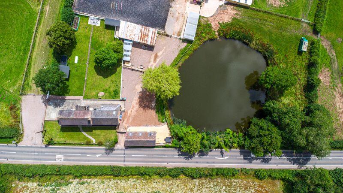
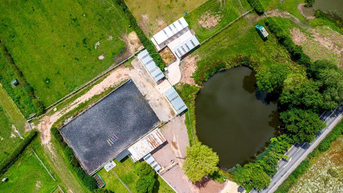
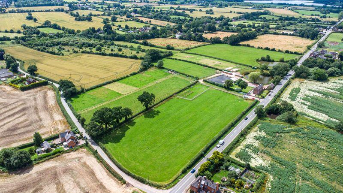
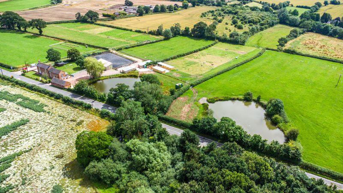
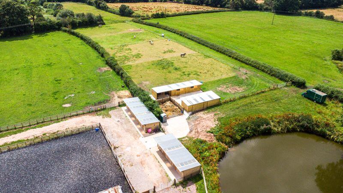
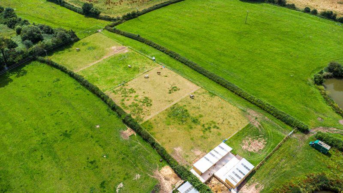
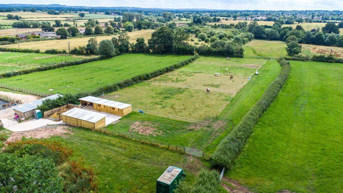
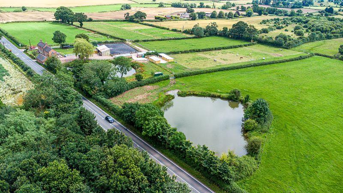
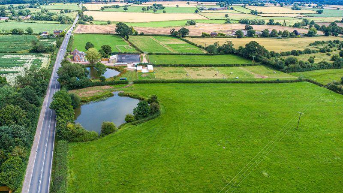
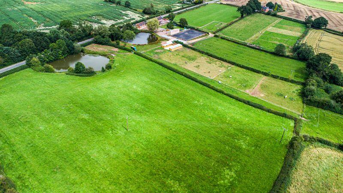
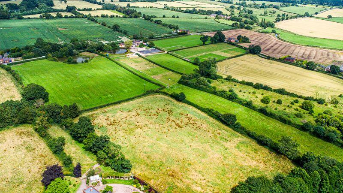
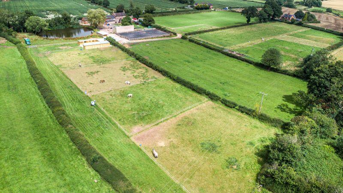
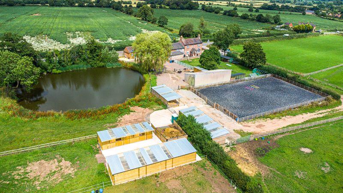
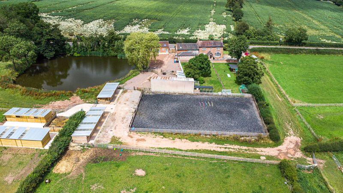
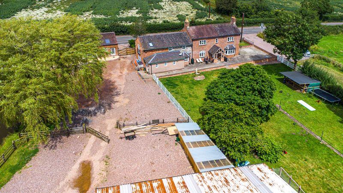
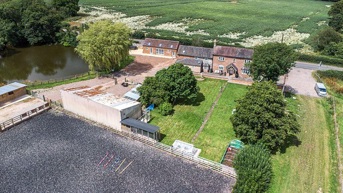

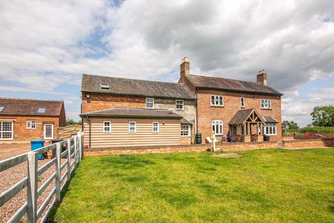
Photo 61 Photo 60 Photo 20 Photo 21 Photo 22 Photo 26 Photo 27 Photo 24 Photo 23 Photo 19 Photo 18 Photo 25 Photo 7 Photo 8 Photo 13 Photo 14 Photo 15 Photo 17 Photo 2 Photo 3 Photo 6 Photo 11 Photo 12 Photo 9 Photo 10 Photo 16 Photo 31 Photo 40 Photo 4 Photo 41 Photo 28 Photo 5 Photo 30 Photo 32 Photo 33 Photo 37 Photo 38 Photo 36 Photo 39 Photo 62 Photo 42 Photo 43 Photo 44 Photo 46 Photo 48 Photo 49 Photo 50 Photo 51 Photo 52 Photo 53 Photo 54 Photo 55 Photo 57 Photo 58 Photo 59 Photo 60 Photo 34 Photo 35
/ 58
Property details
Tenure
FREEHOLD
Council tax band
E
Local average
£426,500 (+193.1%)
Deprivation
Decile 7 (21,202 of 33,755)
Street crime
1 incident within 1 mile (May 2026)
Key features
- Spacious farmhouse
- Four double bedrooms
- Detached barn with planning permission
- Family friendly garden & patio
- Approx. 22 acres
- Two wildlife pools
- Plenty of parking
Additional details
- Parking
- Yes
- Garden
- Yes
Description
Come Inside:
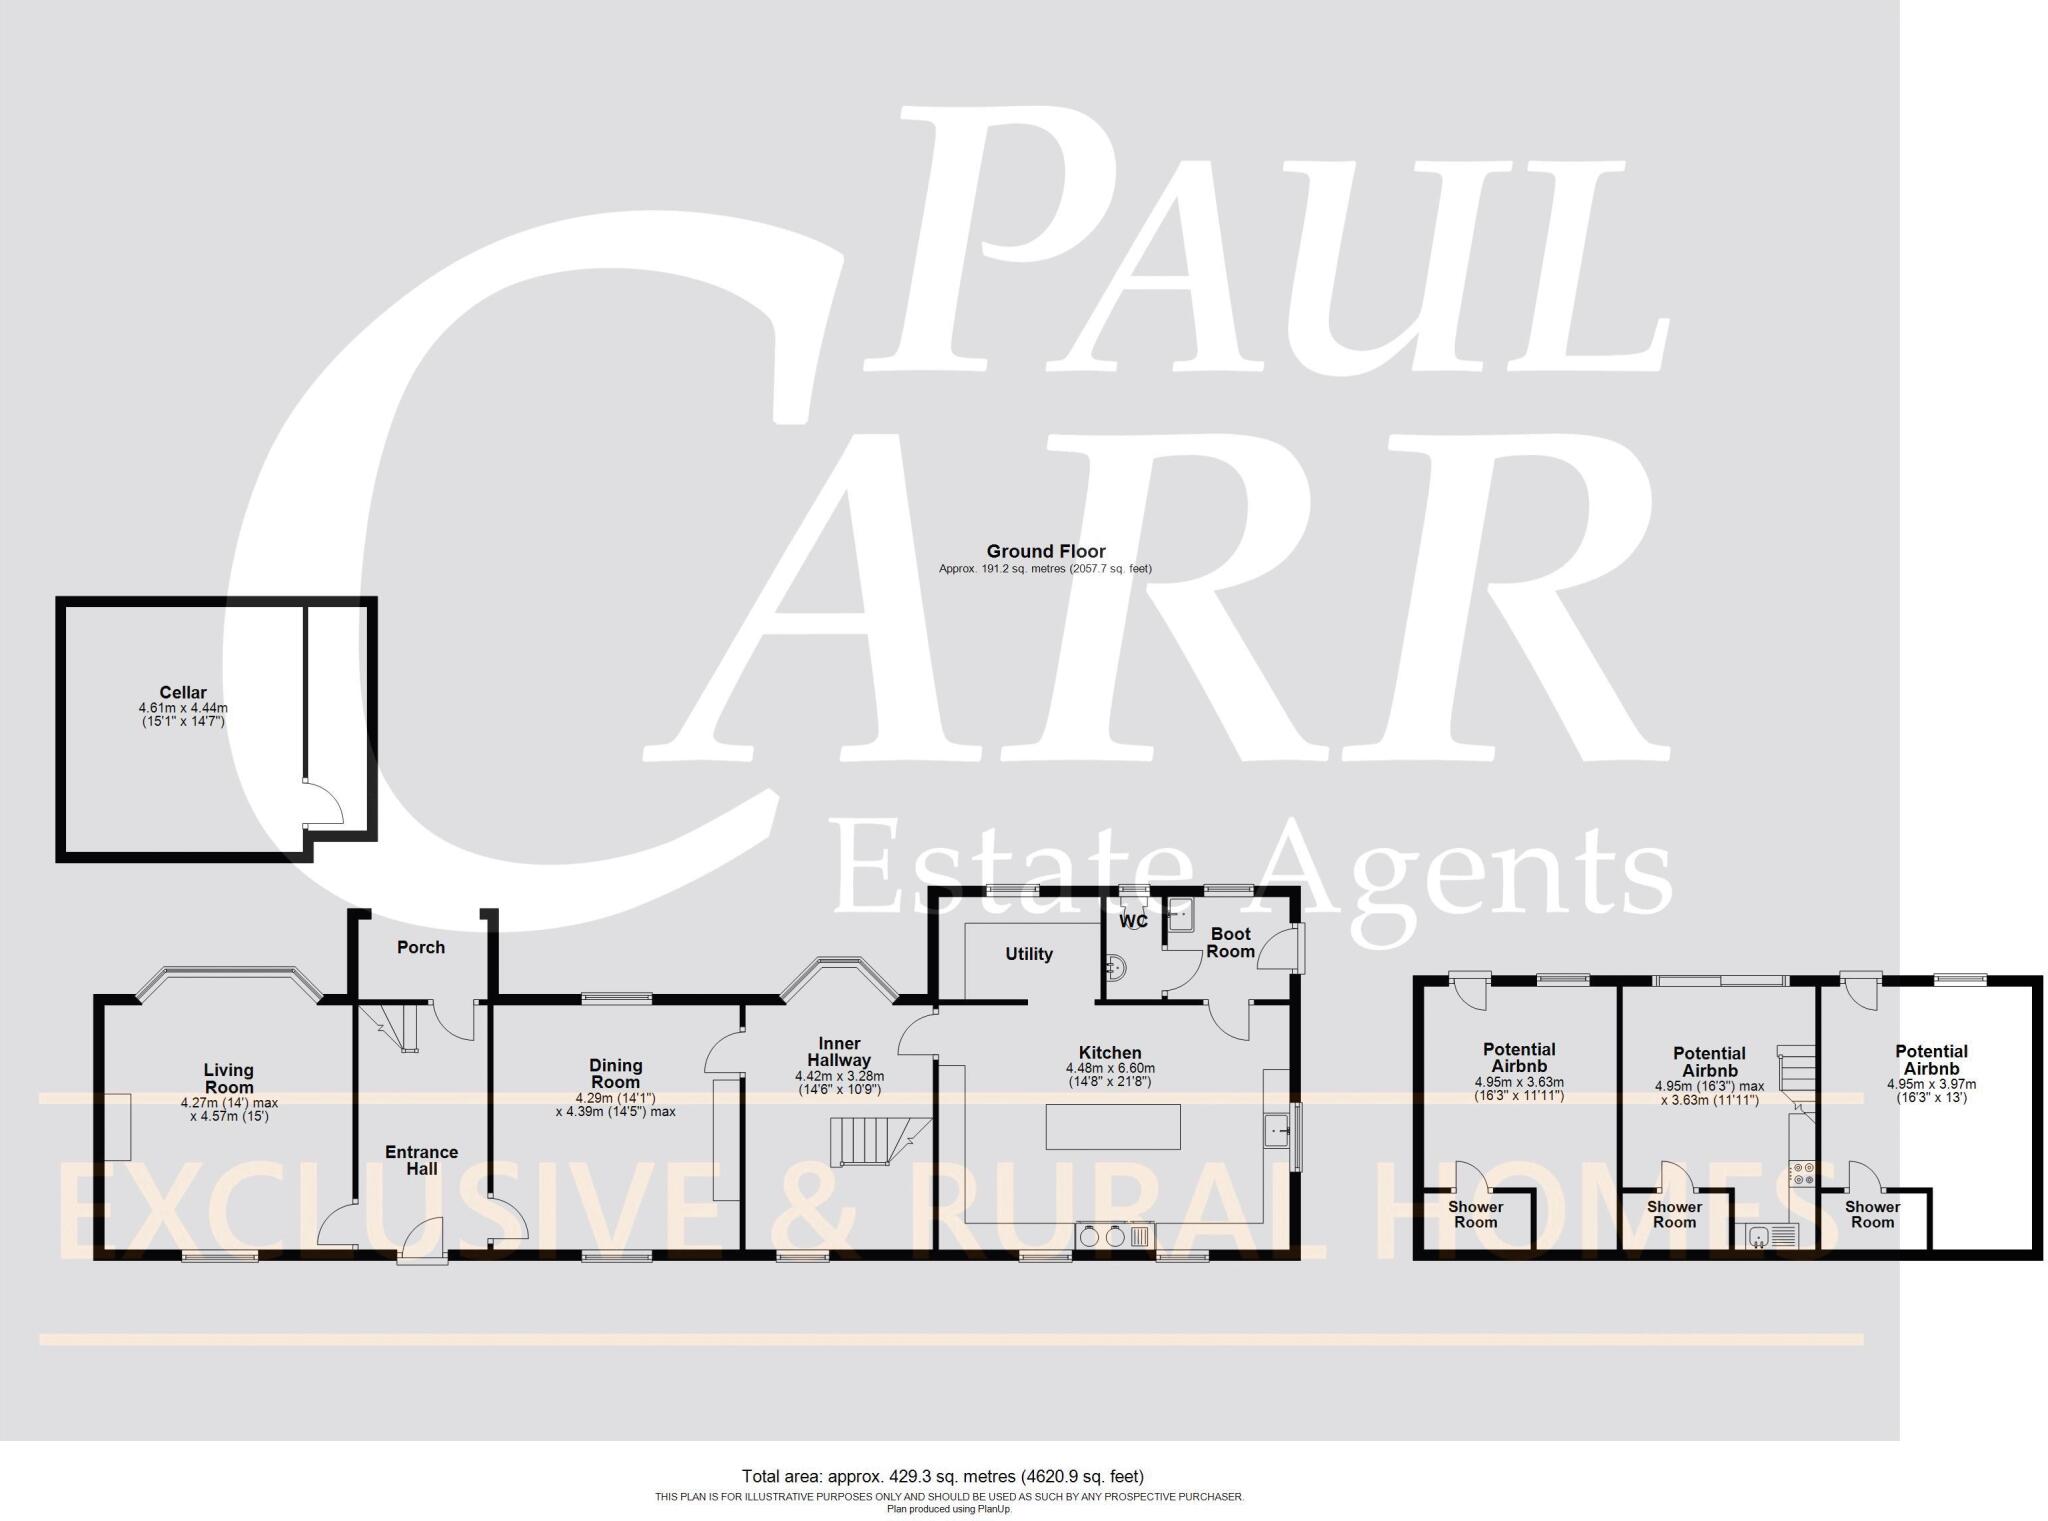
A gated driveway accessed directly off Watling Street leads to the courtyard with a path leading to the attractive open porch, from here a door opens into a large and welcoming hallway with original Minton style tiled floor. Stairs lead down to the cellar which has been dry lined and provides excellent storage space and doors lead to the living room and dining room. The beautifully presented living room features exposed timbers to the ceiling, stripped floorboards, windows to the front and rear offering countryside views and a log burner adds a stunning focal point to the room. The formal dining room is the ideal place for family meals or entertaining friends, a door leads to the inner hallway with bay window and a central staircase leading to the first floor. Moving on from here is the superb farmhouse style breakfast kitchen with shaker style wall and base units and a large central island unit - perfect for gathering for a drink or light meal. Wooden work surfaces and an exposed brick chimney breast add character and charm. Integrated appliances include a fridge, freezer and dishwasher while space is provided for a range cooker within the exposed chimney breast. The utility room is open from the kitchen and has matching units and space for a washing machine and tumble dryer. A door leads to the useful boot room perfect for kicking off muddy shoes and boots before entering the home, a door leads from her to the guest WC as well as a door leading into the courtyard.
To the first floor, the character and charm of this beautiful home continues. The principal bedroom suite with wooden floors and exposed beams enjoys countryside views to the front and rear. A delightful en-suite bathroom features a roll top bath with shower over, low level wc and wash hand basin. Three further double bedrooms all offer plenty of charm and character with features such as exposed brick walls, timber floors, vaulted ceilings with exposed timbers and a Juliette balcony. A lovely family bathroom also has plenty of character with exposed brick wall, timber floor, roll top bath, wc and wash hand basin.
Come Outside:
A generous south facing patio area wraps around the property which provides extensive space to enjoy the panoramic views across the surrounding fields and beyond. Adjacent to the patio area is a gate which leads to a further large driveway. The formal, family garden leads directly from the patio with fenced surrounds and mature trees providing some lovely shady areas.
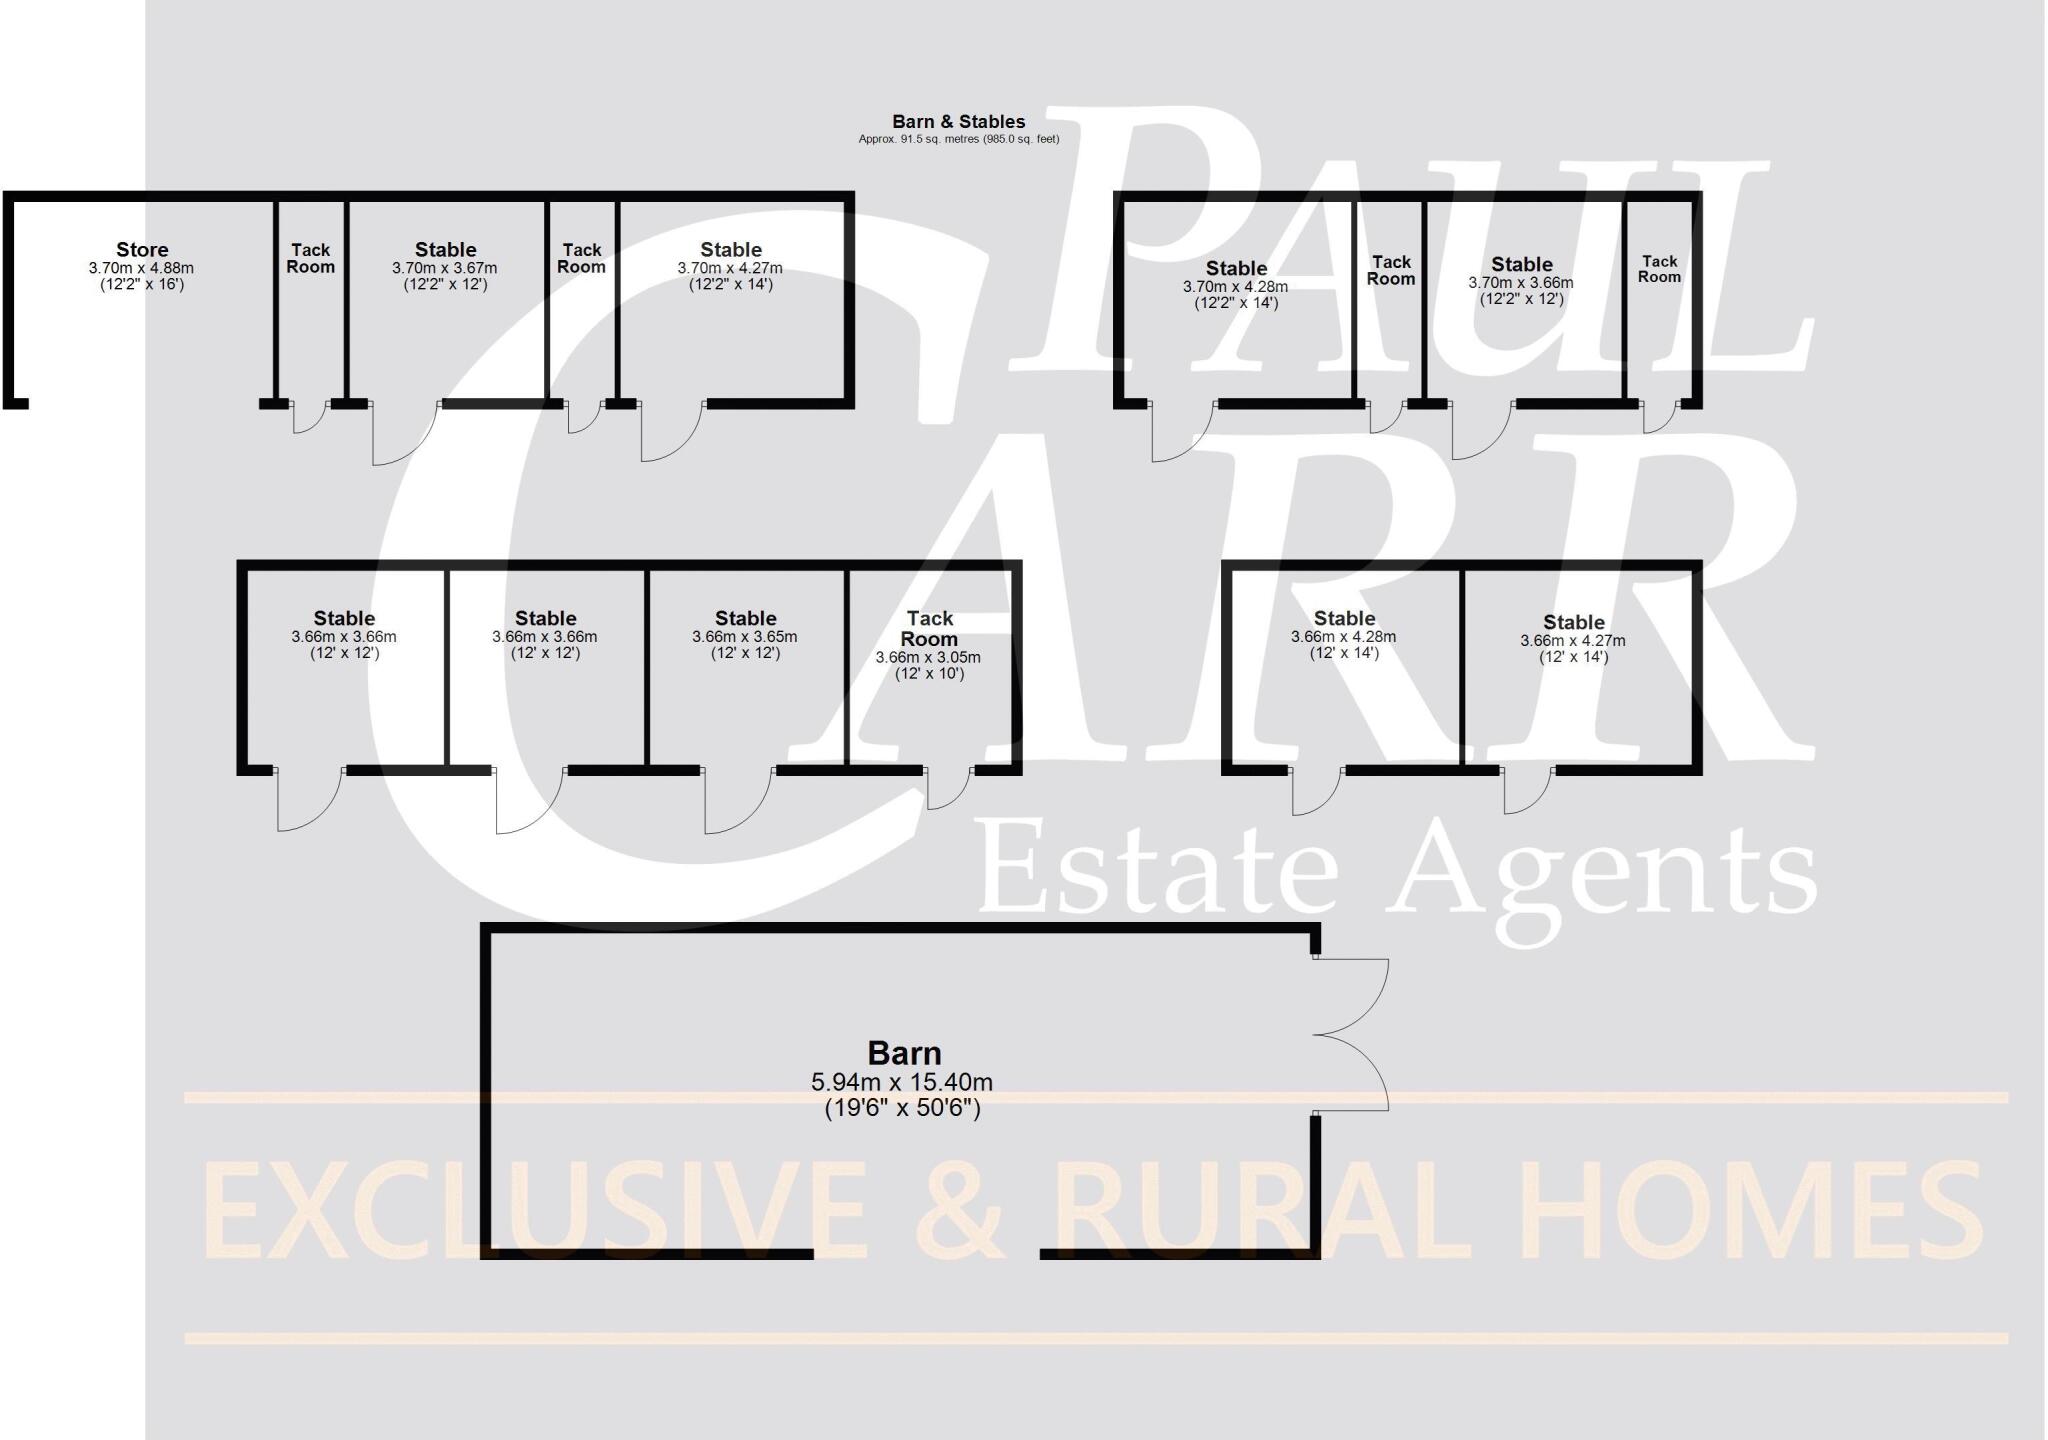
From the rear courtyard, access is given to a brick-built barn which has the benefit of planning permission to be converted to a single dwelling. Moving through the courtyard, there is a large agricultural barn providing additional storage and garaging for large vehicles and the first of two large wildlife pools.
Location:
Rose Hill is situated on the edge of the market town of Brewood and less than six miles from the popular village of Codsall. This picturesque area of South Staffordshire offers many beautiful countryside walks and give the best of both worlds with easy access to urban civilisation having Cannock just over seven miles away and Wolverhampton less than ten miles away. Local train stations are available at Penkridge, Codsall and Bilbrook. There are also a range of public houses nearby offering great food and hospitality. Brewood itself has a range of independent shops, cafes and restaurants.
Buyers Identity Checks:
Identity Verification Fee - We are required by law to conduct anti-money laundering checks on all those buying a property as part of our due diligence. As agents acting on behalf of the seller, we are required to verify the identity of all purchasers once an offer has been accepted, subject to contract. The initial checks are carried out on our behalf by Lifetime Legal . A non-refundable administration fee of £40 + VAT (£48 including VAT) applies which covers the cost of obtaining relevant data and any manual checks and monitoring which might be required. This fee will need to be paid by you in advance of us issuing a memorandum of sale, directly to Lifetime Legal, and is non-refundable.
Listed by
Four Oaks
Paul Carr
Reference: 174837473
EPC ratings on this postcode
We don't have a matched EPC for this property yet. Below are efficiency scores and details for other addresses on this postcode.
| Address | Current | Potential | Floor area | Age band | Type |
|---|---|---|---|---|---|
| Delphin Cottage, Watling Street, Brewood, STAFFORD | 44 | 82 | 97 m² | England and Wales: 1900-1929 | Detached |
| MANAGERS FLAT, THE BELL, WATLING STREET, STRETTON | 59 | 70 | 115 m² | England and Wales: 1900-1929 | Flat |
| Rose Hill, Watling Street, Brewood, STAFFORD | 63 | 82 | 217 m² | England and Wales: 1900-1929 | Detached |
| Streetway House, Watling Street, Brewood, STAFFORD | 41 | 55 | 179 m² | England and Wales: before 1900 | Detached |
| White Cottage, Watling Street, Brewood, STAFFORD | 33 | 68 | 108 m² | England and Wales: before 1900 | Detached |
Flood risk
Zone: 1
Risk: Low
Job (default Low)
Floorplans
Floorplan 1

Floorplan 2
Floorplan 3
EPC Graphs
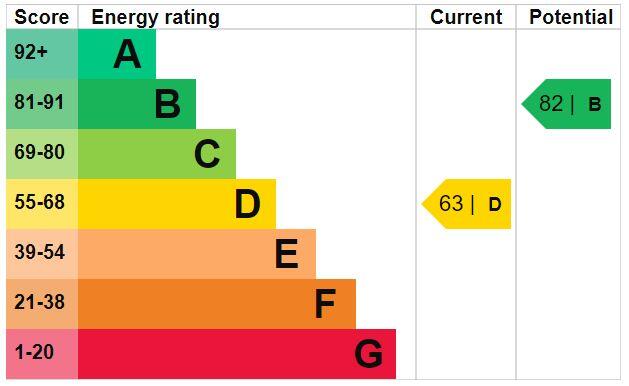
EPC Graph
Price history
| Event | Date | Price | % change |
|---|---|---|---|
| Listed for sale | — | £1,250,000 | — |
Source: HM Land Registry Price Paid Data. Crown copyright.
Sold Comparables
Sold comparables data is not available for this property.
Capital growth trend
Land Registry outcode average: last 12 months vs 5y and 10y ago (from sold prices).
House Price Index (HM Land Registry — official index, not sold-price averages): South Staffordshire. Series: Detached. As of April 2026.
Rental Range
Estimated market rent for South Staffordshire. Low = conservative, Realistic = average, Optimistic = best case.
Based on Local Authority from postcode lookup → South Staffordshire.
LHA (30th percentile) floor for Mid Staffs: £992/mo (Apr 2025 – Mar 2026)
Location
Address
Watling Street
Nearby
Nearest stations, universities and amenities (distance from property).
| Type | Name | Distance |
|---|---|---|
| Shop | Shooting Sports UK | 0.2 miles |
| Bus stop | Post Office | 0.5 miles |
| Bus stop | Deansfield Close | 1.1 miles |
| Shop | W Maiden and Son | 1.2 miles |
| Train station | Penkridge | 2.8 miles |
| Hospital | Huntercombe Hospital Stafford | 3.2 miles |
| Train station | Codsall | 4.9 miles |
| Hospital | Cannock Chase Hospital | 5.6 miles |
| University | University of Wolverhampton Science Park | 6.5 miles |
| University | University of Wolverhampton | 7.4 miles |
Street-level crime
| Category | Count |
|---|---|
| Violence and sexual offences | 1 |
| Total incidents | 1 |
Within 1 mile during May 2026. Source: data.police.uk (England & Wales).
Schools nearby
Nearest open schools with Ofsted ratings (England). Closed schools are not shown. Data from Get Information about Schools and Ofsted.
| Name | Type | Distance | Ofsted |
|---|---|---|---|
| St Mary's Catholic Primary School | Primary | 1.2 miles | Good — 26 May 2022 |
| St. Dominic's Grammar School | Other | 1.3 miles | — (No rating) |
| St Mary and St Chad CofE First School | Primary | 1.4 miles | Good — 15 Feb 2011 |
| Brewood Middle CofE Academy | Primary | 1.4 miles | Good — 29 Apr 2024 |
| Robin's Nest School | Other | 1.4 miles | Good — 14 Jun 2023 |
Rental Comparables
Loading rental comparables for this postcode. Refresh in a few minutes.
Rent-driven metrics
Based on Area rent estimate.
- Rent ratio — Monthly rent ÷ purchase price (1% rule). 1%+ = strong, 0.8–1% = okay, <0.8% = weak for cashflow.
- Max investor price — Rent ÷ 0.8%; the price at which rent would be 0.8% of price (Stoke-style target).
- Target investor price — Rent ÷ 1%; the price at which rent would be 1% of price (strong cashflow band).
- Gross yield — Annual rent as % of purchase price (no costs).
Enter House Number
Enter the house number to help us retrieve more accurate pricing history and property data.
Please log in to submit or correct the house number for this listing.
Log in to continue