Rivendell
LANGLEY PARK ROAD, IVER, BUCKINGHAMSHIRE SL0 0JQ
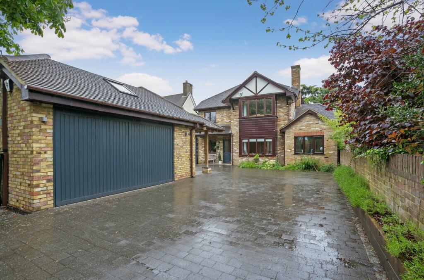
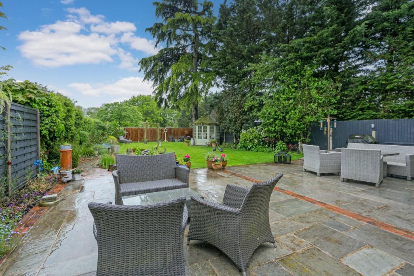
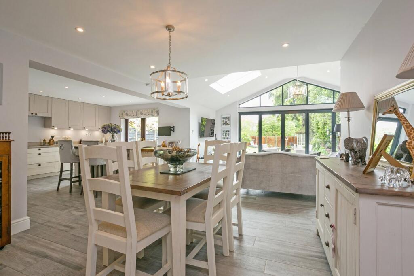
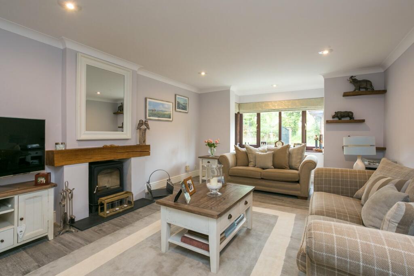
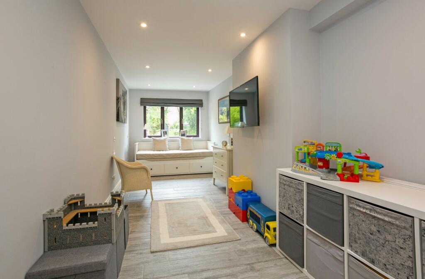
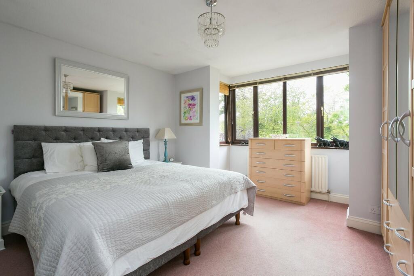
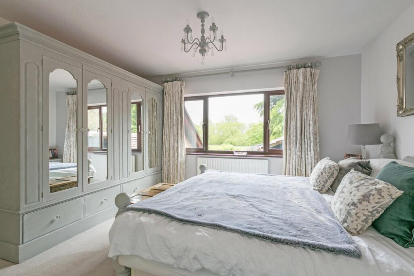
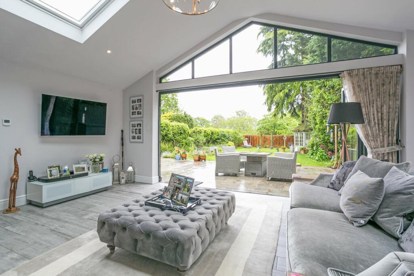
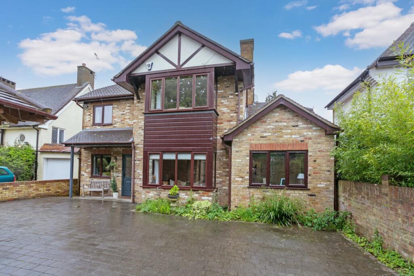
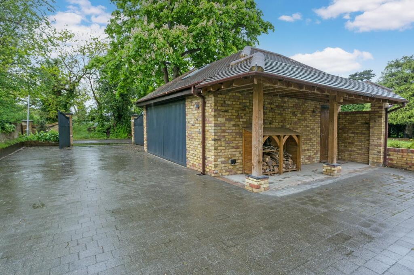
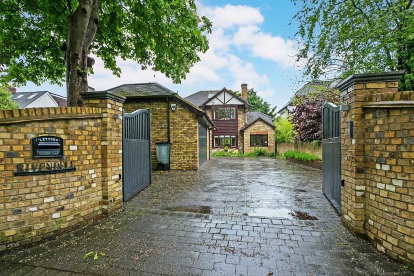
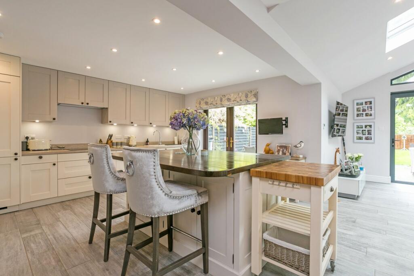
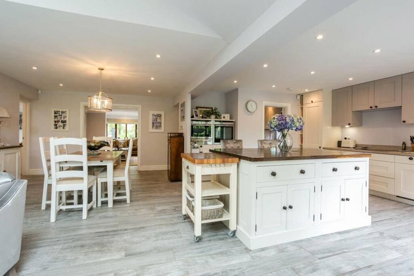
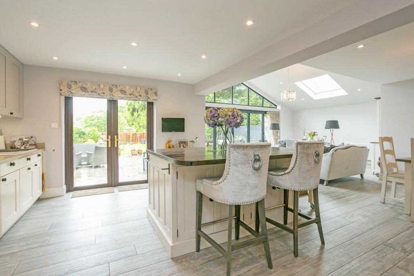
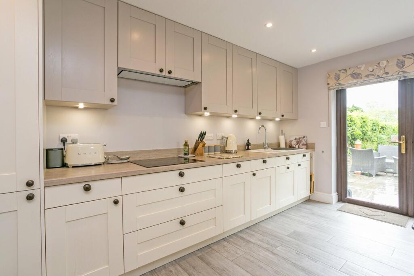
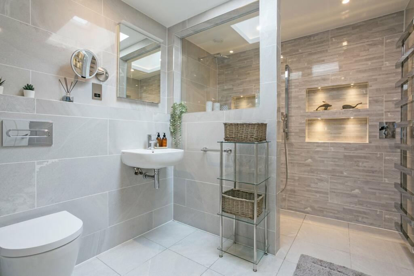
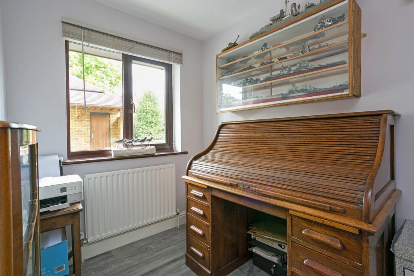
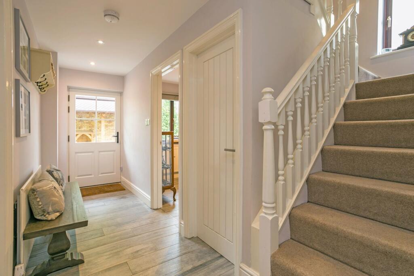
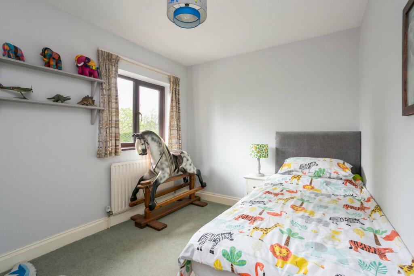
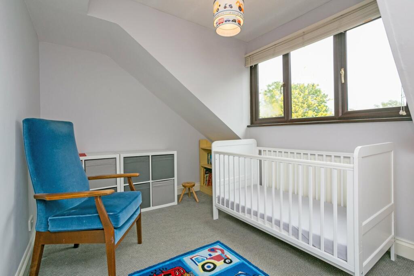
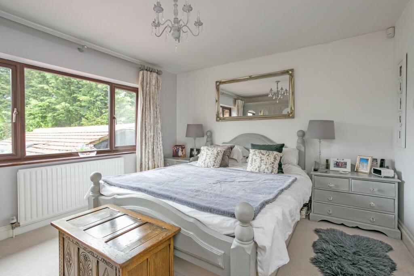
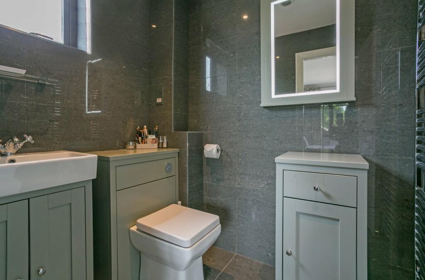
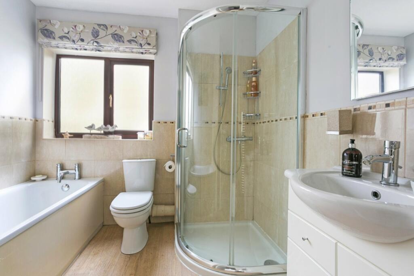
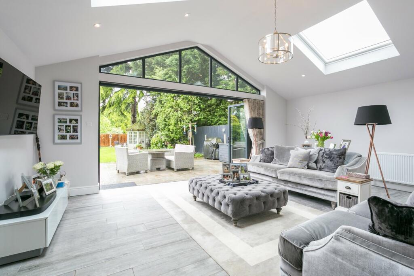
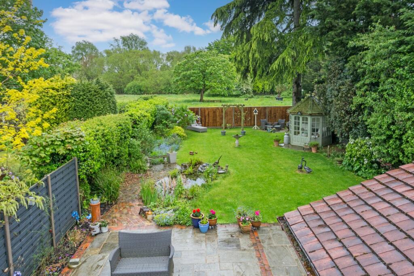
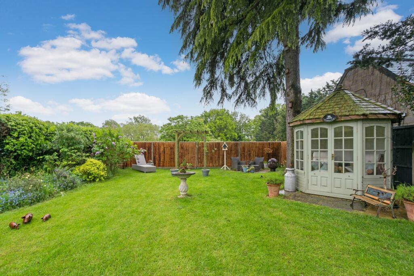
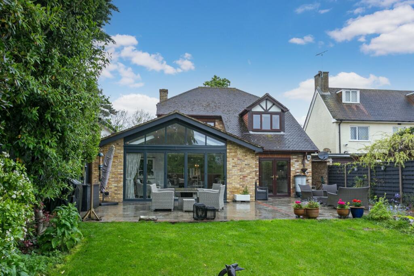
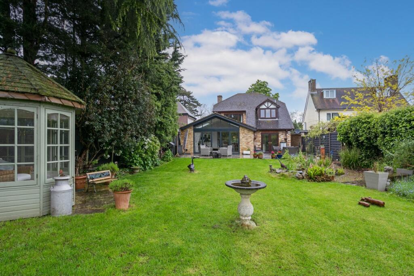
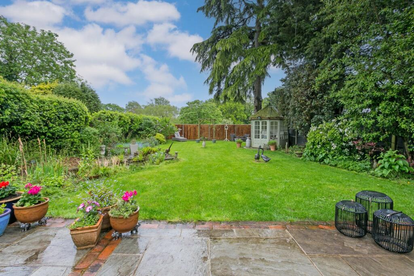
Photo 1 Photo 2 Photo 3 Photo 4 Photo 5 Photo 6 Photo 7 Photo 8 Photo 9 Photo 10 Photo 11 Photo 12 Photo 13 Photo 14 Photo 15 Photo 16 Photo 17 Photo 18 Photo 19 Photo 20 Photo 21 Photo 22 Photo 23 Photo 24 Photo 25 Photo 26 Photo 27 Photo 28 Photo 29 Photo 30
/ 30
Property details
Tenure
FREEHOLD
Floor area
185 m²
EPC rating
C
Last sold
£1,175,000 Oct 2024
Price per m²
£6,757/m²
Local average
£991,400 (+26.1%)
Deprivation
Decile 5 (14,580 of 33,755)
Street crime
43 incidents within 1 mile (May 2026)
Key features
- Freehold Property
- Council tax band G (£3,810 p/yr)
- No Onward Chain
- Fully Extended and Updated
- Five Bedrooms
- Open-plan Kitchen/Dining/Family Room
- Gated Driveway & Double Garage
- Great School Catchment Area
- Close to Langley Station
- Large South/East Facing Garden
Additional details
- Parking
- Yes
- Garden
- Yes
Description
Upon entering this stunning property, you're greeted by an inviting entrance hall adorned with spotlighting, and a staircase leading to the first floor. The hall branches off to various areas including a study, sitting room, and a convenient toilet. The study boasts a front-facing window, ideal for natural light, ample space for a desk, and grey wood effect tiles. Adjacent, the toilet offers practicality with a window overlooking the side, a low-level WC, and a hand wash basin. The spacious sitting room is a focal point, featuring spotlighting, a generous bay window overlooking the front, and a captivating fireplace with a wood-burning stove. There's ample space for a three-piece suite and the continuity of grey wood effect tiles adds warmth throughout. A downstairs guest bedroom awaits, featuring spotlighting, a front-facing window, space for a double bed, and grey wood effect tiles. Its ensuite shower room is elegantly tiled and includes a large walk-in shower with both rain shower head and hand shower attachment, along with additional amenities such as a low-level WC, hand wash basin, and a heated towel rail. The heart of the home lies in the open-plan Kitchen/Dining/Family room, distinguished by its vaulted ceiling and abundant natural light streaming through Bi-fold doors and French Doors leading to the rear garden. This versatile space offers room for both dining and lounging, with the kitchen area boasting a mixture of wall-mounted and base-level shaker units, a large kitchen island with a breakfast bar, and integrated appliances. Throughout the ground floor is the added benefit of underfloor heating.
Ascending to the first floor, the bedrooms offer comfort and style. Bedroom one features a front-facing window, pendant lighting, and ample space for a double bed. Bedroom two boasts a large bay window, pendant lighting, and space for a wardrobe. Bedroom three overlooks the rear aspect and offers space for a single bed. The pinnacle bedroom enjoys a serene view of the rear garden and fields, with pendant lighting, space for wardrobes, and a luxurious shower ensuite. The ensuite is fully tiled and features a hand wash basin with a vanity unit, a low-level WC, and a walk-in shower cubicle. Completing the first floor, the family bathroom offers convenience with a frosted window, a bath, a low-level WC, a shower cubicle, and a hand wash basin with a vanity unit.
Listed by
Iver
Oakwood Estates
Reference: 147733175
EPC Rating & Upgrade Cost
Current rating: C
Potential rating: C
Inspection date: 03/05/2024
Expiry date: 02/05/2034
Current heating cost: £1,597/year
Potential heating cost: £1,623/year
Est. upgrade cost to C: £9,500
Recommendations
- Solar water heating (£4,000 - £6,000)
- Solar photovoltaic panels, 2.5 kWp (£3,500 - £5,500)
Flood risk
Zone: 1
Risk: Low
Job (default Low)
Floorplans
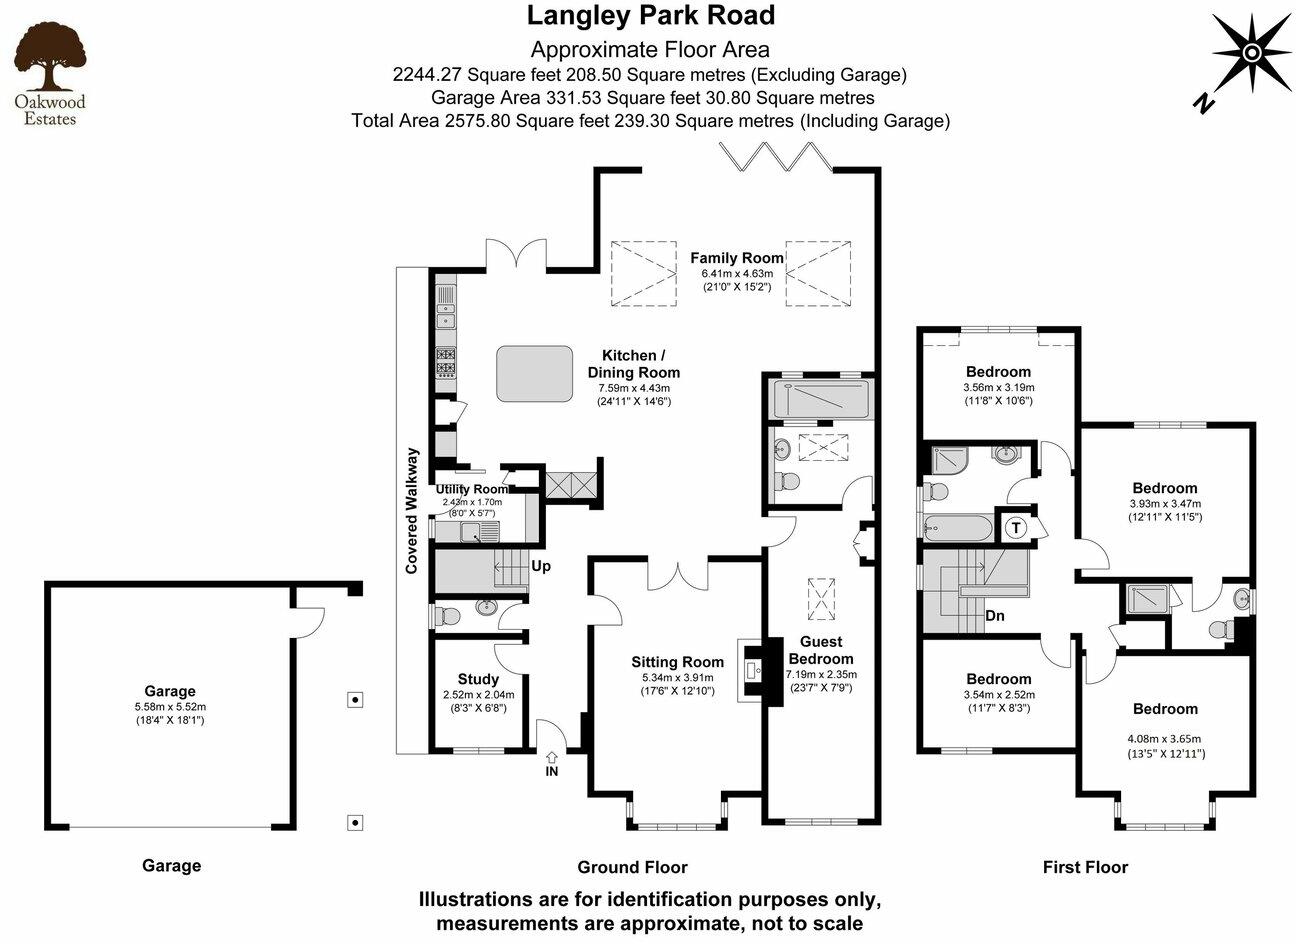
Floorplan 1
EPC Graphs
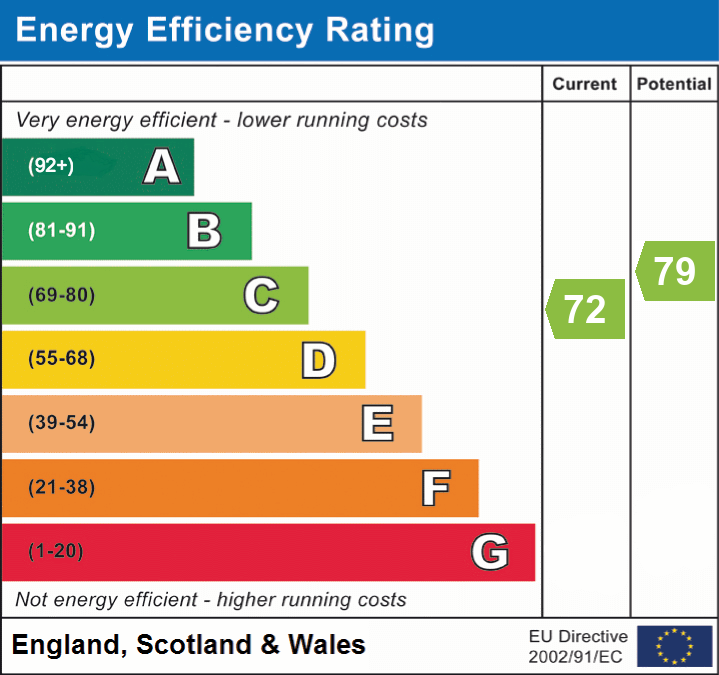
EPC 1
Price history
| Event | Date | Price | % change |
|---|---|---|---|
| Sold | 18/10/2024 (1 year ago) | £1,175,000 | — |
Source: HM Land Registry Price Paid Data. Crown copyright.
Sold Comparables
Same street and nearby sales within 0.25 miles (last 5 years). Data from Land Registry Price Paid.
| Address | Price | Date | Type |
|---|---|---|---|
| Same street THE LARCHES LANGLEY PARK ROAD, IVER, BUCKINGHAMSHIRE, SL0 0JQ | £800,000 | 09/07/2025 | Detached |
| Same street WOODLANDS LANGLEY PARK ROAD, IVER, BUCKINGHAMSHIRE, SL0 0JQ | £1,430,000 | 04/12/2024 | Detached |
| Same street REDMAYES LANGLEY PARK ROAD, IVER, BUCKINGHAMSHIRE, SL0 0JQ | £980,000 | 23/08/2024 | Detached |
| 1A IVERDALE CLOSE, IVER, BUCKINGHAMSHIRE, SL0 9RJ | £570,000 | 02/09/2022 | Detached |
| 1 HONEYSUCKLE CLOSE, IVER, BUCKINGHAMSHIRE, SL0 0LZ | £1,500,000 | 26/07/2022 | Detached |
| 11 LOSSIE DRIVE, IVER, BUCKINGHAMSHIRE, SL0 0JR | £960,000 | 01/04/2022 | Detached |
| 13 LOSSIE DRIVE, IVER, BUCKINGHAMSHIRE, SL0 0JR | £840,000 | 30/09/2021 | Detached |
Street average: £1,070,000 (3 sales)
Area average: £967,500 (4 sales)
Capital growth trend
Land Registry outcode average: last 12 months vs 5y and 10y ago (from sold prices).
House Price Index (HM Land Registry — official index, not sold-price averages): Buckinghamshire. Series: Detached. As of April 2026.
Rental Range
Estimated market rent for Buckinghamshire. Low = conservative, Realistic = average, Optimistic = best case.
Based on Local Authority from postcode lookup → Buckinghamshire.
LHA (30th percentile) floor for East Thames Valley: £1,895/mo (Apr 2025 – Mar 2026)
Location
Address
Langley Park Road
Nearby
Nearest stations, universities and amenities (distance from property).
| Type | Name | Distance |
|---|---|---|
| Bus stop | Lossie Drive | 0.0 miles |
| Shop | Kwik-Fit | 0.3 miles |
| Shop | Wingrove's Farm | 0.4 miles |
| Train station | Langley | 0.7 miles |
| Train station | Iver | 1.2 miles |
| University | Royal Holloway University | 6.4 miles |
| University | Royal Holloway | 6.5 miles |
| Hospital | Hounslow Medical Centre | 7.4 miles |
| Hospital | St Mark's Hospital | 9.2 miles |
Street-level crime
| Category | Count |
|---|---|
| Violence and sexual offences | 13 |
| Anti-social behaviour | 9 |
| Public order | 5 |
| Vehicle crime | 5 |
| Criminal damage and arson | 4 |
| Other theft | 4 |
| Bicycle theft | 1 |
| Burglary | 1 |
| Drugs | 1 |
| Total incidents | 43 |
Within 1 mile during May 2026. Source: data.police.uk (England & Wales).
Schools nearby
Nearest open schools with Ofsted ratings (England). Closed schools are not shown. Data from Get Information about Schools and Ofsted.
| Name | Type | Distance | Ofsted |
|---|---|---|---|
| The Iver Village Junior School | Primary | 0.8 miles | Good — 13 Jul 2016 |
| The Langley Heritage Primary | Primary | 0.9 miles | Good — 11 Dec 2019 |
| Windsor Forest Colleges Group | Other | 1.0 miles | — (No rating) |
| Langley Hall Arts Academy | Other | 1.0 miles | — (No rating) |
| Iver Village Infant Academy | Primary | 1.0 miles | Inadequate — 3 Jul 2022 |
Rental Comparables
Rental comparables are temporarily unavailable while listing-site fetches are paused. Try again later.
Rent-driven metrics
Based on Area rent estimate.
- Rent ratio — Monthly rent ÷ purchase price (1% rule). 1%+ = strong, 0.8–1% = okay, <0.8% = weak for cashflow.
- Max investor price — Rent ÷ 0.8%; the price at which rent would be 0.8% of price (Stoke-style target).
- Target investor price — Rent ÷ 1%; the price at which rent would be 1% of price (strong cashflow band).
- Gross yield — Annual rent as % of purchase price (no costs).
Enter House Number
Enter the house number to help us retrieve more accurate pricing history and property data.
Please log in to submit or correct the house number for this listing.
Log in to continue