13 CHAPEL GARDENS
SPALDING, WHAPLODE, LINCOLNSHIRE PE12 6UG
£280,000
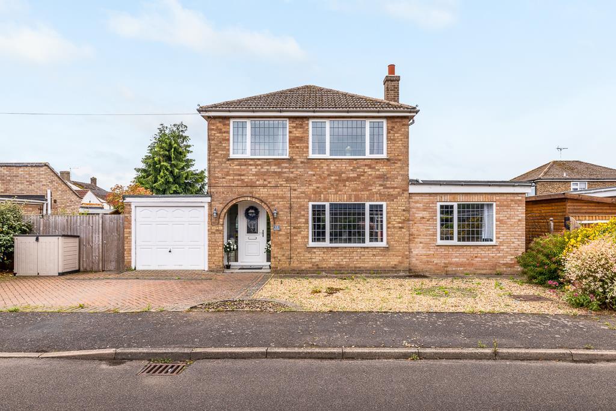
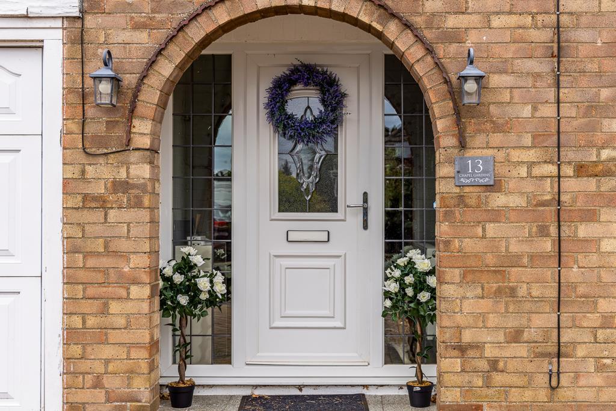
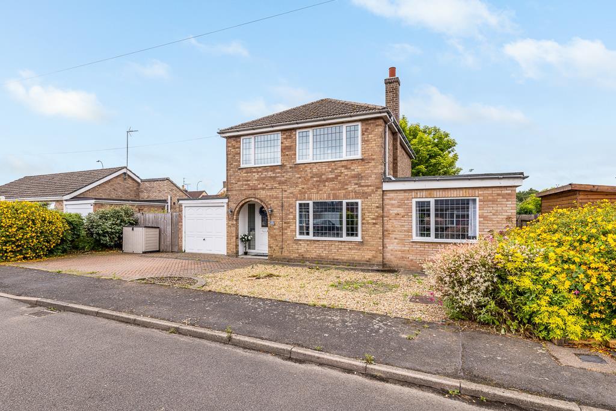
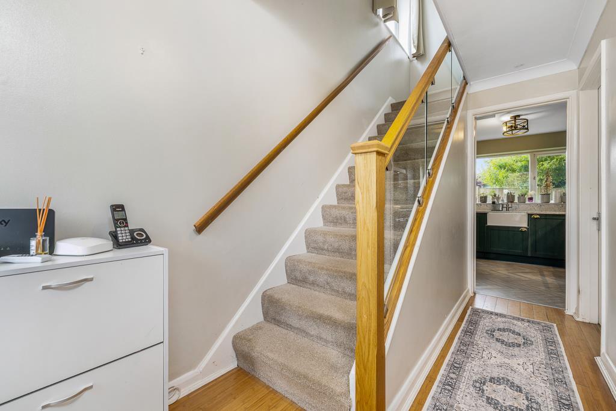
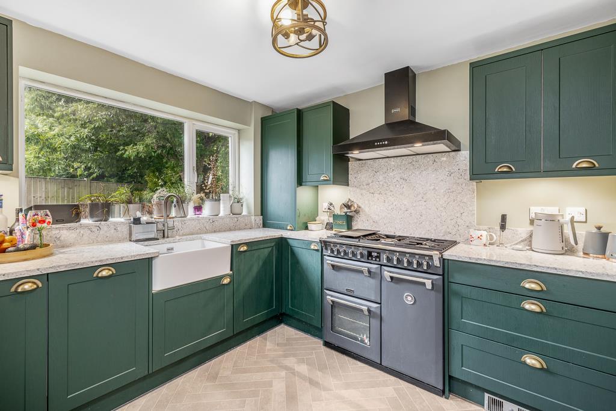
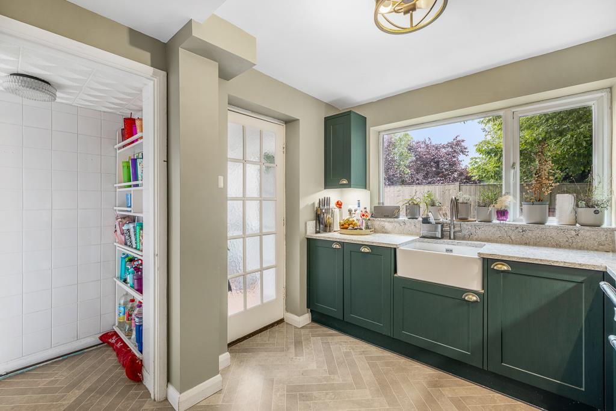
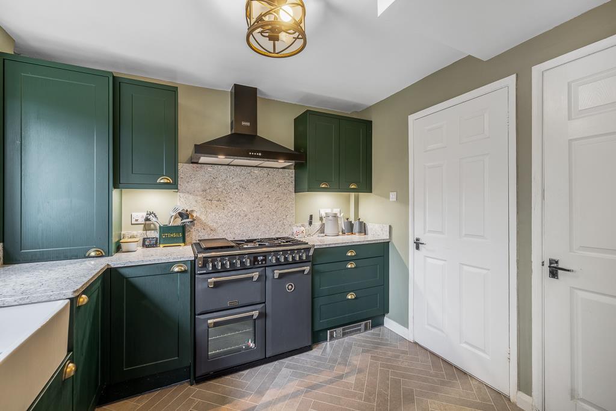
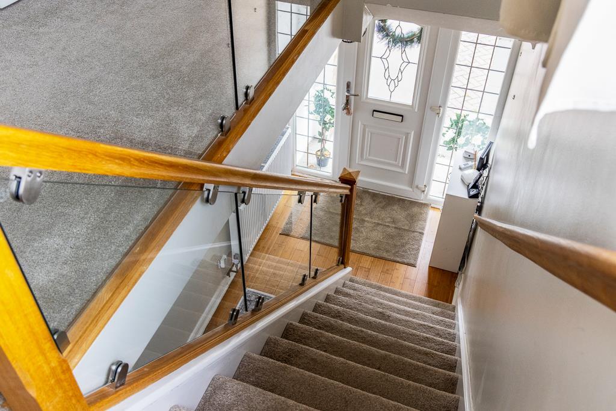
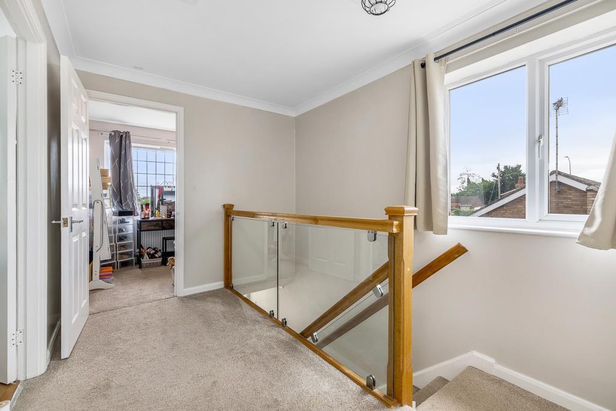
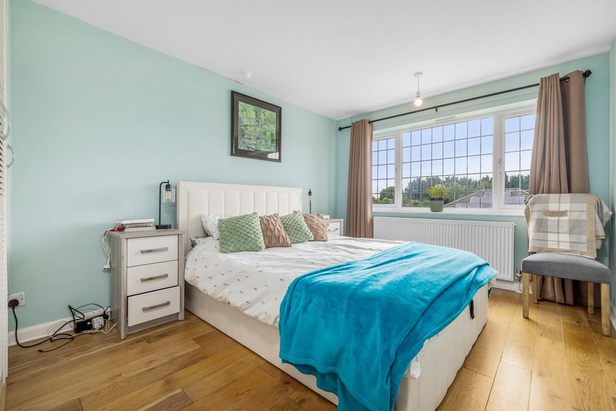
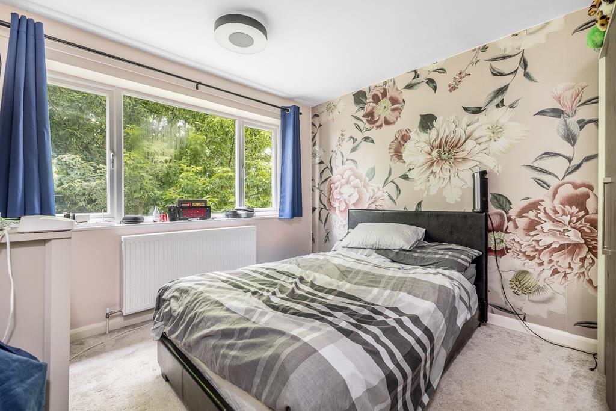
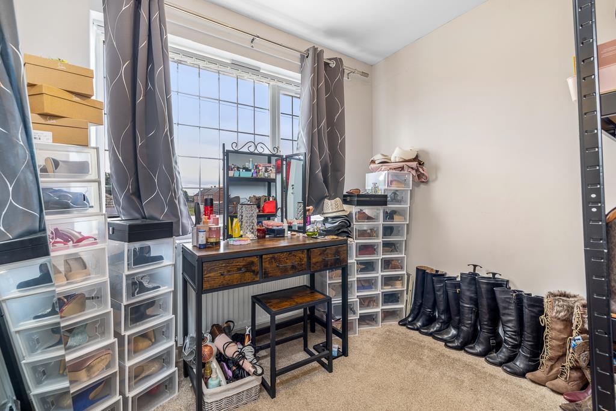
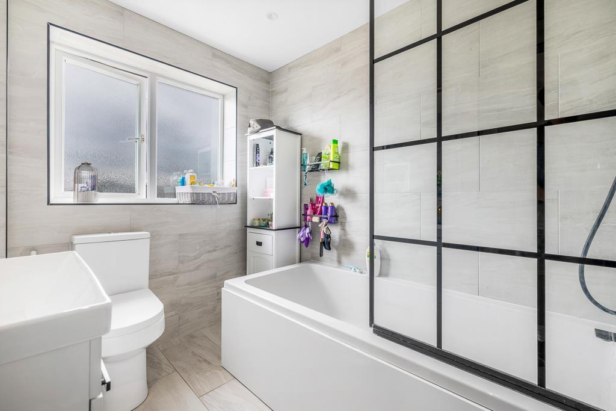
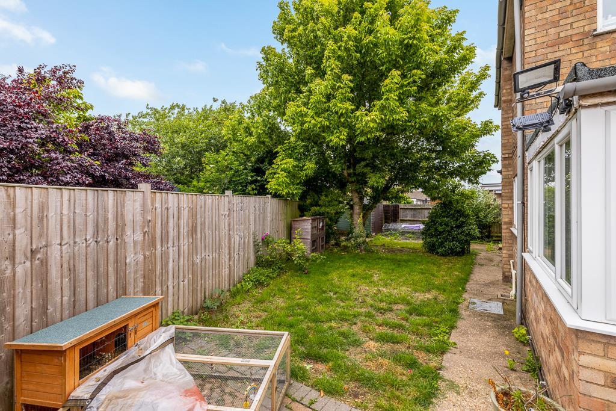
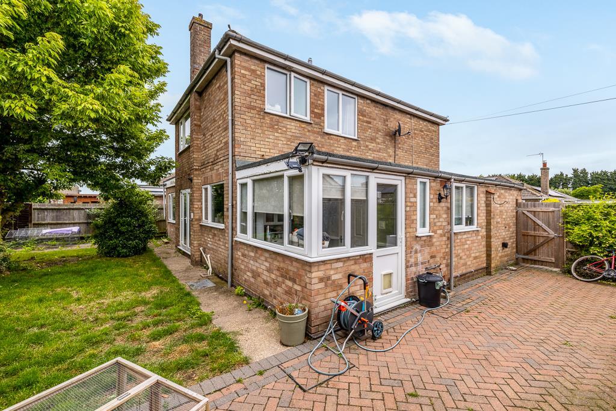
13 Chapel Gardens (Whaplode)-3.jpg 13 Chapel Gardens (Whaplode)-7.jpg 13 Chapel Gardens (Whaplode)-1.jpg Entrance Hall Kitchen Photo 6 Photo 7 Photo 8 Rear Porch Cloakroom Utility Room Lounge Photo 13 Dining Room Photo 15 Bedroom/Playroom Photo 17 First Floor Landing Bedroom 1 Bedroom 2 Bedroom 3 Bathroom Outside Photo 24 Photo 25 Photo 26
/ 26
Property details
Tenure
FREEHOLD
Floor area
118 m²
Council tax band
C
EPC rating
D
Year built
England and Wales: 1967-1975
Last sold
£275,000 Jul 2023
Price per m²
£2,373/m²
Local average
£294,431 (-4.9%)
Deprivation
Decile 4 (12,160 of 33,755)
Street crime
21 incidents within 1 mile (Aug 2026)
Key features
- Spacious Detached Family Home – A well-presented three-bedroom detached property offering generous and adaptable living accommodation, ideal for families, professionals and those seeking extra space.
- Highly Versatile Extended Accommodation – Benefitting from a substantial ground floor extension, the property features two additional reception rooms that can be used as a home office, playroom, hobby
- Excellent Living Space – Comprising a welcoming entrance hall, a spacious lounge/diner perfect for entertaining, a well-equipped kitchen, separate utility room and a practical rear porch
- Three Well-Proportioned Bedrooms – The first floor offers three comfortable bedrooms, all served by a family bathroom, creating a practical layout for growing families.
- Desirable Village Setting – Occupying a peaceful cul-de-sac position within the popular village of Whaplode, the property enjoys a quiet residential setting while remaining conveniently located for lo
- Flexible Home for Modern Living – Whether you're looking for space to work from home, accommodate multi-generational living, or simply require additional reception space, this home offers a versatile
Additional details
- Parking
- Yes
- Garden
- Yes
Description
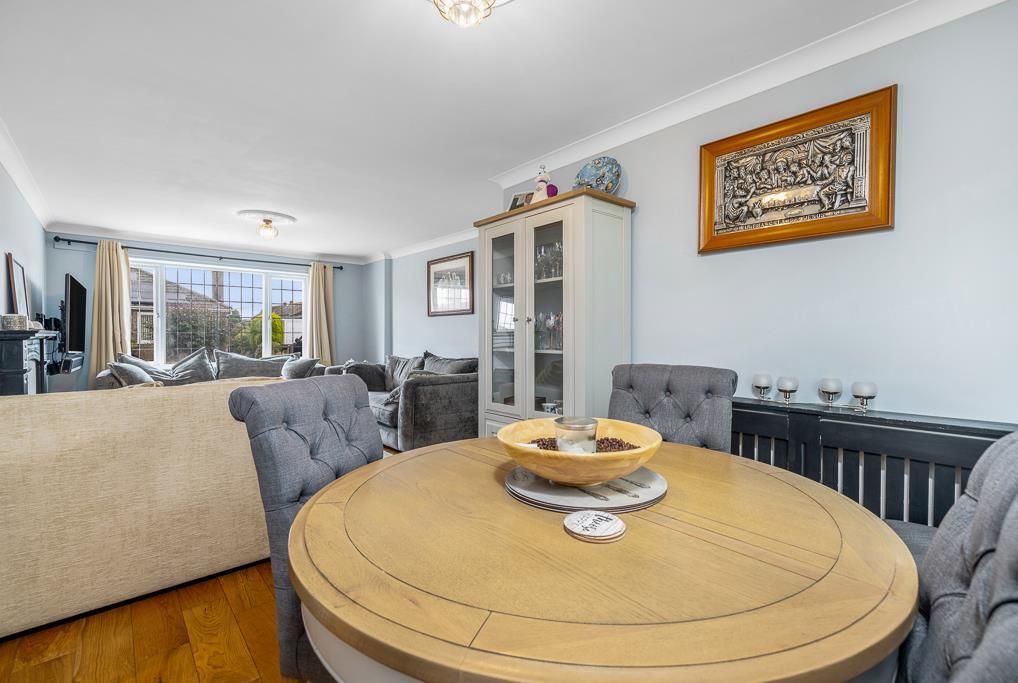
The ground floor is accessed via a welcoming entrance hall, leading to a spacious lounge/diner, ideal for both everyday family life and entertaining. The well-appointed kitchen is complemented by a separate utility room and a useful rear porch, providing practical everyday convenience. The property has also been thoughtfully extended to create two additional reception rooms, offering exceptional flexibility. These rooms can be utilised as a home office, playroom, snug or hobby room, or alternatively provide ground-floor bedroom accommodation to suit multi-generational living or visiting guests.
To the first floor are three well-proportioned bedrooms, all served by a family bathroom.
Occupying a desirable cul-de-sac position, the property enjoys a peaceful setting while remaining within easy reach of local amenities and transport links. Offering adaptable accommodation that can evolve with your lifestyle, this fantastic home presents an excellent opportunity for a wide range of buyers.
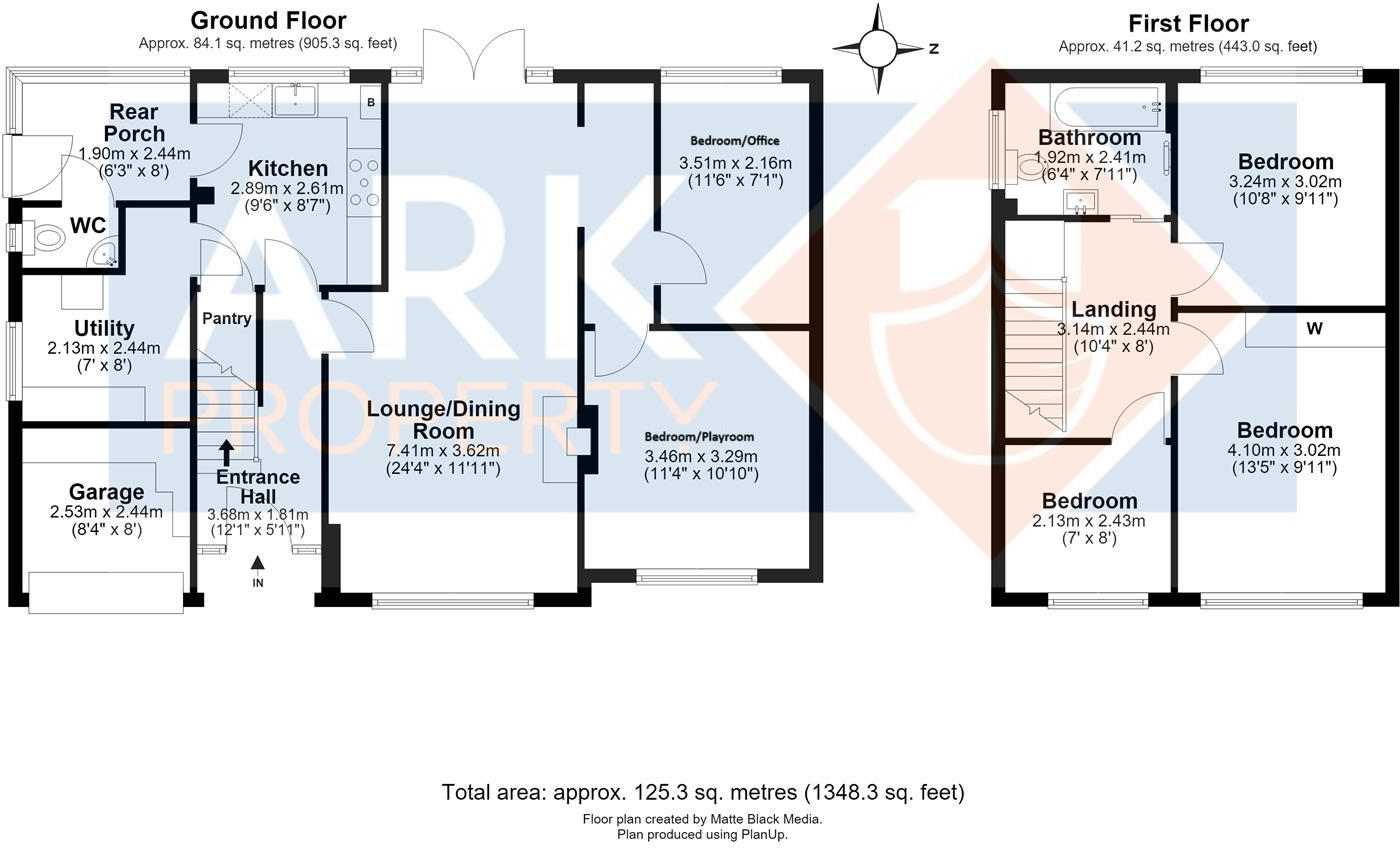
Entrance Hall - 3.68m x 1.81m (12'0" x 5'11") - UPVC double glazed door to front. Stairs leading to first floor. Radiator.
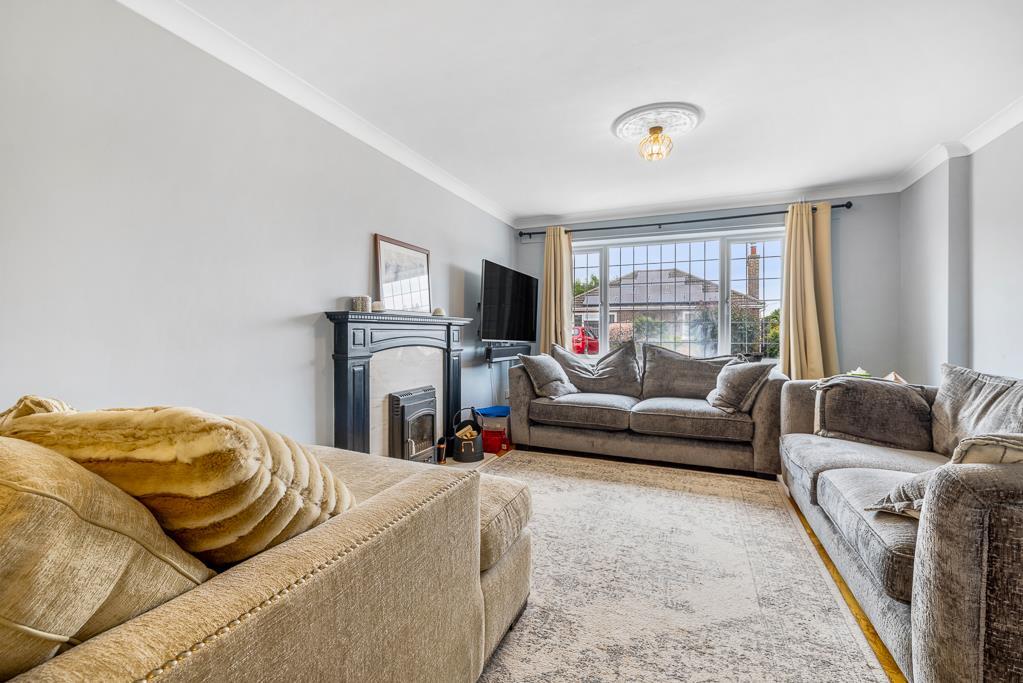
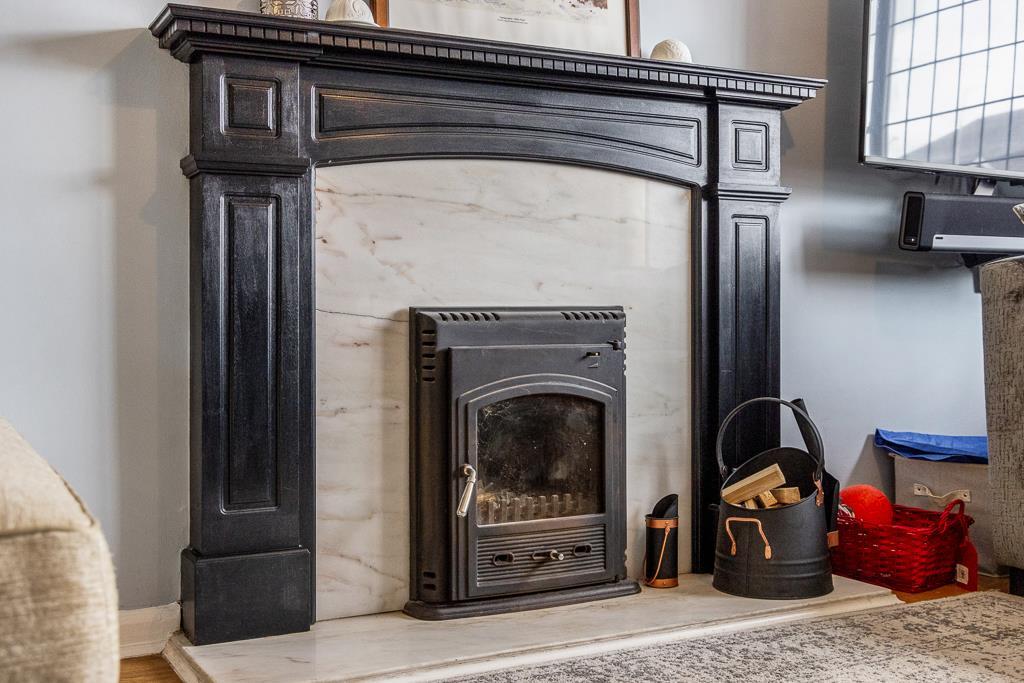
Lounge - 7.41m x 3.62m (24'3" x 11'10") - UPVC double glazed window to front. Feature log burner. Radiator.
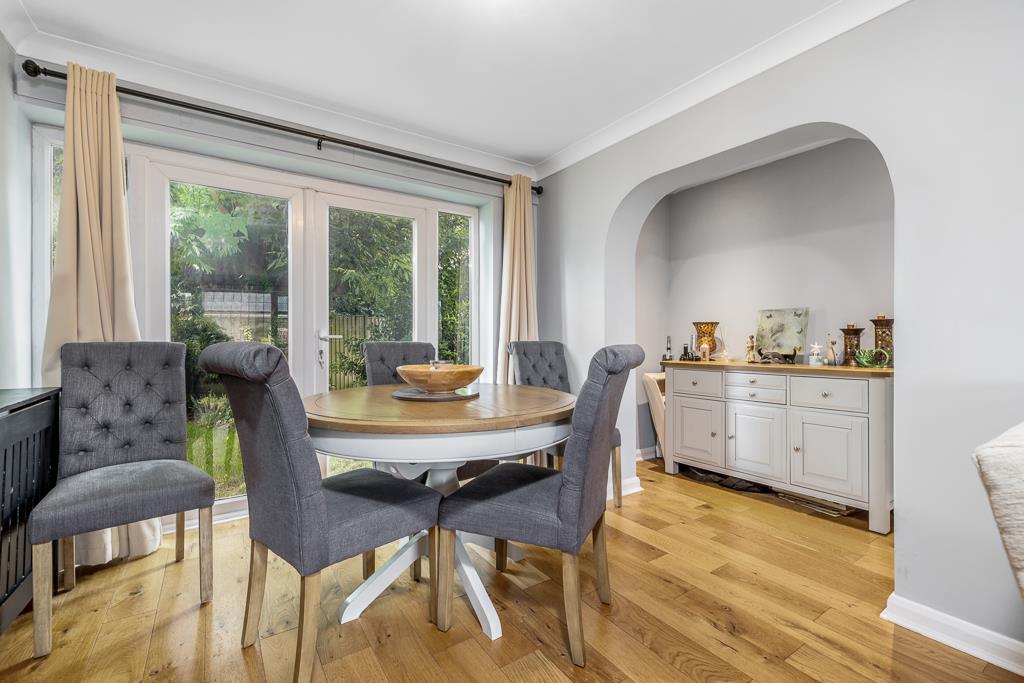
Dining Room - UPVC double glazed French doors to rear. Radiator.
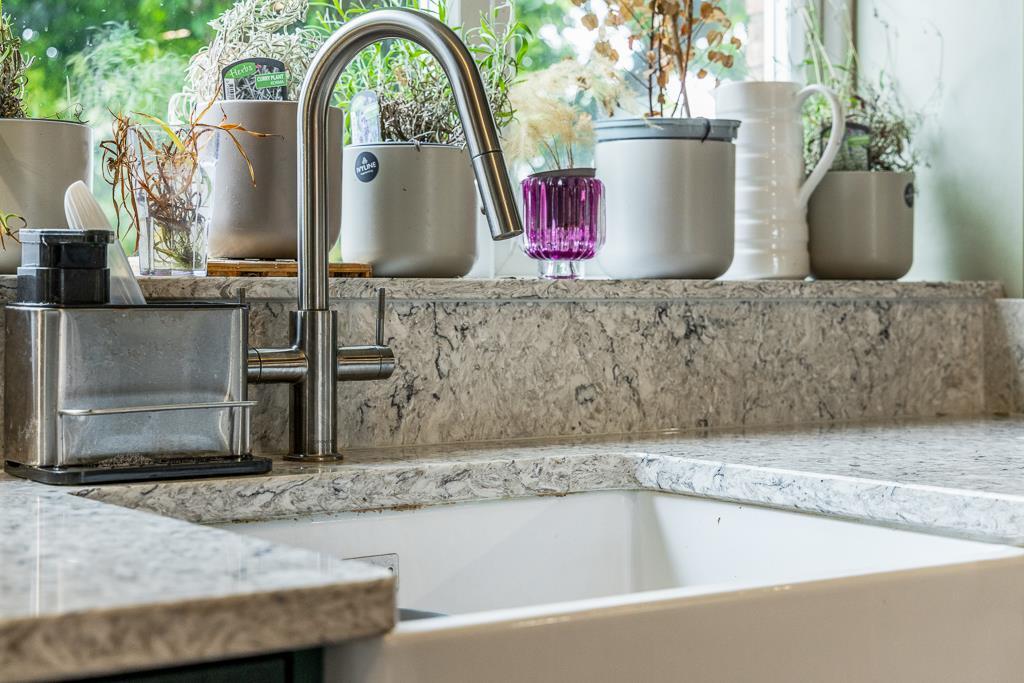
Kitchen - 2.89m x 2.61m (9'5" x 8'6") - UPVC double glazed window to rear. Base and eyelevel units with quartz worksurface over. Belfast sink with mixer taps over. Double Range with five burner gas hob, separate ovens and extractor over. Integrated slimline dishwasher. Wall mounted gas boiler. Under stairs storage cupboard.
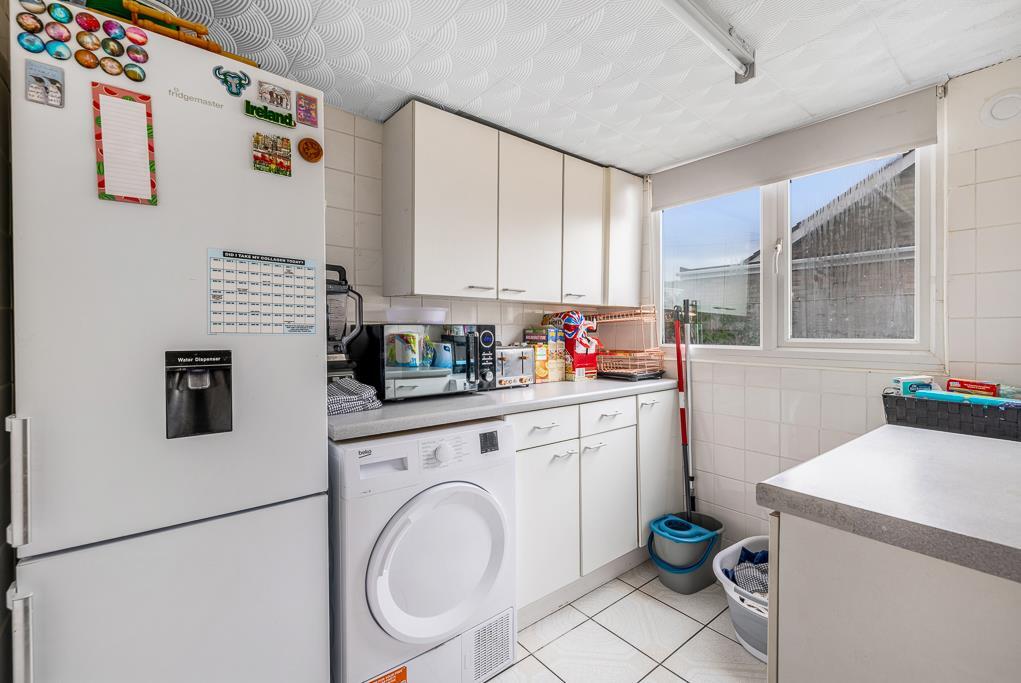
Utility Room - 2.13m x 2.44m (6'11" x 8'0") - UPVC double glazed window to side. Base and eye level units with worksurface over. Space and plumbing for washing machine. Space for fridge freezer. Tiled floor. Fully tiled walls.
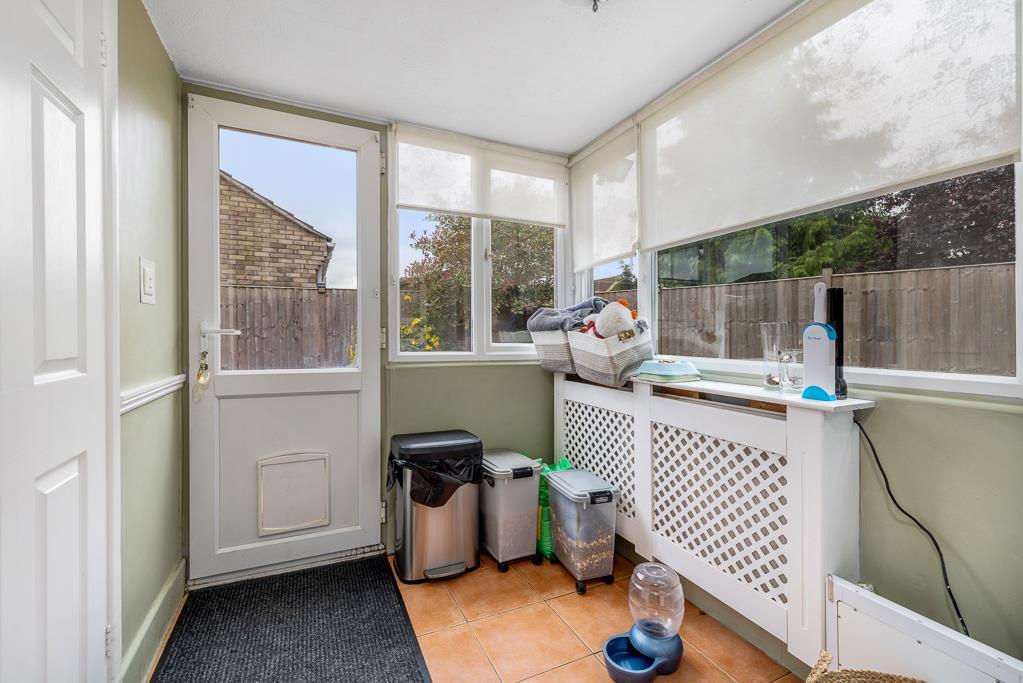
Rear Porch - 1.90m x 2.44m (6'2" x 8'0") - UPVC double glazed windows and door. Radiator. Tiled floor.
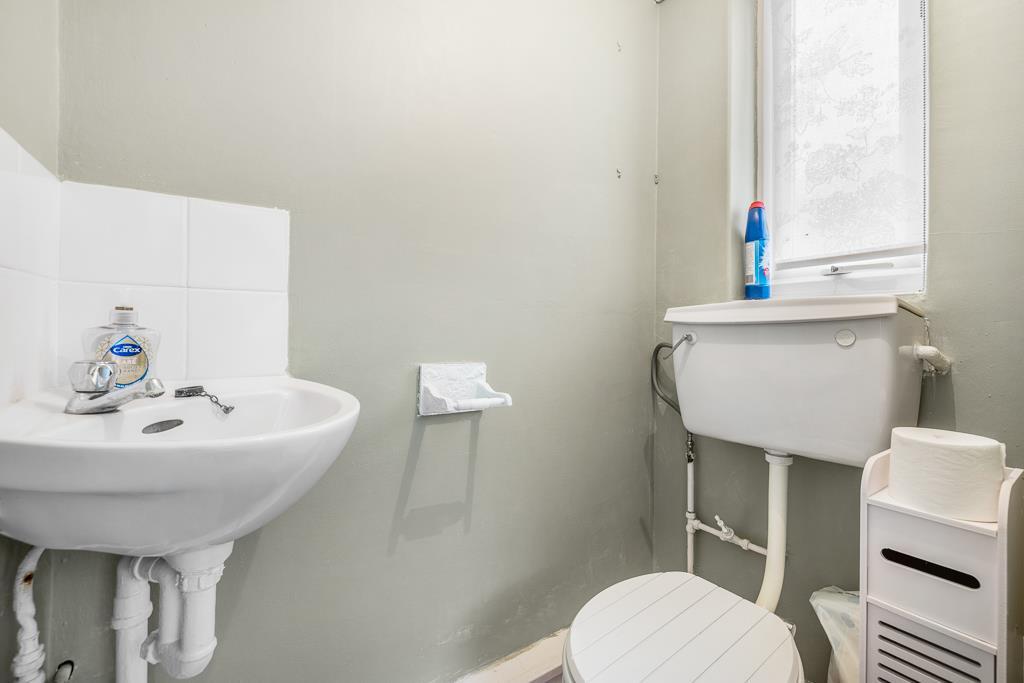
Cloakroom - UPVC double glazed window to side. Toilet. Wash hand basin. Tiled floor.
Bedroom/Playroom - 3.46m x 3.29m (11'4" x 10'9") - UPVC double glazed window to front. Radiator.
Bedroom/Office - 3.51m x 2.16m (11'6" x 7'1") - UPVC double glazed window to rear. Radiator.
First Floor Landing - 3.14m x 2.44m (10'3" x 8'0") - UPVC double glazed window to side. Glass balustrade. Loft access.
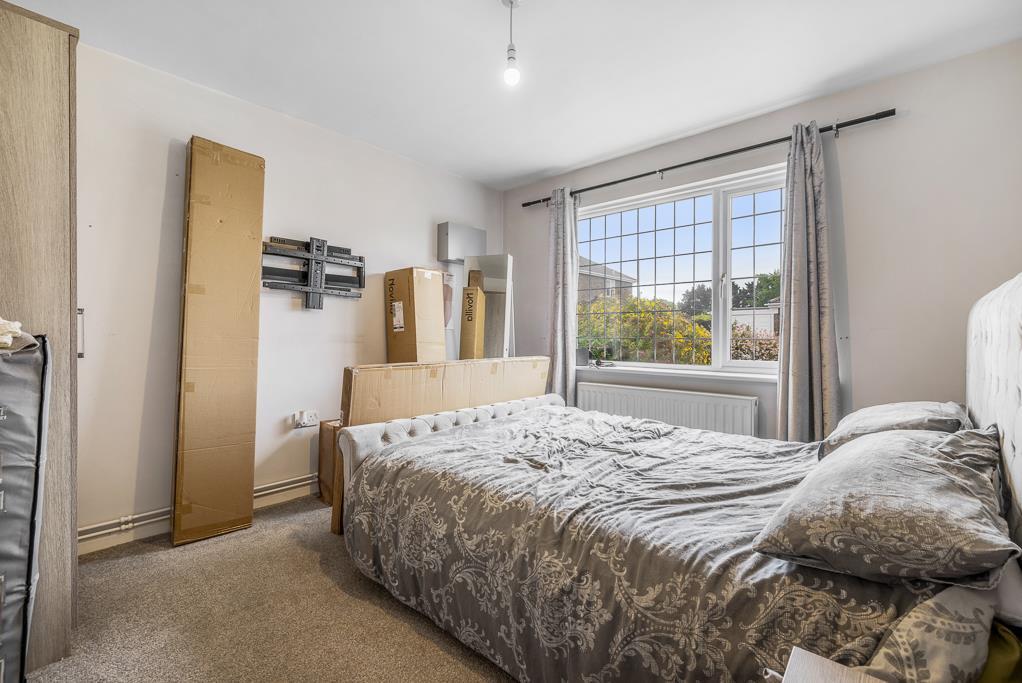
Bedroom 1 - 4.10m x 3.02m (13'5" x 9'10") - UPVC double glazed window to front. Radiator. Built in wardrobes.
Bedroom 2 - 3.24m x 3.02m (10'7" x 9'10") - UVPC window to rear. Radiator.
Bedroom 3 - 2.13m x 2.43m (6'11" x 7'11") - UVPC window to front. Radiator.
Bathroom - 1.92m x 2.41m (6'3" x 7'10") - UPVC double glazed window to side. Panelled bath with built in mixer shower . Toilet. Wash basin with mixer tap set in vanity unit. Wall mounted mirror with LED lighting. Wall mounted heated towel rail. Fully tiled walls. Tiled flooring. Extractor fan.
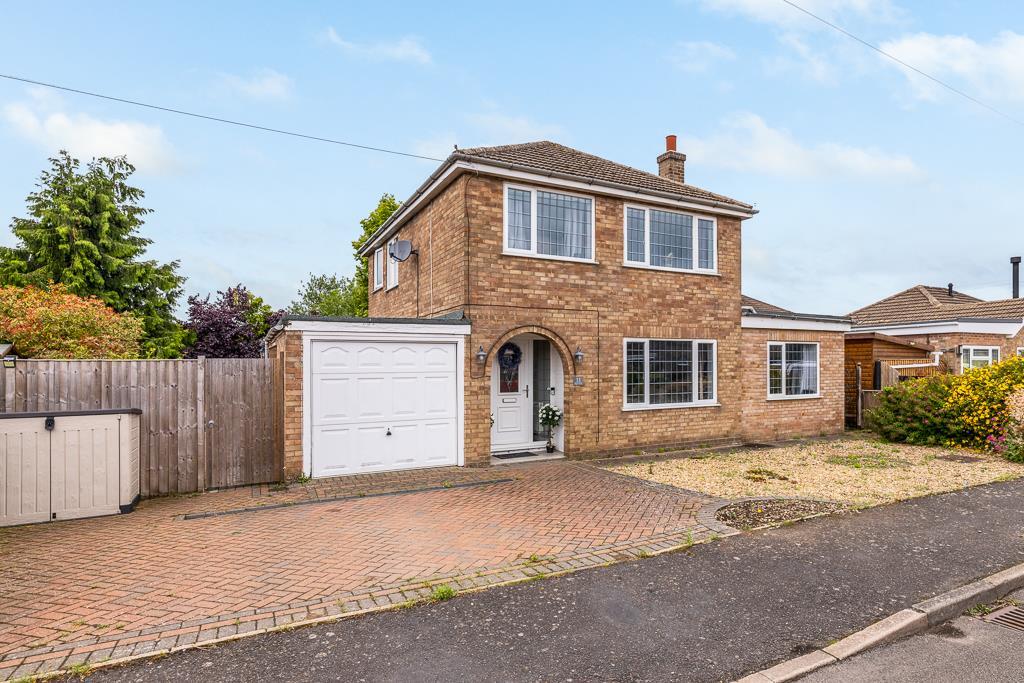
Outside - To the front of the property has a block paved driveway leading to the converted garage. Gravel area. Side gated access to the side garden and rear garden.
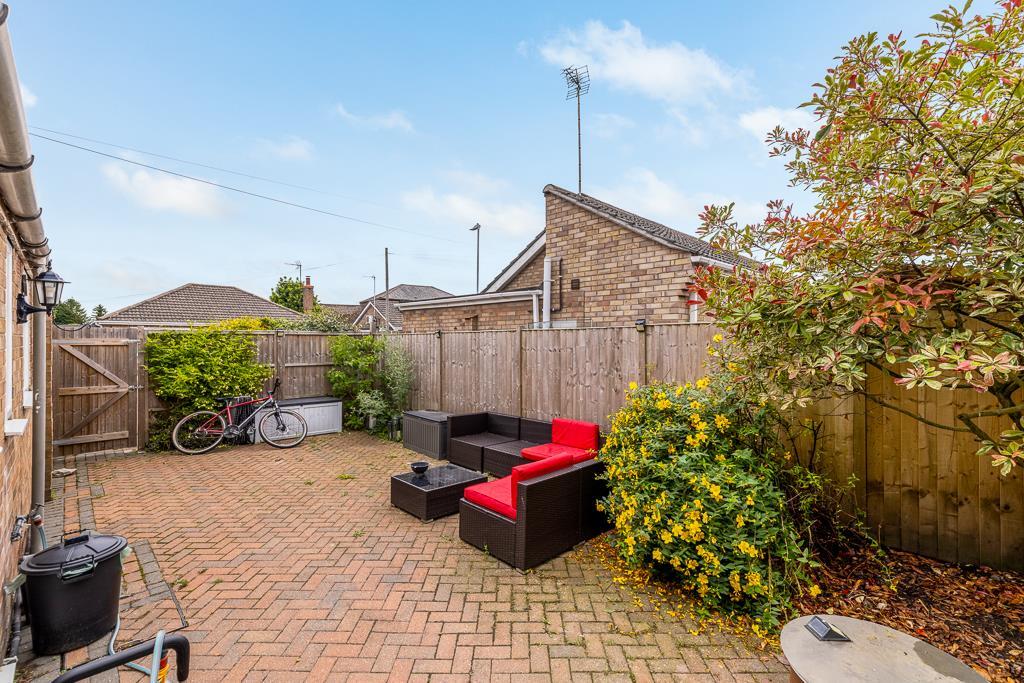
The rear and side garden is enclosed by timber fencing. Lawn area. Outside power point. Outside tap. Timber shed. The side garden is block paved.
Garage - 2.53m x 2.44m (8'3" x 8'0") - Half sized garage. Up and over door to front. Power and light connected.
Property Postcode - For location purposes the postcode of this property is: PE12 6UG
Additional Information - PLEASE NOTE:
All photos are property of Ark Property Centre and can not be used without their explicit permission.
Anti-Money Laundering (Aml) Checks - If you wish to proceed with an offer on this property, we are required under HMRC regulations to carry out anti-money laundering (AML) checks for all prospective buyers and sellers. We take this responsibility seriously and ensure that all checks are conducted securely and in line with current guidelines. To facilitate this process, our trusted partner, Coadjute, will manage the verification on our behalf. Once an offer has been accepted (subject to contract), Coadjute will send you a secure link to complete the biometric identification checks electronically.
Please note that a non-refundable fee of £27 + VAT per person applies for this service, with payment processed directly through Coadjute.
These AML checks must be completed before we are able to issue the memorandum of sale to the solicitors confirming the transaction. If you have any questions regarding this process, please do not hesitate to contact our office.
Verified Material Information - Tenure: Freehold
Council tax band: C
Annual charge: No
Property construction: Brick built
Electricity supply: Mains
Solar Panels: No
Other electricity sources: No
Water supply: Anglian Water
Sewerage: Mains
Heating: Gas central heating
Heating features: No
Broadband: As stated by Ofcom, Standard, Superfast and Ultrafast is available.
Mobile coverage: As stated by Ofcom, Indoor - EE is Likely over Voice and Data. Three is Limited over Voice and Data. O2 is Limited over Voice and Data. Vodafone is Limited over Voice and Data.
Mobile coverage: As stated by Ofcom, Outdoor - EE is Likely over Voice and Data. Three is Likely over Voice and Data, O2 is Likely over Voice and Data. Vodafone is Likely over Voice and Data.
Parking: Driveway
Building safety issues: No
Restrictions: No
Public right of way: No
Flood risk: Surface water - low. Rivers and the sea - medium. Other flood risks - Groundwater - flooding from groundwater is unlikely in this area. Reservoirs - flooding from reservoirs is unlikely in this area.
Coastal erosion risk: No
Planning permission: Please refer to South Holland District Council Planning Portal for any planning applications.
Accessibility and adaptations: No
Coalfield or mining area: No
Energy Performance rating: D58
Viewing Arrangements - Viewing is by appointment with Ark Property Centre only. We suggest you call our office for full information about this property before arranging a viewing.
Offer Procedure - Please note: before an offer is agreed on a property you will be asked to provide I.D and proof of finance, in compliance Money Laundering Regulations 2017 (MLR 2017). The business will perform a Money Laundering Check as part of its Money Laundering Policy.
If a cash offer is made, which is not subject to the sale of a property, proof of funds will be requested or confirmation of available funds from your solicitor.
Ark Property Centre - If you are thinking about selling your property or are not happy with your current agent - we can offer a FREE valuation service with no obligation.
Referral & Fee Disclosure
We can also offer full Financial and Solicitor services.
We have strong relationships with a panel of trusted solicitors and mortgage advisors. Because we refer a high volume of work to them, they’re able to provide our clients with preferential service and competitive rates. If we introduce you to one of these solicitors or mortgage advisors, we may receive a referral fee of between £100 and £250. We only work with firms we trust to deliver high-quality advice and good value. You are free to use any solicitor or mortgage advisor you choose, but we hope you find our recommended panel competitive and helpful.
Disclaimer - These particulars, whilst believed to be accurate are set out as general outline only for guidance and do not constitute any part of an offer or contract. Intending purchasers should not rely on them as statements of representation of fact, but must satisfy themselves by inspection or otherwise as to their accuracy. No person in this firms employment has authority to make or give representation or warranty in respect of the property. These details are subject to change.
Listed by
Spalding
Ark Property Centre
Reference: 90310893
EPC Rating & Upgrade Cost
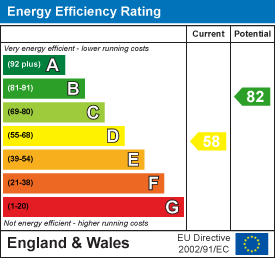
Current rating: D
Potential rating: B
Inspection date: 12/02/2019
Expiry date: 11/02/2029
Current heating cost: £889/year
Potential heating cost: £599/year
Recommendations
- Flat roof or sloping ceiling insulation (1,500)
- 50 mm internal or external wall insulation (14,000)
- Floor insulation (solid floor) (6,000)
- Increase hot water cylinder insulation (30)
- Low energy lighting for all fixed outlets (45)
- Replace boiler with new condensing boiler (3,000)
- Solar water heating (6,000)
- Solar photovoltaic panels, 2.5 kWp (8,000)
Flood risk
Zone: 1
Risk: Low
Job (default Low)
Registered land (INSPIRE)
This location falls inside an HM Land Registry INSPIRE registered freehold polygon.
Plot: ~366 m² (0.09 acres)
Source: HM Land Registry INSPIRE Index Polygons.
Floorplans
45daUTa73Uy9Wdm-EV7eQg.png
EPC Graphs
EE Rating
FENSA Certificates
This property has 1 FENSA certificate(s) on record, indicating window/door installations by FENSA-approved installers.
FENSA Certificate #1406780
Property Details
Street: 13 Chapel Gardens
Town: Whaplode
Postcode: PE12 6UG
Installation Details
Items: 13 windows and 3 doors
Certificate Issued: 02/02/2004
Work Completed: 20/10/2003
This certificate data was retrieved from FENSA's database
What is FENSA? FENSA (Fenestration Self-Assessment Scheme) is a government-authorised scheme that monitors building regulation compliance for replacement windows and doors. Certificates indicate that work was completed by FENSA-approved installers.
Price history
248% since 2001
| Event | Date | Price | % change |
|---|---|---|---|
| Listed for sale | — | £280,000 | +1.8% |
| Sold | 28/07/2023 (3 years ago) | £275,000 | +17% |
| Sold | 12/10/2021 (5 years ago) | £235,000 | +197.5% |
| Sold | 09/11/2001 (24 years ago) | £79,000 | — |
Source: HM Land Registry Price Paid Data. Crown copyright.
Sold Comparables
Same street and nearby sales within 0.25 miles (last 5 years). Data from Land Registry Price Paid.
| Address | Price | Date | Type |
|---|---|---|---|
| 36 MIDDLE ROAD, WHAPLODE, SPALDING, SOUTH HOLLAND, LINCOLNSHIRE, PE12 6TW | £225,000 | 18/12/2025 | Detached |
| 257 HIGH ROAD, WHAPLODE, SPALDING, SOUTH HOLLAND, LINCOLNSHIRE, PE12 6TG | £259,700 | 17/01/2025 | Detached |
| GARDENIA CHURCH GATE, WHAPLODE, SPALDING, SOUTH HOLLAND, LINCOLNSHIRE, PE12 6TA | £217,500 | 31/10/2023 | Detached |
| 8 VERDANT DRIVE, WHAPLODE, SPALDING, SOUTH HOLLAND, LINCOLNSHIRE, PE12 6UJ | £362,500 | 11/08/2023 | Detached |
| 11 KIRK GATE, WHAPLODE, SPALDING, SOUTH HOLLAND, LINCOLNSHIRE, PE12 6TE | £110,000 | 13/03/2023 | Detached |
| 17 GOLDEN HARVEST WAY, WHAPLODE, SPALDING, SOUTH HOLLAND, LINCOLNSHIRE, PE12 6UU | £235,000 | 02/12/2022 | Detached |
| 165 HIGH ROAD, WHAPLODE, SPALDING, SOUTH HOLLAND, LINCOLNSHIRE, PE12 6TJ | £240,000 | 25/11/2022 | Detached |
| 31 THE TILNEY, WHAPLODE, SPALDING, SOUTH HOLLAND, LINCOLNSHIRE, PE12 6UW | £260,000 | 18/10/2022 | Detached |
| ROSE VILLA, 11 MILL LANE, WHAPLODE, SPALDING, SOUTH HOLLAND, LINCOLNSHIRE, PE12 6TP | £240,000 | 06/10/2022 | Detached |
| ROWANCOURT, 291 HIGH ROAD, WHAPLODE, SPALDING, SOUTH HOLLAND, LINCOLNSHIRE, PE12 6TG | £845,000 | 24/08/2022 | Detached |
| ROSE-DENE MILL LANE, WHAPLODE, SPALDING, SOUTH HOLLAND, LINCOLNSHIRE, PE12 6TP | £336,000 | 16/05/2022 | Detached |
| 3 MILL LANE, WHAPLODE, SPALDING, SOUTH HOLLAND, LINCOLNSHIRE, PE12 6TP | £135,000 | 22/04/2022 | Detached |
| 16 MALTEN LANE, WHAPLODE, SPALDING, SOUTH HOLLAND, LINCOLNSHIRE, PE12 6TN | £215,000 | 17/12/2021 | Detached |
| 18 THE TILNEY, WHAPLODE, SPALDING, SOUTH HOLLAND, LINCOLNSHIRE, PE12 6UW | £230,000 | 18/11/2021 | Detached |
Area average: £279,336 (14 sales)
Capital growth trend
Land Registry outcode average: last 12 months vs 5y and 10y ago (from sold prices).
House Price Index (HM Land Registry — official index, not sold-price averages): South Holland. Series: Detached. As of July 2026.
Rental Range
Estimated market rent for South Holland. Low = conservative, Realistic = average, Optimistic = best case.
Based on Local Authority from postcode lookup → South Holland.
LHA (30th percentile) floor for Lincolnshire Fens: £863/mo (Apr 2025 – Mar 2026)
Location
Nearby
Nearest stations, universities and amenities (distance from property).
| Type | Name | Distance |
|---|---|---|
| Bus stop | Darjeeling Restaurant, adj | 0.0 miles |
| Bus stop | Darjeeling Restaurant, opp | 0.1 miles |
| Shop | Lincolnshire Pools & Spas Ltd | 0.5 miles |
| Shop | Lincs Farm Shop | 0.8 miles |
| University | University of Lincoln - Holbeach Campus | 1.9 miles |
| Train station | Unknown | 3.7 miles |
| Hospital | Johnson Community Hospital | 4.8 miles |
| University | Boston College Spalding | 4.9 miles |
| Train station | Spalding | 5.1 miles |
Street-level crime
| Category | Count |
|---|---|
| Violence and sexual offences | 7 |
| Anti-social behaviour | 6 |
| Shoplifting | 3 |
| Other theft | 2 |
| Criminal damage and arson | 1 |
| Other crime | 1 |
| Vehicle crime | 1 |
| Total incidents | 21 |
Within 1 mile during Aug 2026. Source: data.police.uk (England & Wales).
Schools nearby
Nearest open schools with Ofsted ratings (England). Closed schools are not shown. Data from Get Information about Schools and Ofsted.
| Name | Type | Distance | Ofsted |
|---|---|---|---|
| Whaplode Church of England Primary School | Primary | 0.3 miles | Good — 10 Sep 2014 |
| The John Harrox Primary School, Moulton | Primary | 1.3 miles | Good — 5 Jan 2016 |
| The Holbeach William Stukeley Church of England Voluntary Aided Primary School | Primary | 1.9 miles | Good — 21 May 2024 |
| Weston St Mary Church of England Primary School | Primary | 2.1 miles | Good — 11 Jul 2019 |
| Holbeach Primary Academy | Primary | 2.1 miles | Good — 22 May 2017 |
Rental Comparables
Rental comparables data is not available for this property.
Rent-driven metrics
Based on Area rent estimate.
- Rent ratio — Monthly rent ÷ purchase price (1% rule). 1%+ = strong, 0.8–1% = okay, <0.8% = weak for cashflow.
- Max investor price — Rent ÷ 0.8%; the price at which rent would be 0.8% of price (Stoke-style target).
- Target investor price — Rent ÷ 1%; the price at which rent would be 1% of price (strong cashflow band).
- Gross yield — Annual rent as % of purchase price (no costs).