Signals Drive
New Stoke Village, CV3 1PA
Property details
EPC rating
B
Street crime
437 incidents within 1 mile (May 2026)
Key features
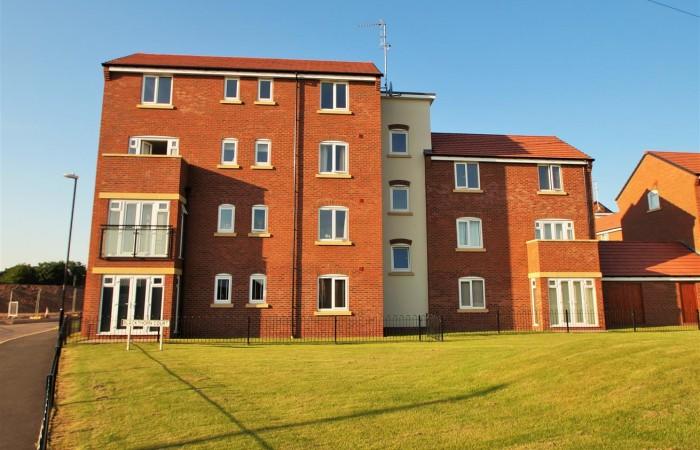
- Immaculate two bedroom GROUND floor apartment overlooking communal green
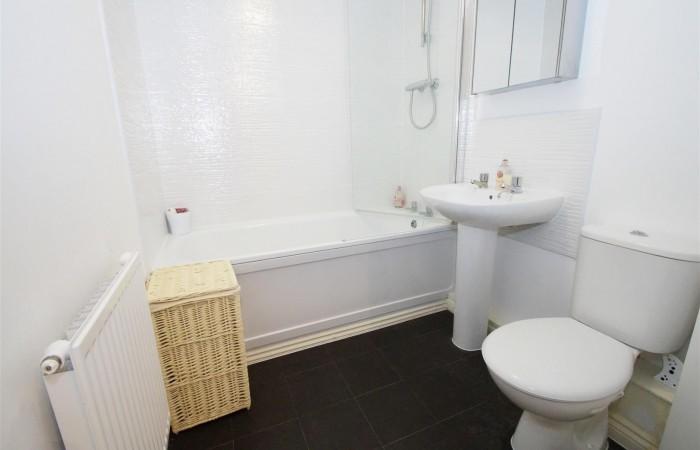
- Bathroom including Shower over
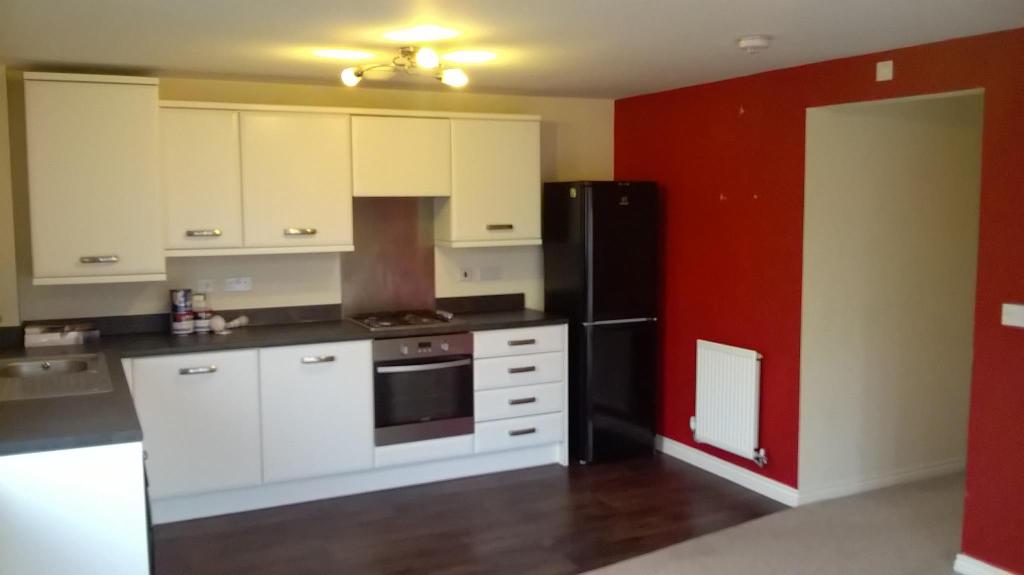
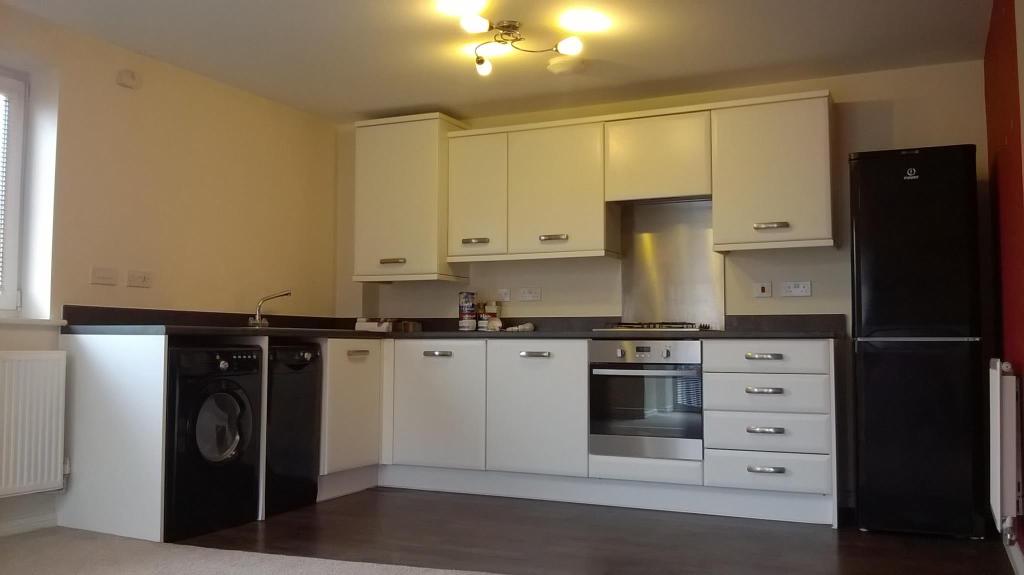
- Fully fitted kitchen supplied with Washing Machine, Dishwasher and Fridge//Freezer
- Carpets and Blinds throughout
- uPVC Double Glazed
- Gas Central Heating
- Allocated Parking Space
- Close to City Centre and local shops
- Recently built on very popular development
- Regular transport services nearby
Additional details
- Parking
- Yes, Allocated
- Garden
- Yes
Description
Owner's Position on Pets: Explicitly NO Pets
my-let reference for enquiries: 3790G7
Making Enquiries
Complete the form or call us on the number on this page (no need for both). Once you've completed the form, we'll email you straight back or if calling, quote our property reference, 3790G7 along with the full address, including the area.
AVAILABLE FROM 7th MAY 2017
This is YOUR opportunity to rent in this very popular area known as New Stoke Village if you want space, security, privacy and stylish living.
The Apartment is located close to JLR, Citroen, Both Coventry & Warwick Universities and Hospitals.
These apartments are very popular, so ACT QUICKLY if you are interested.
Contact the Landlord NOW and arrange a viewing. You will not be disappointed !
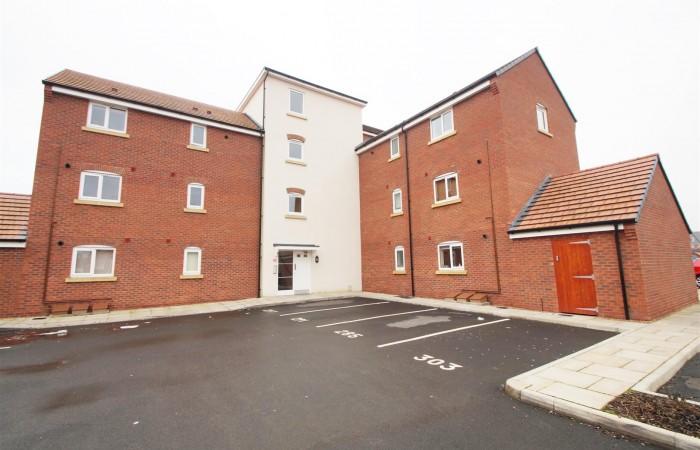
Frontage & Communal Areas
The apartment has an allocated parking space with further visitor spaces on a first come first served basis.
Security Telephone entry system into communal entrance. Front door opens into a Entrance Hall
Entrance Hall
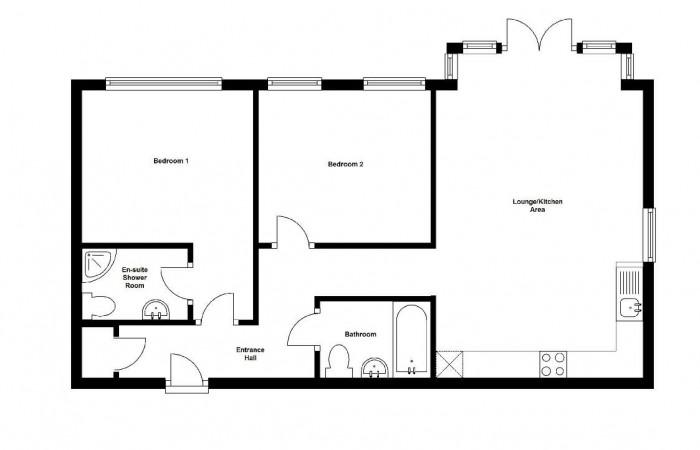
Telephone point, radiator. Door to a storage cupboard. Telephone entry system. Doors leading to Bedrooms, Bathroom and Kitchen/Lounge/Diner
Bedroom 1
13'10' max x 10'5' (4.23m max x 3.19m )
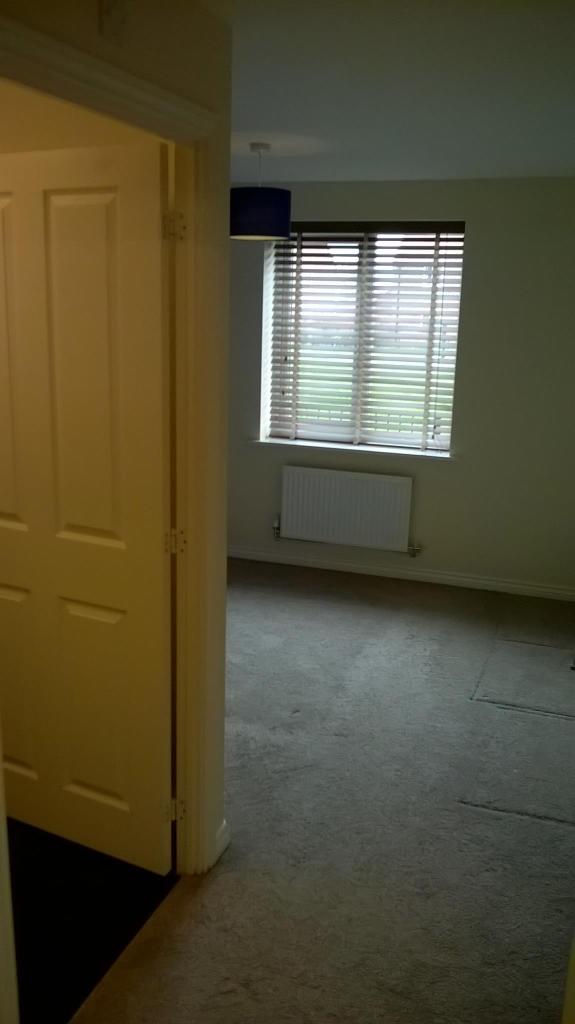
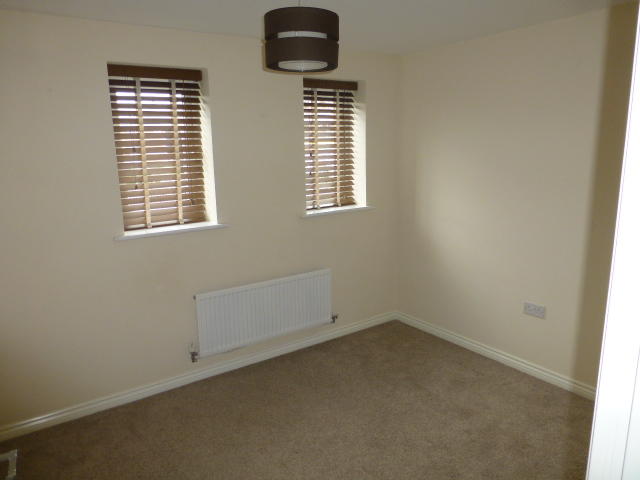
uPVC double glazed window to side aspect overlooking the communal green. Radiator. T.V Point
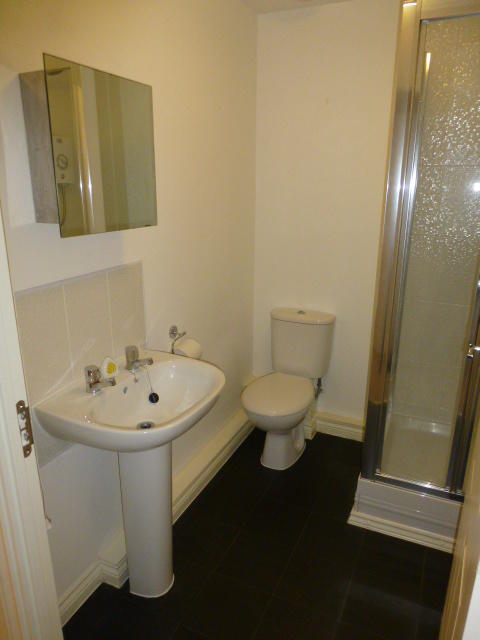
Door into : En Suite Shower Room
============================
A fully tiled shower cubicle, low flush W/C, wash hand basin. Radiator, extractor fan.
Bedroom 2
10'4' x 8'8' (3.17m x 2.66m)
Two uPVC double glazed windows to the side aspect overlooking the communal green. Radiator. T.V Point.
Bathroom
A part tiled suite comprising: single panelled bath with shower over, low flush W/C, wash hand basin. Extractor fan. Radiator.
Open Plan Kitchen Area and Lounge/Diner
22'1' into bay x 12'7' (6.75m into bay x 3.85m)
Kitchen Area
===========
A range of eye and base level units with roll top work surfaces, inset stainless steel sink with drainer and mixer tap over . Tiled splash back areas. Built in 4 ring gas hob with extractor above and oven below.
Supplied with Washing Machine, Dishwasher and Fridge Freezer.
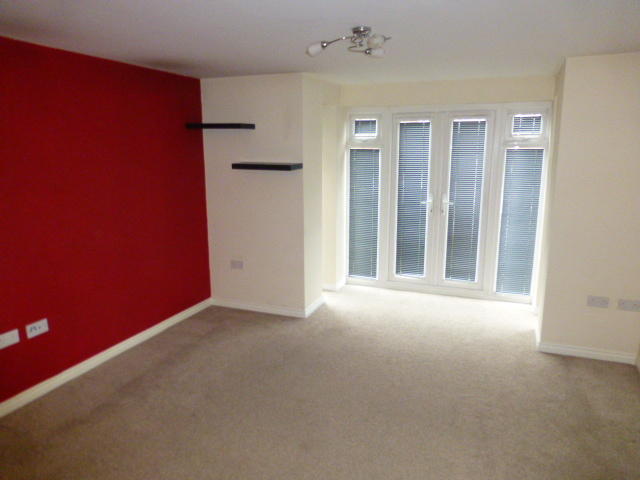
Spacious Lounge/Diner
====================
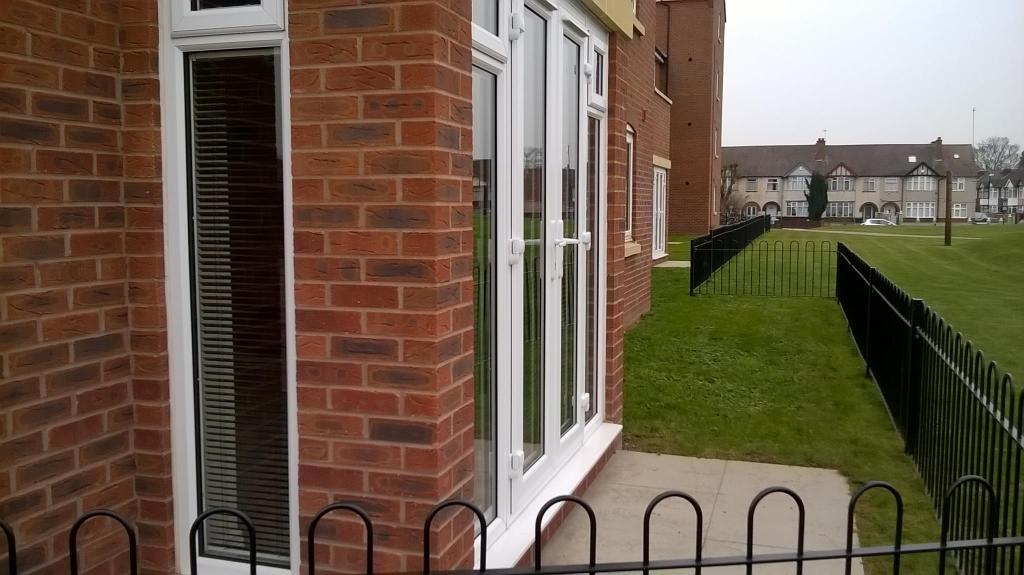
Box bay uPVC double glazed patio doors onto patio area enclosed by cast iron railings and overlooking the communal green. uPVC double glazed window to the side aspect. Radiator. T.V point.
Application Fees
* NO AGENT FEES * *GROUND RENT AND SERVICE CHARGE INCLUDED *DEAL SIMPLY AND DIRECTLY WITH THE LANDLORD*
Note: Rent charge is exclusive of all other bills
Deposit: £775
Making Enquiries
Complete the form or call us on the number on this page (no need for both). Once you've completed the form, we'll email you straight back or if calling, quote our property reference, 3790G7 along with the full address, including the area.
Listed by
National
my-let.com
Reference: 59593492
EPC Rating & Upgrade Cost
Current rating: B
Potential rating: B
Inspection date: 24/04/2024
Expiry date: 23/04/2034
Current heating cost: £344/year
Potential heating cost: £344/year
Flood risk
Zone: 1
Risk: Low
Job (default Low)
Floorplans
Floor Plan
Company ownership
Registered legal owner is a company.
Company: SANHALL GR LIMITED (07774472)
Rental Range
Estimated market rent for Coventry. Low = conservative, Realistic = average, Optimistic = best case.
Based on Local Authority from postcode lookup → Coventry.
LHA (30th percentile) floor for Coventry: £673/mo (Apr 2025 – Mar 2026)
Location
Address
269 Signals Drive
Nearby
Nearest stations, universities and amenities (distance from property).
| Type | Name | Distance |
|---|---|---|
| Bus stop | Aldermoor Lane / Ernsford Avenue | 0.1 miles |
| Bus stop | Aldermoor Lane / Roundhouse Rd | 0.1 miles |
| Shop | Budgens | 0.3 miles |
| Shop | Nisa | 0.4 miles |
| Train station | Copsewood Miniature Railway | 0.8 miles |
| University | Unknown | 0.8 miles |
| Train station | Coventry | 1.3 miles |
| Hospital | George Elliot Medical Centre | 1.7 miles |
Street-level crime
| Category | Count |
|---|---|
| Violence and sexual offences | 199 |
| Vehicle crime | 45 |
| Criminal damage and arson | 36 |
| Other theft | 24 |
| Shoplifting | 23 |
| Drugs | 19 |
| Anti-social behaviour | 17 |
| Public order | 14 |
| Burglary | 13 |
| Robbery | 12 |
| Possession of weapons | 10 |
| Bicycle theft | 9 |
| Other crime | 9 |
| Theft from the person | 7 |
| Total incidents | 437 |
Within 1 mile during May 2026. Source: data.police.uk (England & Wales).
Schools nearby
Nearest open schools with Ofsted ratings (England). Closed schools are not shown. Data from Get Information about Schools and Ofsted.
| Name | Type | Distance | Ofsted |
|---|---|---|---|
| Aldermoor Farm Primary School | Primary | 0.3 miles | Good — 13 Sep 2023 |
| Pattison College | Other | 0.3 miles | — (No rating) |
| Gosford Park Primary School | Primary | 0.4 miles | — (Inspected (no overall grade)) |
| Blue Coat Church of England School and Music College | Secondary | 0.4 miles | Good — 6 Jul 2023 |
| Sacred Heart Catholic Primary School | Primary | 0.6 miles | Outstanding — 11 Oct 2013 |
Rental Comparables
Rental comparables are temporarily unavailable while listing-site fetches are paused. Try again later.