10 CROWN DRIVE
SANDBACH, MALKINS BANK, CHESHIRE EAST CW11 4AR
Picture No. 44 Picture No. 05 Picture No. 30 Picture No. 10 Picture No. 08 Picture No. 11 Picture No. 09 Picture No. 06 Picture No. 13 Picture No. 14 Picture No. 15 Picture No. 34 Picture No. 35 Picture No. 21 Picture No. 36 Picture No. 37 Picture No. 38 Picture No. 22 Picture No. 26 Picture No. 29 Picture No. 04 Picture No. 45 Picture No. 31
/ 23
Property details
Tenure
FREEHOLD
Floor area
115 m²
Council tax band
E
EPC rating
C
Year built
England and Wales: 2003-2006
Last sold
£177,500 Dec 2013
Price per m²
£2,609/m²
Local average
£236,043 (+27.1%)
Deprivation
Decile 5 (15,621 of 33,755)
Street crime
30 incidents within 1 mile (Jun 2026)
Key features
- Generous Accommodation Set Over Three Levels
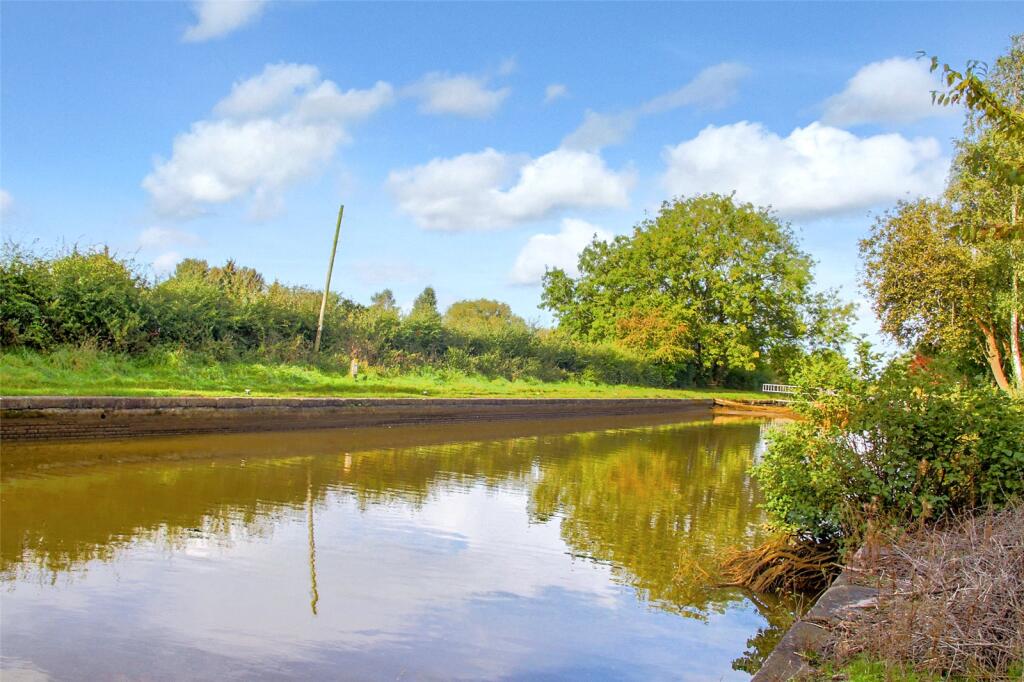
- Canal Side Position
- Walking Distance Into Sandbach Town Centre
- Village Location
- Two Ensuite Bathrooms
- Garage & WC
- Landscaped Low Maintenance Garden & Private Aspect
- Excellently Presented
Additional details
- Parking
- Yes
- Garden
- Yes
Description
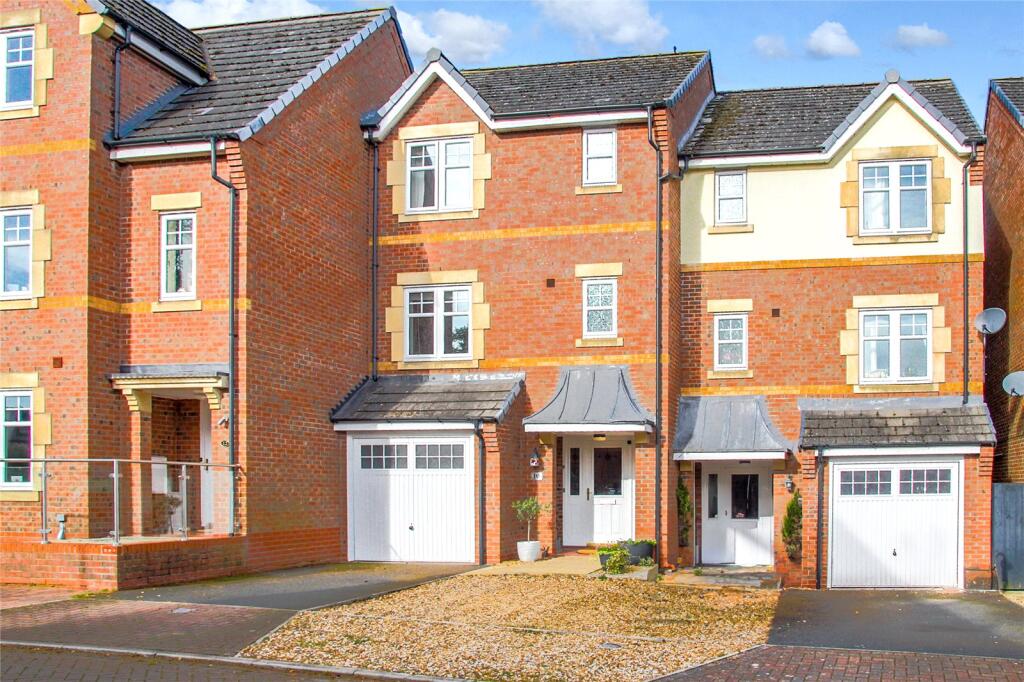
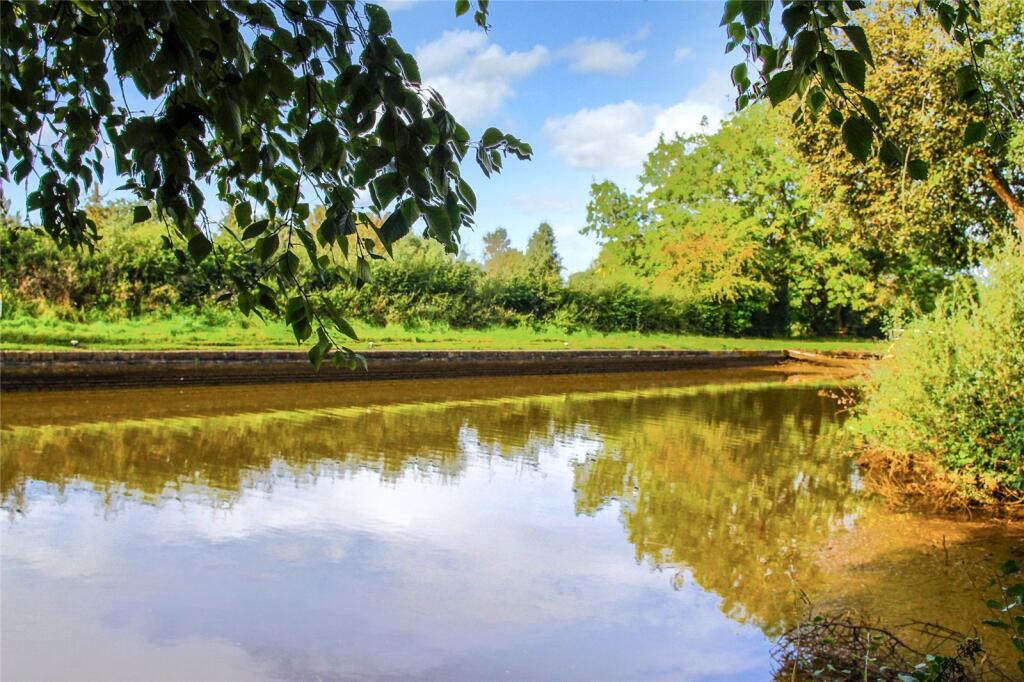
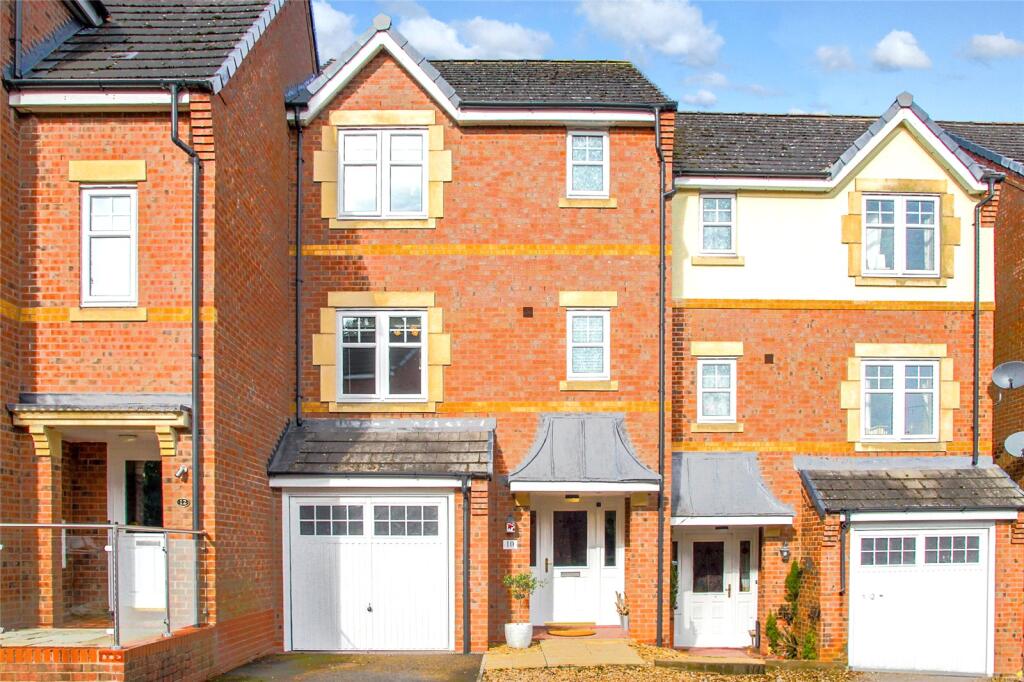
Occupying a superb position, situated on a quiet drive, just a stone’s throw from both the canal and Malkins Bank Golf Course, and yet just a short walk into Sandbach town. It's location shares the best of both worlds.
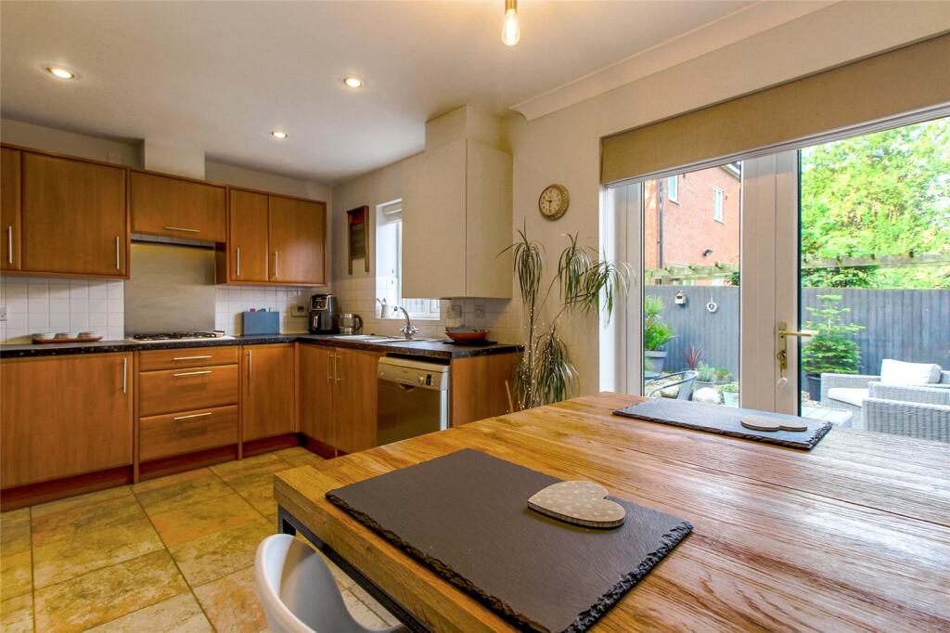
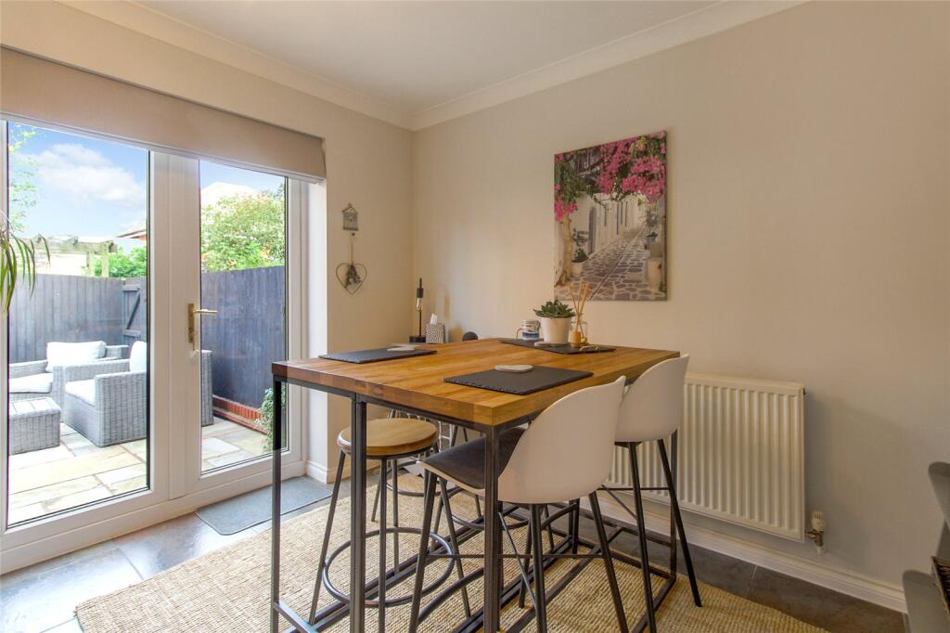
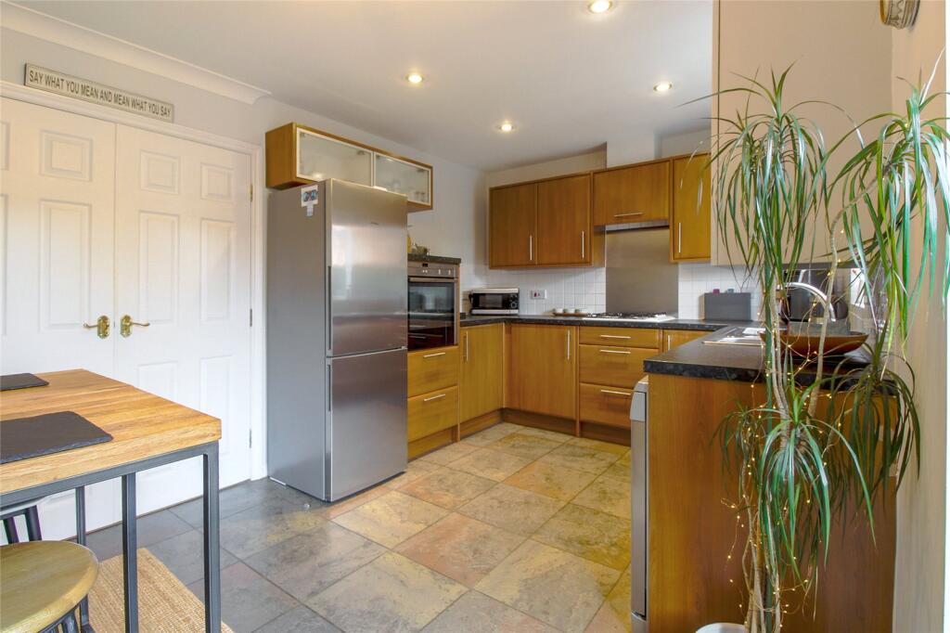
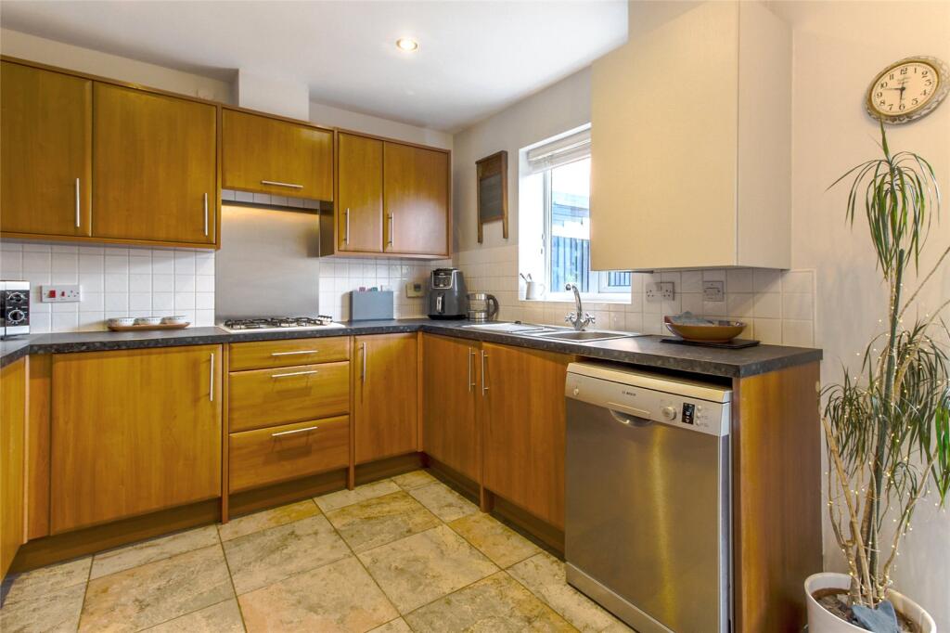
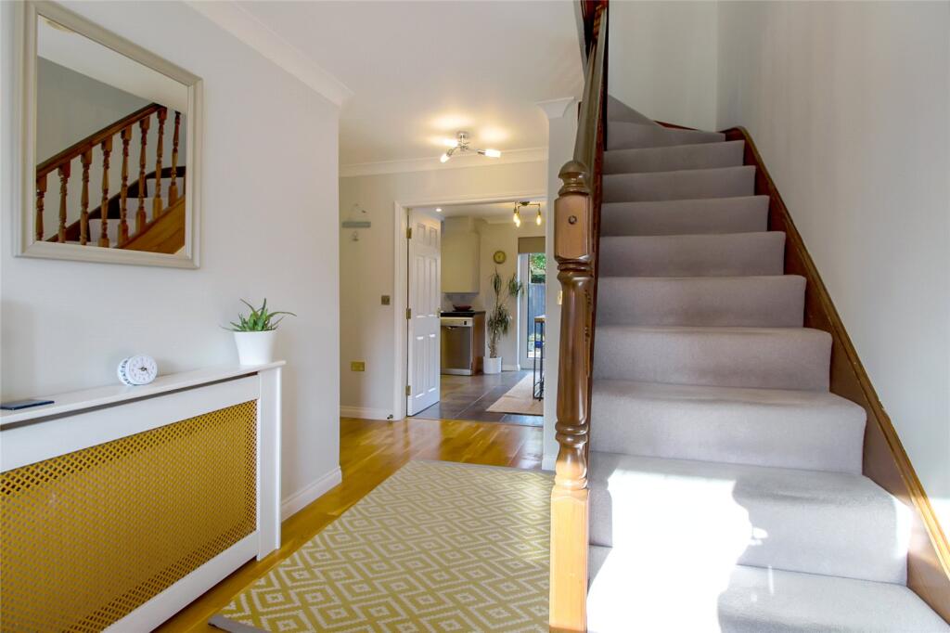
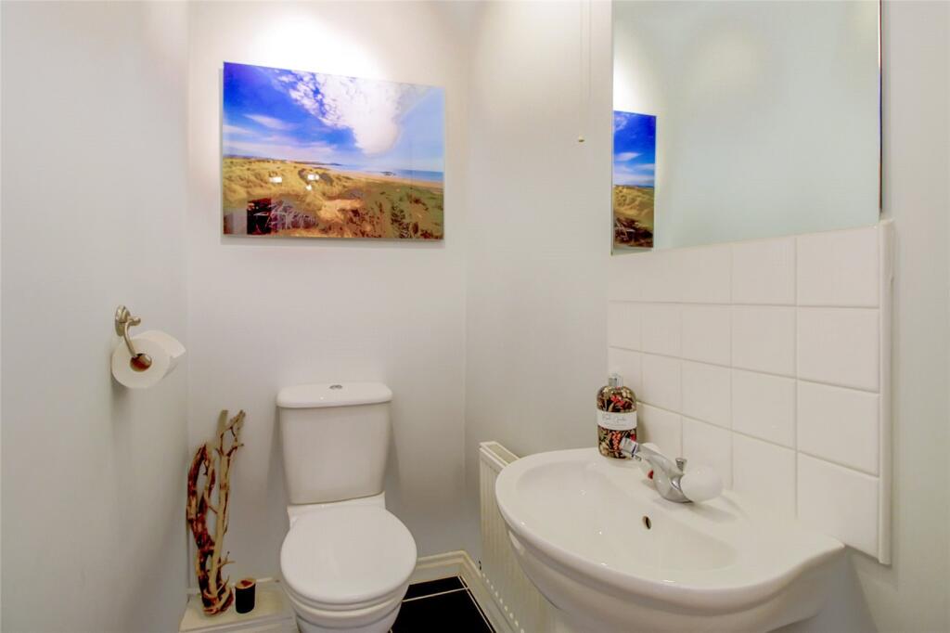
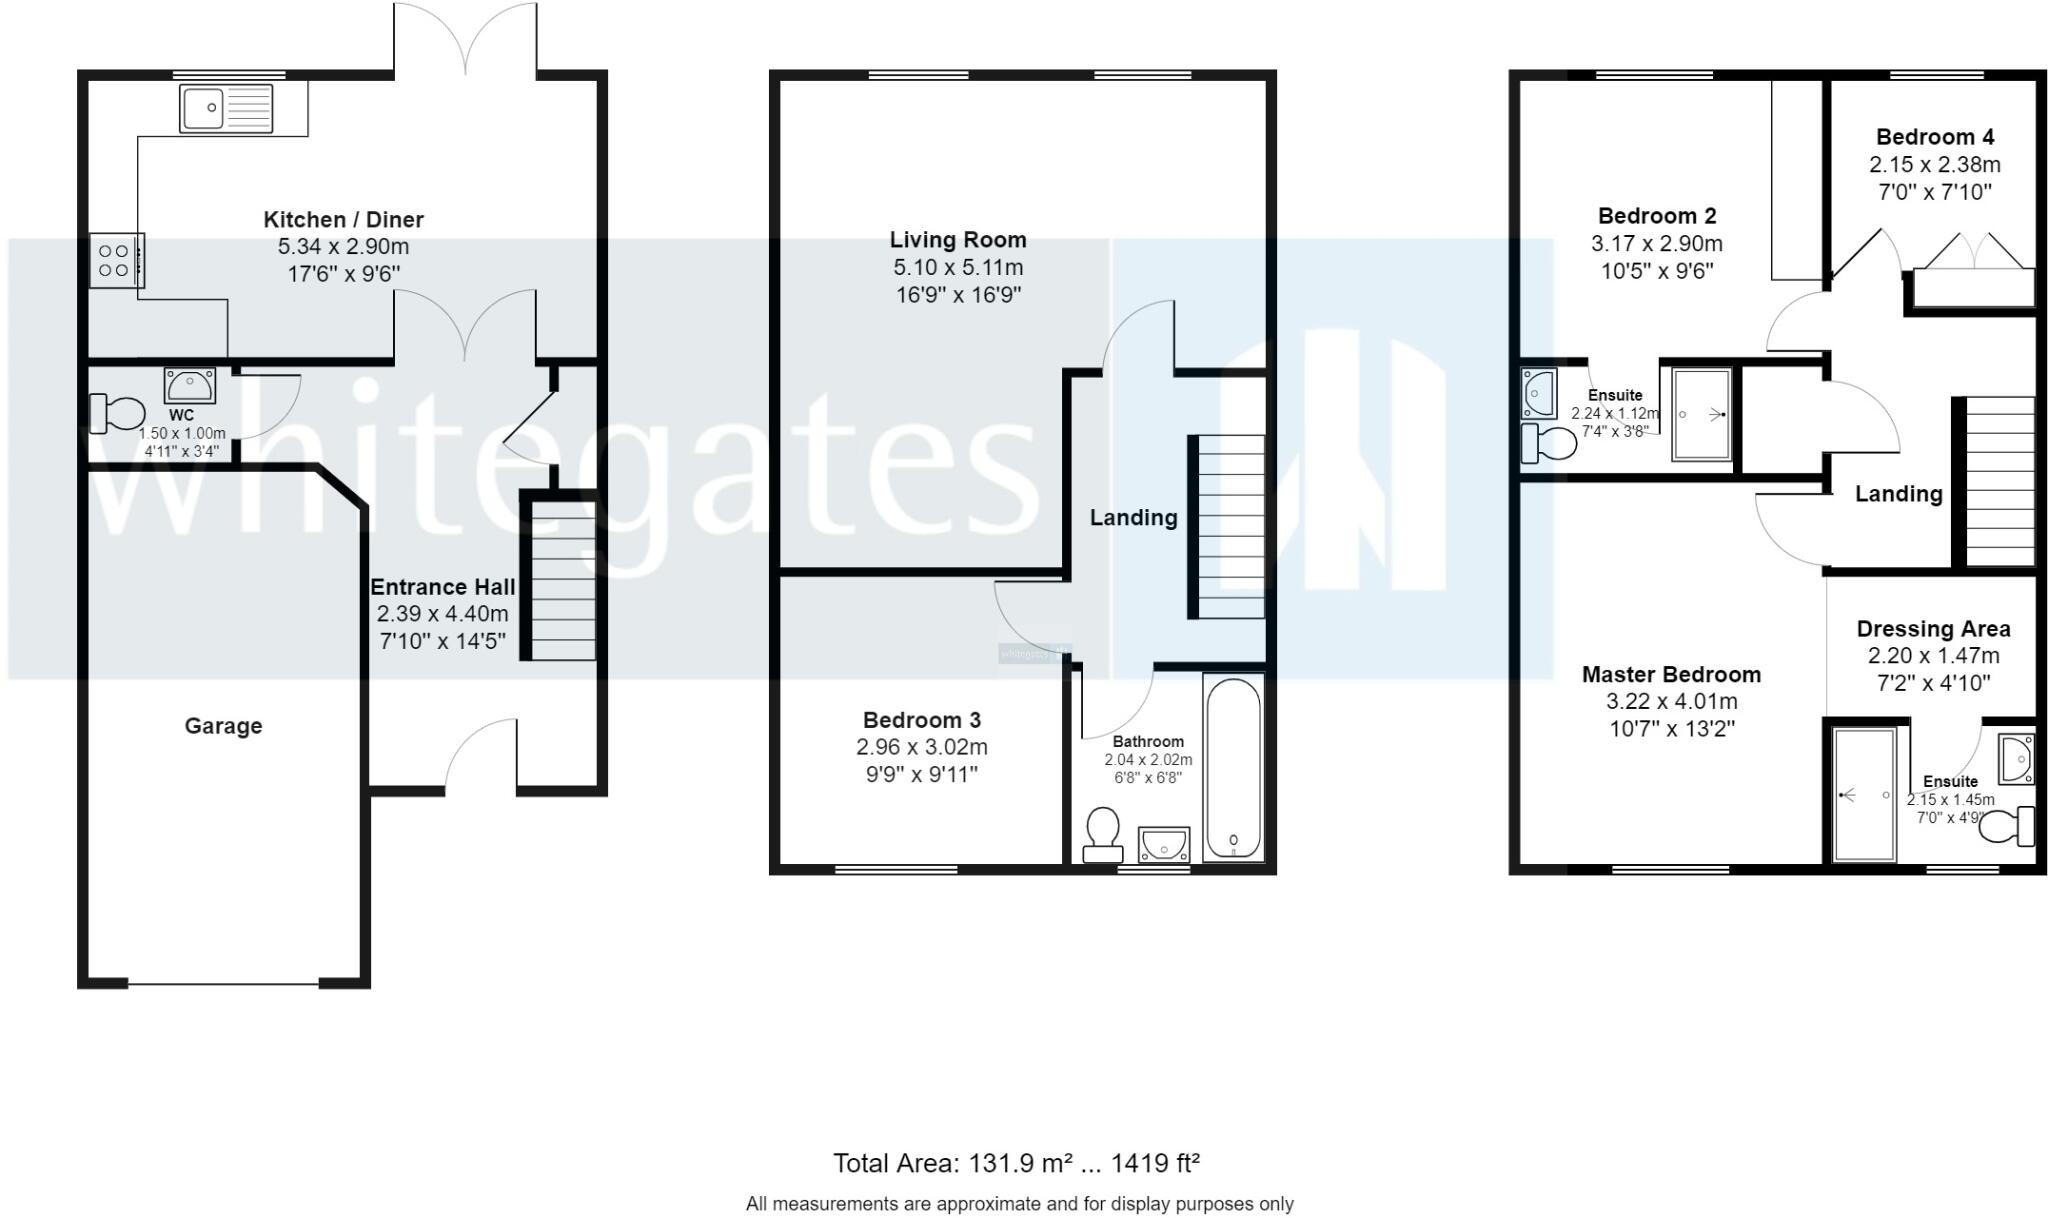
Upon entering, the house boasts spacious and well-designed interiors, perfect for comfortable living. An inviting entrance hall welcomes you, complete with a convenient and sizable WC and a storage cupboard underneath the stairs. The kitchen dining room at the rear aspect is accessible through French doors and overlooks the garden via patio doors, creating a pleasant view. The kitchen is fitted with a range of modern cabinets and an array of high-end built-in appliances, including a Neff oven, Zanussi integrated washing machine, Zanussi gas hob and extractor. Space for fridge freezer and dishwasher. The dining area is perfectly situated by the patio doors.
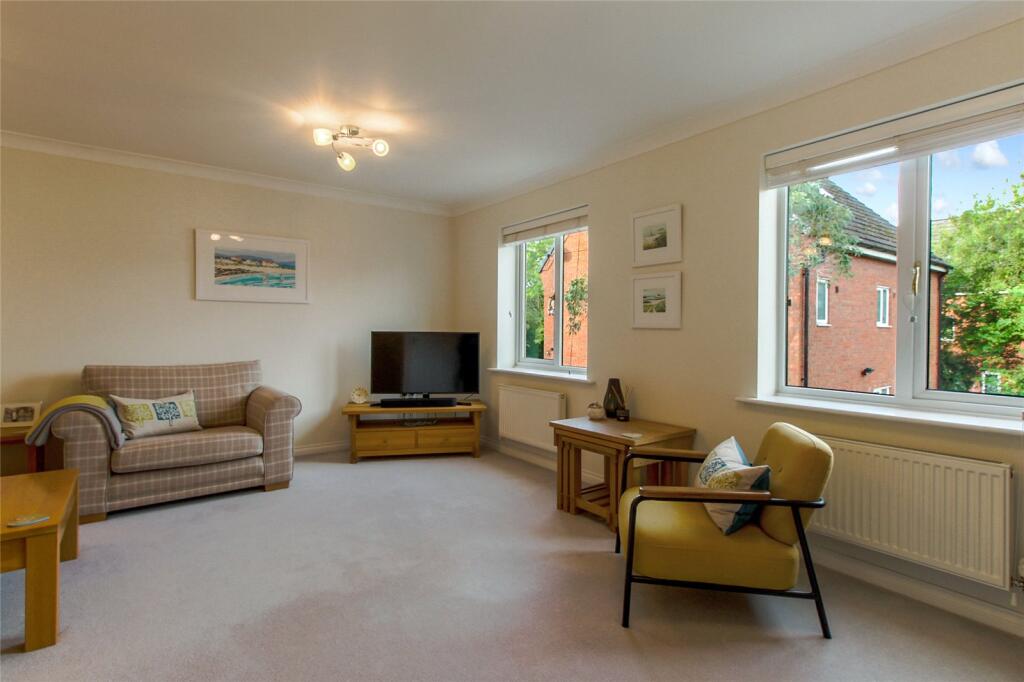
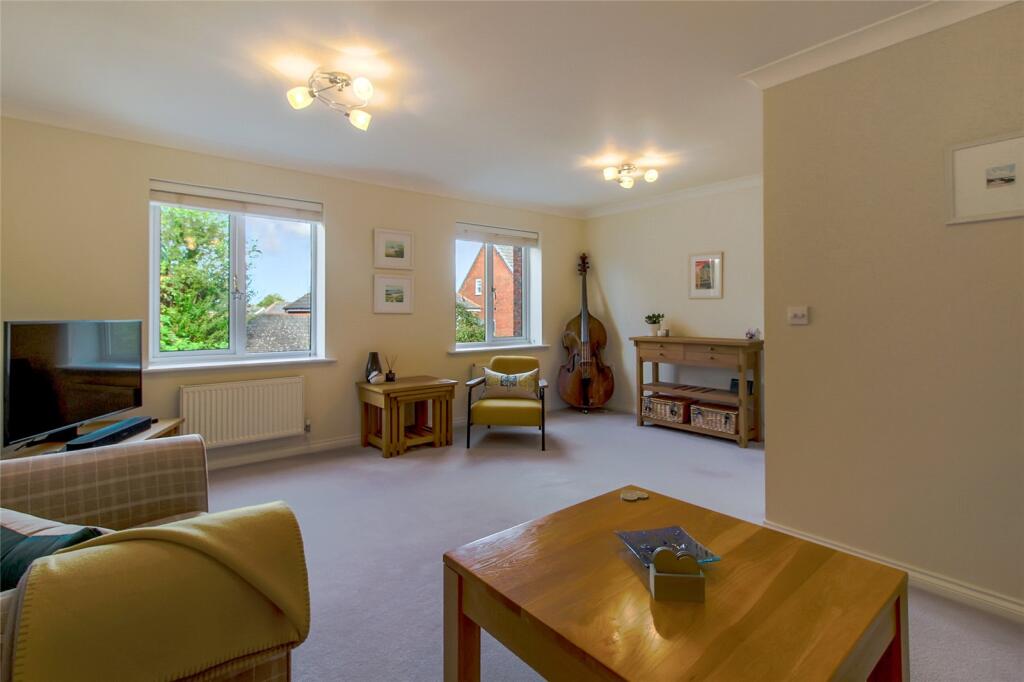
The living room is located at the back of the property on the first floor. This spacious room is decorated tastefully and has two windows that allow plenty of natural light, offering a beautiful view of the rear garden and canal. Also situated on the first floor is the third bedroom, which is a double in size. Completing the first floor is the family bathroom, which is well-presented and features a three-piece suite comprising a bath with a shower fitting, sink, WC, tiling on the floor and walls, and a window.
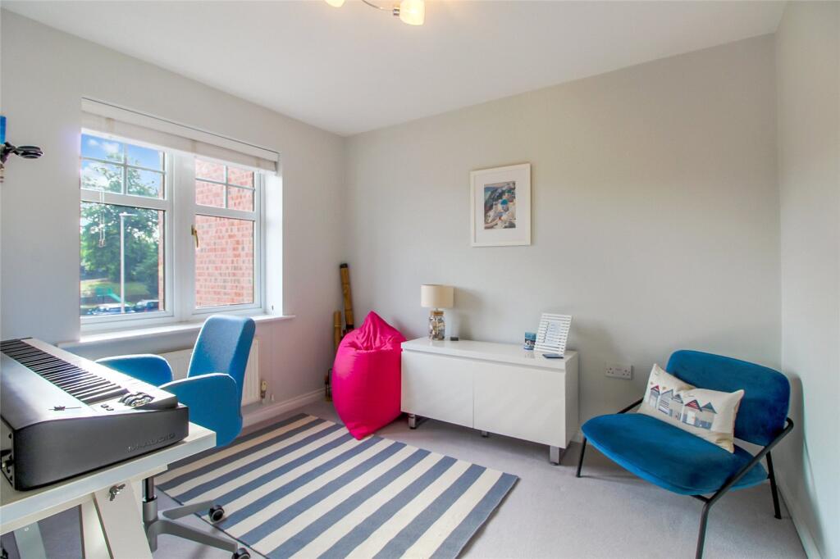
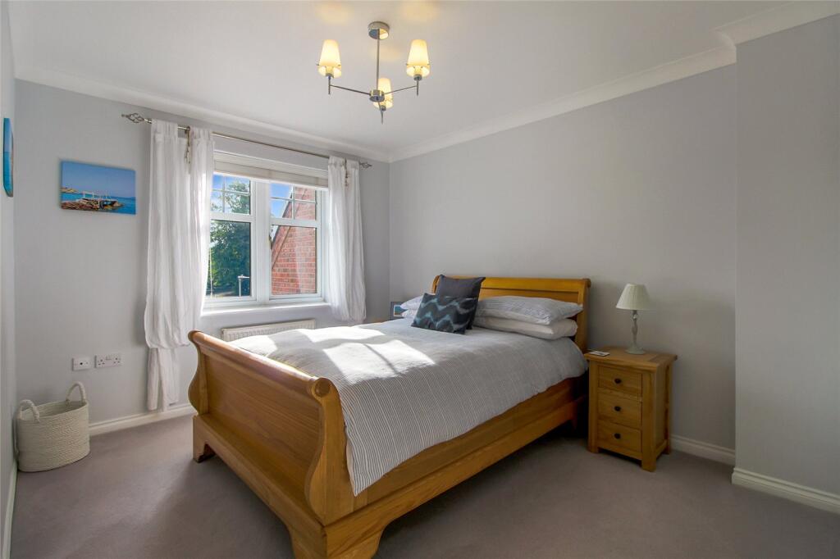
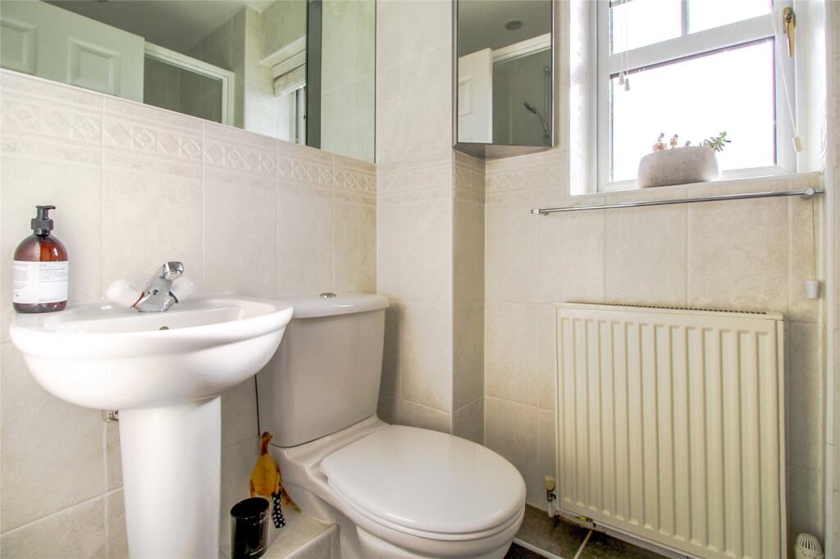
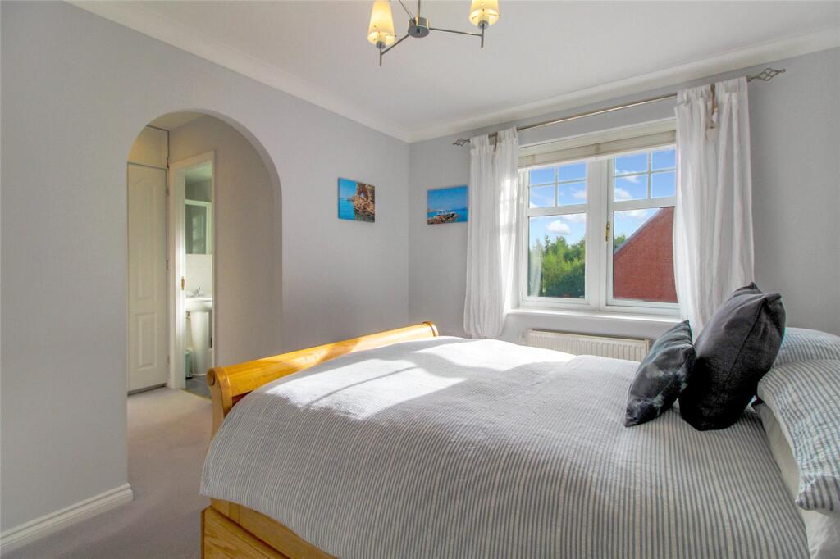
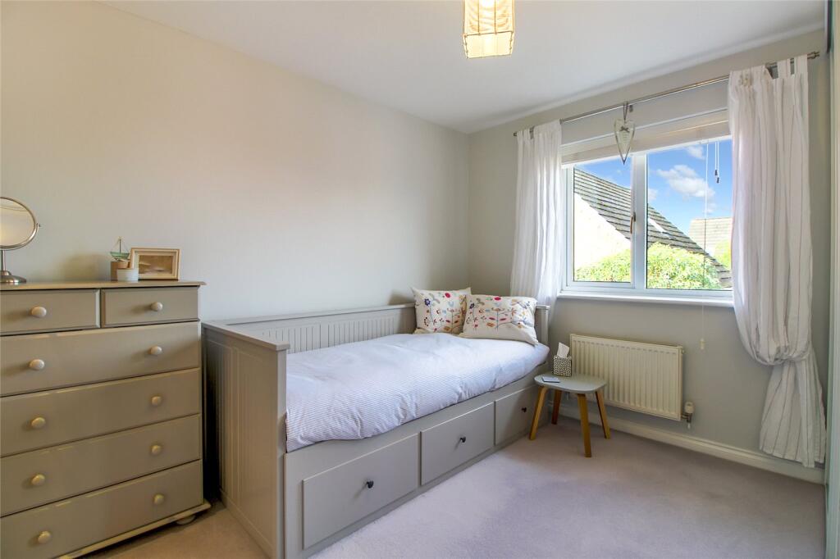
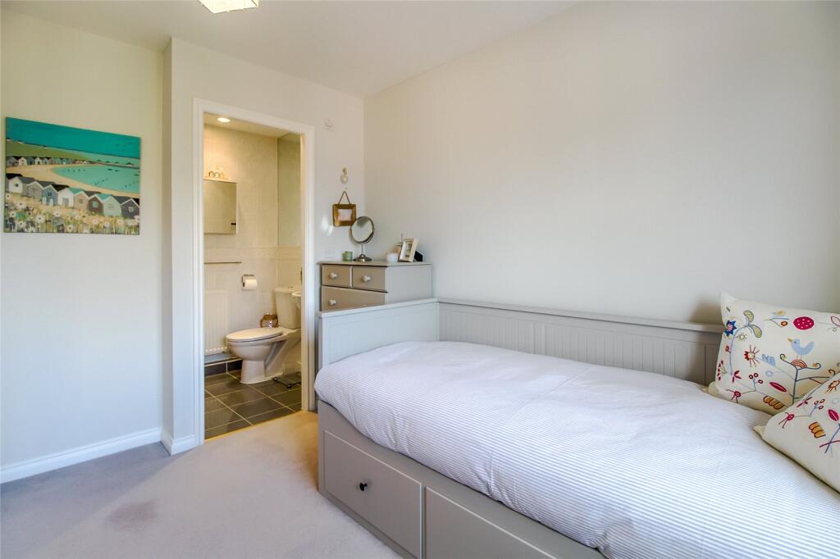
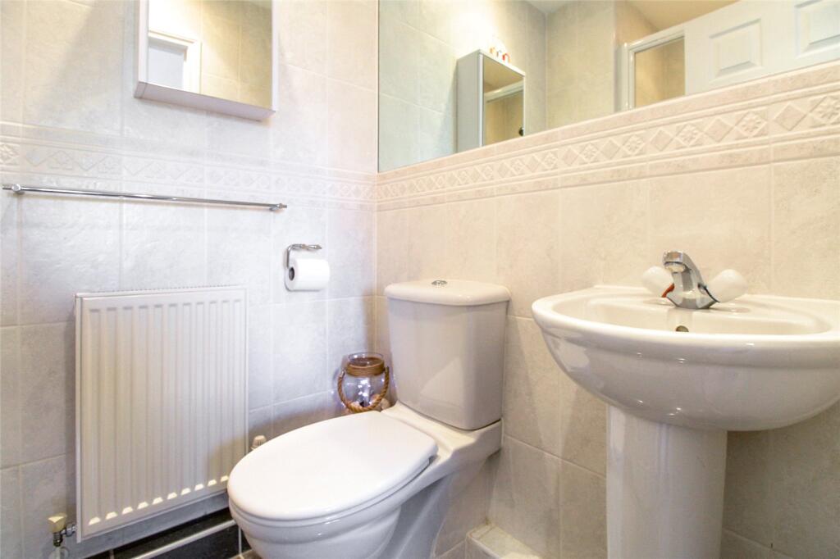
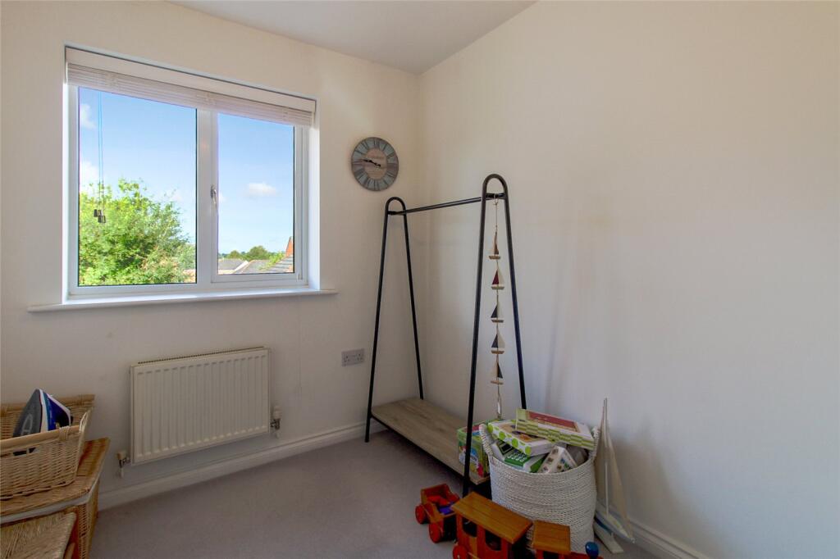
The second floor of the house features the master bedroom. It is a wonderful double bedroom comprising of a dressing area and built-in wardrobe units. It also has an attached ensuite shower room which is fully tiled and has a large shower enclosure, sink, and WC, along with a window. Another double bedroom, bedroom two, also has a built-in wardrobe and an ensuite that is fully tiled and comprises a shower, sink, and WC. The fourth bedroom is a decent sized single room and comes equipped with a built-in wardrobe fitted with shelving. The landing area has a loft hatch that gives access to the loft space.
The property has fully double glazed windows throughout and is gas central heated via a modern boiler fitted in June 2019.
Tenure - Freehold
Council Tax Band - E
EPC - C
Outside, the property enjoys a prime position with a cul-de-sac setting, offering both privacy and tranquillity. A driveway offers parking for two vehicles. The garage, equipped with an up-and-over door, features power, lighting and a water tap.
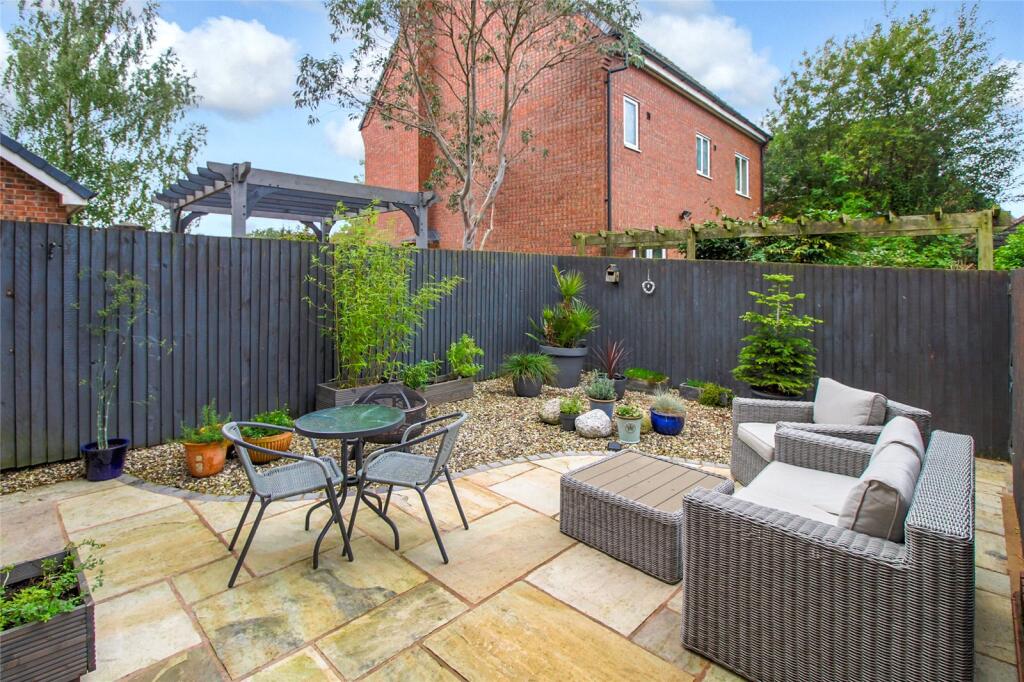
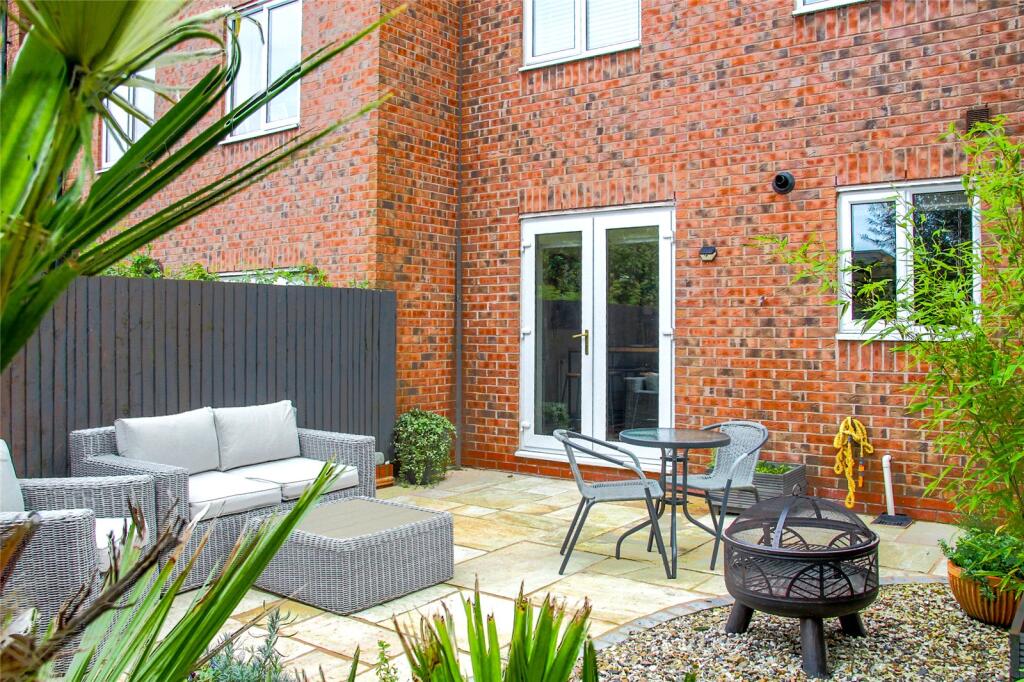
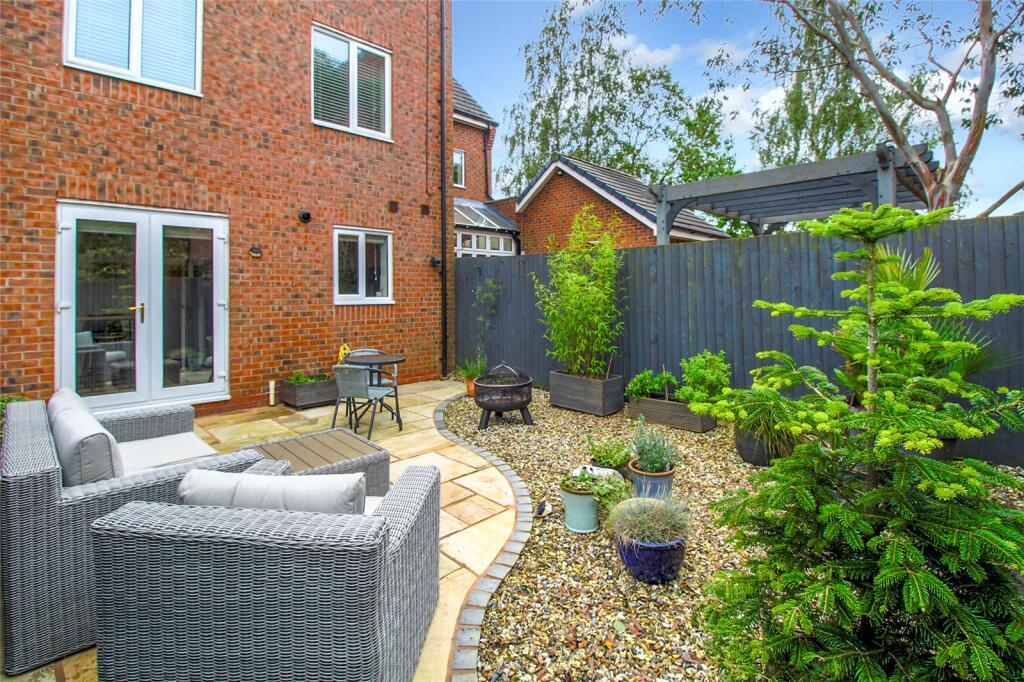
In the rear, the property has a well-maintained and charming garden that ensures a degree of privacy. Here, you'll find a landscaped patio, complimented by a gravelled area beautifully decorated with plant pots, designed for outdoor enjoyment and low maintenance. There is an outdoor water tap, and a gate provides access to a pathway leading to the front of the property.
Listed by
Crewe
The Property Franchise Group
Reference: 167463419
EPC Rating & Upgrade Cost
Current rating: C
Potential rating: B
Inspection date: 27/09/2023
Expiry date: 26/09/2033
Current heating cost: £957/year
Potential heating cost: £978/year
Est. upgrade cost to C: £9,550
Recommendations
- Low energy lighting for all fixed outlets (£50)
- Solar water heating (£4,000 - £6,000)
- Solar photovoltaic panels, 2.5 kWp (£3,500 - £5,500)
Flood risk
Zone: 1
Risk: Low
Job (default Low)
Registered land (INSPIRE)
This location falls inside an HM Land Registry INSPIRE registered freehold polygon.
Plot: ~121 m² (0.03 acres)
Source: HM Land Registry INSPIRE Index Polygons.
Floorplans
Floorplan
EPC Graphs
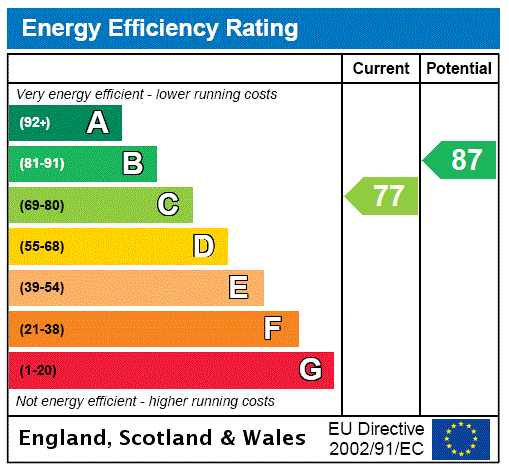
EPC Rating Graph
Price history
| Event | Date | Price | % change |
|---|---|---|---|
| Listed for sale | — | £300,000 | +69% |
| Sold | 20/12/2013 (12 years ago) | £177,500 | — |
Source: HM Land Registry Price Paid Data. Crown copyright.
Sold Comparables
Same street and nearby sales within 0.25 miles (last 5 years). Data from Land Registry Price Paid.
| Address | Price | Date | Type |
|---|---|---|---|
| 37 BETCHTON ROAD, MALKINS BANK, SANDBACH, CHESHIRE EAST, CW11 4XN | £167,500 | 20/12/2022 | Terraced |
| 7 CANALSIDE COTTAGES, MALKINS BANK, SANDBACH, CHESHIRE EAST, CW11 4XP | £110,000 | 16/12/2022 | Terraced |
| 27 BETCHTON ROAD, MALKINS BANK, SANDBACH, CHESHIRE EAST, CW11 4XN | £95,000 | 04/08/2022 | Terraced |
| 30 BETCHTON ROAD, MALKINS BANK, SANDBACH, CHESHIRE EAST, CW11 4XL | £210,000 | 29/07/2022 | Terraced |
| 45 BETCHTON ROAD, MALKINS BANK, SANDBACH, CHESHIRE EAST, CW11 4XN | £160,000 | 24/05/2022 | Terraced |
| Same street 9 CROWN DRIVE, MALKINS BANK, SANDBACH, CHESHIRE EAST, CW11 4AR | £258,000 | 16/03/2022 | Terraced |
Street average: £258,000 (1 sale)
Area average: £148,500 (5 sales)
Capital growth trend
Land Registry outcode average: last 12 months vs 5y and 10y ago (from sold prices).
House Price Index (HM Land Registry — official index, not sold-price averages): Cheshire East. Series: Terraced. As of May 2026.
Rental Range
Estimated market rent for Cheshire East. Low = conservative, Realistic = average, Optimistic = best case.
Based on Local Authority from postcode lookup → Cheshire East.
LHA (30th percentile) floor for South Cheshire: £992/mo (Apr 2025 – Mar 2026)
Location
Nearby
Nearest stations, universities and amenities (distance from property).
| Type | Name | Distance |
|---|---|---|
| Bus stop | Malkins Bank, Betchton Road / Crown Drive | 0.0 miles |
| Shop | Unknown | 0.1 miles |
| Shop | Cain9 Design | 0.7 miles |
| Train station | Sandbach | 2.3 miles |
| Train station | Alsager | 3.3 miles |
| University | University of Buckingham Crewe Campus | 3.8 miles |
| Hospital | Leighton Hospital | 5.2 miles |
| Hospital | Congleton War Memorial Hospital | 6.5 miles |
| University | Keele University | 9.4 miles |
Street-level crime
| Category | Count |
|---|---|
| Violence and sexual offences | 14 |
| Public order | 5 |
| Anti-social behaviour | 3 |
| Vehicle crime | 3 |
| Criminal damage and arson | 2 |
| Burglary | 1 |
| Other theft | 1 |
| Shoplifting | 1 |
| Total incidents | 30 |
Within 1 mile during Jun 2026. Source: data.police.uk (England & Wales).
Schools nearby
Nearest open schools with Ofsted ratings (England). Closed schools are not shown. Data from Get Information about Schools and Ofsted.
| Name | Type | Distance | Ofsted |
|---|---|---|---|
| Wheelock Primary School | Primary | 1.0 miles | Good — 12 Mar 2024 |
| Sandbach Primary Academy | Primary | 1.2 miles | — (Inspected (no overall grade)) |
| St John's CofE Primary School | Primary | 1.2 miles | Inadequate — 5 Feb 2024 |
| Sandbach School | Secondary | 1.3 miles | Good — 10 Dec 2014 |
| Sandbach High School and Sixth Form College | Secondary | 1.5 miles | Good — 27 Nov 2022 |
Rental Comparables
Residential lets from OpenRent and Rightmove for the area (same bedroom count). Use to validate rent estimates. Student lets are excluded.
| Title | Rent | Beds | Distance | As seen on |
|---|---|---|---|---|
| School Lane, Smallwood | £1,950/mo | 4 | 2.63 miles | Rightmove |
Average rent: £1,950/mo (1 listing)
Rent-driven metrics
Based on OpenRent comparables.
- Rent ratio — Monthly rent ÷ purchase price (1% rule). 1%+ = strong, 0.8–1% = okay, <0.8% = weak for cashflow.
- Max investor price — Rent ÷ 0.8%; the price at which rent would be 0.8% of price (Stoke-style target).
- Target investor price — Rent ÷ 1%; the price at which rent would be 1% of price (strong cashflow band).
- Gross yield — Annual rent as % of purchase price (no costs).
- Cost-to-rent — Price ÷ annual rent (from OpenRent comparables). Under 14× = strong, 14–16× = acceptable, 17×+ = compressed.
- Cashflow — Rent minus mortgage, 10% maintenance, £25/mo compliance. Assumes 75% LTV, 3.95% APR (5yr fixed), 25yr term.
- ROI — Annual profit ÷ cash in (deposit + 4% purchase costs).