32 PETERHOUSE ROAD
GRIMSBY, NORTH EAST LINCOLNSHIRE DN34 5UX
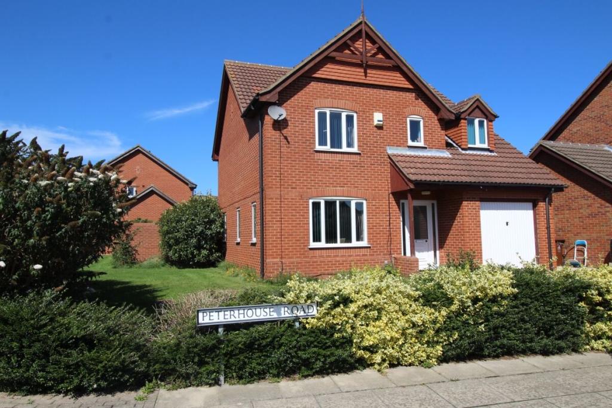
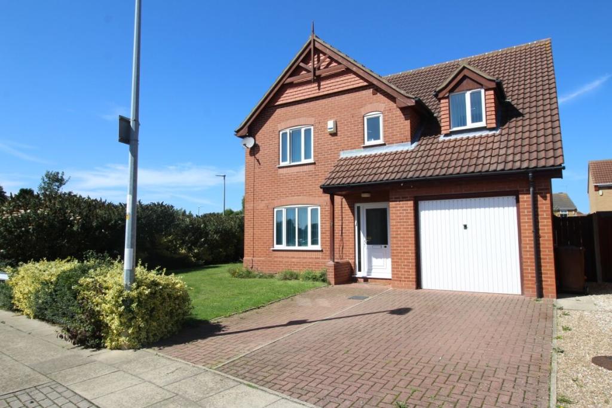
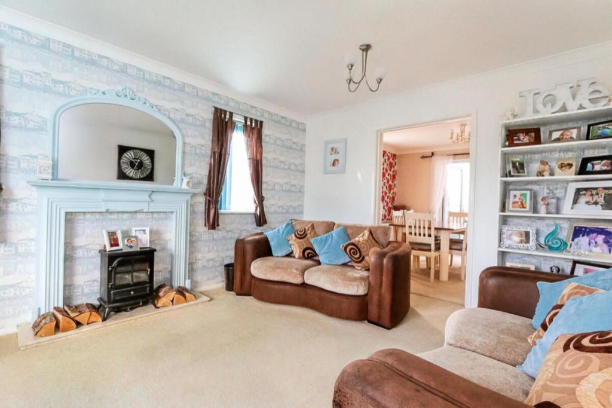
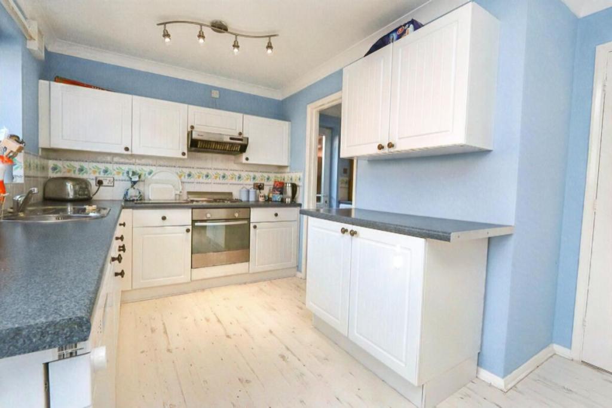
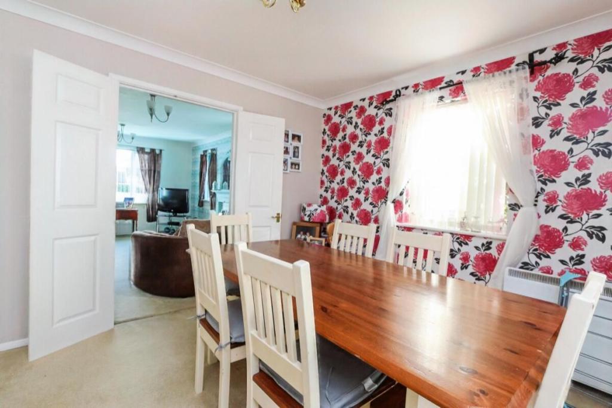
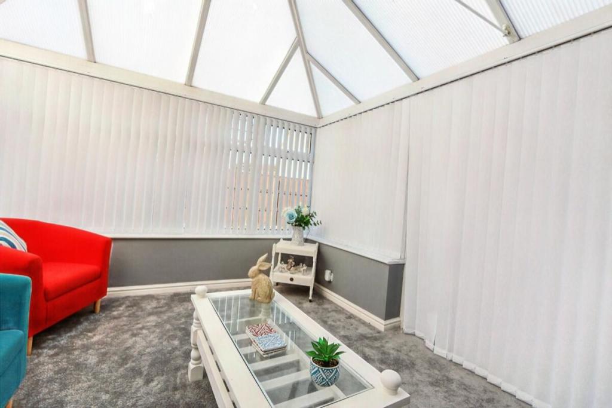
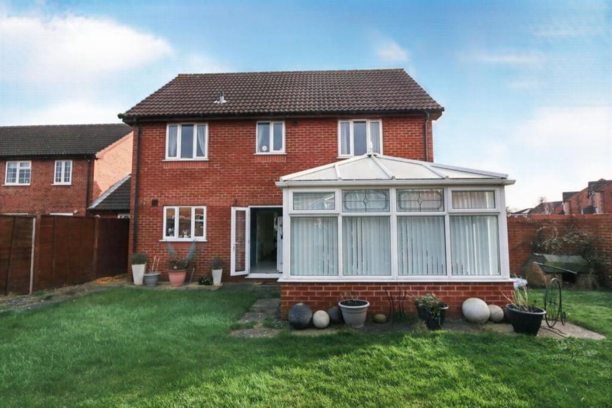
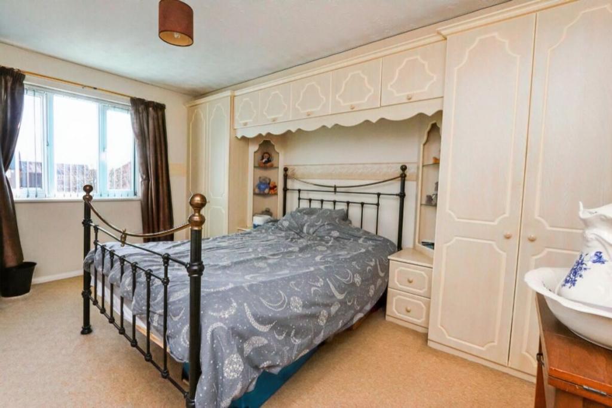
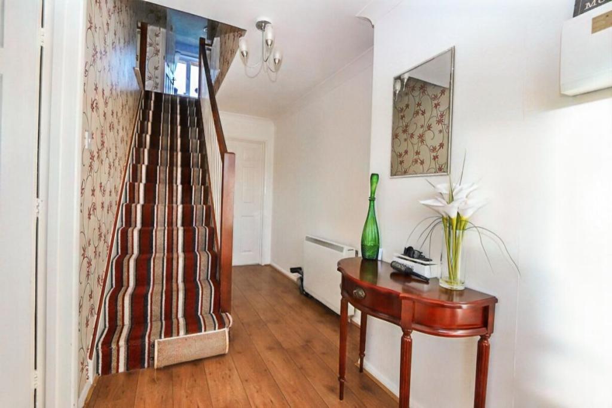
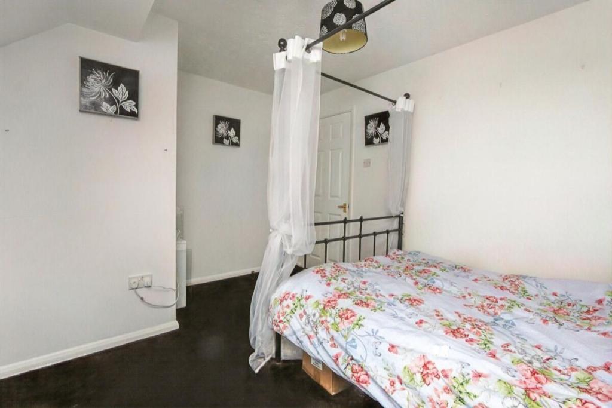
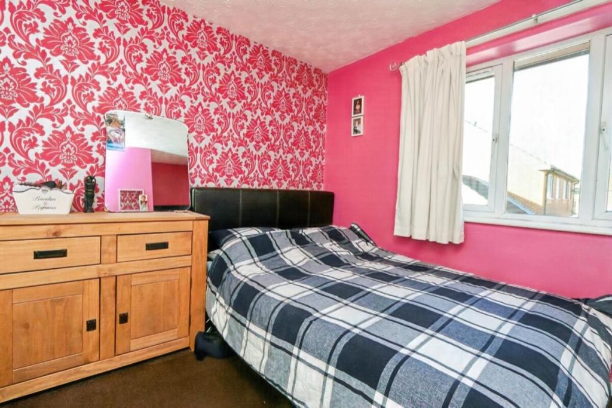
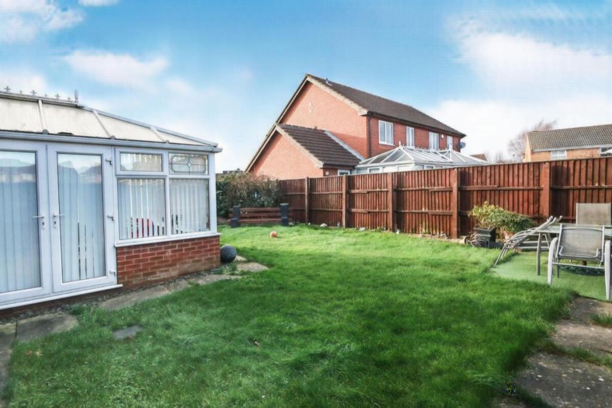
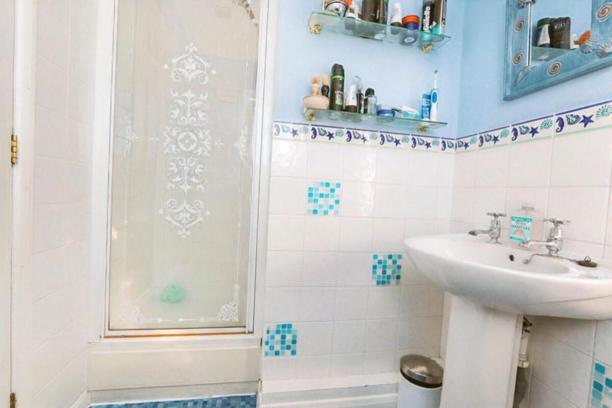
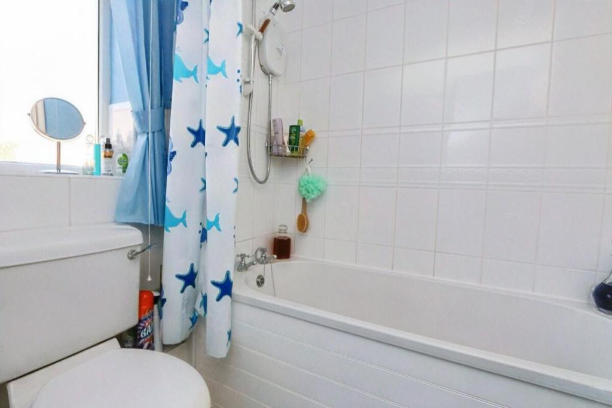
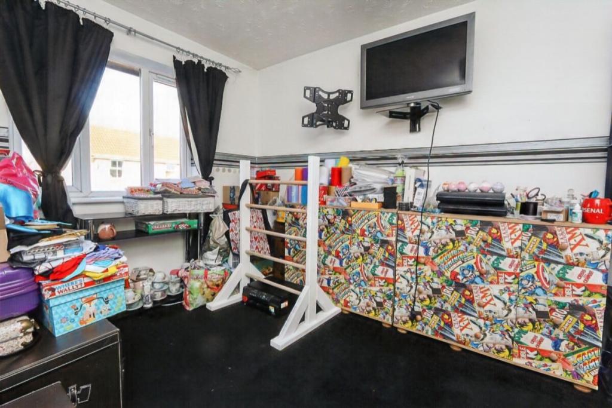
Photo 1 Photo 2 Living Room Kitchen Dining Room Conservatory Front, Side And Rear Gardens Bedroom 1 Entrance Hallway Bedroom 2 Bedroom 3 Photo 12 En-Suite Family Bathroom Bedroom 4
/ 15
Property details
Tenure
FREEHOLD
Floor area
125 m²
EPC rating
E
Year built
England and Wales: 1996-2002
Last sold
£215,000 Feb 2021
Price per m²
£1,760/m²
Local average
£246,230 (-10.7%)
Deprivation
Decile 6 (17,083 of 33,755)
Street crime
337 incidents within 1 mile (May 2026)
Key features
- Substantial Family Home
- 4 Double Bedrooms
- Land To Side Perfect For Extension
- Large Sunny Rear Garden
- Conservatory To Rear
- Space To Extend If Needed
- EPC Rating - E
Additional details
- Parking
- Yes
- Garden
- Yes
Description
Offering neat and tidy decoration throughout, this great home boasts 3 ground floor reception rooms and 4 double bedrooms, making it ideal for a family needing space.
Full accommodation comprises :- Entrance hallway, living room, dining room, conservatory, kitchen, utility, downstairs w.c first floor landing, 4 double bedrooms, en-suite bathroom to master, family bathroom and garage.
Externally the property has ample frontage providing off-road parking and access to the garage, to the rear is a good sized garden that is laid to lawn and enclosed by brick walls and panelled fencing and to the side is a further lawned area that would be ideal for extending the property or offering additional garden space.
LocationPeterhouse Road is located on the popular Cambridge Park. An area popular with families and first-time buyers.
It is only a short, 5 minute walk to a main Aldi super market and it is close to regular bus routes, providing ease of access to Grimsby Town Centre and also the surrounding villages.
It is also convenient for schooling with Ormiston Maritime Academy and Franklin Sixth Form college being only a short distance away.
Accommodation Comprises :-Entrance Hallway
Living Room 11' 8" x 15' 10" (3.56m x 4.83m )
Kitchen 10' 4" x 15' 6" (3.15m x 4.72m )
Utility 5' 0" x 5' 8" (1.52m x 1.73m )
Downstairs WC
Dining Room 11' 8" x 10' 4" (3.56m x 3.15m )
Conservatory 12' 1" x 9' 10" (3.68m x 3m )
First Floor LandingBedroom 1 14' 2" x 11' 8" (4.32m x 3.56m )
En-Suite 5' 2" x 5' 5" (1.57m x 1.65m )
Bedroom 2 9' 8" x 12' 3" (2.95m x 3.73m )
Bedroom 3 8' 5" x 13' 8" (2.57m x 4.17m )
Bedroom 4 10' 4" x 10' 3" (3.15m x 3.12m )
Family Bathroom 8' 2" x 6' 2" (2.49m x 1.88m )
Garage
Front, Side And Rear Gardens
IMPORTANT NOTE TO PURCHASERS:We endeavour to make our sales particulars accurate and reliable, however, they do not constitute or form part of an offer or any contract and none is to be relied upon as statements of representation or fact. Any services, systems and appliances listed in this specification have not been tested by us and no guarantee as to their operating ability or efficiency is given. All measurements have been taken as a guide to prospective buyers only, and are not precise. Please be advised that some of the particulars may be awaiting vendor approval. If you require clarification or further information on any points, please contact us, especially if you are traveling some distance to view. Fixtures and fittings other than those mentioned are to be agreed with the seller.
/2
Listed by
Grimsby
National Home Move - LSL Franchise
Reference: 72679593
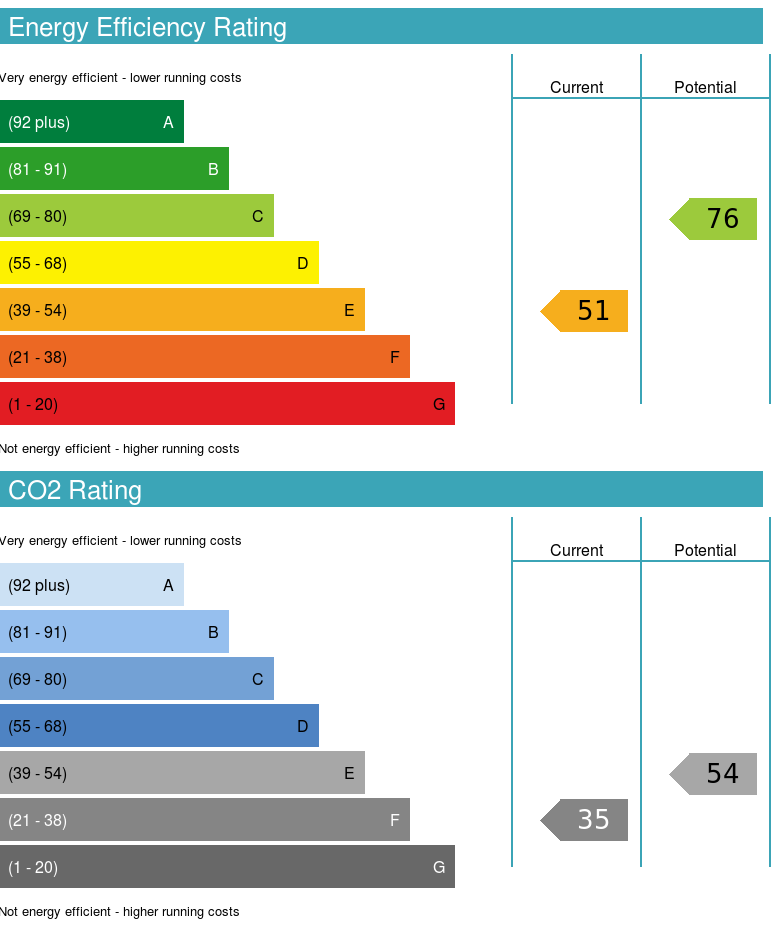
EPC Rating & Upgrade Cost
Current rating: E
Potential rating: C
Inspection date: 10/02/2020
Expiry date: 09/02/2030
Current heating cost: £1,573/year
Potential heating cost: £1,101/year
Recommendations
- Increase loft insulation to 270 mm (350)
- Floor insulation (solid floor) (6,000)
- High heat retention storage heaters and dual immersion cylinder (3,600)
- Solar water heating (6,000)
- Solar photovoltaic panels, 2.5 kWp (5,500)
Flood risk
Zone: 1
Risk: Low
Job (default Low)
Floorplans
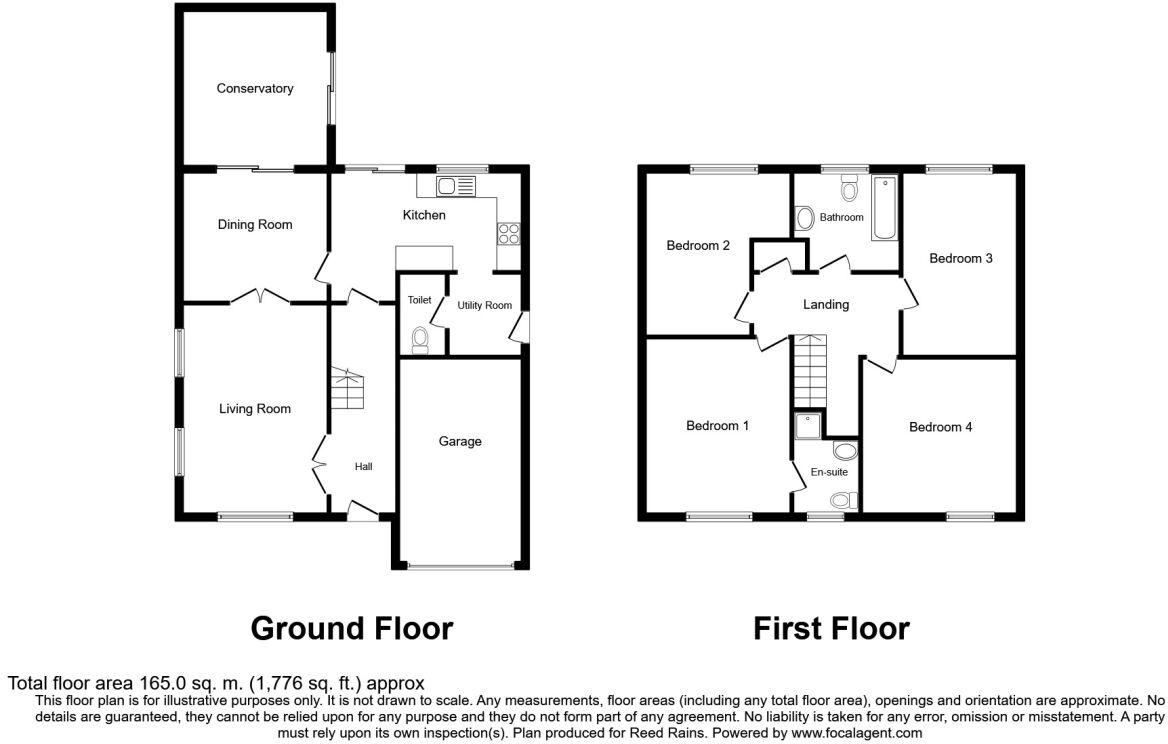
Floorplan 1
EPC Graphs
EPC 1
Price history
159% since 1999
| Event | Date | Price | % change |
|---|---|---|---|
| Sold | 17/02/2021 (5 years ago) | £215,000 | +159% |
| Sold | 08/01/1999 (27 years ago) | £83,000 | — |
Source: HM Land Registry Price Paid Data. Crown copyright.
Sold Comparables
Same street and nearby sales within 0.25 miles (last 5 years). Data from Land Registry Price Paid.
| Address | Price | Date | Type |
|---|---|---|---|
| Same street 40A PETERHOUSE ROAD, GRIMSBY, NORTH EAST LINCOLNSHIRE, DN34 5UX | £180,000 | 06/02/2026 | Semi-detached |
| Same street 20 PETERHOUSE ROAD, GRIMSBY, NORTH EAST LINCOLNSHIRE, DN34 5UX | £159,950 | 22/09/2025 | Semi-detached |
| Same street 6 PETERHOUSE ROAD, GRIMSBY, NORTH EAST LINCOLNSHIRE, DN34 5UX | £97,000 | 17/09/2025 | Terraced |
| Same street 8 PETERHOUSE ROAD, GRIMSBY, NORTH EAST LINCOLNSHIRE, DN34 5UX | £125,000 | 22/08/2025 | Terraced |
| Same street 14 PETERHOUSE ROAD, GRIMSBY, NORTH EAST LINCOLNSHIRE, DN34 5UX | £118,000 | 19/05/2025 | Terraced |
| Same street 44 PETERHOUSE ROAD, GRIMSBY, NORTH EAST LINCOLNSHIRE, DN34 5UX | £148,950 | 09/10/2024 | Semi-detached |
| Same street 79 PETERHOUSE ROAD, GRIMSBY, NORTH EAST LINCOLNSHIRE, DN34 5UX | £135,000 | 10/06/2024 | Semi-detached |
| Same street 8 PETERHOUSE ROAD, GRIMSBY, NORTH EAST LINCOLNSHIRE, DN34 5UX | £85,000 | 12/12/2022 | Terraced |
| Same street 75 PETERHOUSE ROAD, GRIMSBY, NORTH EAST LINCOLNSHIRE, DN34 5UX | £145,000 | 11/11/2022 | Semi-detached |
| 5 ST EDMUNDS COURT, GRIMSBY, NORTH EAST LINCOLNSHIRE, DN34 5XT | £240,000 | 30/09/2022 | Detached |
| Same street 2 PETERHOUSE ROAD, GRIMSBY, NORTH EAST LINCOLNSHIRE, DN34 5UX | £112,500 | 23/08/2022 | Terraced |
| Same street 14 PETERHOUSE ROAD, GRIMSBY, NORTH EAST LINCOLNSHIRE, DN34 5UX | £98,000 | 03/08/2022 | Terraced |
| Same street 52 PETERHOUSE ROAD, GRIMSBY, NORTH EAST LINCOLNSHIRE, DN34 5UX | £120,000 | 11/07/2022 | Semi-detached |
| Same street 77 PETERHOUSE ROAD, GRIMSBY, NORTH EAST LINCOLNSHIRE, DN34 5UX | £146,500 | 10/06/2022 | Semi-detached |
| Same street 47 PETERHOUSE ROAD, GRIMSBY, NORTH EAST LINCOLNSHIRE, DN34 5UX | £220,000 | 03/05/2022 | Detached |
| Same street 6 PETERHOUSE ROAD, GRIMSBY, NORTH EAST LINCOLNSHIRE, DN34 5UX | £95,000 | 21/01/2022 | Terraced |
| 23 DARWIN COURT, GRIMSBY, NORTH EAST LINCOLNSHIRE, DN34 5XS | £142,500 | 23/07/2021 | Detached |
Street average: £132,393 (15 sales)
Area average: £191,250 (2 sales)
Capital growth trend
Land Registry outcode average: last 12 months vs 5y and 10y ago (from sold prices).
House Price Index (HM Land Registry — official index, not sold-price averages): North East Lincolnshire. Series: Detached. As of April 2026.
Rental Range
Estimated market rent for North East Lincolnshire. Low = conservative, Realistic = average, Optimistic = best case.
Based on Local Authority from postcode lookup → North East Lincolnshire.
LHA (30th percentile) floor for Grimsby: £718/mo (Apr 2025 – Mar 2026)
Location
Nearby
Nearest stations, universities and amenities (distance from property).
| Type | Name | Distance |
|---|---|---|
| Bus stop | Junior School | 0.1 miles |
| Bus stop | Rosemary Avenue | 0.1 miles |
| Shop | Premier ( Carnforth Parade) | 0.2 miles |
| Shop | Aura Salon | 0.4 miles |
| University | University Centre Grimsby | 1.1 miles |
| University | University Centre (University of Hull) | 1.2 miles |
| Train station | Grimsby Town | 1.3 miles |
| Train station | Great Coates | 1.3 miles |
| Hospital | Harrison House | 1.9 miles |
| Hospital | St Hughs | 2.0 miles |
Street-level crime
| Category | Count |
|---|---|
| Violence and sexual offences | 148 |
| Shoplifting | 42 |
| Criminal damage and arson | 36 |
| Anti-social behaviour | 21 |
| Public order | 21 |
| Other theft | 20 |
| Burglary | 19 |
| Other crime | 10 |
| Vehicle crime | 9 |
| Drugs | 7 |
| Robbery | 2 |
| Bicycle theft | 1 |
| Possession of weapons | 1 |
| Total incidents | 337 |
Within 1 mile during May 2026. Source: data.police.uk (England & Wales).
Schools nearby
Nearest open schools with Ofsted ratings (England). Closed schools are not shown. Data from Get Information about Schools and Ofsted.
| Name | Type | Distance | Ofsted |
|---|---|---|---|
| Grange Primary School | Primary | 0.1 miles | Good — 6 Jun 2014 |
| Cambridge Park Academy | Other | 0.2 miles | Good — 16 Mar 2023 |
| Yarborough Academy | Primary | 0.4 miles | Good — 11 Dec 2023 |
| Western Primary School | Primary | 0.5 miles | Requires improvement — 9 Jul 2023 |
| Franklin College | Other | 0.6 miles | — (No rating) |
Rental Comparables
Rental listings exist nearby, but none matched the 4-bedroom count for this property.
Rent-driven metrics
Based on Area rent estimate.
- Rent ratio — Monthly rent ÷ purchase price (1% rule). 1%+ = strong, 0.8–1% = okay, <0.8% = weak for cashflow.
- Max investor price — Rent ÷ 0.8%; the price at which rent would be 0.8% of price (Stoke-style target).
- Target investor price — Rent ÷ 1%; the price at which rent would be 1% of price (strong cashflow band).
- Gross yield — Annual rent as % of purchase price (no costs).