4 OATLANDS
ALDERLEY EDGE, CHESHIRE EAST SK9 7DF

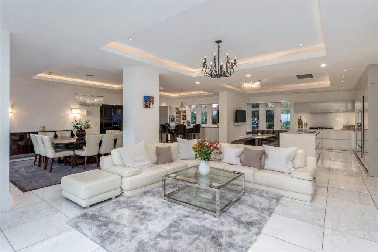
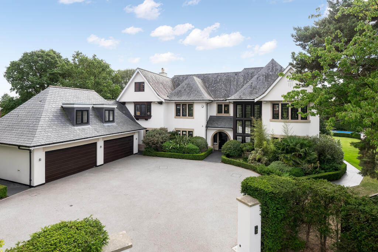
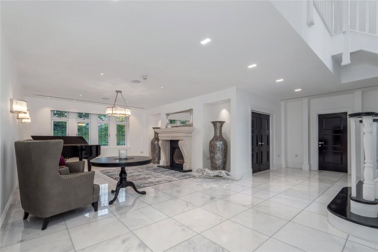
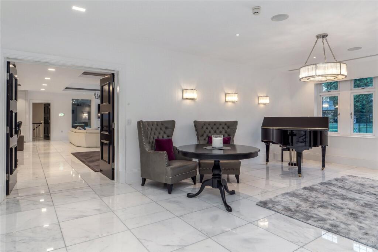
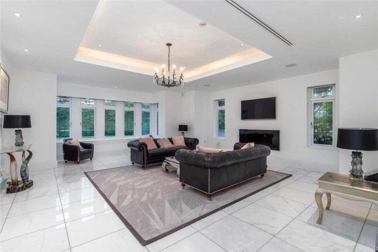
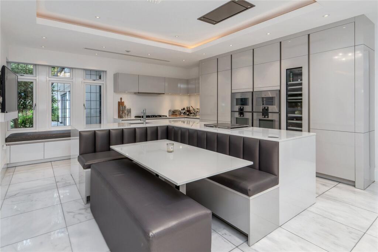
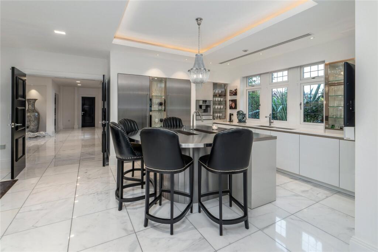
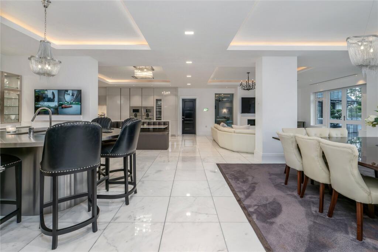
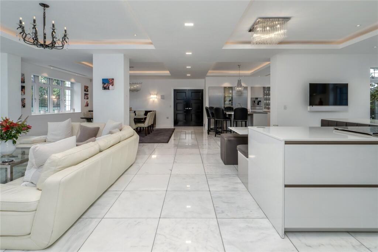
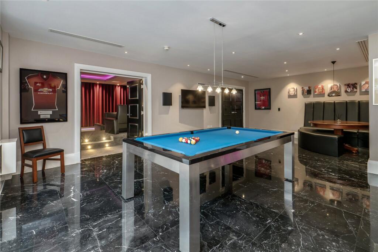
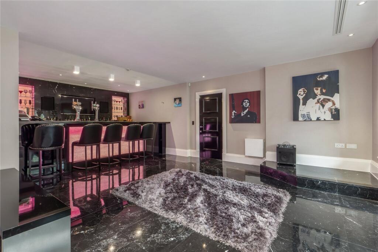
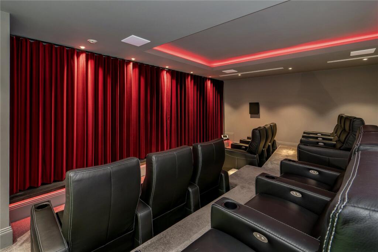
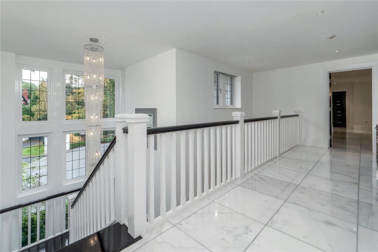
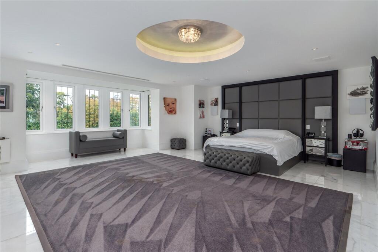
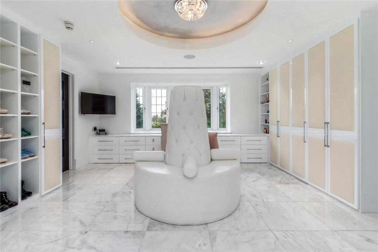
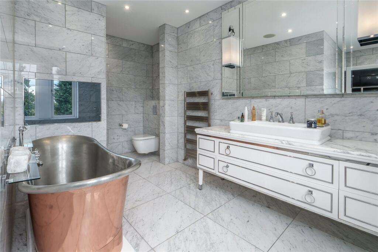
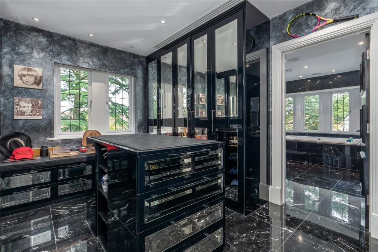
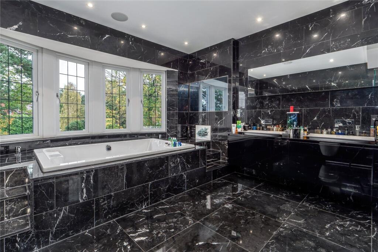
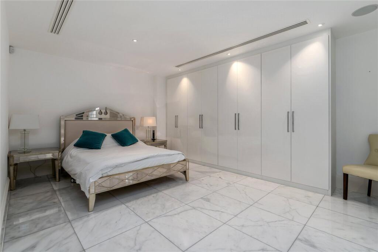
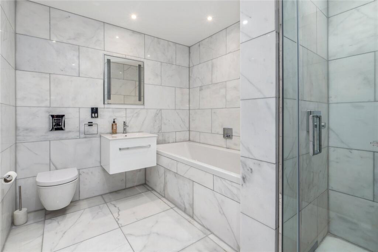
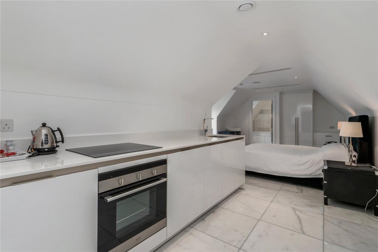
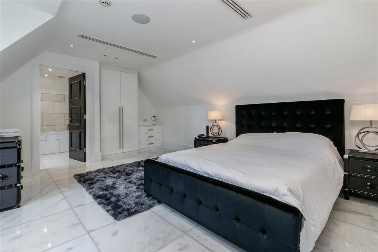
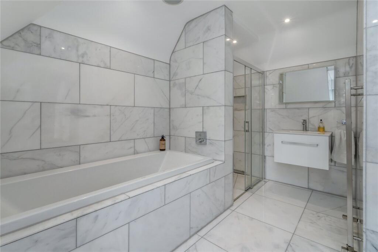
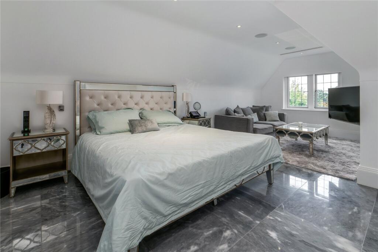
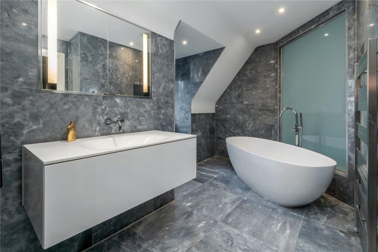
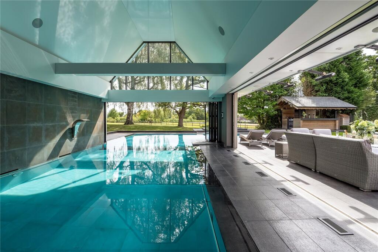
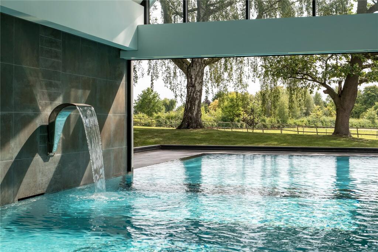
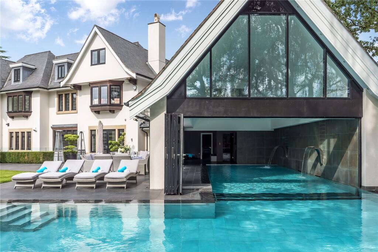

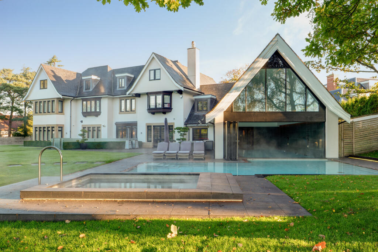
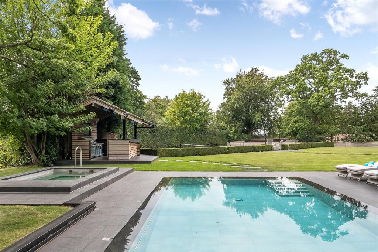
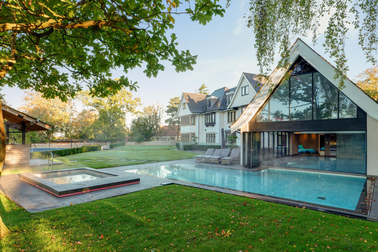
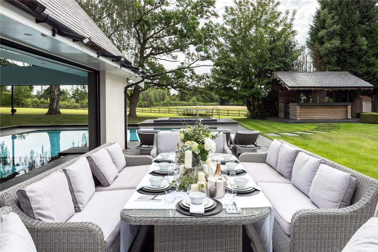
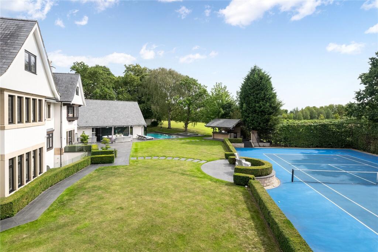

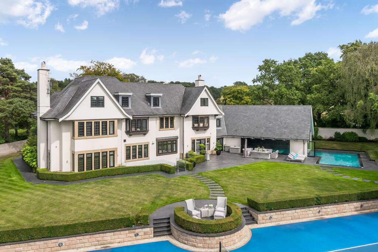
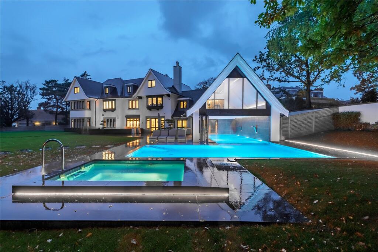
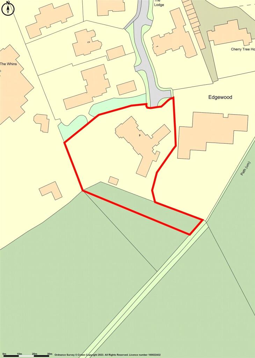
Rear Elevation Morning Room Front Elevation Dining Hall Dining Hall Drawing Room Kitchen Kitchen Kitchen Kitchen Games Room Bar Cinema Room Landing Principal Bedroom Dressing Room En Suite Dressing Room En Suite Bedroom En Suite Bedroom Bedroom Bathroom Bedroom Bathroom Indoor/Outdoor Pool Indoor/Outdoor Pool Indoor/Outdoor Pool Alfresco Dining Rear Elevation Pool & Grounds Rear Elevation Alfresco Dining House & Grounds Tennis Court Rear Elevation Rear Elevation Site Plan
/ 39
Property details
Tenure
FREEHOLD
Floor area
1111 m²
Council tax band
H
EPC rating
B
Year built
England and Wales: 2012 onwards
Last sold
£3,500,000 Aug 2014
Price per m²
£5,986/m²
Local average
£956,549 (+595.2%)
Deprivation
Decile 10 (32,862 of 33,755)
Street crime
19 incidents within 1 mile (May 2026)
Key features
- APPROXIMATELY 12,424 SQ FT
- FINISHED TO AN EXEMPLARY STANDARD
- BOTH LAVISH AND PRACTICAL DESIGN
- GENEROUS ENTERTAINING SPACES
- FIRST CLASS LEISURE SUITE
- BESPOKE OUTDOOR KITCHEN/BAR
- INTEGRAL FOUR CAR GARAGE
- BACKING ONTO OPEN PADDOCK LAND
- WITHIN WALKING DISTANCE OF THE VILLAGE
- IN ALL ABOUT 1 ACRE
Additional details
- Electricity
- Mains supply
- Water
- Mains supply
- Sewerage
- Mains supply
- Heating
- Gas central, Underfloor heating, Air conditioning
- Parking
- Garage, Driveway
- Garden
- Yes
- Listed property
- No
- Restrictions
- Yes
- Required access
- No
Description
- Exclusive gated development
- Walking distance to the village
- Seven bedrooms
- Principal bedroom with his and hers dressing rooms and en suite
- Crestron smart system
- Indoor/outdoor pool with spa and sauna
- Cinema and games room
- Outdoor kitchen/bar
- Floodlit hard tennis court
- Manicured gardens with terrace
- Four car garage
- Alarm system with infrared security beams and CCTV
- About 1 acre
Listed by
Alderley Edge
Jackson-Stops & Staff
Reference: 87440625
EPC Rating & Upgrade Cost
Current rating: B
Potential rating: B
Inspection date: 03/07/2026
Expiry date: 02/07/2036
Current heating cost: £6,212/year
Potential heating cost: £6,212/year
Flood risk
Zone: 1
Risk: Low
Job (default Low)
Floorplans
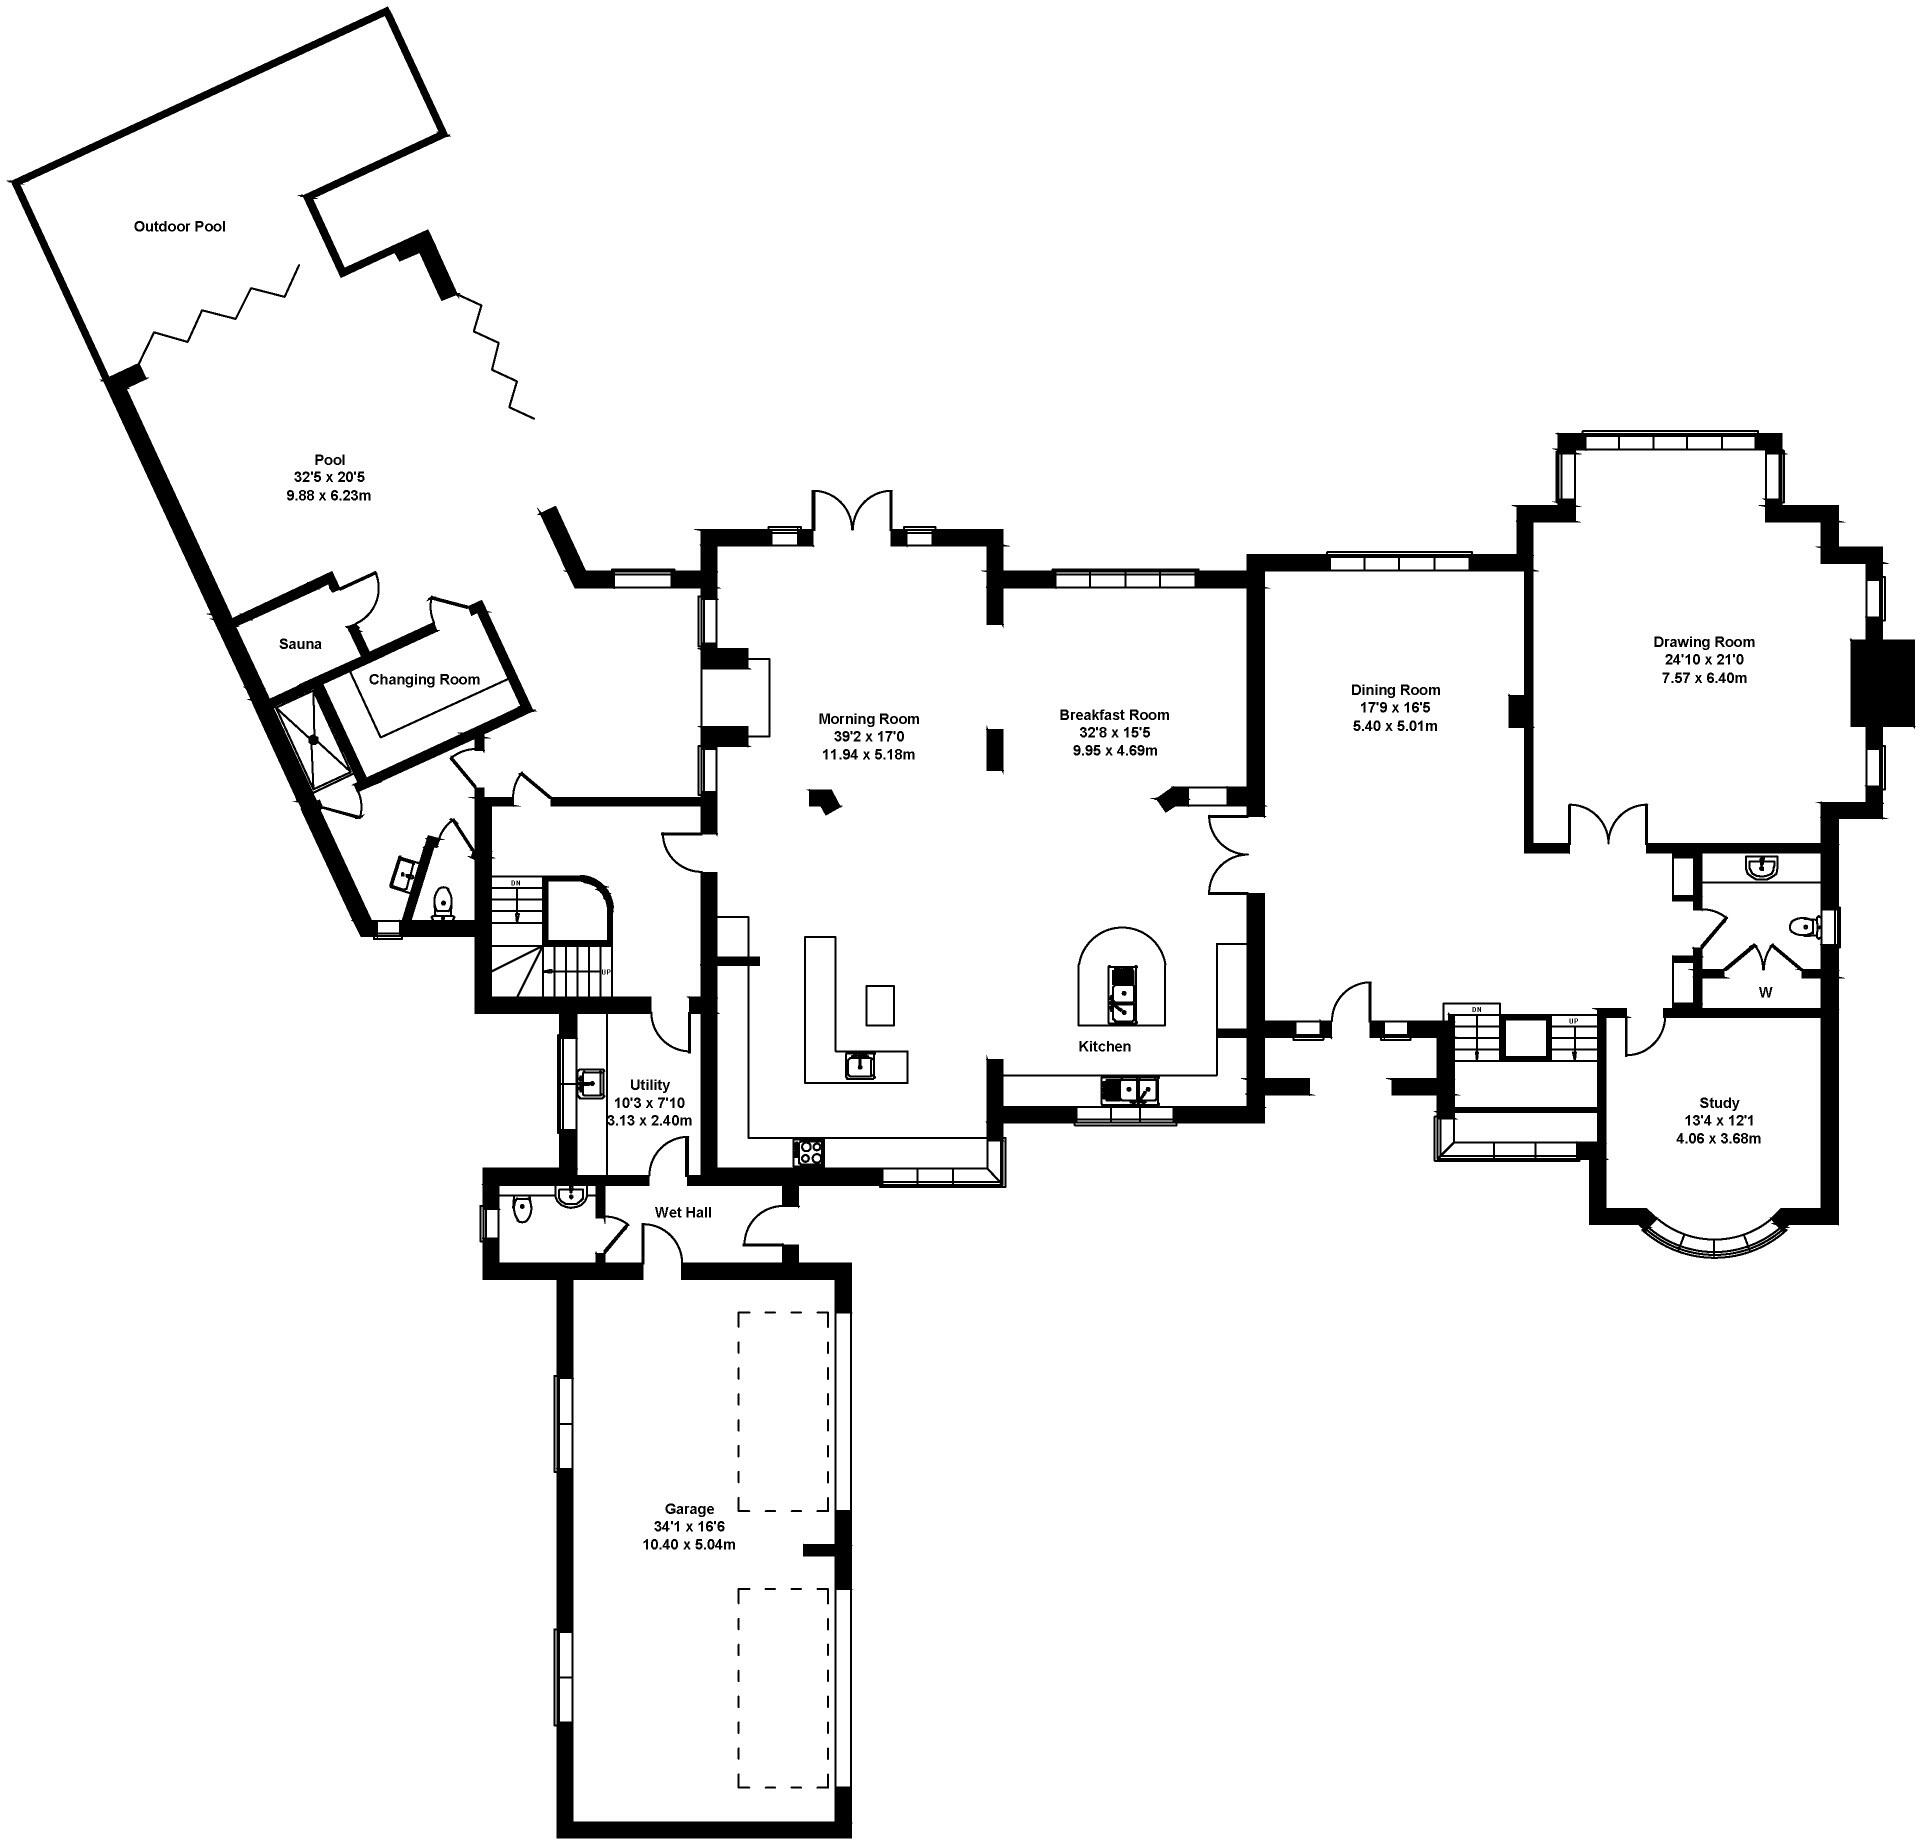
Ground Floor
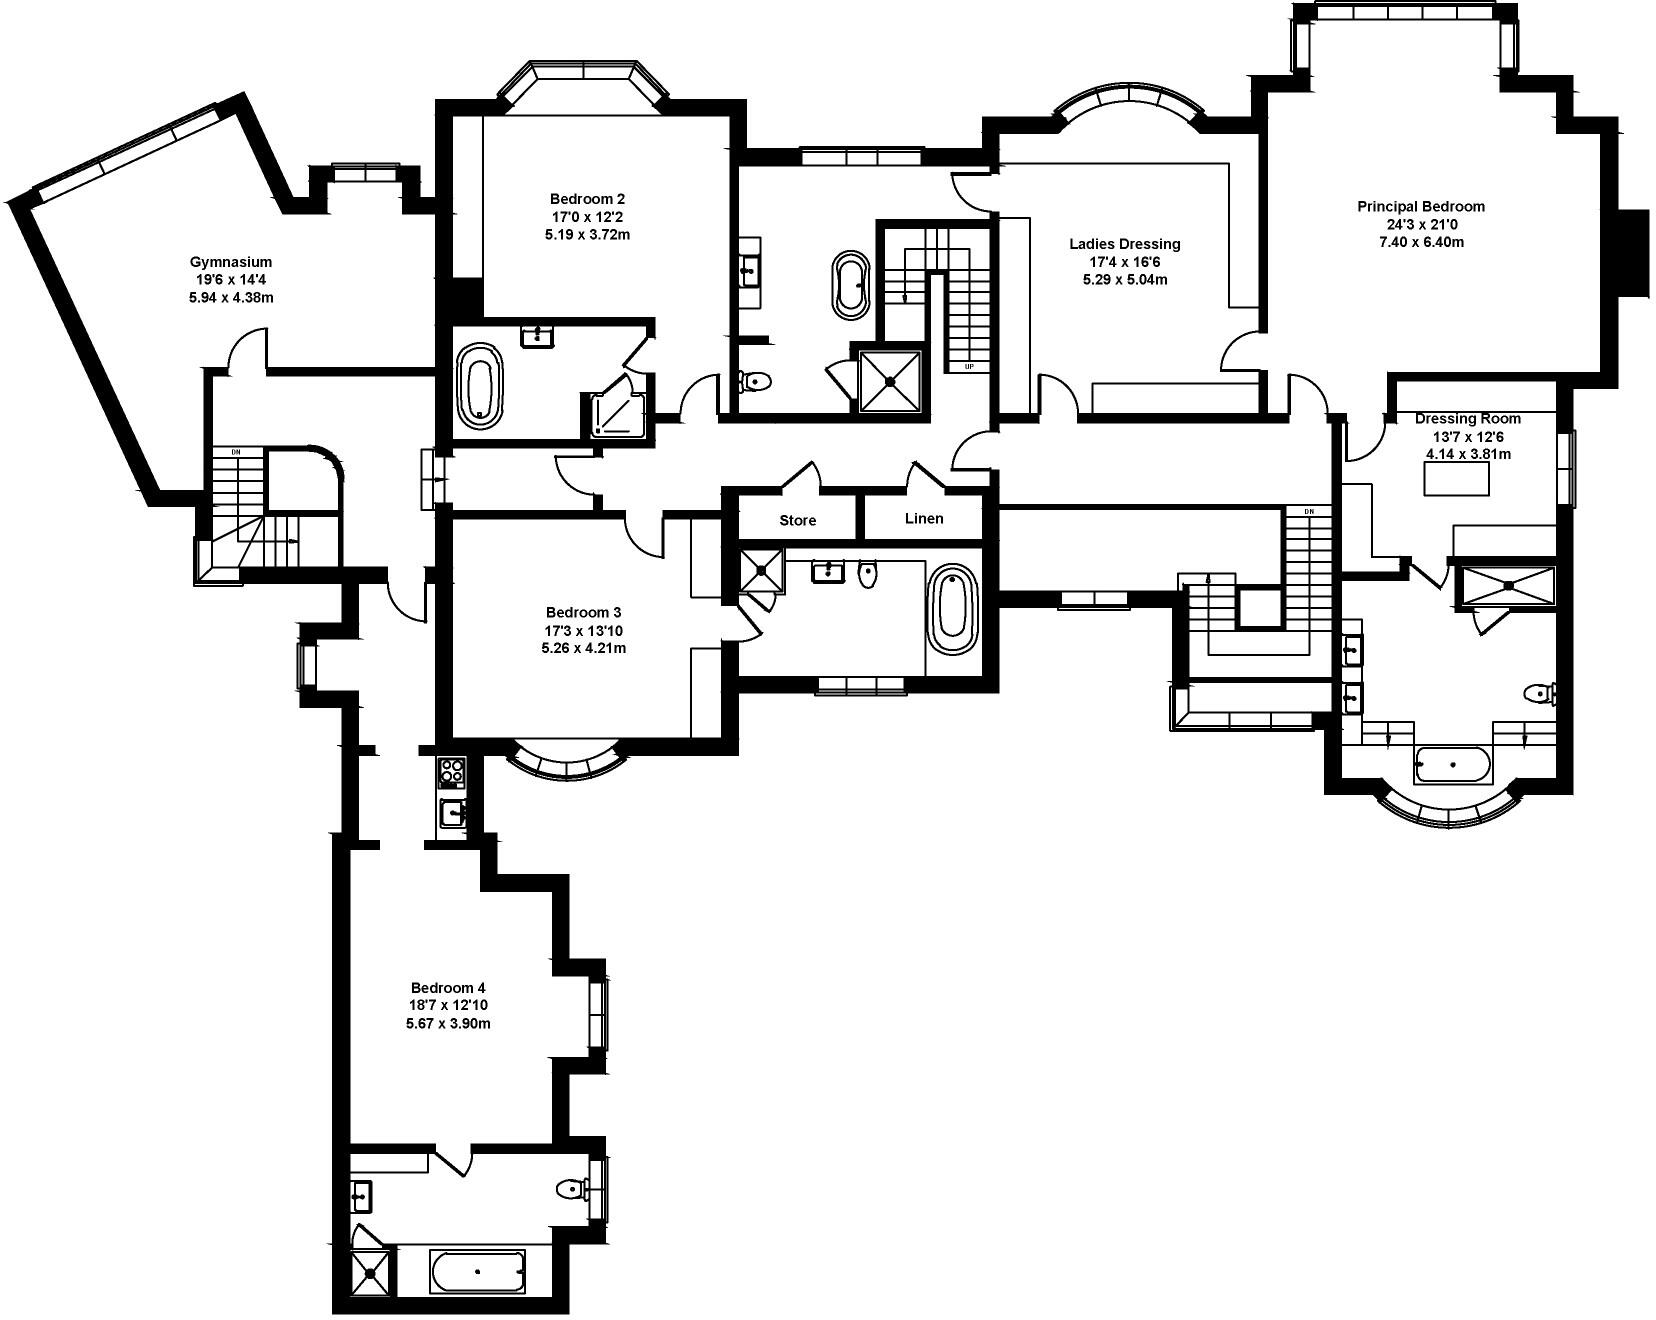
First Floor
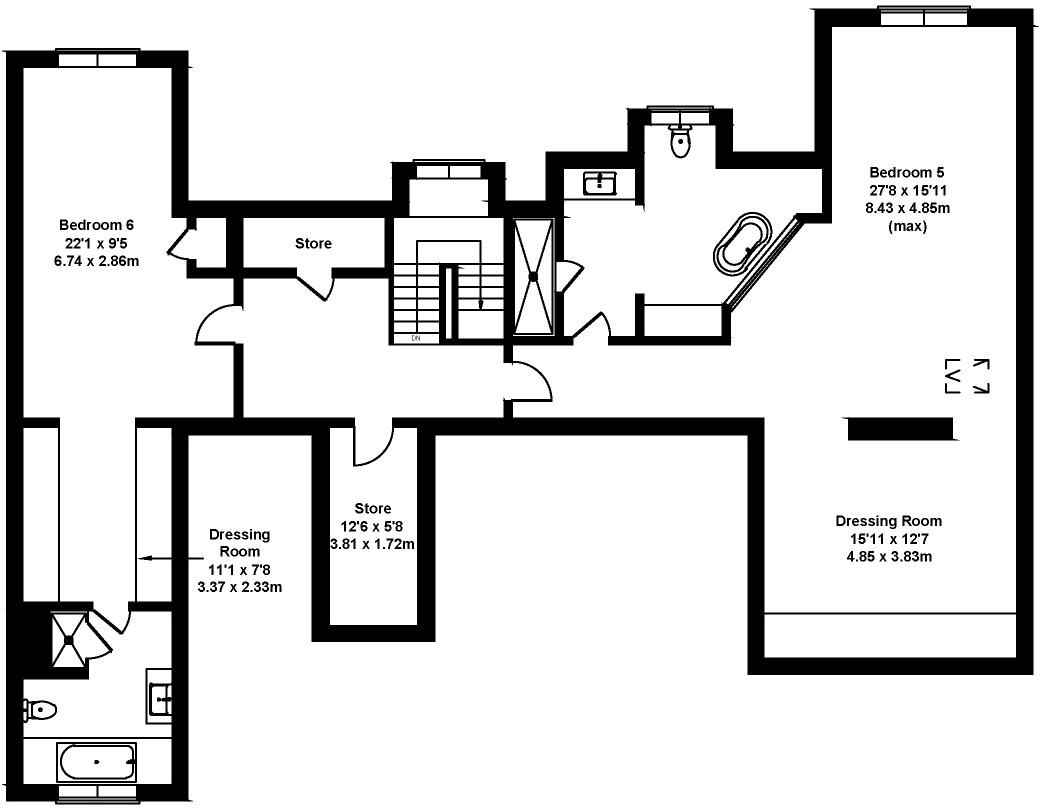
Second Floor
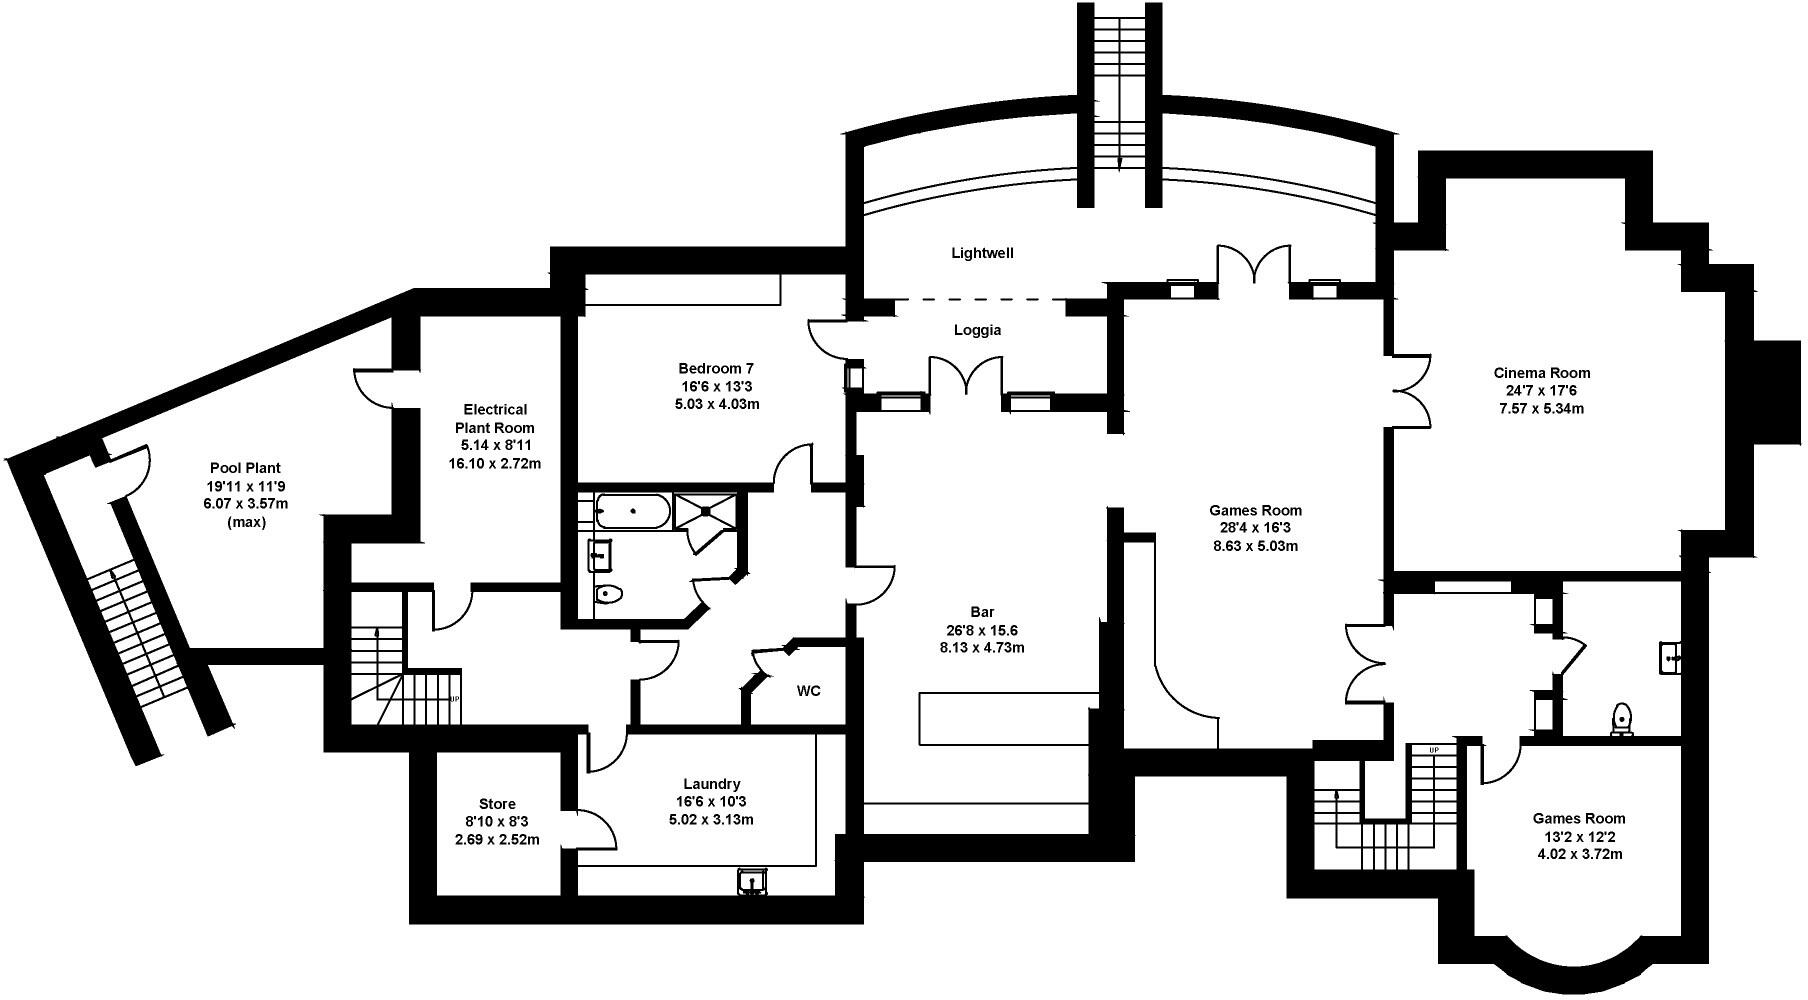
Lower Ground Floor
EPC Graphs
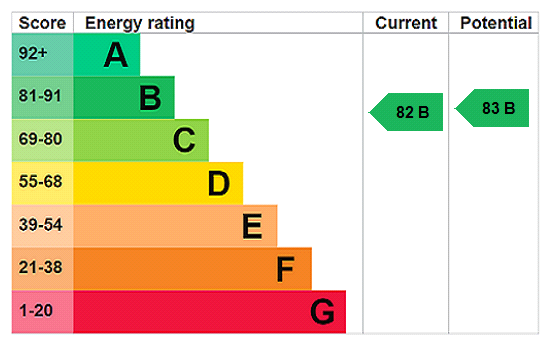
EPC Rating Graph
Price history
| Event | Date | Price | % change |
|---|---|---|---|
| Listed for sale | — | £6,650,000 | +90% |
| Sold | 08/08/2014 (11 years ago) | £3,500,000 | — |
Source: HM Land Registry Price Paid Data. Crown copyright.
Sold Comparables
Same street and nearby sales within 0.25 miles (last 5 years). Data from Land Registry Price Paid.
| Address | Price | Date | Type |
|---|---|---|---|
| BROOMFIELD HOUSE MACCLESFIELD ROAD, ALDERLEY EDGE, CHESHIRE EAST, SK9 7BL | £4,300,000 | 30/01/2026 | Detached |
| ROCKLANDS WHITEBARN ROAD, ALDERLEY EDGE, CHESHIRE EAST, SK9 7AW | £2,350,000 | 14/07/2025 | Detached |
| RIDGESIDE HOUSE TEMPEST ROAD, ALDERLEY EDGE, CHESHIRE EAST, SK9 7BU | £1,896,000 | 12/05/2023 | Detached |
| SHORTACRE WHITEBARN ROAD, ALDERLEY EDGE, CHESHIRE EAST, SK9 7AN | £3,460,000 | 04/05/2022 | Detached |
| BRIDGEPOOL MACCLESFIELD ROAD, ALDERLEY EDGE, CHESHIRE EAST, SK9 7BW | £2,700,000 | 04/04/2022 | Detached |
| THE LODGE MACCLESFIELD ROAD, ALDERLEY EDGE, CHESHIRE EAST, SK9 7BW | £360,000 | 28/02/2022 | Detached |
Area average: £2,511,000 (6 sales)
Capital growth trend
Land Registry outcode average: last 12 months vs 5y and 10y ago (from sold prices).
House Price Index (HM Land Registry — official index, not sold-price averages): Cheshire East. Series: Detached. As of April 2026.
Rental Range
Estimated market rent for Cheshire East. Low = conservative, Realistic = average, Optimistic = best case.
Based on Local Authority from postcode lookup → Cheshire East.
LHA (30th percentile) floor for West Pennine: £760/mo (Apr 2025 – Mar 2026)
Location
Nearby
Nearest stations, universities and amenities (distance from property).
| Type | Name | Distance |
|---|---|---|
| Bus stop | Alderley Edge, Congleton Road / Beechfield Road | 0.4 miles |
| Shop | Murphy's Barber Shop | 0.5 miles |
| Shop | Marie Curie | 0.5 miles |
| Train station | Alderley Edge | 0.6 miles |
| Hospital | Soss Moss Hospital | 1.8 miles |
| Hospital | The Wilmslow Hospital | 1.9 miles |
| Train station | Wilmslow | 2.1 miles |
| University | University of Manchester Fallowfield Campus | 10.2 miles |
| University | Fallowfield Reception and Richmond Amenities Building | 10.2 miles |
Street-level crime
| Category | Count |
|---|---|
| Violence and sexual offences | 10 |
| Criminal damage and arson | 2 |
| Drugs | 2 |
| Other theft | 2 |
| Burglary | 1 |
| Public order | 1 |
| Vehicle crime | 1 |
| Total incidents | 19 |
Within 1 mile during May 2026. Source: data.police.uk (England & Wales).
Schools nearby
Nearest open schools with Ofsted ratings (England). Closed schools are not shown. Data from Get Information about Schools and Ofsted.
| Name | Type | Distance | Ofsted |
|---|---|---|---|
| Alderley Edge School for Girls | Other | 0.7 miles | — (No rating) |
| Alderley Edge Community Primary School | Primary | 0.7 miles | — (Inspected (no overall grade)) |
| The Ryleys School | Other | 0.8 miles | — (No rating) |
| Nether Alderley Primary School | Primary | 0.9 miles | Good — 1 May 2012 |
| Lindow Community Primary School | Primary | 1.6 miles | Good — 11 Mar 2014 |
Rental Comparables
Loading rental comparables for this postcode. Refresh in a few minutes.
Rent-driven metrics
Based on Area rent estimate.
- Rent ratio — Monthly rent ÷ purchase price (1% rule). 1%+ = strong, 0.8–1% = okay, <0.8% = weak for cashflow.
- Max investor price — Rent ÷ 0.8%; the price at which rent would be 0.8% of price (Stoke-style target).
- Target investor price — Rent ÷ 1%; the price at which rent would be 1% of price (strong cashflow band).
- Gross yield — Annual rent as % of purchase price (no costs).