HOLLY TREE HOUSE
PARKFIELD ROAD, KNUTSFORD, KNUTSFORD, CHESHIRE WA16 8NP
£1,250,000
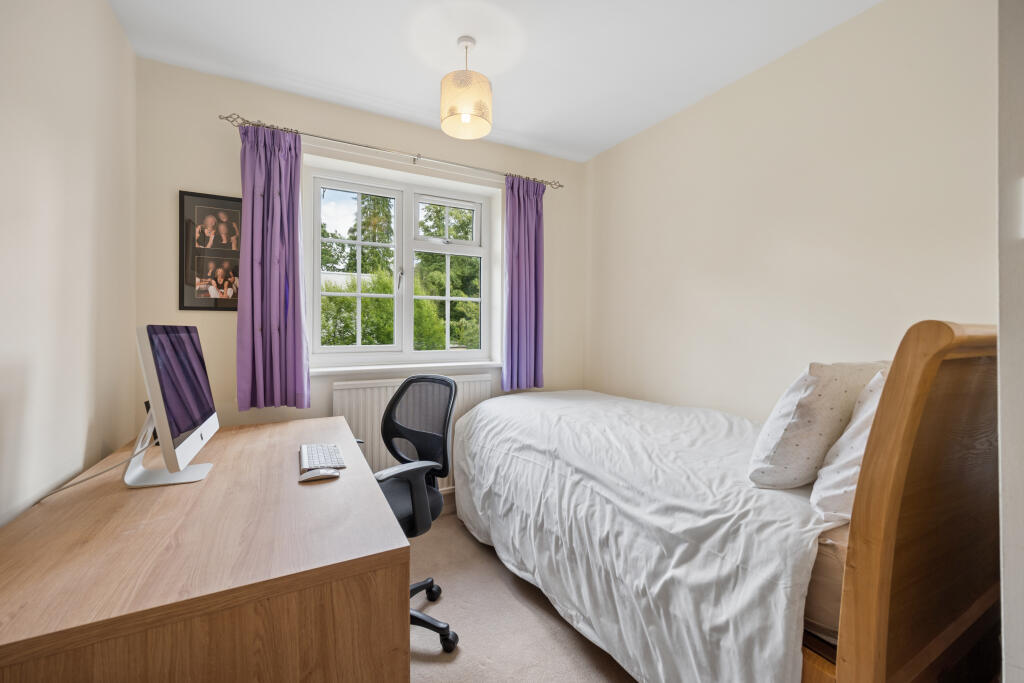
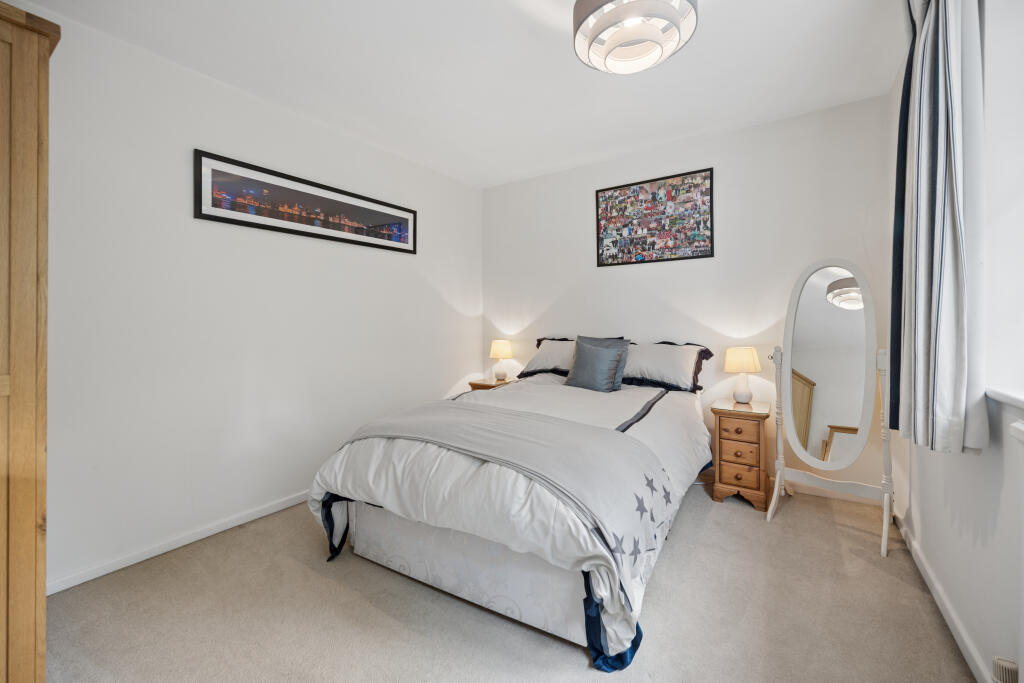
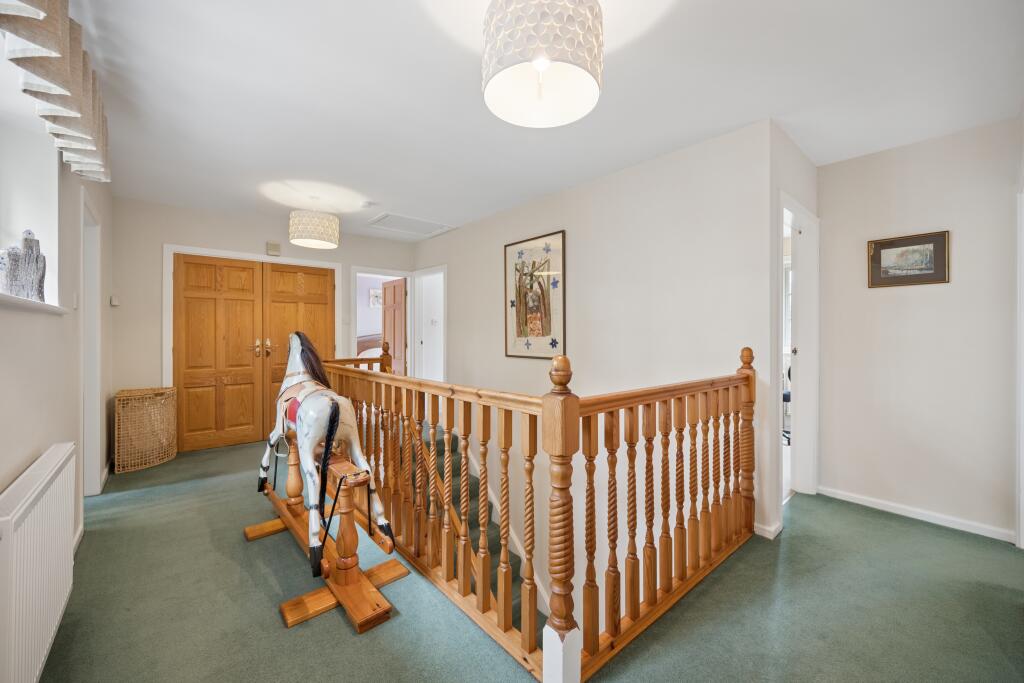
DSC_4451.jpg DSC_4350.jpg DSC_4305.jpg DSC_4243.jpg DSC_4449.jpg DSC_4345.jpg DSC_4290.jpg DSC_4315.jpg DSC_4125.jpg DSC_4295.jpg DSC_4360.jpg DSC_4310.jpg DSC_4140.jpg DSC_4320.jpg DSC_4335.jpg DSC_4143.jpg DSC_4237.jpg DSC_4254.jpg DSC_4435.jpg DSC_4440.jpg DSC_4425.jpg DSC_4255.jpg DSC_4405.jpg DSC_4400.jpg DSC_4415.jpg DSC_4187.jpg DSC_4395.jpg DSC_4410.jpg DSC_4390.jpg DSC_4385.jpg DSC_4380.jpg
/ 31
Property details
Tenure
LEASEHOLD
Floor area
223 m²
Council tax band
G
EPC rating
D
Year built
England and Wales: 1976-1982
Last sold
£585,000 Jun 2004
Price per m²
£5,605/m²
Local average
£847,803 (+47.4%)
Deprivation
Decile 10 (33,693 of 33,755)
Street crime
50 incidents within 1 mile (May 2026)
Key features
- Secluded Private Location Down A Private Driveway
- Over 2800 Square Foot Of Accommodation
- Walking Distance To Knutsford & Tatton Park
- Just Off The Popular Legh Road
- EPC Rating D
Additional details
- Parking
- Off street
- Garden
- Front garden, Back garden
Description
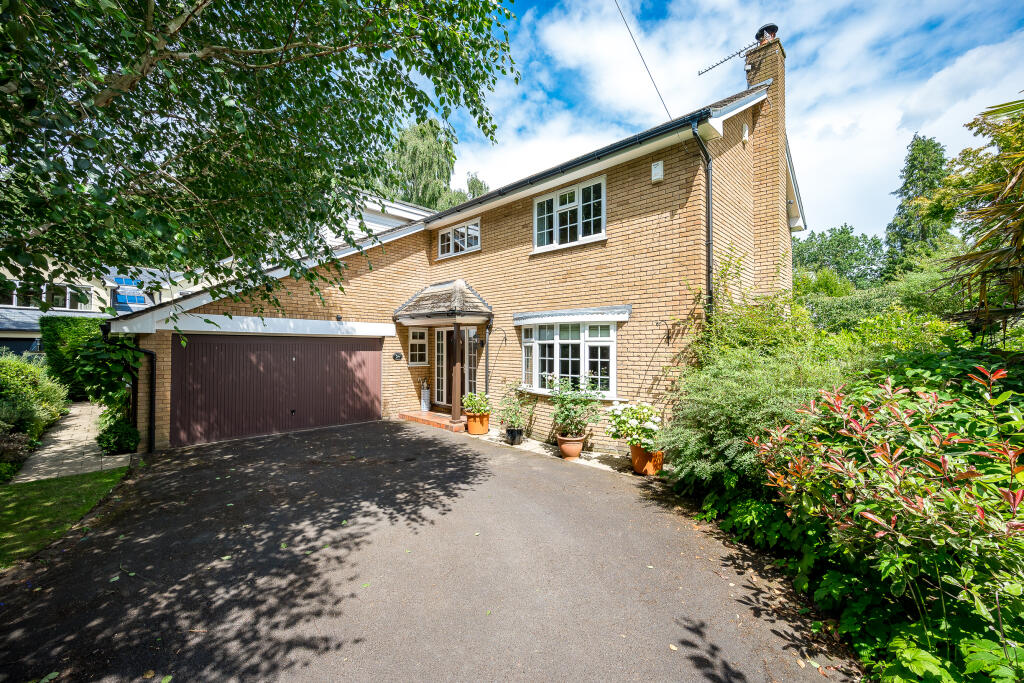
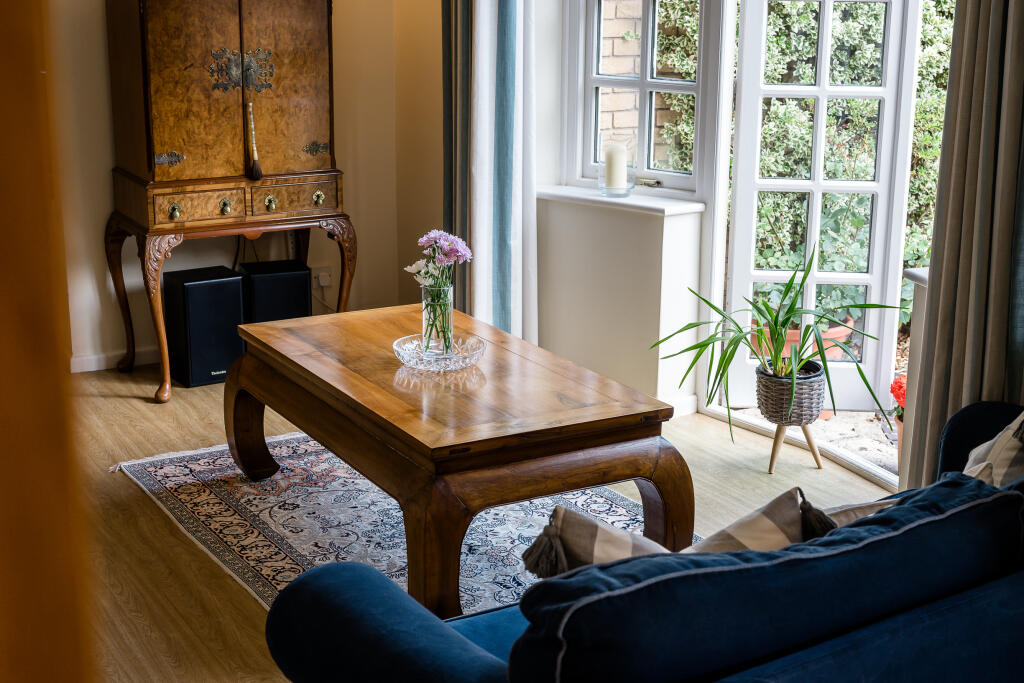
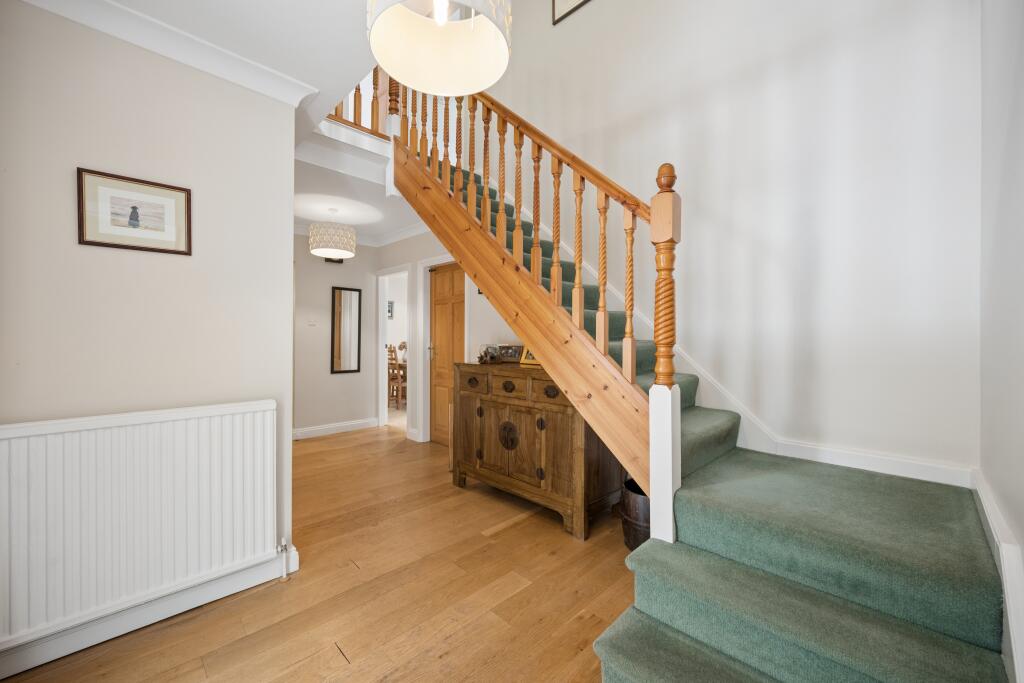
Offered to the market with no onward chain, this substantial home has been thoughtfully designed to provide an abundance of elegant and versatile living space, perfectly suited to modern family life and effortless entertaining.
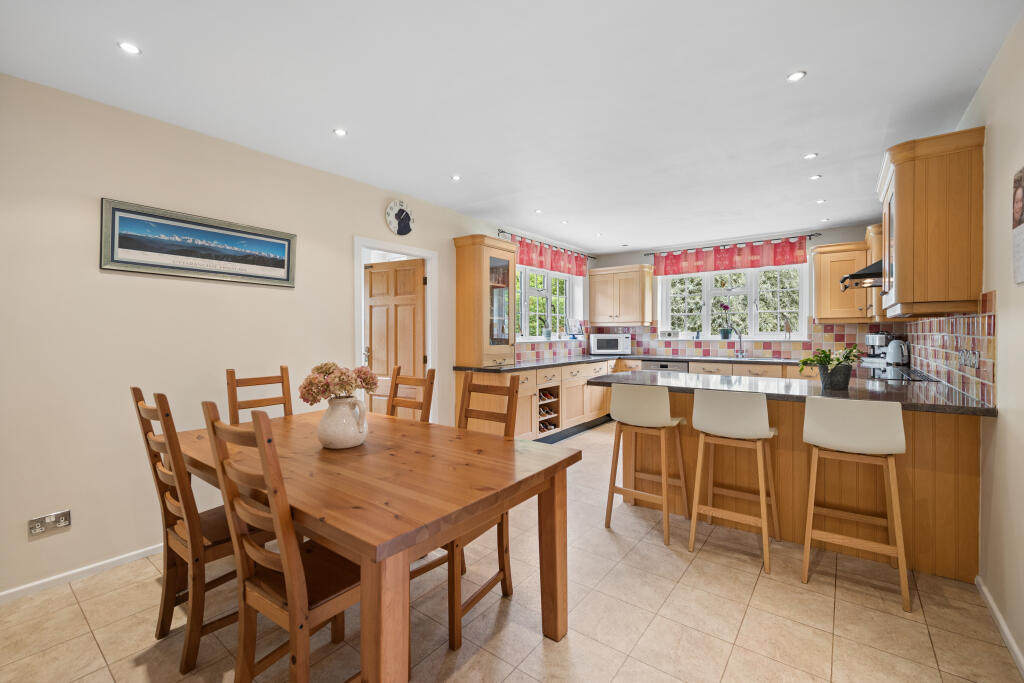
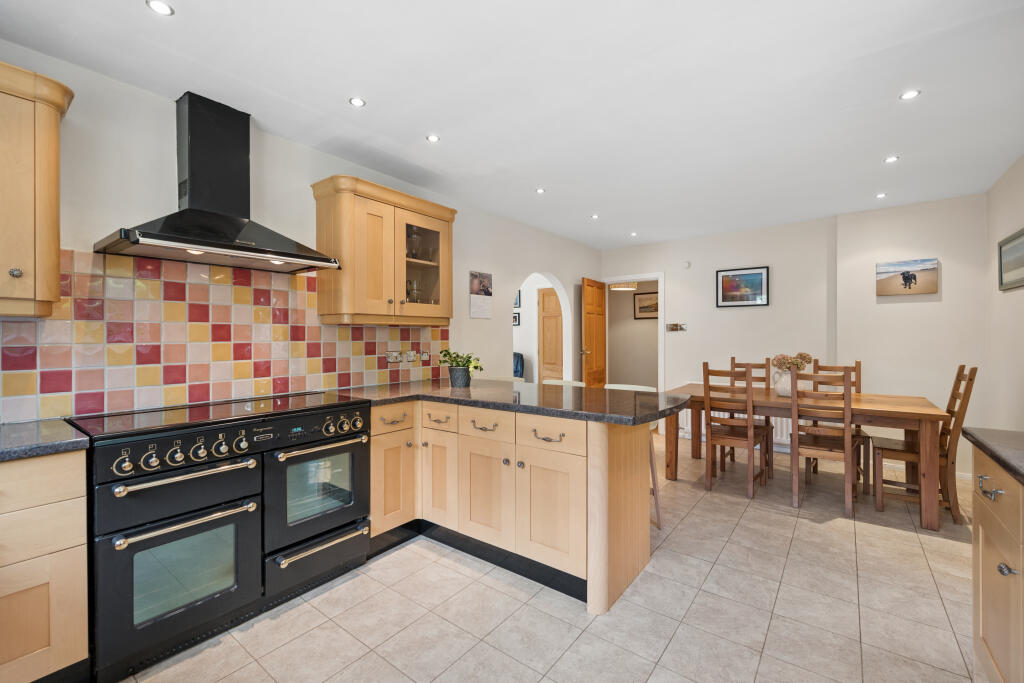
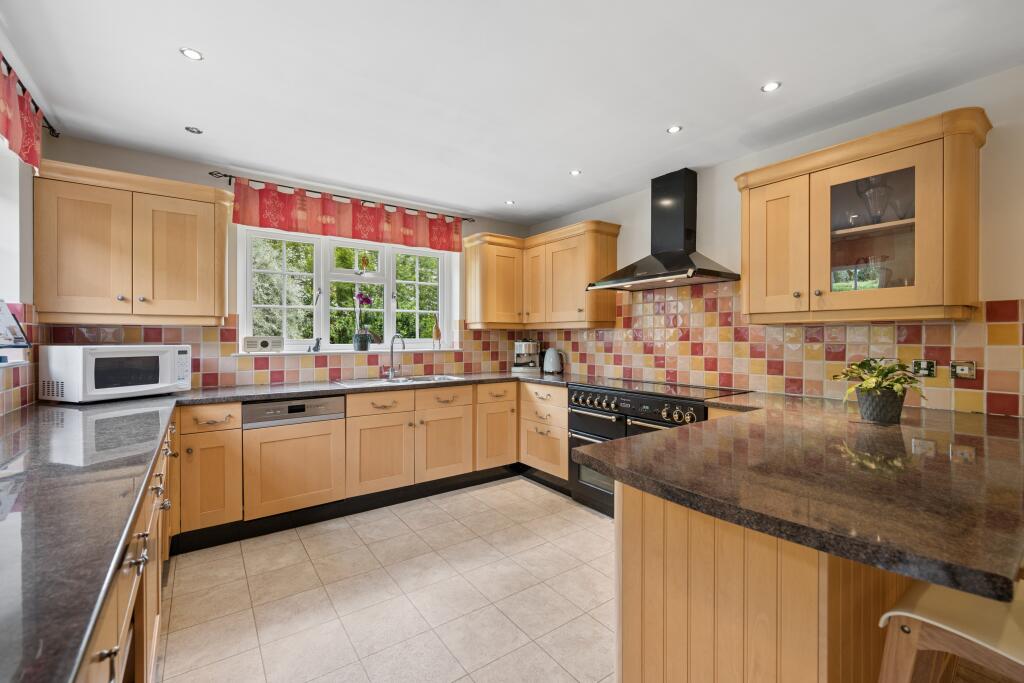
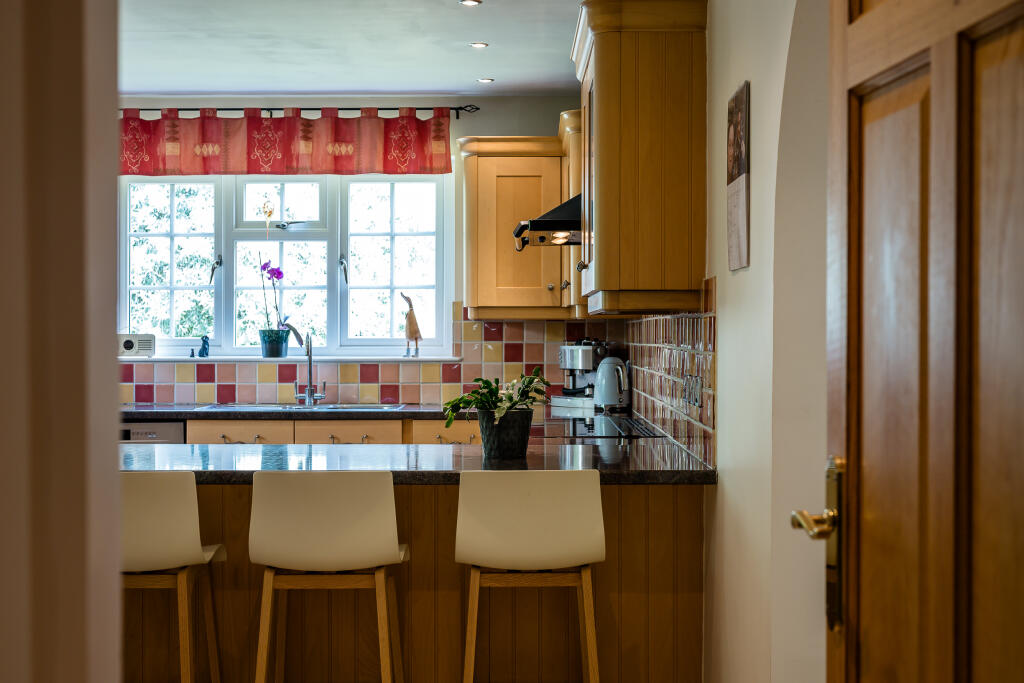
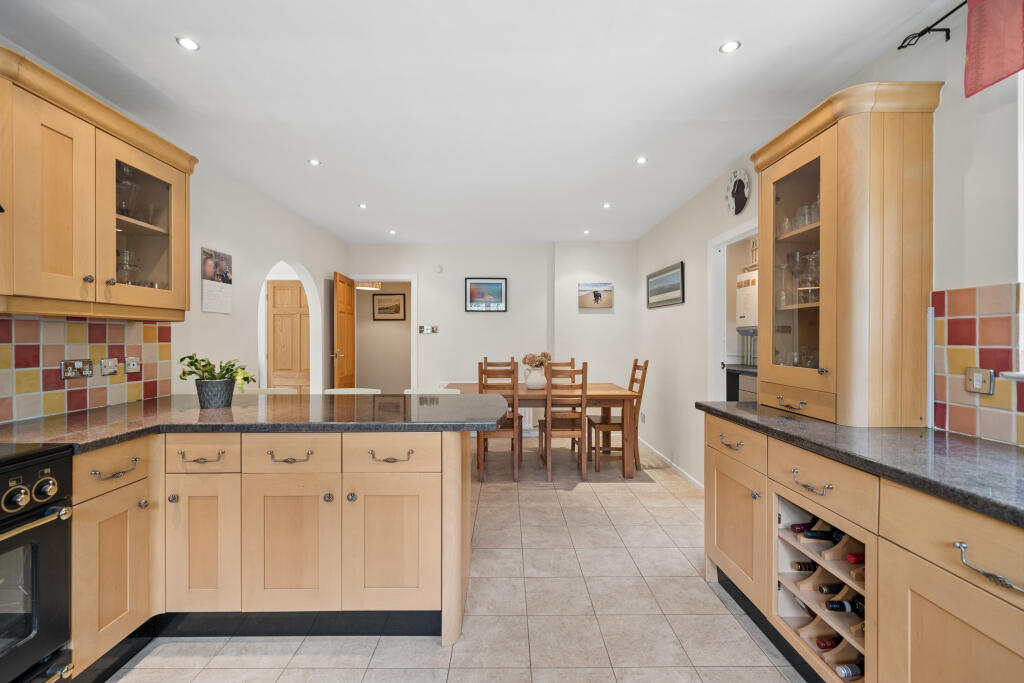
At the heart of the home lies a magnificent open-plan kitchen, dining and family living space, creating a warm and welcoming hub where family and friends naturally come together.
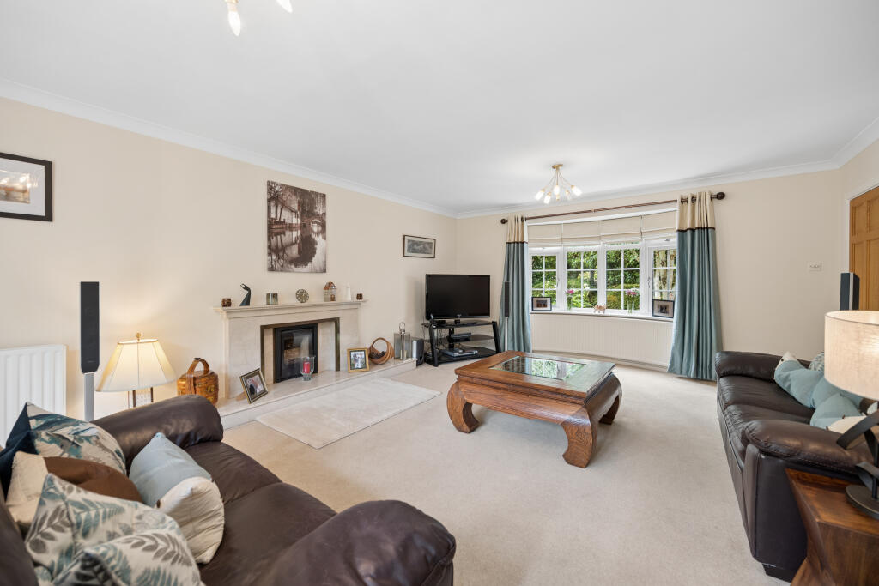
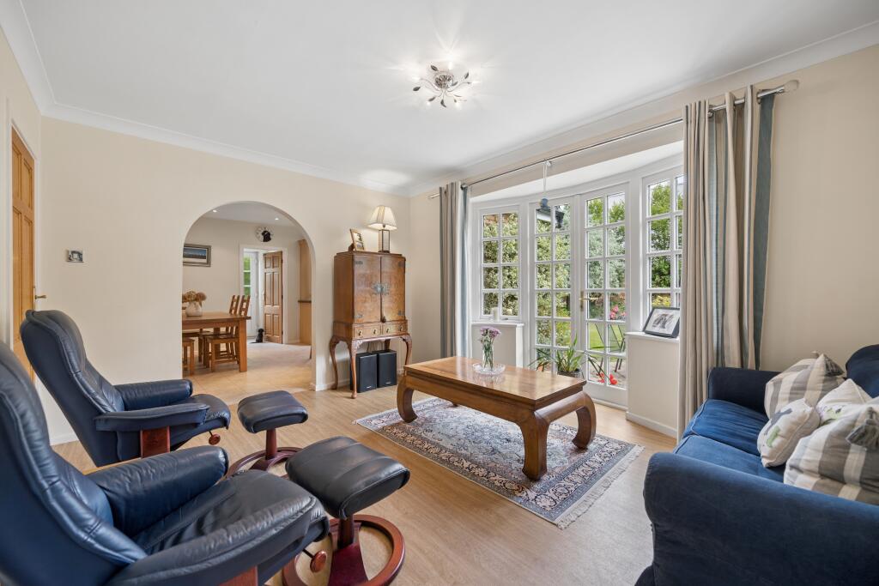
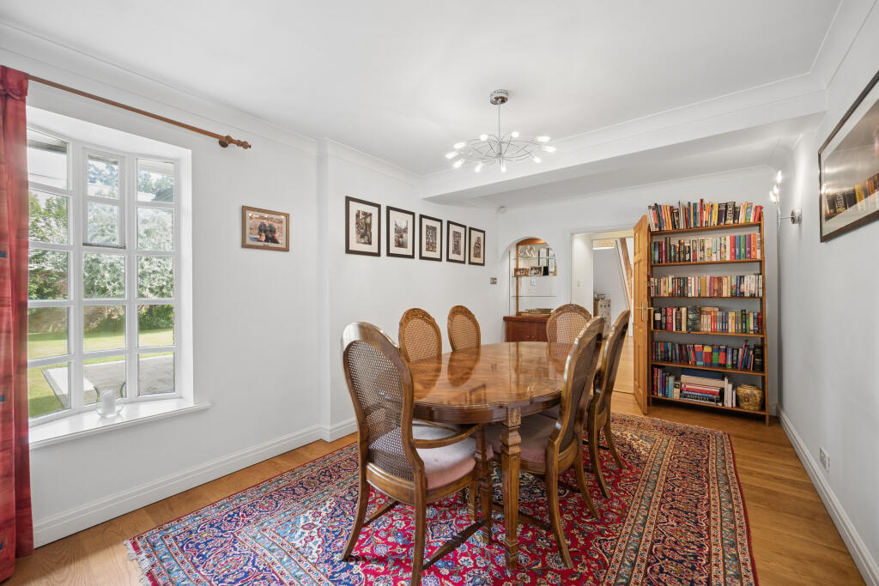
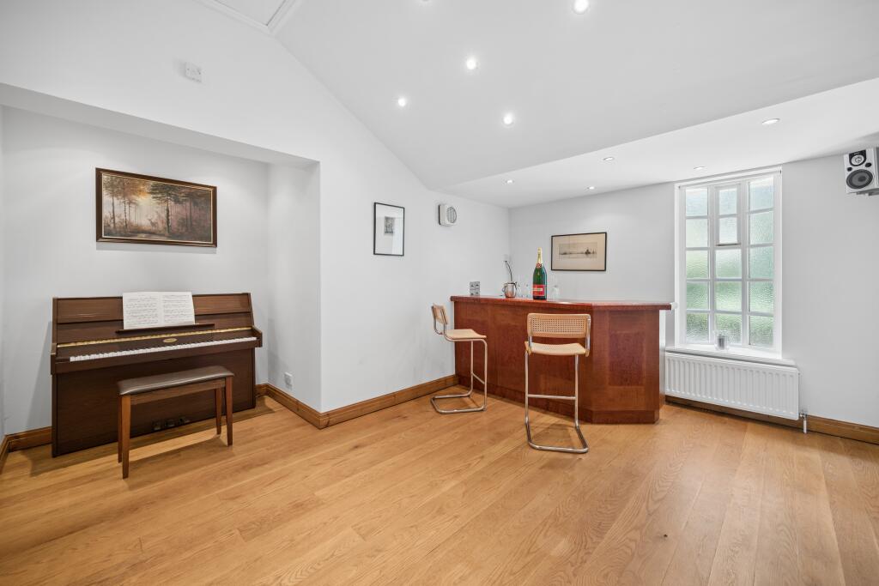
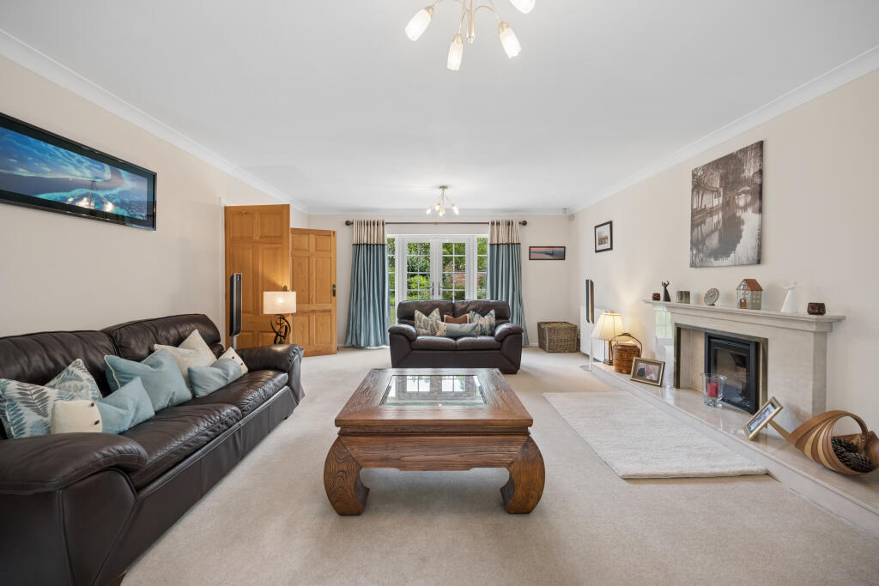
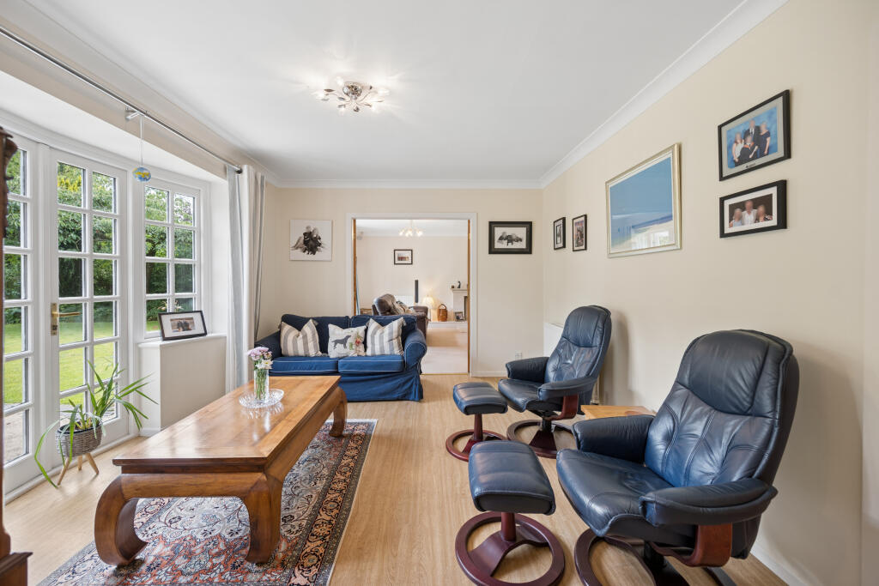
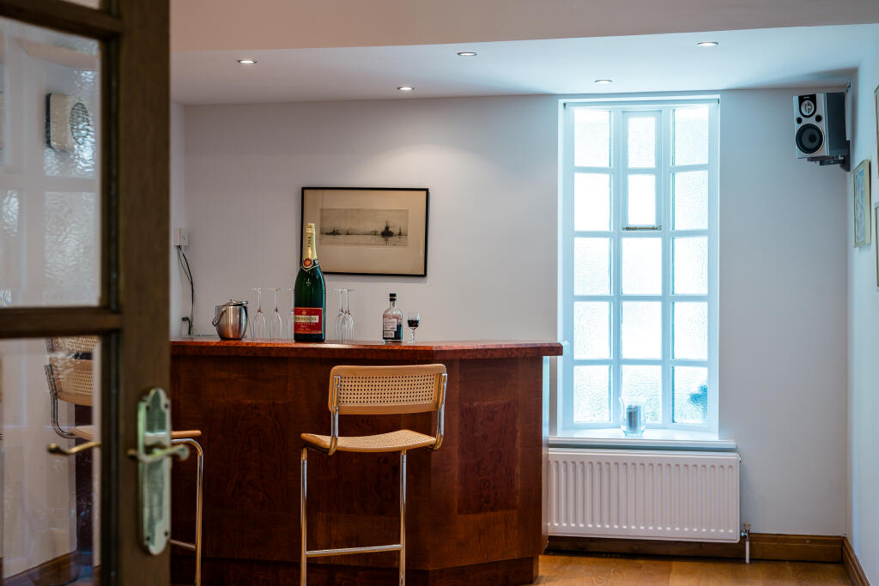
Complementing this impressive space is a beautifully proportioned formal lounge with further French doors leading to the garden, an elegant separate dining room for more formal occasions, and an outstanding music and family room complete with a bespoke bar—an exceptional entertaining space equally suited to celebrations, relaxing evenings or family gatherings.
Practicality has been carefully considered with a separate utility room, a spacious walk-in boot room, guest cloakroom/WC and an integral double garage, ensuring the home is as functional as it is stylish.
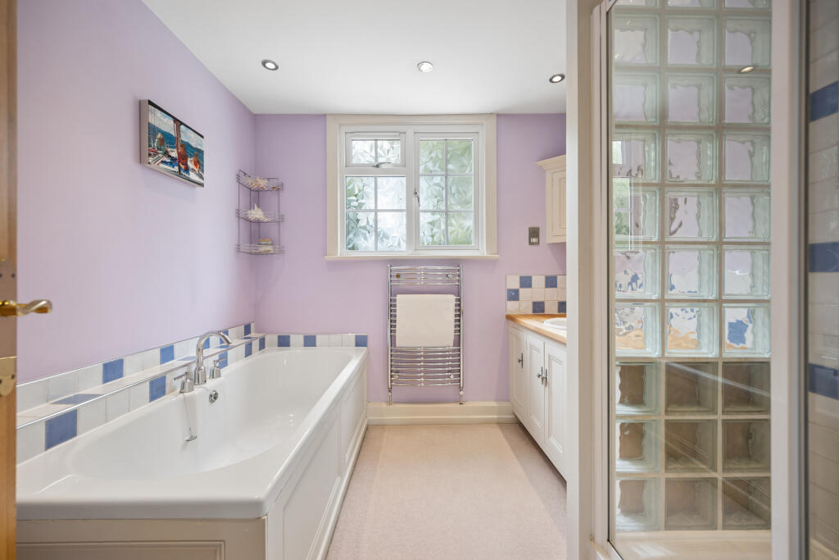
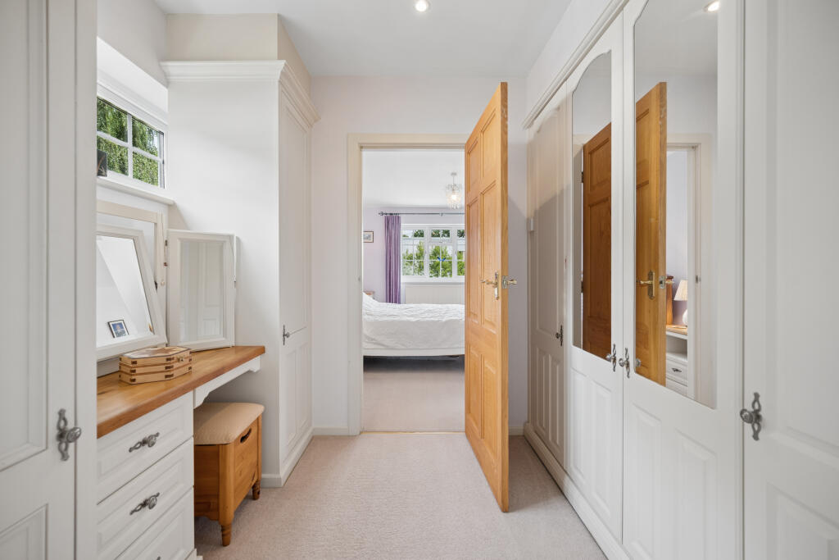
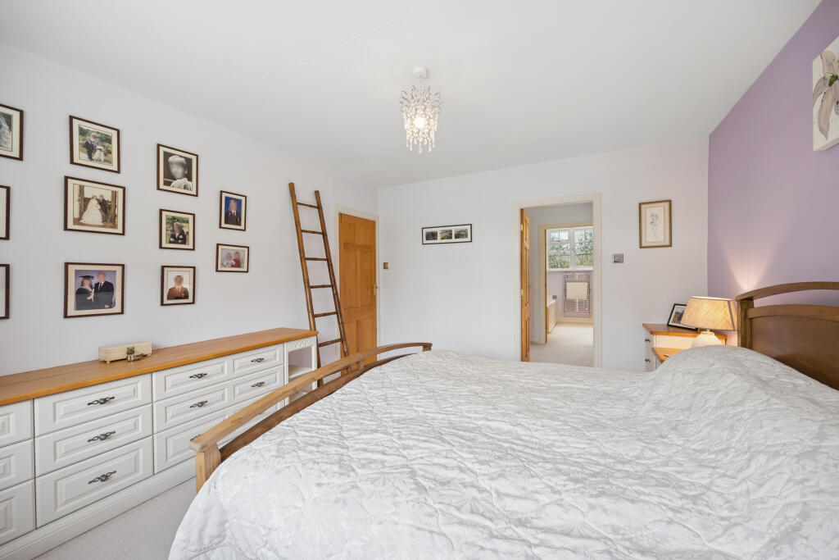
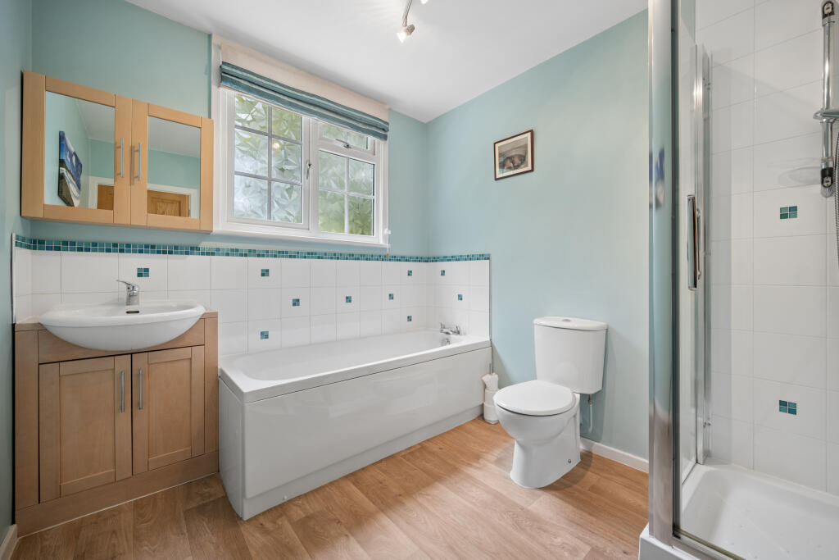
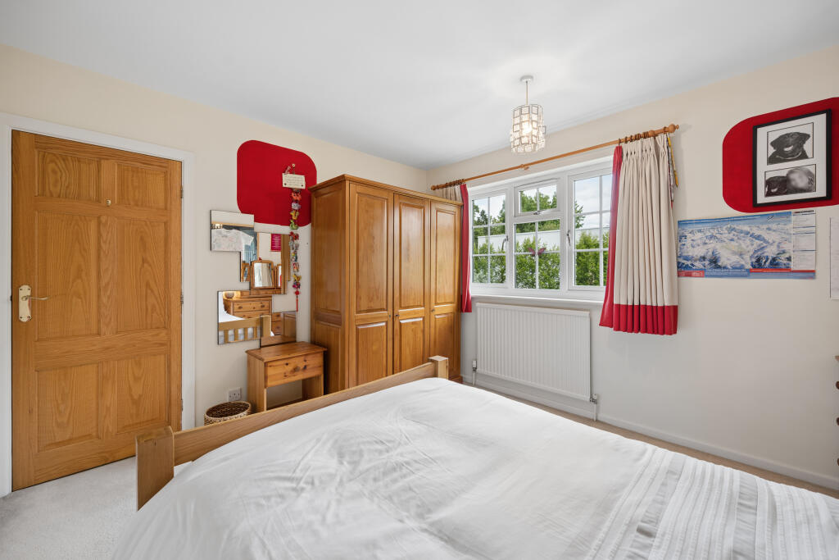
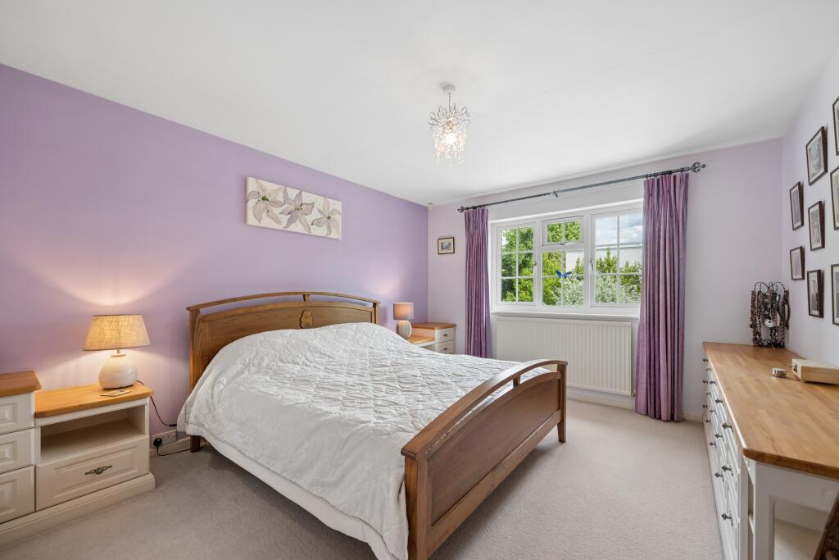
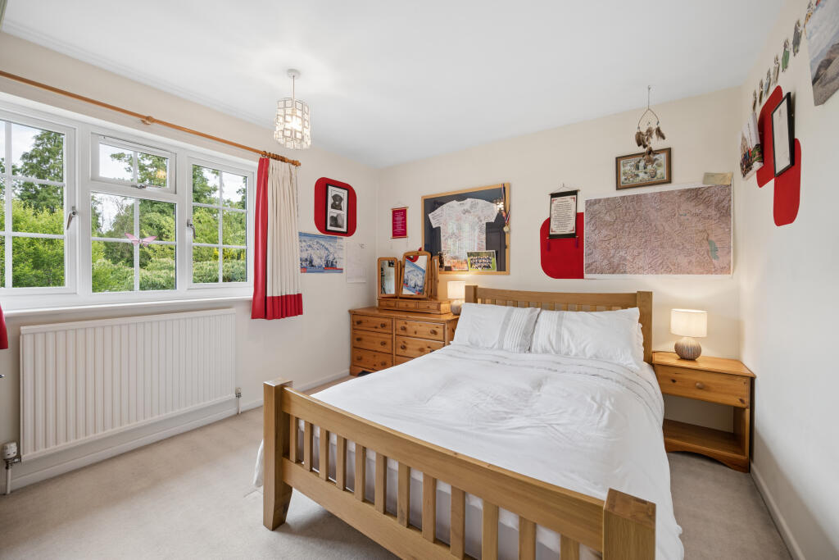
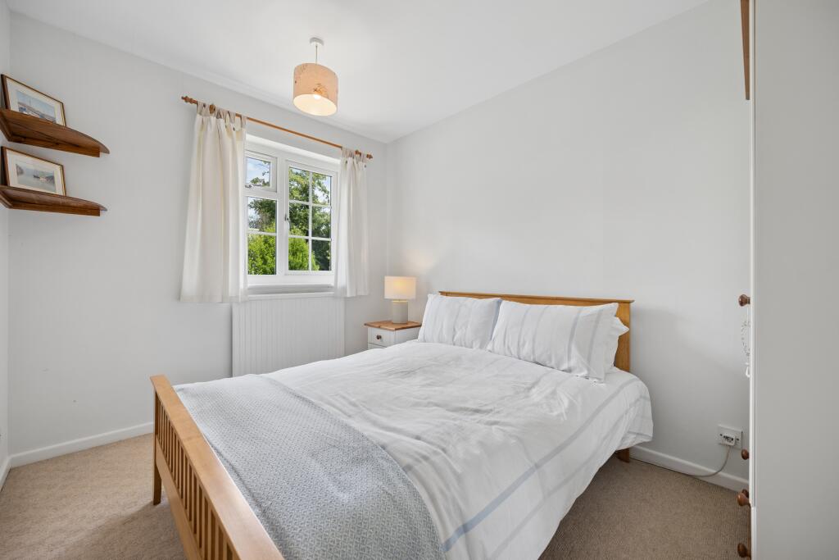
The first floor continues to impress with five generous bedrooms. The luxurious principal suite provides a peaceful retreat, featuring a dedicated dressing room and a beautifully appointed en-suite. The remaining bedrooms are served by a spacious family bathroom complete with both a separate bath and walk-in shower.
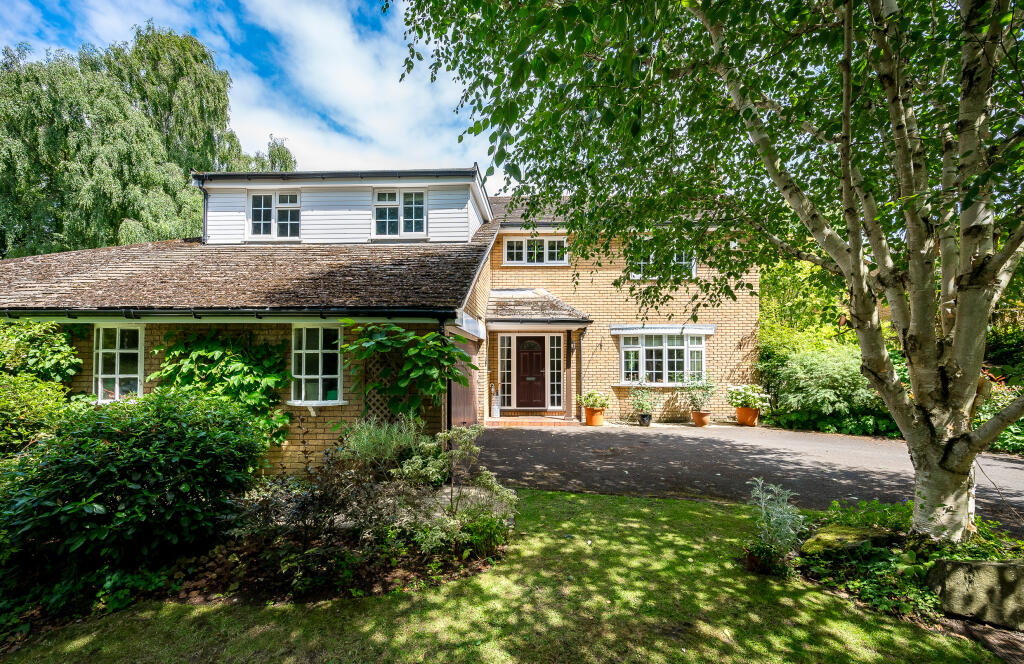
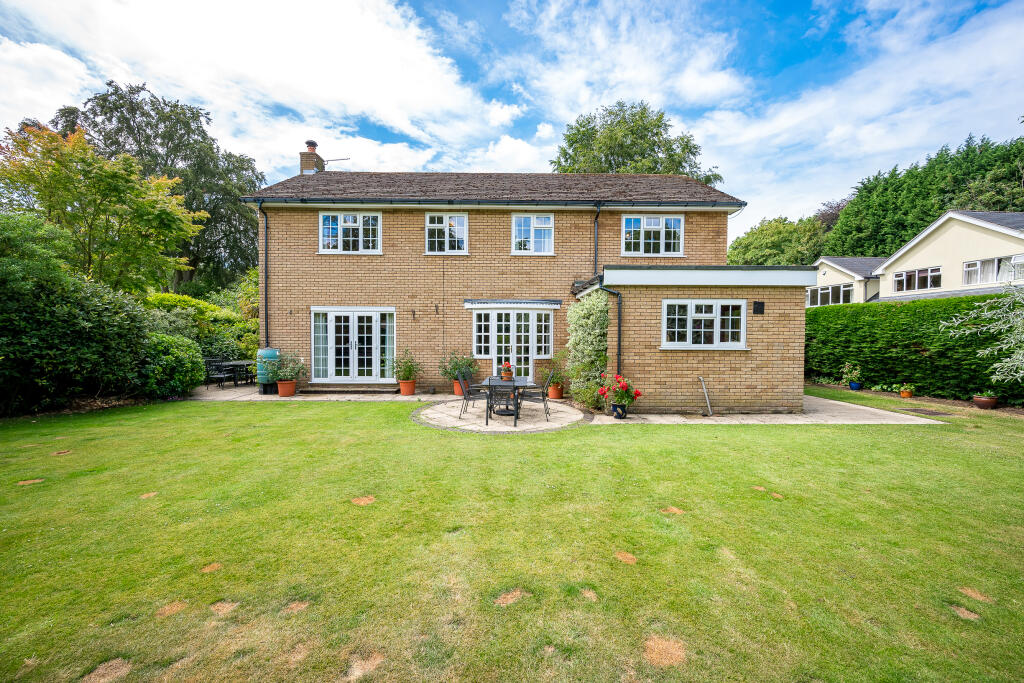
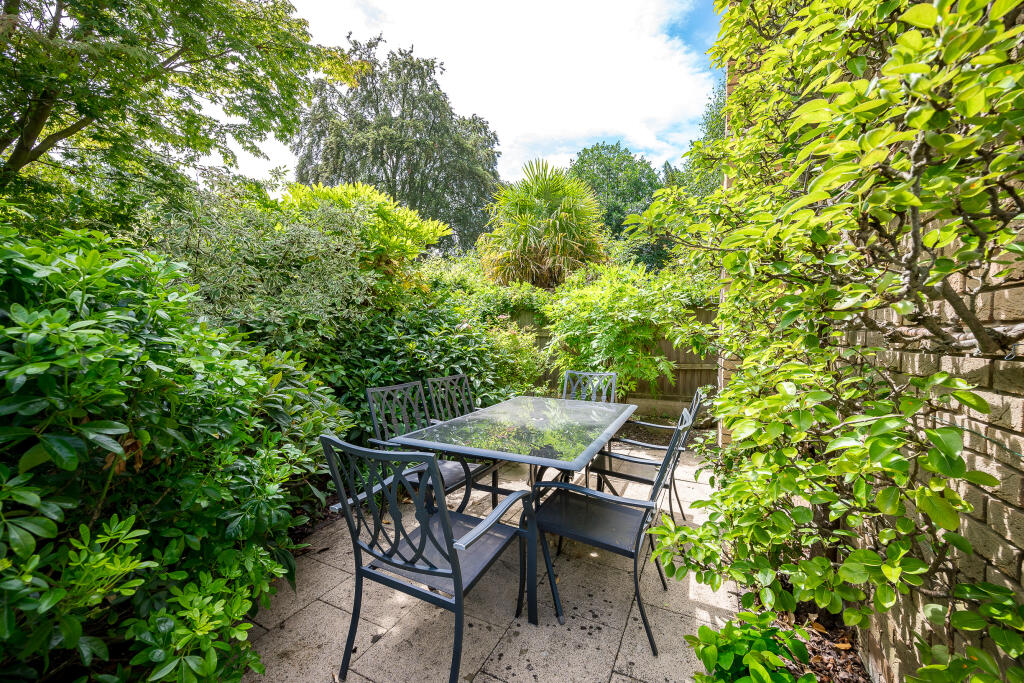
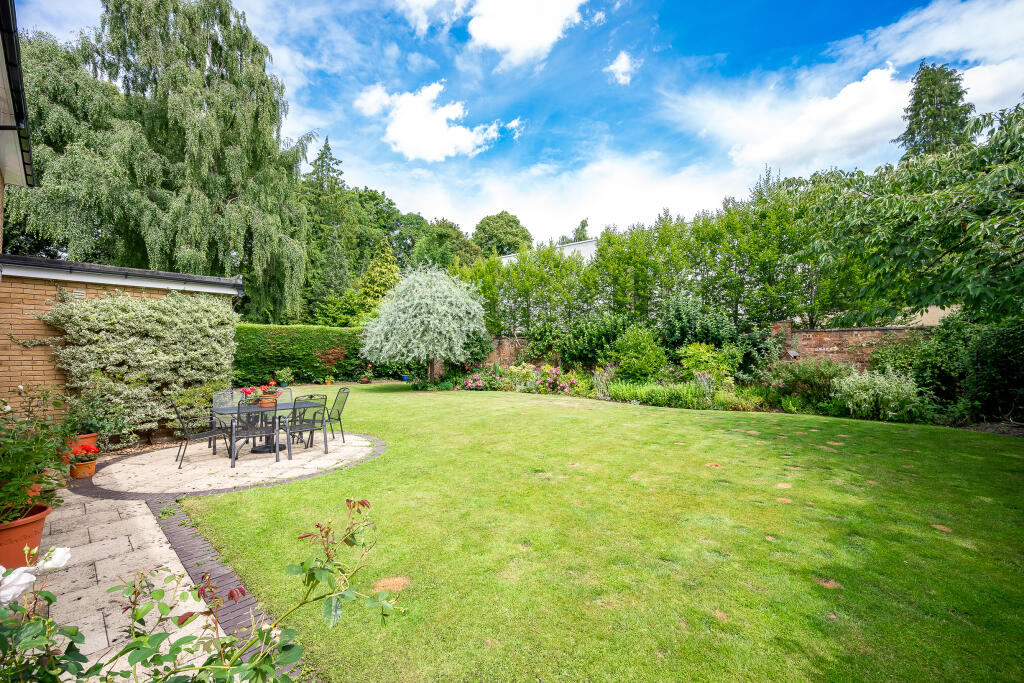
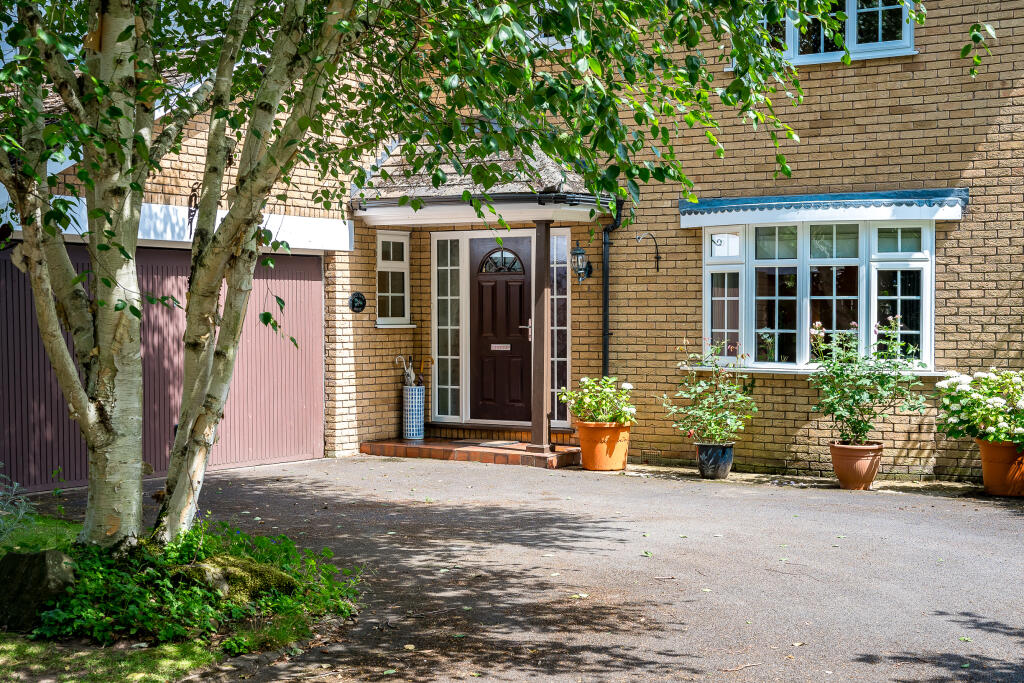
Outside, the property enjoys a wonderfully private and mature rear garden, thoughtfully landscaped with established trees, shrubs and colourful planting, creating a tranquil oasis rarely found so close to the centre of town. A generous lawn and expansive patio provide the perfect setting for al fresco dining, entertaining or simply enjoying the peaceful surroundings. To the front, ample private parking is complemented by the integral double garage.
Rarely does a home combine such generous proportions, outstanding versatility and an enviable location. Holly Tree House offers a unique opportunity to acquire a distinguished family residence within easy walking distance of Knutsford's award-winning restaurants, independent boutiques, excellent schools and the stunning parkland of Tatton Park, all whilst enjoying the peace and exclusivity of this hidden setting.
Listed by
Knutsford
Edward Mellor Ltd
Reference: 90566805
EPC Rating & Upgrade Cost
Current rating: D
Potential rating: C
Inspection date: 28/06/2026
Expiry date: 27/06/2036
Current heating cost: £2,349/year
Potential heating cost: £1,836/year
Est. upgrade cost to C: £14,765
Recommendations
- Cavity wall insulation (£900 - £1,500)
- Low energy lighting for all fixed outlets (£1,440 - £1,680)
- Hot water cylinder thermostat (£130 - £180)
- Replace boiler with new condensing boiler (£2,200 - £3,500)
- Solar photovoltaic panels, 2.5 kWp (£8,000 - £10,000)
Flood risk
Zone: 1
Risk: Low
Job (default Low)
Floorplans
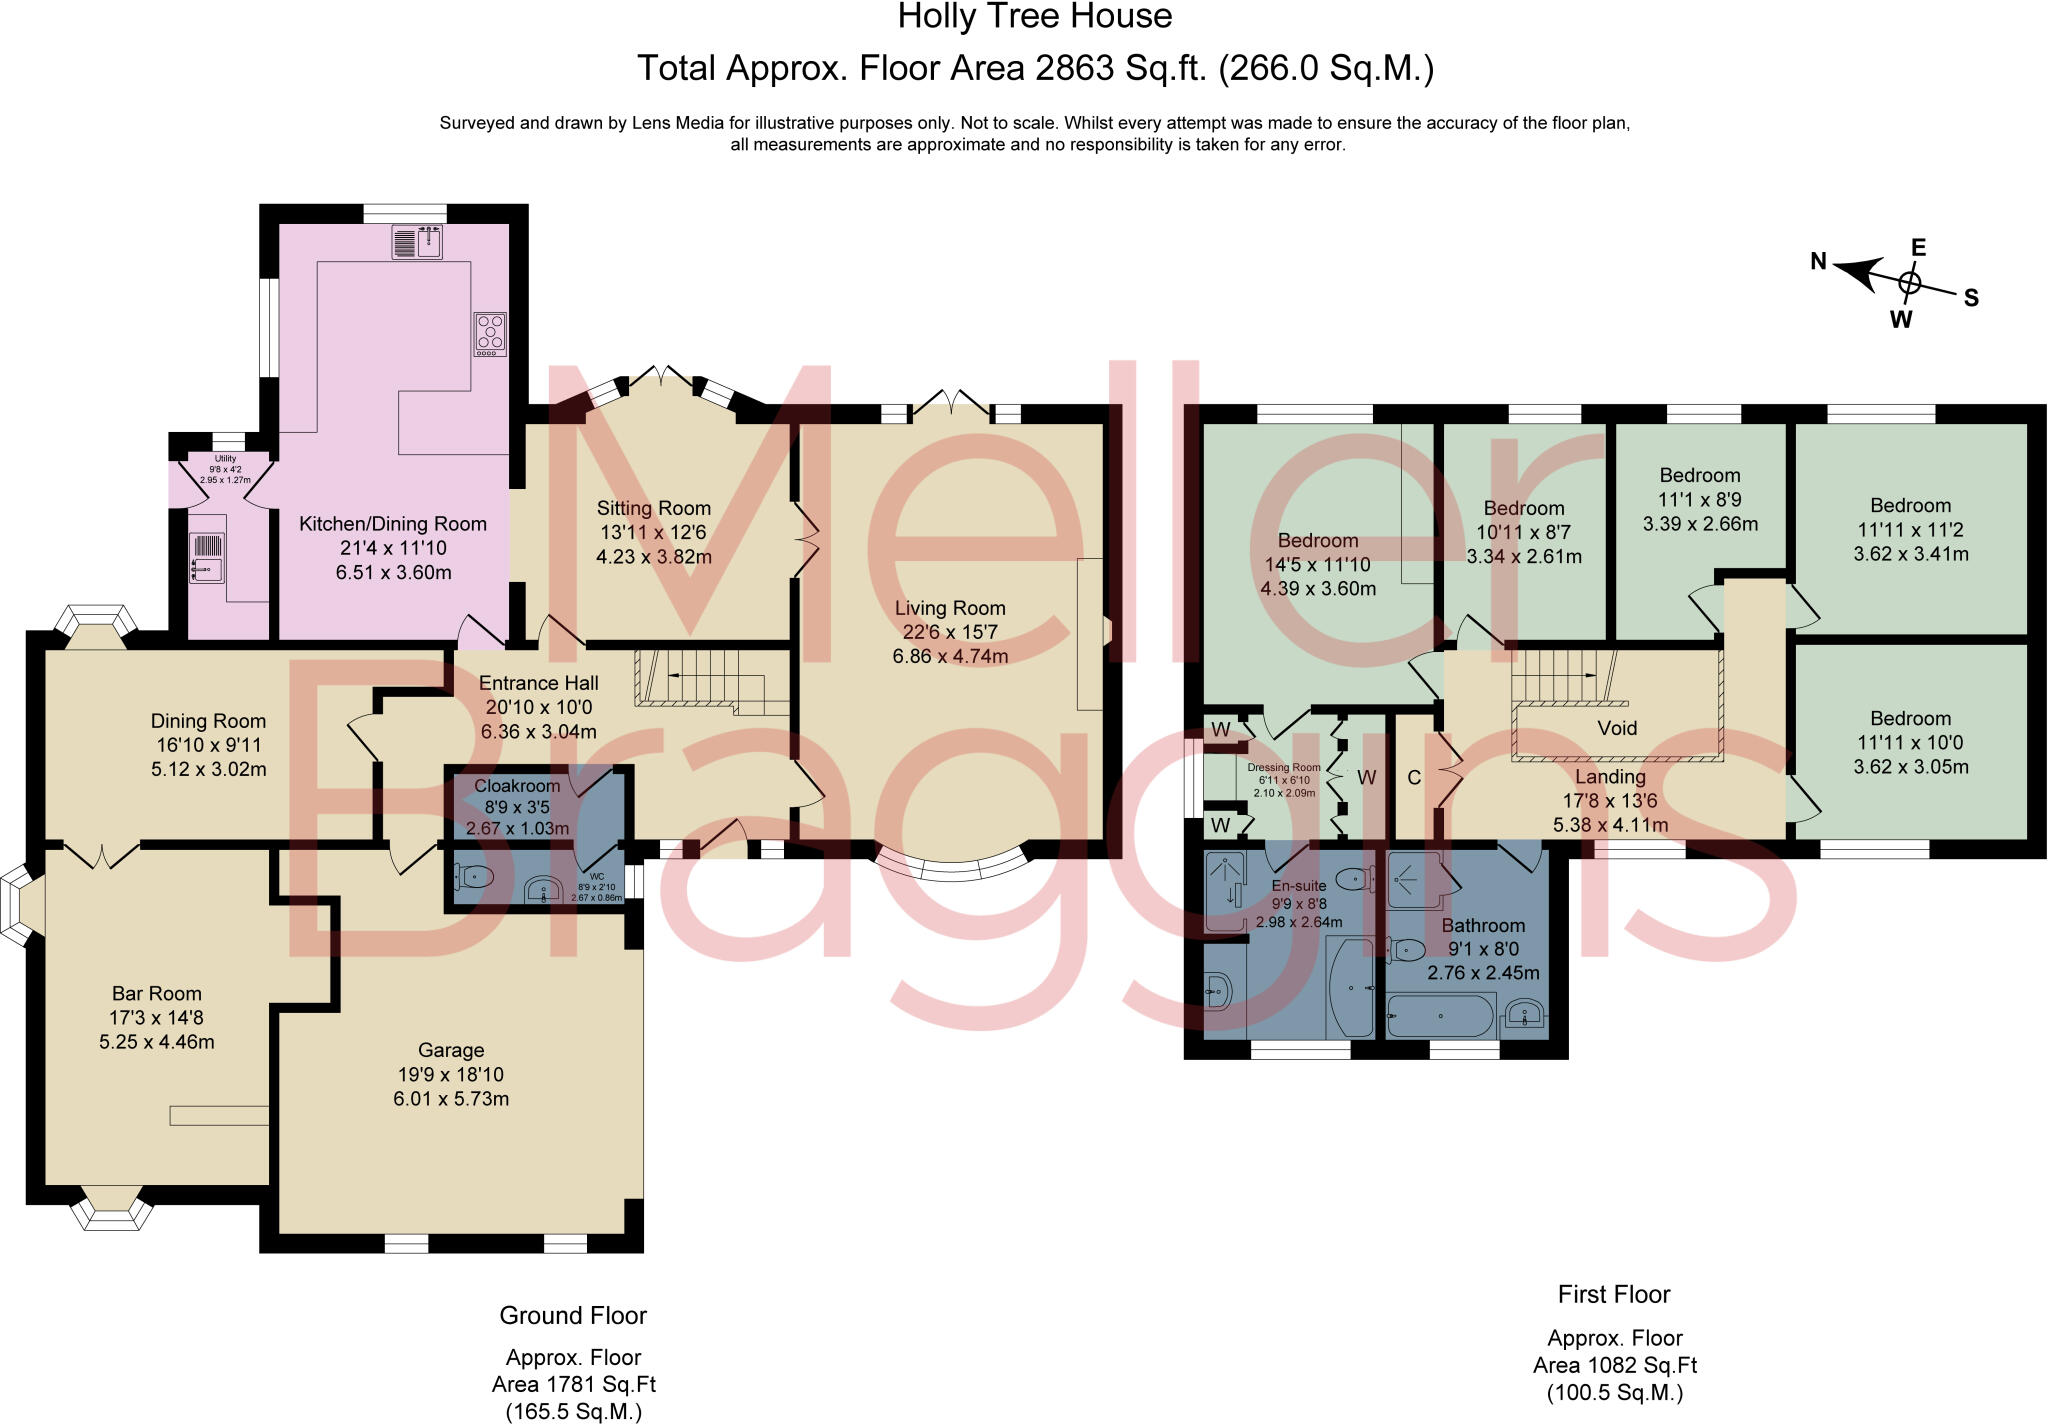
Holly Tree House.jpg
EPC Graphs

EPC epcgraph.co.uk
Price history
102% since 1998
| Event | Date | Price | % change |
|---|---|---|---|
| Listed for sale | — | £1,250,000 | +113.7% |
| Sold | 18/06/2004 (22 years ago) | £585,000 | +101.7% |
| Sold | 27/02/1998 (28 years ago) | £290,000 | — |
Source: HM Land Registry Price Paid Data. Crown copyright.
Sold Comparables
Same street and nearby sales within 0.25 miles (last 5 years). Data from Land Registry Price Paid.
| Address | Price | Date | Type |
|---|---|---|---|
| THE PINES, 22 LEYCESTER ROAD, KNUTSFORD, CHESHIRE EAST, WA16 8QR | £1,350,000 | 12/12/2025 | Detached |
| HAYSVILLE CHELFORD ROAD, KNUTSFORD, CHESHIRE EAST, WA16 8QP | £2,100,000 | 15/08/2025 | Detached |
| SANCTUM LEGH ROAD, KNUTSFORD, CHESHIRE EAST, WA16 8LP | £1,000,000 | 12/02/2025 | Detached |
| HIGH TREES CHELFORD ROAD, KNUTSFORD, CHESHIRE EAST, WA16 8NN | £850,000 | 11/09/2023 | Detached |
| 6 CARRWOOD, KNUTSFORD, CHESHIRE EAST, WA16 8NG | £750,000 | 23/06/2023 | Detached |
| 52 FIR TREE AVENUE, KNUTSFORD, CHESHIRE EAST, WA16 8NF | £995,000 | 08/06/2023 | Detached |
| THE HOLLIES LEGH ROAD, KNUTSFORD, CHESHIRE EAST, WA16 8LS | £1,075,000 | 12/05/2023 | Detached |
| 5 RUTHERFORD DRIVE, KNUTSFORD, CHESHIRE EAST, WA16 8GX | £1,700,000 | 25/04/2023 | Detached |
| 5 FIR TREE AVENUE, KNUTSFORD, CHESHIRE EAST, WA16 8NF | £1,065,000 | 25/11/2022 | Detached |
| 7 WARWICK CLOSE, KNUTSFORD, CHESHIRE EAST, WA16 8NA | £840,000 | 01/09/2022 | Detached |
| 10 BALMORAL CLOSE, KNUTSFORD, CHESHIRE EAST, WA16 8LN | £875,000 | 31/08/2022 | Detached |
| THE COACH HOUSE LEGH ROAD, KNUTSFORD, CHESHIRE EAST, WA16 8LP | £2,050,000 | 11/08/2022 | Detached |
| TITHE COTTAGE, 4 CHELFORD ROAD, KNUTSFORD, CHESHIRE EAST, WA16 8LY | £640,000 | 18/11/2021 | Detached |
| 14 BUCKINGHAM DRIVE, KNUTSFORD, CHESHIRE EAST, WA16 8LH | £729,000 | 22/09/2021 | Detached |
| 36 FIR TREE AVENUE, KNUTSFORD, CHESHIRE EAST, WA16 8NF | £1,175,000 | 17/09/2021 | Detached |
| HIGH MORLAND LODGE LEGH ROAD, KNUTSFORD, CHESHIRE EAST, WA16 8LP | £820,000 | 13/08/2021 | Detached |
| 2 LEYCESTER CLOSE, KNUTSFORD, CHESHIRE EAST, WA16 8QQ | £2,100,000 | 23/07/2021 | Detached |
Area average: £1,183,176 (17 sales)
Capital growth trend
Land Registry outcode average: last 12 months vs 5y and 10y ago (from sold prices).
House Price Index (HM Land Registry — official index, not sold-price averages): Cheshire East. Series: Detached. As of April 2026.
Rental Range
Estimated market rent for Cheshire East. Low = conservative, Realistic = average, Optimistic = best case.
Based on Local Authority from postcode lookup → Cheshire East.
LHA (30th percentile) floor for East Lancs: £793/mo (Apr 2025 – Mar 2026)
Location
Address
Parkfield Road
Nearby
Nearest stations, universities and amenities (distance from property).
| Type | Name | Distance |
|---|---|---|
| Bus stop | Knutsford, Chelford Road / Carrwood | 0.1 miles |
| Shop | Asda Express | 0.3 miles |
| Train station | Knutsford | 0.6 miles |
| Shop | Unknown | 0.6 miles |
| Train station | Mobberley | 2.6 miles |
| Hospital | Altrincham Hospital | 6.2 miles |
| Hospital | Altrincham Health and Wellbeing Centre | 6.3 miles |
| University | University of Chester - Warrington Campus | 11.3 miles |
| University | Fallowfield Reception and Richmond Amenities Building | 11.9 miles |
Street-level crime
| Category | Count |
|---|---|
| Violence and sexual offences | 23 |
| Public order | 8 |
| Shoplifting | 4 |
| Anti-social behaviour | 3 |
| Drugs | 3 |
| Other theft | 3 |
| Burglary | 2 |
| Criminal damage and arson | 2 |
| Vehicle crime | 2 |
| Total incidents | 50 |
Within 1 mile during May 2026. Source: data.police.uk (England & Wales).
Schools nearby
Nearest open schools with Ofsted ratings (England). Closed schools are not shown. Data from Get Information about Schools and Ofsted.
| Name | Type | Distance | Ofsted |
|---|---|---|---|
| St Vincent De Paul Catholic Primary School | Primary | 0.5 miles | Good — 6 Jun 2013 |
| Manor Park Primary School and Nursery | Primary | 0.6 miles | Good — 13 Sep 2023 |
| Bexton Primary School | Primary | 0.7 miles | Good — 5 Mar 2018 |
| Adelaide Heath Academy | Other | 0.8 miles | Good — 24 Jul 2024 |
| Egerton Primary School | Primary | 0.8 miles | Good — 13 Feb 2023 |
Rental Comparables
Rental comparables are temporarily unavailable while listing-site fetches are paused. Try again later.
Rent-driven metrics
Based on Area rent estimate.
- Rent ratio — Monthly rent ÷ purchase price (1% rule). 1%+ = strong, 0.8–1% = okay, <0.8% = weak for cashflow.
- Max investor price — Rent ÷ 0.8%; the price at which rent would be 0.8% of price (Stoke-style target).
- Target investor price — Rent ÷ 1%; the price at which rent would be 1% of price (strong cashflow band).
- Gross yield — Annual rent as % of purchase price (no costs).