6 BECKSIDE CLOSE
COLNE, TRAWDEN, LANCASHIRE BB8 8TG
£255,000
E567B842-F9C2-4EBF-BD11-798BD514BD03.jpeg 9D74D263-7A75-4ADF-A107-55083D4BC494.jpeg 92C2CDA5-FED9-4C80-ADEB-60B35ABF32F3.jpeg B61C6BA8-29AD-4BB2-8E20-929ADF264C48.jpeg FF09683A-86F4-4BA7-9508-BDD4F6D62076.jpeg 33D1E742-FA2F-4C44-A4A0-4807EAD8B715.jpeg 1D8F7B53-789C-4F5B-A0DF-4E0E023FB39C.jpeg 41380F60-0D75-4D60-9C3D-F97D8B65985B.jpeg 75981E58-0842-4349-B3C1-E562C2218B40.jpeg B13F8B85-94A5-4769-BBAB-F79FB4115013.jpeg B2865F79-127A-4551-99A6-490BB2FA1588.jpeg C914BC51-8147-408C-839F-E39662D08910.jpeg DE18B2B0-ACD5-4FE1-A681-C48B1461179B.jpeg 7012A683-7F54-4EEB-87D6-0E53444959FE.jpeg B2A21C4C-15DF-4AD6-92CA-5D85EA93CBF9.jpeg 80F7D8DA-E307-42A4-AF8D-8707FAB8A3E9.jpeg
/ 16
Property details
Tenure
FREEHOLD
Floor area
73 m²
Council tax band
D
EPC rating
C
Year built
England and Wales: 1996-2002
Last sold
£250,000 Aug 2025
Price per m²
£3,493/m²
Local average
£349,408 (-27%)
Deprivation
Decile 4 (12,942 of 33,755)
Street crime
25 incidents within 1 mile (May 2026)
Key features
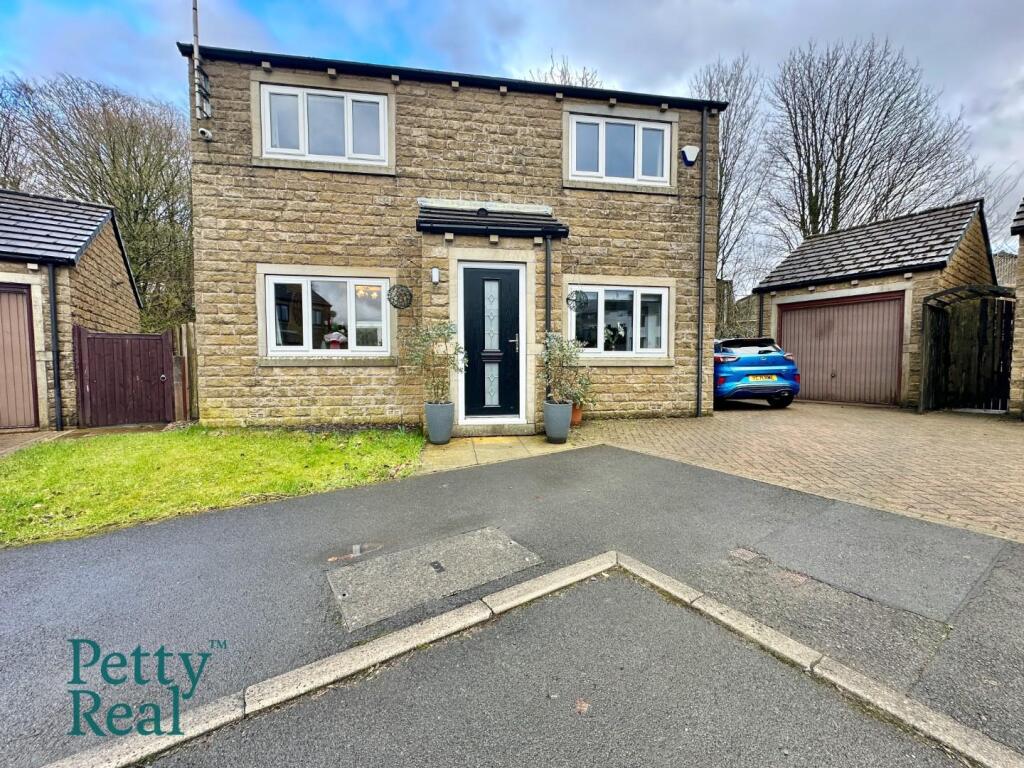
- Stunning detached dwelling
- Sought after village location
- Ideal for a family
- Hallway
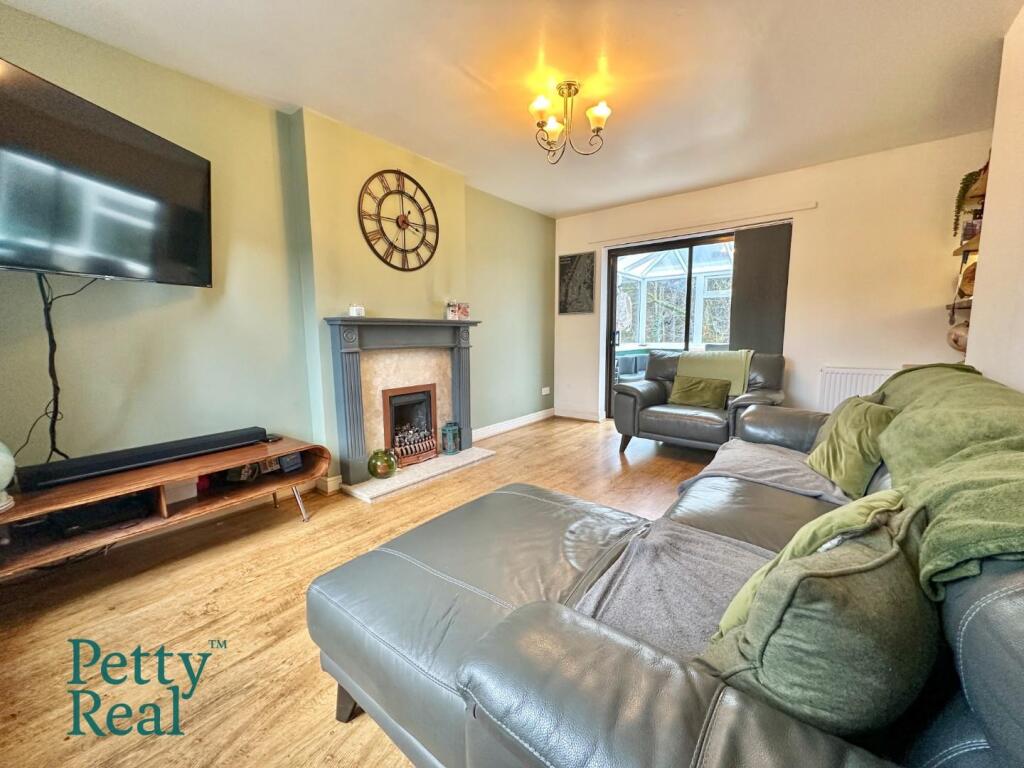
- Lounge
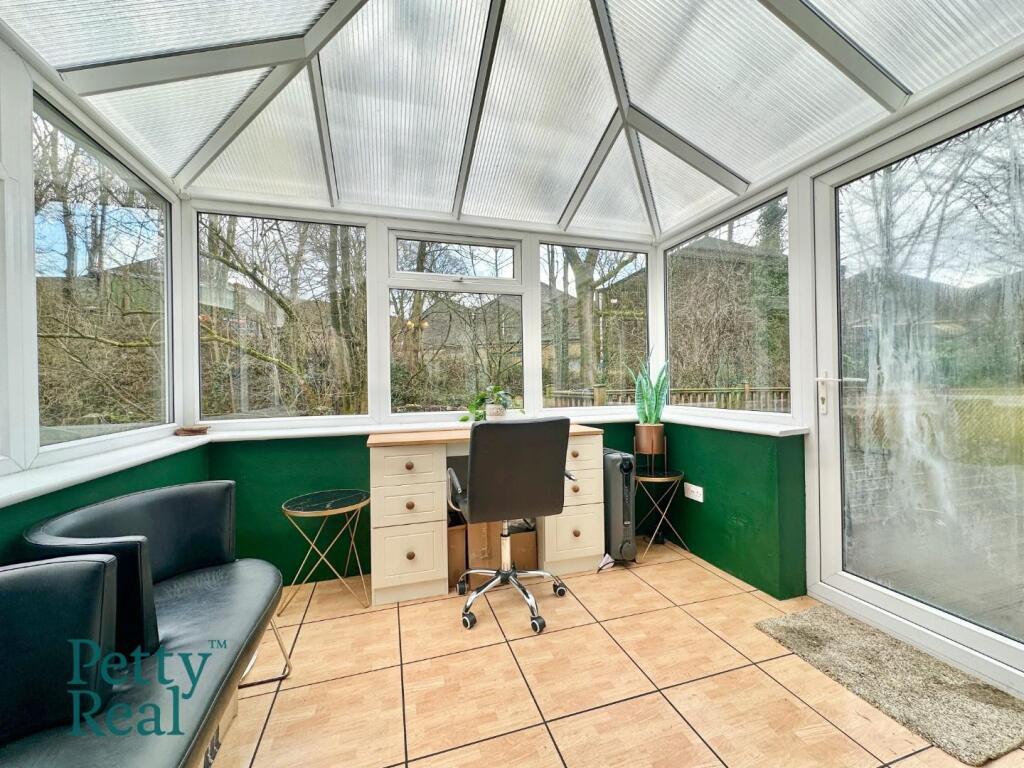
- Conservatory
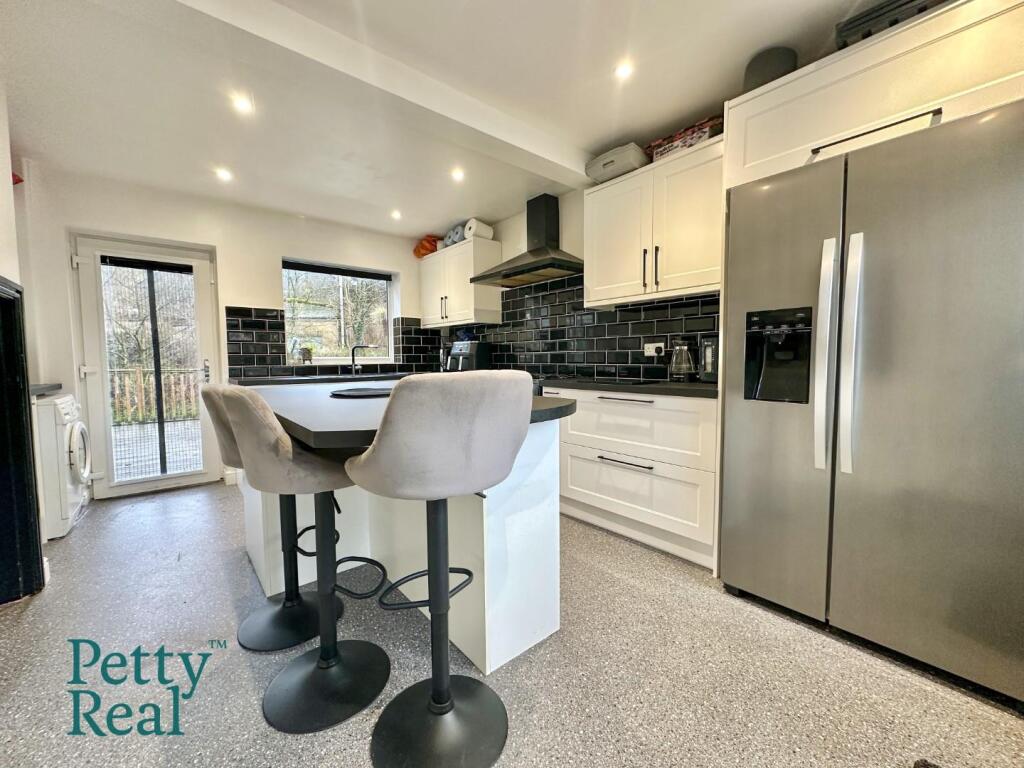
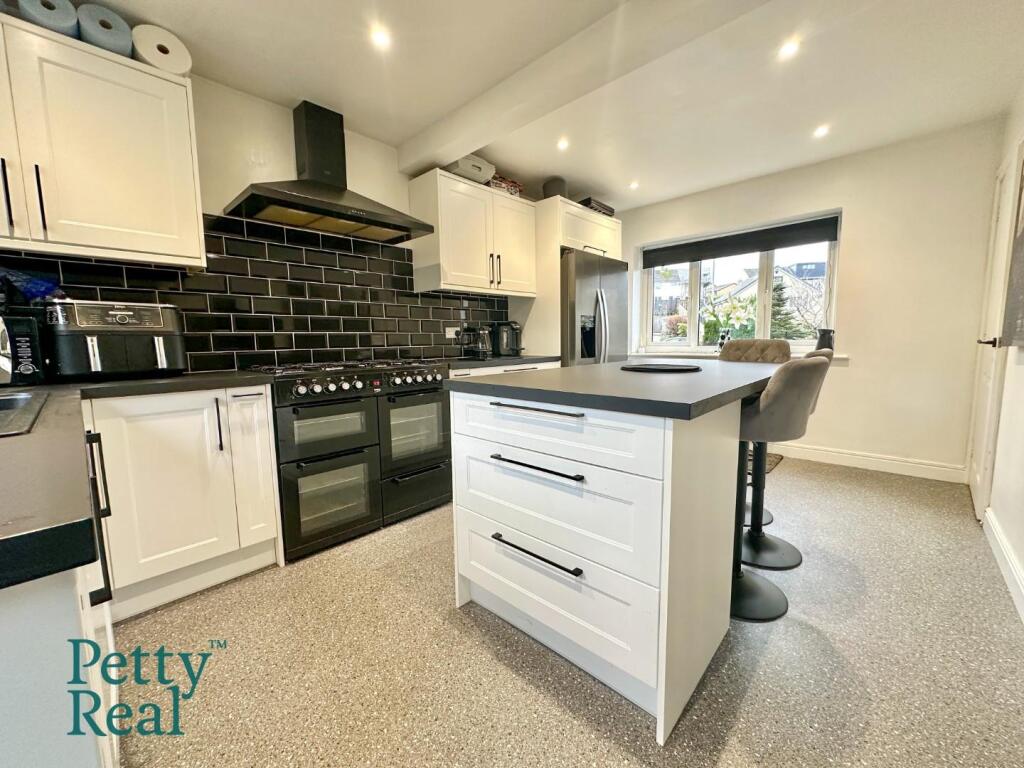
- Contemporary kitchen with island
- Three bedrooms
- Three piece bathroom
- Off road parking, garden and garage
Additional details
- Electricity
- Mains supply
- Water
- Mains supply
- Sewerage
- Mains supply
- Heating
- Gas central
- Parking
- Garage, Off street
- Garden
- Yes
- Listed property
- No
- Restrictions
- No
- Required access
- No
- Rights of way
- No
- Flooded in last 5 years
- No
- Flood defences
- Yes
Description
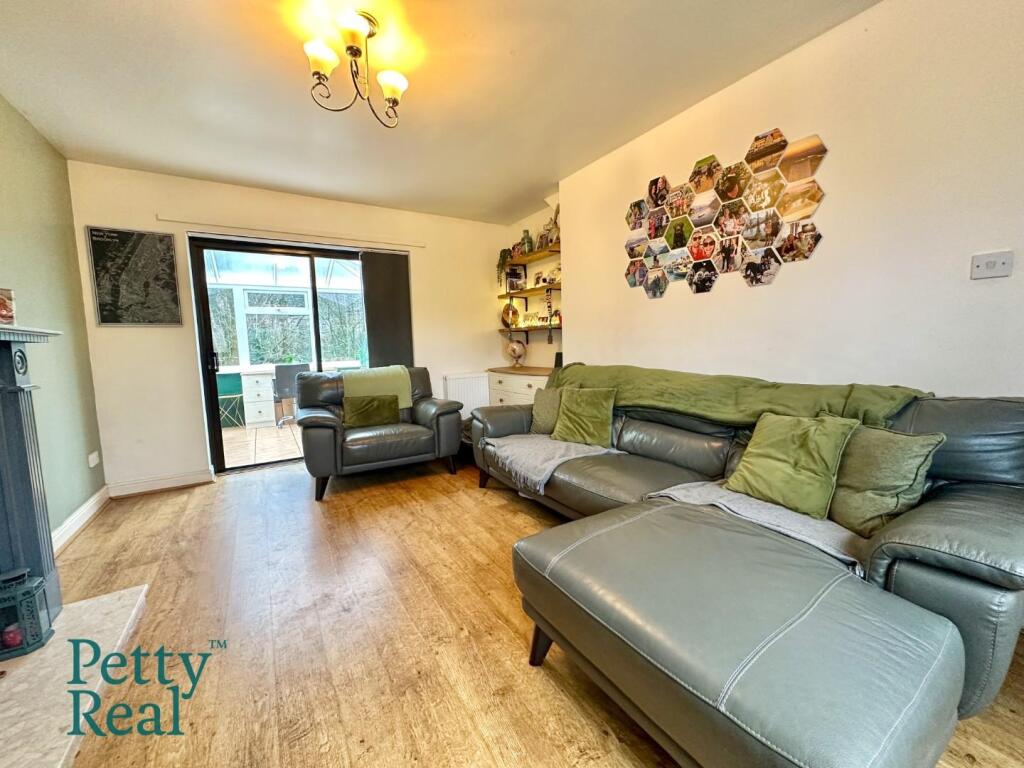
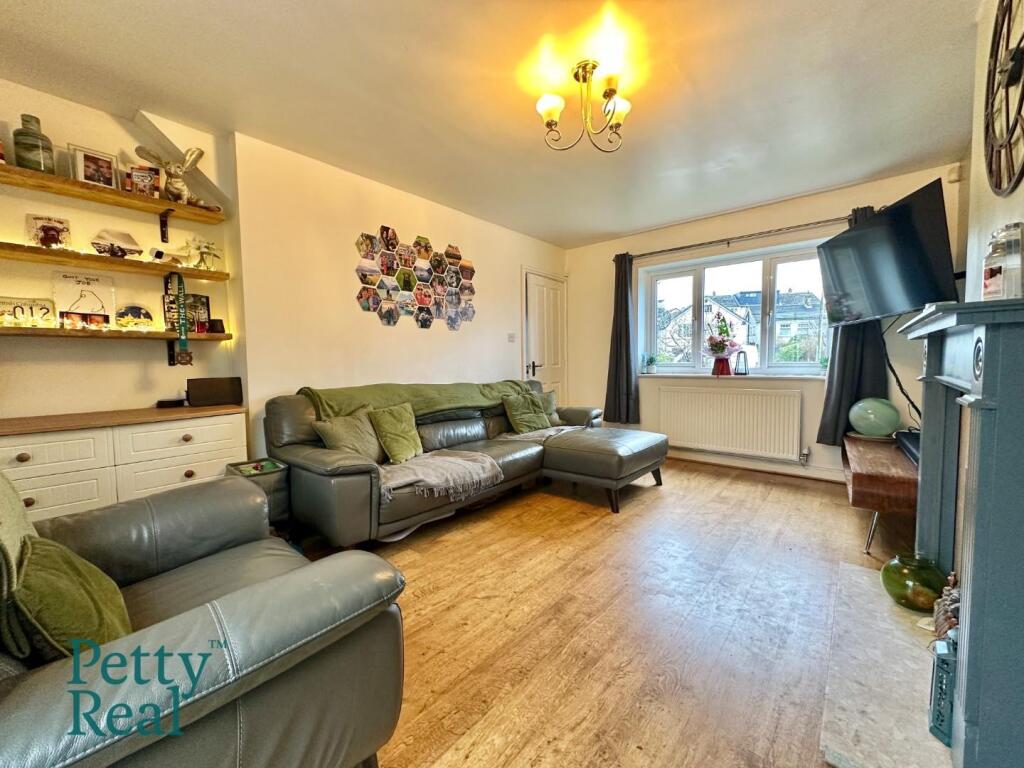
The accommodation briefly comprises an inviting entrance hall with a staircase leading to the first floor, a spacious family living room filled with natural light, and a conservatory to the rear, providing an ideal space to relax while enjoying garden views. The modern, fully fitted breakfast kitchen offers ample storage, integrated appliances, and space for dining, making it the heart of the home.
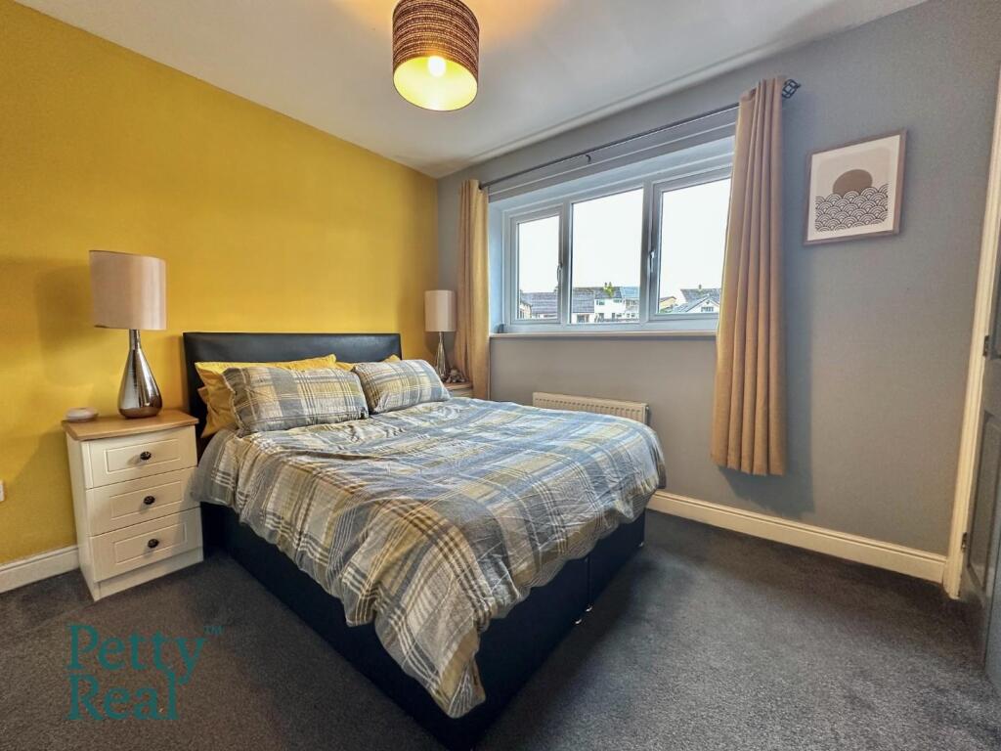
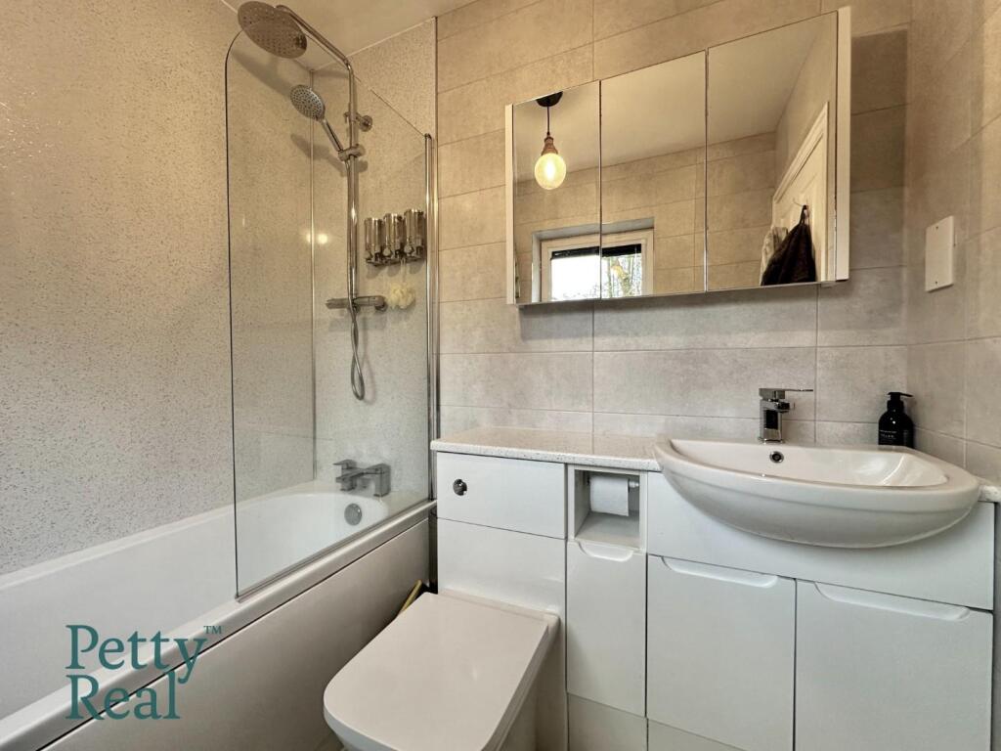
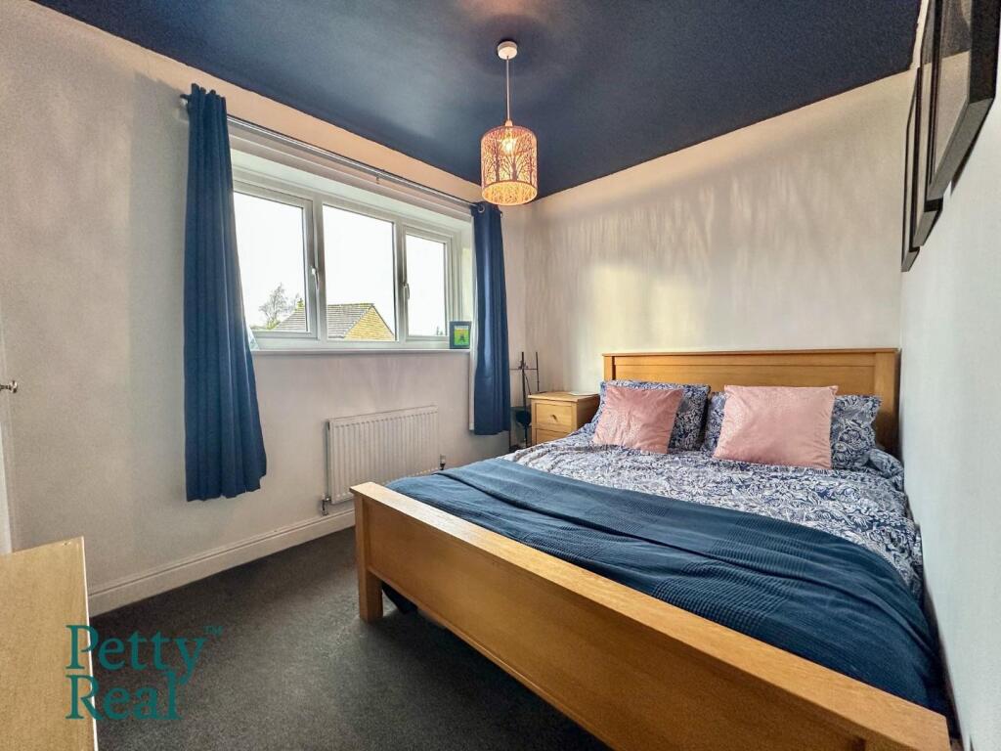
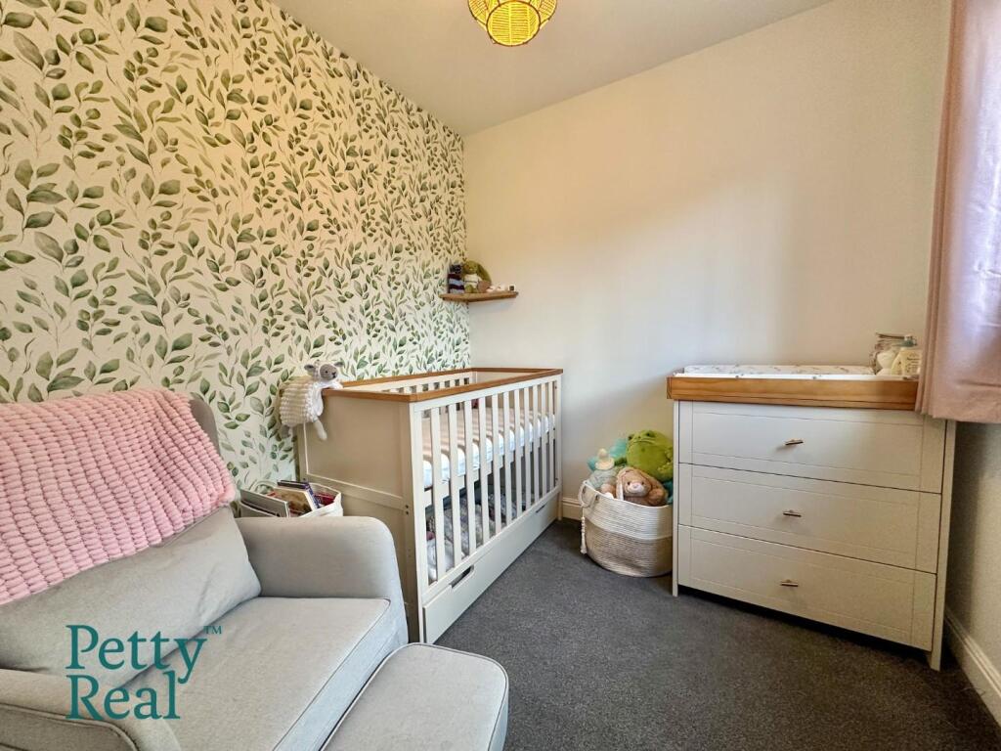
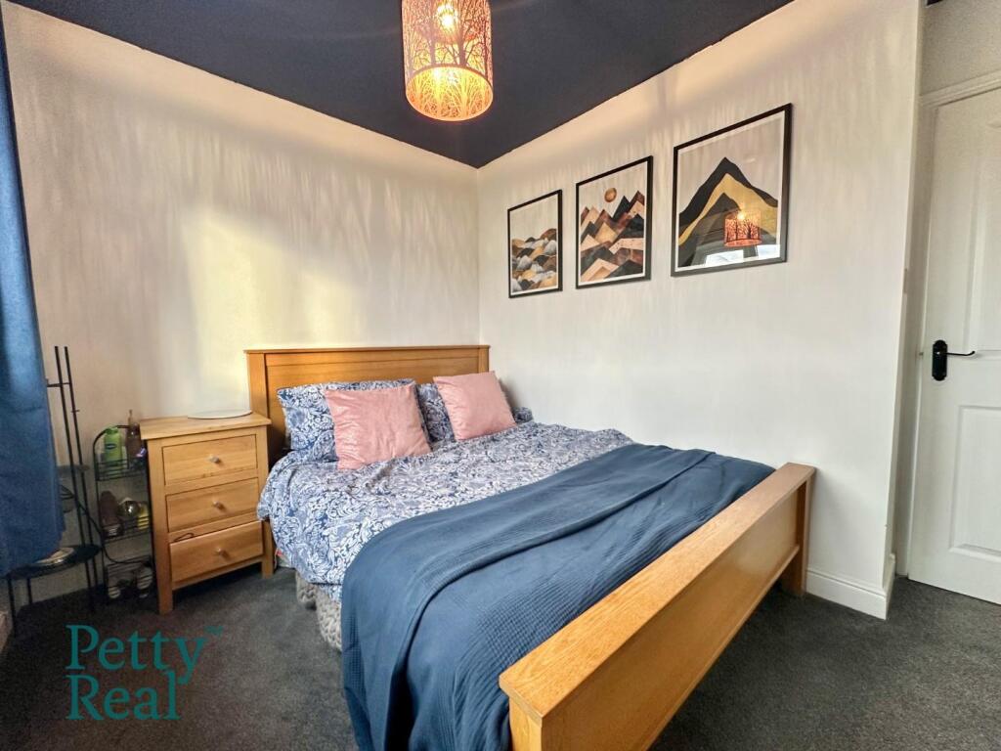
On the first floor, you will find three well-proportioned bedrooms, each offering versatility for family living, guest accommodation, or a home office. A stylish three-piece bathroom suite completes the upper level, designed with contemporary fittings for comfort and convenience.
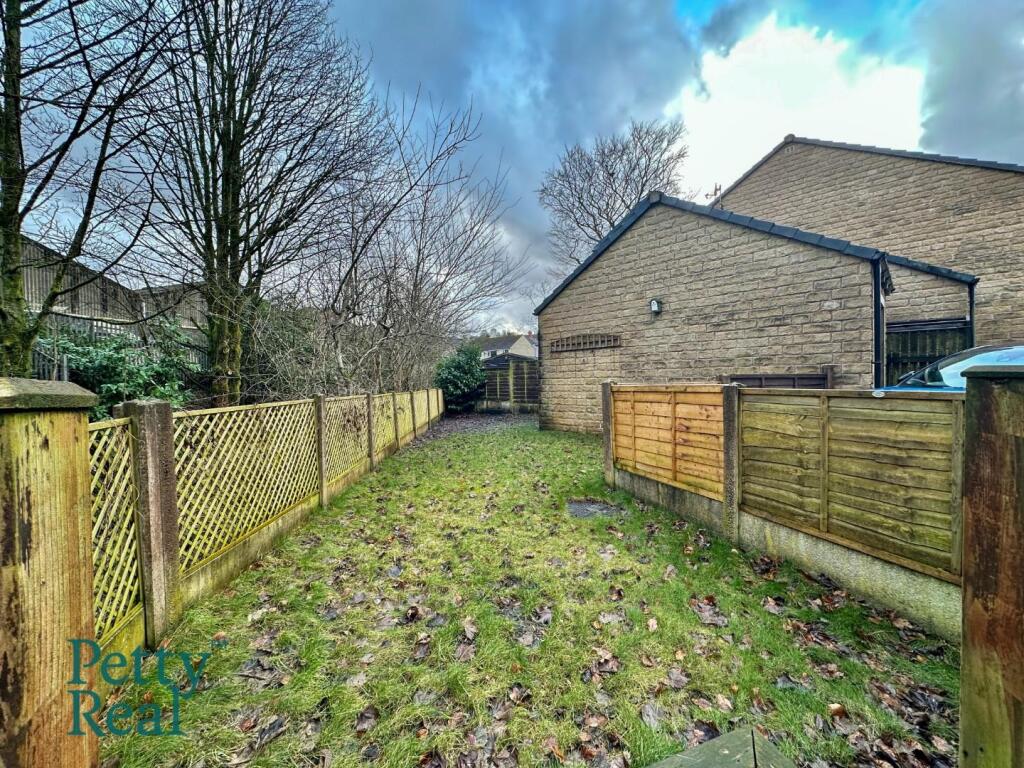
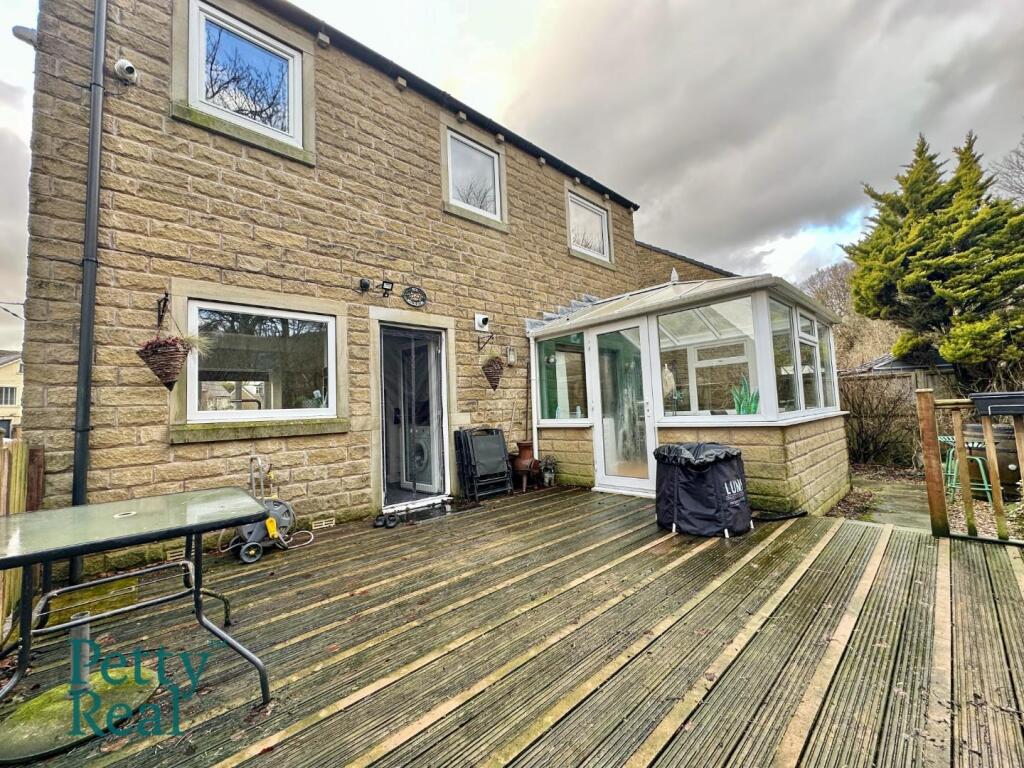
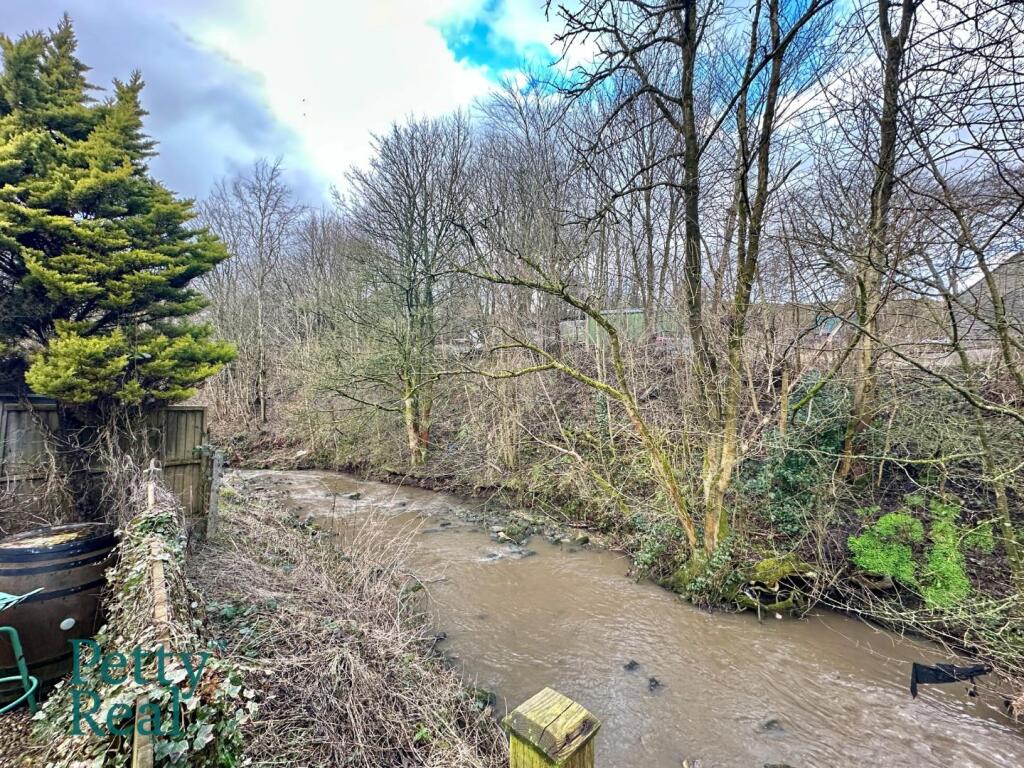
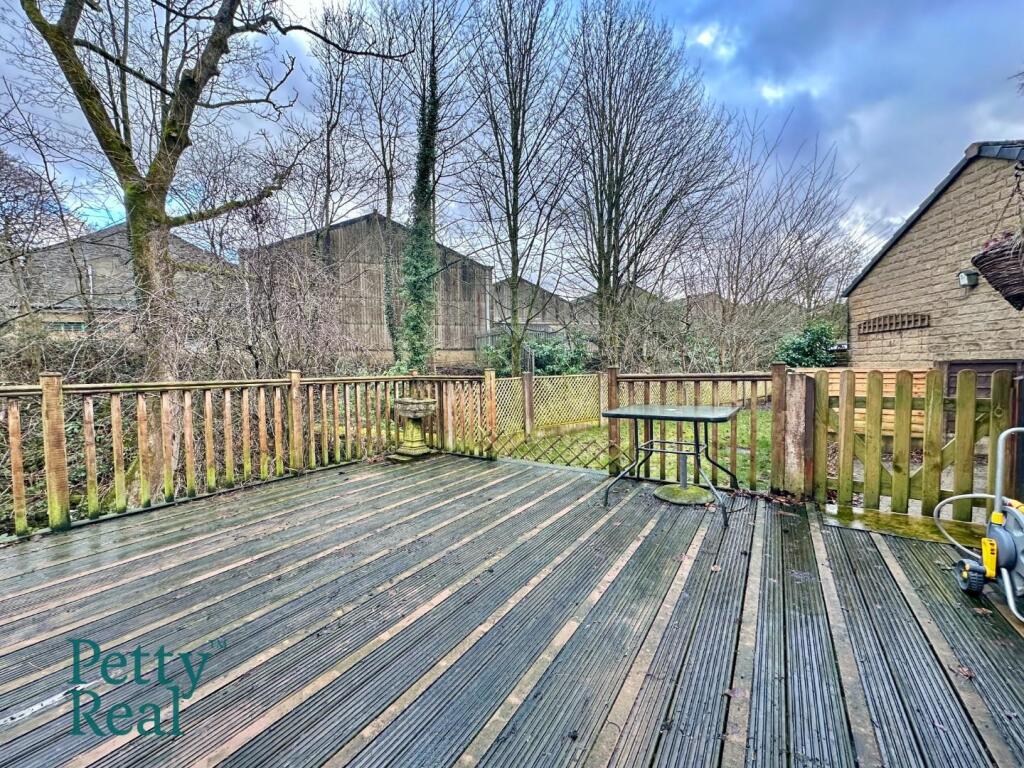
Externally, the property benefits from a private driveway leading to a detached garage, offering ample off-road parking and storage. To the rear, a generously sized decked area and a well-stocked private garden provide a fantastic outdoor space, perfect for entertaining or unwinding during the warmer months.
Trawden is a thriving community with excellent local amenities, including the highly regarded Trawden Forest Primary School, a well-supported community shop and café, and a welcoming village pub. With scenic countryside walks nearby and strong transport links, this exceptional home is ideal for families seeking a blend of village charm and modern living.
Listed by
Colne
Petty Real
Reference: 158549900
EPC Rating & Upgrade Cost
Current rating: C
Potential rating: B
Inspection date: 13/10/2020
Expiry date: 12/10/2030
Current heating cost: £570/year
Potential heating cost: £572/year
Est. upgrade cost to C: £9,515
Recommendations
- Low energy lighting for all fixed outlets (£15)
- Solar water heating (£4,000 - £6,000)
- Solar photovoltaic panels, 2.5 kWp (£3,500 - £5,500)
Flood risk
Zone: 1
Risk: Low
Job (default Low)
Floorplans
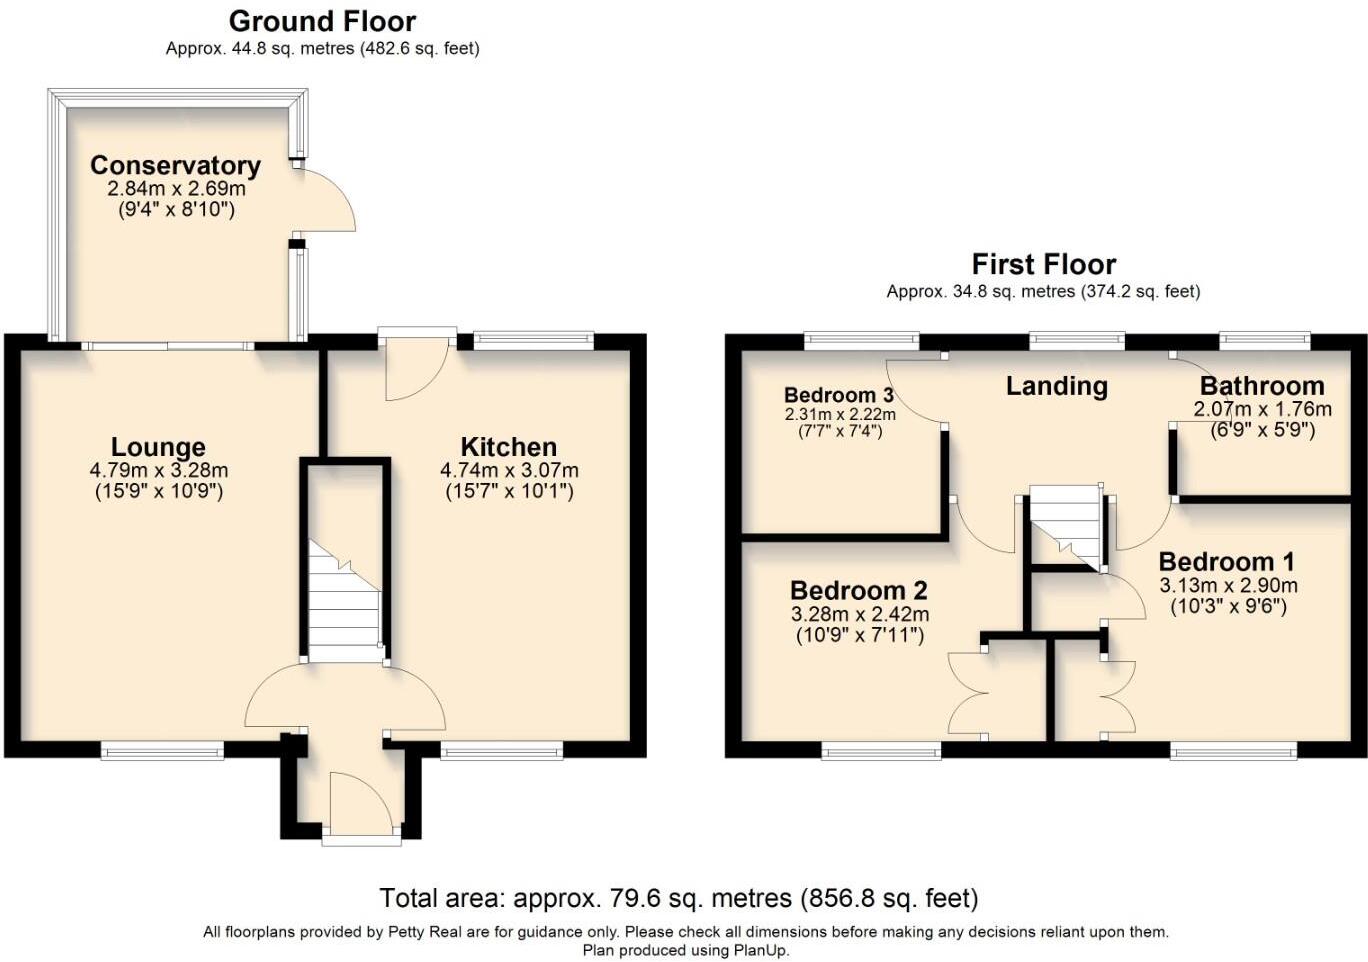
Floorplan 1
EPC Graphs
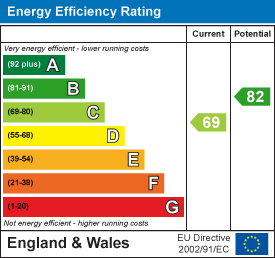
EE Rating
Price history
67% since 2004
| Event | Date | Price | % change |
|---|---|---|---|
| Sold | 22/08/2025 (11 months ago) | £250,000 | +22% |
| Sold | 18/12/2020 (5 years ago) | £205,000 | +36.7% |
| Sold | 21/09/2012 (13 years ago) | £150,000 | 0% |
| Sold | 07/06/2004 (22 years ago) | £150,000 | — |
Source: HM Land Registry Price Paid Data. Crown copyright.
Sold Comparables
Same street and nearby sales within 0.25 miles (last 5 years). Data from Land Registry Price Paid.
| Address | Price | Date | Type |
|---|---|---|---|
| Same street 1 BECKSIDE CLOSE, TRAWDEN, COLNE, PENDLE, LANCASHIRE, BB8 8TG | £245,000 | 20/10/2023 | Detached |
| 39 LEYLAND CLOSE, TRAWDEN, COLNE, PENDLE, LANCASHIRE, BB8 8TB | £210,000 | 27/06/2022 | Detached |
| Same street 8 BECKSIDE CLOSE, TRAWDEN, COLNE, PENDLE, LANCASHIRE, BB8 8TG | £235,000 | 26/11/2021 | Semi-detached |
| POLICE HOUSE HOPKINSON STREET, TRAWDEN, COLNE, PENDLE, LANCASHIRE, BB8 8RG | £258,000 | 31/08/2021 | Detached |
Street average: £240,000 (2 sales)
Area average: £234,000 (2 sales)
Capital growth trend
Land Registry outcode average: last 12 months vs 5y and 10y ago (from sold prices).
House Price Index (HM Land Registry — official index, not sold-price averages): Pendle. Series: Detached. As of April 2026.
Rental Range
Estimated market rent for Pendle. Low = conservative, Realistic = average, Optimistic = best case.
Based on Local Authority from postcode lookup → Pendle.
LHA (30th percentile) floor for West Pennine: £504/mo (Apr 2025 – Mar 2026)
Location
Nearby
Nearest stations, universities and amenities (distance from property).
| Type | Name | Distance |
|---|---|---|
| Bus stop | Hopkinson Street | 0.1 miles |
| Shop | Brookside Garage | 0.2 miles |
| Shop | SHINE Interior Decor | 0.3 miles |
| Hospital | health center | 1.3 miles |
| Train station | Colne | 1.8 miles |
| Train station | Nelson | 3.3 miles |
| University | UClan burnley temp | 6.3 miles |
| University | UCLan Burnley Campus | 6.3 miles |
Street-level crime
| Category | Count |
|---|---|
| Violence and sexual offences | 11 |
| Anti-social behaviour | 6 |
| Criminal damage and arson | 4 |
| Other theft | 2 |
| Burglary | 1 |
| Drugs | 1 |
| Total incidents | 25 |
Within 1 mile during May 2026. Source: data.police.uk (England & Wales).
Schools nearby
Nearest open schools with Ofsted ratings (England). Closed schools are not shown. Data from Get Information about Schools and Ofsted.
| Name | Type | Distance | Ofsted |
|---|---|---|---|
| Trawden Forest Primary School | Primary | 0.3 miles | Good — 5 Mar 2018 |
| Colne Christ Church Church of England Voluntary Aided Primary School | Primary | 0.8 miles | Good — 12 Mar 2013 |
| Park Primary School | Primary | 1.0 miles | Good — 21 Sep 2022 |
| Newtown Nursery School | Nursery | 1.1 miles | Good — 11 Dec 2012 |
| Laneshaw Bridge Primary | Primary | 1.1 miles | Outstanding — 10 Dec 2023 |
Rental Comparables
Residential lets from OpenRent and Rightmove for the area (same bedroom count). Use to validate rent estimates. Student lets are excluded.
| Title | Rent | Beds | Distance | As seen on |
|---|---|---|---|---|
| 3 Bed Semi-Detached House, Sheridan Road, BB8 | £1,100/mo | 3 | 1.03 miles | OpenRent |
| 3 Bed Terraced House, Gordon St, BB8 | £950/mo | 3 | 1.11 miles | OpenRent |
| 3 Bed Terraced House, Oak Street, BB8 | £750/mo | 3 | 1.13 miles | OpenRent |
Average rent: £933/mo (3 listings)
Rent-driven metrics
Based on OpenRent comparables.
- Rent ratio — Monthly rent ÷ purchase price (1% rule). 1%+ = strong, 0.8–1% = okay, <0.8% = weak for cashflow.
- Max investor price — Rent ÷ 0.8%; the price at which rent would be 0.8% of price (Stoke-style target).
- Target investor price — Rent ÷ 1%; the price at which rent would be 1% of price (strong cashflow band).
- Gross yield — Annual rent as % of purchase price (no costs).
- Cost-to-rent — Price ÷ annual rent (from OpenRent comparables). Under 14× = strong, 14–16× = acceptable, 17×+ = compressed.
- Cashflow — Rent minus mortgage, 10% maintenance, £25/mo compliance. Assumes 75% LTV, 3.95% APR (5yr fixed), 25yr term.
- ROI — Annual profit ÷ cash in (deposit + 4% purchase costs).