26 CLOVER END
ELY, WITCHFORD, CAMBRIDGESHIRE CB6 2XD
£184,950
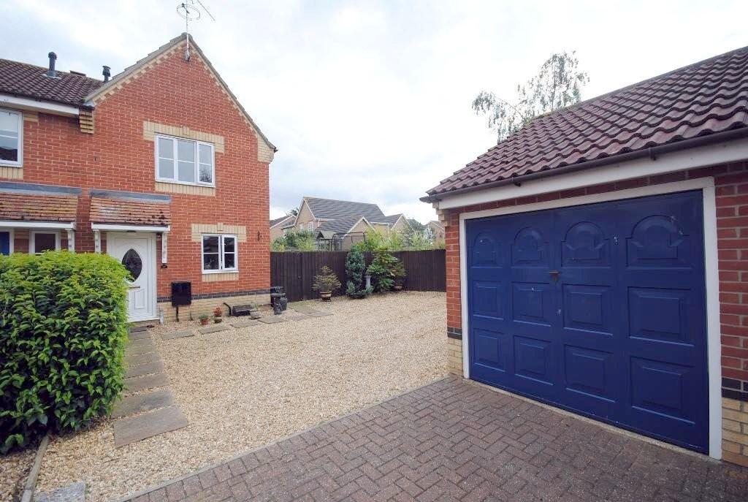
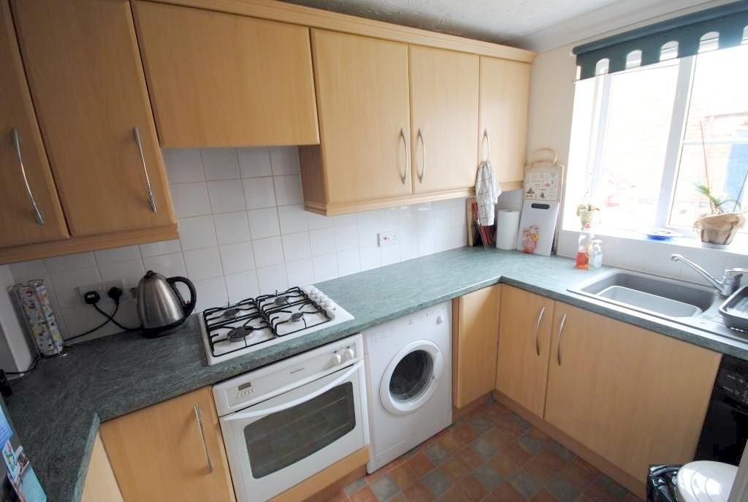
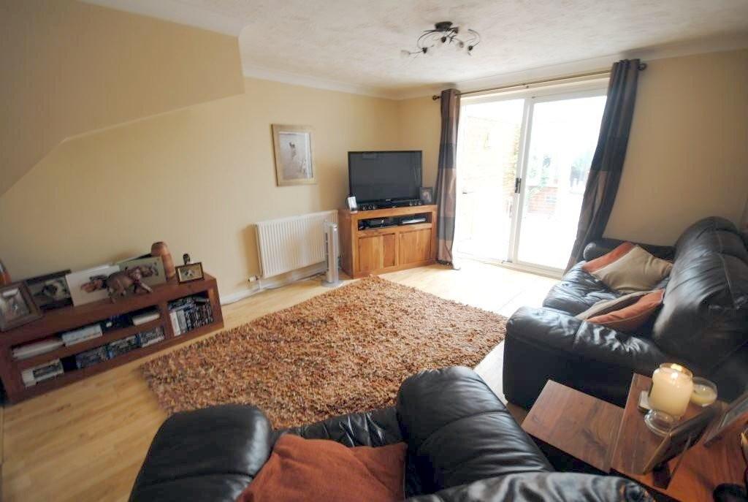
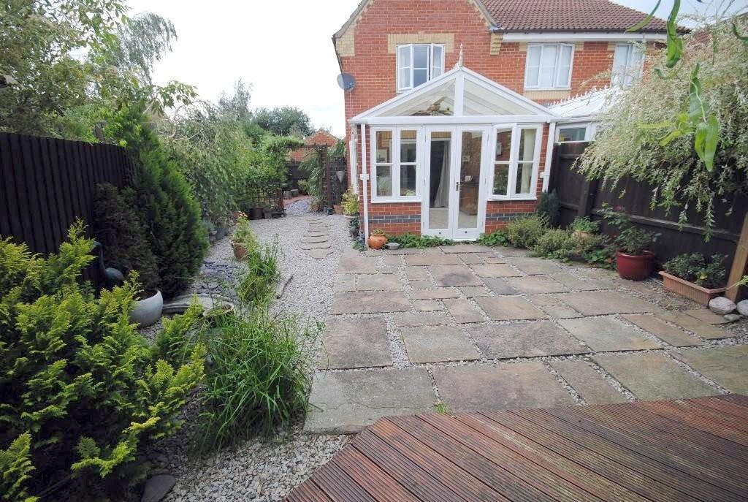
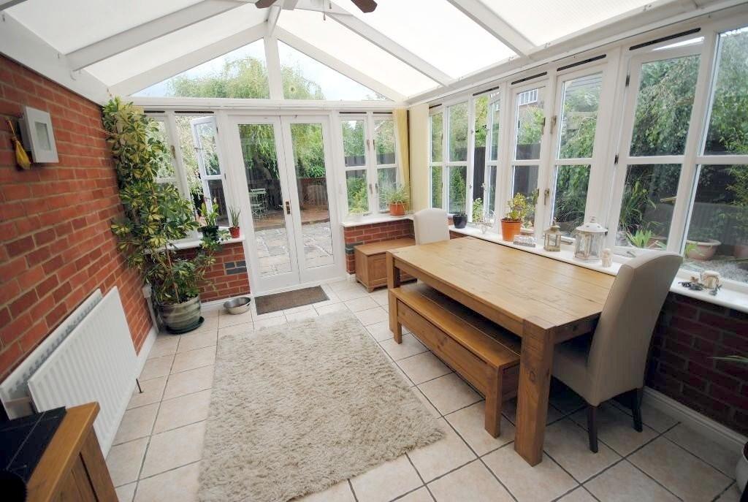
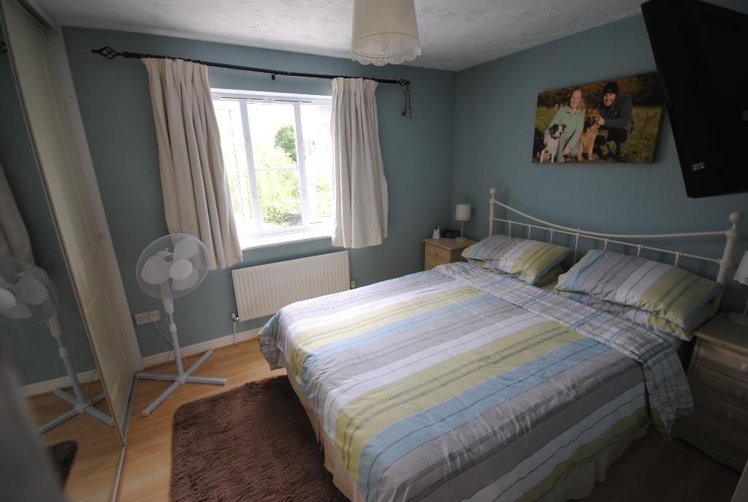
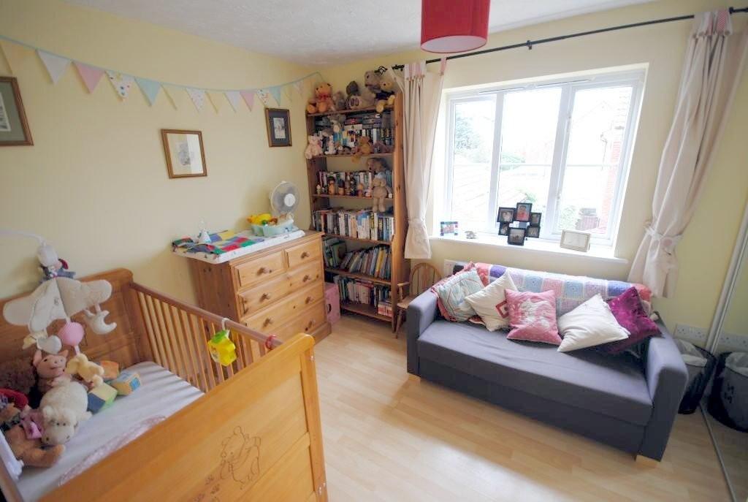
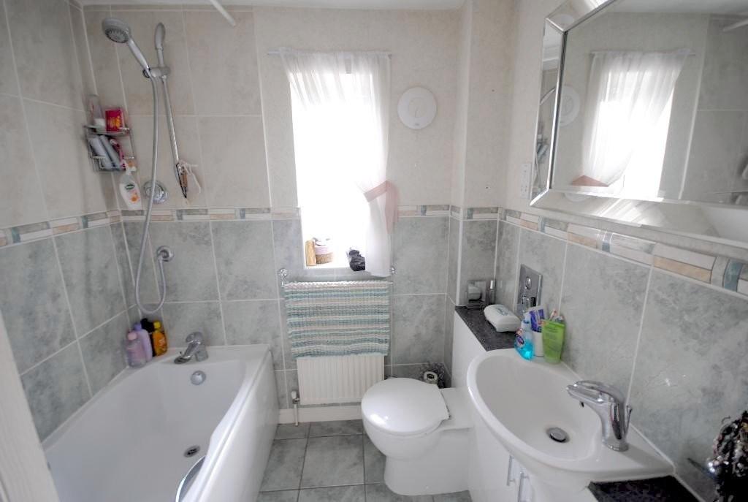
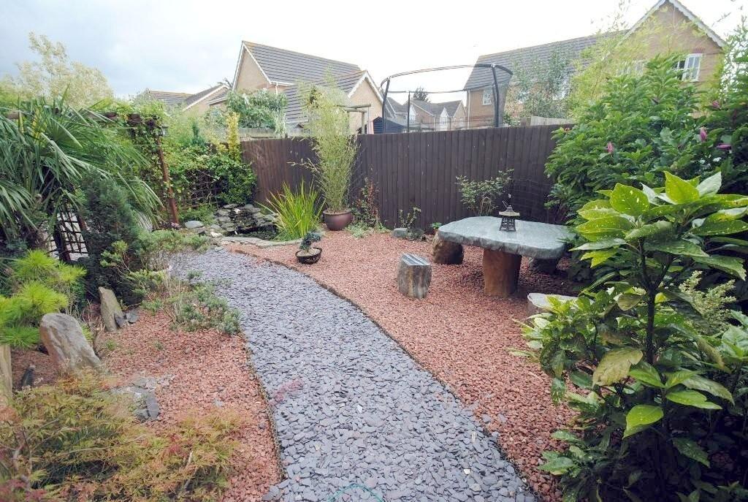
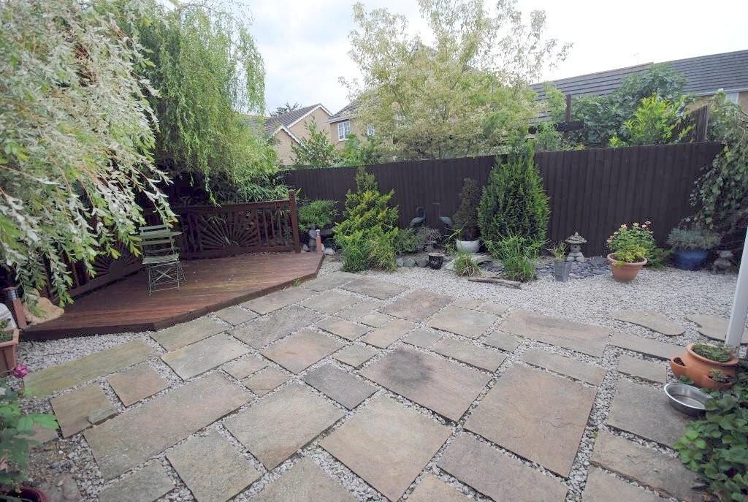
Photo 1 Photo 2 Photo 3 Photo 4 Photo 5 Photo 6 Photo 7 Photo 8 Photo 9 Photo 10 EPC
/ 11
Property details
Last sold
£184,950 May 2015
Local average
£295,056 (-37.3%)
Deprivation
Decile 8 (24,051 of 33,755)
Street crime
21 incidents within 1 mile (May 2026)
Key features
- Modern Semi-Detached House
- Generous Corner Plot
- 2 Double Bedrooms
- 2 Reception Rooms
- Garage & Off Road Parking
- Spacious Gardens
- Viewing Highly Recommended
Additional details
- Parking
- Yes
- Garden
- Yes
Description
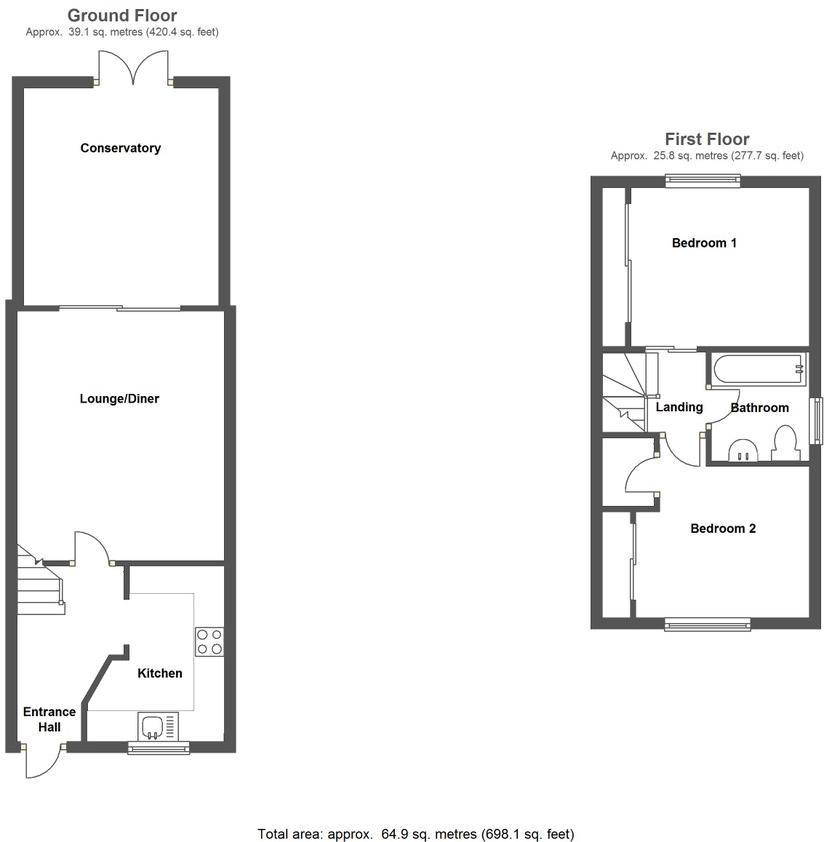
ENTRANCE HALLWAY : With door to front aspect, wooden flooring, radiator.
KITCHEN : 9' 8" x 7' 8" (2.95m x 2.34m) With single sink unit and drainer, fitted with a range of matching units including wall mounted units, base units and complementary worksurfaces, fitted electric oven, gas hob, tiled splashback, double glazed window to front aspect, plumbing for washing machine.
LOUNGE : 14' 2" x 11' 8" (4.32m x 3.56m) With laminate flooring, patio doors leading to conservatory, radiator.
CONSERVATORY : 12' 2" x 10' 2" (3.71m x 3.1m) With windows to rear aspect, french doors leading to rear garden, tiled flooring.
FIRST FLOOR LANDING :
BEDROOM 1 : 10' x 8' 9" (3.05m x 2.67m) With fitted wardobe (railed and shelved), laminate flooring, telephone point, double glazed window to rear aspect, radiator.
BEDROOM 2 : 9' 2" x 8' 7" (2.79m x 2.62m) With fitted double wardrobes, laminate flooring, cupboard housing the gas fired boiler supplying the gas central heating system, telephone point, double glazed window to front aspect.
BATHROOM : With suite comprising panelled bath with shower above, low level W.C., hand wash basin with cupboards beneath, tiled flooring, double glazed window to side aspect, tiled splashback, radiator.
OUTSIDE : To the front of the property there is a paved driveway providing vehicular parking and leading to a single garage fitted with metal up and over door. To the side of the garage there is a further extensive gravelled area providing ample off road parking. Gated access leads to a landscaped garden which has gravelled and slate beds and ornamental pond. To the rear of the property there is a paved patio area with raised decking area with a selection of plants and shrubs. To fully appreciate the gardens a viewing is highly recommended.
VIEWING : ** Strictly by appointment with the Agents.
Listed by
Ely
Cheffins Residential
Reference: 48755215
Flood risk
Zone: 1
Risk: Low
Job (default Low)
Floorplans
Floorplan 1
FENSA Certificates
This property has 3 FENSA certificate(s) on record, indicating window/door installations by FENSA-approved installers.
FENSA Certificate #4464924
Property Details
Street: 26 Clover End
Town: Witchford
Postcode: CB6 2XD
Installation Details
Items: 1 door
Certificate Issued: 13/02/2007
Work Completed: 04/01/2007
This certificate data was retrieved from FENSA's database
FENSA Certificate #15397268 Recent
Property Details
Street: 26 Clover End
Town: Witchford
Postcode: CB6 2XD
Installation Details
Items: 4 windows
Certificate Issued: 18/09/2022
Work Completed: 08/09/2022
This certificate data was retrieved from FENSA's database
FENSA Certificate #16499771 Recent
Property Details
Street: 26 Clover End
Town: Witchford
Postcode: CB6 2XD
Installation Details
Items: 1 window
Certificate Issued: 06/10/2024
Work Completed: 24/09/2024
This certificate data was retrieved from FENSA's database
What is FENSA? FENSA (Fenestration Self-Assessment Scheme) is a government-authorised scheme that monitors building regulation compliance for replacement windows and doors. Certificates indicate that work was completed by FENSA-approved installers.
Price history
257% since 1997
| Event | Date | Price | % change |
|---|---|---|---|
| Sold | 01/05/2015 (11 years ago) | £184,950 | +23.3% |
| Sold | 08/10/2010 (15 years ago) | £150,000 | +7.2% |
| Sold | 07/04/2004 (22 years ago) | £139,950 | +68.6% |
| Sold | 05/03/2001 (25 years ago) | £83,000 | +60.3% |
| Sold | 08/08/1997 (28 years ago) | £51,775 | — |
Source: HM Land Registry Price Paid Data. Crown copyright.
Sold Comparables
Same street and nearby sales within 0.25 miles (last 5 years). Data from Land Registry Price Paid.
| Address | Price | Date | Type |
|---|---|---|---|
| Same street 34 CLOVER END, WITCHFORD, ELY, EAST CAMBRIDGESHIRE, CAMBRIDGESHIRE, CB6 2XD | £475,000 | 25/03/2026 | Detached |
| 5 WESLEY WAY, WITCHFORD, ELY, EAST CAMBRIDGESHIRE, CAMBRIDGESHIRE, CB6 2GG | £312,000 | 01/12/2025 | Semi-detached |
| 175 MAIN STREET, WITCHFORD, ELY, EAST CAMBRIDGESHIRE, CAMBRIDGESHIRE, CB6 2HP | £475,000 | 10/10/2025 | Semi-detached |
| Same street 37 CLOVER END, WITCHFORD, ELY, EAST CAMBRIDGESHIRE, CAMBRIDGESHIRE, CB6 2XD | £260,000 | 06/10/2025 | Detached |
| 2 ORTON DRIVE, WITCHFORD, ELY, EAST CAMBRIDGESHIRE, CAMBRIDGESHIRE, CB6 2JG | £278,000 | 15/07/2025 | Semi-detached |
| Same street 38 CLOVER END, WITCHFORD, ELY, EAST CAMBRIDGESHIRE, CAMBRIDGESHIRE, CB6 2XD | £300,000 | 23/05/2025 | Detached |
| Same street 43 CLOVER END, WITCHFORD, ELY, EAST CAMBRIDGESHIRE, CAMBRIDGESHIRE, CB6 2XD | £390,000 | 21/11/2024 | Detached |
| Same street 31 CLOVER END, WITCHFORD, ELY, EAST CAMBRIDGESHIRE, CAMBRIDGESHIRE, CB6 2XD | £360,000 | 03/05/2024 | Detached |
| 8 GRANTA CLOSE, WITCHFORD, ELY, EAST CAMBRIDGESHIRE, CAMBRIDGESHIRE, CB6 2HR | £282,000 | 20/12/2023 | Semi-detached |
| Same street 47 CLOVER END, WITCHFORD, ELY, EAST CAMBRIDGESHIRE, CAMBRIDGESHIRE, CB6 2XD | £305,000 | 01/12/2023 | Detached |
| 10 BARTON CLOSE, WITCHFORD, ELY, EAST CAMBRIDGESHIRE, CAMBRIDGESHIRE, CB6 2HS | £422,500 | 23/11/2023 | Semi-detached |
| Same street 20 CLOVER END, WITCHFORD, ELY, EAST CAMBRIDGESHIRE, CAMBRIDGESHIRE, CB6 2XD | £269,000 | 16/01/2023 | Terraced |
| 8 ORTON DRIVE, WITCHFORD, ELY, EAST CAMBRIDGESHIRE, CAMBRIDGESHIRE, CB6 2JG | £415,000 | 21/12/2022 | Semi-detached |
| 30 ELM CLOSE, WITCHFORD, ELY, EAST CAMBRIDGESHIRE, CAMBRIDGESHIRE, CB6 2JH | £345,000 | 28/11/2022 | Semi-detached |
| 2 BRIARS END, WITCHFORD, ELY, EAST CAMBRIDGESHIRE, CAMBRIDGESHIRE, CB6 2GA | £250,000 | 11/10/2022 | Semi-detached |
| 189 MAIN STREET, WITCHFORD, ELY, EAST CAMBRIDGESHIRE, CAMBRIDGESHIRE, CB6 2HP | £456,000 | 07/10/2022 | Semi-detached |
| 90 MAIN STREET, WITCHFORD, ELY, EAST CAMBRIDGESHIRE, CAMBRIDGESHIRE, CB6 2HQ | £315,000 | 30/06/2022 | Semi-detached |
| 19 BARTON CLOSE, WITCHFORD, ELY, EAST CAMBRIDGESHIRE, CAMBRIDGESHIRE, CB6 2HS | £315,000 | 13/06/2022 | Semi-detached |
| 67 ORTON DRIVE, WITCHFORD, ELY, EAST CAMBRIDGESHIRE, CAMBRIDGESHIRE, CB6 2JG | £393,000 | 30/05/2022 | Semi-detached |
| 11 BRIARS END, WITCHFORD, ELY, EAST CAMBRIDGESHIRE, CAMBRIDGESHIRE, CB6 2GB | £230,000 | 30/03/2022 | Semi-detached |
| 11 WHEATS CLOSE, WITCHFORD, ELY, EAST CAMBRIDGESHIRE, CAMBRIDGESHIRE, CB6 2JQ | £338,500 | 04/03/2022 | Semi-detached |
| 4 ELM CLOSE, WITCHFORD, ELY, EAST CAMBRIDGESHIRE, CAMBRIDGESHIRE, CB6 2JH | £225,950 | 04/02/2022 | Semi-detached |
| Same street 11 CLOVER END, WITCHFORD, ELY, EAST CAMBRIDGESHIRE, CAMBRIDGESHIRE, CB6 2XD | £146,000 | 17/12/2021 | Terraced |
| 18 GRANTA CLOSE, WITCHFORD, ELY, EAST CAMBRIDGESHIRE, CAMBRIDGESHIRE, CB6 2HR | £315,000 | 16/12/2021 | Semi-detached |
| 51 WESLEY WAY, WITCHFORD, ELY, EAST CAMBRIDGESHIRE, CAMBRIDGESHIRE, CB6 2GG | £161,095 | 26/11/2021 | Semi-detached |
| 51 WESLEY WAY, WITCHFORD, ELY, EAST CAMBRIDGESHIRE, CAMBRIDGESHIRE, CB6 2GG | £117,160 | 26/11/2021 | Semi-detached |
| 41 WESLEY WAY, WITCHFORD, ELY, EAST CAMBRIDGESHIRE, CAMBRIDGESHIRE, CB6 2GG | £352,795 | 12/11/2021 | Semi-detached |
| 45 WESLEY WAY, WITCHFORD, ELY, EAST CAMBRIDGESHIRE, CAMBRIDGESHIRE, CB6 2GG | £289,995 | 29/10/2021 | Semi-detached |
| Same street 8 CLOVER END, WITCHFORD, ELY, EAST CAMBRIDGESHIRE, CAMBRIDGESHIRE, CB6 2XD | £236,500 | 23/07/2021 | Semi-detached |
Street average: £304,611 (9 sales)
Area average: £314,450 (20 sales)
Capital growth trend
Land Registry outcode average: last 12 months vs 5y and 10y ago (from sold prices).
House Price Index (HM Land Registry — official index, not sold-price averages): East Cambridgeshire. Series: Semi-detached. As of April 2026.
Rental Range
Estimated market rent for East Cambridgeshire. Low = conservative, Realistic = average, Optimistic = best case.
Based on Local Authority from postcode lookup → East Cambridgeshire.
Location
Nearby
Nearest stations, universities and amenities (distance from property).
| Type | Name | Distance |
|---|---|---|
| Bus stop | Clover End | 0.1 miles |
| Shop | Fairground Hire | 0.2 miles |
| Shop | Plumbase | 1.2 miles |
| Train station | Ely | 2.8 miles |
| University | Cambridge University Boathouse | 3.7 miles |
| Train station | Soham | 6.5 miles |
| Hospital | Doddington Community Hospital | 9.8 miles |
| Hospital | Cambridge Lea Hospital (Spire) | 10.5 miles |
Street-level crime
| Category | Count |
|---|---|
| Anti-social behaviour | 7 |
| Other theft | 6 |
| Violence and sexual offences | 4 |
| Criminal damage and arson | 2 |
| Burglary | 1 |
| Other crime | 1 |
| Total incidents | 21 |
Within 1 mile during May 2026. Source: data.police.uk (England & Wales).
Schools nearby
Nearest open schools with Ofsted ratings (England). Closed schools are not shown. Data from Get Information about Schools and Ofsted.
| Name | Type | Distance | Ofsted |
|---|---|---|---|
| The Rackham Church of England Primary School | Primary | 0.2 miles | — (Inspected (no overall grade)) |
| Witchford Village College | Secondary | 0.6 miles | Good — 15 Nov 2016 |
| Ely St John's Community Primary School | Primary | 2.0 miles | — (Inspected (no overall grade)) |
| The Harbour School | Other | 2.4 miles | Requires improvement — 23 Jan 2024 |
| Wilburton CofE Primary School | Primary | 2.6 miles | Good — 14 Dec 2023 |
Rental Comparables
Residential lets from OpenRent and Rightmove for the area (same bedroom count). Use to validate rent estimates. Student lets are excluded.
| Title | Rent | Beds | Distance | As seen on |
|---|---|---|---|---|
| 2 Bed Flat, Florence House, CB6 | £900/mo | 2 | 0.16 miles | OpenRent |
Average rent: £900/mo (1 listing)
Rent-driven metrics
Based on OpenRent comparables.
- This street — Gross yield for this street only (Land Registry sales + rental comparables, same postcode + street).
- Rent ratio — Monthly rent ÷ purchase price (1% rule). 1%+ = strong, 0.8–1% = okay, <0.8% = weak for cashflow.
- Max investor price — Rent ÷ 0.8%; the price at which rent would be 0.8% of price (Stoke-style target).
- Target investor price — Rent ÷ 1%; the price at which rent would be 1% of price (strong cashflow band).
- Gross yield — Annual rent as % of purchase price (no costs).
- Cost-to-rent — Price ÷ annual rent (from OpenRent comparables). Under 14× = strong, 14–16× = acceptable, 17×+ = compressed.
- Cashflow — Rent minus mortgage, 10% maintenance, £25/mo compliance. Assumes 75% LTV, 3.95% APR (5yr fixed), 25yr term.
- ROI — Annual profit ÷ cash in (deposit + 4% purchase costs).