7 SANDY LANE
MARKET RASEN, TEALBY, LINCOLNSHIRE LN8 3YF
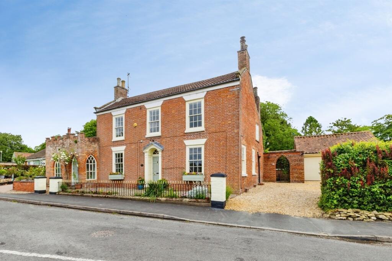
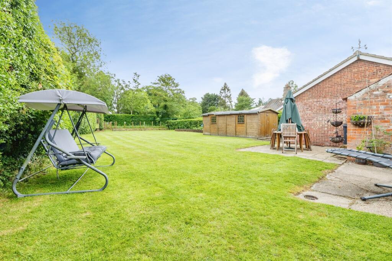
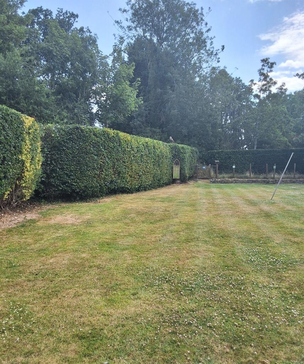
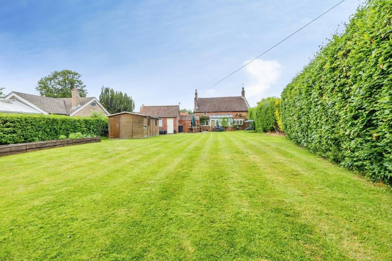
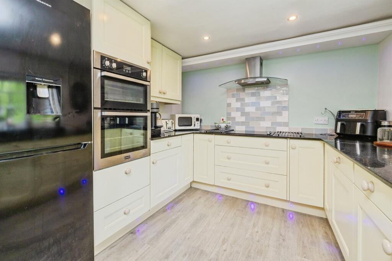
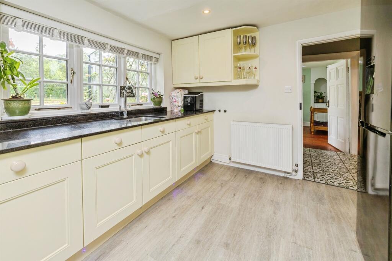
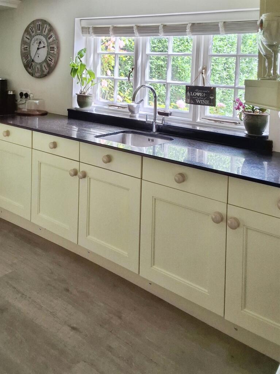
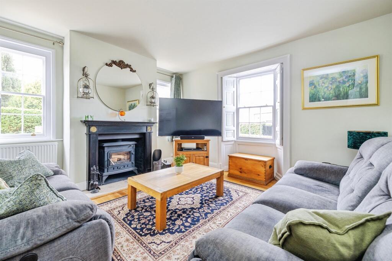
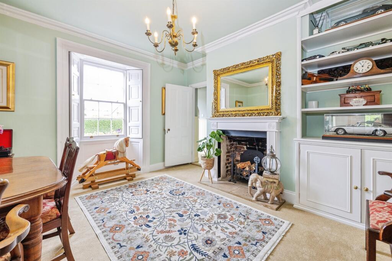
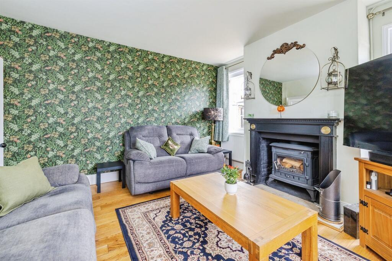
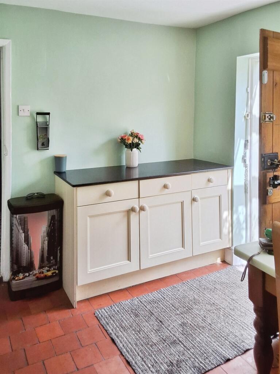
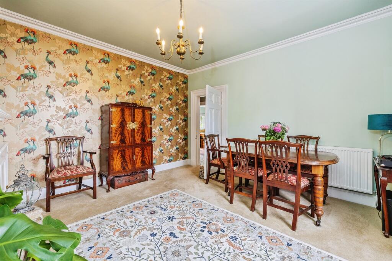
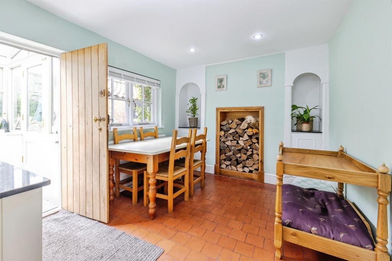
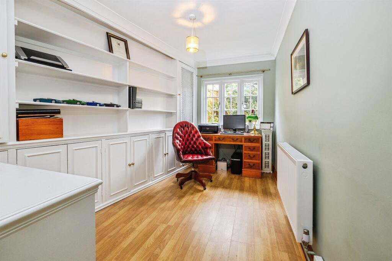
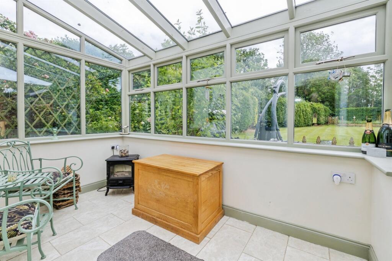
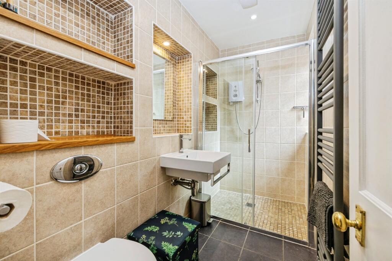
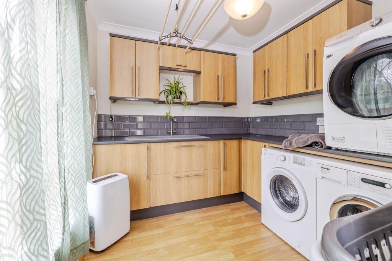
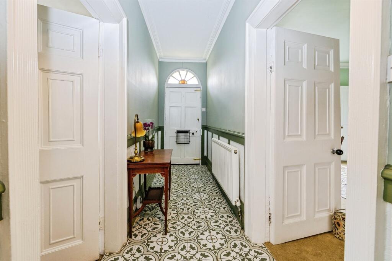
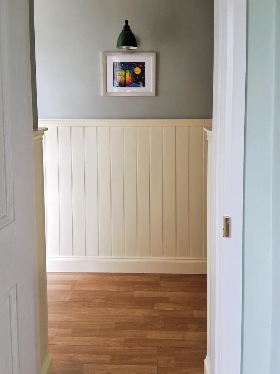
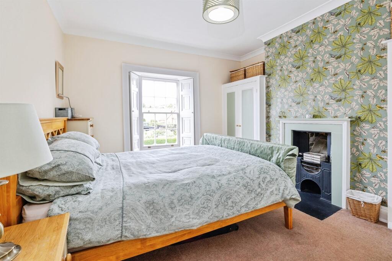
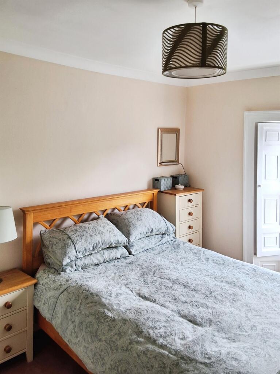
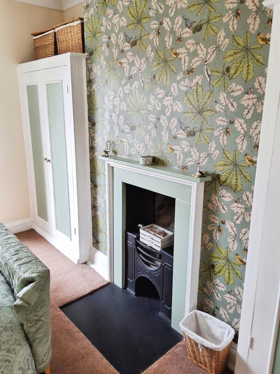
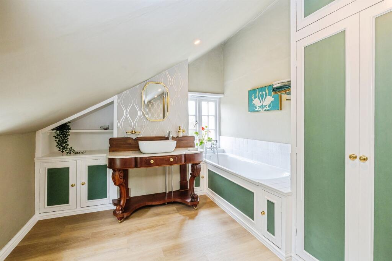
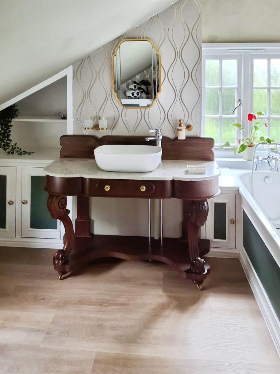
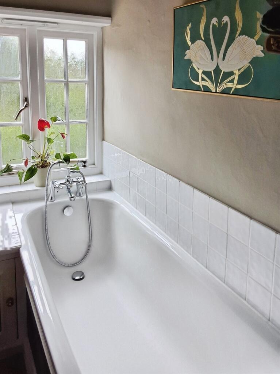
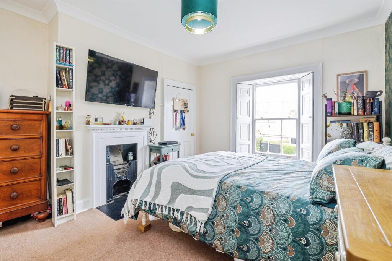
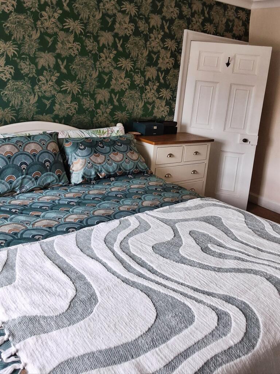
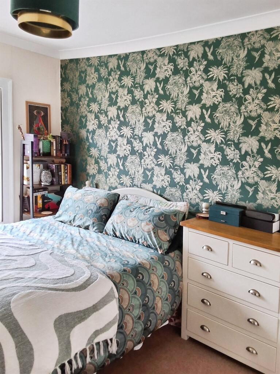
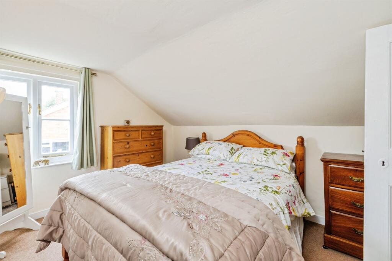
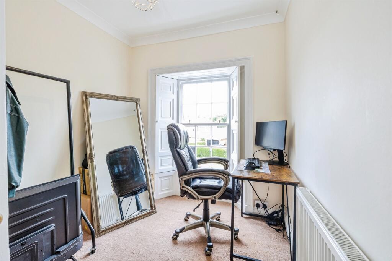
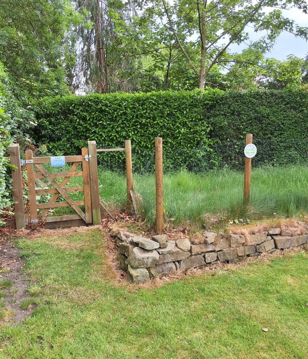
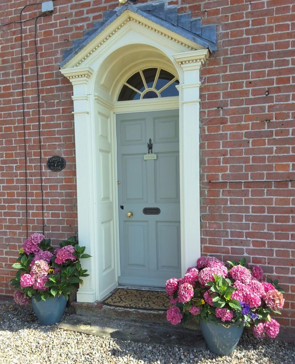
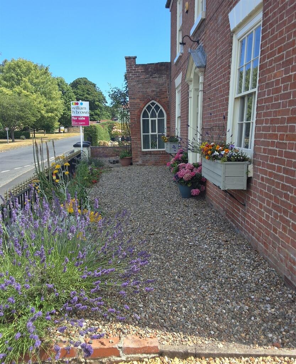
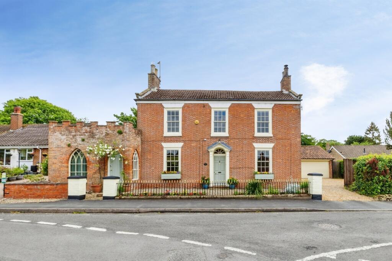
Photo 1 Photo 2 Photo 3 Photo 4 Photo 5 Photo 6 Photo 7 Photo 8 Photo 9 Photo 10 Photo 11 Photo 12 Breakfast Room Photo 14 Photo 15 Photo 16 Utility Room Photo 18 Photo 19 Photo 20 Photo 21 Photo 22 Photo 23 Photo 24 Photo 25 Photo 26 Photo 27 Photo 28 Photo 29 Photo 30 Photo 31 Photo 32 Photo 33 Photo 34
/ 34
Property details
Tenure
FREEHOLD
Council tax band
D
Last sold
£150,000 Oct 1998
Local average
£322,154 (+76.9%)
Deprivation
Decile 6 (19,256 of 33,755)
Street crime
1 incident within 1 mile (Aug 2026)
Key features
- STUNNING GRADE II LISTED GEORGIAN PERIOD PROPERTY CENTRALLY LOCATED IN TEALBY
- DETACHED FAMILY HOME RETAINING ORIGINAL FEATURES TASTEFULLY DECORATED THROUGHOUT TO HIGH STANDARD
- SEVERAL RECEPTION ROOMS INCLUDING LOUNGE, DINING ROOM AND A BREAKFAST ROOM ADJACENT TO THE KITCHEN
- PERIOD EXTENSION WITH ARCHED WINDOWS LEADING TO LARGE UTILITY ROOM, SHOWER ROOM WITH SINK AND WC, AND TO THE REAR A GOOD SIZE OFFICE SPACE
- SUBSTANTIAL SOUTH FACING REAR GARDEN LAID TO LAWN/NOT OVERLOOKED
- SPACIOUS DOUBLE GARAGE WITH ELECTRIC ROLLER DOOR, GRAVEL DRIVEWAY WITH AMPLE PARKING
- BEAUTIFUL AND SOUGHT AFTER VILLAGE LOCATION WITH EXCELLENT REPUTATION OF TEALBY PRIMARY SCHOOL - COMMUNITY VILLAGE SHOP NEXT DOOR TO VILLAGE HALL, OTHER AMENITIES NEARBY
- EPC RATING EXEMPT AND GAS CENTRAL HEATING - BOILER SERVICED 28TH FEBRUARY 2026 AND NEW RADIATORS FITTED THROUGHOUT PROPERTY
Additional details
- Parking
- Yes
- Garden
- Front garden, Back garden
Description
A RARE OPPORTUNITY TO PURCHASE THIS WELL PRESENTED GRADE II LISTED HOME LOCATED IN THE HEART OF THE PICTURESQUE VILLAGE OF TEALBY, 3.5 MILES FROM MARKET RASEN. 4 BEDROOMS, MULTIPLE RECEPTION ROOMS, VERY SUBSTANTIAL REAR GARDEN, DOUBLE GARAGE / AMPLE OFF-ROAD PARKING
DESCRIPTION
This period family home boasts unique kerb appeal, distinctive arched windows to the front and side extension with brick battlement /crenelation, central doorway with open pediment, fanlight, moulded wooden door-casing and deep set six panel door. Much sought after Tealby has the benefit of a village primary school, village hall, community shop and the Kings Head public house - oldest thatched pub in Lincolnshire circa 1367.
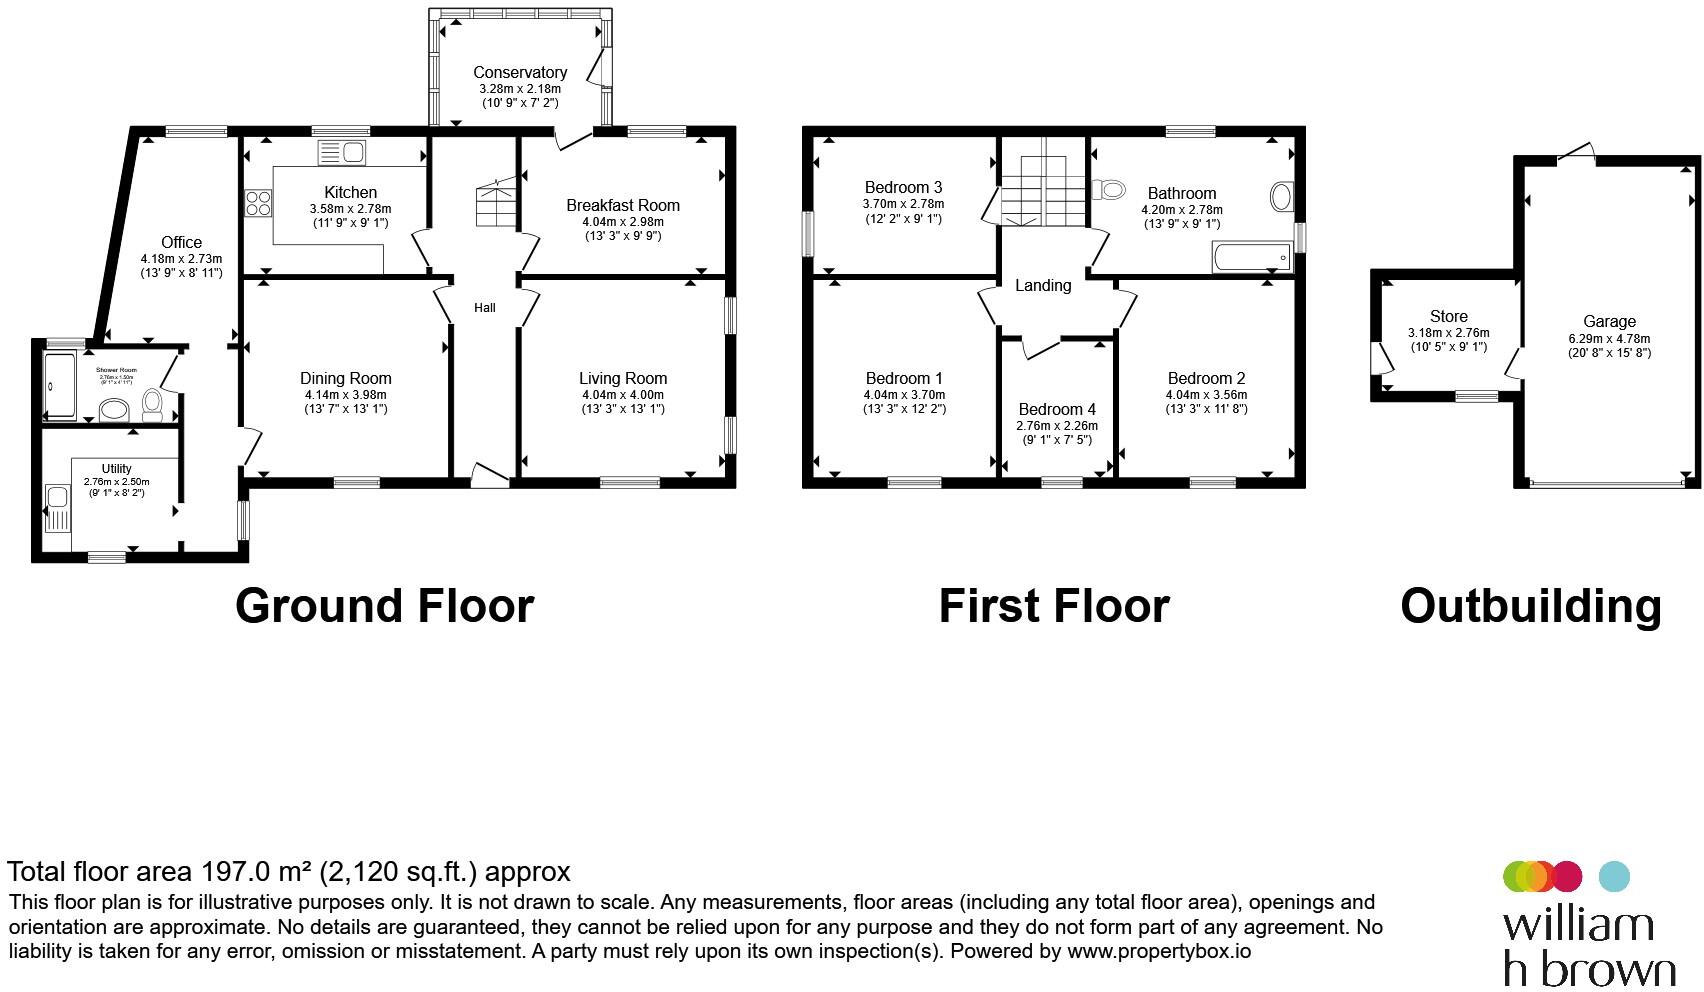
The ground floor of this spacious home comprises entrance hall, lounge with multi-fuel burner, dining room with open fireplace, good size office with cupboards and bookshelves, a well-equipped utility room and shower room. The kitchen has a breakfast room adjacent leading out to the conservatory and garden at rear. Original wooden staircase leads to first floor with four well-proportioned bedrooms and a large family bathroom.
Outside the property is gravelled with railings to the front and the drive. Gated side access leads to the rear garden which is laid to lawn and hedge enclosed with large shed/workshop with electric and LED lighting. The substantial garden and patio area ideal for outdoor dining benefit from the sun throughout the day and evening in the summer months. There is a further storage/shed to side of garage with access via lockable door through to garage itself. {Our vendor advises that planning permission has previously been approved for two storey extension to the rear of the home. Please refer to Vendor's Note for further information}
Entrance Hall
With six panel wooden entrance door, tiled floor, under stairs cupboard storage, radiator and stairway rising to first floor.
Lounge
With three Georgian sash windows one to the front and two to the side, original wooden shutters to front, solid oak floor, multi fuel log burner and two radiators.
Kitchen
Georgian window to the rear, fitted country cream kitchen in a range of wall and base units with black granite work surfaces, kick board led lighting, integral double oven, new integral dishwasher, induction hob with extractor fan over, space for fridge freezer, inset sink, inset ceiling lights, laminate flooring and part tiling to walls.
Breakfast Room
Adjacent to kitchen this useful additional dining space has further wooden framed window to rear, original quarry tiling floor and matching country cream cupboard with black granite top and radiator.
Dining Room
With Georgian sash window to front with original shutters, carpet flooring, large bookshelves, open fireplace and radiator.
Extension Hallway
Arched wooden plank doorway to painted wood panelled hallway with laminate flooring and radiator.
Utility Room
With original wooden arched window to front and side a good range of fitted and wall and base units with work surfaces inset sink and drainer, part tiling to walls, space and plumbing for washing machine and tumble dryer, laminate flooring and radiator.
Conservatory
With windows to the side and rear, door opening to the rear garden and tiled flooring.
Office
With wooden framed window to rear, cupboards and shelving for storage including cupboard housing boiler, a radiator and laminate flooring.
Shower Room
With obscured window to the rear, large walk-in shower, wc, sink, heated towel rail/radiator, inset ceiling lights and over mirror.
First Floor Landing
With stairs rising from entrance hall.
Bedroom One
With two double fitted wardrobes, original feature fireplace, carpet flooring and sash window with shutters as ground floor rooms and radiator.
Bedroom Two
With in built wardrobe, original feature fireplace, sash window with shutters as ground floor rooms, carpet flooring and radiator.
Bedroom Three
Situated to side of property with wood framed window, carpet flooring and radiator.
Bedroom Four
Situated in middle front of property, with hatch access to insulated loft space with drop down ladder, carpet flooring, sash window with shutters as ground floor rooms and radiator (currently used as study).
Family Bathroom
Spacious family bathroom with obscured window to front and small window to rear, bath with shower attachment, wc, traditional Georgian dark wood wash stand and basin inset, towel rail, fitted storage, cupboards including airing cupboard housing water tank and central heating pump.
Parking
Property benefits from generous gravel driveway ample off road parking and access to large detached garage and shed/store.
Detached Garage / Store
With vehicular and pedestrian access, window to the rear and internal door to brick built store.
Gardens
Railings to the front of the property, gravelled area with flower beds and window boxes, side iron gate leads to large rear garden laid to lawn and hedge enclosed with large patio area and large shed.
Vendor's Note
Our vendor advises that planning permission has previously been approved for two storey extension to the rear of the home. Prospective buyers should make their own enquiries as to the potential of these expired permissions being granted again.
Agents Note
Agent's Note-Please note that an AML fee is chargeable to the buyer once an offer is accepted to cover the cost of carrying out the required identity and anti-money laundering checks. Once these checks have been completed, the fee cannot be refunded, even if the property purchase does not go ahead.
1. MONEY LAUNDERING REGULATIONS: Intending purchasers will be asked to produce identification documentation at a later stage and we would ask for your co-operation in order that there will be no delay in agreeing the sale.
2. General: While we endeavour to make our sales particulars fair, accurate and reliable, they are only a general guide to the property and, accordingly, if there is any point which is of particular importance to you, please contact the office and we will be pleased to check the position for you, especially if you are contemplating travelling some distance to view the property.
3. The measurements indicated are supplied for guidance only and as such must be considered incorrect.
4. Services: Please note we have not tested the services or any of the equipment or appliances in this property, accordingly we strongly advise prospective buyers to commission their own survey or service reports before finalising their offer to purchase.
5. THESE PARTICULARS ARE ISSUED IN GOOD FAITH BUT DO NOT CONSTITUTE REPRESENTATIONS OF FACT OR FORM PART OF ANY OFFER OR CONTRACT. THE MATTERS REFERRED TO IN THESE PARTICULARS SHOULD BE INDEPENDENTLY VERIFIED BY PROSPECTIVE BUYERS OR TENANTS. NEITHER SEQUENCE (UK) LIMITED NOR ANY OF ITS EMPLOYEES OR AGENTS HAS ANY AUTHORITY TO MAKE OR GIVE ANY REPRESENTATION OR WARRANTY WHATEVER IN RELATION TO THIS PROPERTY.
Listed by
Lincoln
Sequence (UK) Limited - Connells
Reference: 89660343
Flood risk
Zone: 1
Risk: Low
Job (default Low)
Registered land (INSPIRE)
This location falls inside an HM Land Registry INSPIRE registered freehold polygon.
Plot: ~786 m² (0.19 acres)
Source: HM Land Registry INSPIRE Index Polygons.
Floorplans
Floorplan 1
Price history
50% since 1997
| Event | Date | Price | % change |
|---|---|---|---|
| Listed for sale | — | £570,000 | +280% |
| Sold | 23/10/1998 (28 years ago) | £150,000 | +50% |
| Sold | 08/05/1997 (29 years ago) | £100,000 | — |
Source: HM Land Registry Price Paid Data. Crown copyright.
Sold Comparables
Same street and nearby sales within 0.25 miles (last 5 years). Data from Land Registry Price Paid.
| Address | Price | Date | Type |
|---|---|---|---|
| 38 COW LANE, TEALBY, MARKET RASEN, WEST LINDSEY, LINCOLNSHIRE, LN8 3YB | £215,000 | 05/12/2023 | Detached |
| 16 COW LANE, TEALBY, MARKET RASEN, WEST LINDSEY, LINCOLNSHIRE, LN8 3YB | £370,000 | 20/11/2023 | Detached |
| 8 KINGSWAY, TEALBY, MARKET RASEN, WEST LINDSEY, LINCOLNSHIRE, LN8 3YA | £395,000 | 21/04/2022 | Detached |
Area average: £326,667 (3 sales)
Capital growth trend
Land Registry outcode average: last 12 months vs 5y and 10y ago (from sold prices).
House Price Index (HM Land Registry — official index, not sold-price averages): West Lindsey. Series: Detached. As of July 2026.
Rental Range
Estimated market rent for West Lindsey. Low = conservative, Realistic = average, Optimistic = best case.
Based on Local Authority from postcode lookup → West Lindsey.
LHA (30th percentile) floor for Lincoln: £922/mo (Apr 2025 – Mar 2026)
Location
Nearby
Nearest stations, universities and amenities (distance from property).
| Type | Name | Distance |
|---|---|---|
| Bus stop | All Saints Church | 0.4 miles |
| Bus stop | Sixhills Road | 1.3 miles |
| Shop | Travis Perkins | 2.8 miles |
| Shop | Dexel Tyre & Auto Centre | 2.9 miles |
| Train station | Market Rasen | 3.1 miles |
| Train station | Ludborough | 10.2 miles |
Street-level crime
| Category | Count |
|---|---|
| Criminal damage and arson | 1 |
| Total incidents | 1 |
Within 1 mile during Aug 2026. Source: data.police.uk (England & Wales).
Schools nearby
Nearest open schools with Ofsted ratings (England). Closed schools are not shown. Data from Get Information about Schools and Ofsted.
| Name | Type | Distance | Ofsted |
|---|---|---|---|
| Tealby School | Primary | 0.4 miles | Good — 23 Jun 2020 |
| De Aston School | Secondary | 2.7 miles | Good — 28 Feb 2013 |
| Legsby Primary School | Primary | 3.2 miles | Good — 26 Sep 2023 |
Rental Comparables
Rental listings exist nearby, but none matched the 4-bedroom count for this property.
Rent-driven metrics
Based on Area rent estimate.
- Rent ratio — Monthly rent ÷ purchase price (1% rule). 1%+ = strong, 0.8–1% = okay, <0.8% = weak for cashflow.
- Max investor price — Rent ÷ 0.8%; the price at which rent would be 0.8% of price (Stoke-style target).
- Target investor price — Rent ÷ 1%; the price at which rent would be 1% of price (strong cashflow band).
- Gross yield — Annual rent as % of purchase price (no costs).