WOODLAND HOUSE
SUNNYSIDE ROAD, TELFORD, KETLEY BANK, WREKIN TF2 0AA
£575,000
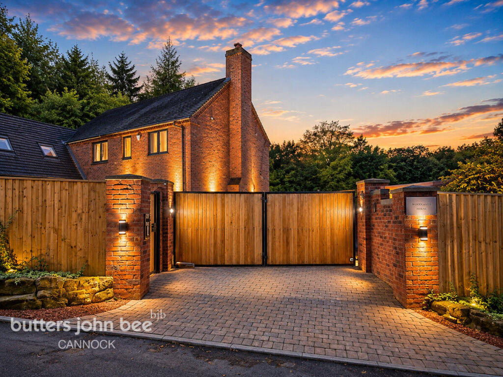
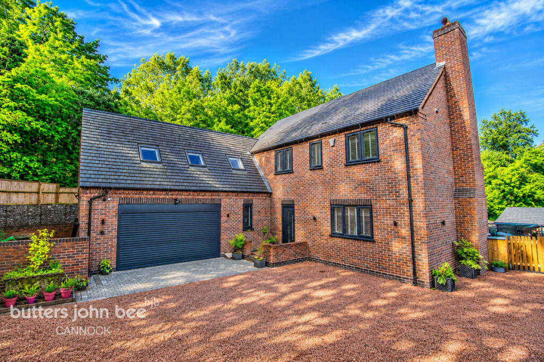
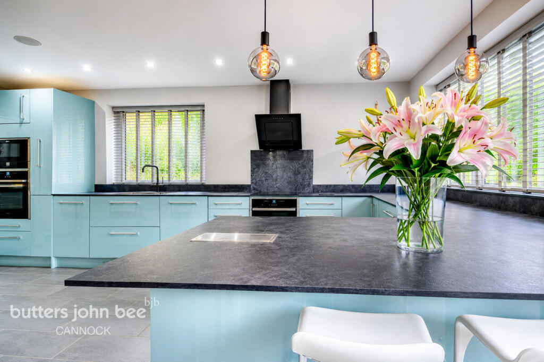
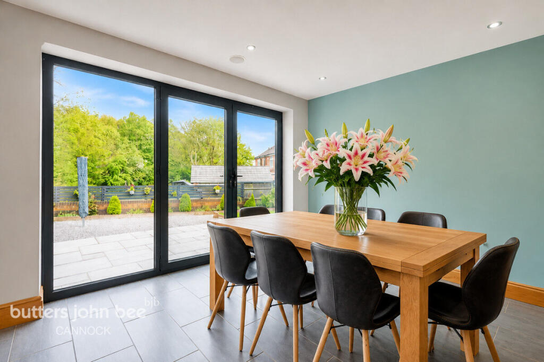
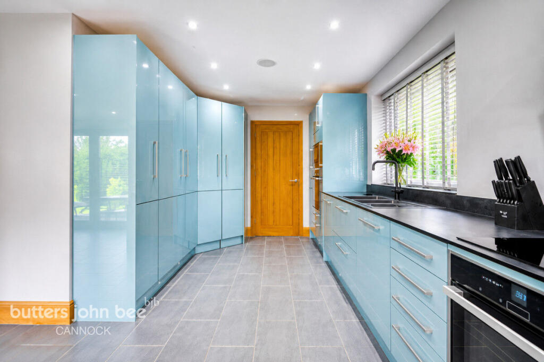
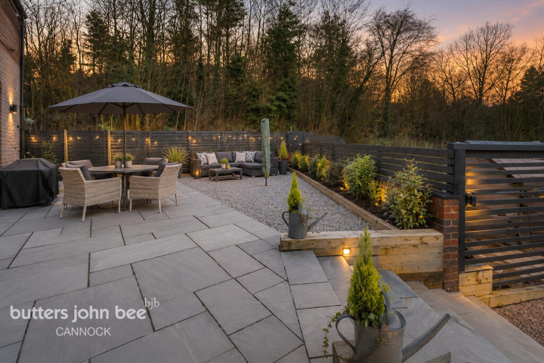
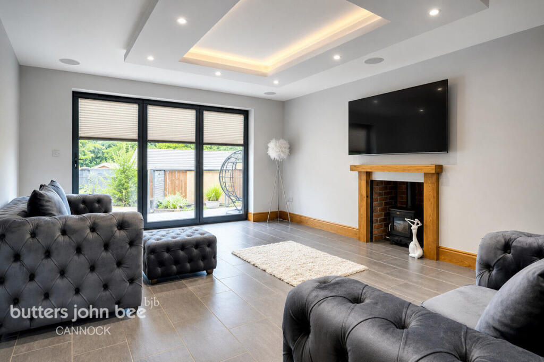
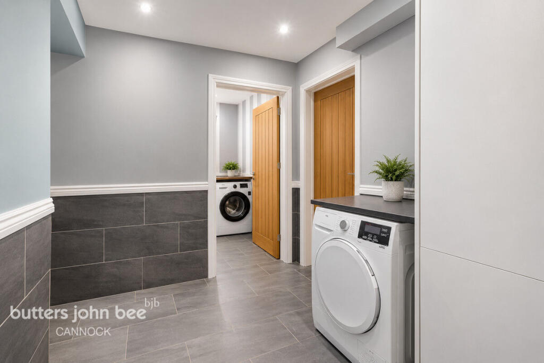
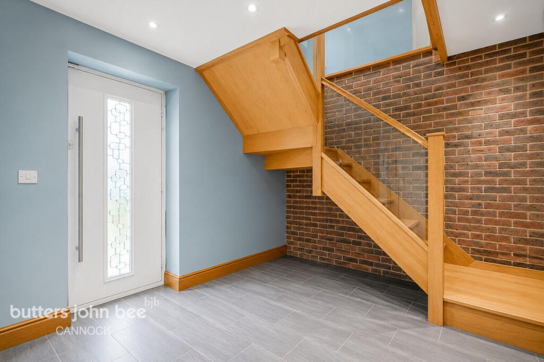
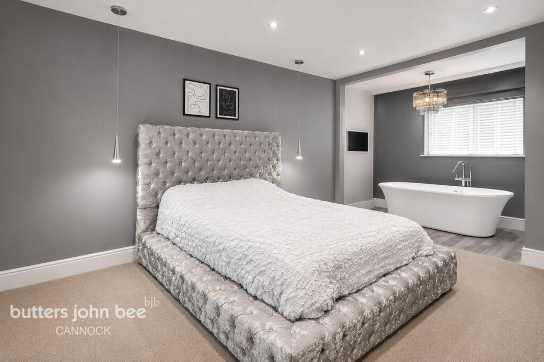
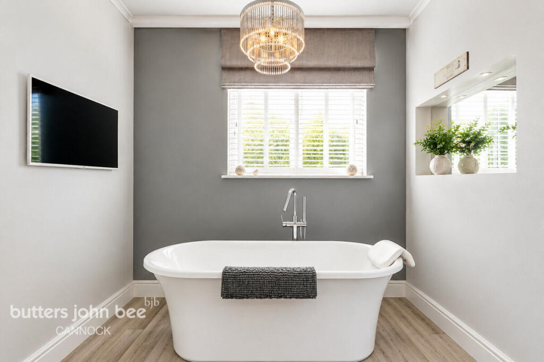
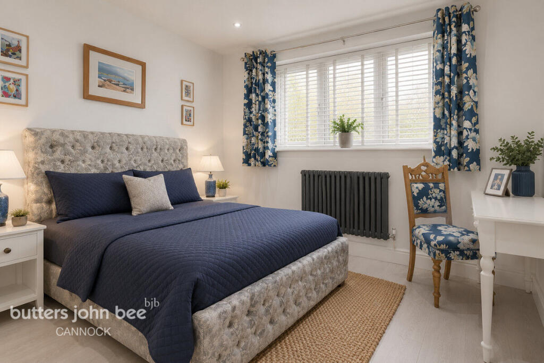
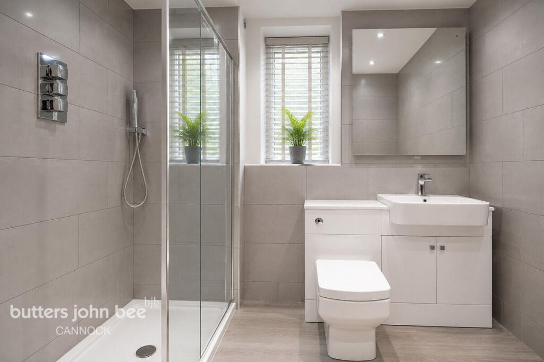
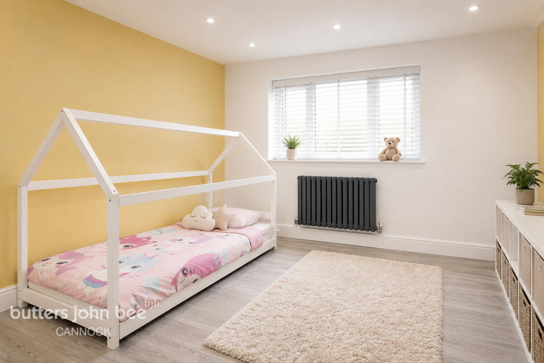
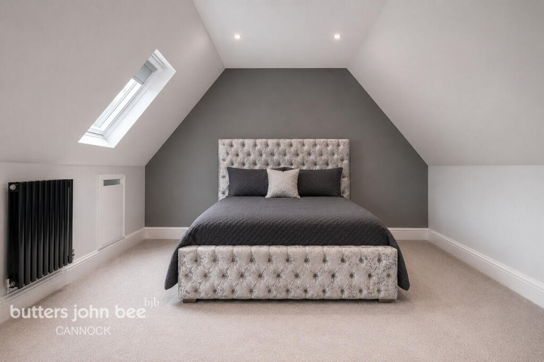
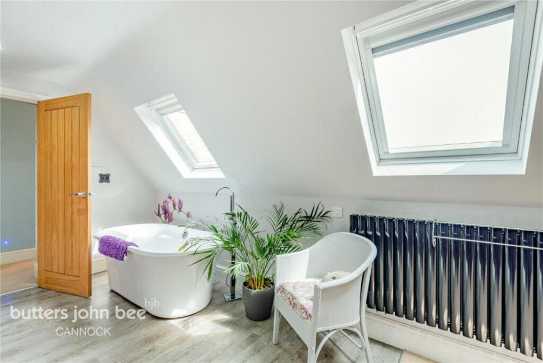
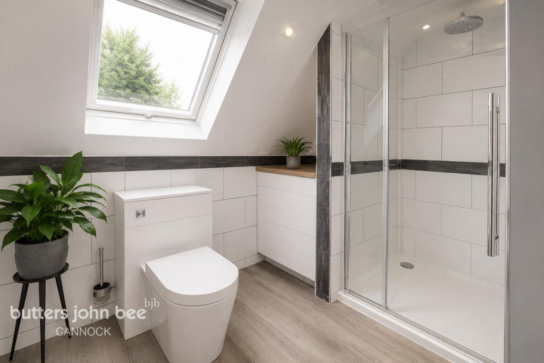
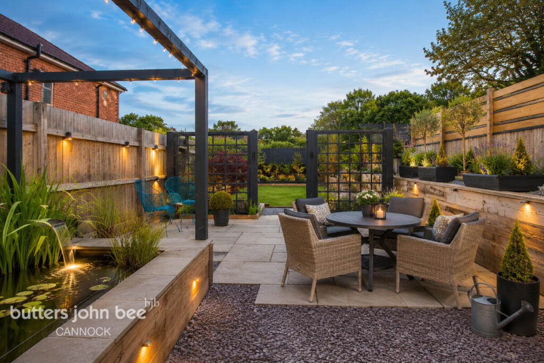
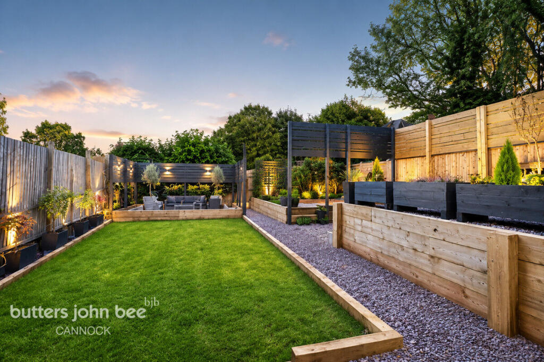
Photo 1 Photo 2 Photo 3 Photo 4 Photo 5 Photo 6 Photo 7 Photo 8 Photo 9 Photo 10 Photo 11 Photo 12 Photo 13 Photo 14 Photo 15 Photo 16 Photo 17 Photo 18 Photo 19
/ 19
Property details
Tenure
FREEHOLD
Floor area
163 m²
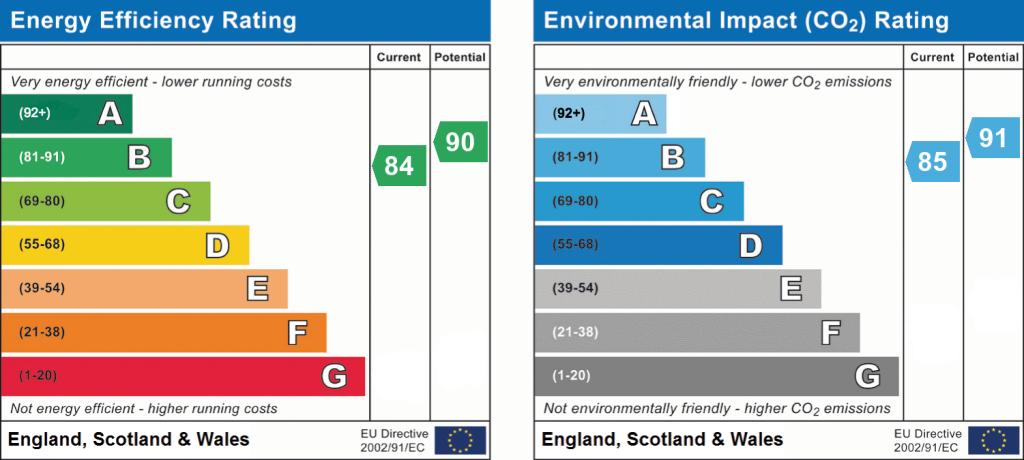
EPC rating
B
Last sold
£540,000 Mar 2025
Price per m²
£3,528/m²
Local average
£330,779 (+73.8%)
Deprivation
Decile 3 (7,049 of 33,755)
Street crime
133 incidents within 1 mile (May 2026)
Key features
- GATED EXECUTIVE HOME
- BESPOKE OPEN PLAN
- LUXURY PRINCIPAL SUITE
- LANDSCAPED PRIVATE GARDENS
- OUTDOOR ENTERTAINING SPACE
- SMART HOME TECHNOLOGY
Additional details
- Parking
- Yes
- Garden
- Yes
Description
An Exceptional Contemporary Residence Designed for Modern Family Living
Behind electric gates and set within beautifully landscaped grounds, this outstanding executive residence offers over 2,100 sq ft of impeccably presented accommodation, combining cutting-edge technology with refined contemporary design to create a home of exceptional quality.
From the moment you step inside, the attention to detail is immediately apparent. A striking entrance hall welcomes you with elegant porcelain flooring, underfloor heating and a bespoke oak staircase with glass balustrading rising to the galleried mezzanine landing. Thoughtfully designed for modern convenience, the property benefits from an integrated vacuum system, with multiple access points positioned throughout the home.
At the heart of the property lies a magnificent open-plan living environment, perfectly suited to both family life and entertaining. The principal reception room is flooded with natural light through expansive tri-fold doors that seamlessly connect the interior to the gardens beyond. A feature multi-fuel stove, set within an exposed brick recess with an oak mantle, creates a warm focal point, while inset colour-changing mood lighting enhances the ambience.
The exceptional kitchen and dining space has been expertly designed to combine practicality with luxury. A comprehensive range of contemporary cabinetry is complemented by high-quality work surfaces and an extensive specification of integrated appliances, including twin NEFF Hide & Slide ovens, induction hob, microwave, wine cooler, fridge and freezer. Further highlights include an illuminated corner pantry, instant boiling water tap and discreet flush-mounted power points. The adjoining dining area enjoys direct access to the gardens via tri-fold doors, creating an effortless flow between indoor and outdoor living.
Supporting the ground floor accommodation is a practical plant room with utility facilities, guest cloakroom and internal access to the double garage, which provides extensive storage solutions and houses the central vacuum system.
The first floor is equally impressive. The principal suite offers a luxurious private retreat, featuring fitted wardrobes, dual-aspect views, a freestanding roll-top bath positioned within the bedroom, a contemporary en-suite shower room and an integrated Smart TV. Three further generously proportioned double bedrooms provide excellent family accommodation, one benefitting from its own en-suite facilities, while a beautifully appointed family bathroom serves the remaining bedrooms.
Externally, the gardens have been meticulously landscaped to create a series of distinct outdoor spaces designed for both relaxation and entertaining. A generous patio with outdoor bar and barbecue area provides the perfect setting for summer gatherings, whilst manicured lawns, raised decking, a tranquil fish pond and mature planting combine to create an attractive and private environment. Fully enclosed and bordered by privacy fencing, the grounds offer a wonderful sense of seclusion and security.
This is a home that effortlessly blends luxury, technology and lifestyle, delivering an exceptional standard of living in every respect.
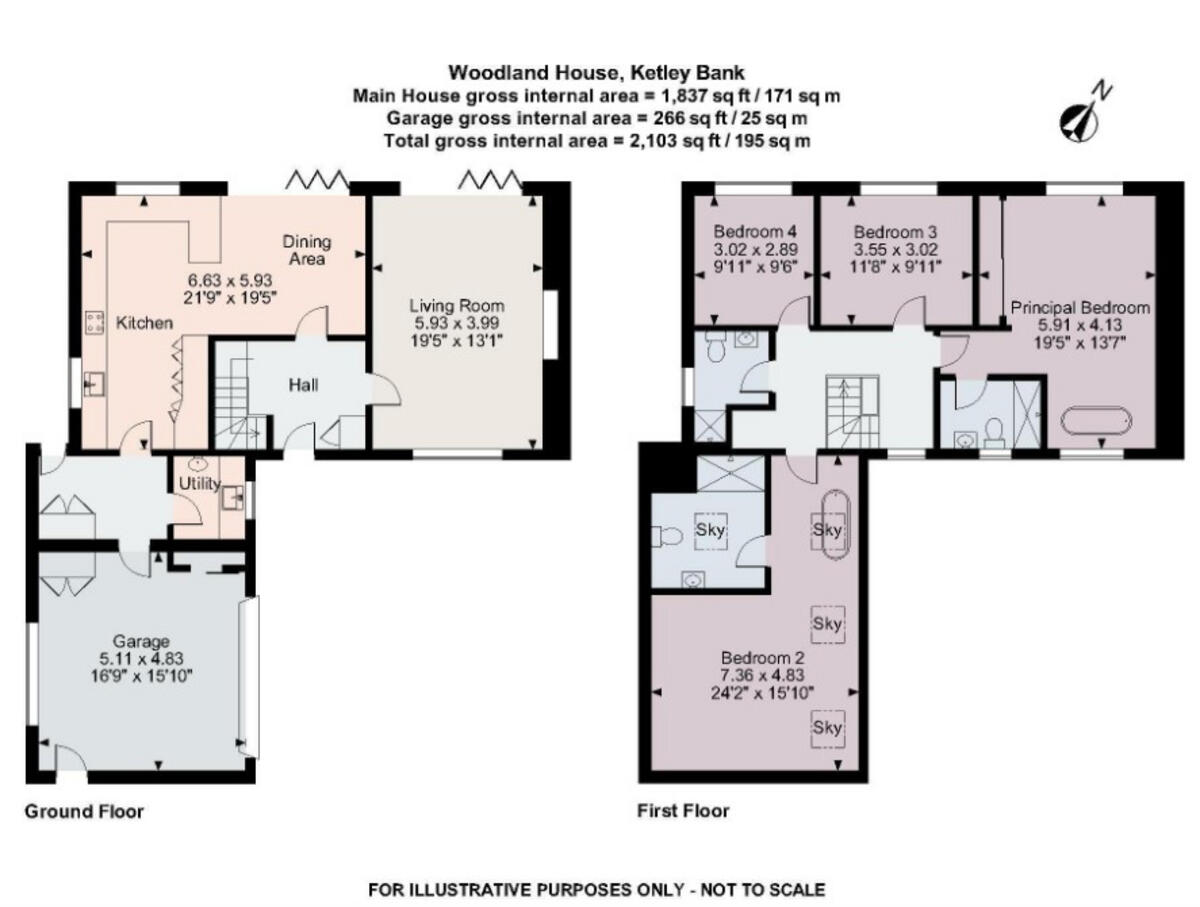
Accommodation: Approximately 2,103 sq ft
Entrance Hall
11' 9'' x 8' 10'' (3.57m x 2.68m)
Entered via a composite front door, solid oak staircase with glass balustrade leading to the first floor, porcelain tiled floor with underfloor heating, storage cupboard and an outlet socket accessing the integrated vacuum system (4 sockets throughout the house).
Lounge
19' 5'' x 13' 3'' (5.93m x 4.05m)
A stunning reception room with tri-folding doors opening onto the rear garden and a double glazed window to the front elevation , inset colour change mood lighting to the ceiling, Multi fuel burning fire set in brick recess with oak mantle, porcelain tiled floor with underfloor heating.
Dining Room
21' 9'' x 13' 0'' (6.63m x 3.97m)
Having tri-folding doors to the rear elevation, porcelain tiled floor with underfloor heating.
Kitchen
19' 5'' x 9' 7'' (5.92m x 2.92m)
Open plan with the dining room. A stunning breakfast kitchen having double glazed windows to the rear and side elevation and fitted with an extensive range of wall and base units with complementary work surface over incorporating a sink unit and drainer, and two flush fitting socket points, each with three sockets. Appliances include; integrated wine cooler, induction hob with extractor over, two 'hide & slide' NEFF ovens, NEFF microwave, larder fridge & freezer. In addition, there is an illuminated corner larder cupboard, instant hot water tap, porcelain tiled floor with underfloor heating.
Utility / WC
6' 5'' x 5' 6'' (1.95m x 1.68m)
Fitted with a low level WC, double glazed window to the front elevation. Having base units with space and plumbing for washing machine, porcelain tiled floor.
Bedroom One
19' 5'' x 13' 6'' (5.92m x 4.12m)
Having fitted wardrobes, double glazed windows to the front and rear elevations, roll top bath with floor standing taps, built in smart TV, radiator,
En-suite (Bedroom One)
7' 9'' x 5' 9'' (2.35m x 1.74m)
Modern white suite comprising; low level WC, hand wash basin set in vanity unit, and double walk in shower with rainfall shower head, back light vanity mirror, laminate flooring, chrome heated towel rail.
Bedroom Two
13' 5'' x 12' 4'' (4.10m x 3.75m)
Having three skylights, vacuum outlet, loft access roll tap bath with floor standing taps, radiator.
En-suite (Bedroom Two)
10' 4'' x 5' 3'' (3.16m x 1.59m)
Modern white suite comprising; low level WC, hand wash basin set in vanity unit and shower with rainfall shower head, a motion activated backlight mirror, chrome heated towel rail.
Bedroom Three
11' 8'' x 10' 0'' (3.55m x 3.04m)Bedroom Three
Double glazed window to the rear elevation, laminate flooring, radiator.
Bedroom Four
9' 11'' x 9' 6'' (3.03m x 2.89m)
Double glazed window to the rear elevation, loft access with pull down ladder, laminate flooring, radiator.
Family Bathroom
5' 9'' x 5' 7'' (1.74m x 1.69m)
Modern white suite comprising; low level WC, hand wash basin and shower unit, laminate flooring, wall-mounted backlight mirror, double glazed window to the side elevation, chrome heated towel rail.
Double Garage
Having fitted storage wardrobes which house an Electrolux built in vacuum with four vacuum outlets throughout the property and 10m hose. Electric roller shutter door.
Externally
To the front of the property there is ample driveway parking for several vehicles. The rear of the property is beautifully landscaped and has been divided into manageable areas including patio area with BBQ & bar area, lawed garden, fish pond and raised decked areas. The property is surrounded by privacy fencing and is fully enclosed.
Planning Disclaimer
The property forms part of a development completed within the last 10 years. Whilst planning permission and associated approvals were granted for the development, we understand that not all planning conditions attached to the original consent have been formally discharged by the Local Planning Authority.
The seller has advised that the property has been occupied and used without issue since construction. However, buyers and their legal representatives should make their own enquiries regarding the status of any outstanding planning conditions and satisfy themselves as to any implications.
Where appropriate, the seller may be willing to provide a suitable indemnity insurance policy, subject to the requirements of the buyer's lender and conveyancer. Any such policy would not constitute confirmation that the conditions have been discharged and should not be relied upon as legal advice.
All interested parties are advised to seek independent legal guidance before proceeding.
Disclaimer**
Butters John Bee Estate Agents also offer a professional, ARLA accredited Lettings and Management Service. If you are considering purchasing your property in order to rent, are looking at buy to let or would like a free review of your current portfolio then please call the Lettings Branch Manager on the number shown above.
Butters John Bee Estate Agents is the seller's agent for this property. Your conveyancer is legally responsible for ensuring any purchase agreement fully protects your position. We make detailed enquiries of the seller to ensure the information provided is as accurate as possible. Please inform us if you become aware of any information being inaccurate.
Listed by
Cannock
Spicerhaart
Reference: 89852523
EPC Rating & Upgrade Cost
Current rating: B
Potential rating: B
Inspection date: 09/08/2019
Expiry date: 08/08/2029
Current heating cost: £429/year
Potential heating cost: £429/year
Est. upgrade cost to C: £4,500
Recommendations
- Solar photovoltaic panels, 2.5 kWp (£3,500 - £5,500)
Flood risk
Zone: 1
Risk: Low
Job (default Low)
Floorplans
Floorplan 1
EPC Graphs
EPC 1
Price history
2060% since 2016
| Event | Date | Price | % change |
|---|---|---|---|
| Listed for sale | — | £575,000 | +6.5% |
| Sold | 14/03/2025 (1 year ago) | £540,000 | +2060% |
| Sold | 06/02/2016 (10 years ago) | £25,000 | — |
Source: HM Land Registry Price Paid Data. Crown copyright.
Sold Comparables
Same street and nearby sales within 0.25 miles (last 5 years). Data from Land Registry Price Paid.
| Address | Price | Date | Type |
|---|---|---|---|
| 38 QUARRY LANE, RED LAKE, TELFORD, WREKIN, TF1 5EB | £310,000 | 19/12/2025 | Detached |
| 12 HAMA DRIVE, OAKENGATES, TELFORD, WREKIN, TF2 6DD | £220,000 | 07/12/2023 | Detached |
| 46 HARTSHILL, OAKENGATES, TELFORD, WREKIN, TF2 6AL | £220,000 | 10/08/2023 | Detached |
| CALDY LODGE HOLYHEAD ROAD, OAKENGATES, TELFORD, WREKIN, TF2 6BG | £300,000 | 09/06/2023 | Detached |
| 7 HAMA DRIVE, OAKENGATES, TELFORD, WREKIN, TF2 6DD | £310,000 | 17/02/2023 | Detached |
| BEL VIEW SHRUBBERY ROAD, KETLEY BANK, TELFORD, WREKIN, TF2 0DW | £339,000 | 30/09/2022 | Detached |
| 15 HOLYHEAD ROAD, OAKENGATES, TELFORD, WREKIN, TF2 6BW | £390,000 | 02/09/2022 | Detached |
| Same street SUNNY BUNGALOW SUNNYSIDE ROAD, KETLEY BANK, TELFORD, WREKIN, TF2 0AA | £205,000 | 26/08/2022 | Detached |
| HARTS COURT 5 HARTSHILL, OAKENGATES, TELFORD, WREKIN, TF2 6AL | £310,000 | 27/07/2022 | Detached |
| 15 HAMA DRIVE, OAKENGATES, TELFORD, WREKIN, TF2 6DD | £310,000 | 08/07/2022 | Detached |
| 23 HILLTOP ROAD, OAKENGATES, TELFORD, WREKIN, TF2 6AY | £330,000 | 29/06/2022 | Detached |
| 5 HILLTOP ROAD, OAKENGATES, TELFORD, WREKIN, TF2 6AY | £217,500 | 01/06/2022 | Detached |
| Same street OAKVIEW BUNGALOW SUNNYSIDE ROAD, KETLEY BANK, TELFORD, WREKIN, TF2 0AA | £212,500 | 01/03/2022 | Detached |
| 83 BEVELEY ROAD, OAKENGATES, TELFORD, WREKIN, TF2 6SD | £227,000 | 22/02/2022 | Detached |
| Same street THE ROSE & CROWN SUNNYSIDE ROAD, KETLEY BANK, TELFORD, WREKIN, TF2 0AA | £1,307,701 | 22/12/2021 | Other |
| HARTS COURT 5 HARTSHILL, OAKENGATES, TELFORD, WREKIN, TF2 6AL | £252,000 | 30/11/2021 | Detached |
| 26 QUARRY LANE, RED LAKE, TELFORD, WREKIN, TF1 5EB | £450,000 | 12/11/2021 | Detached |
| FOSSE SHRUBBERY ROAD, KETLEY BANK, TELFORD, WREKIN, TF2 0DW | £251,000 | 19/10/2021 | Detached |
| 3 HAMA DRIVE, OAKENGATES, TELFORD, WREKIN, TF2 6DD | £272,500 | 11/08/2021 | Detached |
Street average: £575,067 (3 sales)
Area average: £294,313 (16 sales)
Capital growth trend
Land Registry outcode average: last 12 months vs 5y and 10y ago (from sold prices).
House Price Index (HM Land Registry — official index, not sold-price averages): Telford and Wrekin. Series: Detached. As of April 2026.
Rental Range
Estimated market rent for Telford and Wrekin. Low = conservative, Realistic = average, Optimistic = best case.
Based on Local Authority from postcode lookup → Telford and Wrekin.
LHA (30th percentile) floor for Shropshire: £972/mo (Apr 2025 – Mar 2026)
Location
Address
Sunnyside Road
Nearby
Nearest stations, universities and amenities (distance from property).
| Type | Name | Distance |
|---|---|---|
| Bus stop | Quarry Lane | 0.2 miles |
| Shop | Farmfoods | 0.3 miles |
| Bus stop | Ryebank Road | 0.3 miles |
| Shop | Trio Furnishings | 0.4 miles |
| Train station | Oakengates | 0.5 miles |
| Train station | Telford Central | 1.2 miles |
| University | Unknown | 1.2 miles |
| University | University Of Wolverhampton (Shropshire Campus) (Business School) | 1.7 miles |
| Hospital | Shrewsbury & Telford Hospital NHS Trust Sterile Services Department (SSD) | 1.9 miles |
| Hospital | Bickerstaff Endoscopy Unit | 2.4 miles |
Street-level crime
| Category | Count |
|---|---|
| Violence and sexual offences | 56 |
| Shoplifting | 16 |
| Other theft | 13 |
| Burglary | 12 |
| Criminal damage and arson | 12 |
| Public order | 12 |
| Other crime | 5 |
| Vehicle crime | 4 |
| Possession of weapons | 2 |
| Drugs | 1 |
| Total incidents | 133 |
Within 1 mile during May 2026. Source: data.police.uk (England & Wales).
Schools nearby
Nearest open schools with Ofsted ratings (England). Closed schools are not shown. Data from Get Information about Schools and Ofsted.
| Name | Type | Distance | Ofsted |
|---|---|---|---|
| Wombridge Primary School | Primary | 0.2 miles | Good — 15 Jan 2023 |
| Oakengates Nursery School | Nursery | 0.5 miles | Good — 11 May 2020 |
| Meadows Primary School and Nursery | Primary | 0.7 miles | Good — 18 Apr 2016 |
| The Linden Centre | Other | 0.7 miles | Good — 13 Sep 2023 |
| Lantern Academy | Primary | 0.7 miles | Requires improvement — 2 Feb 2020 |
Rental Comparables
Loading rental comparables for this postcode. Refresh in a few minutes.
Rent-driven metrics
Based on Area rent estimate.
- Rent ratio — Monthly rent ÷ purchase price (1% rule). 1%+ = strong, 0.8–1% = okay, <0.8% = weak for cashflow.
- Max investor price — Rent ÷ 0.8%; the price at which rent would be 0.8% of price (Stoke-style target).
- Target investor price — Rent ÷ 1%; the price at which rent would be 1% of price (strong cashflow band).
- Gross yield — Annual rent as % of purchase price (no costs).