HIGHFIELD HOUSE
BURY RING, STAFFORD, HAUGHTON, STAFFORDSHIRE ST18 9DH
£1,250,000

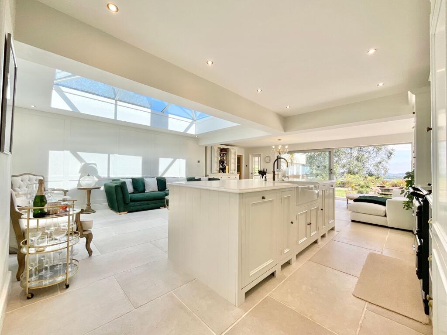

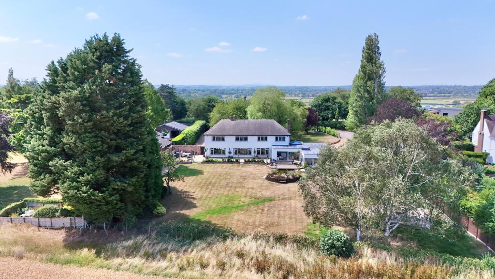


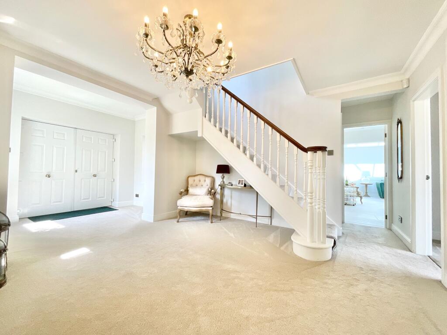


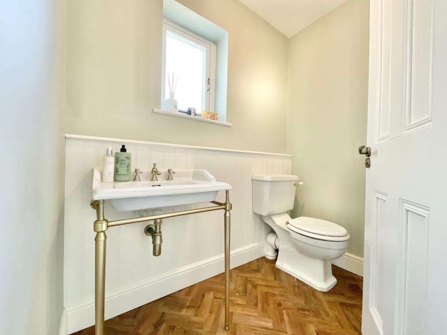
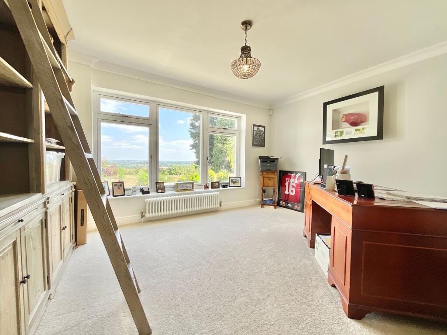


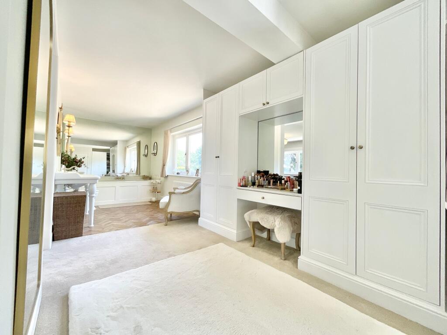


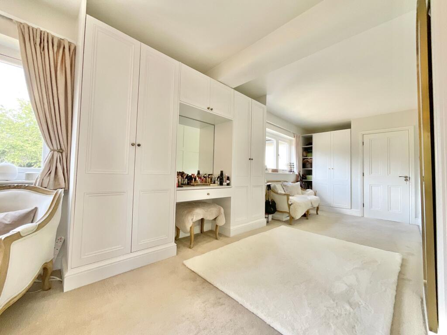
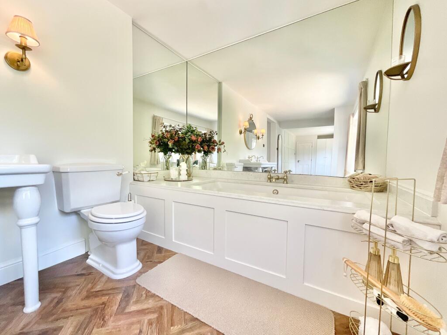
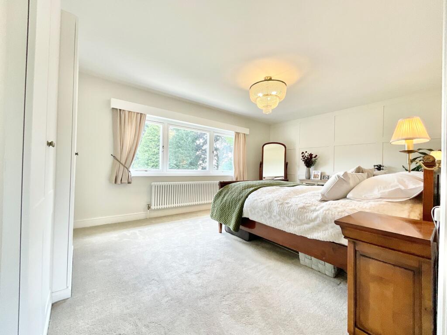
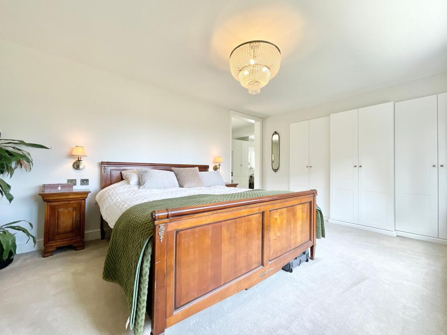
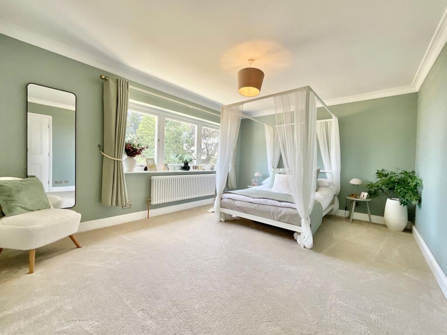


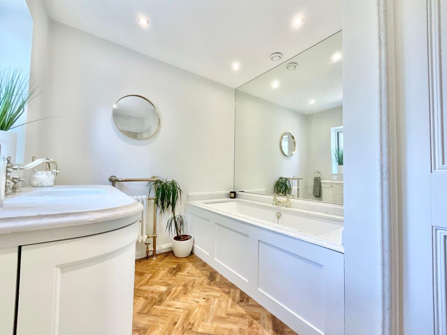
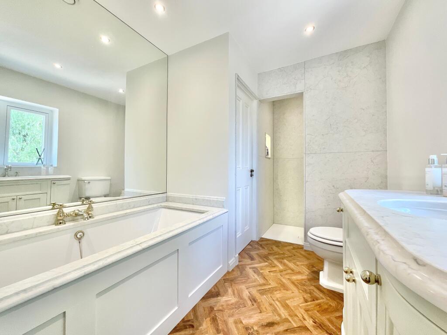
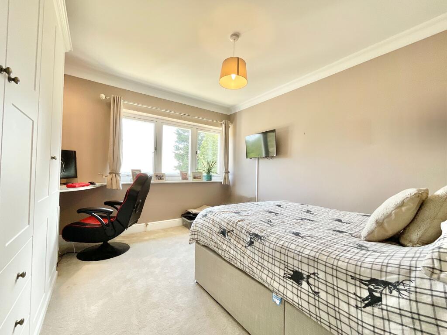
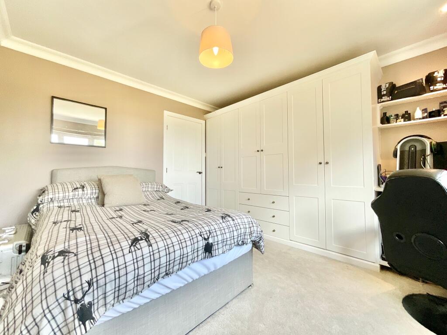

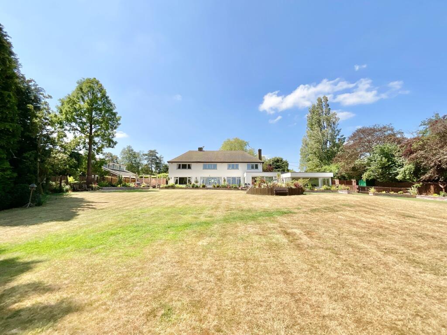


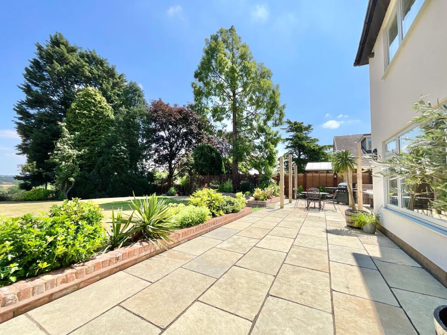
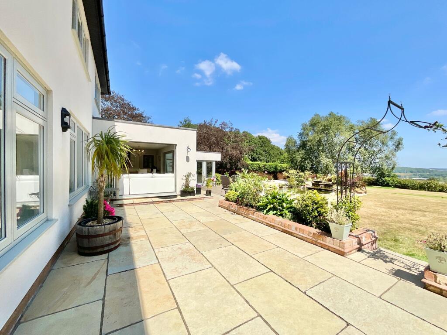

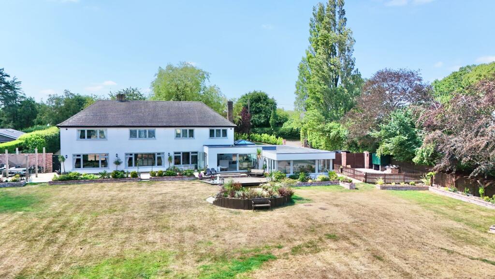
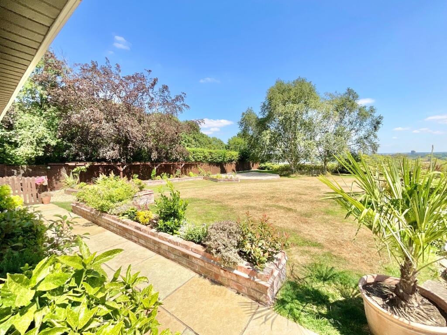


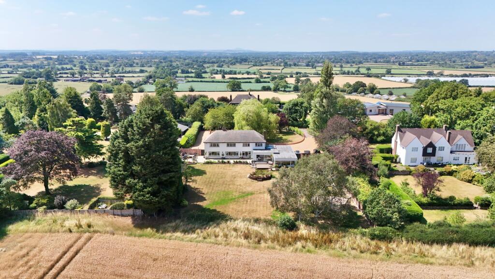
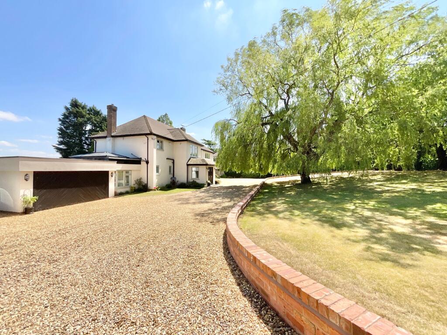
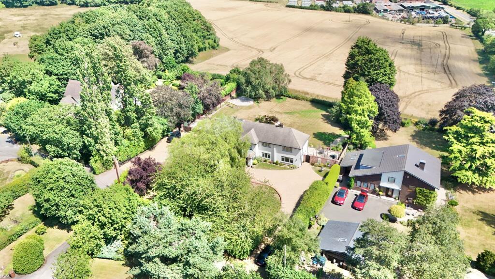
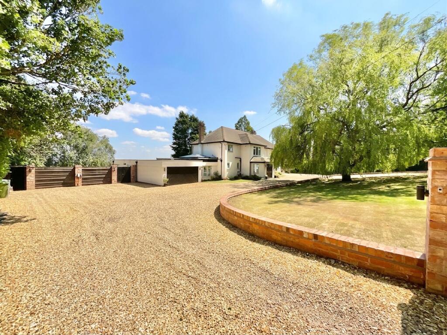
Photo 1 Photo 2 Photo 3 Photo 4 Photo 5 Photo 6 Photo 7 Photo 8 Photo 9 Photo 10 Photo 11 Photo 12 Photo 13 Photo 14 Photo 15 Photo 16 Photo 17 Photo 18 Photo 19 Photo 20 Photo 21 Photo 22 Photo 23 Photo 24 Photo 25 Photo 26 Photo 27 Photo 28 Photo 29 Photo 30 Photo 31 Photo 32 Photo 33 Photo 34 Photo 35 Photo 36 Photo 37 Photo 38 Photo 39 Photo 40 Photo 41 Photo 42 Photo 43 Photo 44 Photo 45 Photo 46 Photo 47 Photo 48 Photo 49 Photo 50 Photo 51 Photo 52 Photo 53 Photo 54
/ 54
Property details
Tenure
FREEHOLD
Floor area
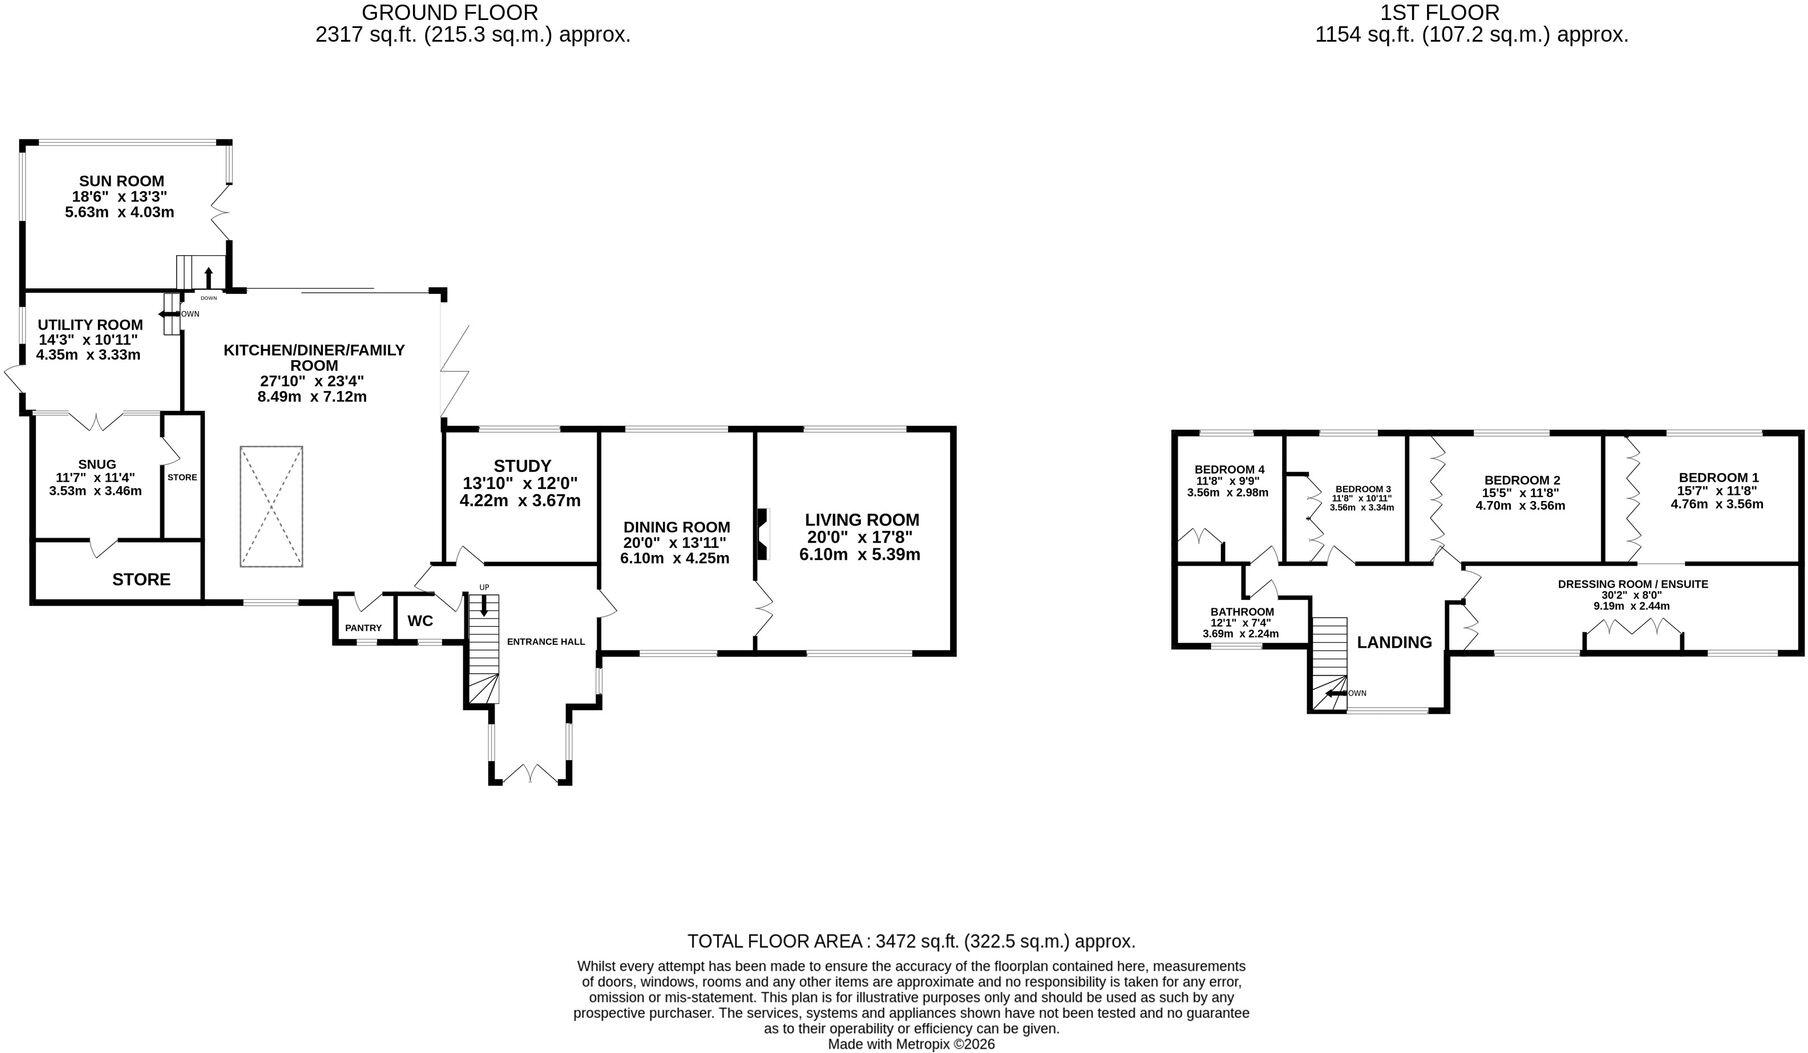
325 m²
Council tax band
G
EPC rating
E
Year built
England and Wales: 1950-1966
Last sold
£740,000 Feb 2022
Price per m²
£3,846/m²
Local average
£522,219 (+139.4%)
Deprivation
Decile 7 (22,727 of 33,755)
Street crime
4 incidents within 1 mile (Jul 2026)
Key features
- Exceptional four double bedroom detached family home with a luxurious principal suite featuring a dressing room and elegant Heritage en-suite.
- Stunning open-plan Neptune kitchen, dining and family room complete with an Aga, marble-effect granite worktops, roof lantern and bifold doors opening onto the garden.
- Beautifully landscaped rear garden boasting a spacious patio, tranquil pond, expansive lawn and breathtaking far-reaching countryside views.
- Versatile living accommodation including three generous reception rooms, a sunroom, separate study and practical utility room, ideal for modern family living.
- Positioned behind electric gates with a generous gravel driveway, extensive off-road parking and a sought-after location in Bury Ring between Haughton and Stafford.
Additional details
- Electricity
- Mains supply
- Water
- Mains supply
- Sewerage
- Private supply
- Heating
- Oil, Gas central
- Parking
- Yes
- Garden
- Yes
- Restrictions
- No
- Rights of way
- No
- Flooded in last 5 years
- No
- Flood defences
- No
Description
Step through the handsome double front doors and receive the warmest of welcomes. A spacious entrance hall sets the tone, where plush carpeting underfoot, elegant dual-aspect windows and a sweeping staircase invite you further inside. But the true destination lies just ahead... Every unforgettable getaway has that one place everyone naturally gathers and here, it's the magnificent open-plan kitchen, dining and family room. Beautiful limestone flooring flows beneath your feet, while a bespoke Neptune kitchen takes centre stage, offering an impressive collection of cabinetry, marble-effect granite worktops and a generous island that's made for everything from leisurely breakfasts to evening drinks with friends. Gold accents add a touch of understated luxury, while the traditional Aga cooker, dual Belfast sink and practical cooker tap complete this beautifully appointed culinary space. Above, a striking roof lantern floods the family area with natural light, creating a wonderfully bright atmosphere throughout the day. Whether you're curled up with a book, supervising homework or entertaining a full house, this room effortlessly adapts to every occasion. The dining area blurs the boundaries between inside and out, thanks to sliding doors and bifold doors that open directly onto the patio, making summer entertaining wonderfully seamless. Practicality hasn't been forgotten either. The adjoining utility room offers further cabinetry, wood-effect worktops, a Belfast sink, neighbouring TV space, dual storage areas and its own external access, perfect for muddy boots, four-legged family members and busy everyday living. Completing this impressive wing of the home is the versatile sunroom. Currently arranged as a home gym, this light-filled space is surrounded by windows and enjoys French doors opening onto the garden, making it equally suited as a playroom, garden lounge, studio or peaceful reading retreat. Returning to the entrance hall, discover the elegant formal dining room, a wonderfully generous reception space enjoying dual-aspect windows that perfectly frame the surrounding countryside. Plush carpets create a cosy feel, while French doors lead effortlessly into the equally impressive living room. Positioned at the far end of the home, this inviting space enjoys the same glorious outlook from dual-aspect windows. A striking feature fireplace and contemporary media wall steal the spotlight, creating the perfect setting to settle in after a long day. A ground floor cloakroom and versatile study complete the accommodation downstairs. Whether you need a home office, playroom, hobby room or additional snug, this adaptable room is ready to fit your lifestyle.
Upstairs, a spacious galleried landing offers plush carpeting, a large picture window and even room for a study nook or reading corner. The principal suite feels more boutique hotel than bedroom. Before you've even reached the sleeping area, you're welcomed into an impressive dressing room complete with fitted wardrobes, dedicated dressing space and luxurious carpeting. Beyond lies a beautifully appointed en-suite bathroom, where Heritage sanitaryware, herringbone-effect flooring, a freestanding bath, twin wash basins and WC create an indulgent sanctuary. A large feature mirror enhances the sense of space, while dual-aspect windows fill the room with natural light. Continue through to the bedroom itself, where peaceful garden views and rolling countryside beyond provide the perfect backdrop to every morning. Built-in storage ensures the room remains as practical as it is luxurious. Three further double bedrooms continue the home's generous proportions, each benefiting from fitted storage and beautiful countryside views through large windows. The family bathroom completes the first floor in equally impressive style, offering both a walk-in shower and full-sized bath, complemented by Heritage fittings, elegant gold detailing and a statement mirror.
If the interiors encourage you to slow down, the garden positively insists upon it. Stretching across the rear of the property, a generous patio creates multiple seating and entertaining areas, perfect for al fresco dining, summer barbecues or simply soaking up the peaceful surroundings. Follow the decking to the garden's centrepiece, a tranquil pond where the gentle sound of flowing water creates a wonderfully calming atmosphere. Beyond, expansive lawns provide endless space for children, pets and garden games, all beautifully framed by uninterrupted countryside views. A secure gated section to the side offers an ideal space for dogs or furry family members, while an abundance of mature trees, colourful planting and established shrubs provide year-round interest and endless opportunities for keen gardeners to make the space their own. To the front, the home is equally impressive, with manicured lawns and a gravel driveway sitting securely behind electric gates, providing extensive off-road parking and a fitting arrival every time you return home.
Enjoy the peace and beauty of village life in Bury Ring, perfectly positioned between Haughton and Stafford.
Here, countryside walks begin from your doorstep, while Stafford's excellent selection of shops, restaurants, highly regarded schools and leisure facilities are all just a short drive away. Stafford railway station also offers superb national rail connections, making commuting and weekend escapes equally convenient.
Because at Highfield House, every day should feel like you've escaped somewhere special. Give us a call today to book your private viewing - .
EPC Rating: E
Listed by
Eccleshall
James Du Pavey Ltd
Reference: 91020606
EPC Rating & Upgrade Cost
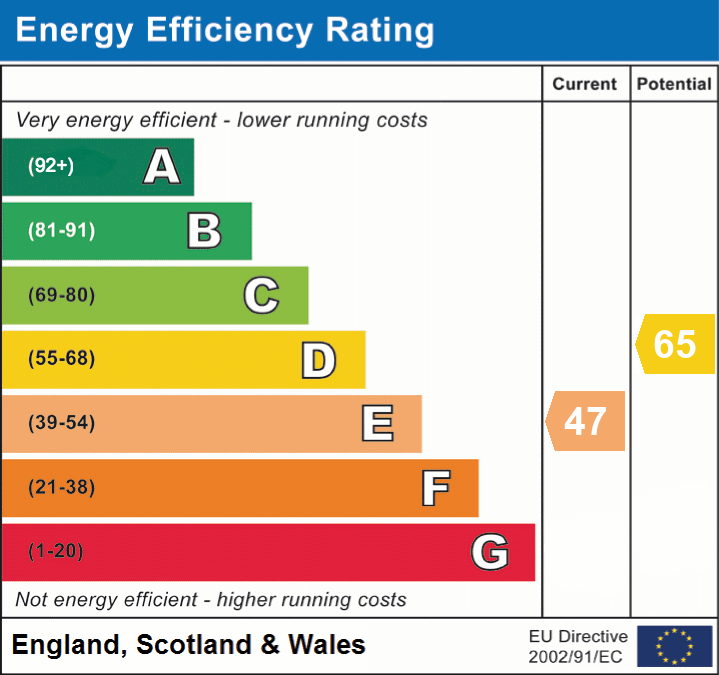
Current rating: E
Potential rating: D
Inspection date: 03/09/2021
Expiry date: 02/09/2031
Current heating cost: £2,489/year
Potential heating cost: £1,900/year
Est. upgrade cost to C: £16,610
Recommendations
- Cavity wall insulation (£500 - £1,500)
- Floor insulation (suspended floor) (£800 - £1,200)
- Floor insulation (solid floor) (£4,000 - £6,000)
- Low energy lighting for all fixed outlets (£110)
- Solar water heating (£4,000 - £6,000)
- Solar photovoltaic panels, 2.5 kWp (£3,500 - £5,500)
Flood risk
Zone: 1
Risk: Low
Job (default Low)
Registered land (INSPIRE)
This location falls inside an HM Land Registry INSPIRE registered freehold polygon.
Plot: ~3,407 m² (0.84 acres)
Source: HM Land Registry INSPIRE Index Polygons.
Floorplans
All

Site Plan
EPC Graphs
EPC 1
Price history
| Event | Date | Price | % change |
|---|---|---|---|
| Listed for sale | — | £1,250,000 | +68.9% |
| Sold | 11/02/2022 (4 years ago) | £740,000 | — |
Source: HM Land Registry Price Paid Data. Crown copyright.
Sold Comparables
Same street and nearby sales within 0.25 miles (last 5 years). Data from Land Registry Price Paid.
| Address | Price | Date | Type |
|---|---|---|---|
| Same street BERRY RING FARM BURY RING, HAUGHTON, STAFFORD, STAFFORDSHIRE, ST18 9DH | £715,000 | 05/08/2025 | Other |
Street average: £715,000 (1 sale)
Capital growth trend
Land Registry outcode average: last 12 months vs 5y and 10y ago (from sold prices).
House Price Index (HM Land Registry — official index, not sold-price averages): Stafford. Series: Detached. As of June 2026.
Rental Range
Estimated market rent for Stafford. Low = conservative, Realistic = average, Optimistic = best case.
Based on Local Authority from postcode lookup → Stafford.
LHA (30th percentile) floor for Mid Staffs: £992/mo (Apr 2025 – Mar 2026)
Location
Address
Bury Ring
Nearby
Nearest stations, universities and amenities (distance from property).
| Type | Name | Distance |
|---|---|---|
| Bus stop | Bury Road | 0.1 miles |
| Shop | Red Lion Farm Shop | 1.5 miles |
| Shop | Unknown | 1.5 miles |
| Train station | Stafford | 2.3 miles |
| Hospital | St George's Hospital | 3.0 miles |
| Hospital | County Hospital | 3.5 miles |
| University | Staffordshire University Blackheath Lane Site | 4.4 miles |
| Train station | Penkridge | 4.8 miles |
| University | Harper Adams University | 10.9 miles |
Street-level crime
| Category | Count |
|---|---|
| Violence and sexual offences | 3 |
| Other theft | 1 |
| Total incidents | 4 |
Within 1 mile during Jul 2026. Source: data.police.uk (England & Wales).
Schools nearby
Nearest open schools with Ofsted ratings (England). Closed schools are not shown. Data from Get Information about Schools and Ofsted.
| Name | Type | Distance | Ofsted |
|---|---|---|---|
| Haughton St Giles CofE Primary Academy | Primary | 1.3 miles | Good — 14 Nov 2012 |
| Castlechurch Primary School | Primary | 1.5 miles | Good — 14 Dec 2023 |
| Blessed Mother Teresa's Catholic Primary School | Primary | 1.7 miles | Good — 18 May 2022 |
| Stafford Grammar School | Other | 1.7 miles | — (No rating) |
| King Edward VI High School | Secondary | 1.7 miles | Good — 4 Sep 2018 |
Rental Comparables
Rental comparables are temporarily unavailable while listing-site fetches are paused. Try again later.
Rent-driven metrics
Based on Area rent estimate.
- Rent ratio — Monthly rent ÷ purchase price (1% rule). 1%+ = strong, 0.8–1% = okay, <0.8% = weak for cashflow.
- Max investor price — Rent ÷ 0.8%; the price at which rent would be 0.8% of price (Stoke-style target).
- Target investor price — Rent ÷ 1%; the price at which rent would be 1% of price (strong cashflow band).
- Gross yield — Annual rent as % of purchase price (no costs).