Chester Cottage
WILLOUGHBY ROAD, ALFORD, CUMBERWORTH, LINCOLNSHIRE LN13 9LF
£255,000
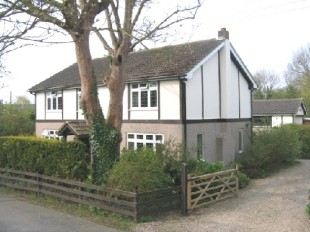
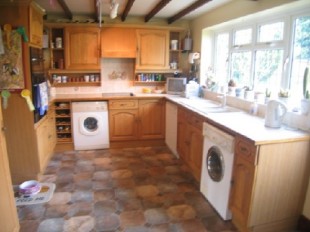
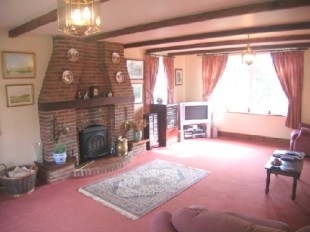
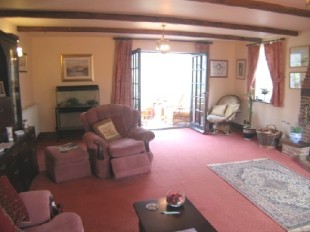
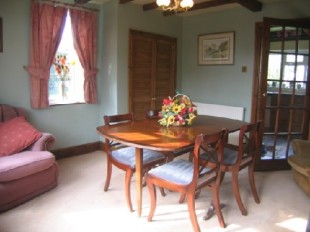
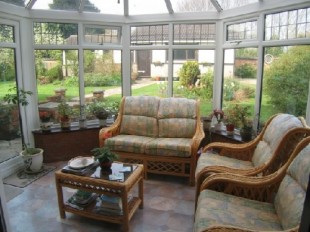
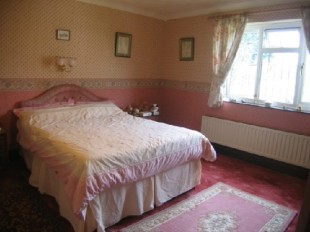
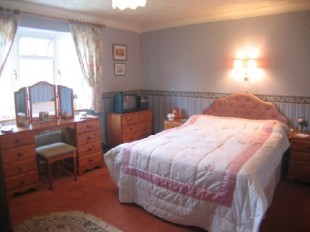
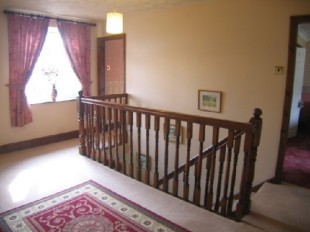
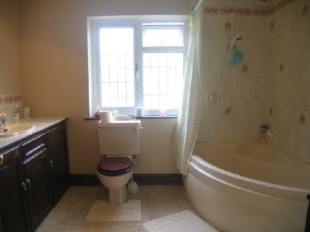
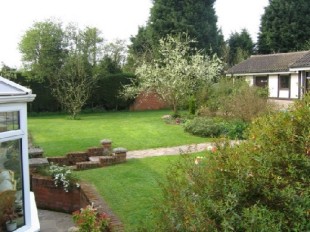
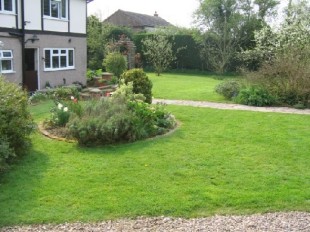
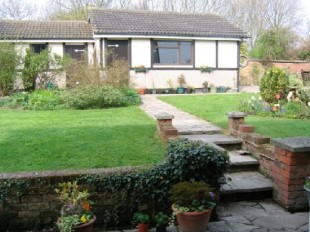
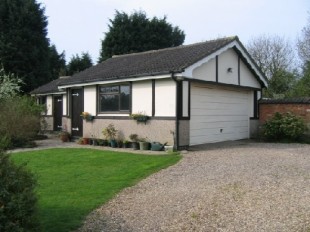
Photo 1 Photo 2 Photo 3 Photo 4 Photo 5 Photo 6 Photo 7 Photo 8 Photo 9 Photo 10 Photo 11 Photo 12 Photo 13 Photo 14
/ 14
Property details
Tenure
FREEHOLD
Floor area
150 m²
EPC rating
E
Last sold
£247,500 Dec 2007
Price per m²
£1,700/m²
Local average
£337,385 (-24.4%)
Deprivation
Decile 3 (8,312 of 33,755)
Street crime
0 incidents within 1 mile (May 2026)
Key features
- Reception Hall
- 22ft Lounge
- Kitchen
- Dining Room
- Conservatory
- Master Bedroom with En-Suite
- 3 Further Bedrooms
- Family Bathroom
- Double Garage and Stores
- Large Gardens and Ample Parking, secluded at the rear
Description
RECEPTION HALL
With open porch over obscure single glazed front door, stairs to first floor landing, radiator, understairs store cupboard, telephone point and decorative brick arch.
CLOAKROOM
With wc., wash hand basin, tiled floor, obscure glazed Pvc double glazed window to the rear elevation and radiator.
LOUNGE
22' 10'' x 16' 10'' (6.96m x 5.13m) Having a large brick feature fireplace with decorative wooden mantle, tiled hearth and inset wood burning stove, exposed ceiling beams, two radiators, Pvc double glazed windows to the front and side elevations, two wall lights, tv point and pair of single glazed french doors opening into the:-
CONSERVATORY
10' 4'' x 7' 10'' (3.15m x 2.39m) On a brick base, being of Pvc double glazed construction with pitched glazed roof, ceiling fan light, radiator and pair of Pvc double glazed french doors opening onto the rear garden.
DINING ROOM
12' 2'' x 12' 0'' (3.71m x 3.66m) Having Pvc double glazed front and side windows, boiler cupboard enclosed oil fired central heating boiler, radiator, tv point and exposed beams to ceiling.
KITCHEN
14' 6'' x 10' 1'' (4.42m x 3.07m) Equipped with a range of wall and base units having roll edged work surface over incorporating single drainer sink and mixer tap and splashback tiling, four ring ceramic hob with concealed hood over, oven unit incorporating electric oven, space and plumbing for washing machine, dishwasher and dryer and further appliance space, radiator, exposed beams to ceiling, Pvc double glazed window to the rear elevation and stable style rear door onto patio.
FIRST FLOOR GALLERIED LANDING
With stairs from the reception hall and Pvc double glazed front window, loft hatch and radiator.
MASTER BEDROOM
12' 1'' x 11' 10'' (3.68m x 3.61m) Having Pvc double glazed window to the rear elevation, radiator, coving to ceiling, wall light point and walk-in double wardrobe.
ENSUITE
With corner shower cubicle having Direct shower and pivotal door, tiled walls and floor, wash hand basin and heated towel rail.
BEDROOM TWO
13' 9'' x 11' 1'' (4.19m x 3.38m) Having Pvc double glazed window to the rear elevation, radiator and coving to ceiling.
BEDROOM THREE
13' 9'' x 11' 4'' (4.19m x 3.45m) Having Pvc double glazed window to the front elevation, radiator and coving to ceiling.
BEDROOM FOUR
12' 2'' x 6' 2'' (3.71m x 1.88m) Having Pvc double glazed window to the front elevation and radiator.
FAMILY BATHROOM
9' 9'' x 7' 6'' (2.97m x 2.29m) Equipped with a corner bath with Aqulisa shower over and tiling around, wc., vanity wash hand basin in a tiled top with cupboards below and adjoining airing cupboard enclosing hot water cylinder and shelving, tiled floor, radiator, heated towel rail, inset ceiling spotlights, obscure glazed Pvc double glazed window to the rear elevation and extractor fan.
EXTERIOR
The property is approached over a sweeping gravelled drive which leads to the ample parking area and the:-
DOUBLE GARAGE
18' 3'' x 17' 11'' (5.56m x 5.46m) With large front up and over door, light, power and single glazed window to the side elevation and wooden side door.
To the rear of the double garage are two adjoining store sheds, both with power and light. The gardens to the front are lawned with screen hedge to the road and mature trees and borders. A path leads around to the side of the house and the lawned side garden leading to the rear paved patio, with low wall and steps leading up to the raised good size rear lawn with shrub beds and borders, paved patio area and inset trees.
LOCATION
Cumberworth is a rural village situated to the north east of Spilsby and to the west of the seaside village of Chapel St Leonards, just off the A52 coast road. To find the property proceed northwards out of Spilsby on the A16 to the Partney Bypass turning right onto the A158 towards Skegness, proceed through Scremby and Candlesby and at Gunby roundabout take the second turn - the A1196 to Alford. Proceed through the village of Welton Le Marsh into Willoughby turning right at the public house towards Bonthorpe/Cumberworth,proceed into the village of Cumberworth whereupon the property can be found on the left hand side identified by a Turner Evans Stevens for sale board.
SERVICES
Mains electricity and water are understood to be connected, telephone is subject to British Telecom regulations, drainage is via a private drainage system and the central heating is via an oil fired central boiler. The agents have not inspected or tested any of the services or service installations, and purchasers should rely on their own survey.
TENURE
We believe this property to be freehold and are awaiting Solicitors confirmation. All interested parties are advised to make their own enquiries.
DETAILS PREPARED
April 2007.
VIEWING
By prior appointment with Turner Evans Stevens office in Spilsby.
DISCLAIMER
Notice is hereby given that these particulars are set out for the guidance of proposed purchasers, and although due care is taken in their preparation and they are believed to be correct, proposed purchasers must not rely on them as statements of fact and must satisfy themselves by inspection or otherwise as to their correctness. These particulars are issued on the understanding that all negotiations are carried though the Agents Turner Evans Stevens but they do not constitute an offer of contract. Any price quoted in these particulars is subject to contract. No person employed by Turner Evans Stevens Limited has any authority to make or give any representation or warranty whatsoever in relation to this property.
Listed by
Spilsby
Hunters Property Group Ltd
Reference: 15176899
EPC Rating & Upgrade Cost
Current rating: E
Potential rating: B
Inspection date: 13/11/2014
Expiry date: 12/11/2024 (expired)
Current heating cost: £1,960/year
Potential heating cost: £888/year
Est. upgrade cost to C: £21,770
Recommendations
- Increase loft insulation to 270 mm (£100 - £350)
- Cavity wall insulation (£500 - £1,500)
- Floor insulation (£800 - £1,200)
- Low energy lighting for all fixed outlets (£45)
- Upgrade heating controls (£350 - £450)
- Replace boiler with new condensing boiler (£2,200 - £3,000)
- Solar water heating (£4,000 - £6,000)
- Solar photovoltaic panels, 2.5 kWp (£9,000 - £14,000)
Flood risk
Zone: 1
Risk: Low
Job (default Low)
Price history
| Event | Date | Price | % change |
|---|---|---|---|
| Sold | 20/12/2007 (18 years ago) | £247,500 | — |
Source: HM Land Registry Price Paid Data. Crown copyright.
Sold Comparables
Same street and nearby sales within 0.25 miles (last 5 years). Data from Land Registry Price Paid.
| Address | Price | Date | Type |
|---|---|---|---|
| Same street IVY HOUSE WILLOUGHBY ROAD, CUMBERWORTH, ALFORD, EAST LINDSEY, LINCOLNSHIRE, LN13 9LF | £350,000 | 21/02/2023 | Detached |
| Same street WOODLANDS WILLOUGHBY ROAD, CUMBERWORTH, ALFORD, EAST LINDSEY, LINCOLNSHIRE, LN13 9LF | £280,000 | 29/09/2022 | Detached |
| Same street THORNDYKES WILLOUGHBY ROAD, CUMBERWORTH, ALFORD, EAST LINDSEY, LINCOLNSHIRE, LN13 9LF | £160,000 | 31/03/2022 | Detached |
Street average: £263,333 (3 sales)
Capital growth trend
Land Registry outcode average: last 12 months vs 5y and 10y ago (from sold prices).
House Price Index (HM Land Registry — official index, not sold-price averages): East Lindsey. Series: Detached. As of April 2026.
Rental Range
Estimated market rent for East Lindsey. Low = conservative, Realistic = average, Optimistic = best case.
Based on Local Authority from postcode lookup → East Lindsey.
LHA (30th percentile) floor for Wolds and Coast: £673/mo (Apr 2025 – Mar 2026)
Location
Address
Willoughby Road
Nearby
Nearest stations, universities and amenities (distance from property).
| Type | Name | Distance |
|---|---|---|
| Bus stop | St Helen's Church | 0.3 miles |
| Shop | Thurlby Motors (Closed) | 1.9 miles |
| Shop | Maahi Store | 2.0 miles |
| Train station | Walls Lane | 5.2 miles |
| Hospital | Skegness Hospital | 7.0 miles |
| Train station | Unknown | 7.2 miles |
Street-level crime
| Category | Count |
|---|---|
| Total incidents | 0 |
Within 1 mile during May 2026. Source: data.police.uk (England & Wales).
Schools nearby
Nearest open schools with Ofsted ratings (England). Closed schools are not shown. Data from Get Information about Schools and Ofsted.
| Name | Type | Distance | Ofsted |
|---|---|---|---|
| Hogsthorpe Primary Academy | Primary | 2.0 miles | Good — 10 Jul 2024 |
| Huttoft Primary & Nursery School | Primary | 2.0 miles | — (Inspected (no overall grade)) |
| St Helena's Church of England Primary School, Willoughby | Primary | 2.2 miles | Requires improvement — 21 Sep 2022 |
| Alford Primary School | Primary | 3.3 miles | Good — 21 Jun 2016 |
| John Spendluffe Foundation Technology College | Secondary | 3.3 miles | Good — 26 Jan 2023 |
Rental Comparables
Rental comparables are temporarily unavailable while listing-site fetches are paused. Try again later.
Rent-driven metrics
Based on Area rent estimate.
- Rent ratio — Monthly rent ÷ purchase price (1% rule). 1%+ = strong, 0.8–1% = okay, <0.8% = weak for cashflow.
- Max investor price — Rent ÷ 0.8%; the price at which rent would be 0.8% of price (Stoke-style target).
- Target investor price — Rent ÷ 1%; the price at which rent would be 1% of price (strong cashflow band).
- Gross yield — Annual rent as % of purchase price (no costs).
Enter House Number
Enter the house number to help us retrieve more accurate pricing history and property data.
Please log in to submit or correct the house number for this listing.
Log in to continue