78 FENTHAM ROAD
SOLIHULL, HAMPTON IN ARDEN, WEST MIDLANDS B92 0AY
Property details
Tenure
FREEHOLD
Floor area
90 m²
Council tax band
D
EPC rating
D
Last sold
£315,000 Jan 2026
Price per m²
£3,611/m²
Local average
£338,251 (-3.9%)
Deprivation
Decile 9 (28,519 of 33,755)
Street crime
12 incidents within 1 mile (May 2026)
Key features
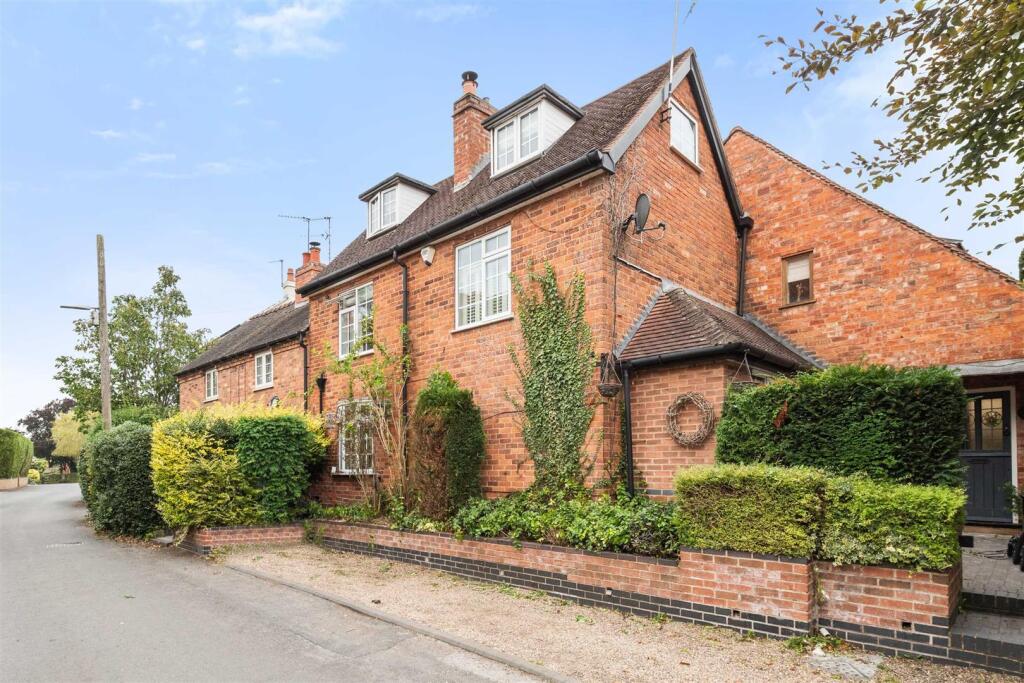
- Characterful Cottage
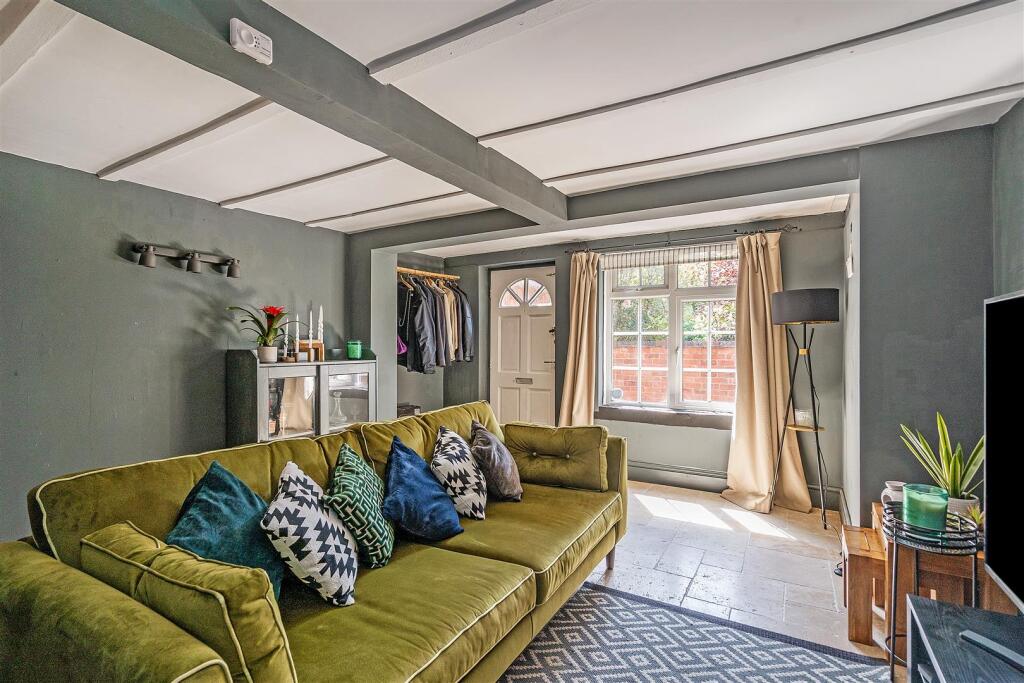
- Lounge/Diner with Log Burner
- Breakfast Kitchen
- Utility/WC
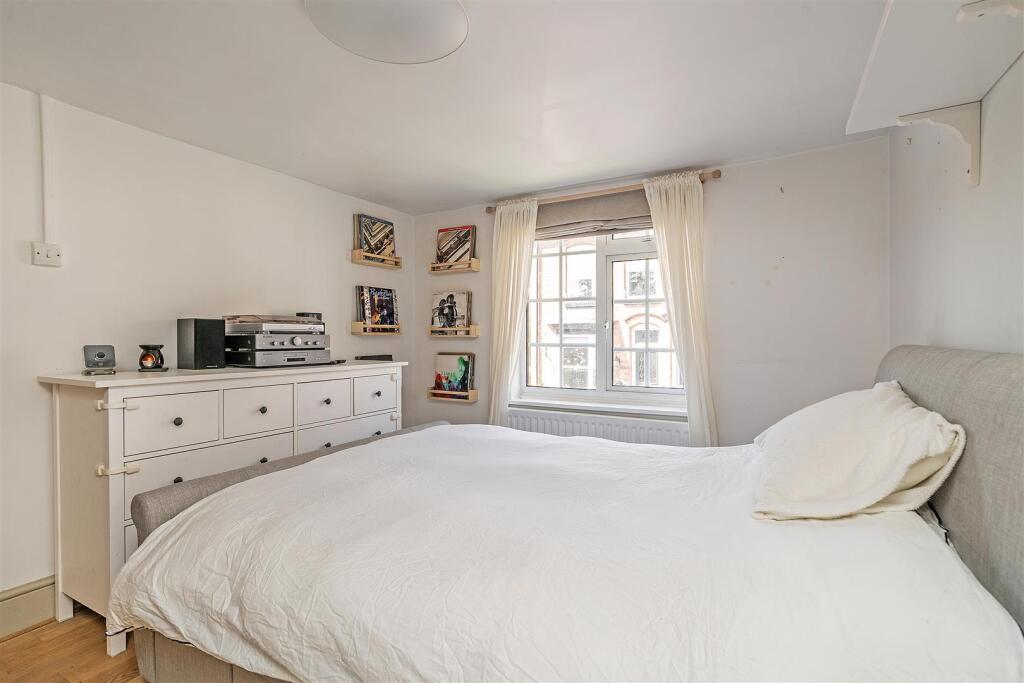
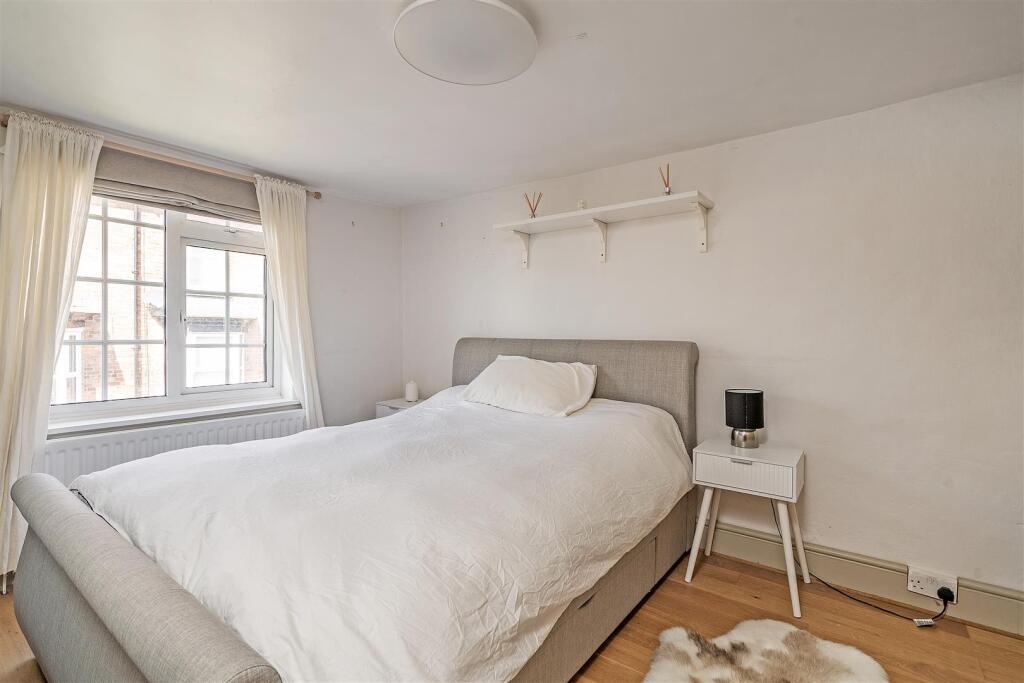
- Double Bedroom
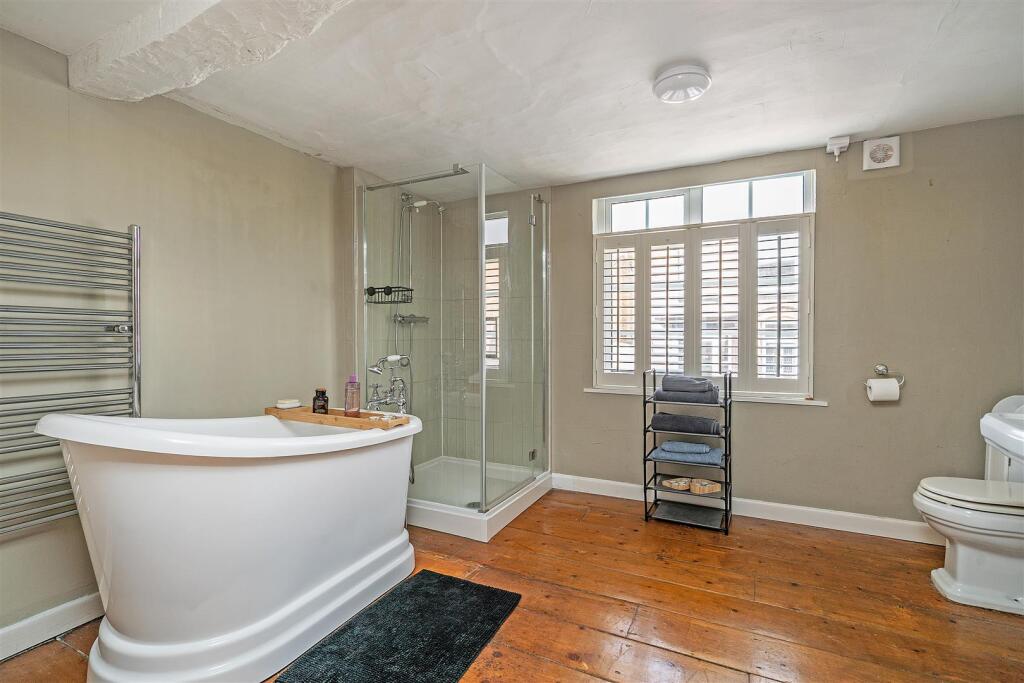
- Spacious 4 Piece Family Bathroom
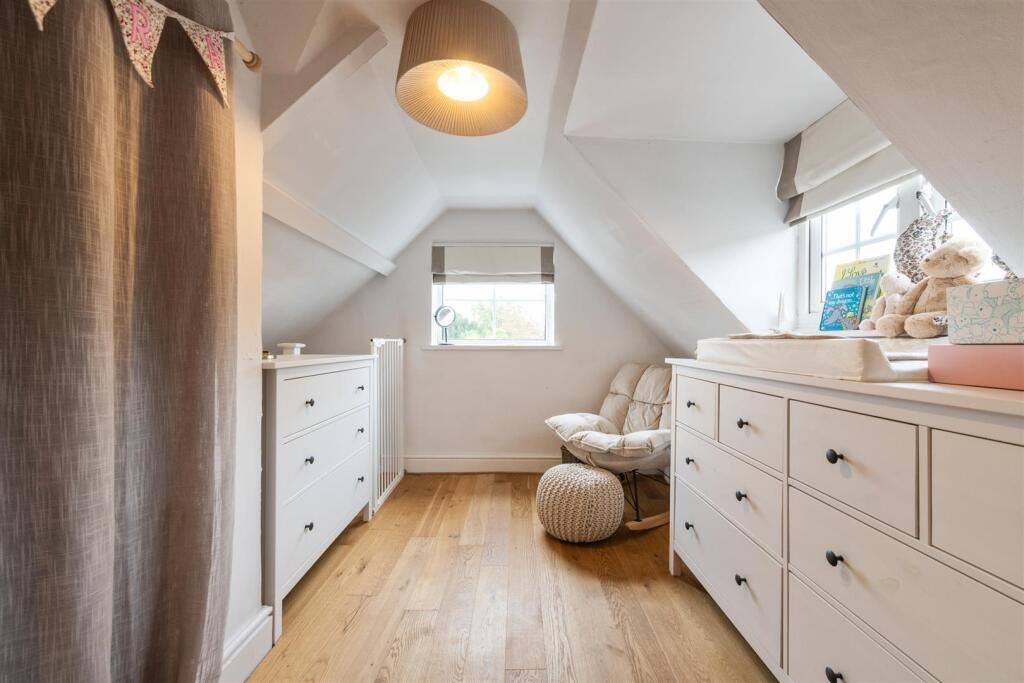
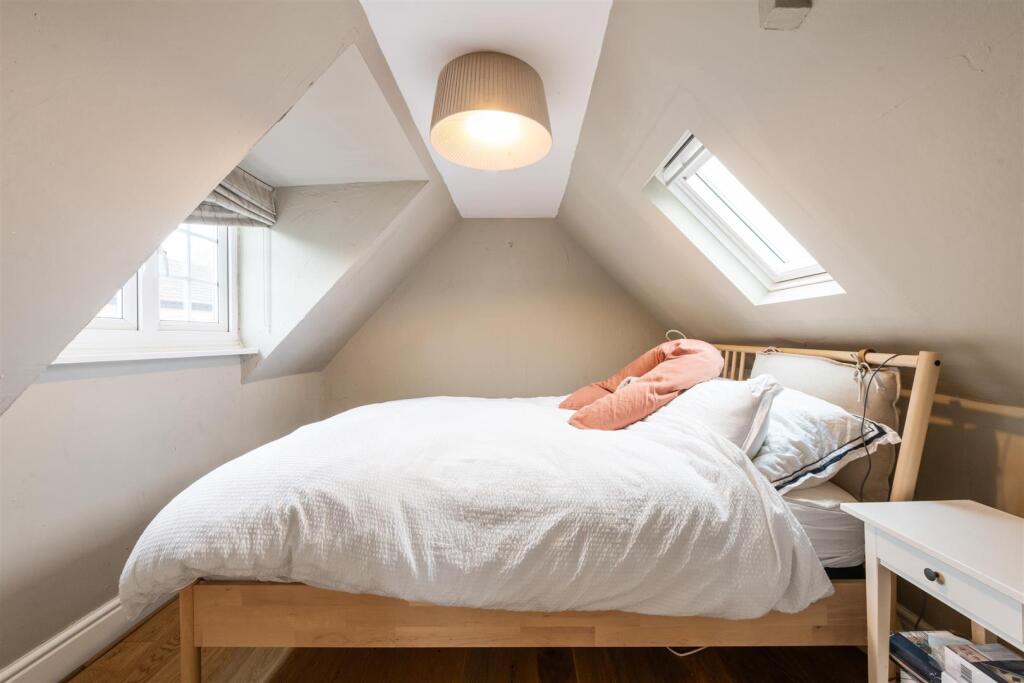
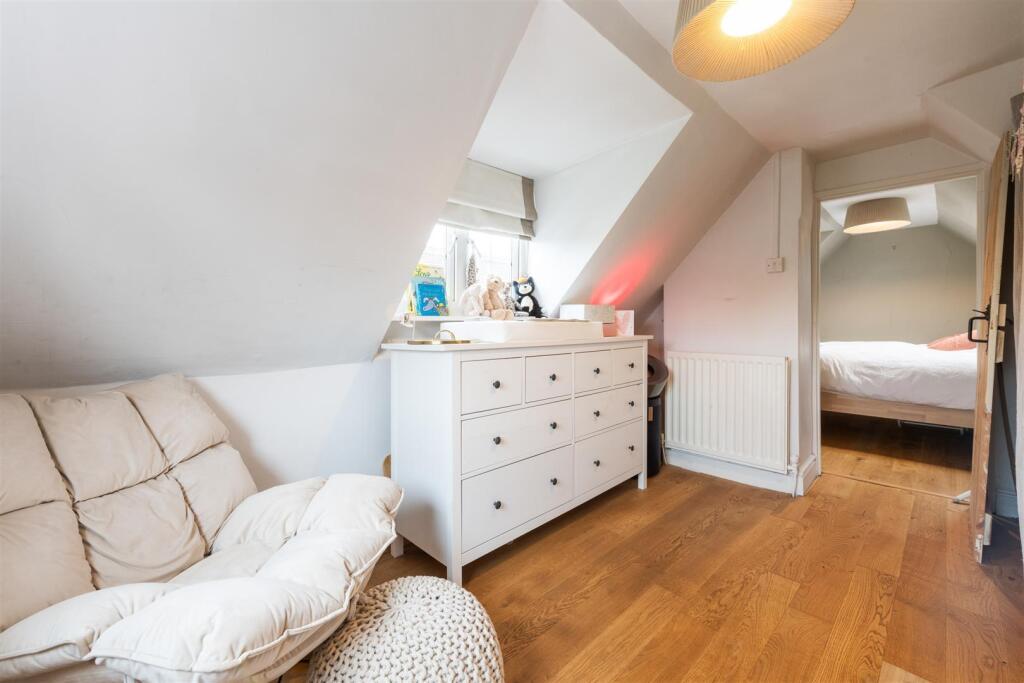
- Dressing Room/Nursery with Further Double Bedroom Attached
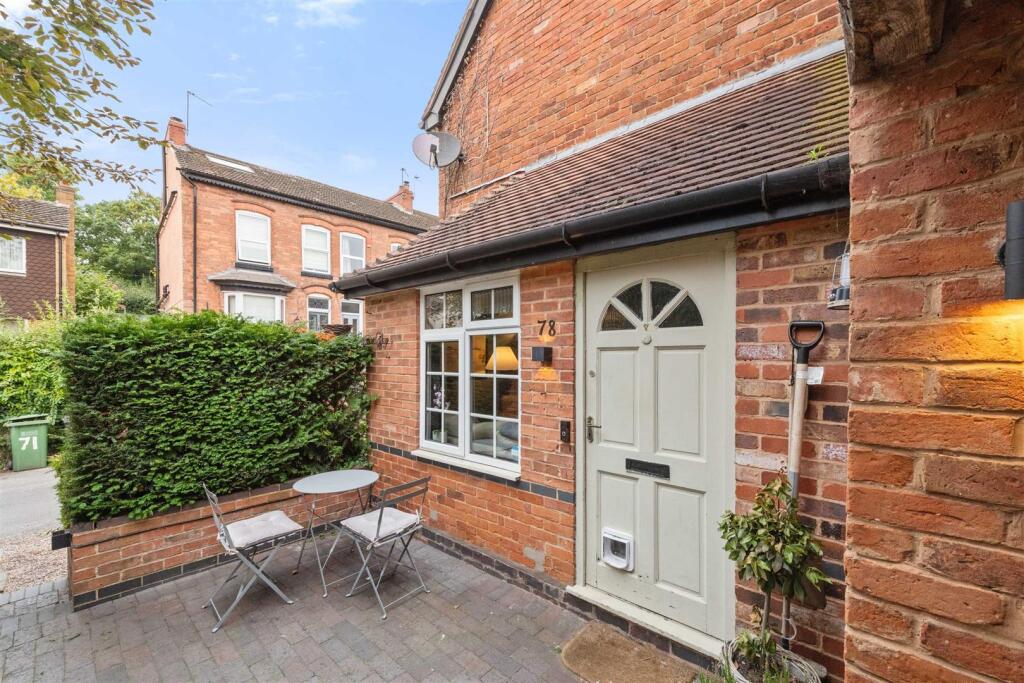
- Courtyard to Front of Property
- Parking for 2 Cars
- Village Location
Additional details
- Electricity
- Mains supply
- Water
- Mains supply
- Sewerage
- Mains supply
- Heating
- Gas central
- Parking
- Yes
- Restrictions
- Yes
- Rights of way
- Yes
- Flooded in last 5 years
- No
Description
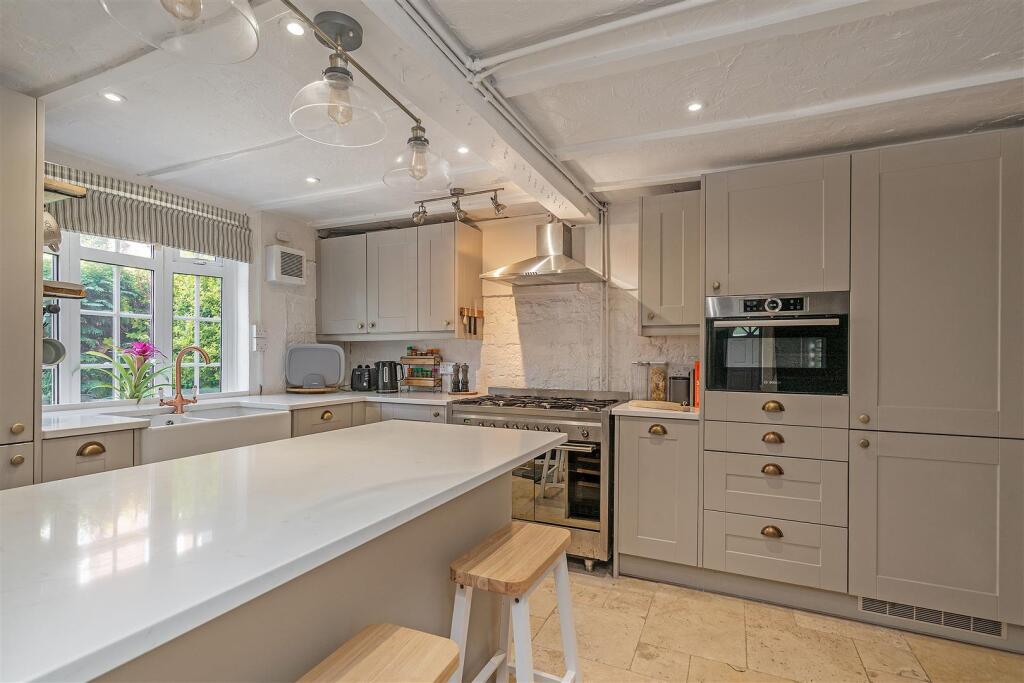
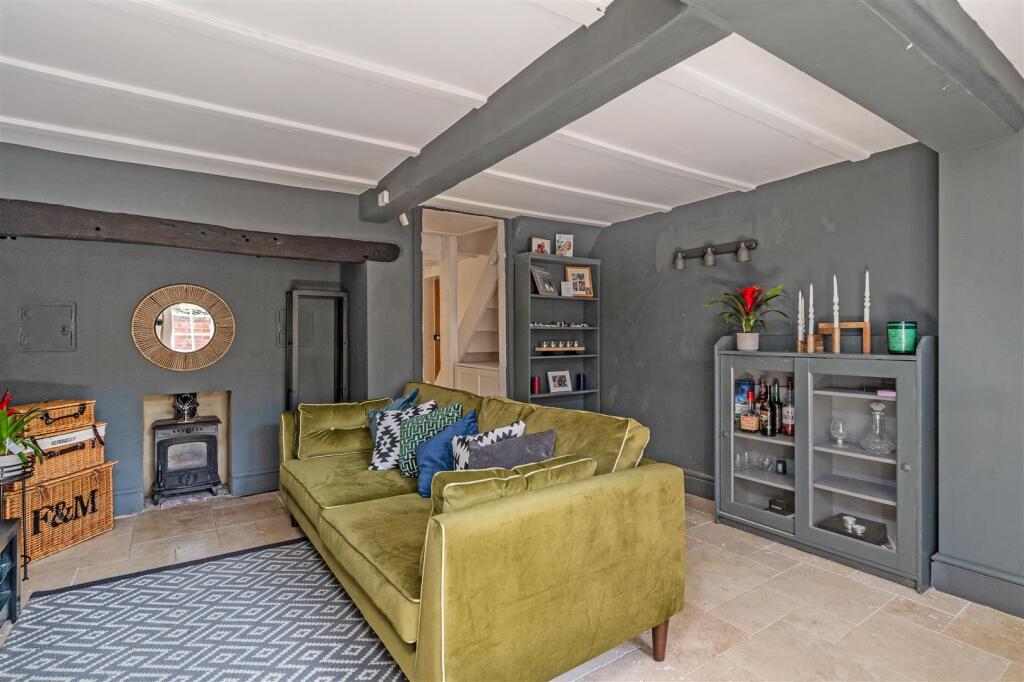
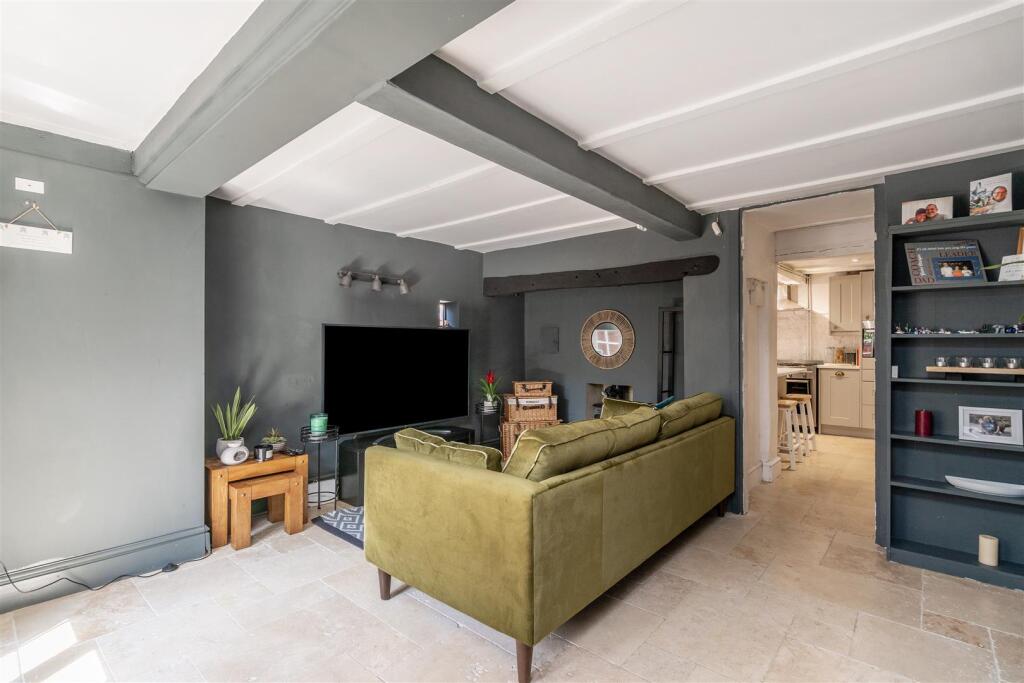
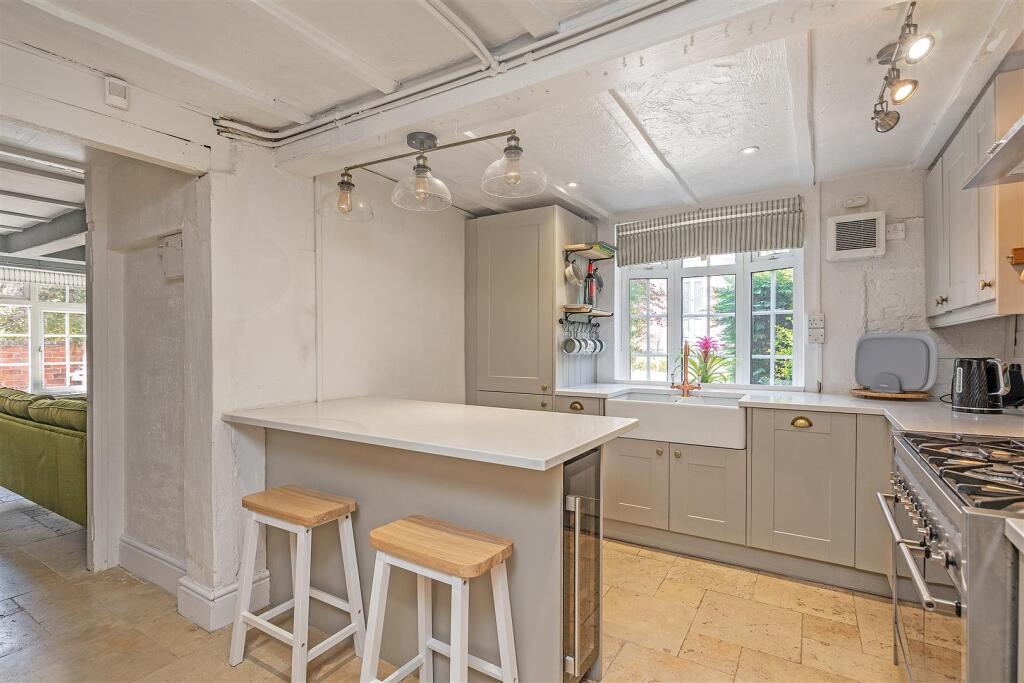
Details - Upon entering, you are welcomed into a cosy lounge and dining area, adorned with charming ceiling beams and a warming log burner, creating an inviting atmosphere for relaxation and entertaining. The recently renovated kitchen is a true highlight, featuring a stylish array of units, a Belfast sink, and high-quality appliances including a fridge/freezer, dishwasher, and a range-style cooker. A convenient breakfast bar area adds to the functionality of this space, while a door leads to a practical WC and utility room.

The first floor boasts a generously sized double bedroom complete with fitted wardrobes, alongside an exceptionally spacious four-piece family bathroom, perfect for unwinding after a long day. Ascending to the top floor, you will find a versatile room that can serve as a dressing room or nursery, leading to an additional double bedroom, ideal for guests or family.
Outside - Outside, the property offers parking for two vehicles and features a quaint courtyard at the entrance, perfect for placing a small bistro table and chairs to enjoy the fresh air. It is worth noting that number 76 has right of access via the courtyard to their property, ensuring a sense of community.
Location - Boasting central village location in Hampton in Arden this home is within walking distance to the local stores, a reputable primary school and a railway station linking Birmingham New Street with Birmingham International and London Euston. Solihull town centre is a short drive away which offers a wider range of facilities to include shops, restaurants and leisure facilities.
Viewings - Viewings: At short notice with DM & Co. Homes on or by email .
General Information - Planning Permission & Building Regulations: It is the responsibility of Purchasers to verify if any planning permission and building regulations were obtained and adhered to for any works carried out to the property.
Tenure: Freehold.
Broadband (Superfast Speeds): Download40Mbps. Upload 8Mbps
Flood Risk Rating - High/Low/Very Low?: No risk.
Conservation Area?: Yes, the property falls under the Hampton in Arden conservation area.
Services: All mains services are connected to the property. However, it is advised that you confirm this at point of offer.
Local Authority: Solihull Metropolitan Borough Council.
Council Tax Band: D.
Other Services - DM & Co. Homes are pleased to offer the following services:-
Residential Lettings: If you are considering renting a property or letting your property, please contact the office on .
Mortgage Services: If you would like advice on the best mortgages available, please contact us on .
Want To Sell Your Property? - Call DM & Co. Homes on to arrange your FREE no obligation market appraisal and find out why we are Solihull's fastest growing Estate Agency.
Dm & Co Secure - DM & Co. Secure – We are pleased to offer a Reservation Agreement service designed to provide greater certainty for both Buyers and Sellers. Once an offer is agreed, both parties enter into a formal agreement and the property is withdrawn from the market. Should either party withdraw without just cause, the other is entitled to a compensation payment. This process significantly reduces the risk of a sale falling through and offers added security and reassurance throughout the transaction.
For further information, please contact our Sales Team.
Listed by
Solihull
Dominic Murphy & Co Real Estate Ltd
Reference: 161825333
EPC Rating & Upgrade Cost
Current rating: D
Potential rating: B
Inspection date: 01/12/2020
Expiry date: 30/11/2030
Current heating cost: £922/year
Potential heating cost: £505/year
Est. upgrade cost to C: £25,600
Recommendations
- Room-in-roof insulation (£1,500 - £2,700)
- 50 mm internal or external wall insulation (£4,000 - £14,000)
- Floor insulation (solid floor) (£4,000 - £6,000)
- Solar water heating (£4,000 - £6,000)
- Solar photovoltaic panels, 2.5 kWp (£3,500 - £5,500)
Flood risk
Zone: 1
Risk: Low
Job (default Low)
Floorplans
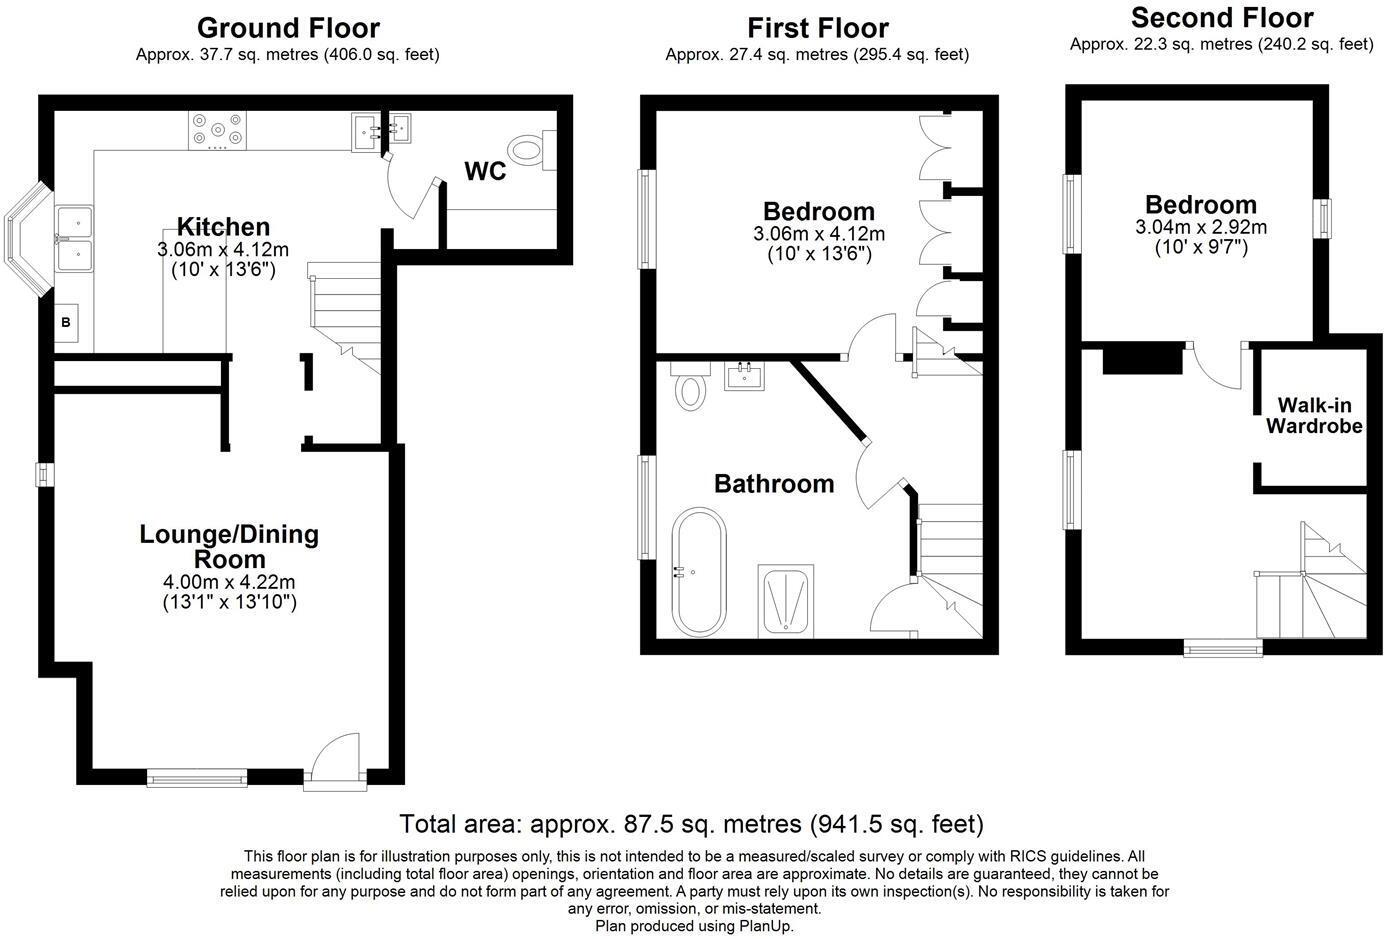
Floor Plan.jpg
FENSA Certificates
This property has 1 FENSA certificate(s) on record, indicating window/door installations by FENSA-approved installers.
FENSA Certificate #884975
Property Details
Street: 78 Fentham Road
Town: Hampton-in-Arden
Postcode: B92 0AY
Installation Details
Items: 5 windows
Certificate Issued: 08/08/2003
Work Completed: 13/06/2003
This certificate data was retrieved from FENSA's database
What is FENSA? FENSA (Fenestration Self-Assessment Scheme) is a government-authorised scheme that monitors building regulation compliance for replacement windows and doors. Certificates indicate that work was completed by FENSA-approved installers.
Price history
271% since 1996
| Event | Date | Price | % change |
|---|---|---|---|
| Sold | 30/01/2026 (6 months ago) | £315,000 | +12.5% |
| Sold | 22/02/2021 (5 years ago) | £280,000 | +6.5% |
| Sold | 17/08/2006 (19 years ago) | £263,000 | +209.4% |
| Sold | 20/12/1996 (29 years ago) | £85,000 | — |
Source: HM Land Registry Price Paid Data. Crown copyright.
Sold Comparables
Same street and nearby sales within 0.25 miles (last 5 years). Data from Land Registry Price Paid.
| Address | Price | Date | Type |
|---|---|---|---|
| Same street 51 FENTHAM ROAD, HAMPTON IN ARDEN, SOLIHULL, WEST MIDLANDS, B92 0AY | £550,000 | 24/08/2023 | Detached |
| Same street 71 FENTHAM ROAD, HAMPTON IN ARDEN, SOLIHULL, WEST MIDLANDS, B92 0AY | £390,000 | 10/08/2023 | Terraced |
| Same street 53 FENTHAM ROAD, HAMPTON IN ARDEN, SOLIHULL, WEST MIDLANDS, B92 0AY | £485,000 | 19/04/2023 | Detached |
| Same street 53 FENTHAM ROAD, HAMPTON IN ARDEN, SOLIHULL, WEST MIDLANDS, B92 0AY | £485,000 | 19/04/2023 | Detached |
| 1 MEADOW DRIVE, HAMPTON IN ARDEN, SOLIHULL, WEST MIDLANDS, B92 0BD | £400,000 | 21/11/2022 | Semi-detached |
| Same street 65 FENTHAM ROAD, HAMPTON IN ARDEN, SOLIHULL, WEST MIDLANDS, B92 0AY | £340,000 | 24/08/2022 | Terraced |
| 25 PEEL CLOSE, HAMPTON IN ARDEN, SOLIHULL, WEST MIDLANDS, B92 0AL | £435,000 | 24/06/2022 | Semi-detached |
| 10 PEEL CLOSE, HAMPTON IN ARDEN, SOLIHULL, WEST MIDLANDS, B92 0AL | £595,000 | 19/05/2022 | Semi-detached |
| 37 MARSH LANE, HAMPTON IN ARDEN, SOLIHULL, WEST MIDLANDS, B92 0AJ | £385,000 | 21/02/2022 | Semi-detached |
| 37 MARSH LANE, HAMPTON IN ARDEN, SOLIHULL, WEST MIDLANDS, B92 0AJ | £360,000 | 17/12/2021 | Semi-detached |
Street average: £450,000 (5 sales)
Area average: £435,000 (5 sales)
Capital growth trend
Land Registry outcode average: last 12 months vs 5y and 10y ago (from sold prices).
House Price Index (HM Land Registry — official index, not sold-price averages): Solihull. Series: Semi-detached. As of April 2026.
Rental Range
Estimated market rent for Solihull. Low = conservative, Realistic = average, Optimistic = best case.
Based on Local Authority from postcode lookup → Solihull.
LHA (30th percentile) floor for Solihull: £823/mo (Apr 2025 – Mar 2026)
Location
Nearby
Nearest stations, universities and amenities (distance from property).
| Type | Name | Distance |
|---|---|---|
| Shop | Unknown | 0.0 miles |
| Shop | The Old Bakery | 0.1 miles |
| Bus stop | High St / White Lion | 0.1 miles |
| Hospital | Hampton Surgery | 0.1 miles |
| Train station | Hampton-in-Arden | 0.3 miles |
| Train station | Birmingham International | 2.1 miles |
| Hospital | Spire Healthcare Parkway Hospital | 2.6 miles |
| University | Centre for Interdisciplinary Methodologies | 6.6 miles |
| University | University of Warwick | 6.6 miles |
Street-level crime
| Category | Count |
|---|---|
| Violence and sexual offences | 4 |
| Burglary | 3 |
| Other crime | 3 |
| Criminal damage and arson | 1 |
| Vehicle crime | 1 |
| Total incidents | 12 |
Within 1 mile during May 2026. Source: data.police.uk (England & Wales).
Schools nearby
Nearest open schools with Ofsted ratings (England). Closed schools are not shown. Data from Get Information about Schools and Ofsted.
| Name | Type | Distance | Ofsted |
|---|---|---|---|
| George Fentham Endowed School | Primary | 0.1 miles | Outstanding — 9 May 2014 |
| The Island Project School | Other | 1.3 miles | Good — 28 Feb 2024 |
| Coppice Academy | Primary | 2.6 miles | Good — 17 Jul 2023 |
| Mill House School | Other | 2.6 miles | Good — 21 Sep 2022 |
| Meriden Church of England Primary School | Primary | 2.6 miles | Good — 15 Jan 2023 |
Rental Comparables
Residential lets from OpenRent and Rightmove for the area (same bedroom count). Use to validate rent estimates. Student lets are excluded.
| Title | Rent | Beds | Distance | As seen on |
|---|---|---|---|---|
| 2 Bed Flat, Meadow Dr Hampton In Arden, B92 | £3,750/mo | 2 | 0.17 miles | OpenRent |
| 2 Bed Flat, Marsh Lane, B92 | £1,300/mo | 2 | 0.25 miles | OpenRent |
| 2 Bed Terraced House, Corbetts Close, B92 | £1,250/mo | 2 | 0.44 miles | OpenRent |
Average rent: £2,100/mo (3 listings)
Rent-driven metrics
Based on OpenRent comparables.
- Rent ratio — Monthly rent ÷ purchase price (1% rule). 1%+ = strong, 0.8–1% = okay, <0.8% = weak for cashflow.
- Max investor price — Rent ÷ 0.8%; the price at which rent would be 0.8% of price (Stoke-style target).
- Target investor price — Rent ÷ 1%; the price at which rent would be 1% of price (strong cashflow band).
- Gross yield — Annual rent as % of purchase price (no costs).
- Cost-to-rent — Price ÷ annual rent (from OpenRent comparables). Under 14× = strong, 14–16× = acceptable, 17×+ = compressed.
- Cashflow — Rent minus mortgage, 10% maintenance, £25/mo compliance. Assumes 75% LTV, 3.95% APR (5yr fixed), 25yr term.
- ROI — Annual profit ÷ cash in (deposit + 4% purchase costs).