12 BARTON ROAD
CONGLETON, CHESHIRE EAST CW12 3HB
£995 pcm
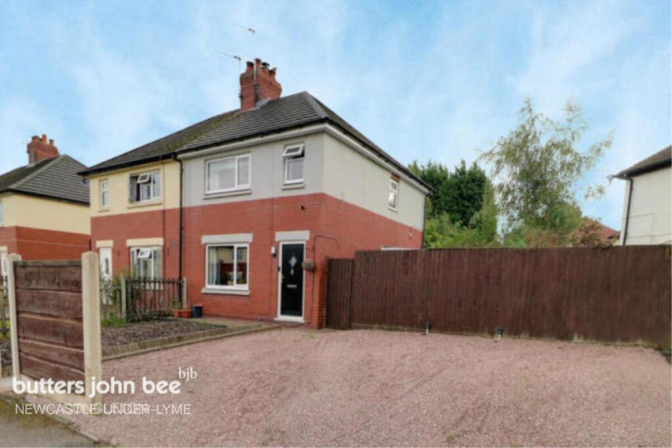
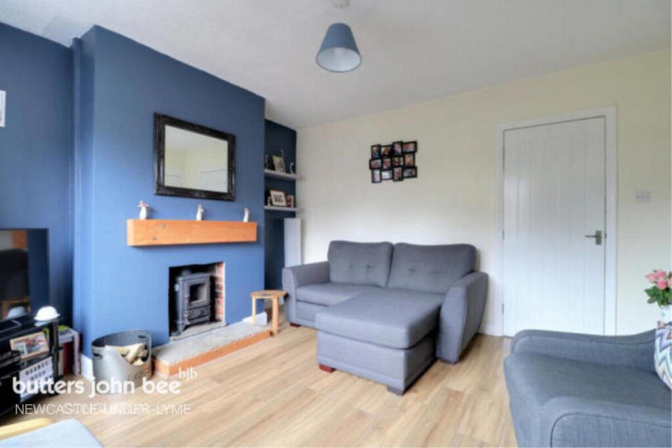
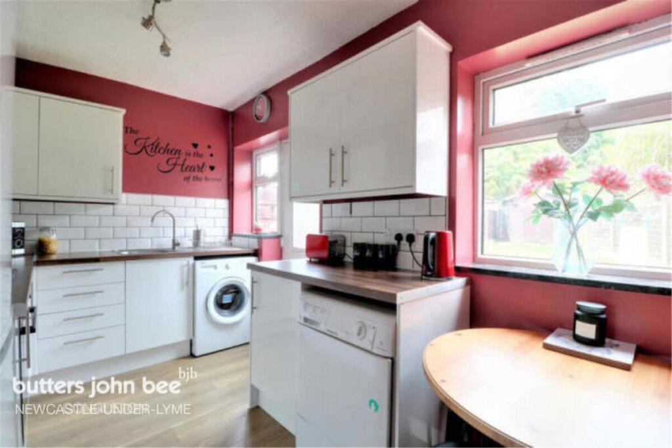
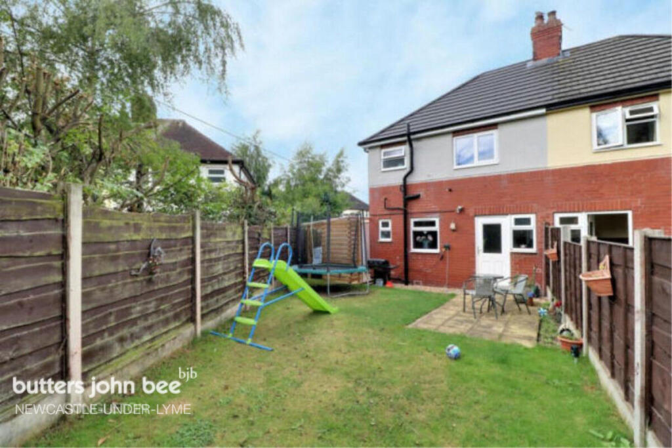
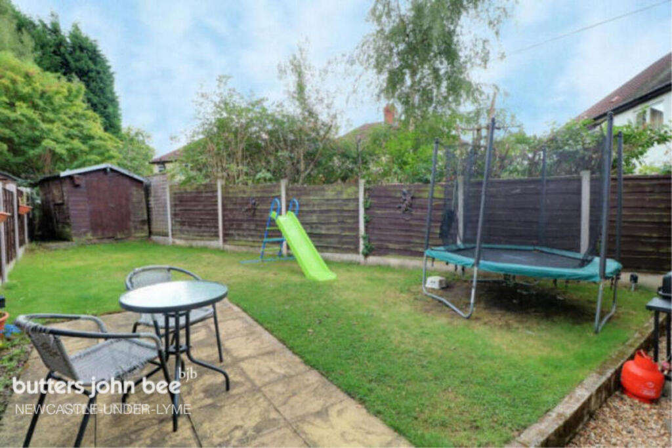
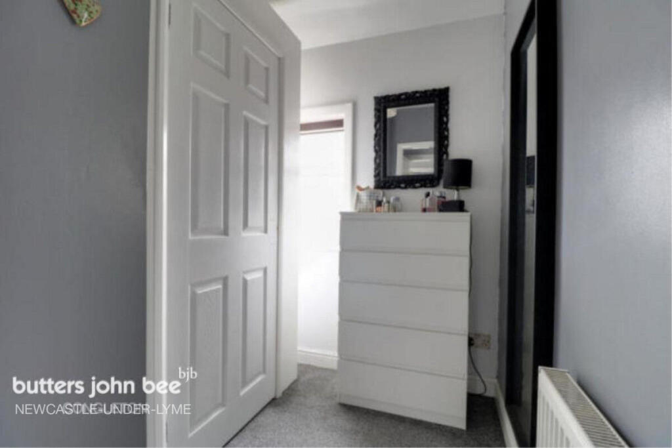
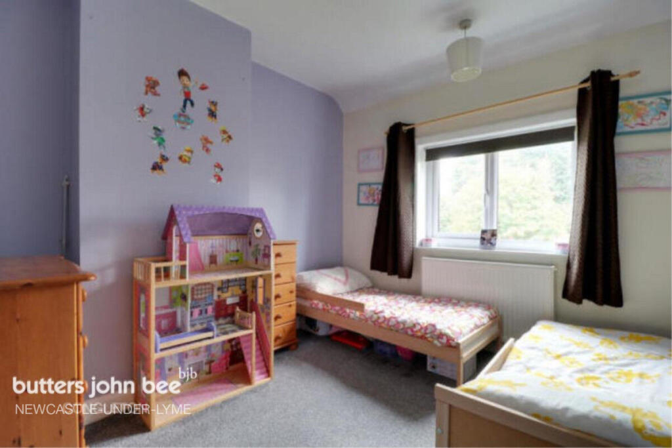
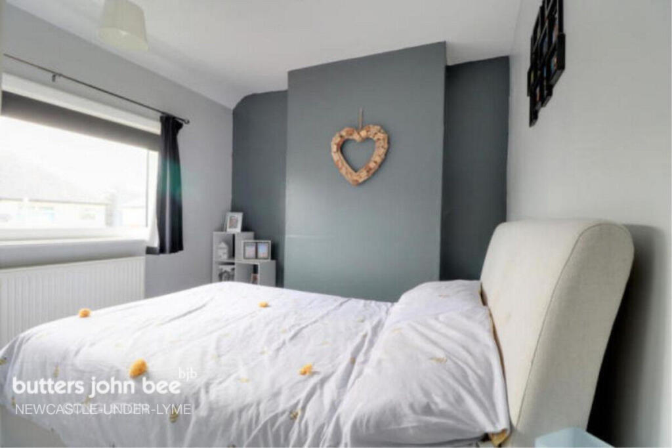
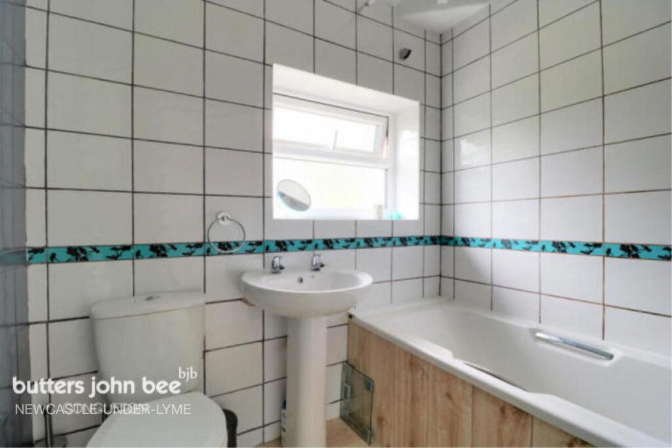
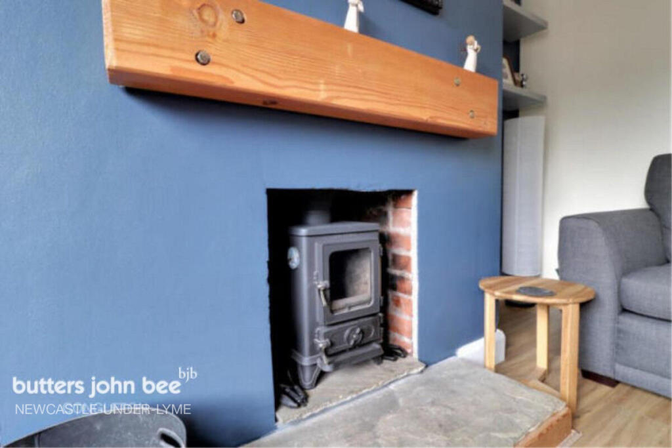
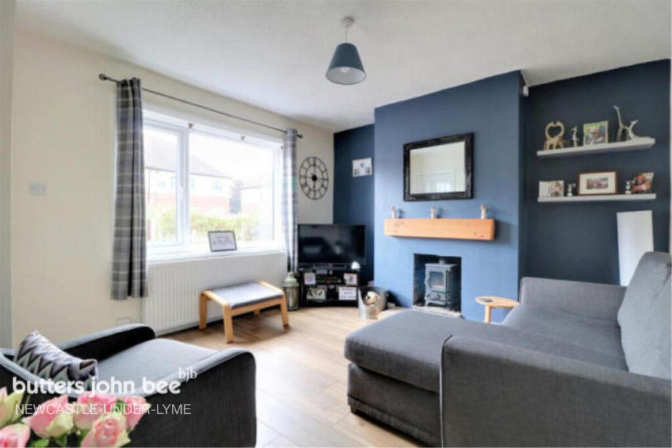
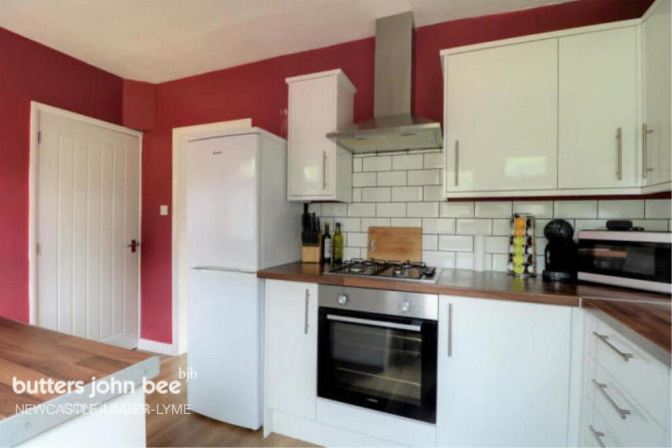
Photo 1 Photo 2 Photo 3 Photo 4 Photo 5 Photo 6 Photo 7 Photo 8 Photo 9 Photo 10 Photo 11 Photo 12
/ 12
Property details
Floor area
59 m²
Council tax band
B
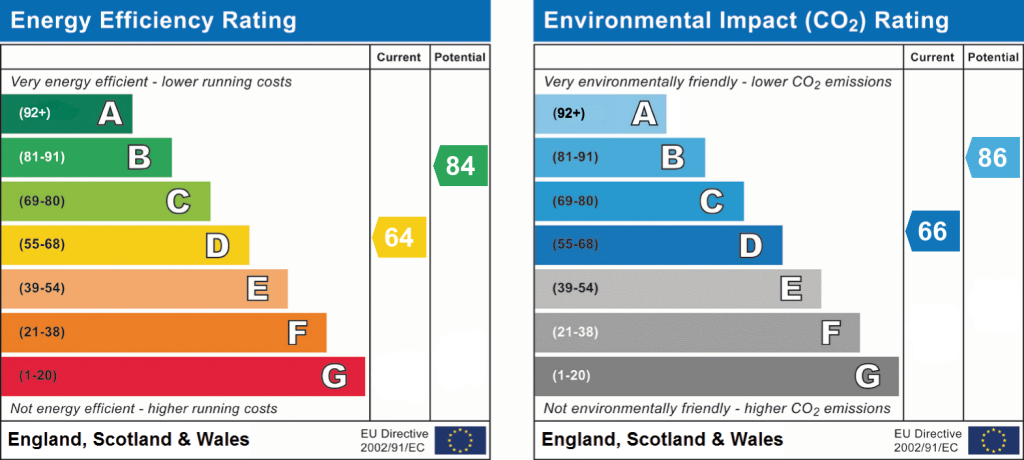
EPC rating
D
Year built
England and Wales: 1950-1966
Deprivation
Decile 2 (4,650 of 33,755)
Street crime
142 incidents within 1 mile (Aug 2026)
Key features
- Deposit Alternative Scheme Available
- Three Bedrooms
- Good Sized Lounge
- Rear Garden
- Ideal Family Home
- Epc Grade D
- Council Tax Band B
Additional details
- Parking
- Yes
- Garden
- Yes
Description
This great sized property is located within a well-established estate and boasts ample space across two floors.
The Ground Floor has a spacious Lounge leading through to a Kitchen / Diner. Downstairs WC and storage. Upstairs are three good sized Bedrooms and Family Bathroom.
Externally there is a driveway for several vehicles to the front as well as a low maintenance lawn area. To the Rear is an enclosed Garden and dedicated structure currently housing a hot tub and secure external storage.
Frontage
To the front is a great sized driveway with parking for several vehicles, low maintenance lawn area and access to the rear.
Entrance Hall
Access to the First Floor and the Lounge through to Kitchen Diner.
Lounge
12'9" x 11'10" (3.91m x 3.62m)
Great sized room with double glazed windows to the front aspect. Wood effect flooring, ceiling light point and radiator. Multi-fuel burner with attractive mantel. Access to under stairs storage.
Kitchen / Diner
12'8" x 7'3" (3.87m x 2.23m)
Range of wall and base units creating ample storage. Stainless steel sink with drainer and mixer tap. Electric oven and gas hob with overhead extractor. Space for free standing fridge/freezer. Space and plumbing for either washing machine or dishwasher as well as dryer. Wood effect flooring, ceiling light point and radiator. Double glazed window to the rear and access to the Garden.
Downstairs WC
Useful WC with obscure double glazed window to the rear.
Bedroom 1
9'1" x 9'11" (2.79m x 3.03m)
Great sized bedroom with double glazed windows to the rear aspect. Ceiling light point and radiator.
Bedroom 2
9'4" x 8'11" (2.86m x 2.74m)
Second good sized double bedroom with double glazed window the front aspect. Ceiling light point and radiator.
Bedroom 3
6'5" x 5'0" (1.96m x 1.54m)
Third bedroom which is currently housing a built in wardrobe. This could be easily removed to create a good sized single bedroom. Double glazed window to the front aspect. Ceiling light point and radiator.
Bathroom
6'5" x 5'8" (1.97m x 1.74m)
Obscure double glazed window to the rear aspect. Fitted bath with mixer tap and shower attachment. Pedestal hand wash basin and WC. Wood effect flooring, lighting and radiator. Mirrored vanity unit.
Rear Garden
Fully enclosed Rear Garden with patio and lawn areas creating a wonderful outside entertaining and relaxing area. Multi use Garden structure currently housing a hot tub. Additional outside secure storage to the side of the property.
Congleton
Congleton is a vibrant market town surrounded by the Cheshire and Staffordshire countryside. There is a wide range of bars restaurants and pubs as well as a selection of independent shops, supermarkets and high street outlets.
Congleton is very much a modern and community conscious town with a museum, award winning park, golf clubs and several sports clubs.
Motor way links and networks are within a ten minute drive giving you easy access to major towns and cities as well as UK holiday destinations.
This combined with Congleton railway station and the local bus routes you will have no problem getting to where you want to go.
* Please note the photos and descriptions used are from the previous time the property was let. Viewing strongly advised to appreciate the current condition *
This property is available with a Deposit Free option which means that instead of paying a traditional five weeks security deposit, you pay a fee of 28% of the first months rent + VAT (subject to a minimum of £120 + VAT) to become a member of a deposit free renting scheme which significantly reduces the up-front costs. This fee is non-refundable and is not a deposit so cannot be used towards covering the cost of any future damage.
Listed by
Newcastle Under Lyme
Spicerhaart Lettings
Reference: 131105501
EPC Rating & Upgrade Cost
Current rating: D
Potential rating: B
Inspection date: 21/12/2022
Expiry date: 20/12/2032
Current heating cost: £555/year
Potential heating cost: £446/year
Est. upgrade cost to C: £11,500
Recommendations
- Cavity wall insulation (£500 - £1,500)
- Floor insulation (suspended floor) (£800 - £1,200)
- Solar water heating (£4,000 - £6,000)
- Solar photovoltaic panels, 2.5 kWp (£3,500 - £5,500)
Flood risk
Zone: 1
Risk: Low
Job (default Low)
Registered land (INSPIRE)
This location falls inside an HM Land Registry INSPIRE registered freehold polygon.
Plot: ~243 m² (0.06 acres)
Source: HM Land Registry INSPIRE Index Polygons.
EPC Graphs
EPC 1
Rental Range
Estimated market rent for Cheshire East. Low = conservative, Realistic = average, Optimistic = best case.
Based on Local Authority from postcode lookup → Cheshire East.
LHA (30th percentile) floor for Oldham & Rochdale: £693/mo (Apr 2025 – Mar 2026)
Location
Nearby
Nearest stations, universities and amenities (distance from property).
| Type | Name | Distance |
|---|---|---|
| Bus stop | Congleton, Borough Road / Coronation Road | 0.1 miles |
| Bus stop | Congleton, Edinburgh Road / South Bank Grove | 0.1 miles |
| Shop | Select Convenience with Bargain Booze | 0.2 miles |
| Shop | Richard Parker Pianos | 0.2 miles |
| Train station | Congleton | 0.6 miles |
| Train station | Hunthouse Wood | 5.3 miles |
| Hospital | John Munroe Hospital | 5.6 miles |
| Hospital | Rosemount Resource Centre | 7.0 miles |
| University | Buxton & Leek College | 8.3 miles |
| University | Tovell Building, Buxton & Leek College | 8.3 miles |
Street-level crime
| Category | Count |
|---|---|
| Violence and sexual offences | 69 |
| Public order | 17 |
| Anti-social behaviour | 13 |
| Criminal damage and arson | 10 |
| Other theft | 7 |
| Possession of weapons | 7 |
| Drugs | 4 |
| Shoplifting | 4 |
| Other crime | 3 |
| Bicycle theft | 2 |
| Burglary | 2 |
| Vehicle crime | 2 |
| Robbery | 1 |
| Theft from the person | 1 |
| Total incidents | 142 |
Within 1 mile during Aug 2026. Source: data.police.uk (England & Wales).
Schools nearby
Nearest open schools with Ofsted ratings (England). Closed schools are not shown. Data from Get Information about Schools and Ofsted.
| Name | Type | Distance | Ofsted |
|---|---|---|---|
| Daven Primary School | Primary | 0.3 miles | Requires improvement — 8 Nov 2023 |
| Esland Daven School | Other | 0.4 miles | Requires improvement — 6 Mar 2024 |
| Buglawton Primary School | Primary | 0.5 miles | — (Inspected (no overall grade)) |
| Saint Mary's Catholic Primary School | Primary | 0.7 miles | Requires improvement — 1 Jul 2024 |
| Marlfields Primary School | Primary | 0.8 miles | Requires improvement — 7 May 2024 |
Rental Comparables
Residential lets from OpenRent and Rightmove for the area (same bedroom count). Use to validate rent estimates. Student lets are excluded.
| Title | Rent | Beds | Distance | As seen on |
|---|---|---|---|---|
| Barton Road, Congleton | £995/mo | 3 | 0 miles | Rightmove |
| Buxton Road, Congleton, CW12 | £875/mo | — | 0.33 miles | Rightmove |
| The Parklands, Congleton | £1,150/mo | 3 | 0.38 miles | Rightmove |
| Kensington Drive, Congleton | £1,100/mo | 3 | 0.39 miles | Rightmove |
| Canal Road, Congleton, CW12 | £1,250/mo | 3 | 0.52 miles | Rightmove |
| Antrobus Street, Congleton | £995/mo | 3 | 0.6 miles | Rightmove |
| Newcastle Road, Congleton | £1,600/mo | 3 | 1.31 miles | Rightmove |
| Loachbrook Farm Way, Congleton, CW12 | £1,300/mo | 3 | 2.17 miles | Rightmove |
| Giantswood Lane, Somerford Booths | £1,900/mo | 3 | 2.27 miles | Rightmove |
| Church Lane, North Rode, CW12 | £1,300/mo | 3 | 2.5 miles | Rightmove |
| Wallhill Lane, Brownlow, CW12 | £1,500/mo | 3 | 2.68 miles | Rightmove |
Average rent: £1,270/mo (11 listings)