Ursuline Way
Crewe, CW2 6LB
£325,000
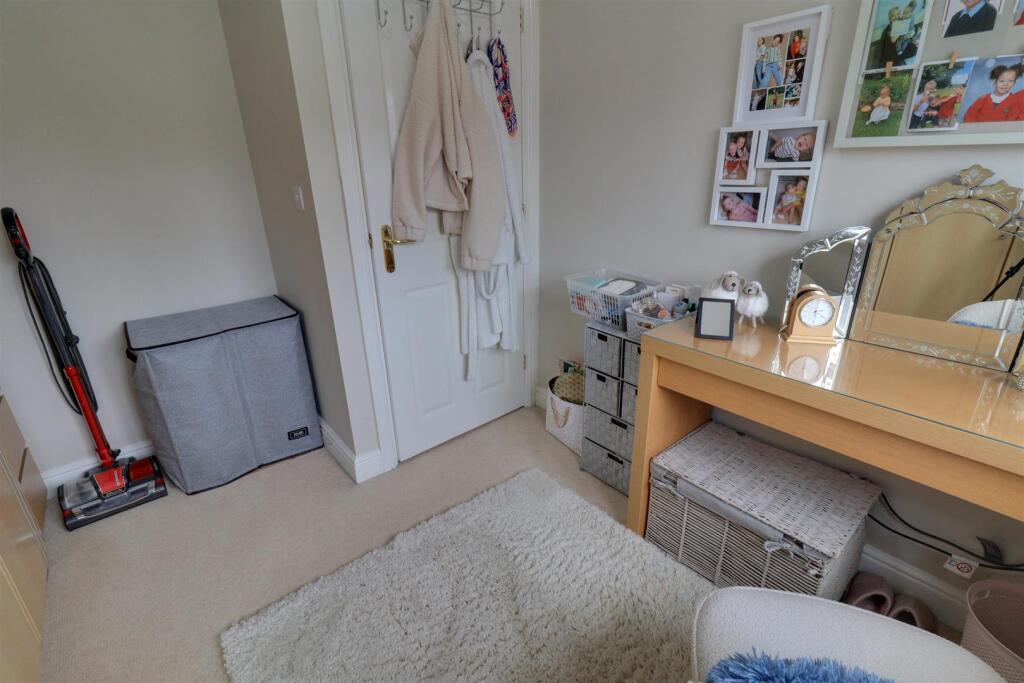
47d05c7b-IMG_3369-IMG_3371.jpg 1499b9ff-IMG_3252-IMG_3254.jpg 0ea56b37-IMG_3357-IMG_3359.jpg 5325ca10-IMG_3264-IMG_3266.jpg 97adcb22-IMG_3258-IMG_3260.jpg 6bd04f4f-IMG_3303-IMG_3305.jpg 07603d89-IMG_3291-IMG_3293.jpg 76fb89d0-IMG_3300-IMG_3302.jpg 21d4534e-IMG_3279-IMG_3281.jpg 39fe7358-IMG_3270-IMG_3272.jpg 92c60cde-IMG_3321-IMG_3323.jpg 0a9fda3e-IMG_3330-IMG_3332.jpg 4990ce72-IMG_3309-IMG_3311.jpg 00ea52cd-IMG_3315-IMG_3317.jpg a7ded28c-IMG_3282-IMG_3284.jpg 761877d9-IMG_3354-IMG_3356.jpg 3593ce40-IMG_3360-IMG_3362.jpg 6b0a2ac2-IMG_3348-IMG_3350.jpg 6e88ada6-IMG_3363-IMG_3365.jpg 06024df1-IMG_3339-IMG_3341.jpg 2cc1c21e-IMG_3306-IMG_3308.jpg b4de36ee-IMG_3327-IMG_3329.jpg b6ffe8ba-IMG_3273-IMG_3275.jpg c62ab865-IMG_3288-IMG_3290.jpg c65c3fc6-IMG_3381-IMG_3383.jpg c786a38d-IMG_3351-IMG_3353.jpg eec9721b-IMG_3345-IMG_3347.jpg efbc7b72-IMG_3297-IMG_3299.jpg fd89c7fa-IMG_3318-IMG_3320.jpg IMG_3327-IMG_3329.jpg IMG_3330-IMG_3332.jpg IMG_3339-IMG_3341.jpg IMG_3345-IMG_3347.jpg
/ 33
Property details
Tenure
FREEHOLD
Council tax band
B
Last sold
£194,000
Local average
£365,490 (-11.1%)
Deprivation
Decile 7 (20,330 of 33,755)
Street crime
287 incidents within 1 mile (May 2026)
Key features
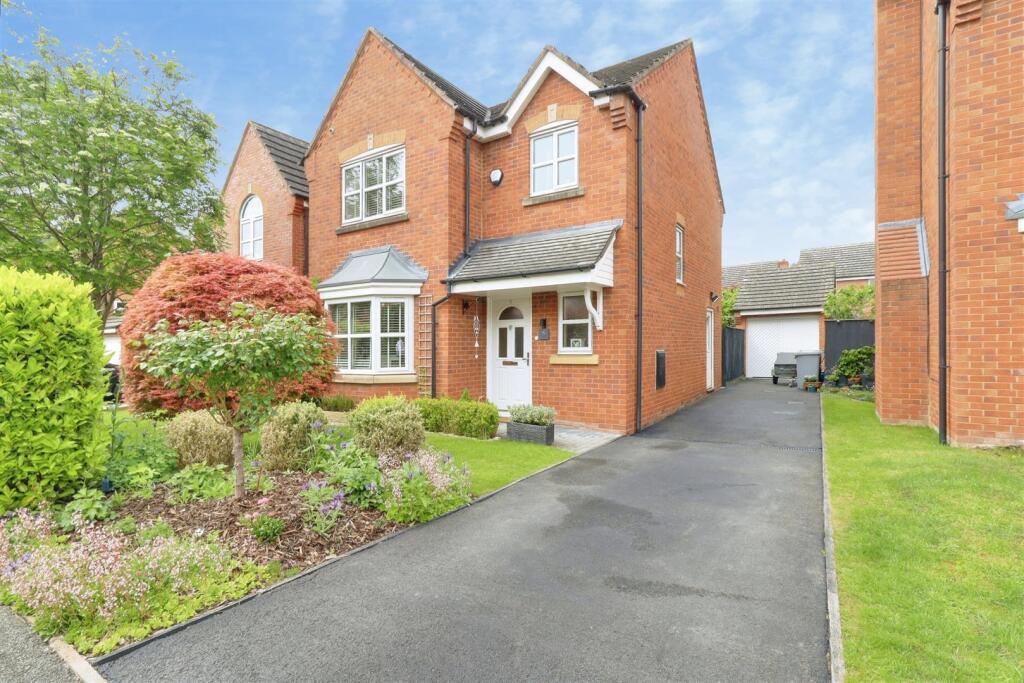
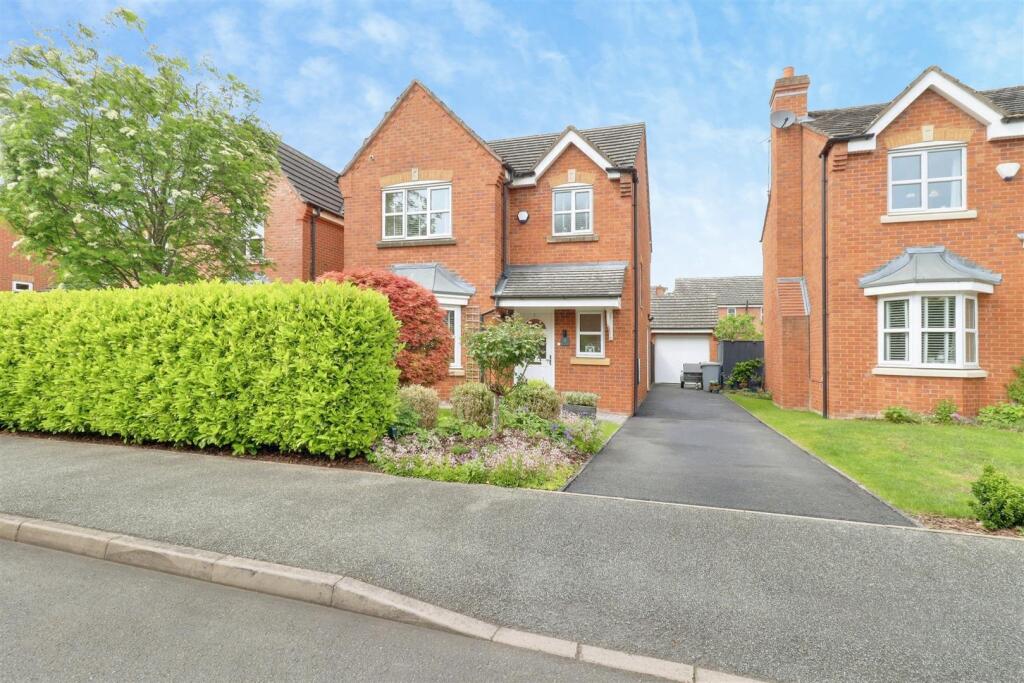
- Immaculately Presented Both Inside & Out
- Sure To Impress
- Three Reception Rooms
- Three Bedrooms
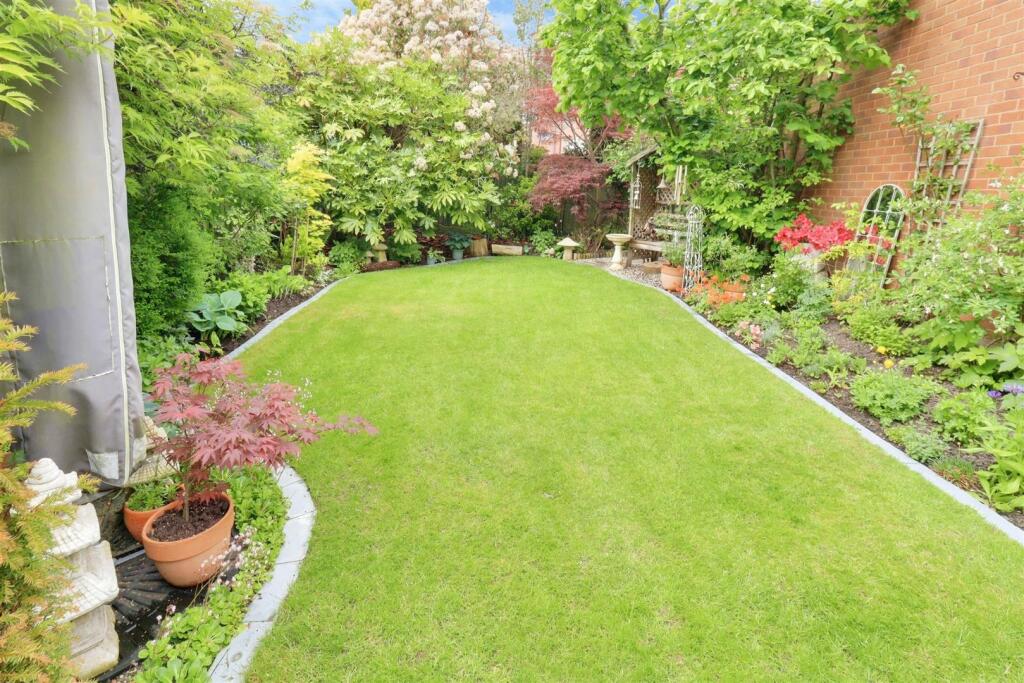
- Beautiful Landscpaed Gardens
- Ideal For A Wide Range Of Buyers
- Close To All Local Amenities
- Prime Sought After Location
- Garage And Invaluavle Off Road Parking
- Viewing Highly Recommended
Additional details
- Parking
- Yes
- Garden
- Yes
Description
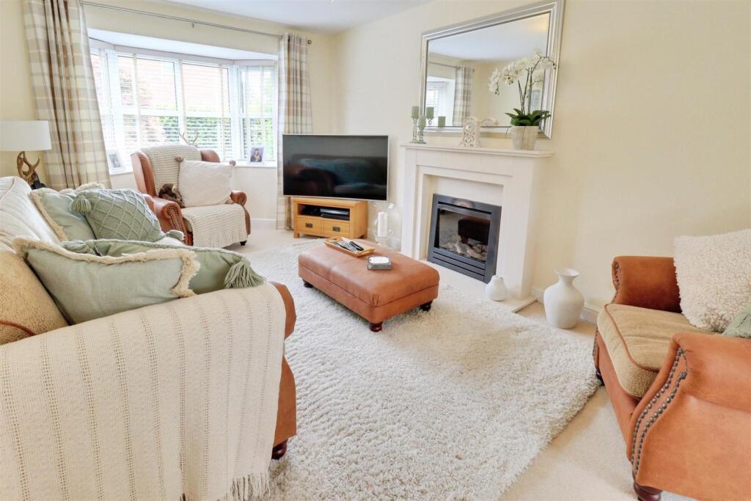
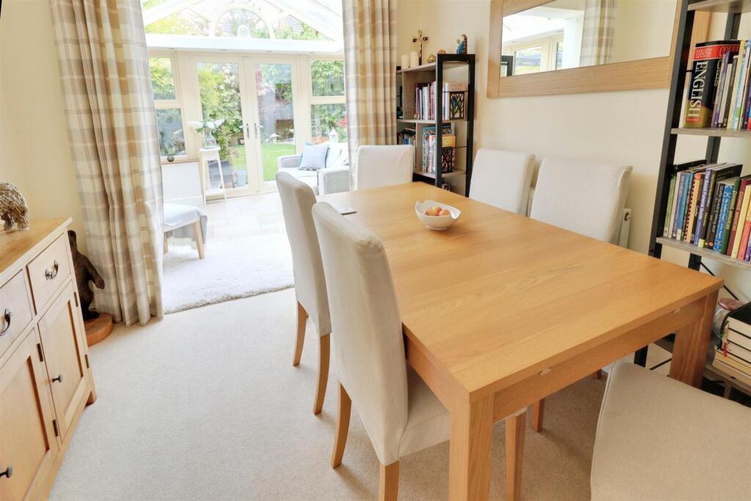
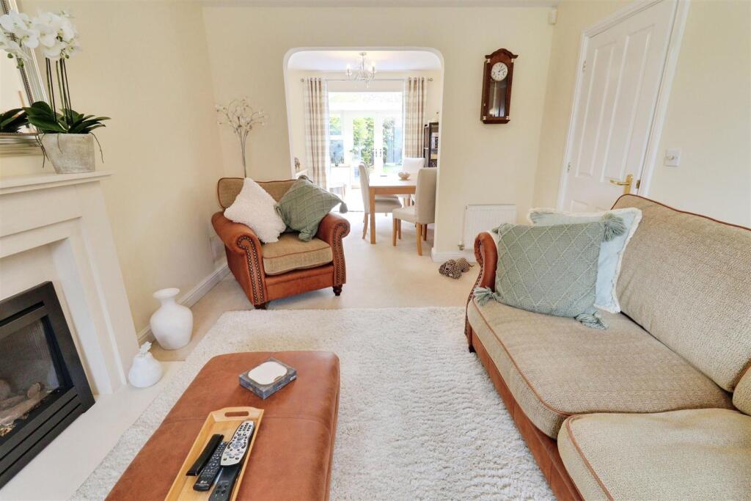
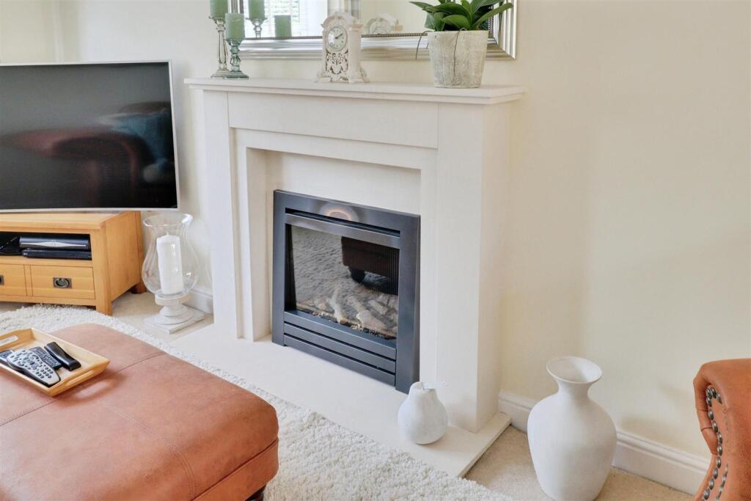
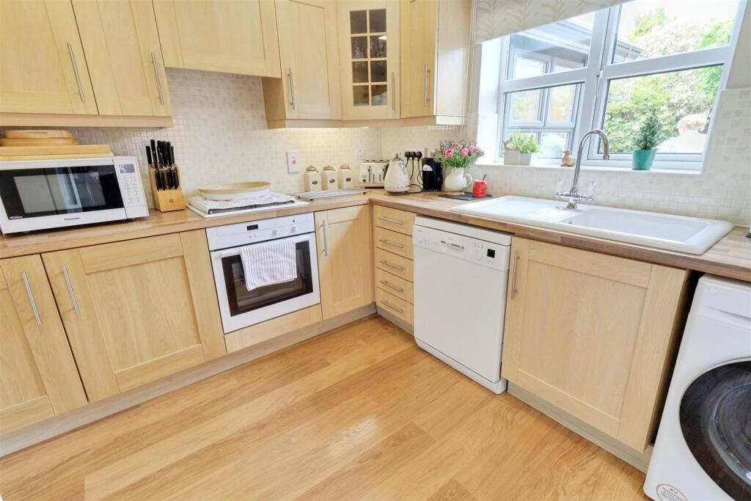
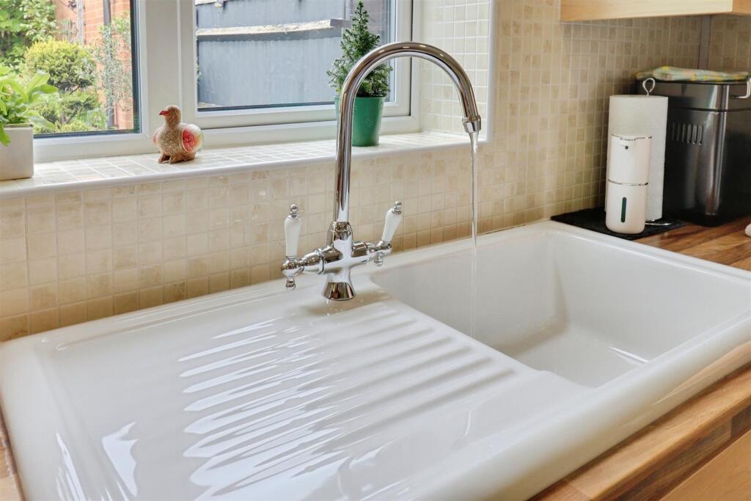
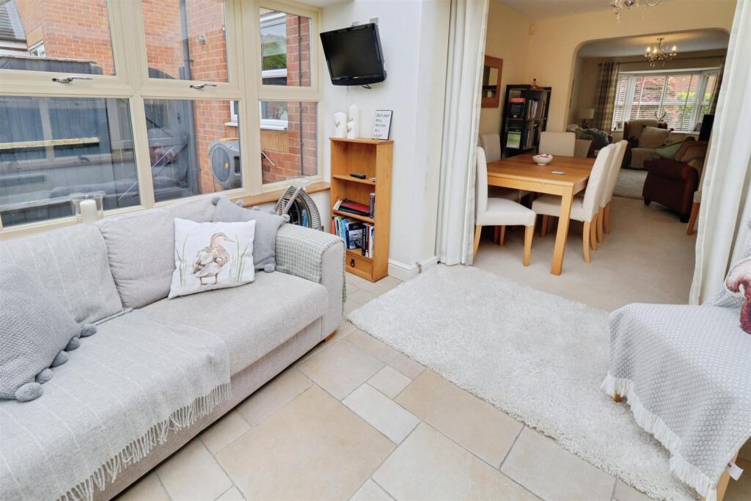
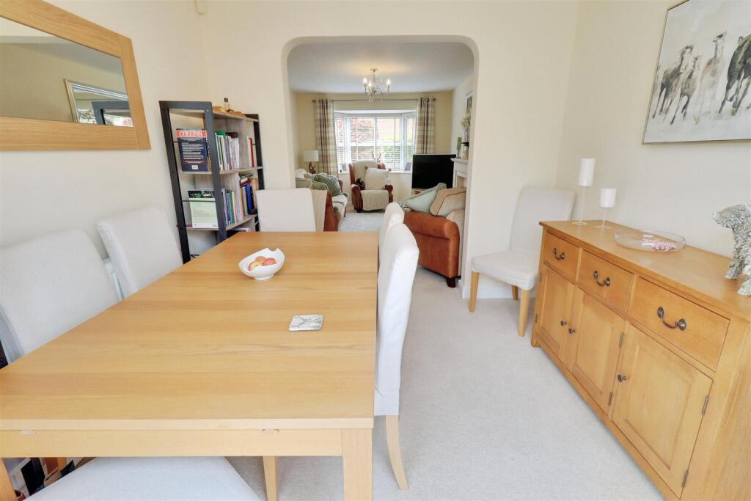
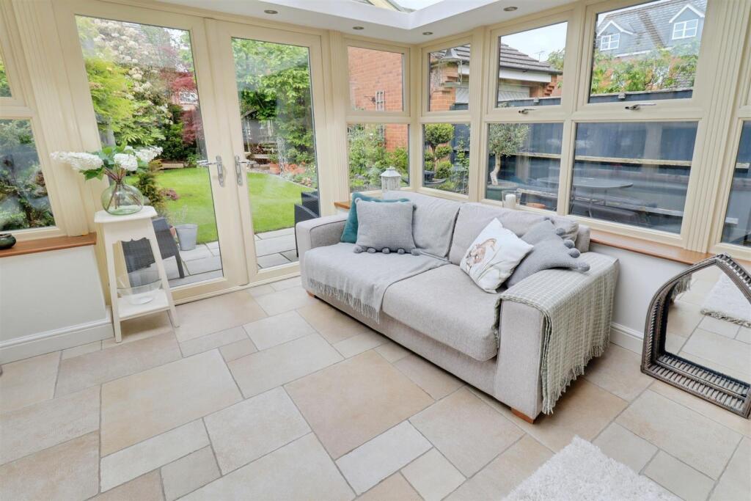
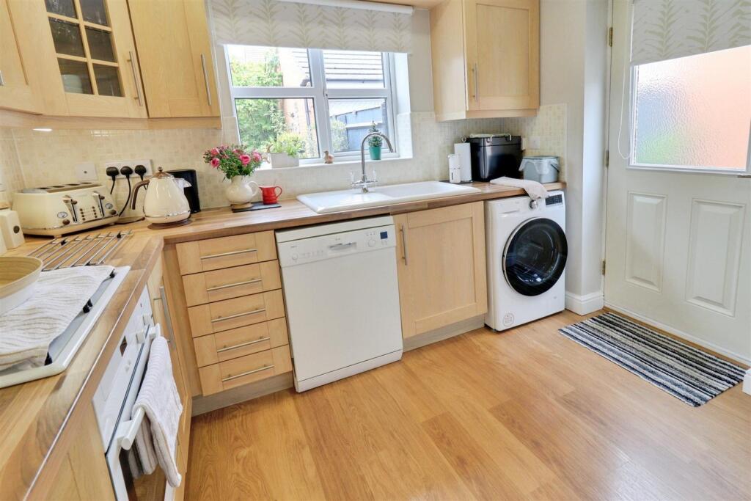
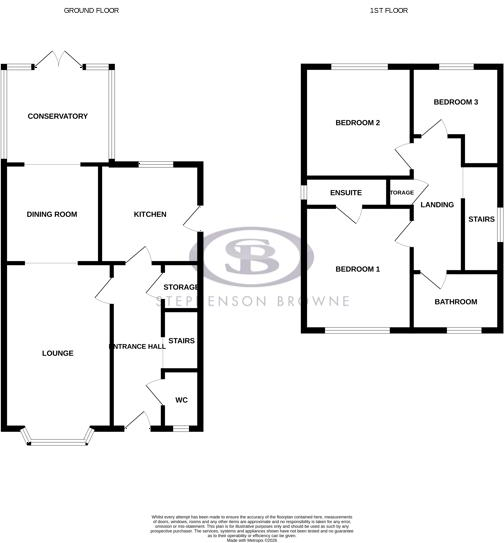
Upon entering the property, you are welcomed into a bright and comfortable lounge, providing the perfect space to relax and unwind. The ground floor further benefits from a well appointed kitchen with ample storage and worktop space, alongside a dining area ideal for everyday family living and entertaining guests. In addition, the property boasts an orangery overlooking the stunning rear garden, offering a versatile extra reception space filled with natural light. The layout is both practical and inviting, making the home perfectly suited to modern living.
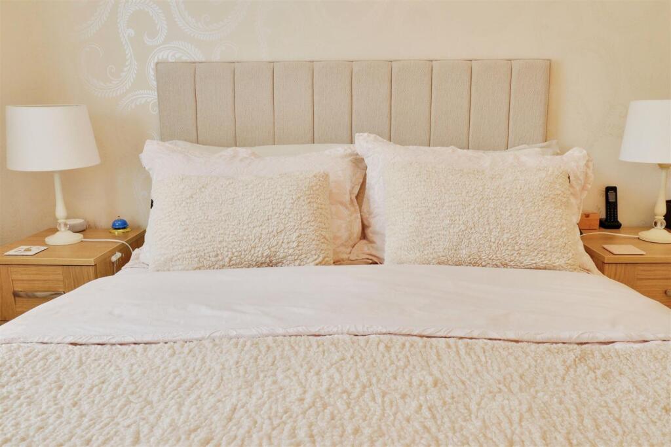
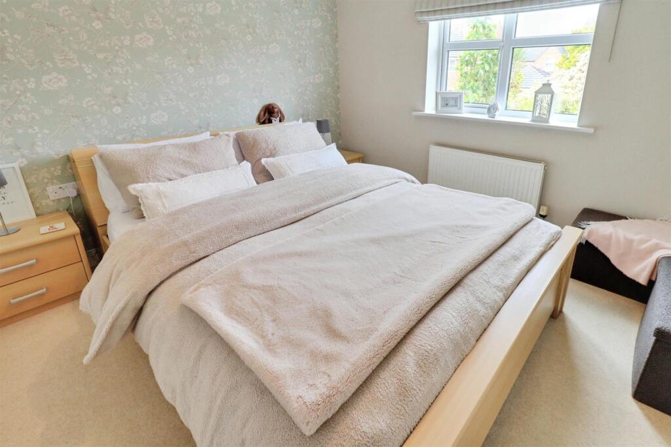
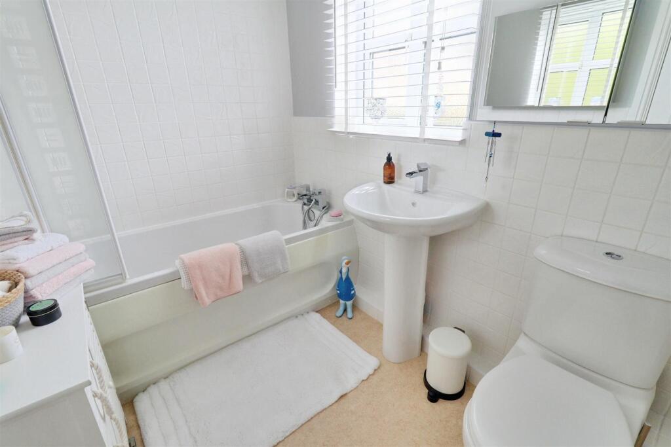
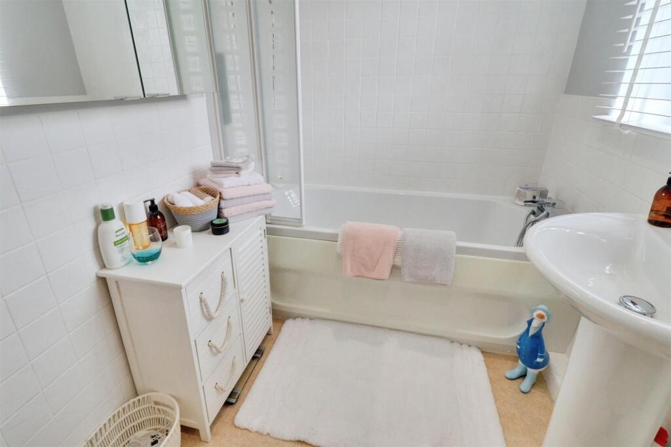
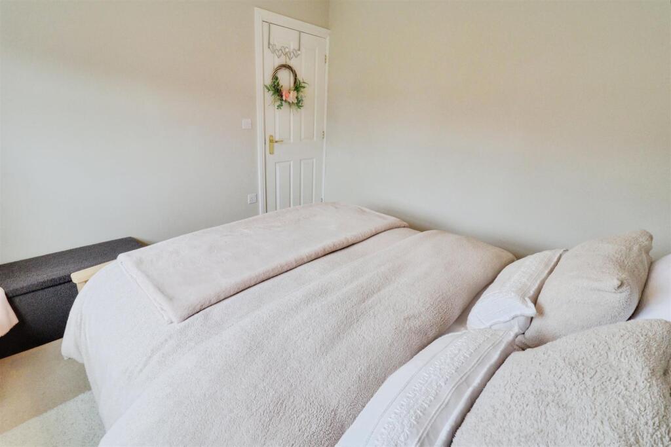
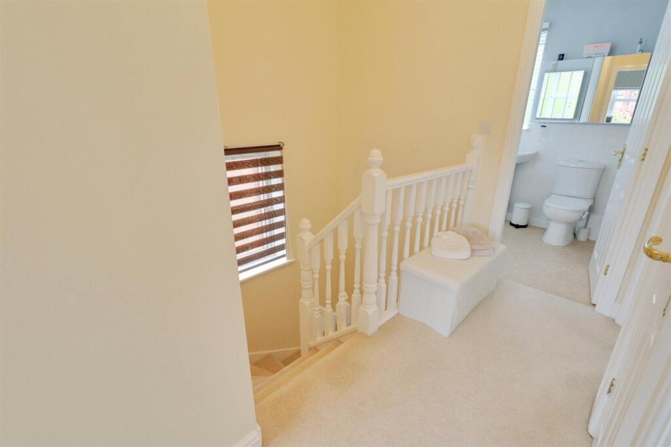
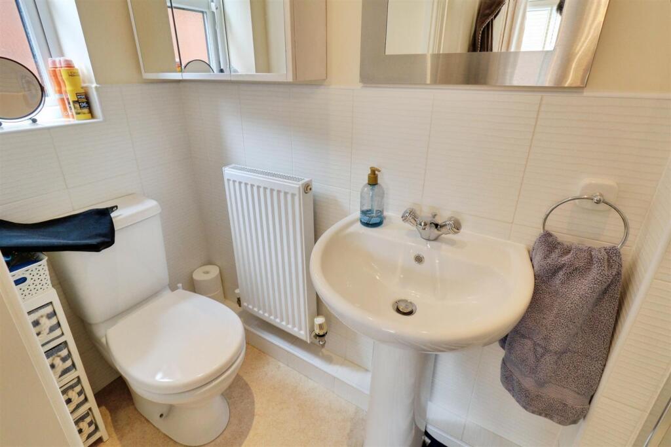
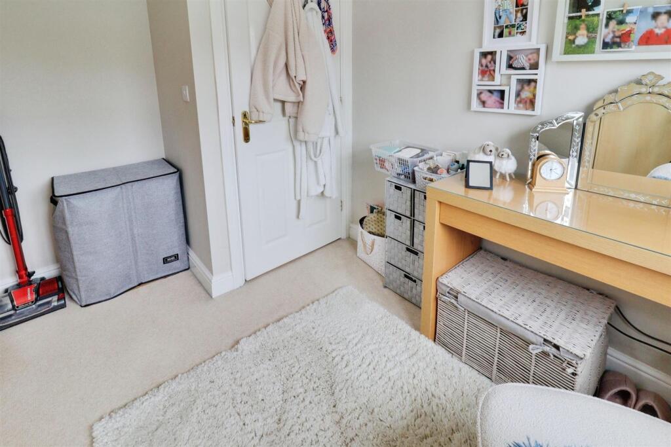
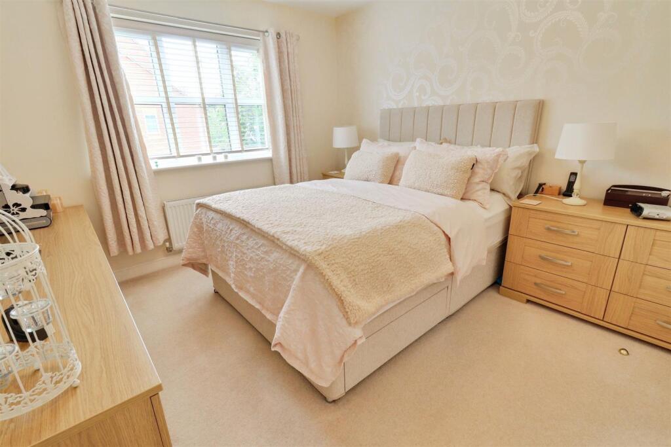
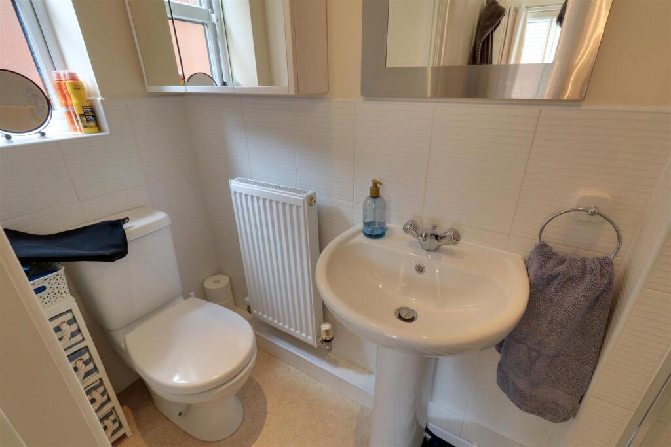
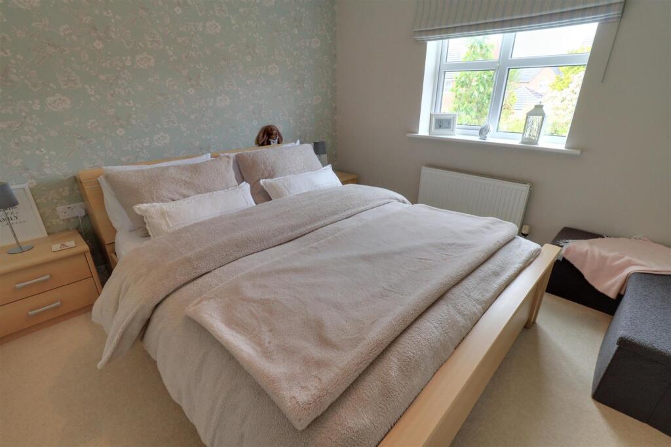
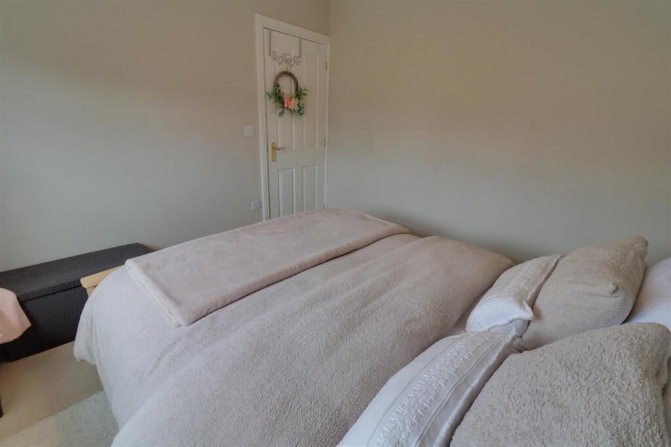
To the first floor, the property offers three lovely, well proportioned bedrooms, providing comfortable and flexible accommodation. The principal bedroom offers ample space for furnishings, while the second bedroom is also a good sized double, ideal for family members or guests. The remaining bedroom is ideally suited as a child’s room, nursery, or home office. A wonderful family bathroom completes the upstairs accommodation, fitted with essential fixtures for everyday convenience.
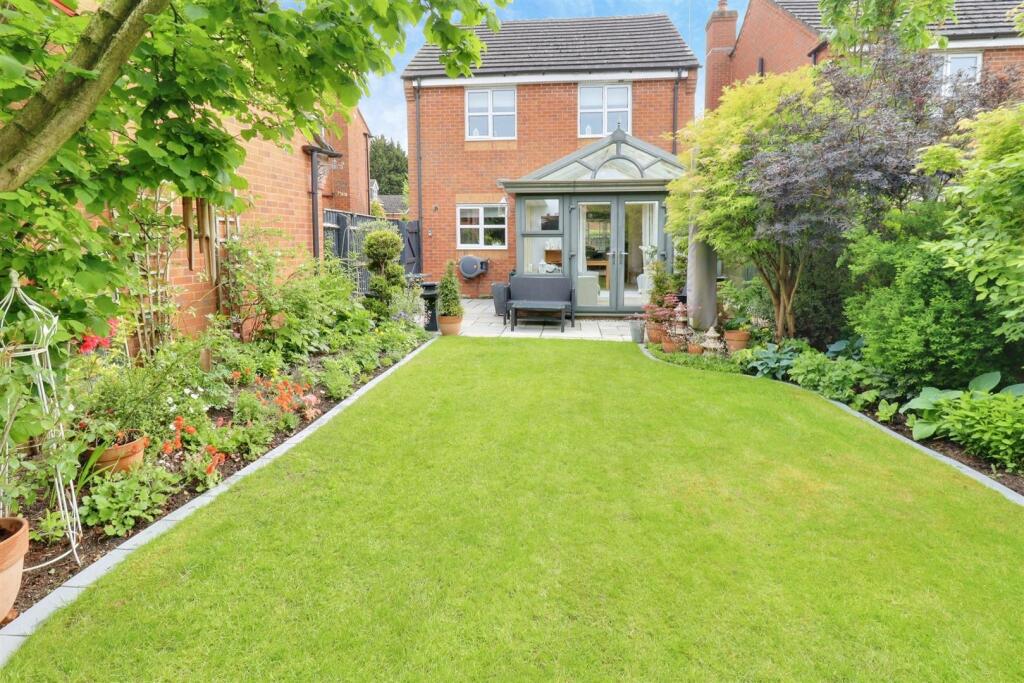
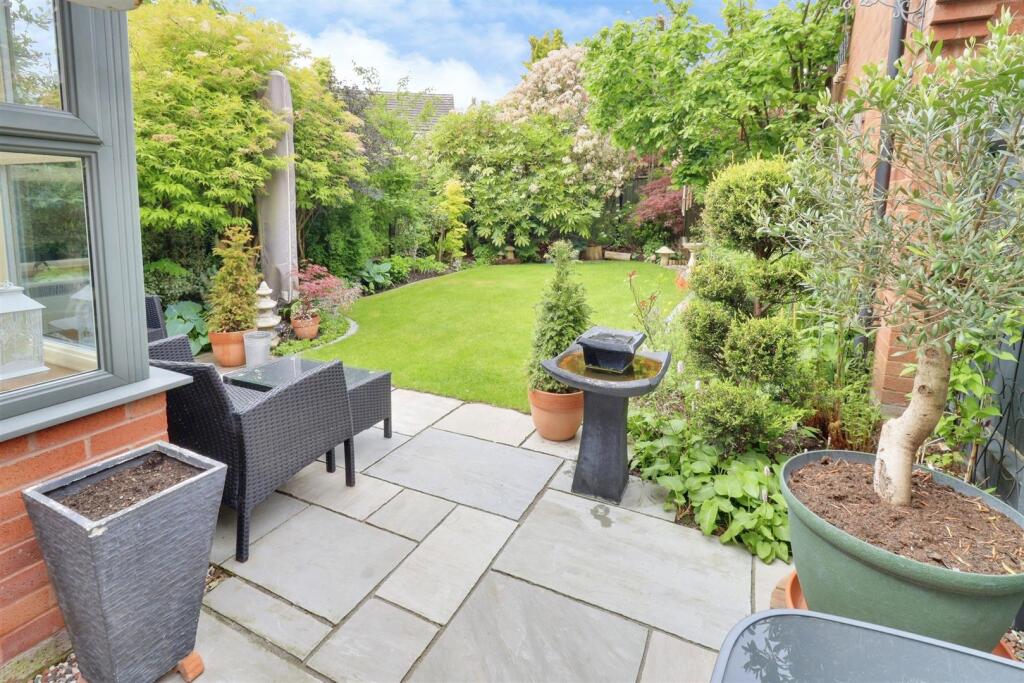
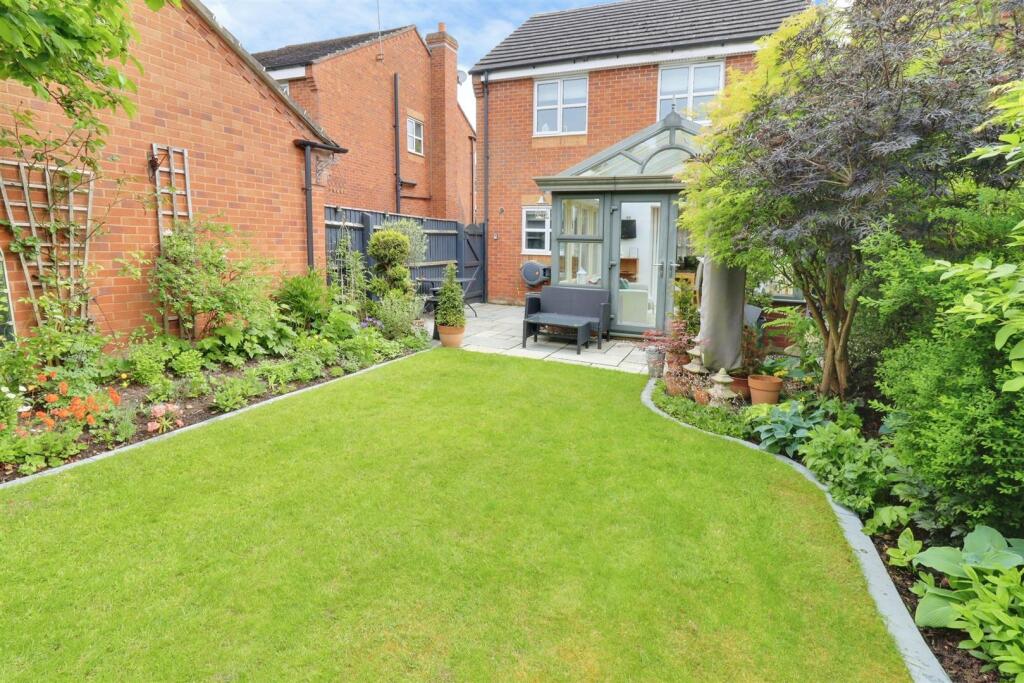
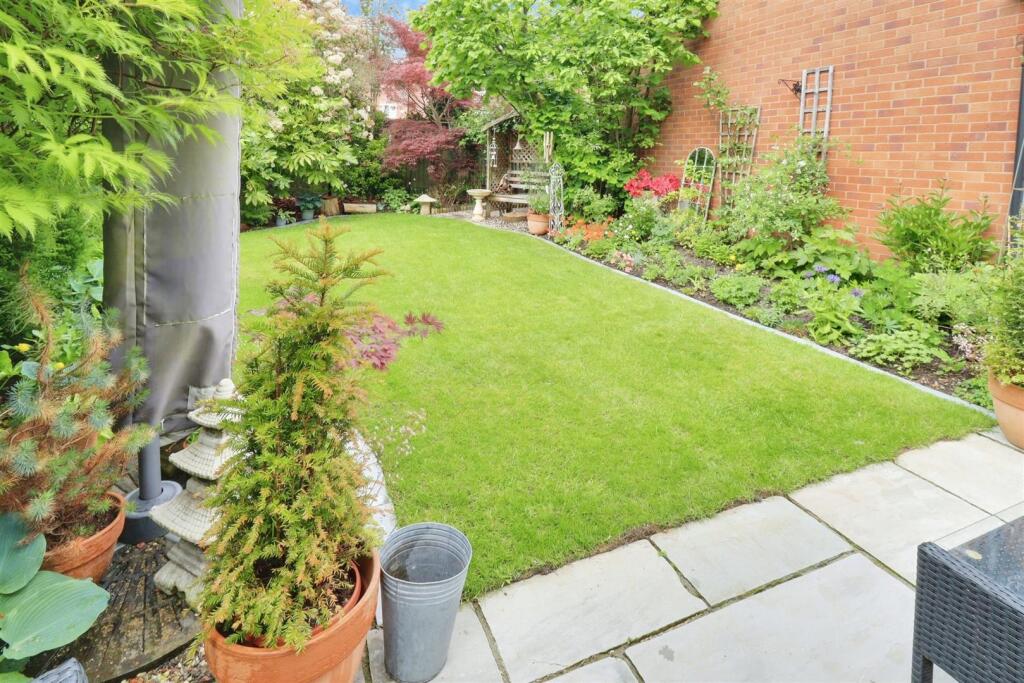
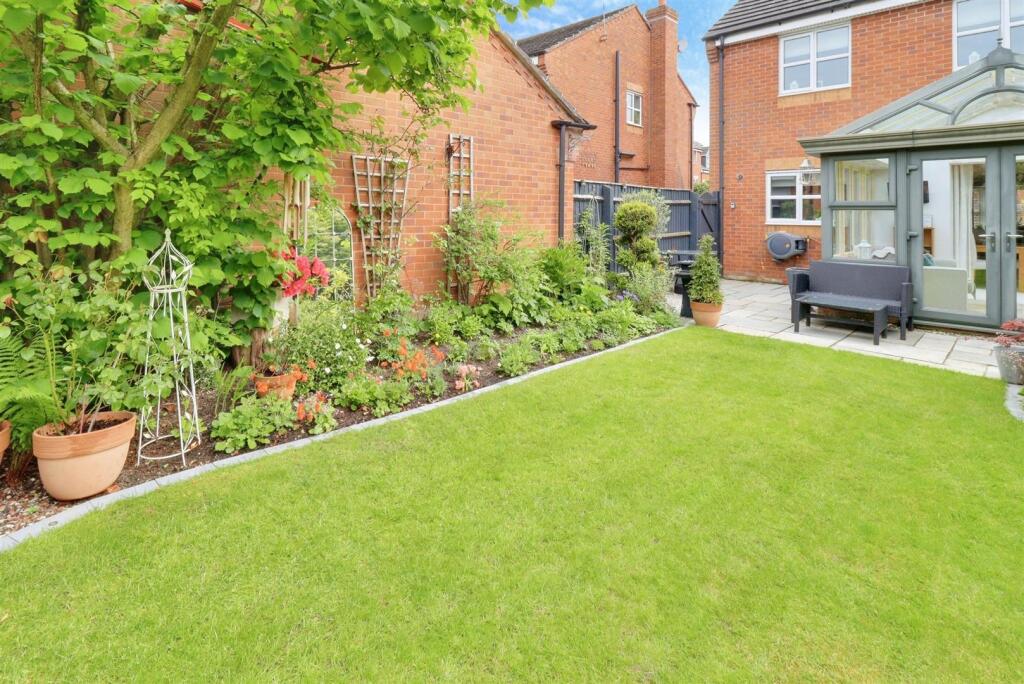
Externally, the property benefits from a private rear garden, providing an enjoyable outdoor space ideal for relaxing or entertaining. To the front, there is off-road parking and a garage, further enhancing the practicality of the home.
Early viewing is highly recommended to fully appreciate the space and potential this fantastic home has to offer.
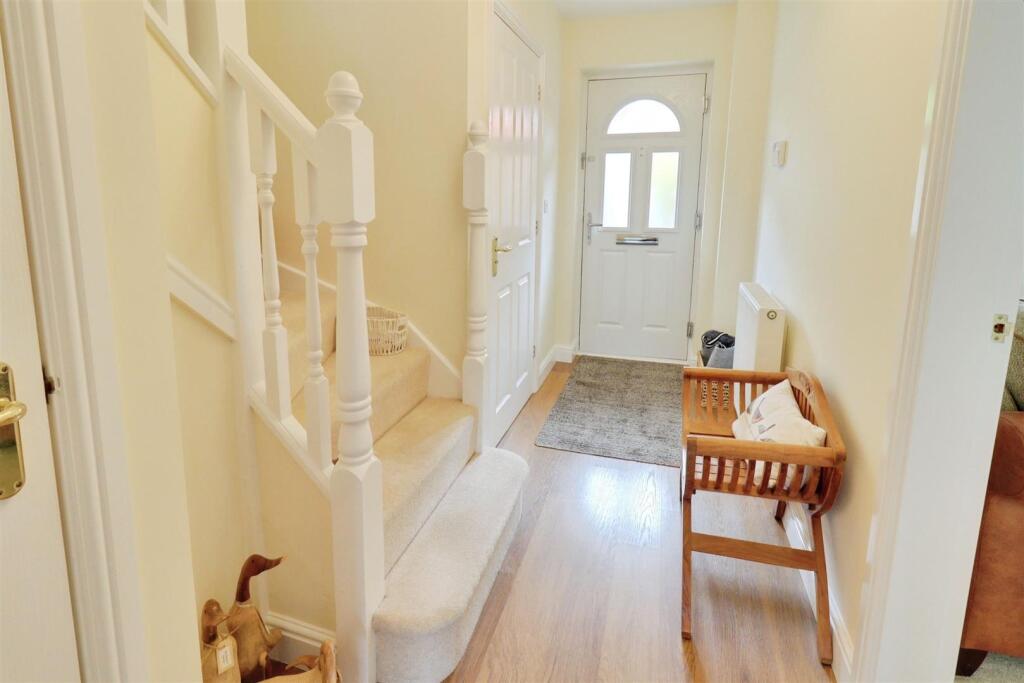
Entrance Hall -
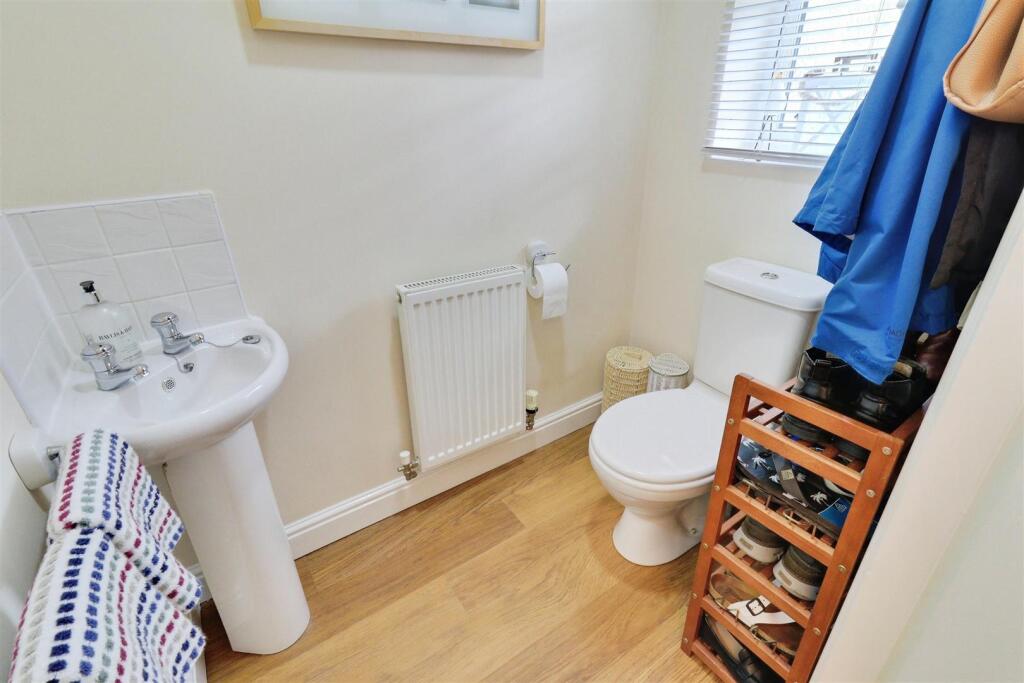
Cloakroom -
Utility Store -
Lounge - 4.98m x 3.13m (16'4" x 10'3") -
Dining Room - 2.895m x 2.72m (9'5" x 8'11") -
Conservatory - 3.29m x 2.82m (10'9" x 9'3") -
Kitchen - 2.91m x 2.86m (9'6" x 9'4") -
Stairs To First Floor Landing -
Bedroom One - 3.59m x 3.13m (11'9" x 10'3") -
Bedroom Two - 3.19m x 3.14m (10'5" x 10'3") -
Bedroom Three - 2.96m x 2.61m maximum (9'8" x 8'6" maximum) -
Family Bathroom - 2.58m x 1.67m (8'5" x 5'5") -
Garage - Up and over door.
Externally - The property stands within beautiful landscaped gardens, an ideal area for sitting out during the summer months whilst entertaining family and friends, or just relaxing reflecting on the days activities.
Aml Disclosure - Agents are required by law to conduct Anti-Money Laundering checks on all those buying a property. Stephenson Browne charge £49.99 plus VAT for an AML check per purchase transaction . This is a non-refundable fee. The charges cover the cost of obtaining relevant data, any manual checks that are required, and ongoing monitoring. This fee is payable in advance prior to the issuing of a memorandum of sale on the property you are seeking to buy.
Council Tax - Band B
Tenure - We understand from the vendor that the property is freehold. We would however recommend that your solicitor check the tenure prior to exchange of contracts.
Why Choose Us? - At Stephenson Browne Crewe, our commitment to outstanding service and extensive local knowledge has earned us recognition as one of the UK’s leading independent estate agents. In a highly competitive industry, we are proud to be named among the Top 500 Sales & Lettings Agents in the country and honoured by ESTA's as winners of Gold Awards in both Sales and Lettings.
For a FREE valuation, please call or email and we will be delighted to assist.
Listed by
Crewe
Stephenson Browne Ltd
Reference: 88554213
EPC ratings on this postcode
We don't have a matched EPC for this property yet. Below are efficiency scores and details for other addresses on this postcode.
| Address | Current | Potential | Floor area | Age band | Type |
|---|---|---|---|---|---|
| 1, Ursuline Way, CREWE | 68 | 86 | 63 m² | England and Wales: 2003-2006 | Detached |
| 10, Ursuline Way, CREWE | 71 | 83 | 120 m² | England and Wales: 2003-2006 | Detached |
| 11 Ursuline Way, CREWE | 75 | 88 | 96 m² | England and Wales: 2003-2006 | Terraced |
| 12, Ursuline Way, CREWE | 71 | 87 | 85 m² | England and Wales: 2003-2006 | Detached |
| 14 Ursuline Way, CREWE | 78 | 83 | 85 m² | England and Wales: 2007-2011 | Detached |
| 14, Ursuline Way, CREWE | 74 | 91 | 68 m² | England and Wales: 2007-2011 | Terraced |
| 15, Ursuline Way, CREWE | 72 | 90 | 83 m² | England and Wales: 2003-2006 | Terraced |
| 17, Ursuline Way, CREWE | 74 | 93 | 47 m² | England and Wales: 2003-2006 | Terraced |
| 18 URSULINE WAY, CREWE, CREWE | 77 | 88 | 107 m² | England and Wales: 2007-2011 | Detached |
| 19, Ursuline Way, CREWE | 73 | 88 | 82 m² | England and Wales: 2003-2006 | Terraced |
| 21 URSULINE WAY, CREWE, CREWE | 73 | 88 | 82 m² | England and Wales: 2003-2006 | Terraced |
| 22, Ursuline Way, CREWE | 78 | 90 | 88 m² | England and Wales: 2003-2006 | Terraced |
| 24, Ursuline Way, CREWE | 74 | 87 | 90 m² | England and Wales: 2007-2011 | Terraced |
| 25, Ursuline Way, CREWE | 73 | 88 | 65 m² | England and Wales: 2003-2006 | Detached |
| 26 Ursuline Way, CREWE | 77 | 78 | 43 m² | England and Wales: 2007-2011 | Flat |
Flood risk
Zone: 1
Risk: Low
Job (default Low)
Floorplans
FP.png
Price history
| Event | Date | Price | % change |
|---|---|---|---|
| Listed for sale | — | £325,000 | — |
Source: HM Land Registry Price Paid Data. Crown copyright.
Sold Comparables
Same street and nearby sales within 0.25 miles (last 5 years). Data from Land Registry Price Paid.
| Address | Price | Date | Type |
|---|---|---|---|
| 349 NANTWICH ROAD, CREWE, CHESHIRE EAST, CW2 6PD | £465,000 | 21/01/2026 | Detached |
| 38 SOMERVILLE STREET, CREWE, CHESHIRE EAST, CW2 7NR | £125,000 | 03/11/2023 | Detached |
| Same street 33 URSULINE WAY, CREWE, CHESHIRE EAST, CW2 6LB | £177,000 | 28/04/2023 | Terraced |
| 14 SALISBURY CLOSE, CREWE, CHESHIRE EAST, CW2 6JN | £273,000 | 24/10/2022 | Detached |
| Same street 19 URSULINE WAY, CREWE, CHESHIRE EAST, CW2 6LB | £167,500 | 15/08/2022 | Terraced |
| 11 COLLINBROOK AVENUE, WISTASTON, CREWE, CHESHIRE EAST, CW2 6PN | £290,000 | 11/07/2022 | Detached |
| Same street 21 URSULINE WAY, CREWE, CHESHIRE EAST, CW2 6LB | £153,000 | 20/05/2022 | Terraced |
| Same street 17 URSULINE WAY, CREWE, CHESHIRE EAST, CW2 6LB | £92,500 | 22/03/2022 | Terraced |
| Same street 26 URSULINE WAY, CREWE, CHESHIRE EAST, CW2 6LB | £86,000 | 11/02/2022 | Semi-detached |
| 3 MANOR COURT, WISTASTON, CREWE, CHESHIRE EAST, CW2 6PG | £310,000 | 03/12/2021 | Detached |
| Same street 11 URSULINE WAY, CREWE, CHESHIRE EAST, CW2 6LB | £170,995 | 19/11/2021 | Terraced |
| Same street 18 URSULINE WAY, CREWE, CHESHIRE EAST, CW2 6LB | £240,000 | 27/10/2021 | Detached |
| 7 MEREBANK ROAD, CREWE, CHESHIRE EAST, CW2 8AS | £230,000 | 15/10/2021 | Detached |
| 22 DANE BANK AVENUE, CREWE, CHESHIRE EAST, CW2 8AA | £290,000 | 14/09/2021 | Detached |
| 178 MANOR WAY, CREWE, CHESHIRE EAST, CW2 6JT | £275,000 | 06/09/2021 | Detached |
Street average: £155,285 (7 sales)
Area average: £282,250 (8 sales)
Capital growth trend
Land Registry outcode average: last 12 months vs 5y and 10y ago (from sold prices).
House Price Index (HM Land Registry — official index, not sold-price averages): Cheshire East. Series: Detached. As of April 2026.
Rental Range
Estimated market rent for Cheshire East. Low = conservative, Realistic = average, Optimistic = best case.
Based on Local Authority from postcode lookup → Cheshire East.
LHA (30th percentile) floor for South Cheshire: £678/mo (Apr 2025 – Mar 2026)
Location
Address
Ursuline Way
Nearby
Nearest stations, universities and amenities (distance from property).
| Type | Name | Distance |
|---|---|---|
| Bus stop | Crewe, Nantwich Road / Somerville Street | 0.1 miles |
| Shop | The Fireworks Shop | 0.2 miles |
| Shop | Gemini Balance | 0.2 miles |
| Train station | Crewe | 0.8 miles |
| University | University of Buckingham Crewe Campus | 1.3 miles |
| Hospital | Leighton Hospital | 2.6 miles |
| Train station | Nantwich | 3.2 miles |
| Hospital | Weaver Lodge Independent Hospital | 7.5 miles |
| University | Keele University | 9.4 miles |
Street-level crime
| Category | Count |
|---|---|
| Violence and sexual offences | 121 |
| Public order | 34 |
| Anti-social behaviour | 30 |
| Shoplifting | 29 |
| Other theft | 18 |
| Criminal damage and arson | 16 |
| Drugs | 15 |
| Bicycle theft | 6 |
| Burglary | 6 |
| Possession of weapons | 5 |
| Vehicle crime | 3 |
| Theft from the person | 2 |
| Other crime | 1 |
| Robbery | 1 |
| Total incidents | 287 |
Within 1 mile during May 2026. Source: data.police.uk (England & Wales).
Schools nearby
Nearest open schools with Ofsted ratings (England). Closed schools are not shown. Data from Get Information about Schools and Ofsted.
| Name | Type | Distance | Ofsted |
|---|---|---|---|
| Pebble Brook Primary School | Primary | 0.2 miles | Good — 25 Nov 2014 |
| Cheshire College - South & West | Other | 0.3 miles | — (No rating) |
| Vine Tree Primary School | Primary | 0.4 miles | Good — 12 Dec 2012 |
| Ruskin Community High School | Secondary | 0.4 miles | Good — 1 Jul 2015 |
| Westminster Nursery School | Nursery | 0.4 miles | Good — 26 Nov 2014 |
Rental Comparables
Rental listings exist nearby, but none matched the 3-bedroom count for this property.
Rent-driven metrics
Based on Area rent estimate.
- Rent ratio — Monthly rent ÷ purchase price (1% rule). 1%+ = strong, 0.8–1% = okay, <0.8% = weak for cashflow.
- Max investor price — Rent ÷ 0.8%; the price at which rent would be 0.8% of price (Stoke-style target).
- Target investor price — Rent ÷ 1%; the price at which rent would be 1% of price (strong cashflow band).
- Gross yield — Annual rent as % of purchase price (no costs).
Enter House Number
Enter the house number to help us retrieve more accurate pricing history and property data.
Please log in to submit or correct the house number for this listing.
Log in to continue