12A
WINDSOR COURT, CORBRIDGE, NORTHUMBERLAND NE45 5BN
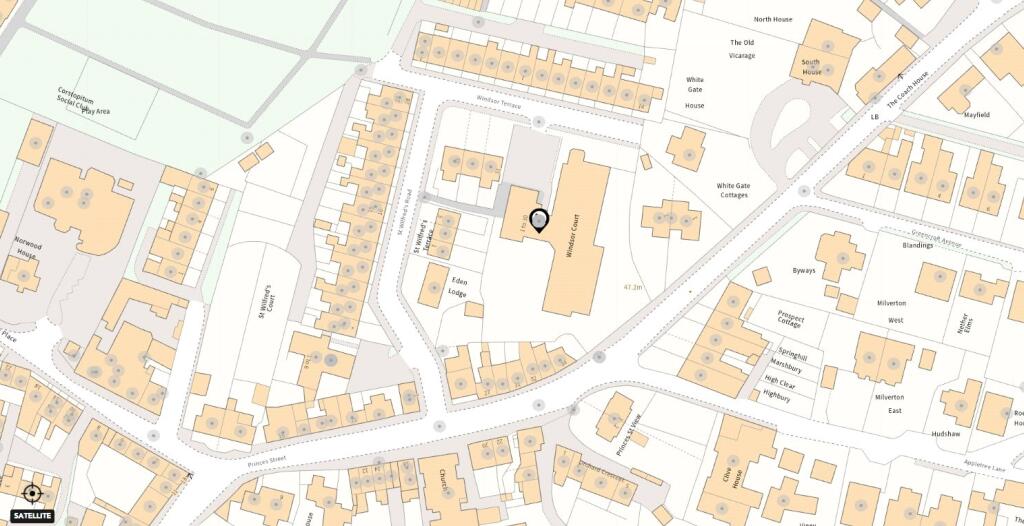

Property details
Tenure
LEASEHOLD
Floor area
44 m²
Council tax band
A
EPC rating
E
Last sold
£88,000 Mar 2026
Price per m²
£2,011/m²
Local average
£142,667 (-38%)
Deprivation
Decile 9 (28,728 of 33,755)
Street crime
13 incidents within 1 mile (May 2026)
Key features
- First Floor Retirement Apartment
- Double Bedroom
- Well-Presented Throughout
- No Ongoing Chain
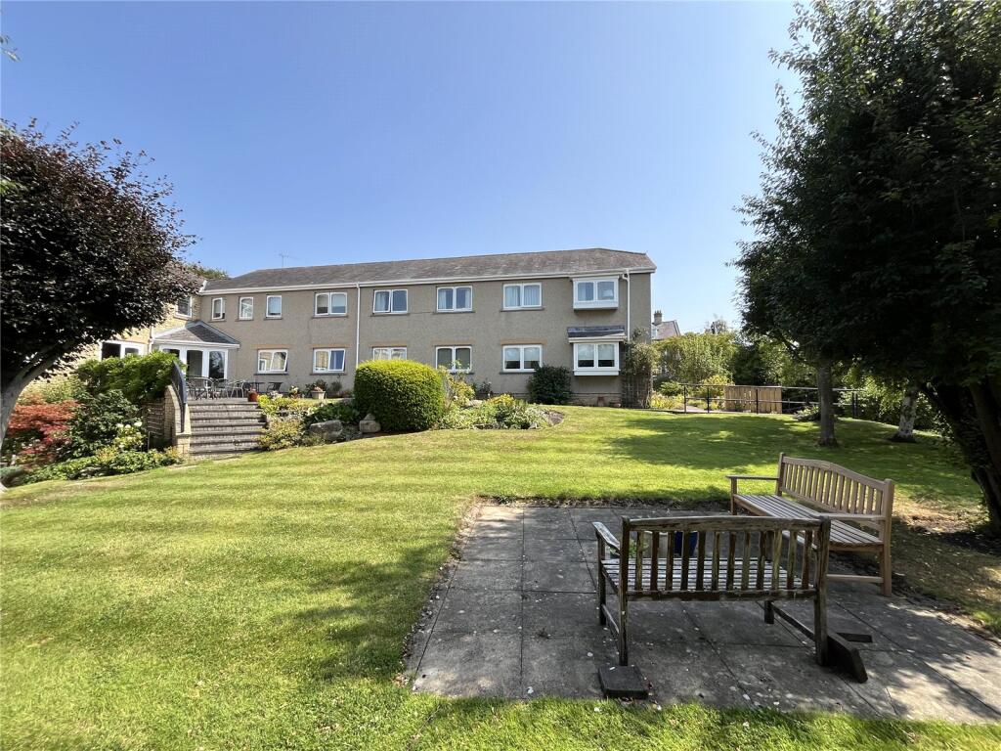
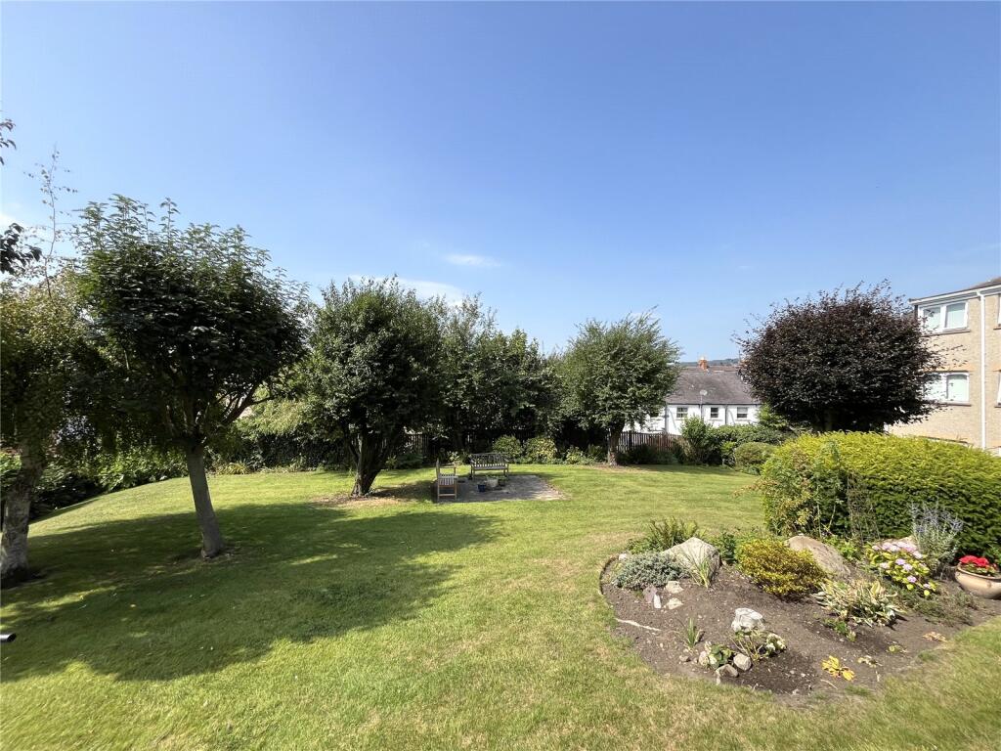
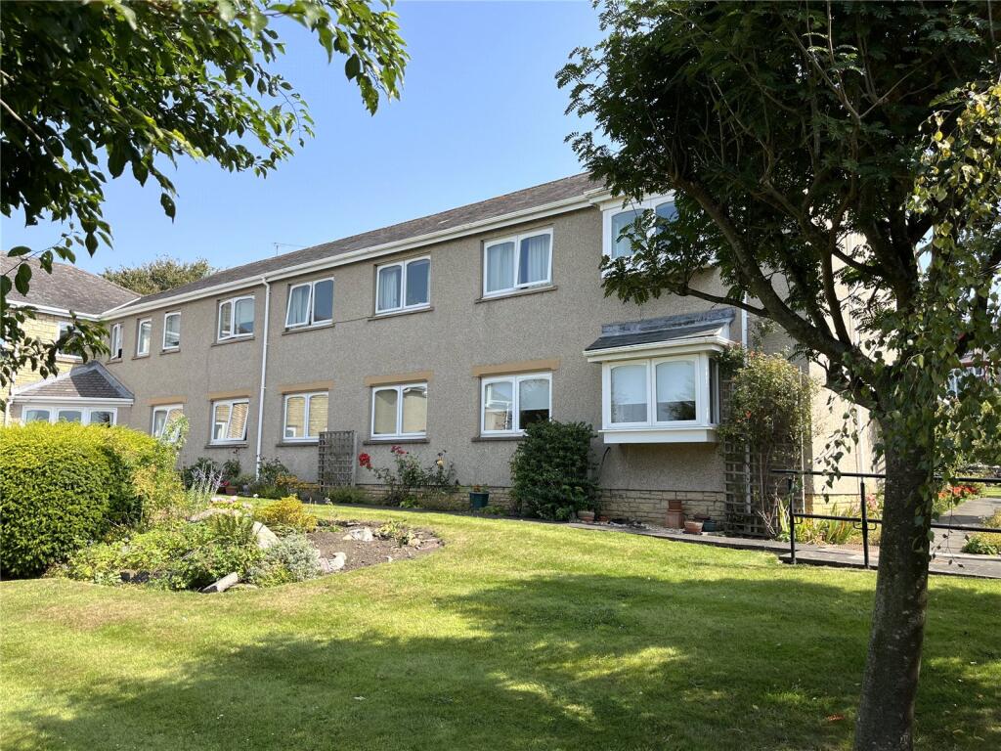
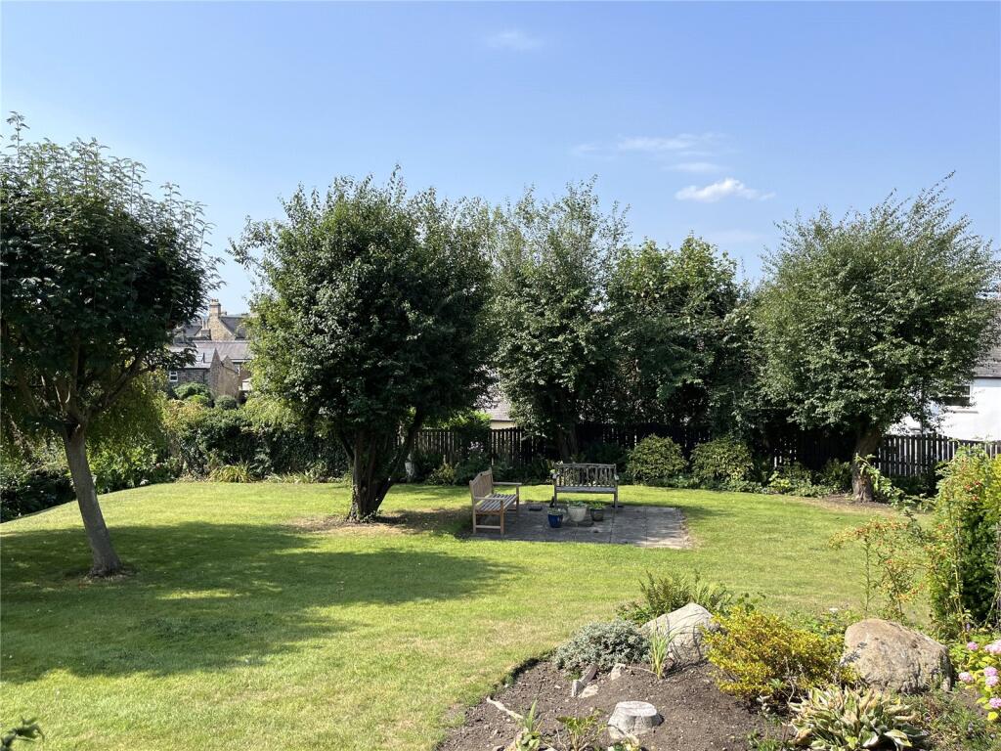
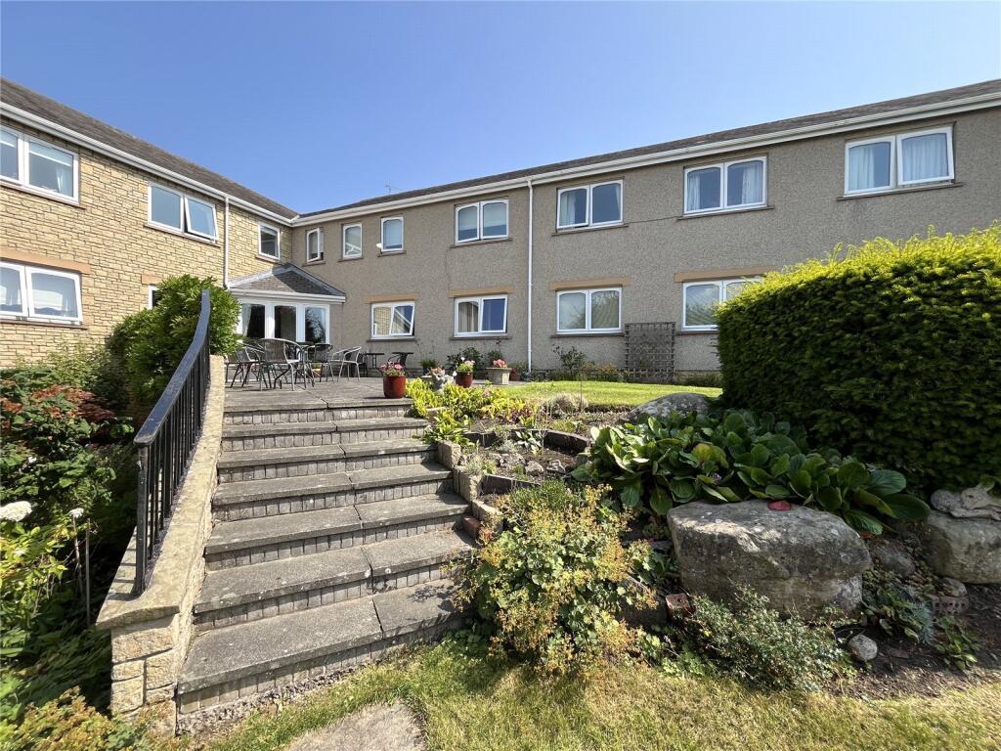
- Delightful Communal Gardens & Residents Parking
- Current EPC Rating: E
- Council Tax Band: A
- Tenure: Leasehold
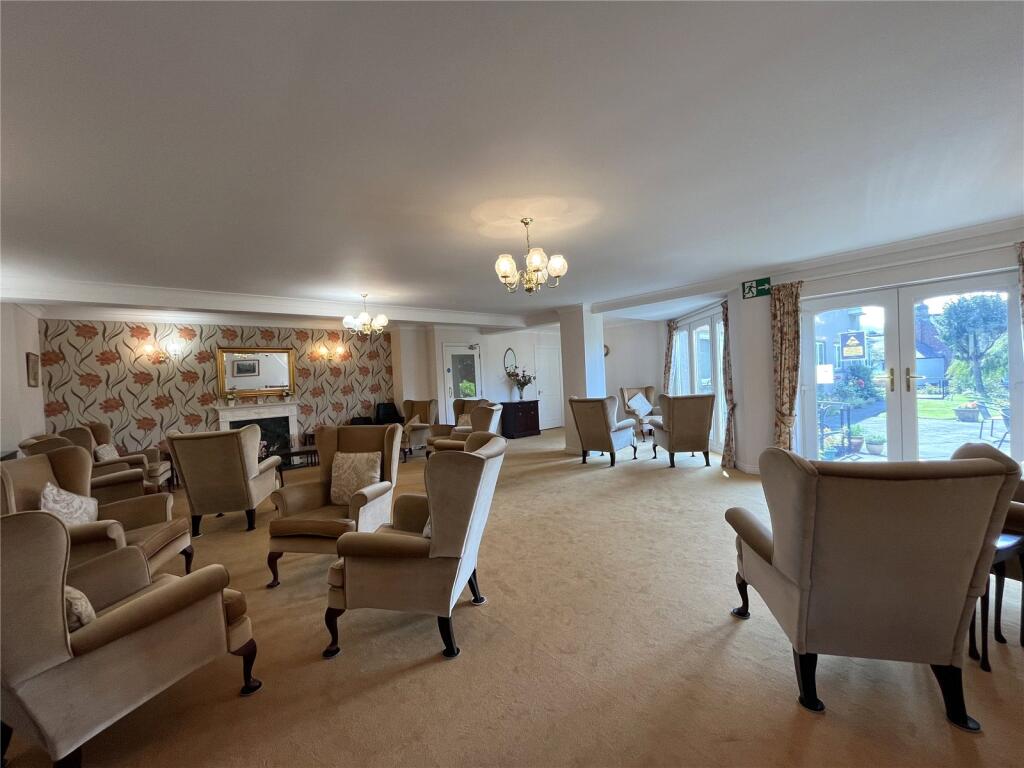
- Residents Lounge
- Viewing Recommended
Additional details
- Electricity
- Mains supply
- Water
- Mains supply
- Sewerage
- Mains supply
- Heating
- Electric
- Accessibility
- Lift access
- Parking
- Yes
- Garden
- Yes
Description
BRIEFLY COMPRISING;
RECEPTION AREA/OFFICE
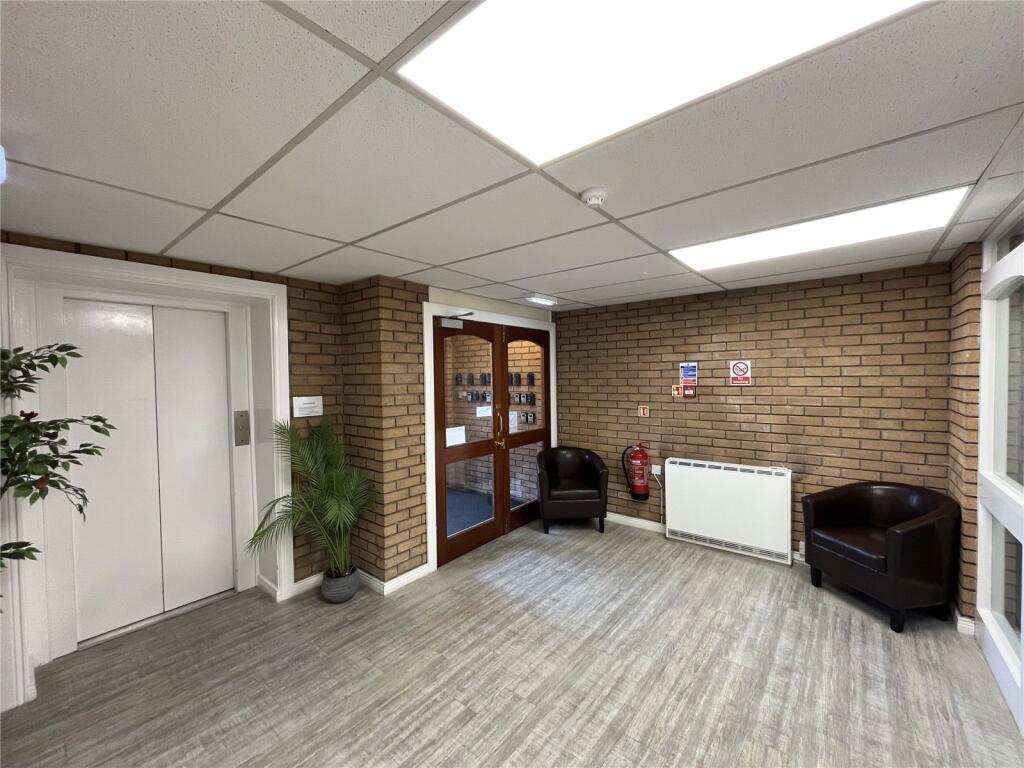
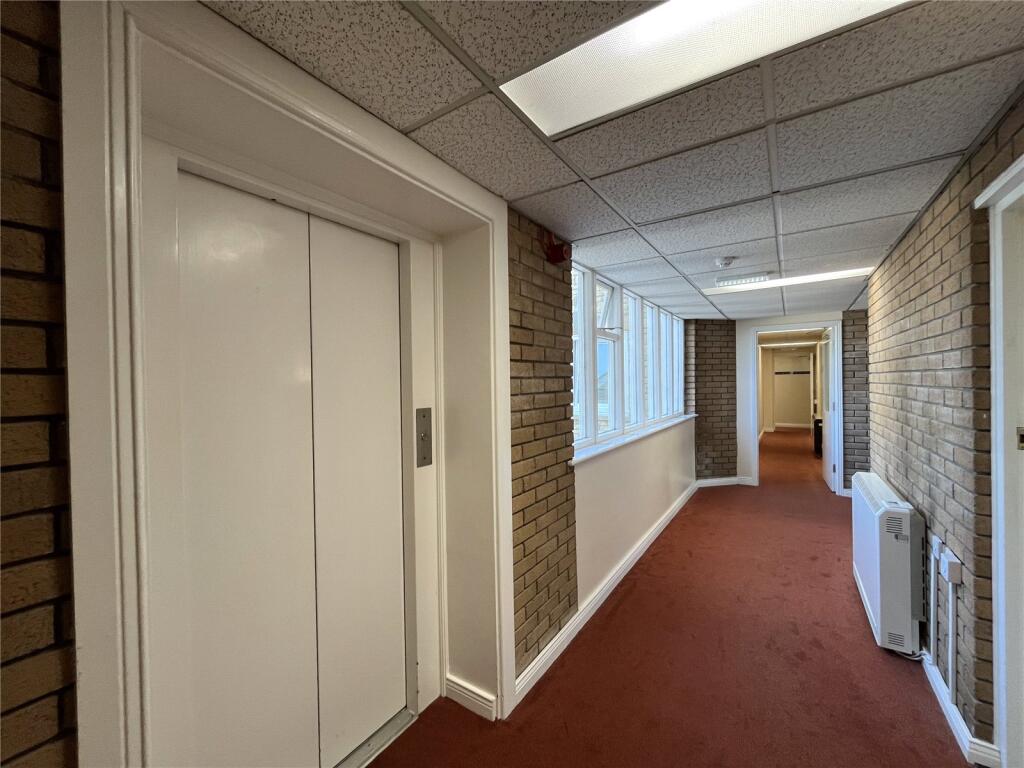
With secure entrance doors, managers office and stairs and lift to the upper floors.
GROUND FLOOR
FIRST FLOOR
PRIVATE HALLWAY
Solid front door, cornice ceiling and useful built-in storage/cupboard also with shelving.
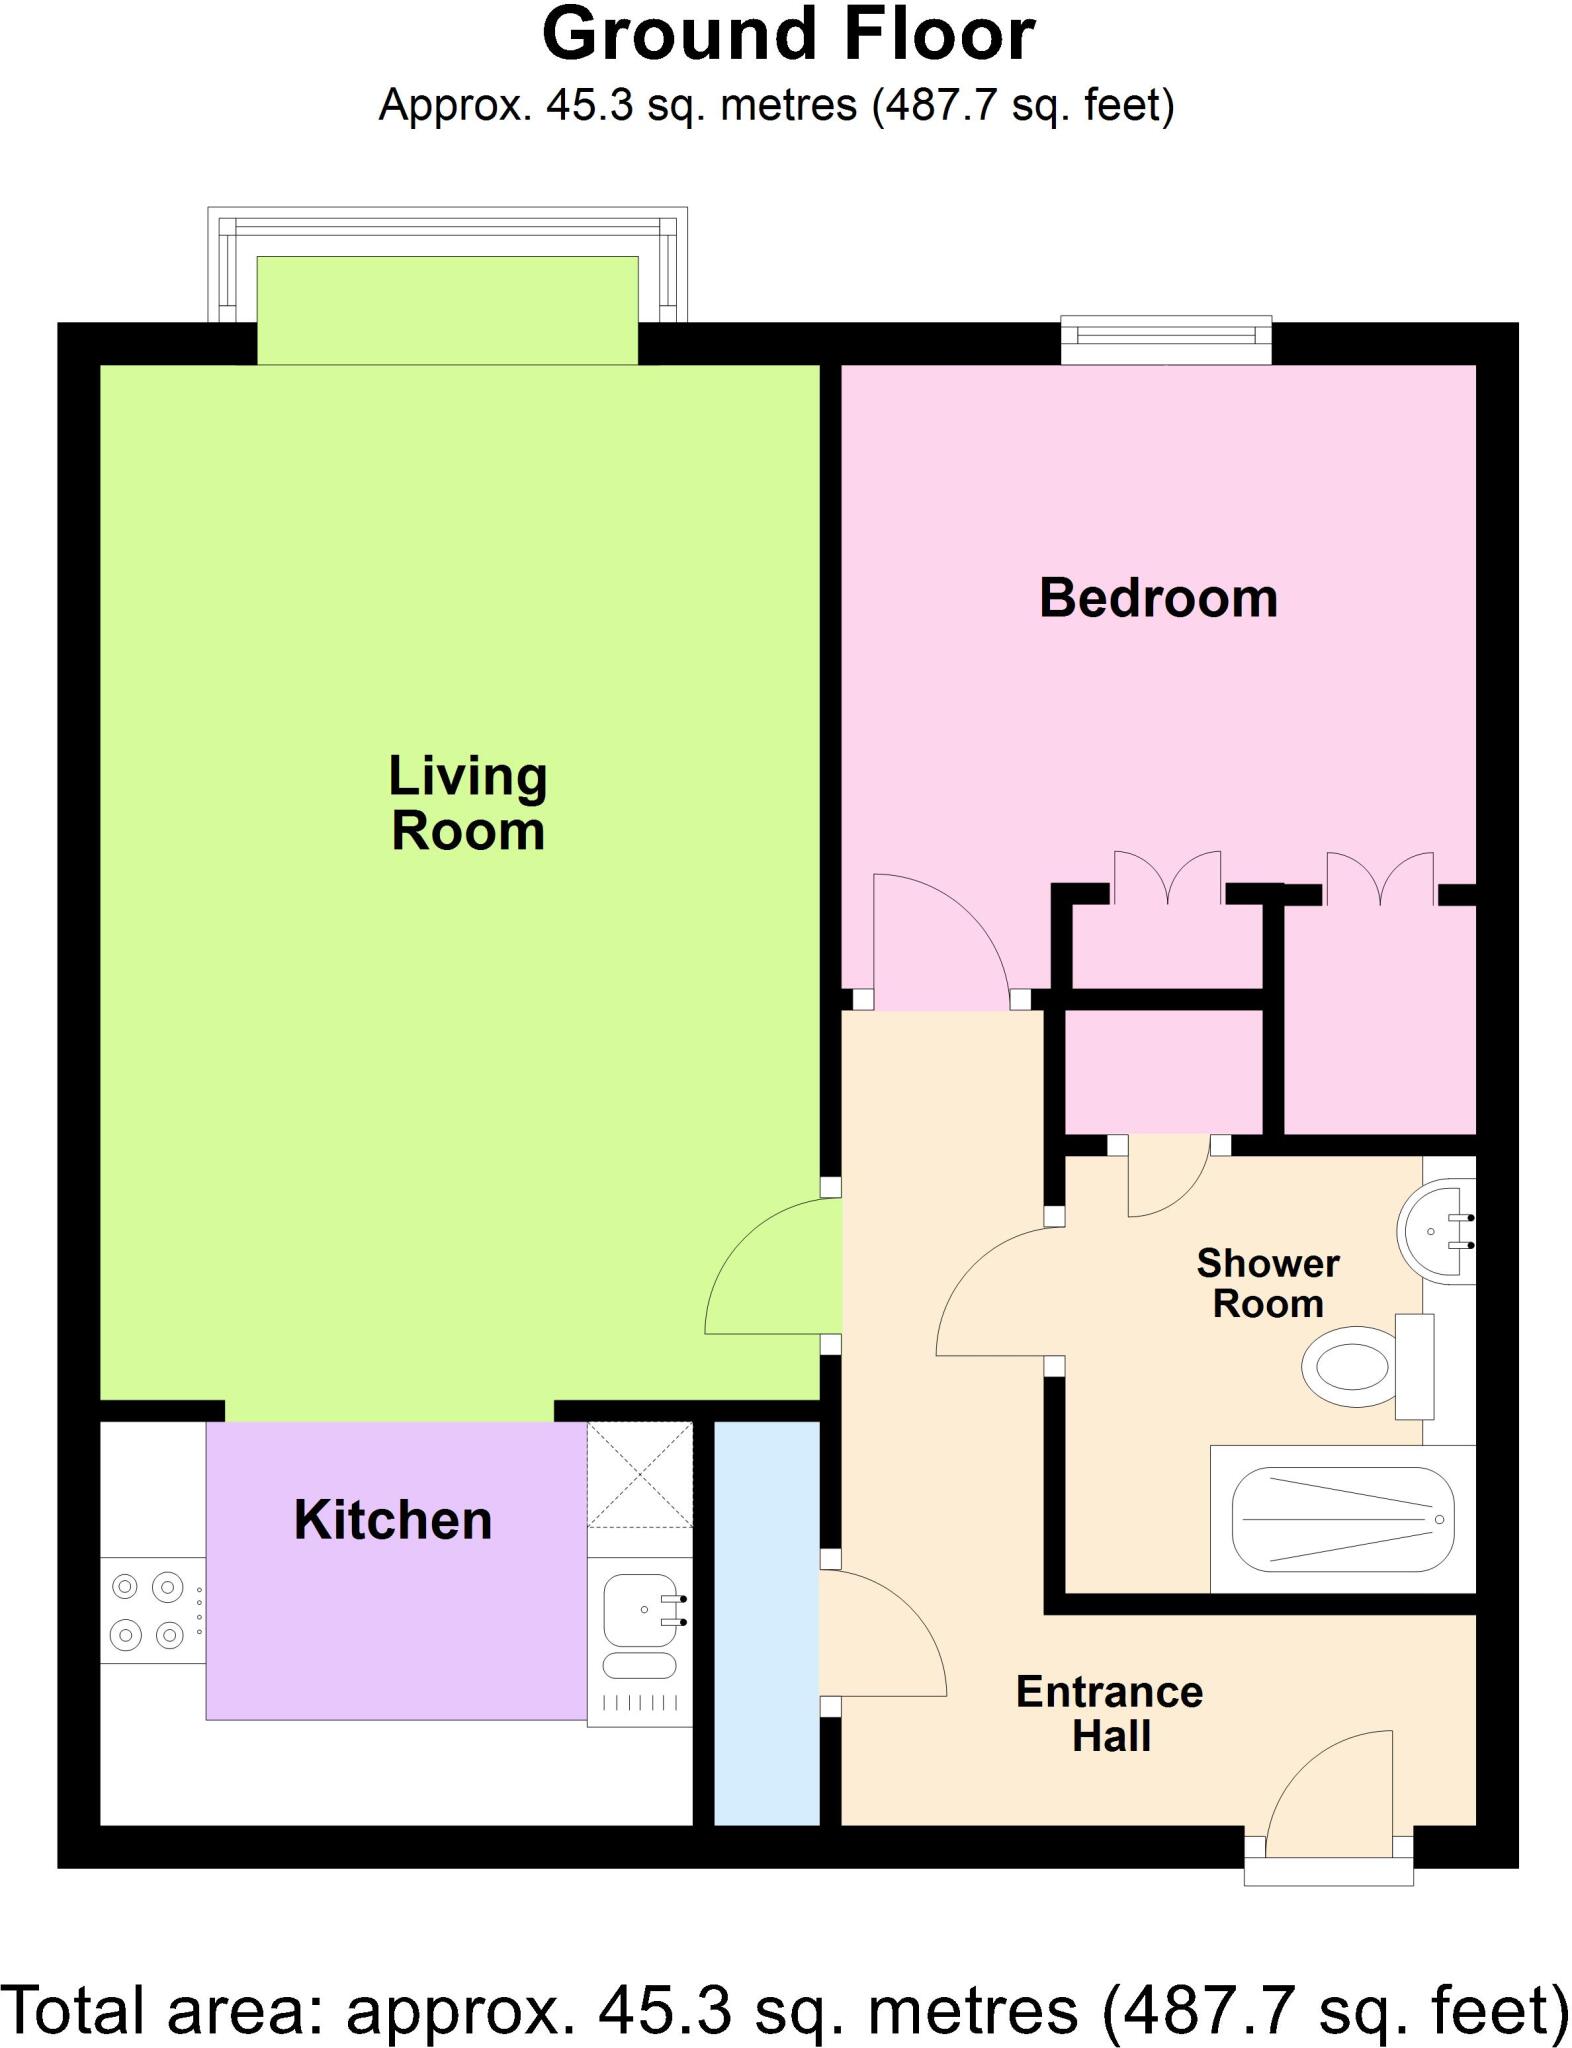
SHOWER ROOM
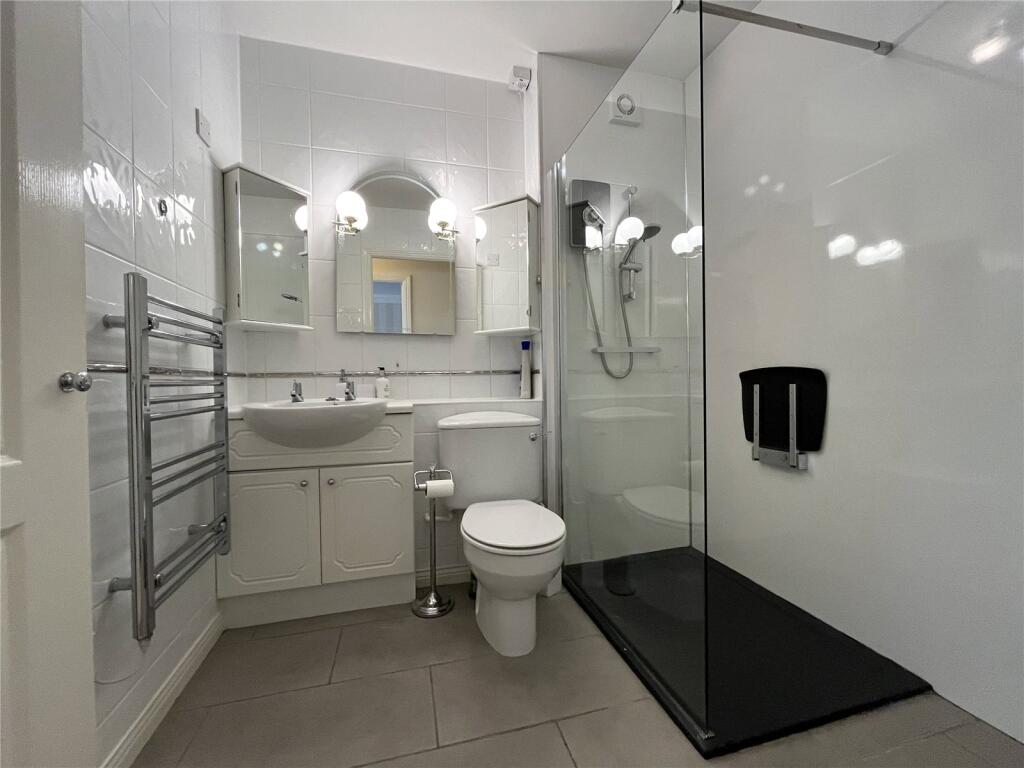
Walk-in shower unit with glazed screen and splash boarding to walls, wash hand basin with cupboard under and low level WC, tiled splash backs and ceramic tiled flooring. Chrome heated towel rail and built-in cupboard which also houses the washing machine.
DOUBLE BEDROOM 9'7" x 9'6" (2.92m x 2.9m)
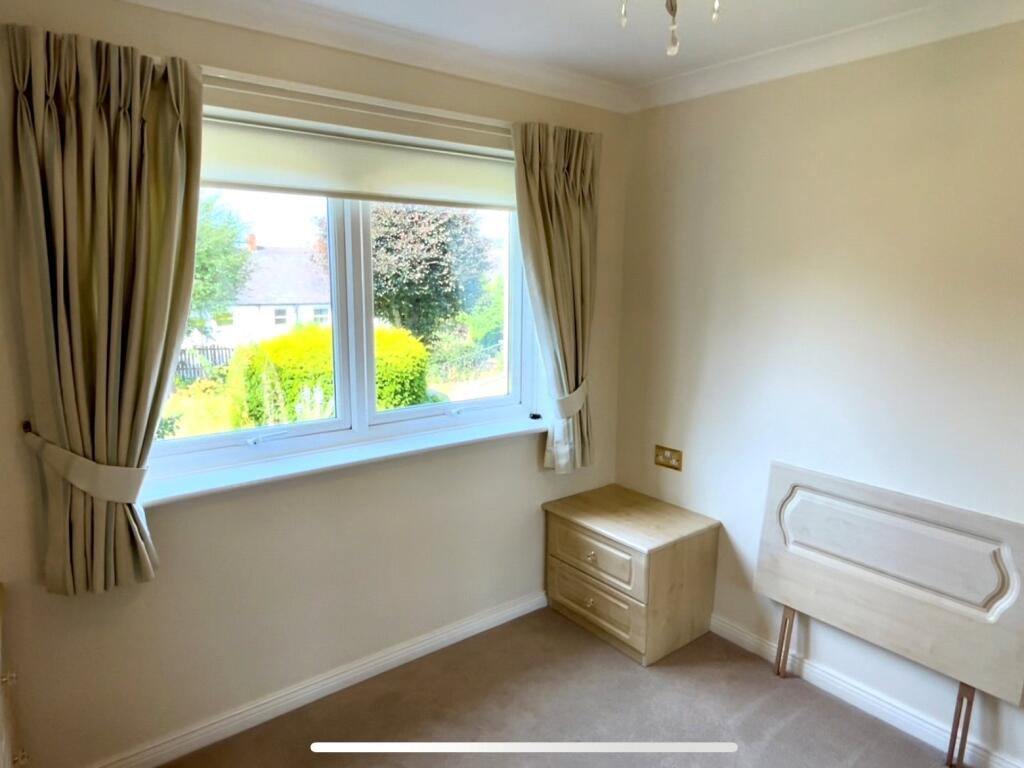
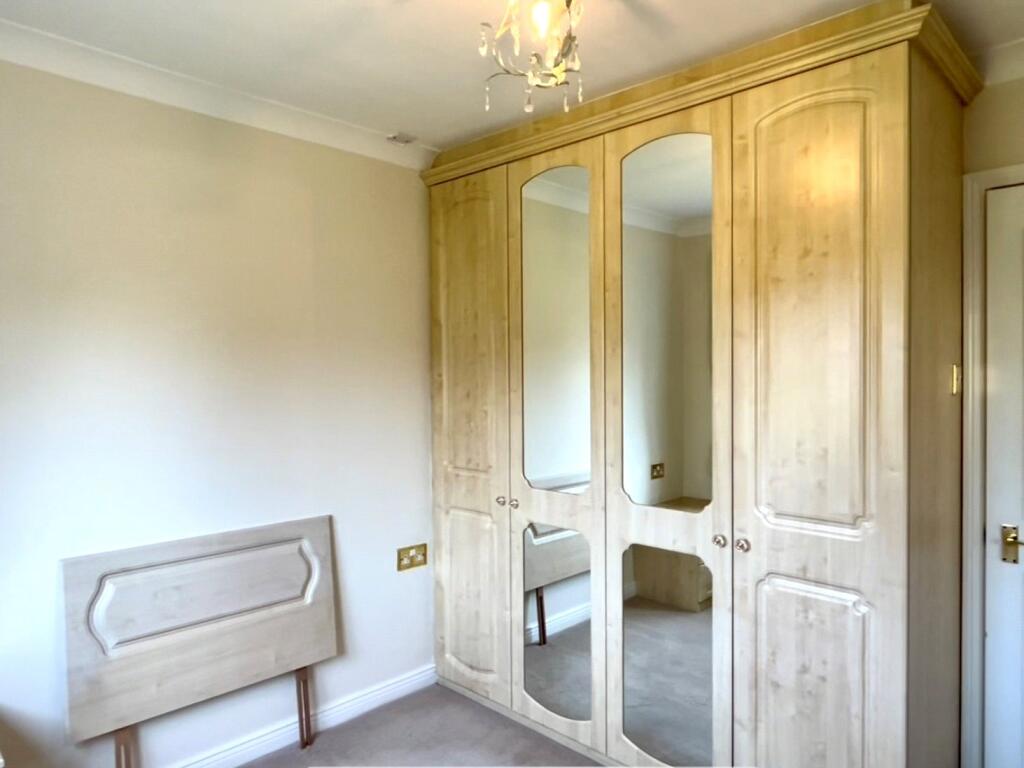
Range of fitted wardrobes with hanging and shelving space, fitted and matching bedside cabinet/drawer unit. Cornice ceiling and a pleasant garden view.
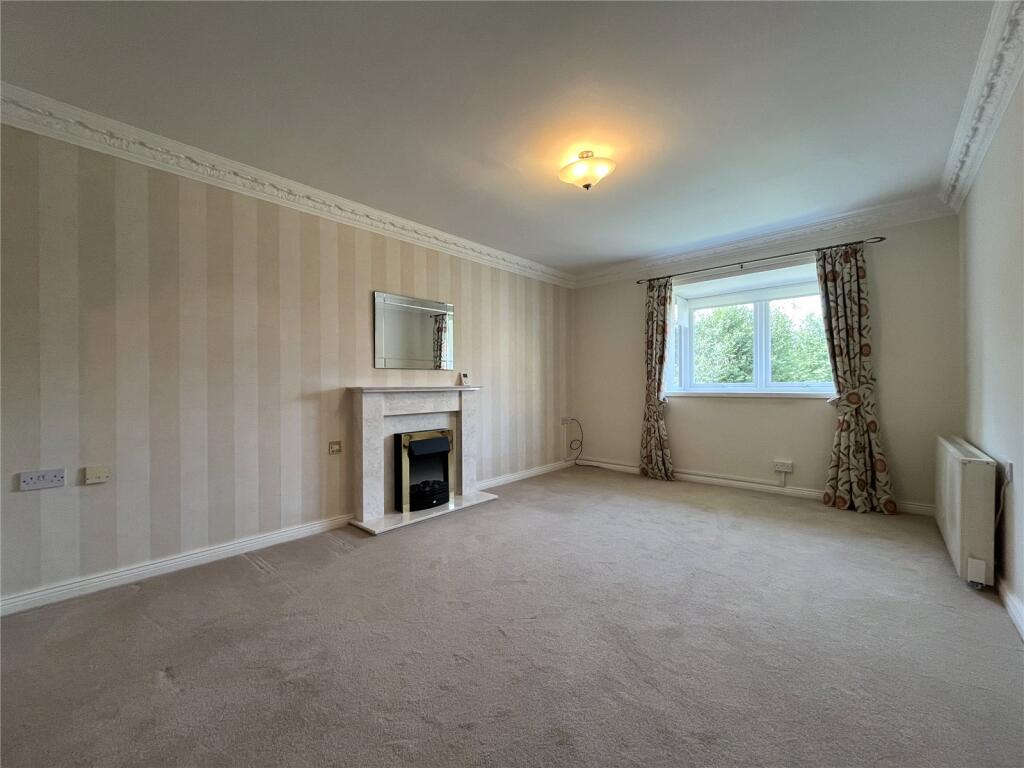
LIVING/DINING ROOM 16'1" x 11'2" (4.9m x 3.4m)
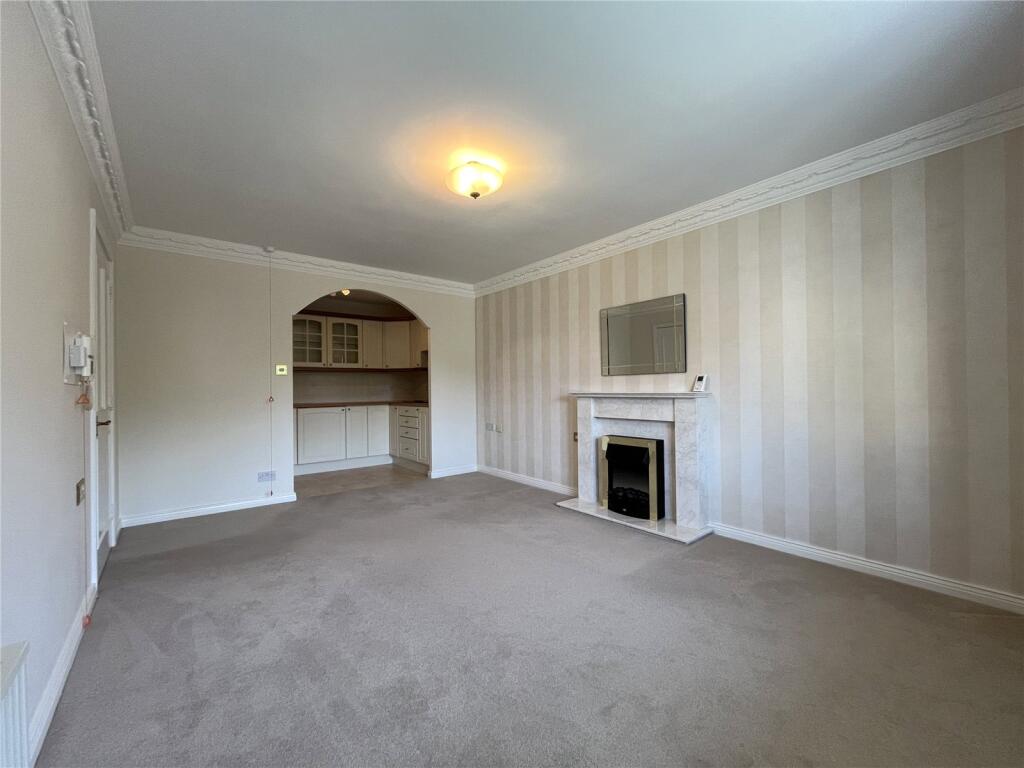
A spacious and well-proportioned room with a picture window enjoying lovely garden views. Feature fireplace incorporating an electric fire. Ornate cornice ceiling. Open plan to:
KITCHEN 9'2" x 6'1" (2.8m x 1.85m)
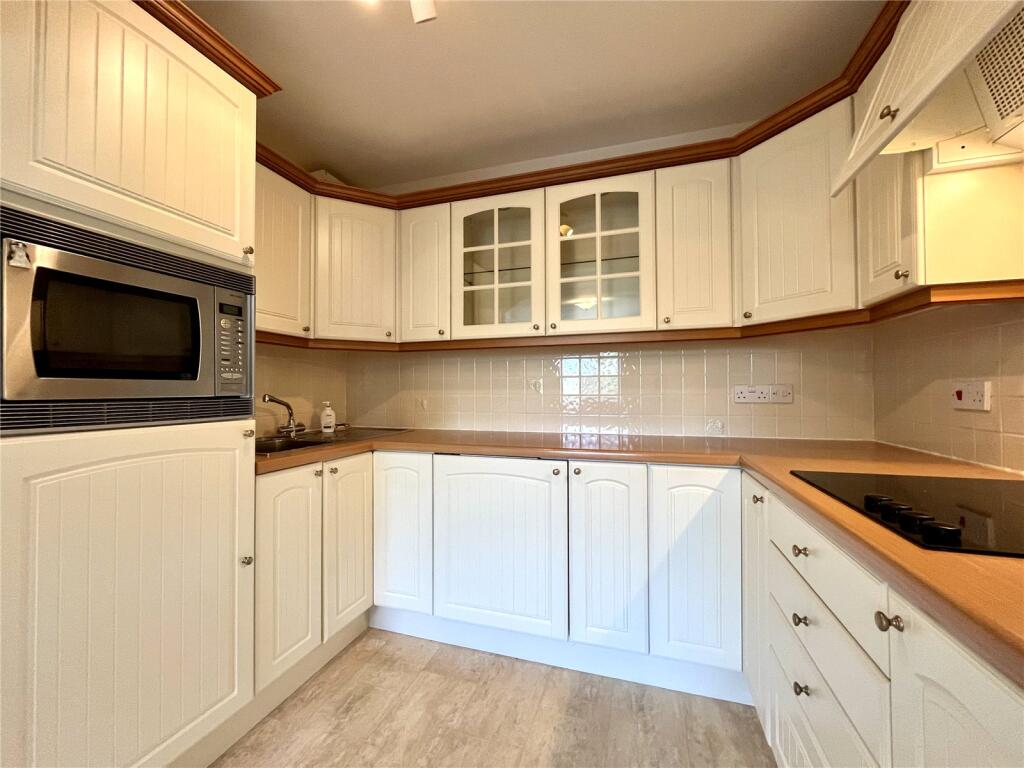
Fitted wall and floor units with illuminated display cabinets or worktops over incorporating a stainless steel sink with single drainer and mixer tap over. Four ceramic hob cooker with extractor hood above. Built-in oven/microwave, integrated fridge and separate freezer, both with matching fascias. Tiled splash backs.
EXTERNALLY
COMMUNAL GARDENS
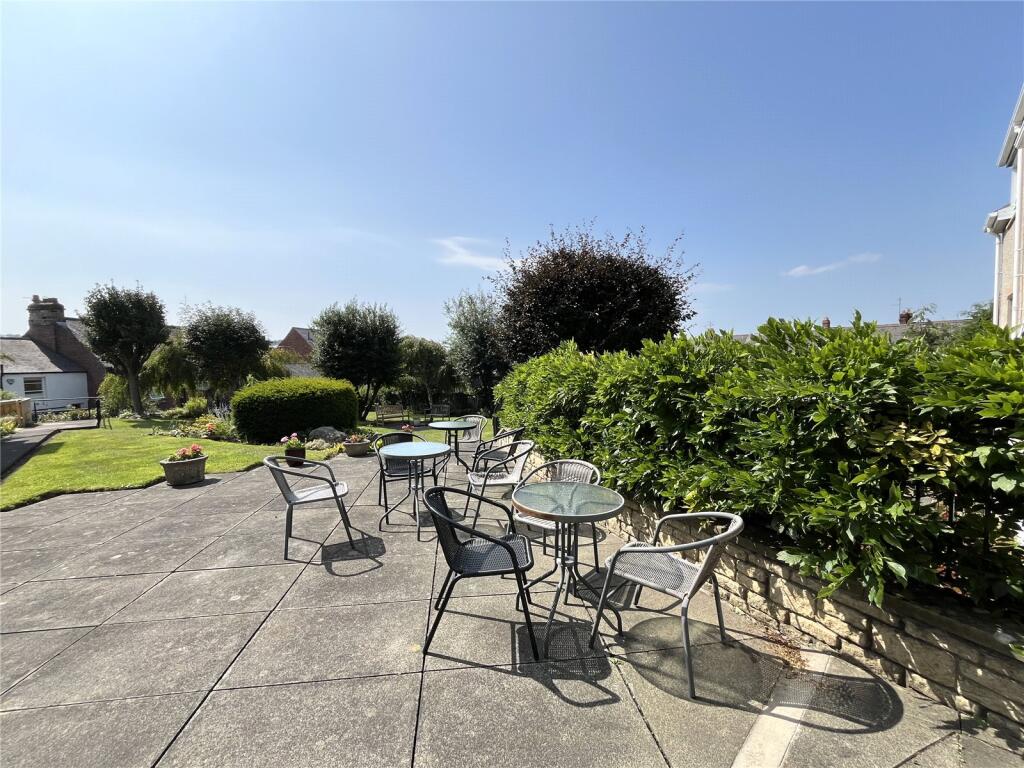
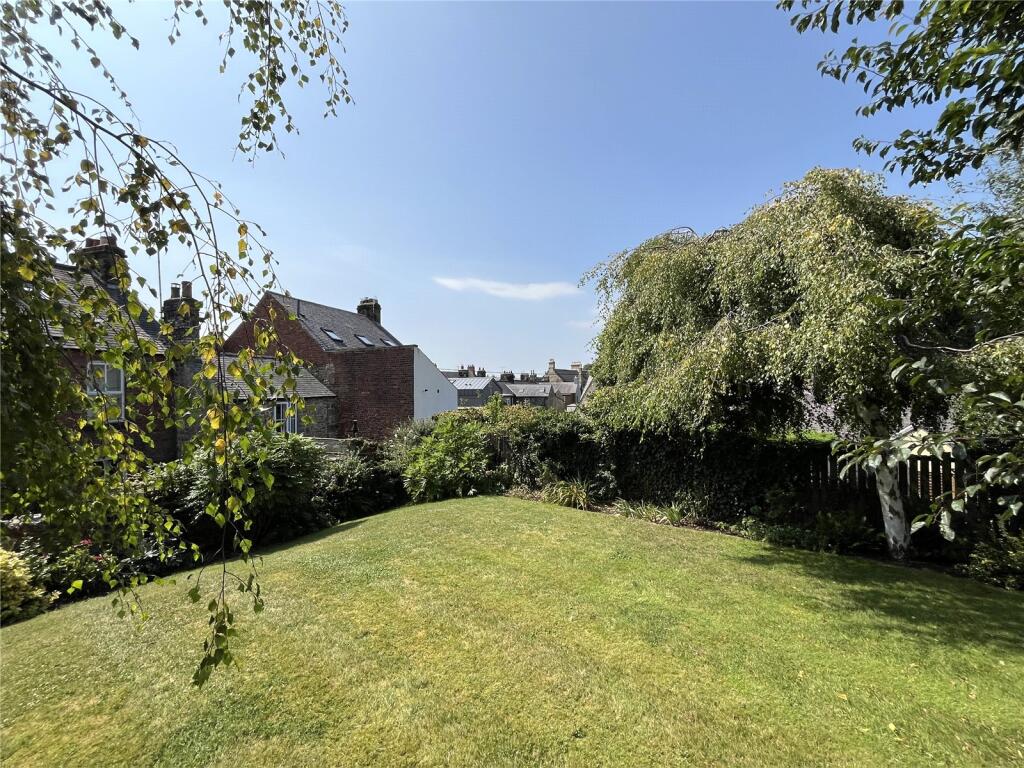
Generous mature gardens for the use of all the residents, comprising extensive lawned areas, variety of mature trees, bushes, shrubs, flower beds and various flagged patio areas.
CAR PARKING
Communal car parking to the main entrance, private to this development.
SERVICES
Mains electricity, mains water and mains drainage are connected. Space heating are via electric panelled radiators.
TENURE:
It is understood the property is Leasehold. 99 years from the 1st of April 1985.
NOTES
All fitted carpets, curtains and blinds are included in the sale. There is a service charge levied of £245.65 per calendar month to cover the buildings insurance, communal maintenance internally and externally, heating, lighting and cleaning and maintenance of all communal areas, car park, garden maintenance and window cleaning together with lift maintenance and the Astra care call system and House Manager service.
COUNCIL TAX BAND:
The local authority is Northumberland County Council. The property is Council Tax Band A.
REFERRAL FEES
In accordance with the Estate Agents’ (Provision of Information) Regulations 1991 and the Consumer Protection from Unfair Trading Regulations 2008, we are obliged to inform you that this Company may offer the following services to sellers and purchasers from which we may earn a related referral fee from on completion, in particular the referral of: Conveyancing where typically we can receive an average fee of £100.00 incl of VAT. Surveying services we can typically receive an average fee of £90.00 incl VAT. Mortgages and related products our average share of a commission from a broker is typically an average fee of £120.00 incl VAT, however this amount can be proportionally clawed back by the lender should the mortgage and/or related product(s) be cancelled early. Removal Services we can typically receive an average fee of £60 incl of VAT.
Listed by
Hexham
Andrew Coulson Property Sales & Lettings
Reference: 166084772
EPC Rating & Upgrade Cost
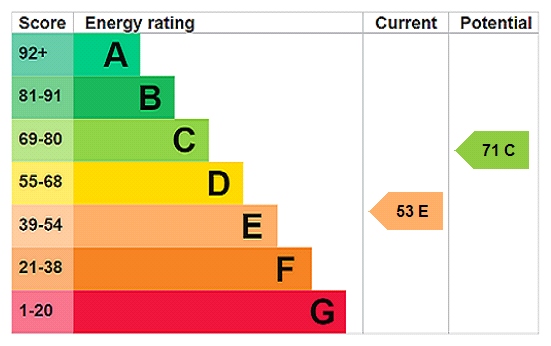
Current rating: E
Potential rating: C
Inspection date: 12/08/2025
Expiry date: 11/08/2035
Current heating cost: £1,263/year
Potential heating cost: £663/year
Est. upgrade cost to C: £9,155
Recommendations
- Floor insulation (suspended floor) (£5,000 - £10,000)
- Low energy lighting for all fixed outlets (£420 - £490)
- High heat retention storage heaters (£800 - £1,600)
Flood risk
Zone: 1
Risk: Low
Job (default Low)
Floorplans
Floorplan
EPC Graphs
EPC Rating Graph
Price history
| Event | Date | Price | % change |
|---|---|---|---|
| Sold | 20/03/2026 (4 months ago) | £88,000 | — |
Source: HM Land Registry Price Paid Data. Crown copyright.
Sold Comparables
Same street and nearby sales within 0.25 miles (last 5 years). Data from Land Registry Price Paid.
| Address | Price | Date | Type |
|---|---|---|---|
| 20 HALLGARTH CLOSE, CORBRIDGE, NORTHUMBERLAND, NE45 5BS | £230,000 | 28/10/2025 | Flat |
| Same street 1 WINDSOR COURT, CORBRIDGE, NORTHUMBERLAND, NE45 5BN | £87,000 | 20/10/2023 | Flat |
| SOUTH LEA FLAT WOODBINE LANE, CORBRIDGE, NORTHUMBERLAND, NE45 5BW | £150,000 | 12/10/2023 | Flat |
| 20 CHAINS DRIVE, CORBRIDGE, NORTHUMBERLAND, NE45 5BP | £170,000 | 23/11/2022 | Flat |
| Same street 26 WINDSOR COURT, CORBRIDGE, NORTHUMBERLAND, NE45 5BN | £87,500 | 26/08/2022 | Flat |
| PRINCES COURT FLAT 5 PRINCES STREET, CORBRIDGE, NORTHUMBERLAND, NE45 5BZ | £525,000 | 09/06/2022 | Flat |
| 13 ST WILFREDS ROAD, CORBRIDGE, NORTHUMBERLAND, NE45 5DE | £163,000 | 14/04/2022 | Flat |
| 5 ST WILFREDS ROAD, CORBRIDGE, NORTHUMBERLAND, NE45 5DE | £180,000 | 07/04/2022 | Flat |
| 6 ST WILFREDS ROAD, CORBRIDGE, NORTHUMBERLAND, NE45 5DE | £155,000 | 07/04/2022 | Flat |
| 8 ST WILFREDS ROAD, CORBRIDGE, NORTHUMBERLAND, NE45 5DE | £145,000 | 03/12/2021 | Flat |
| Same street 3 WINDSOR COURT, CORBRIDGE, NORTHUMBERLAND, NE45 5BN | £120,000 | 21/10/2021 | Flat |
| Same street 12 WINDSOR COURT, CORBRIDGE, NORTHUMBERLAND, NE45 5BN | £87,500 | 13/09/2021 | Flat |
| PRINCES COURT FLAT 12 PRINCES STREET, CORBRIDGE, NORTHUMBERLAND, NE45 5BZ | £499,000 | 23/08/2021 | Flat |
| PRINCES COURT FLAT 1 PRINCES STREET, CORBRIDGE, NORTHUMBERLAND, NE45 5BZ | £465,000 | 05/08/2021 | Flat |
| 56 ST HELENS STREET, CORBRIDGE, NORTHUMBERLAND, NE45 5BE | £200,000 | 29/07/2021 | Flat |
Street average: £95,500 (4 sales)
Area average: £262,000 (11 sales)
Capital growth trend
Land Registry outcode average: last 12 months vs 5y and 10y ago (from sold prices).
House Price Index (HM Land Registry — official index, not sold-price averages): Northumberland. Series: Flats and maisonettes. As of April 2026.
Rental Range
Estimated market rent for Northumberland. Low = conservative, Realistic = average, Optimistic = best case.
Based on Local Authority from postcode lookup → Northumberland.
LHA (30th percentile) floor for Tyneside: £489/mo (Apr 2025 – Mar 2026)
Location
Nearby
Nearest stations, universities and amenities (distance from property).
| Type | Name | Distance |
|---|---|---|
| Shop | The Fabric and Tapestry Shop | 0.1 miles |
| Shop | The Paper Shop | 0.1 miles |
| Bus stop | Corbridge, Hill Street | 0.2 miles |
| Bus stop | Corbridge, Angel Inn | 0.2 miles |
| Train station | Corbridge | 0.7 miles |
| Train station | Riding Mill | 2.5 miles |
| Hospital | Hexham General Hospital | 3.2 miles |
| Hospital | Ferndene - Children and Young Peoples Inpatient Service | 7.2 miles |
Street-level crime
| Category | Count |
|---|---|
| Anti-social behaviour | 6 |
| Burglary | 2 |
| Violence and sexual offences | 2 |
| Bicycle theft | 1 |
| Other crime | 1 |
| Public order | 1 |
| Total incidents | 13 |
Within 1 mile during May 2026. Source: data.police.uk (England & Wales).
Schools nearby
Nearest open schools with Ofsted ratings (England). Closed schools are not shown. Data from Get Information about Schools and Ofsted.
| Name | Type | Distance | Ofsted |
|---|---|---|---|
| Corbridge (VA) Church of England First School | Primary | 0.2 miles | Good — 9 Dec 2019 |
| Corbridge Middle School | Primary | 0.4 miles | Outstanding — 25 Nov 2021 |
| Cambian Dilston College | Other | 1.3 miles | — (No rating) |
| Beaufront First School | Primary | 2.4 miles | Good — 26 May 2022 |
| Broomhaugh (VA) Church of England First School | Primary | 2.6 miles | Good — 31 Jan 2024 |
Rental Comparables
Rental listings exist nearby, but none matched the 1-bedroom count for this property.
Rent-driven metrics
Based on Area rent estimate.
- Rent ratio — Monthly rent ÷ purchase price (1% rule). 1%+ = strong, 0.8–1% = okay, <0.8% = weak for cashflow.
- Max investor price — Rent ÷ 0.8%; the price at which rent would be 0.8% of price (Stoke-style target).
- Target investor price — Rent ÷ 1%; the price at which rent would be 1% of price (strong cashflow band).
- Gross yield — Annual rent as % of purchase price (no costs).