1 BRIGHAM GROVE
KINGSTON UPON HULL HU9 5DX
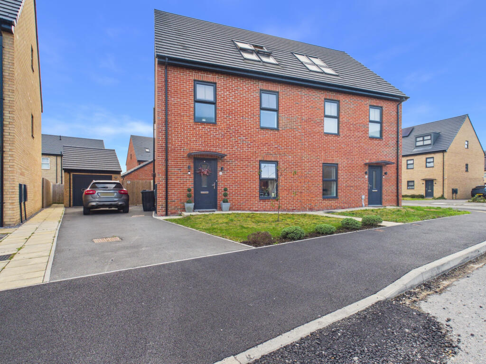
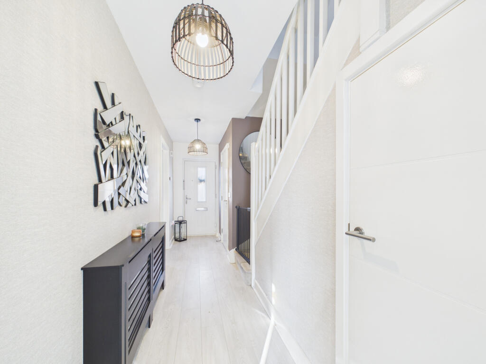
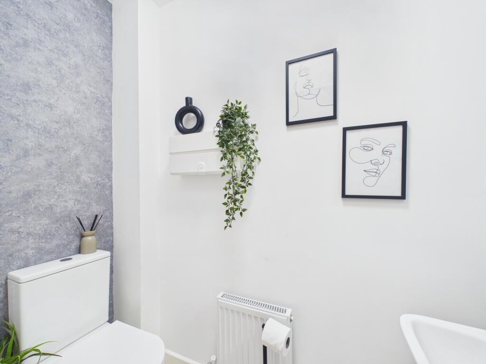
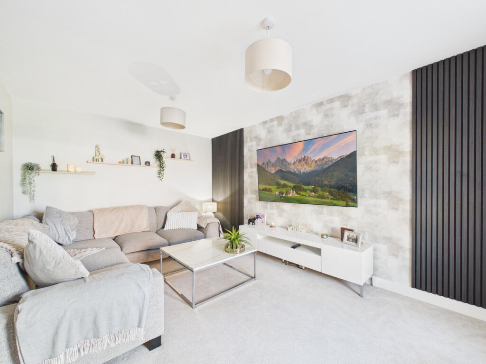
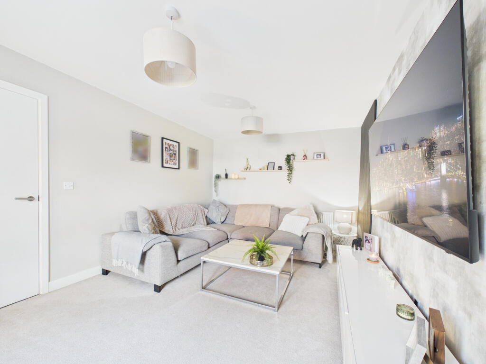
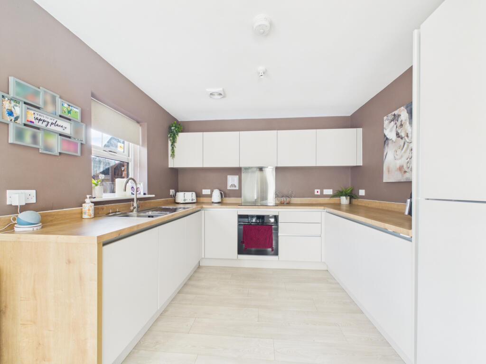
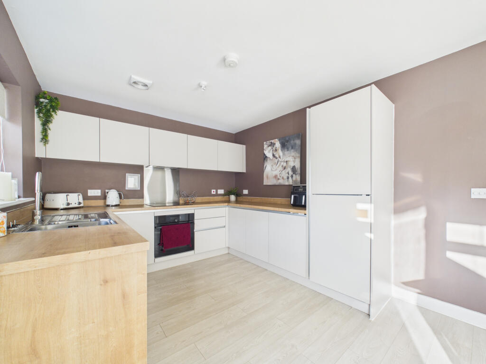
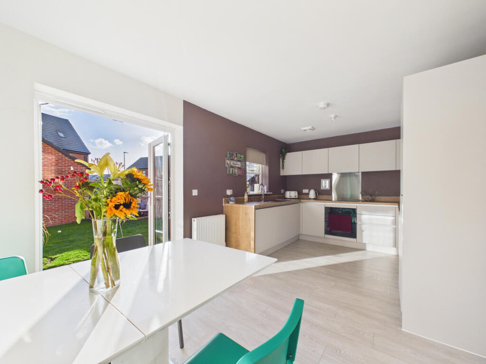
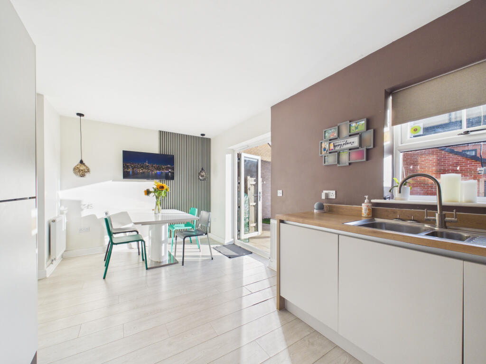
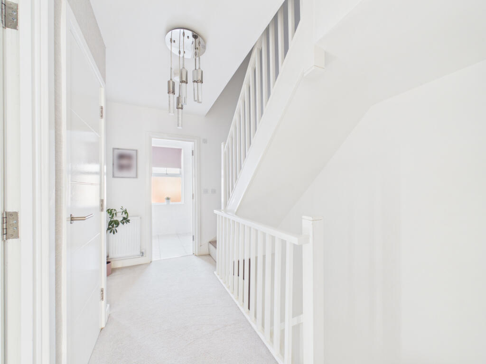
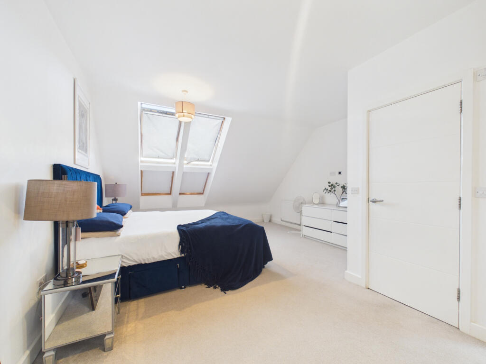
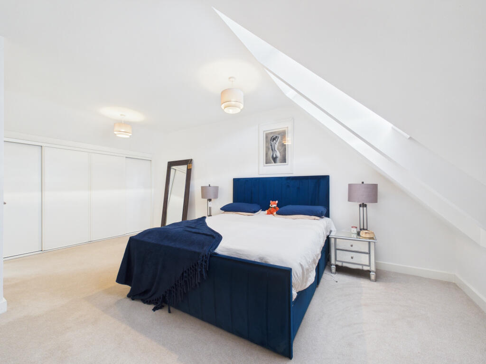
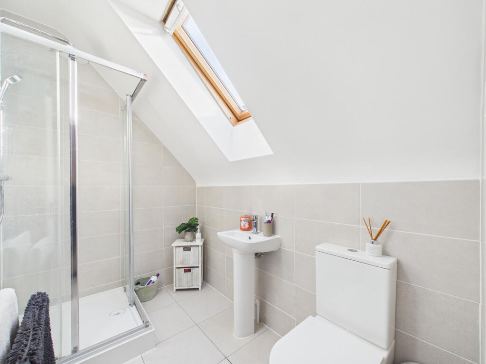
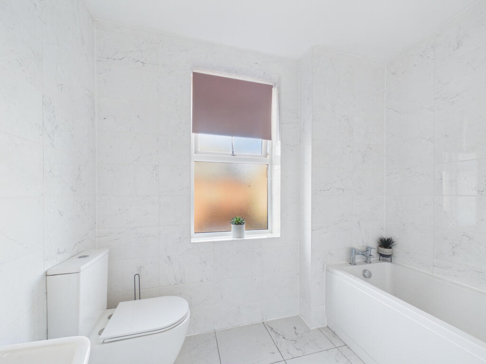
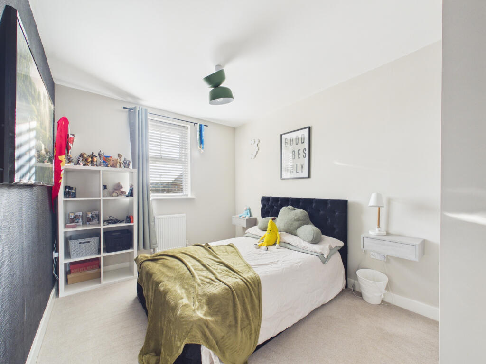
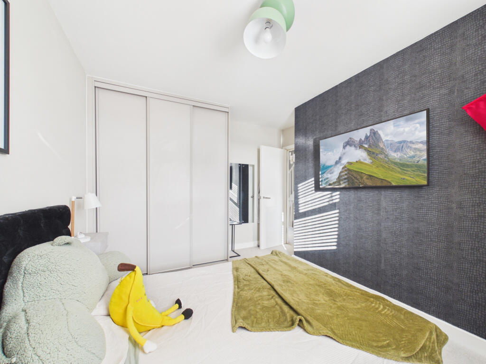
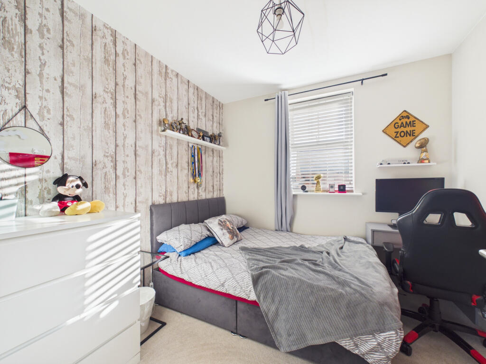
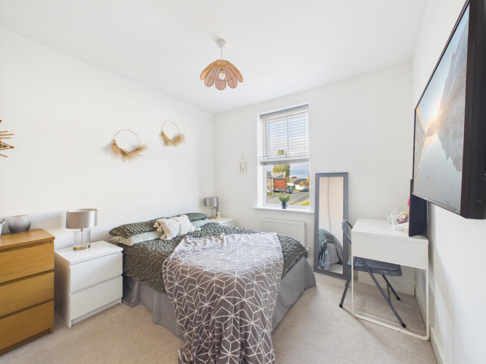
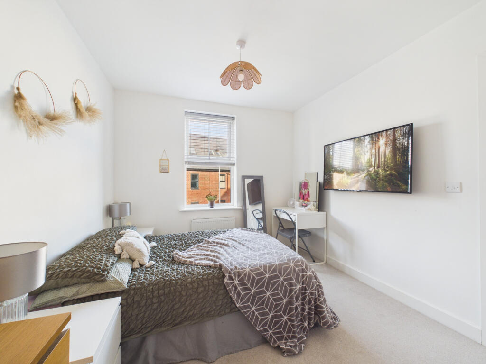
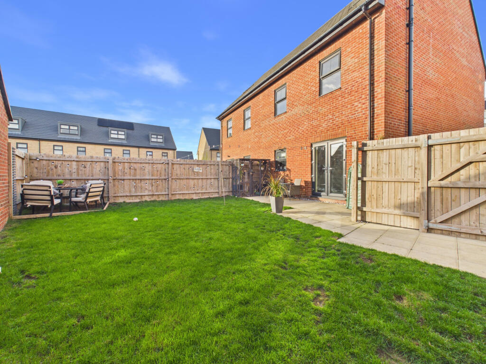
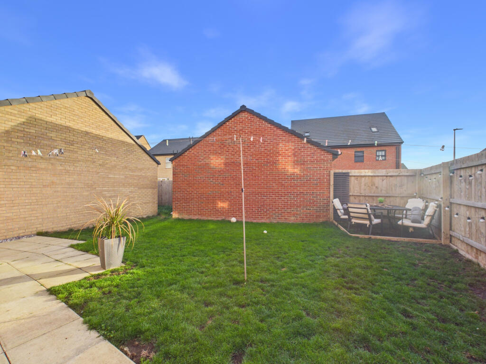
Photo 1 Photo 2 Photo 3 Photo 4 Photo 5 Photo 6 Photo 7 Photo 8 Photo 9 Photo 10 Photo 11 Photo 12 Photo 13 Photo 14 Photo 15 Photo 16 Photo 17 Photo 18 Photo 19 Photo 20 Photo 21
/ 21
Property details
Tenure
FREEHOLD
Floor area
134 m²
EPC rating
B
Last sold
£225,000
Price per m²
£1,716/m²
Local average
£149,144 (+54.2%)
Street crime
395 incidents within 1 mile (Aug 2026)
Key features
- Contemporary Family Bathroom
- Available with No Chain Involved
- An Enclosed Rear Garden
- A Modern Fitted Dining Kitchen
- Garage with Electrics
- A Spacious 4 Bedroom Semi Deatched House
- 4 Generous Bedrooms (3 with Fitted Wardrobes)
- A Spacious Master Bedroom with En-Suite
- Private Driveway offering ample off road parking
- Arrange an immediate viewing to appreciate all this property has to offer.
Additional details
- Broadband
- ADSL copper wire
- Parking
- Yes
- Garden
- Yes
- Listed property
- No
- Restrictions
- No
- Required access
- No
- Rights of way
- No
- Flooded in last 5 years
- No
- Flood defences
- No
Description
Discover the epitome of modern family living with this spacious 4-bedroom semi-detached house nestled in the desirable Brigham Grove area of Hull, HU9 5. Offered at Offers Over £230,000 with no chain involved, this nearly new home (just 3 years old) boasts a remaining 7-year NHBC warranty, providing peace of mind for years to come.
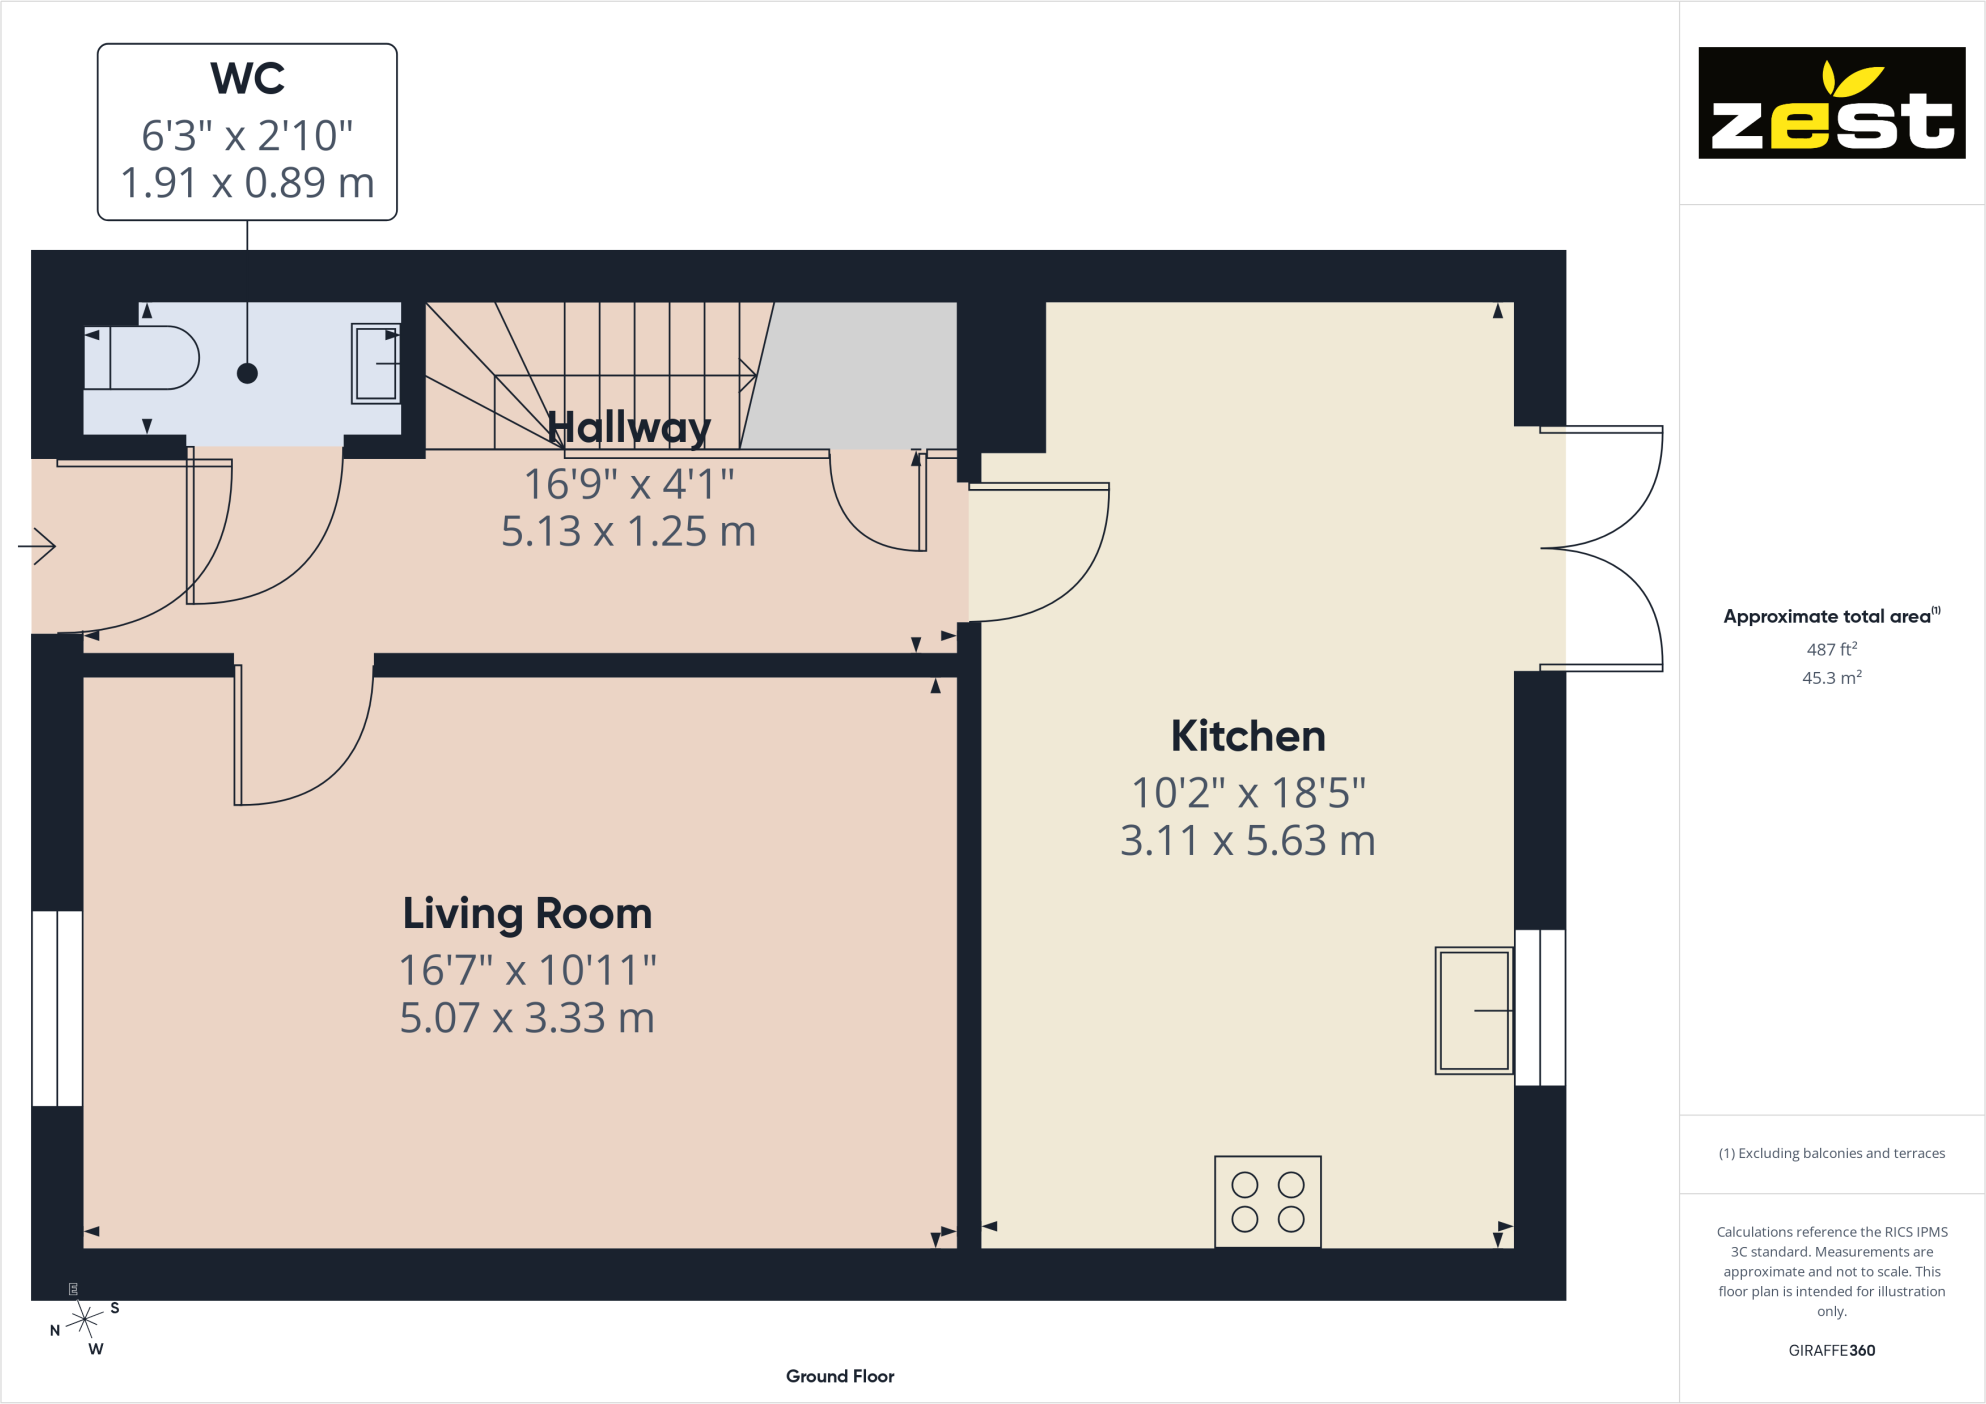
The property is beautifully positioned on a lovely plot featuring a private driveway that offers ample off-road parking and a garage equipped with electrics. Step inside to a welcoming entrance hall leading to a convenient downstairs cloakroom/WC, a charming lounge perfect for relaxation, and a contemporary fitted dining kitchen designed for both everyday family meals and entertaining guests.
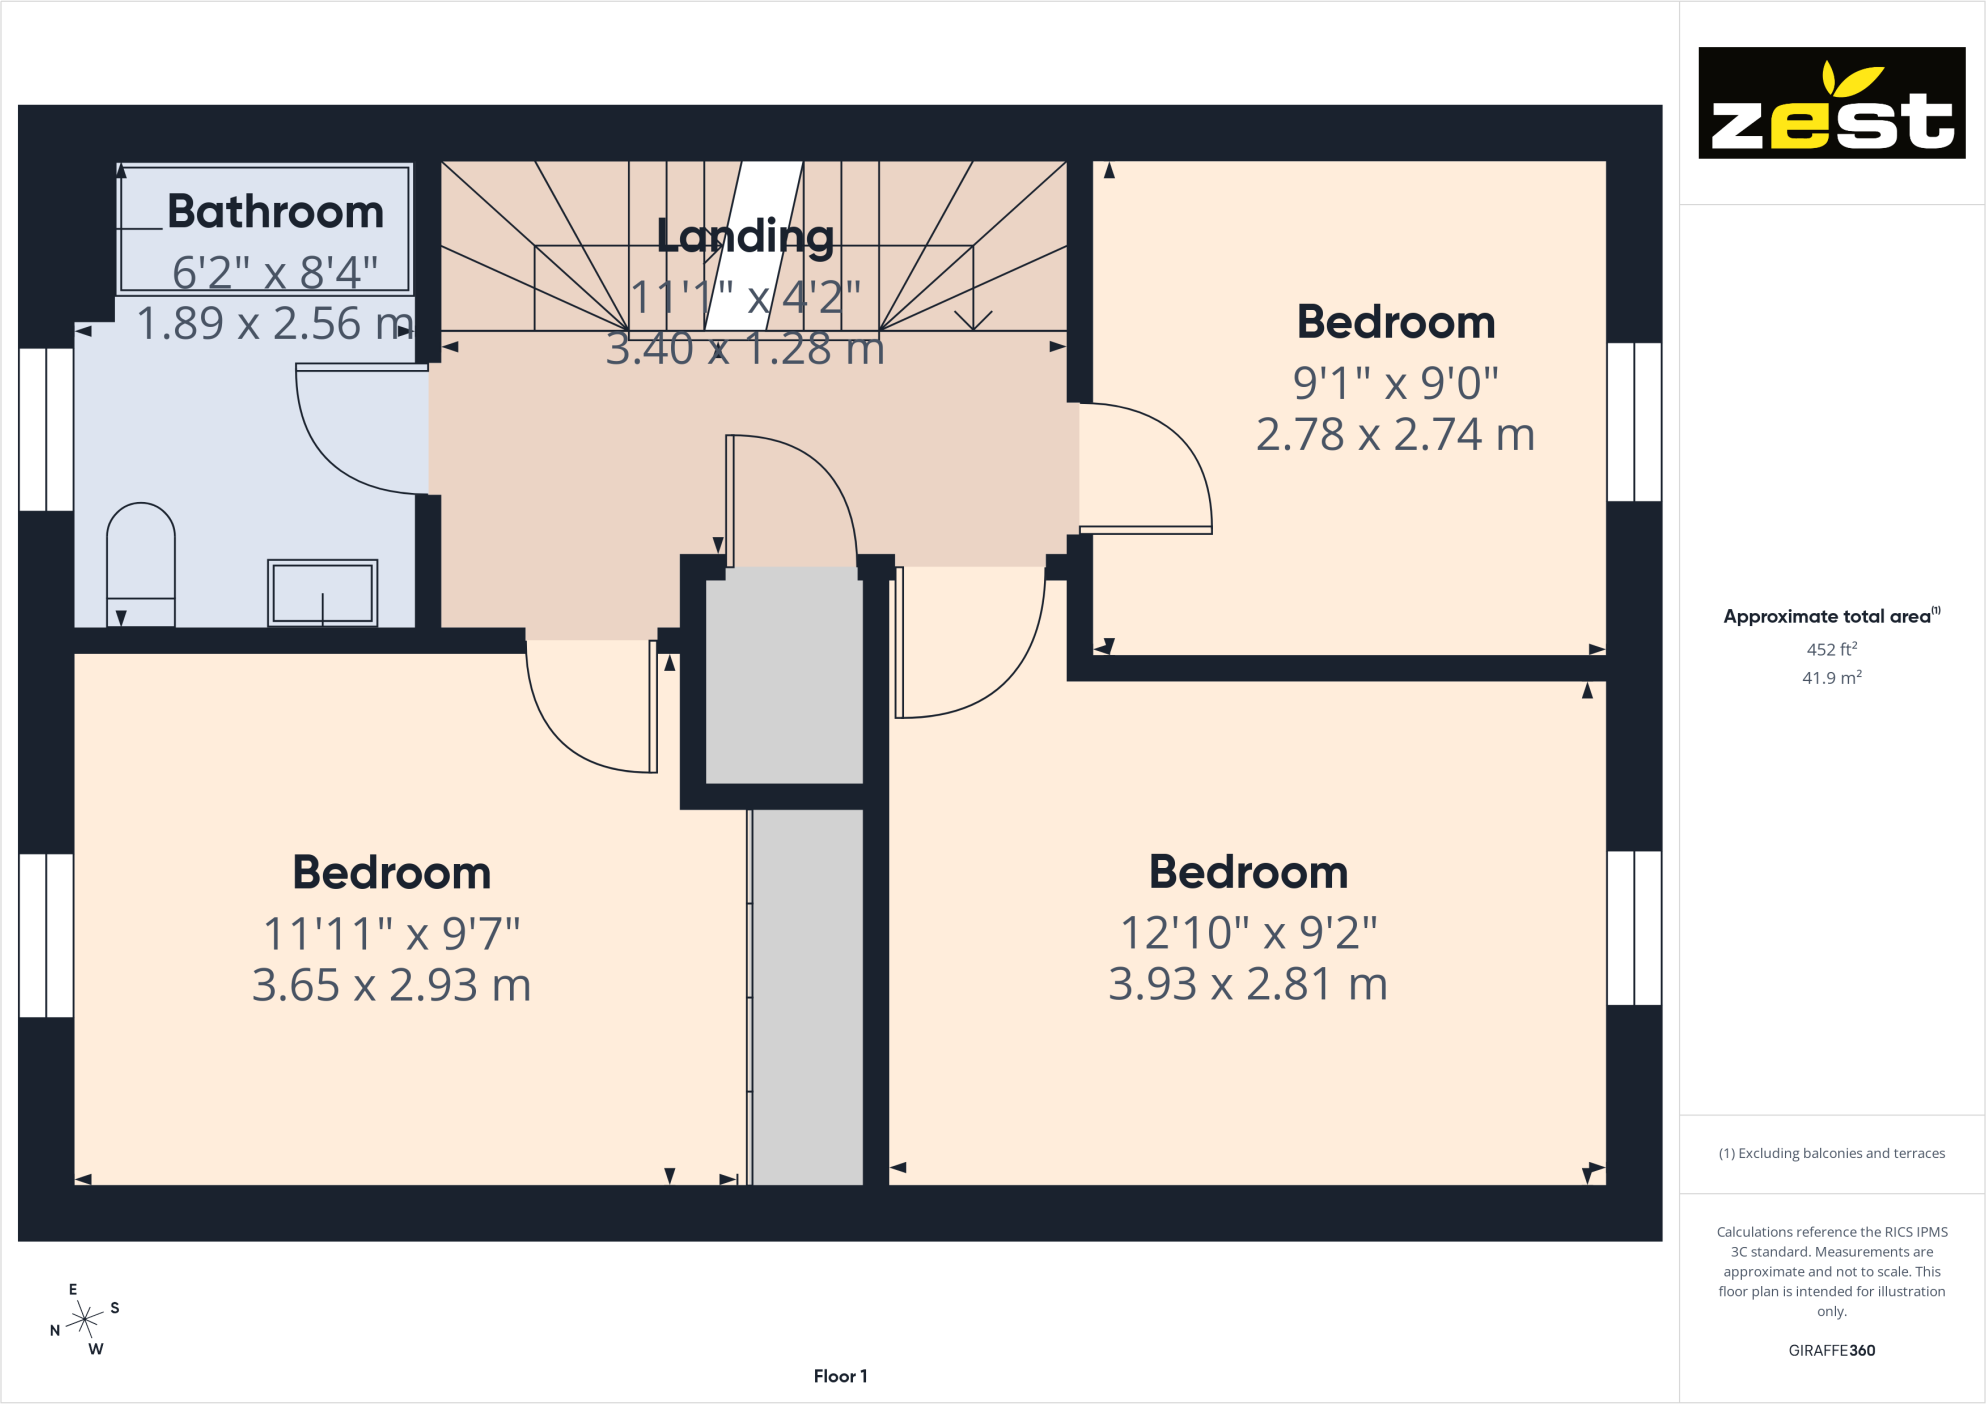
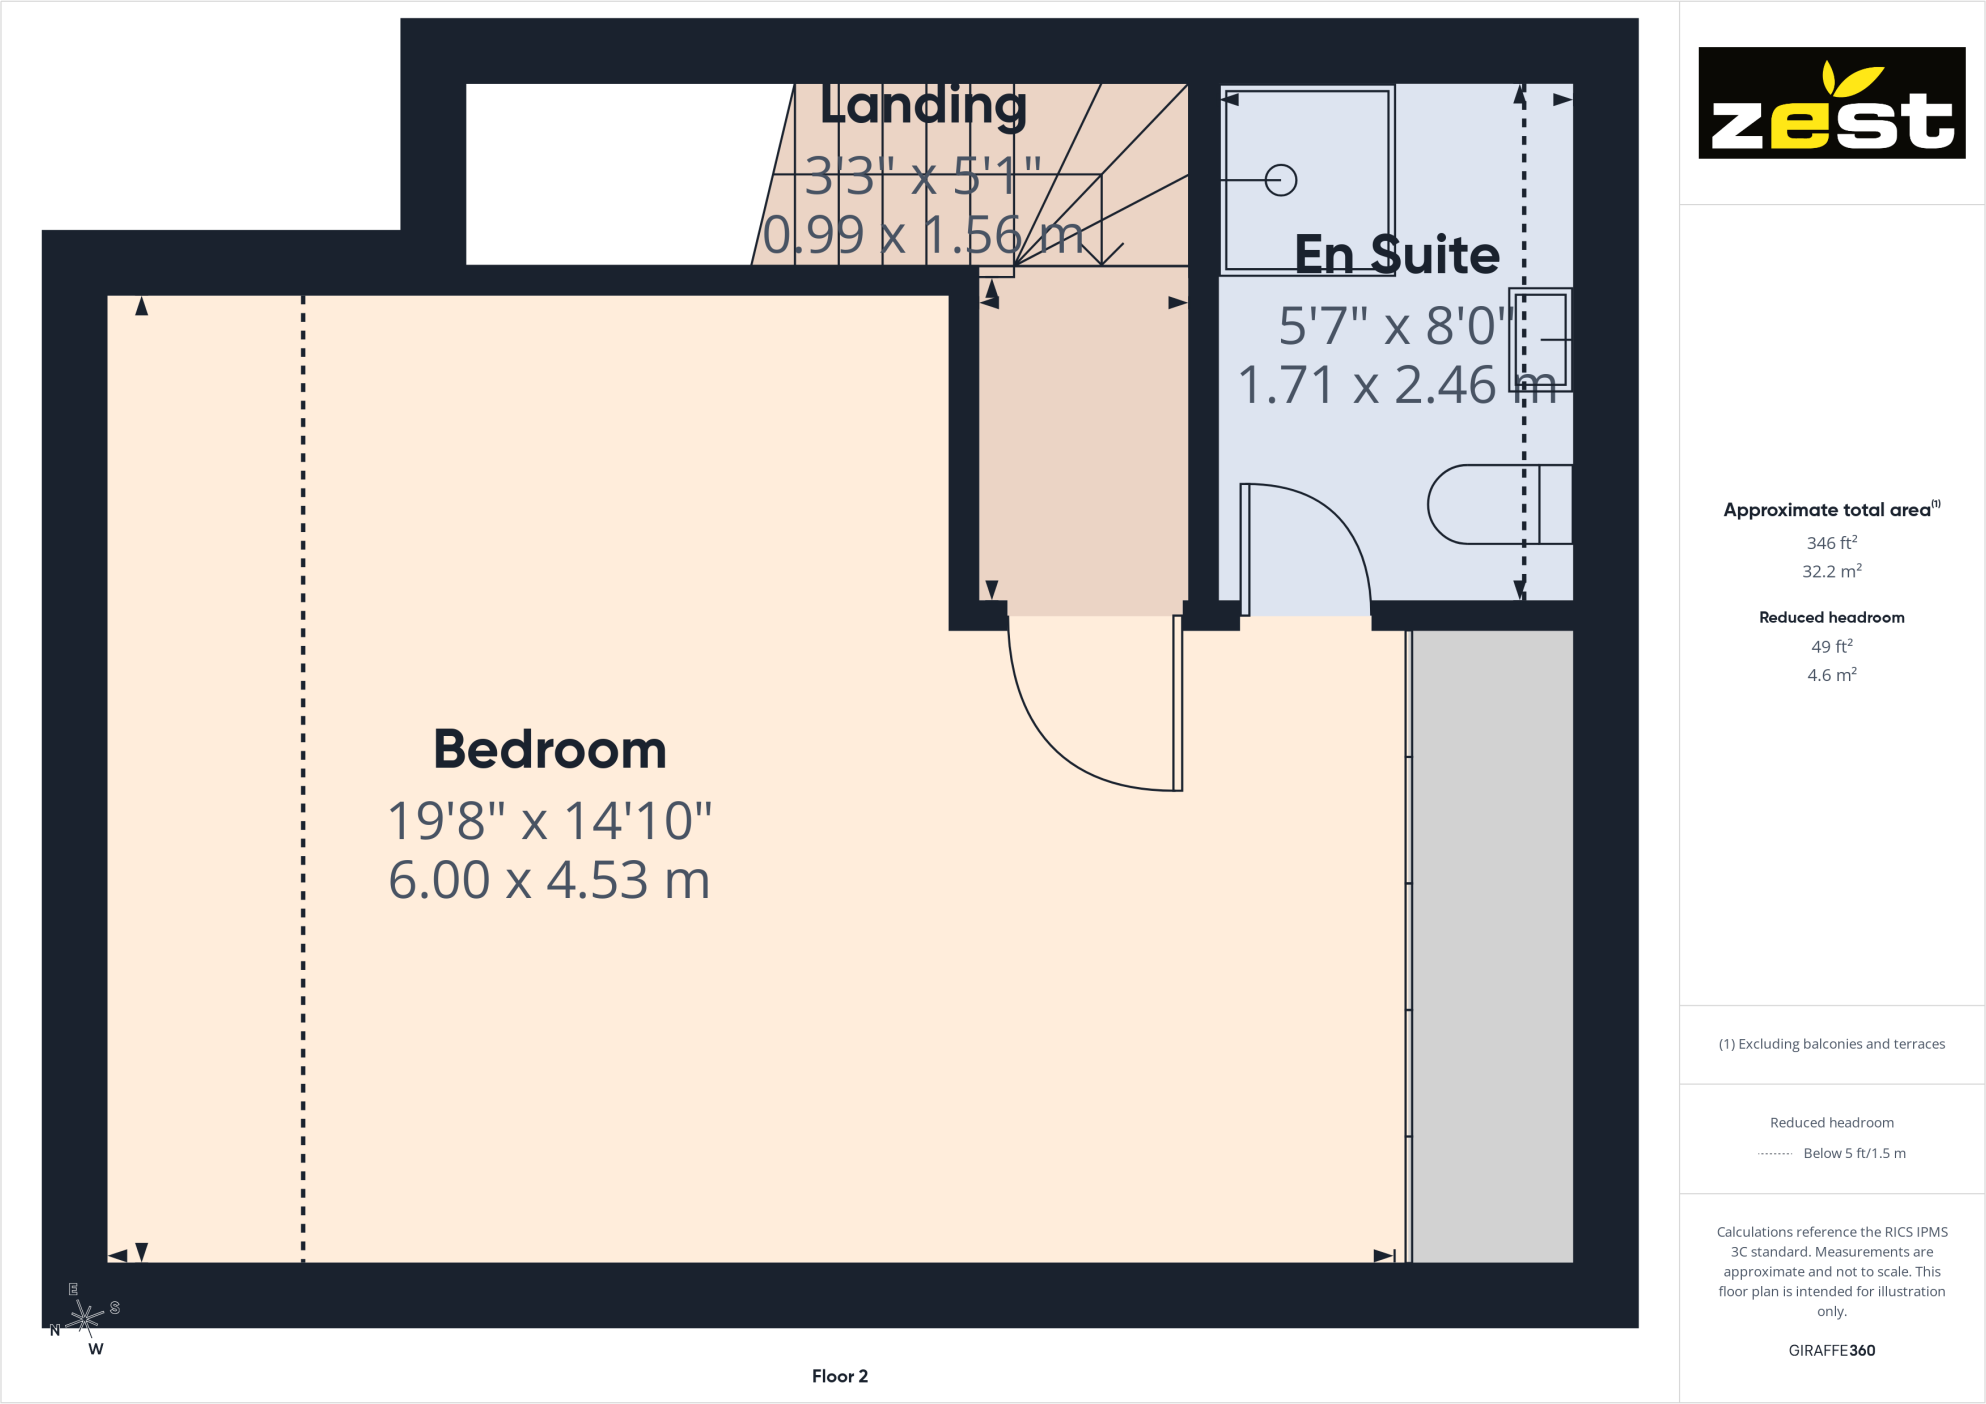
Upstairs, the first floor presents three generous bedrooms, two of which benefit from fitted wardrobes, alongside a sleek, contemporary family bathroom. Ascend to the second floor to find the stunning master bedroom — a spacious retreat complete with fitted wardrobes and an en-suite shower room, ideal for privacy and comfort.
Externally, the enclosed rear garden offers a delightful blend of a paved seating area and a lawn, perfect for outdoor gatherings or peaceful moments in the fresh air. This home combines stylish living with practical functionality, making it an excellent choice for growing families.
Location is key, and this property excels with excellent local amenities and transport links. Enjoy quick access to Preston Road Estate bus stop (0.12km), and Hull Interchange railway station (4.78km) for commuting ease. Daily conveniences are within easy reach, including Heron Foods (0.33km), Aldi (0.39km), and Morrisons (0.47km). For dining, options like Sue Downe-s Fish & Chip Shop (0.31km) and Robin-s Cafe (0.88km) are nearby.
This exceptional home in a vibrant, well-connected neighbourhood offers a unique opportunity to embrace a lifestyle of comfort and convenience.
Arrange your viewing today to fully appreciate the generous space and superb location this property has to offer.
EPC-B
Council Tax Band- D
Listed by
Hull
Zest East Limited
Reference: 94476399
EPC Rating & Upgrade Cost
Current rating: B
Potential rating: A
Inspection date: 17/05/2024
Expiry date: 16/05/2034
Current heating cost: £429/year
Potential heating cost: £430/year
Est. upgrade cost to C: £9,500
Recommendations
- Solar water heating (£4,000 - £6,000)
- Solar photovoltaic panels, 2.5 kWp (£3,500 - £5,500)
Flood risk
Zone: 2
Risk: In flood risk area
Environment Agency Flood Risk Areas (APSFR)
Registered land (INSPIRE)
This location is outside the imported HM Land Registry INSPIRE registered freehold polygons.
Source: HM Land Registry INSPIRE Index Polygons.
Floorplans
Floorplan 1
Floorplan 2
Floorplan 3
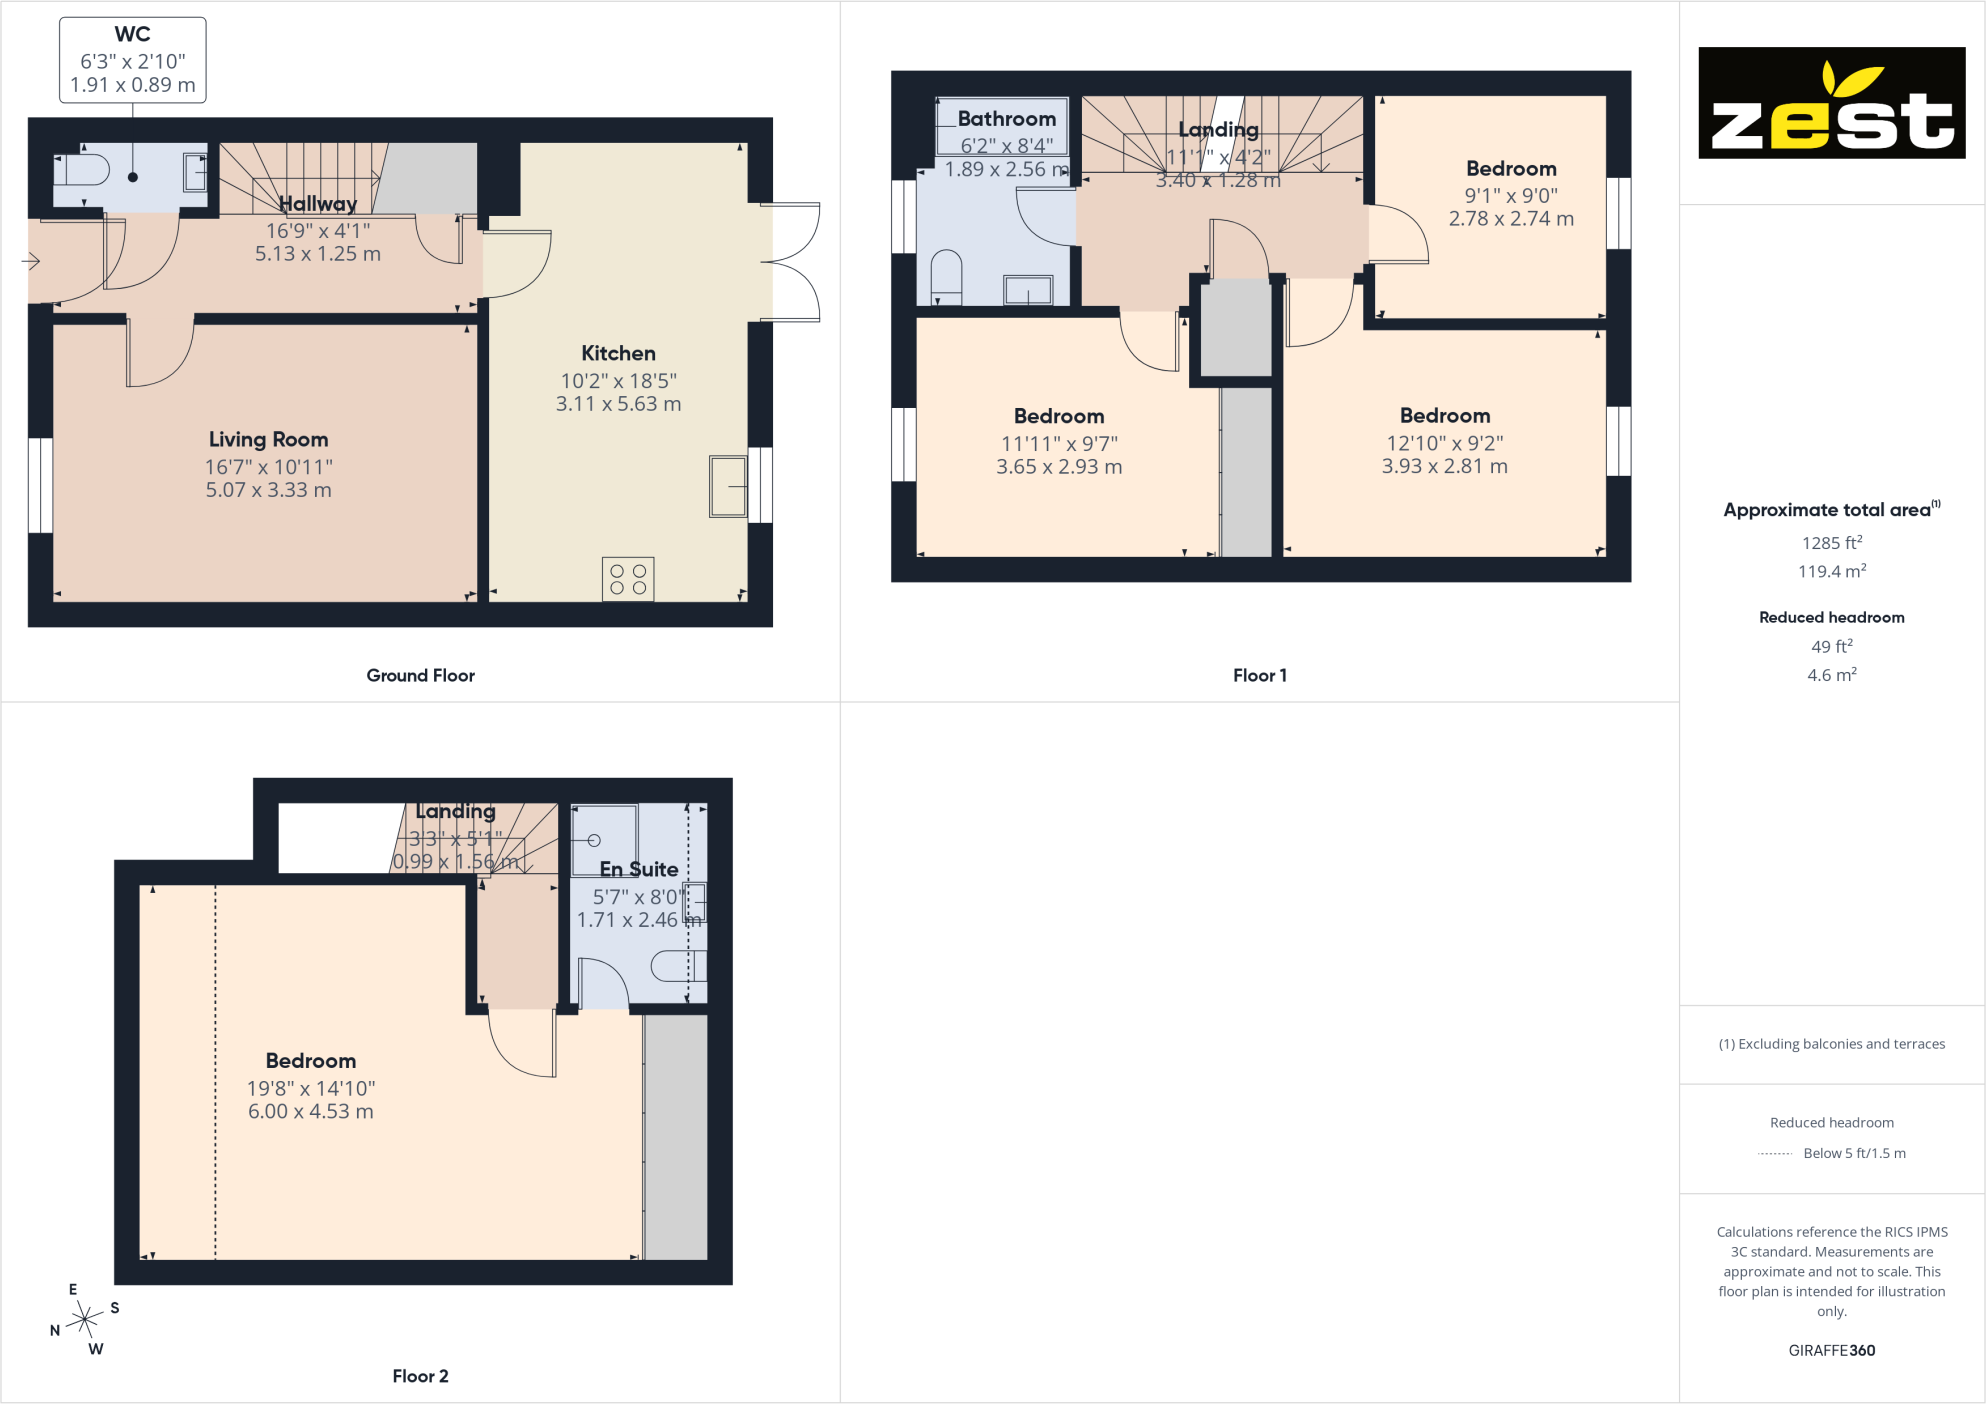
Floorplan 4
EPC Graphs

EPC
Price history
| Event | Date | Price | % change |
|---|---|---|---|
| Listed for sale | — | £230,000 | — |
Source: HM Land Registry Price Paid Data. Crown copyright.
Sold Comparables
Same street and nearby sales within 0.25 miles (last 5 years). Data from Land Registry Price Paid.
| Address | Price | Date | Type |
|---|---|---|---|
| Same street 38 BRIGHAM GROVE, HULL, CITY OF KINGSTON UPON HULL, HU9 5DX | £235,000 | 23/01/2026 | Detached |
| 72 WANSFORD GROVE, HULL, CITY OF KINGSTON UPON HULL, HU9 5TT | £90,000 | 04/12/2023 | Semi-detached |
| Same street 35 BRIGHAM GROVE, HULL, CITY OF KINGSTON UPON HULL, HU9 5DX | £184,910 | 15/09/2023 | Terraced |
| Same street 45 BRIGHAM GROVE, HULL, CITY OF KINGSTON UPON HULL, HU9 5DX | £184,868 | 15/09/2023 | Terraced |
| Same street 40 BRIGHAM GROVE, HULL, CITY OF KINGSTON UPON HULL, HU9 5DX | £184,868 | 30/06/2023 | Semi-detached |
| Same street 38 BRIGHAM GROVE, HULL, CITY OF KINGSTON UPON HULL, HU9 5DX | £260,000 | 30/06/2023 | Detached |
| Same street 32 BRIGHAM GROVE, HULL, CITY OF KINGSTON UPON HULL, HU9 5DX | £143,503 | 30/06/2023 | Terraced |
| Same street 36 BRIGHAM GROVE, HULL, CITY OF KINGSTON UPON HULL, HU9 5DX | £175,000 | 26/06/2023 | Terraced |
| 267 MARFLEET LANE, HULL, CITY OF KINGSTON UPON HULL, HU9 5TH | £185,000 | 16/12/2022 | Semi-detached |
| 265 MARFLEET LANE, HULL, CITY OF KINGSTON UPON HULL, HU9 5TH | £185,000 | 16/12/2022 | Semi-detached |
| 265B MARFLEET LANE, HULL, CITY OF KINGSTON UPON HULL, HU9 5TH | £185,000 | 16/12/2022 | Semi-detached |
| 265A MARFLEET LANE, HULL, CITY OF KINGSTON UPON HULL, HU9 5TH | £175,000 | 16/12/2022 | Semi-detached |
| 271 MARFLEET LANE, HULL, CITY OF KINGSTON UPON HULL, HU9 5TH | £185,000 | 25/11/2022 | Semi-detached |
| 275A MARFLEET LANE, HULL, CITY OF KINGSTON UPON HULL, HU9 5TH | £180,000 | 30/08/2022 | Semi-detached |
| 275 MARFLEET LANE, HULL, CITY OF KINGSTON UPON HULL, HU9 5TH | £180,000 | 15/07/2022 | Semi-detached |
| 273 MARFLEET LANE, HULL, CITY OF KINGSTON UPON HULL, HU9 5TH | £185,000 | 15/07/2022 | Semi-detached |
Street average: £195,450 (7 sales)
Area average: £172,222 (9 sales)
Capital growth trend
Land Registry outcode average: last 12 months vs 5y and 10y ago (from sold prices).
House Price Index (HM Land Registry — official index, not sold-price averages): Yorkshire and The Humber. Series: Semi-detached. As of August 2026.
Rental Range
Estimated market rent for Yorkshire and The Humber. Low = conservative, Realistic = average, Optimistic = best case.
Based on Postcode area HU → Yorkshire and The Humber.
LHA (30th percentile) floor for Hull & East Riding: £698/mo (Apr 2025 – Mar 2026)
Location
Address
1 Brigham Grove
Nearby
Nearest stations, universities and amenities (distance from property).
| Type | Name | Distance |
|---|---|---|
| Bus stop | Preston Road Hilston Grove | 0.1 miles |
| Bus stop | Preston Road Bilton Grove | 0.1 miles |
| Shop | golocalextra | 0.2 miles |
| Shop | Wharfedale | 0.7 miles |
| Train station | Hull Paragon Interchange | 3.0 miles |
| University | University of Hull | 3.9 miles |
| Train station | New Holland | 5.1 miles |
| Hospital | Mill View | 6.8 miles |
Street-level crime
| Category | Count |
|---|---|
| Violence and sexual offences | 141 |
| Shoplifting | 79 |
| Criminal damage and arson | 35 |
| Anti-social behaviour | 25 |
| Public order | 25 |
| Vehicle crime | 23 |
| Burglary | 15 |
| Other theft | 14 |
| Other crime | 13 |
| Robbery | 10 |
| Bicycle theft | 7 |
| Possession of weapons | 5 |
| Drugs | 2 |
| Theft from the person | 1 |
| Total incidents | 395 |
Within 1 mile during Aug 2026. Source: data.police.uk (England & Wales).
Schools nearby
Nearest open schools with Ofsted ratings (England). Closed schools are not shown. Data from Get Information about Schools and Ofsted.
| Name | Type | Distance | Ofsted |
|---|---|---|---|
| Archbishop Sentamu Academy | Secondary | 0.2 miles | Requires improvement — 8 May 2024 |
| St Richard's VC Academy | Primary | 0.2 miles | Good — 9 May 2024 |
| Woodland Primary School | Primary | 0.3 miles | Good — 27 Jun 2022 |
| Marfleet Primary Academy | Primary | 0.6 miles | Good — 2 Mar 2015 |
| Maybury Primary School | Primary | 0.6 miles | Good — 19 Jun 2015 |
Rental Comparables
Residential lets from OpenRent and Rightmove for the area (same bedroom count). Use to validate rent estimates. Student lets are excluded.
| Title | Rent | Beds | Distance | As seen on |
|---|---|---|---|---|
| 4 Bed End Terrace, Frodsham Street, HU9 | £895/mo | 4 | 0.51 miles | OpenRent |
| 4 Bed Terraced House, Stonebridge Avenue, HU9 | £950/mo | 4 | 0.81 miles | OpenRent |
Average rent: £923/mo (2 listings)
Rent-driven metrics
Based on OpenRent comparables.
- Rent ratio — Monthly rent ÷ purchase price (1% rule). 1%+ = strong, 0.8–1% = okay, <0.8% = weak for cashflow.
- Max investor price — Rent ÷ 0.8%; the price at which rent would be 0.8% of price (Stoke-style target).
- Target investor price — Rent ÷ 1%; the price at which rent would be 1% of price (strong cashflow band).
- Gross yield — Annual rent as % of purchase price (no costs).
- Cost-to-rent — Price ÷ annual rent (from OpenRent comparables). Under 14× = strong, 14–16× = acceptable, 17×+ = compressed.
- Cashflow — Rent minus mortgage, 10% maintenance, £25/mo compliance. Assumes 75% LTV, 3.95% APR (5yr fixed), 25yr term.
- ROI — Annual profit ÷ cash in (deposit + 4% purchase costs).