24 TUPLIN ROAD
MABLETHORPE, LINCOLNSHIRE LN12 1FE
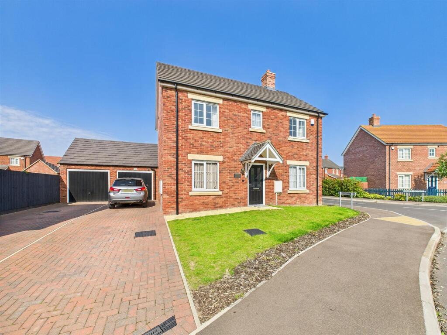
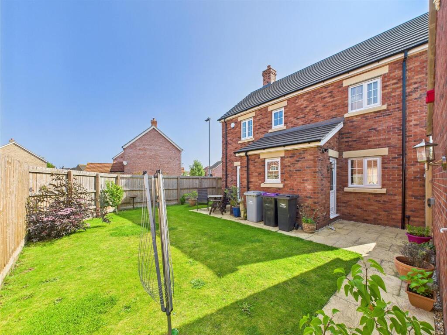
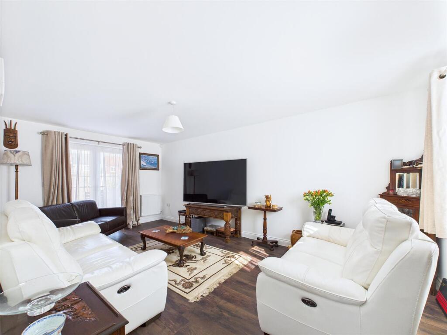
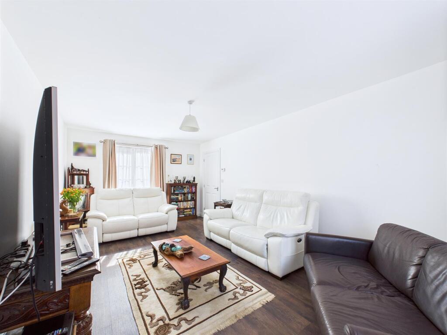
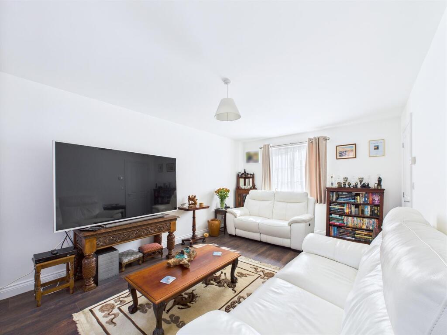
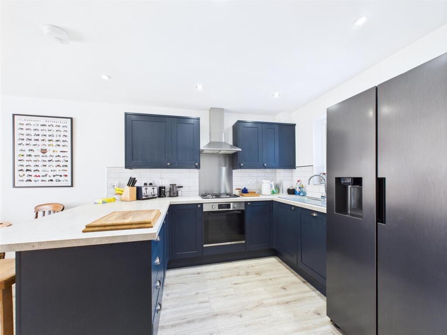
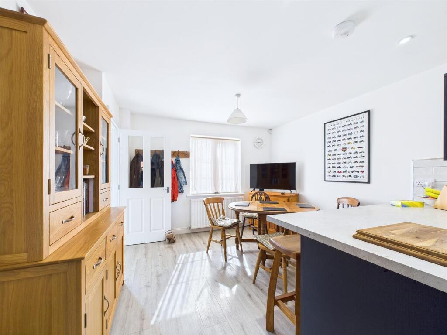
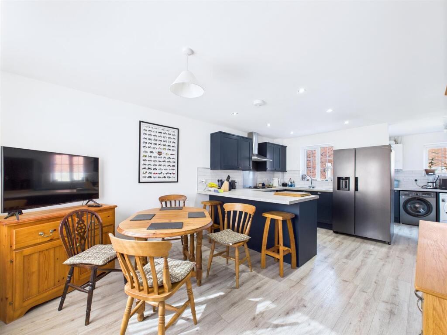
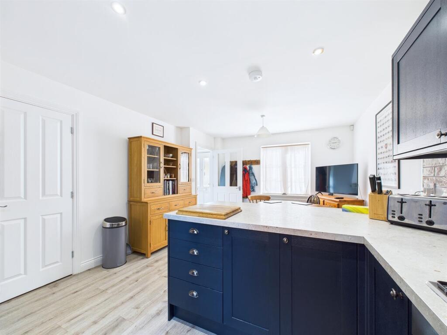
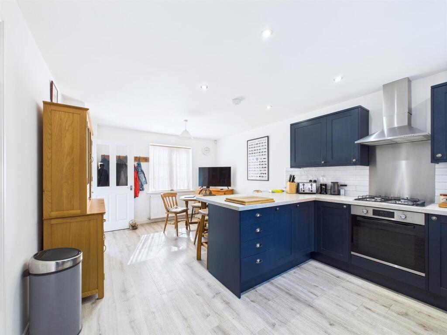
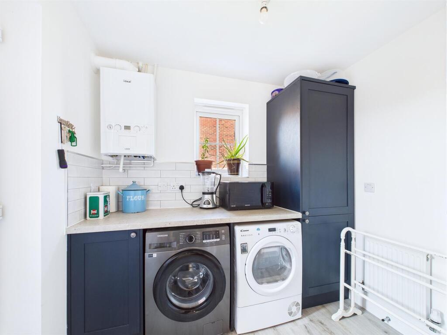
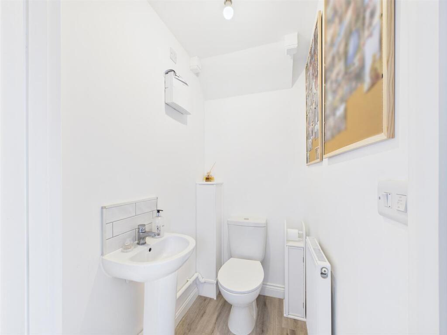
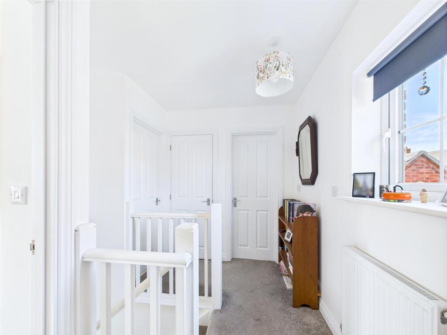
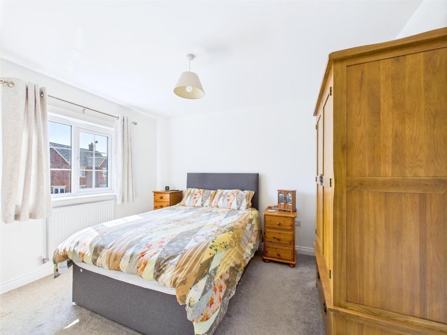
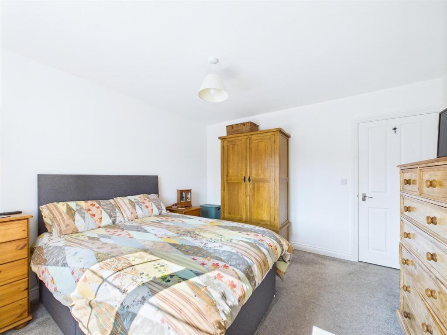
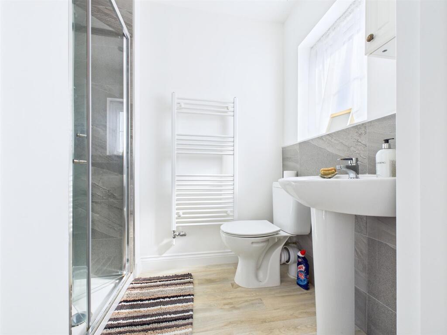
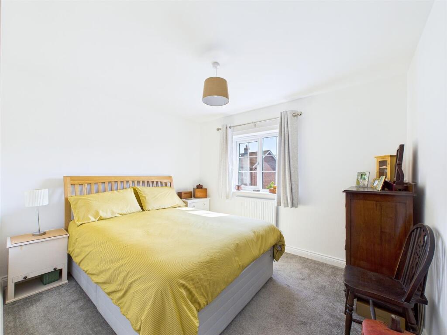
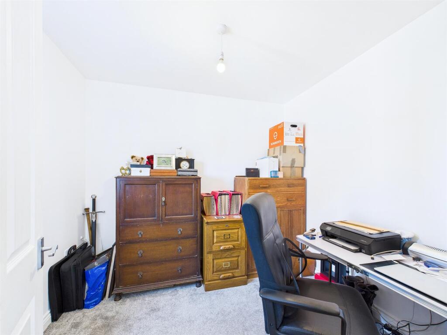
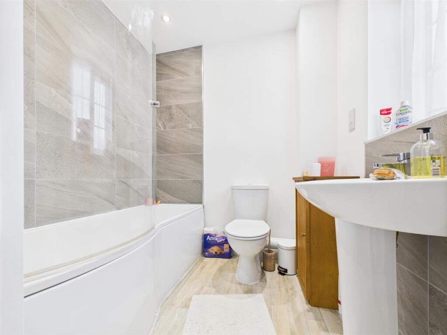
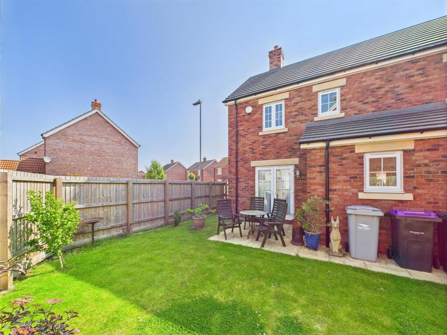
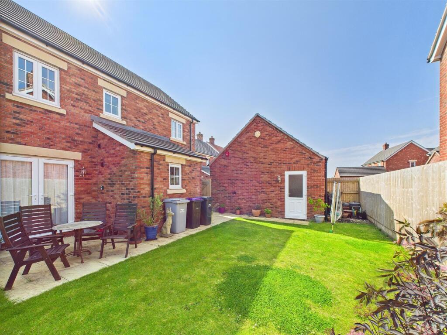
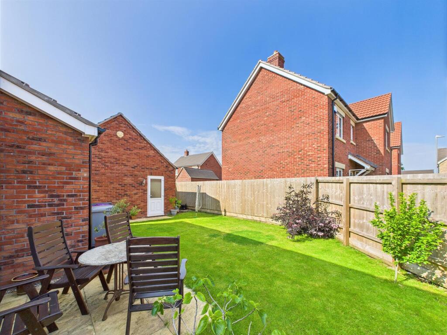
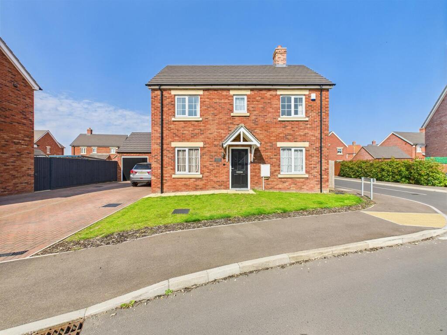
Photo 1 Garden Reception Room Reception Room Reception Room Kitchen/Dining Room Kitchen/Dining Room Kitchen/Dining Room Kitchen/Dining Room Kitchen/Dining Room Utility Area WC Landing Bedroom 1 Bedroom 1 En-suite Shower Room Bedroom 2 Bedroom 3 Bathroom Garden Garden Garden Photo 23
/ 23
Property details
Tenure
FREEHOLD
Floor area
94 m²
Council tax band
C
EPC rating
B
Last sold
£235,000 Feb 2026
Price per m²
£2,553/m²
Local average
£254,021 (-5.5%)
Deprivation
Decile 1 (2,058 of 33,755)
Street crime
1 incident within 1 mile (May 2026)
Key features
- Detached house
- Three bedrooms (one en-suite)
- Bathroom
- Kitchen/dining room
- Utility area
- WC
- Reception room
- Privately enclosed garden
- Driveway and garage
- Remainder of 10-year new homes guarantee
Additional details
- Electricity
- Mains supply
- Water
- Mains supply
- Sewerage
- Mains supply
- Heating
- Gas central
- Parking
- Driveway
- Garden
- Yes
- Listed property
- No
- Restrictions
- No
- Flooded in last 5 years
- No
- Flood defences
- Yes
Description
The abundantly light and bright accommodation features a gas mains central heating system, uPVC double glazing throughout and comprises:-
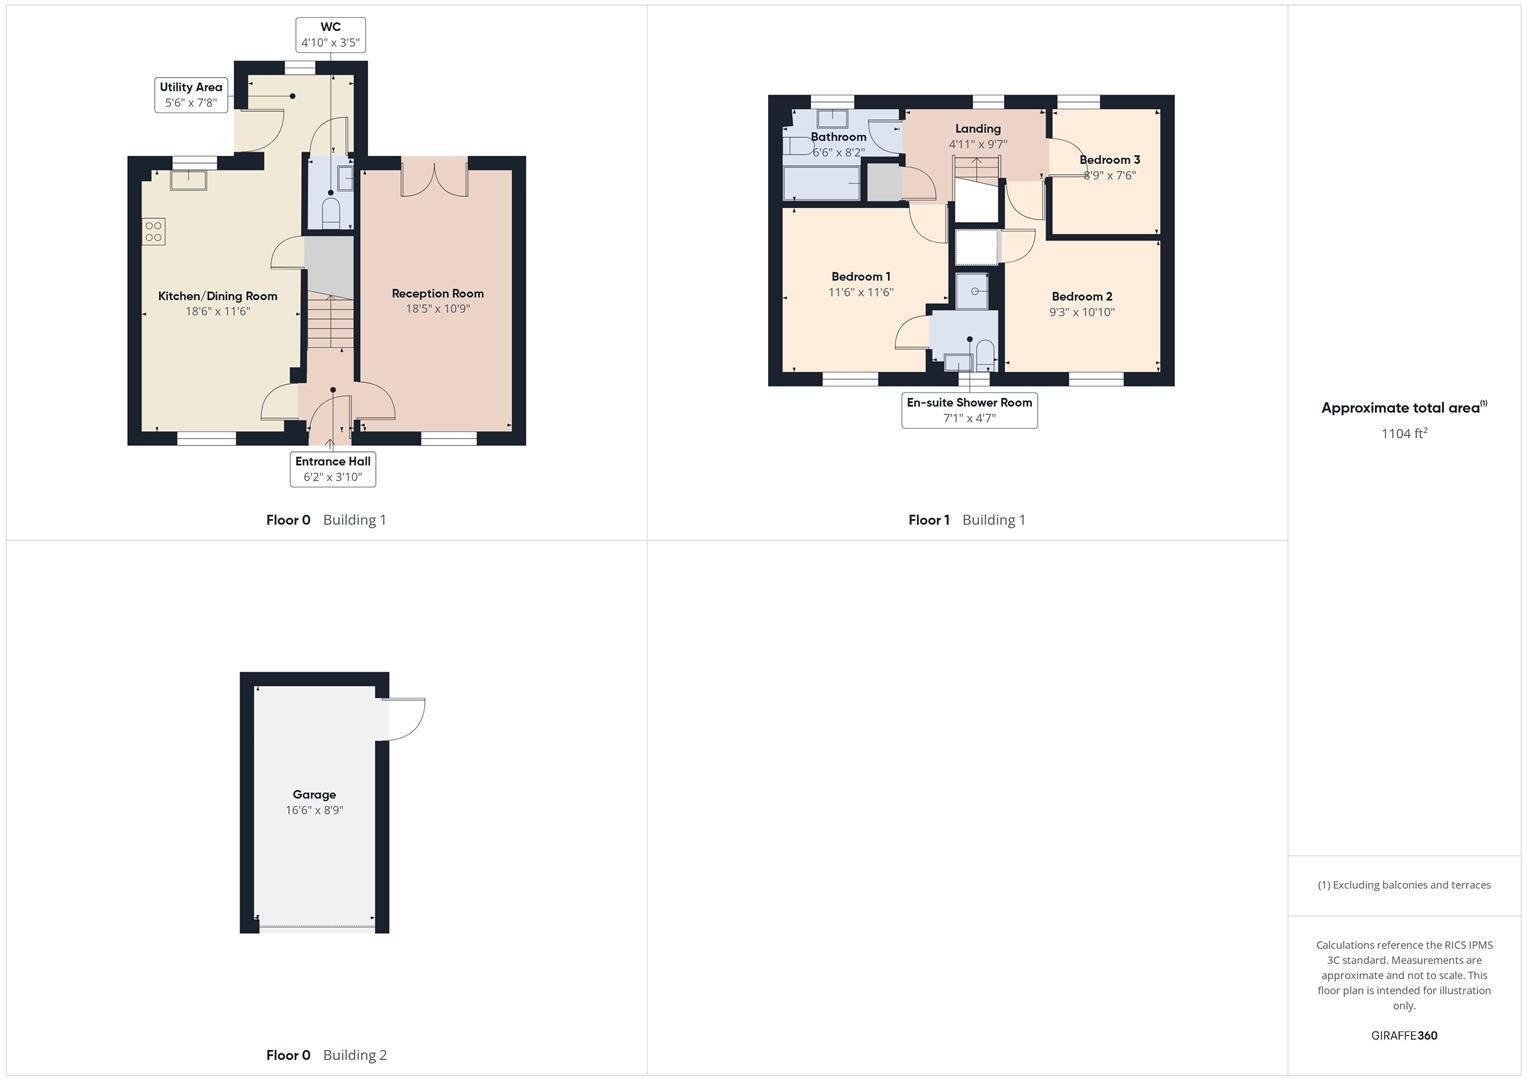
Entrance Hall - 1.88m x 1.17m (6'02" x 3'10") - Front composite door leading into the entrance hall with LVT flooring, stairs to the first floor and doors to:
Reception Room - 5.61m x 3.28m (18'05" x 10'09") - Light and airy reception room benefiting from a window to front aspect and double opening ‘French’ doors to the garden and fitted with a TV aerial, telephone point and LVT flooring.
Kitchen/Dining Room - 5.64m x 3.51m (18'06" x 11'06") - Fitted with a range of stylish wall and base units with worktop over, one bowl stainless steel sink with drainer and mixer tap, four ring gas hob with stainless steel extractor hood over, upgraded integrated dishwasher, integrated electric oven, space for a freestanding ‘American’ style fridge/freezer, ample space for a dining table, LVT flooring and a built in storage cupboard.
Utility Area - 1.68m x 2.34m (5'06" x 7'08") - Fitted with base units with worktop over, space and plumbing for a washing machine, space for a tumble dryer, fitted larder cupboard, LVT flooring, rear uPVC door and the utility area also houses the ‘Ideal Logic Combi ESP1 35’ combination boiler; supplying both the central heating and hot water systems.
Wc - 1.47m x 1.04m (4'10" x 3'05") - Fitted with a WC with dual flush button, pedestal hand wash basin with mixer tap, ‘Monsoon’ extractor fan and LVT flooring.
Landing - 1.50m x 2.92m (4'11" x 9'07") - With loft access, a fitted airing cupboard and doors to:
Bedroom 1 - 3.51m x 3.51m (11'06" x 11'06") - Spacious double bedroom with a TV aerial, ‘BOSS’ thermostat controls and a door to:
En-Suite Shower Room - 2.16m x 1.40m (7'01" x 4'07") - Fitted with a three piece suite comprising a shower cubicle with mains fed shower head over, pedestal hand wash basin with mixer tap and WC with dual flush button, heated towel rail, ‘Monsoon’ extractor fan, shaver point and laminate flooring.
Bedroom 2 - 2.82m x 3.30m (9'03" x 10'10") - Double bedroom with a built in storage cupboard.
Bedroom 3 - 2.67m x 2.29m (8'09" x 7'06") - Single bedroom currently being utilised as a home study.
Bathroom - 1.98m x 2.49m (6'06" x 8'02") - Fitted with a three piece suite comprising a ‘P’ shaped panelled bath tub with mixer tap and mains fed shower over, pedestal hand wash basin with mixer tap and WC with dual flush button, ‘Monsoon’ extractor fan, a heated towel rail and shaver point.
Driveway - Block paved driveway providing off road parking for up to three vehicles.
Garage - 5.03m x 2.67m (16'06" x 8'09") - With an up and over door, power and lighting, workshop area and loft space with a pull down ladder.
Garden - To the rear of the property you will find a privately enclosed garden mostly laid to lawn with timber fencing to the boundaries. Being peacefully lit up by wall lighting, the rear garden additionally benefits from a paved patio seating area, as well as an array of shrubbery.
Tenure - Freehold.
Viewing Arrangements - By appointment through Choice Properties on .
Opening Hours - Monday to Friday 9.00 a.m to 5.00 p.m.
Saturday 9.00 a.m. to 3.00 p.m.
Making An Offer - If you are interested in making an offer on this property please have a chat with us and we will be happy to start the negotiations for you. Under money laundering regulation we will ask you to provide us with formal photographic ID by way of either a passport or driving licence. If you are travelling from afar we would advise bringing this documentation with you just in case this home is perfect for you.
We would also like to make you aware that we will require details of your estate agents, proof of funds should you be a cash buyer and solicitors details, as this helps us to start the transaction quickly for you.
Council Tax Band - Local Authority - East Lindsey District Council,
The Hub,
Mareham Road,
Horncastle,
Lincolnshire,
LN9 6PH
Tel. No.
Website:
Council Tax Band - According to the Valuation Office Agency Website the property is currently in Council Tax Band C.
Choice Properties have not tested any included apparatus, equipment, fixtures, fittings, central heating systems or services mentioned in these particulars and purchasers are advised to satisfy themselves as to their working order and condition. Buyers are strongly advised to obtain verification from their Solicitor or Surveyor regarding the working order and condition of all the items included. These particulars do not constitute, nor constitute any part of, an offer or contract. All statements contained in these particulars as to this property are made without responsibility on the part of Choice Properties or the vendors or lessors. None of the statements contained in these particulars as to this property are to be relied on as statements or representations of fact. All measurements have been taken as a guide to prospective buyers only, and are approximate. Any intending purchasers must satisfy themselves by inspection or otherwise as to the correctness of each of the statements contained in these particulars The vendors do not make or give and neither Choice Properties nor any person in their employment has any authority to make or give any representation or warranty whatever in relation to this property.
Listed by
Mablethorpe
Choice Properties
Reference: 163227635
EPC Rating & Upgrade Cost
Current rating: B
Potential rating: A
Inspection date: 18/10/2022
Expiry date: 17/10/2032
Current heating cost: £271/year
Potential heating cost: £271/year
Est. upgrade cost to C: £9,500
Recommendations
- Solar water heating (£4,000 - £6,000)
- Solar photovoltaic panels, 2.5 kWp (£3,500 - £5,500)
Flood risk
Zone: 1
Risk: Low
Job (default Low)
Floorplans
Floorplan
EPC Graphs
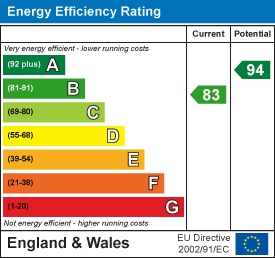
EE Rating
Price history
4% since 2022
| Event | Date | Price | % change |
|---|---|---|---|
| Sold | 27/02/2026 (4 months ago) | £235,000 | +4.4% |
| Sold | 21/10/2022 (3 years ago) | £225,000 | — |
Source: HM Land Registry Price Paid Data. Crown copyright.
Sold Comparables
Same street and nearby sales within 0.25 miles (last 5 years). Data from Land Registry Price Paid.
| Address | Price | Date | Type |
|---|---|---|---|
| Same street 43 TUPLIN ROAD, MABLETHORPE, EAST LINDSEY, LINCOLNSHIRE, LN12 1FE | £184,000 | 18/07/2025 | Semi-detached |
| KELPATRIC, 3A CHURCH LANE, MABLETHORPE, EAST LINDSEY, LINCOLNSHIRE, LN12 2EP | £195,000 | 22/11/2023 | Detached |
| TWO JAYS GOLF ROAD, MABLETHORPE, EAST LINDSEY, LINCOLNSHIRE, LN12 1EP | £199,950 | 05/09/2023 | Detached |
| Same street 47 TUPLIN ROAD, MABLETHORPE, EAST LINDSEY, LINCOLNSHIRE, LN12 1FE | £205,000 | 25/08/2023 | Semi-detached |
| SEA BREEZE CHURCH ROAD, MABLETHORPE, EAST LINDSEY, LINCOLNSHIRE, LN12 2EW | £285,000 | 26/05/2023 | Detached |
| Same street 43 TUPLIN ROAD, MABLETHORPE, EAST LINDSEY, LINCOLNSHIRE, LN12 1FE | £179,000 | 15/05/2023 | Semi-detached |
| Same street 39 TUPLIN ROAD, MABLETHORPE, EAST LINDSEY, LINCOLNSHIRE, LN12 1FE | £201,000 | 15/05/2023 | Semi-detached |
| Same street 33 TUPLIN ROAD, MABLETHORPE, EAST LINDSEY, LINCOLNSHIRE, LN12 1FE | £179,000 | 15/05/2023 | Semi-detached |
| Same street 41 TUPLIN ROAD, MABLETHORPE, EAST LINDSEY, LINCOLNSHIRE, LN12 1FE | £179,000 | 12/05/2023 | Semi-detached |
| Same street 37 TUPLIN ROAD, MABLETHORPE, EAST LINDSEY, LINCOLNSHIRE, LN12 1FE | £150,000 | 12/05/2023 | Semi-detached |
| Same street 45 TUPLIN ROAD, MABLETHORPE, EAST LINDSEY, LINCOLNSHIRE, LN12 1FE | £150,000 | 12/05/2023 | Semi-detached |
| Same street 35 TUPLIN ROAD, MABLETHORPE, EAST LINDSEY, LINCOLNSHIRE, LN12 1FE | £179,000 | 05/05/2023 | Semi-detached |
| 6 CHURCH ROAD, MABLETHORPE, EAST LINDSEY, LINCOLNSHIRE, LN12 2EW | £200,000 | 09/12/2022 | Detached |
| 1 DALES AVENUE, MABLETHORPE, EAST LINDSEY, LINCOLNSHIRE, LN12 1FA | £245,000 | 18/11/2022 | Detached |
| 2 DALES AVENUE, MABLETHORPE, EAST LINDSEY, LINCOLNSHIRE, LN12 1FA | £220,000 | 18/11/2022 | Detached |
| 15 DALES AVENUE, MABLETHORPE, EAST LINDSEY, LINCOLNSHIRE, LN12 1FA | £180,000 | 11/11/2022 | Detached |
| 5 EAGLE CLOSE, MABLETHORPE, EAST LINDSEY, LINCOLNSHIRE, LN12 1JJ | £185,000 | 28/10/2022 | Detached |
| Same street 26 TUPLIN ROAD, MABLETHORPE, EAST LINDSEY, LINCOLNSHIRE, LN12 1FE | £225,000 | 21/10/2022 | Detached |
| Same street 28 TUPLIN ROAD, MABLETHORPE, EAST LINDSEY, LINCOLNSHIRE, LN12 1FE | £225,000 | 14/10/2022 | Detached |
| Same street 30 TUPLIN ROAD, MABLETHORPE, EAST LINDSEY, LINCOLNSHIRE, LN12 1FE | £245,000 | 06/10/2022 | Detached |
| 3 DALES AVENUE, MABLETHORPE, EAST LINDSEY, LINCOLNSHIRE, LN12 1FA | £225,000 | 30/08/2022 | Detached |
| 6 DALES AVENUE, MABLETHORPE, EAST LINDSEY, LINCOLNSHIRE, LN12 1FA | £225,000 | 22/08/2022 | Detached |
| 4 DALES AVENUE, MABLETHORPE, EAST LINDSEY, LINCOLNSHIRE, LN12 1FA | £245,000 | 19/08/2022 | Detached |
| 5 DALES AVENUE, MABLETHORPE, EAST LINDSEY, LINCOLNSHIRE, LN12 1FA | £225,000 | 10/08/2022 | Detached |
| 7 DALES AVENUE, MABLETHORPE, EAST LINDSEY, LINCOLNSHIRE, LN12 1FA | £245,000 | 05/08/2022 | Detached |
| 7 RUTLAND ROAD, MABLETHORPE, EAST LINDSEY, LINCOLNSHIRE, LN12 1EN | £225,000 | 02/08/2022 | Detached |
| 8 DALES AVENUE, MABLETHORPE, EAST LINDSEY, LINCOLNSHIRE, LN12 1FA | £225,000 | 22/07/2022 | Detached |
| FRANJO GOLF ROAD, MABLETHORPE, EAST LINDSEY, LINCOLNSHIRE, LN12 1EP | £249,950 | 24/06/2022 | Detached |
| ORCHID LODGE STRATFORD ROAD, MABLETHORPE, EAST LINDSEY, LINCOLNSHIRE, LN12 1EX | £430,000 | 18/05/2022 | Detached |
| 4 ORCHARD WAY, MABLETHORPE, EAST LINDSEY, LINCOLNSHIRE, LN12 1JL | £240,000 | 16/05/2022 | Detached |
| 2 ORCHARD CLOSE, MABLETHORPE, EAST LINDSEY, LINCOLNSHIRE, LN12 1JN | £225,000 | 12/05/2022 | Detached |
| CARTMEL GOLF ROAD, MABLETHORPE, EAST LINDSEY, LINCOLNSHIRE, LN12 1EP | £270,000 | 20/04/2022 | Detached |
| Same street 20 TUPLIN ROAD, MABLETHORPE, EAST LINDSEY, LINCOLNSHIRE, LN12 1FE | £215,000 | 13/09/2021 | Detached |
Street average: £193,538 (13 sales)
Area average: £236,995 (20 sales)
Capital growth trend
Land Registry outcode average: last 12 months vs 5y and 10y ago (from sold prices).
House Price Index (HM Land Registry — official index, not sold-price averages): East Lindsey. Series: Detached. As of April 2026.
Rental Range
Estimated market rent for East Lindsey. Low = conservative, Realistic = average, Optimistic = best case.
Based on Local Authority from postcode lookup → East Lindsey.
LHA (30th percentile) floor for Wolds and Coast: £598/mo (Apr 2025 – Mar 2026)
Location
Nearby
Nearest stations, universities and amenities (distance from property).
| Type | Name | Distance |
|---|---|---|
| Bus stop | Orchard Way | 0.1 miles |
| Shop | Tesco | 0.2 miles |
| Shop | The Paint Spot | 0.4 miles |
| Train station | Unknown | 0.8 miles |
| Hospital | County Hospital Louth | 10.8 miles |
| Train station | Walls Lane | 11.8 miles |
Street-level crime
| Category | Count |
|---|---|
| Violence and sexual offences | 1 |
| Total incidents | 1 |
Within 1 mile during May 2026. Source: data.police.uk (England & Wales).
Schools nearby
Nearest open schools with Ofsted ratings (England). Closed schools are not shown. Data from Get Information about Schools and Ofsted.
| Name | Type | Distance | Ofsted |
|---|---|---|---|
| Mablethorpe Primary Academy | Primary | 0.2 miles | Good — 16 Oct 2014 |
| Springwell Alternative Academy Mablethorpe | Other | 0.8 miles | Outstanding — 25 Apr 2024 |
| Theddlethorpe Academy | Primary | 2.1 miles | Good — 12 Sep 2023 |
| Sutton-on-Sea Community Primary School | Primary | 2.6 miles | Good — 16 May 2022 |
Rental Comparables
Rental listings exist nearby, but none matched the 3-bedroom count for this property.
Rent-driven metrics
Based on Area rent estimate.
- Rent ratio — Monthly rent ÷ purchase price (1% rule). 1%+ = strong, 0.8–1% = okay, <0.8% = weak for cashflow.
- Max investor price — Rent ÷ 0.8%; the price at which rent would be 0.8% of price (Stoke-style target).
- Target investor price — Rent ÷ 1%; the price at which rent would be 1% of price (strong cashflow band).
- Gross yield — Annual rent as % of purchase price (no costs).