12 MARESCROFT ROAD
SLOUGH, SLOUGH SL2 2LW
Property details
Tenure
FREEHOLD
Floor area
75 m²
Last sold
£425,000 Jan 2025
Local average
£435,779 (-2.5%)
Deprivation
Decile 4 (11,348 of 33,755)
Street crime
319 incidents within 1 mile (May 2026)
Key features
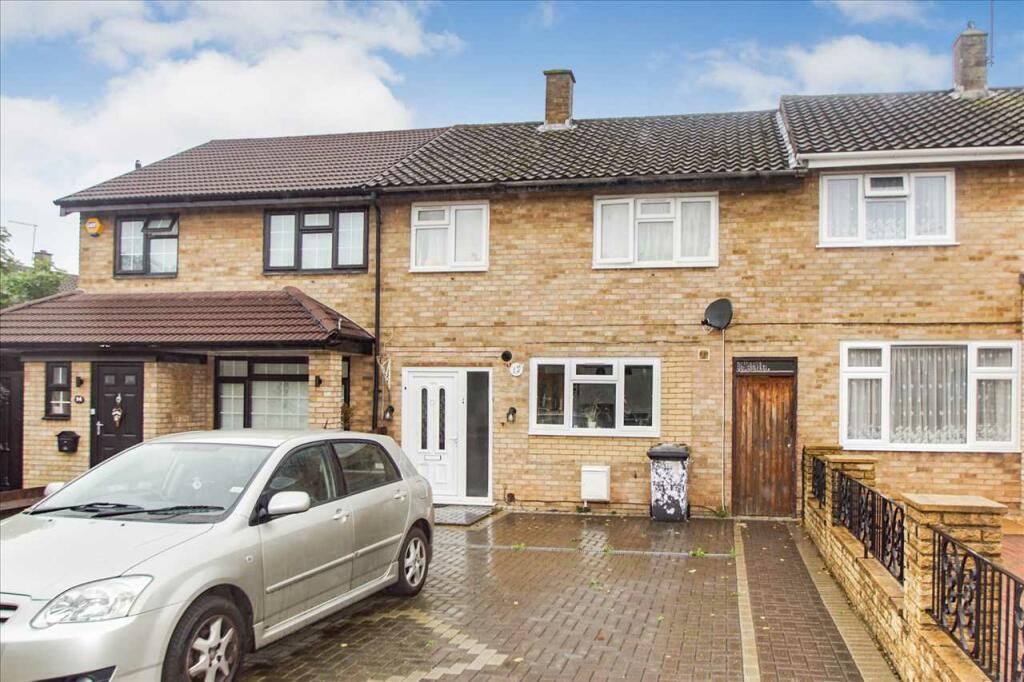
- TERRACED FAMILY HOME
- 3 BEDROOMS
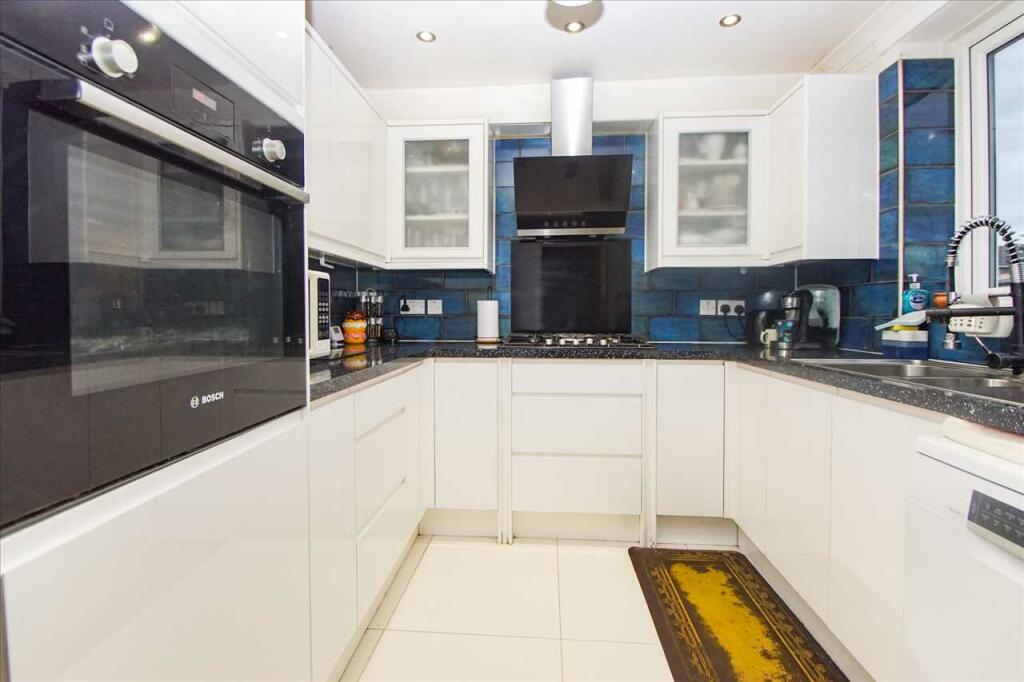
- FITTED KITCHEN & MODERN BATHROOM SUITE
- D/GL WINDOWS & GCH TO RADIATORS
- OFF STREET PARKING
- WALKING DISTANCE OF BURNHAM RAILWAY STATION
- RECENTLY RENOVATED THROUGHOUT
- CLOSE TO A VARIETY OF LOCAL AMENITIES AND SCHOOLS
- VIEWING HIGHLY RECOMMENDED
- EPC RATING C
Additional details
- Parking
- Yes
- Garden
- Yes
Description
Covered Entrance Porch
Double glazed door to;
Entrance Hall
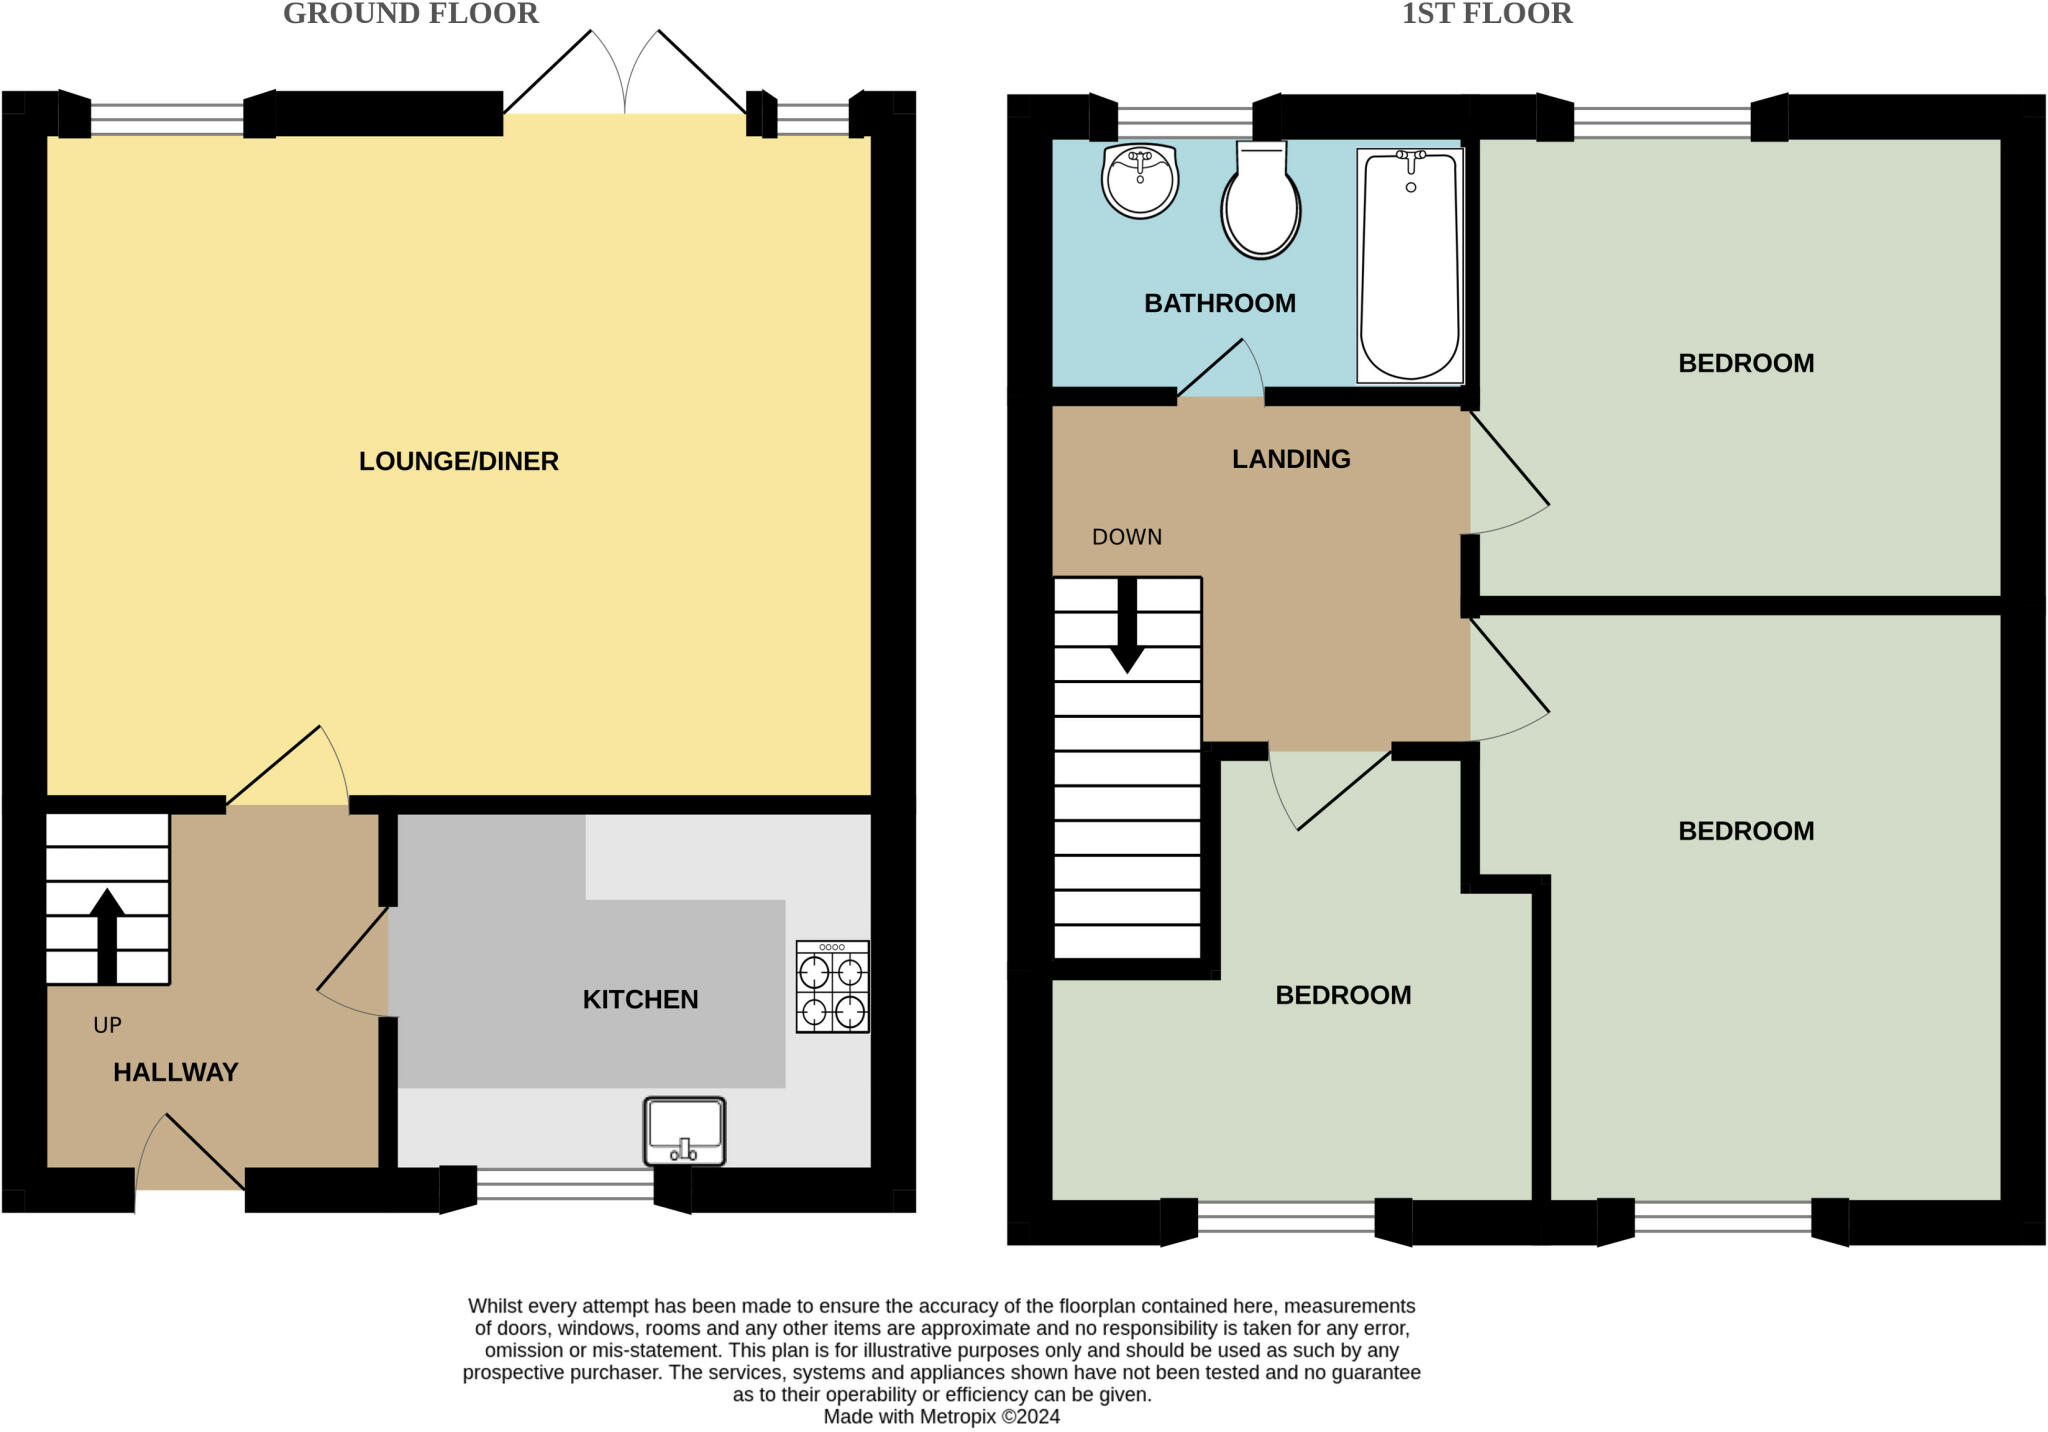
Meter cupboard, tiled flooring, under stairs storage cupboard, radiator and stairs to first floor.
Kitchen 3.10m (10' 2") x 2.50m (8' 2")
Fitted range of wall and base units with laminated work surface, cupboards and drawer space under, single drainer one and a half bowl sink unit with mixer tap, five ring gas hob and electric hob with extractor hood above, plumbing for automatic washing machine, appliance space, wall mounted combination boiler, tiled flooring, recessed lighting, front aspect double glazed window.
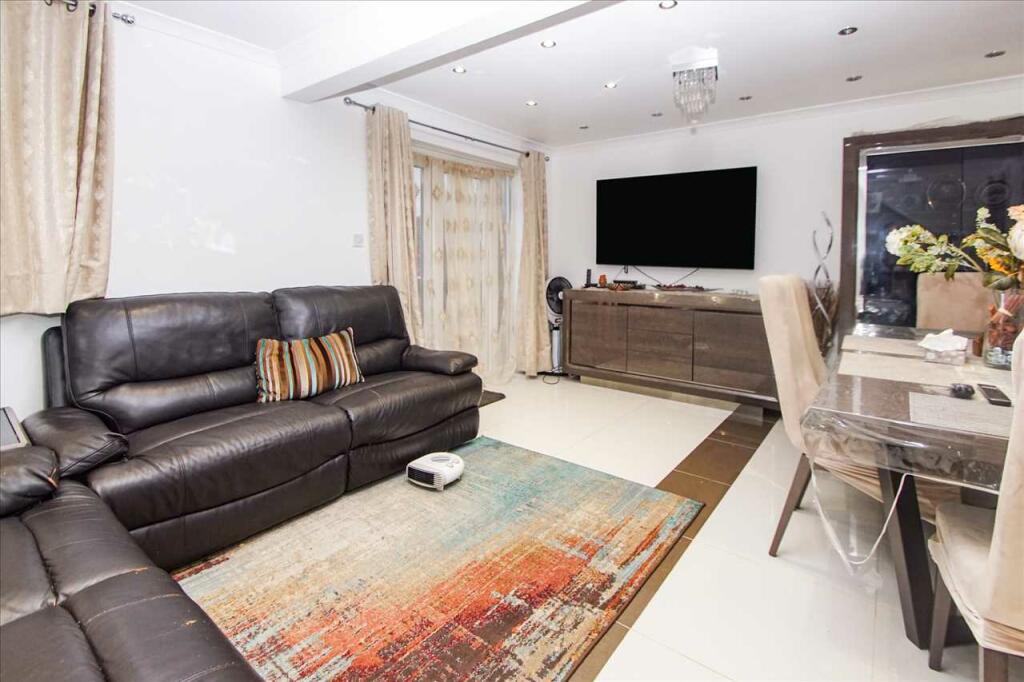
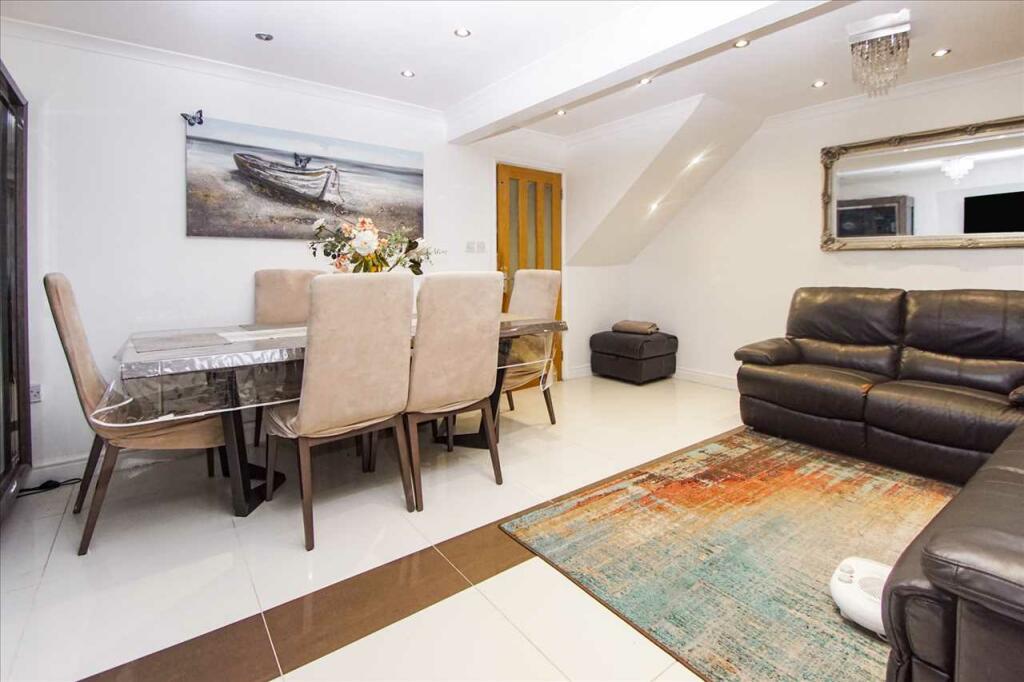
Lounge/Diner 5.10m (16' 9") x 4.00m (13' 1")
Rear aspect double glazed window and casement doors opening onto rear garden, tiled flooring, recessed lighting radiators, television aerial and telephone point.
First Floor Landing
Laminated wood effect flooring and access to loft space.
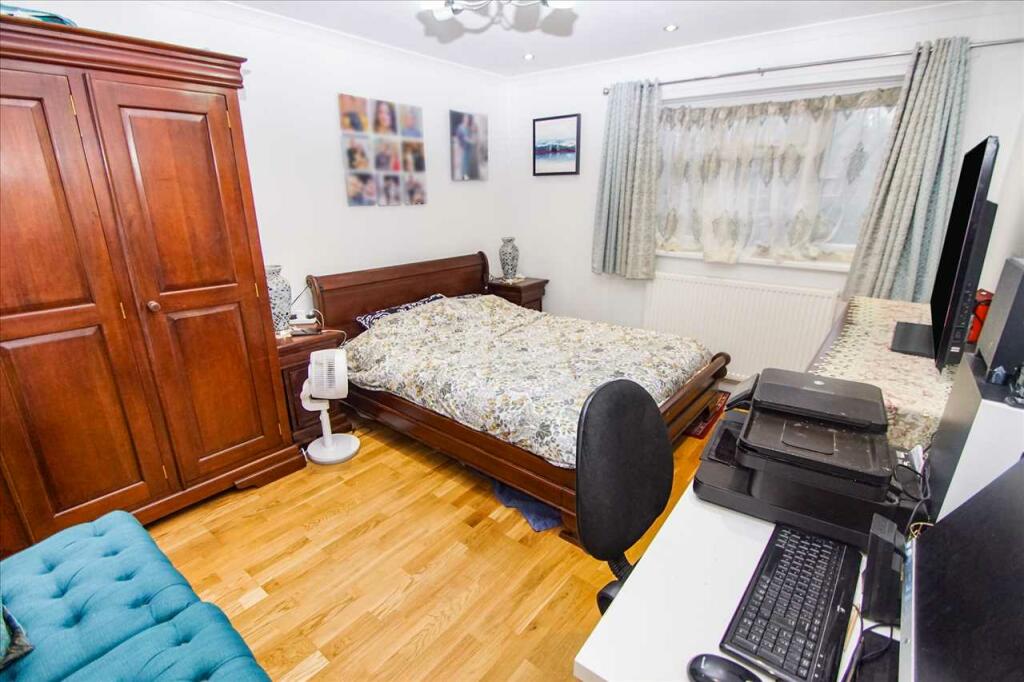
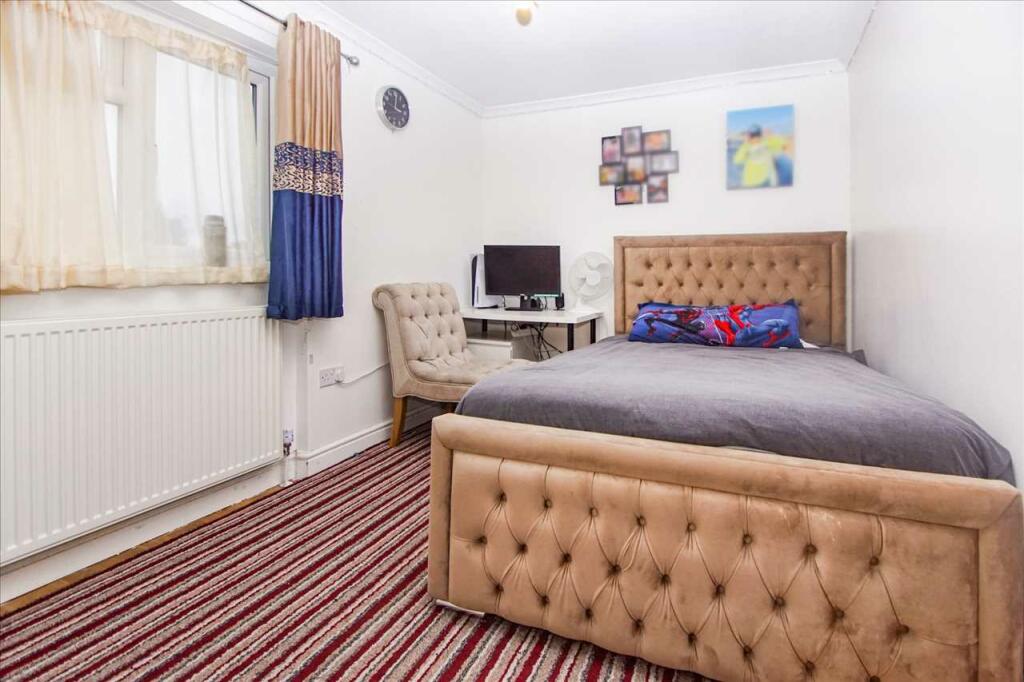
Bedroom One 4.10m (13' 5") x 4.00m (13' 1")
Front aspect double glazed window, laminated wood effect flooring, radiator and recessed lighting.
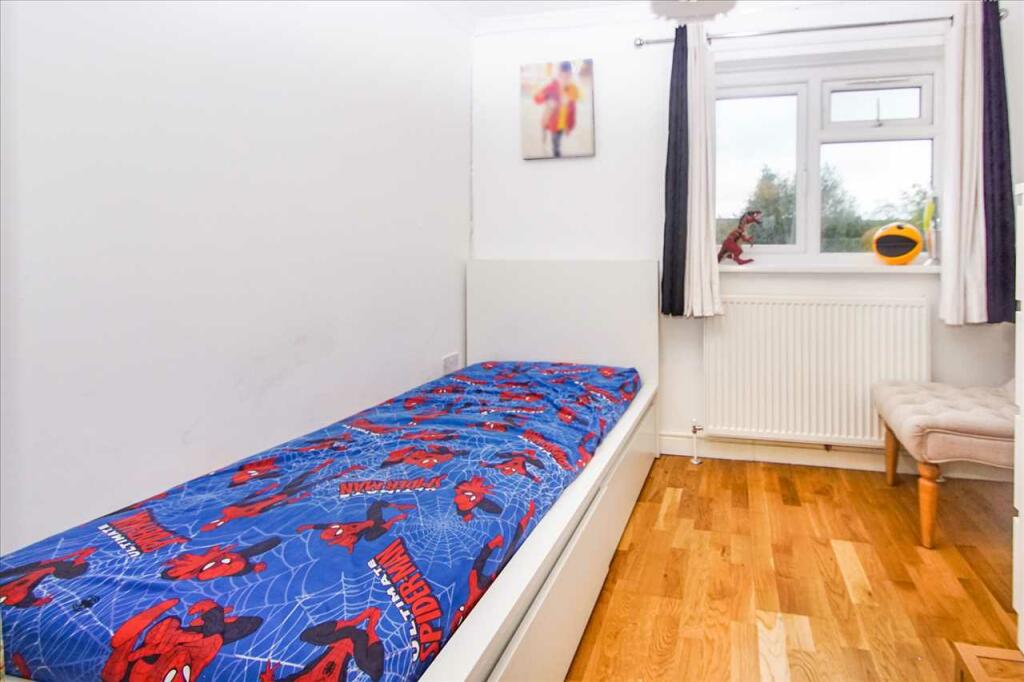
Bedroom Two 4.10m (13' 5") x 2.60m (8' 6")
Rear aspect double glazed window, radiator and laminated wood effect flooring.
Bedroom Three 3.30m (10' 10") x 2.80m (9' 2")
Front aspect double glazed window, radiator and laminated wood effect flooring.
Bathroom
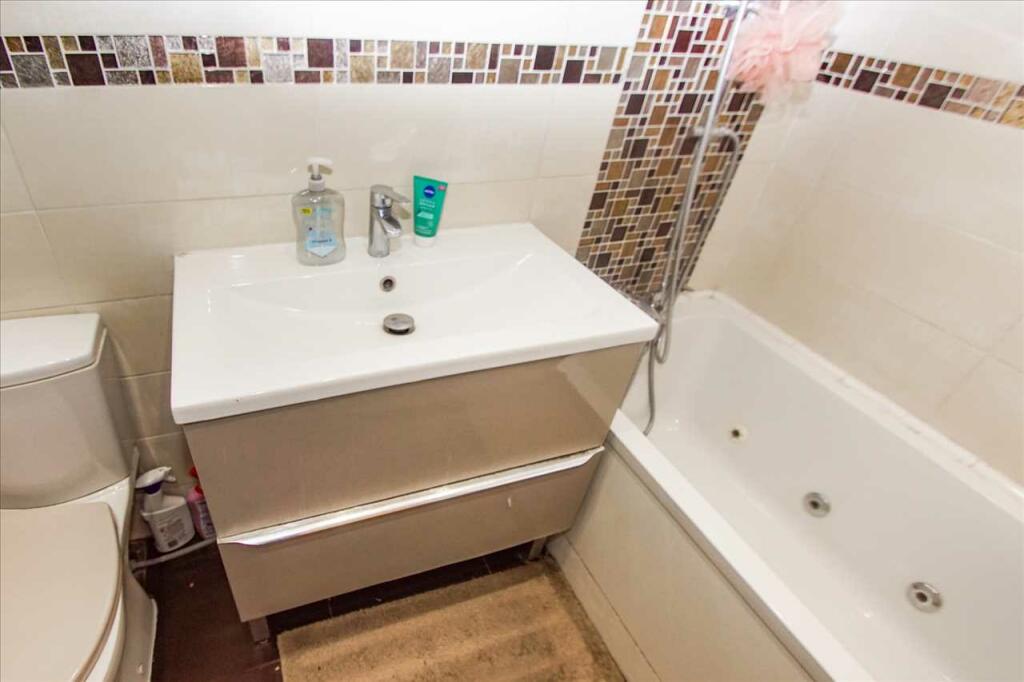
Suite comprising of an enclosed panelled jacuzzi bath with mixer taps and hand shower attachment, with large shower head above, wash hand basin in vanity unit with mixer tap, low level w.c., heated chrome towel rail, tiled walls and flooring, rear aspect double glazed window with obscured glass.
Outside
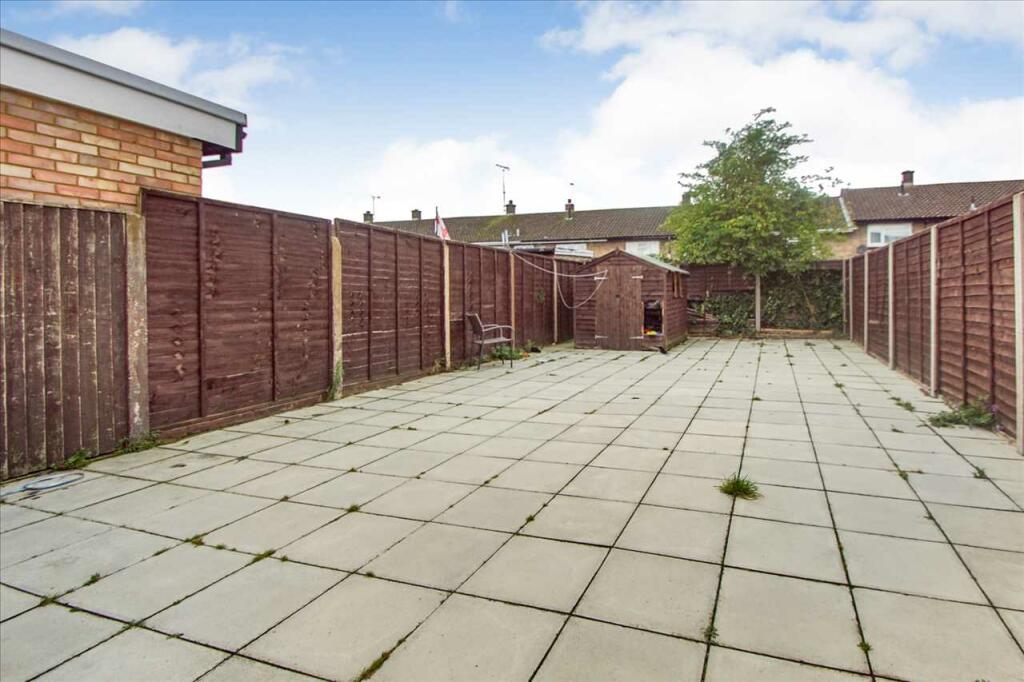
The rear garden is fully enclosed, extends to approximately 50ft and is predominantly hard landscaped.
Parking
Off street parking located towards the front of the property for several vehicles.
Tenure
FREEHOLD.
Listed by
Cippenham
Staples & King
Reference: 153260924
EPC Rating & Upgrade Cost
Fetching EPC data… Refresh this page in a moment.
Flood risk
Zone: 1
Risk: Low
Job (default Low)
Floorplans
Floorplan 1
EPC Graphs

EPC
FENSA Certificates
This property has 1 FENSA certificate(s) on record, indicating window/door installations by FENSA-approved installers.
FENSA Certificate #6333329
Property Details
Street: 12 Marescroft Road
Town: SLOUGH
Postcode: SL2 2LW
Installation Details
Items: 2 windows and 2 doors
Certificate Issued: 16/02/2009
Work Completed: 29/01/2009
This certificate data was retrieved from FENSA's database
What is FENSA? FENSA (Fenestration Self-Assessment Scheme) is a government-authorised scheme that monitors building regulation compliance for replacement windows and doors. Certificates indicate that work was completed by FENSA-approved installers.
Price history
400% since 1999
| Event | Date | Price | % change |
|---|---|---|---|
| Sold | 30/01/2025 (1 year ago) | £425,000 | +41.7% |
| Sold | 18/12/2017 (8 years ago) | £300,000 | +252.9% |
| Sold | 12/11/1999 (26 years ago) | £85,000 | — |
Source: HM Land Registry Price Paid Data. Crown copyright.
Sold Comparables
Same street and nearby sales within 0.25 miles (last 5 years). Data from Land Registry Price Paid.
| Address | Price | Date | Type |
|---|---|---|---|
| 306 SCAFELL ROAD, SLOUGH, SL2 1TY | £400,000 | 06/11/2023 | Terraced |
| 243 LONG FURLONG DRIVE, SLOUGH, SL2 2LY | £295,000 | 28/06/2023 | Terraced |
| 9 COVERDALE WAY, SLOUGH, SL2 2LZ | £376,000 | 20/02/2023 | Terraced |
| 6 AMBERLEY ROAD, SLOUGH, SL2 2LR | £424,000 | 19/12/2022 | Terraced |
| 13 WHITTAKER ROAD, SLOUGH, SL2 2LL | £396,000 | 16/12/2022 | Terraced |
| 14 KESTREL PATH, SLOUGH, SL2 2NB | £360,000 | 16/12/2022 | Terraced |
| 6 LITTLEBROOK AVENUE, SLOUGH, SL2 2NN | £500,000 | 18/11/2022 | Terraced |
| 52 WHITTAKER ROAD, SLOUGH, SL2 2LQ | £370,000 | 04/11/2022 | Terraced |
| 8 WHITTAKER ROAD, SLOUGH, SL2 2LH | £370,000 | 27/10/2022 | Terraced |
| 249 LONG FURLONG DRIVE, SLOUGH, SL2 2LY | £440,000 | 13/10/2022 | Terraced |
| 7 AMBERLEY ROAD, SLOUGH, SL2 2LR | £395,000 | 10/08/2022 | Terraced |
| 34 WHITTAKER ROAD, SLOUGH, SL2 2LQ | £365,000 | 28/07/2022 | Terraced |
| 54 WHITTAKER ROAD, SLOUGH, SL2 2LQ | £385,000 | 24/06/2022 | Terraced |
| 2 VERMONT ROAD, SLOUGH, SL2 2JP | £375,000 | 23/06/2022 | Terraced |
| 24 LITTLEBROOK AVENUE, SLOUGH, SL2 2NN | £430,000 | 30/05/2022 | Terraced |
| 92 LITTLEBROOK AVENUE, SLOUGH, SL2 2NN | £386,000 | 27/05/2022 | Terraced |
| 14 VAUGHAN WAY, SLOUGH, SL2 2ND | £366,000 | 13/05/2022 | Terraced |
| 3 NORTHMEAD ROAD, SLOUGH, SL2 1TP | £375,000 | 14/04/2022 | Terraced |
| 115 PEMBERTON ROAD, SLOUGH, SL2 2LA | £340,000 | 04/04/2022 | Terraced |
| 277 LONG FURLONG DRIVE, SLOUGH, SL2 2LY | £300,000 | 17/03/2022 | Terraced |
Area average: £382,400 (20 sales)
Capital growth trend
Land Registry outcode average: last 12 months vs 5y and 10y ago (from sold prices).
House Price Index (HM Land Registry — official index, not sold-price averages): Slough. Series: Terraced. As of April 2026.
Rental Range
Estimated market rent for Slough. Low = conservative, Realistic = average, Optimistic = best case.
Based on Local Authority from postcode lookup → Slough.
LHA (30th percentile) floor for East Thames Valley: £1,446/mo (Apr 2025 – Mar 2026)
Location
Nearby
Nearest stations, universities and amenities (distance from property).
| Type | Name | Distance |
|---|---|---|
| Bus stop | Fairview Road | 0.1 miles |
| Shop | Unknown | 0.2 miles |
| Shop | Britwell Supermarket | 0.2 miles |
| Train station | Burnham | 0.5 miles |
| Train station | Taplow | 1.9 miles |
| Hospital | St Mark's Hospital | 4.5 miles |
| University | National Film and Television School | 5.3 miles |
| Hospital | Marlow Community Hospital | 6.4 miles |
| University | Unknown | 6.9 miles |
Street-level crime
| Category | Count |
|---|---|
| Violence and sexual offences | 129 |
| Shoplifting | 46 |
| Anti-social behaviour | 38 |
| Public order | 27 |
| Criminal damage and arson | 21 |
| Other theft | 20 |
| Vehicle crime | 11 |
| Burglary | 10 |
| Drugs | 7 |
| Other crime | 4 |
| Bicycle theft | 3 |
| Possession of weapons | 1 |
| Robbery | 1 |
| Theft from the person | 1 |
| Total incidents | 319 |
Within 1 mile during May 2026. Source: data.police.uk (England & Wales).
Schools nearby
Nearest open schools with Ofsted ratings (England). Closed schools are not shown. Data from Get Information about Schools and Ofsted.
| Name | Type | Distance | Ofsted |
|---|---|---|---|
| Lynch Hill School Primary Academy | Primary | 0.3 miles | Good — 12 Jan 2023 |
| Haybrook College | Other | 0.4 miles | Good — 4 Nov 2018 |
| Burnham Grammar School | Secondary | 0.6 miles | Good — 13 Dec 2012 |
| Priory School | Primary | 0.6 miles | — (Inspected (no overall grade)) |
| Al-Madani Girls School | Other | 0.6 miles | Good — 9 Nov 2022 |
Rental Comparables
Residential lets from OpenRent and Rightmove for the area (same bedroom count). Use to validate rent estimates. Student lets are excluded.
| Title | Rent | Beds | Distance | As seen on |
|---|---|---|---|---|
| 3 Bed Semi-Detached House, Crofthill Road, SL2 | £2,175/mo | 3 | 0.85 miles | OpenRent |
| 3 Bed Semi-Detached House, Ivy Crescent, SL1 | £2,100/mo | 3 | 0.88 miles | OpenRent |
Average rent: £2,138/mo (2 listings)
Rent-driven metrics
Based on OpenRent comparables.
- Rent ratio — Monthly rent ÷ purchase price (1% rule). 1%+ = strong, 0.8–1% = okay, <0.8% = weak for cashflow.
- Max investor price — Rent ÷ 0.8%; the price at which rent would be 0.8% of price (Stoke-style target).
- Target investor price — Rent ÷ 1%; the price at which rent would be 1% of price (strong cashflow band).
- Gross yield — Annual rent as % of purchase price (no costs).
- Cost-to-rent — Price ÷ annual rent (from OpenRent comparables). Under 14× = strong, 14–16× = acceptable, 17×+ = compressed.
- Cashflow — Rent minus mortgage, 10% maintenance, £25/mo compliance. Assumes 75% LTV, 3.95% APR (5yr fixed), 25yr term.
- ROI — Annual profit ÷ cash in (deposit + 4% purchase costs).