55 GABLES CLOSE
LONDON, GREATER LONDON SE5 7QE
Property details
Tenure
FREEHOLD
Floor area
98 m²
EPC rating
C
Last sold
£650,000 May 2026
Price per m²
£6,633/m²
Local average
£621,286 (+4.6%)
Deprivation
Decile 4 (11,383 of 33,755)
Street crime
1752 incidents within 1 mile (Jul 2026)
Key features
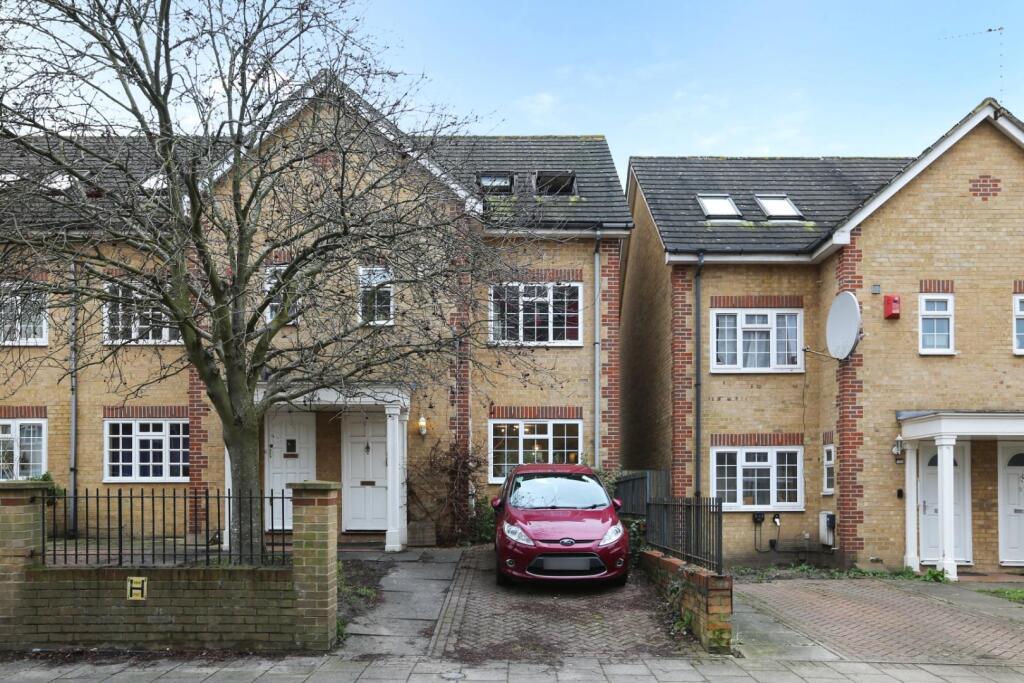
- Four Bedroom House
- Set Over Three Floors
- Garden
- Driveway
- Two Bathrooms & WC
- Freehold
Additional details
- Parking
- Yes
- Garden
- Yes
Description
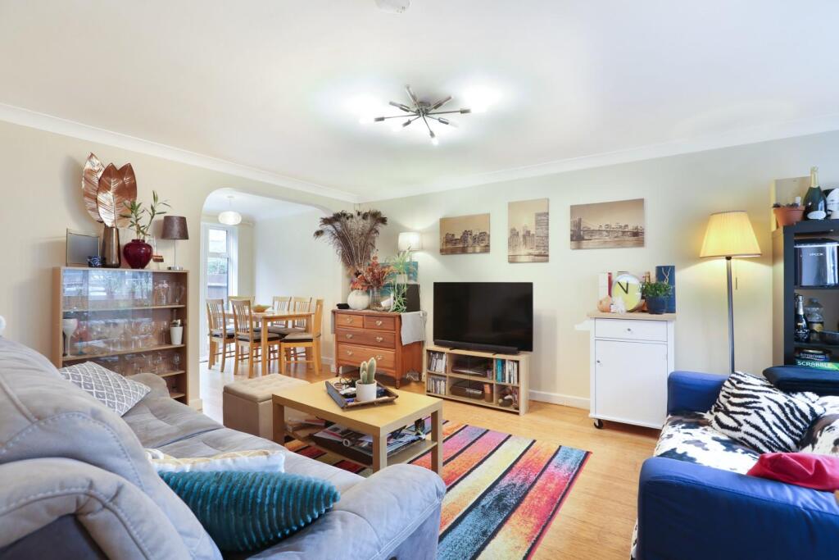
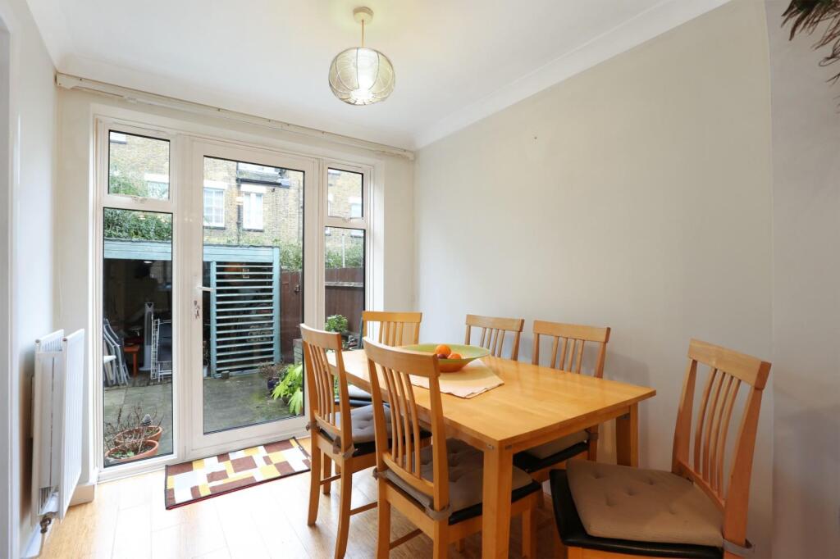
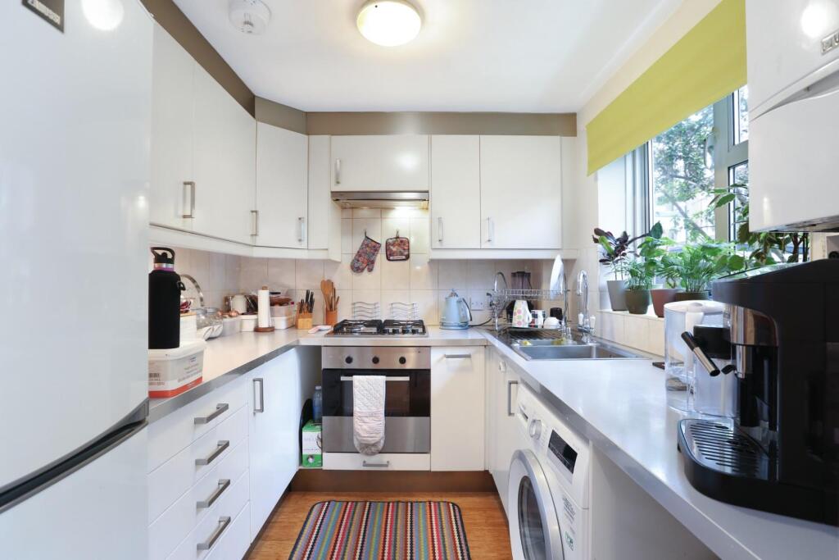
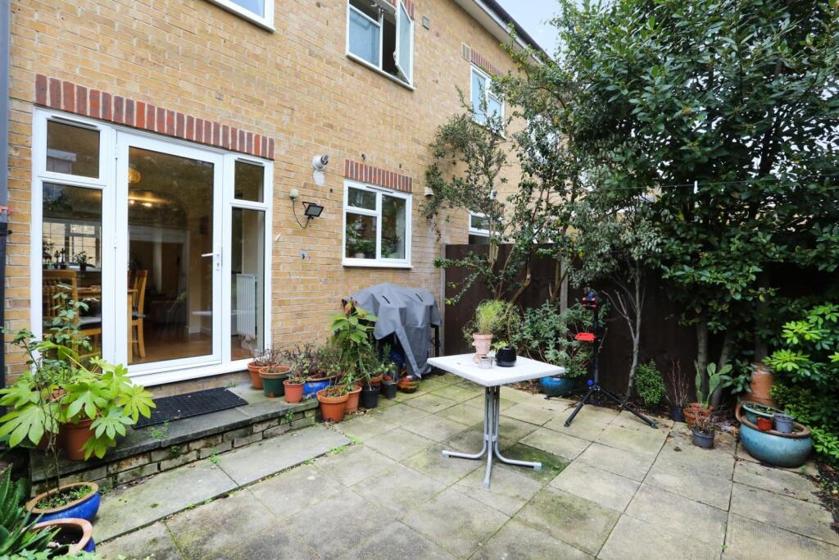
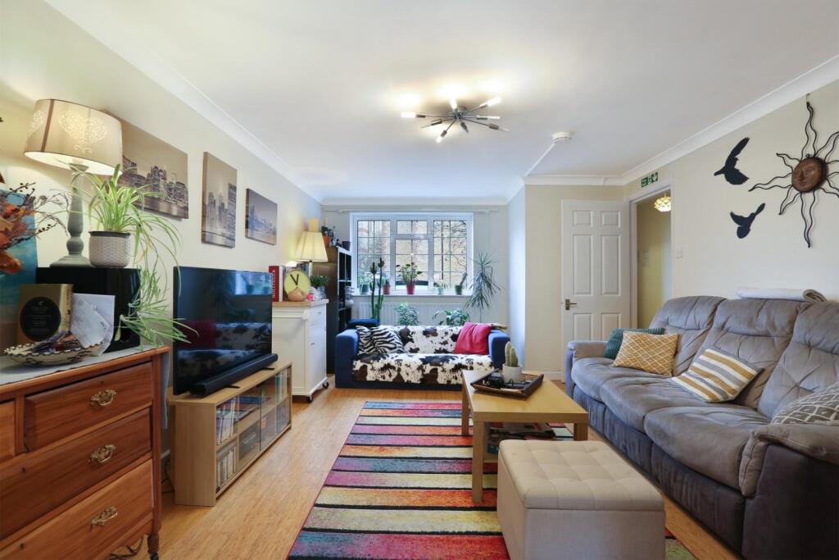
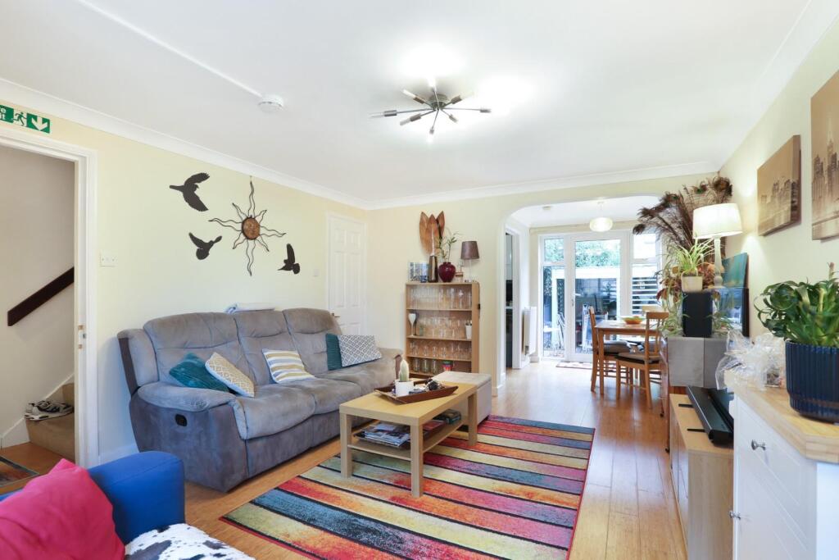
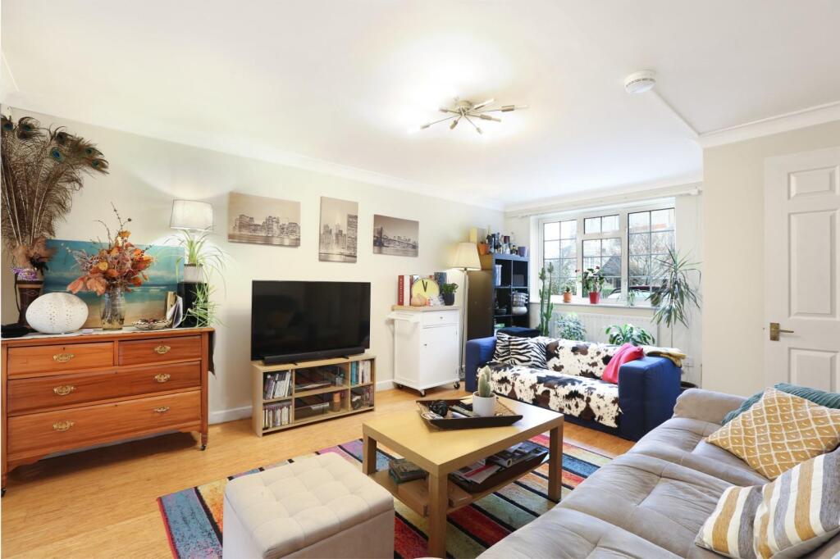
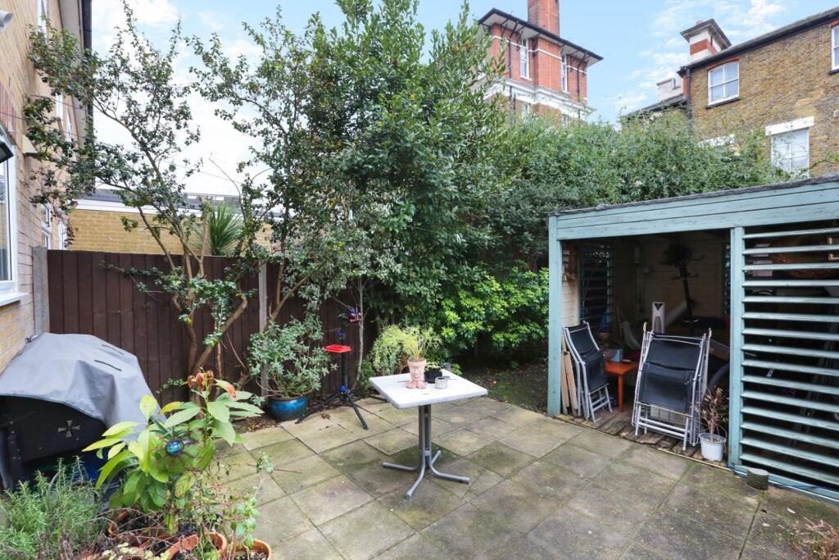
On the ground floor you’ll find a generously sized reception room with plenty of space for relaxing and a separate dining area with space for a family dining table and chairs. The modern kitchen area has a good range of wall and base units, complementary work tops, a tiled splash back, integrated oven and hob and looks out into the private garden. The garden is the perfect spot for a family BBQ or dining al fresco with a low maintenance paved area and some established plants and trees and benefits from a good size storage shed. You’ll also find a guest WC on the ground floor.
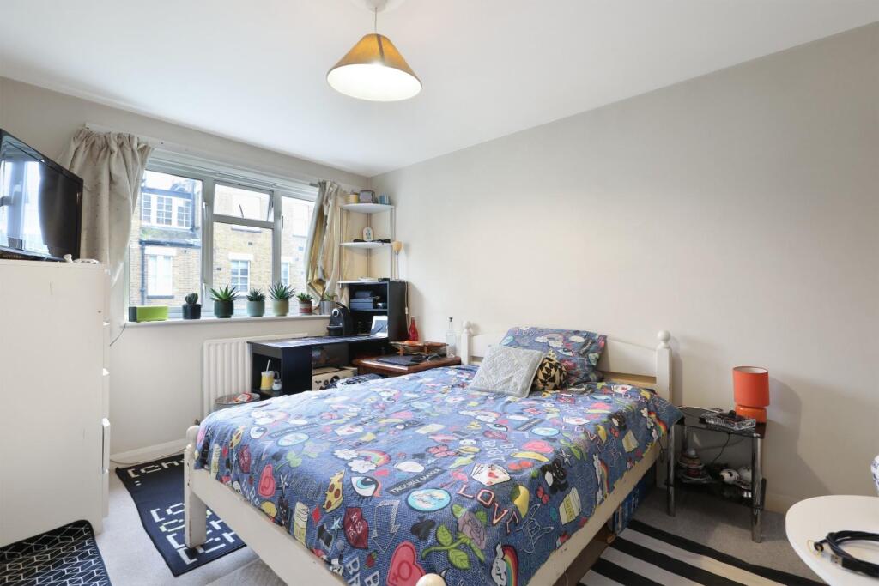
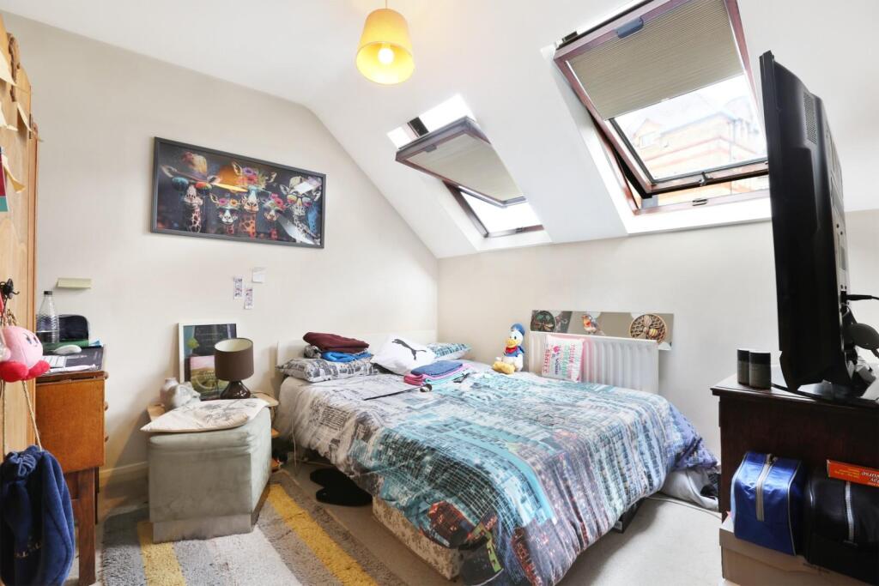
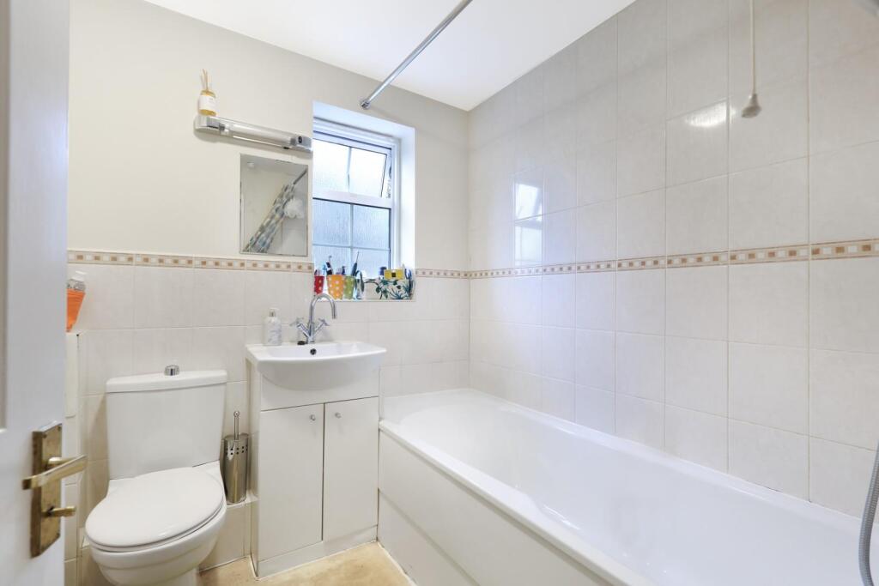
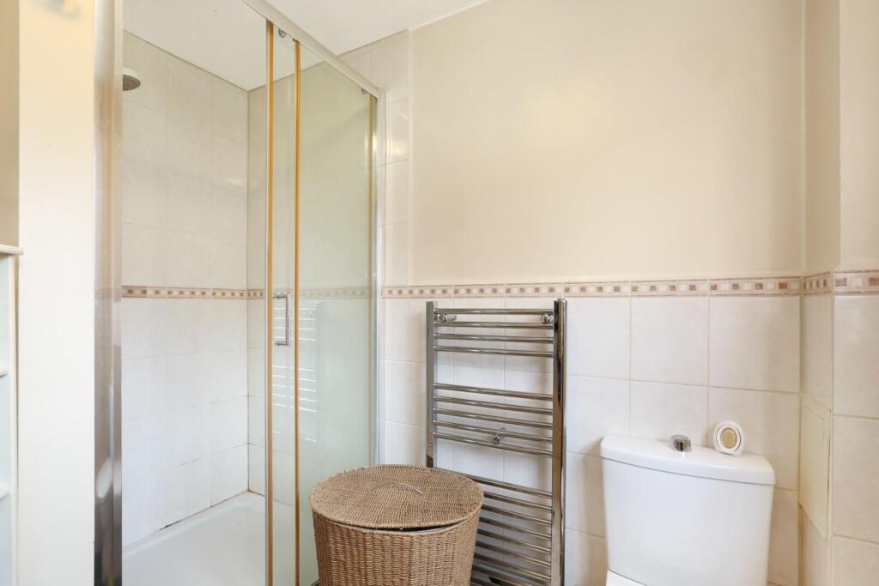
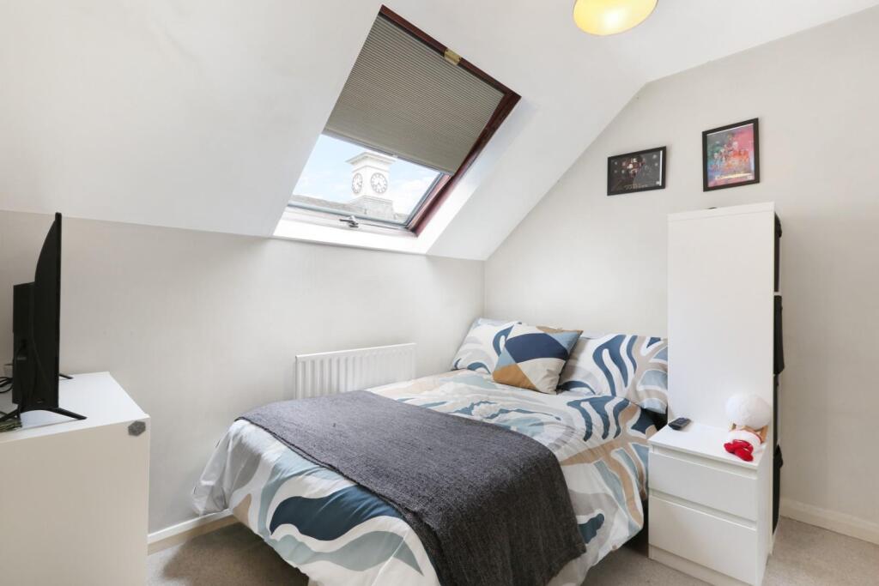
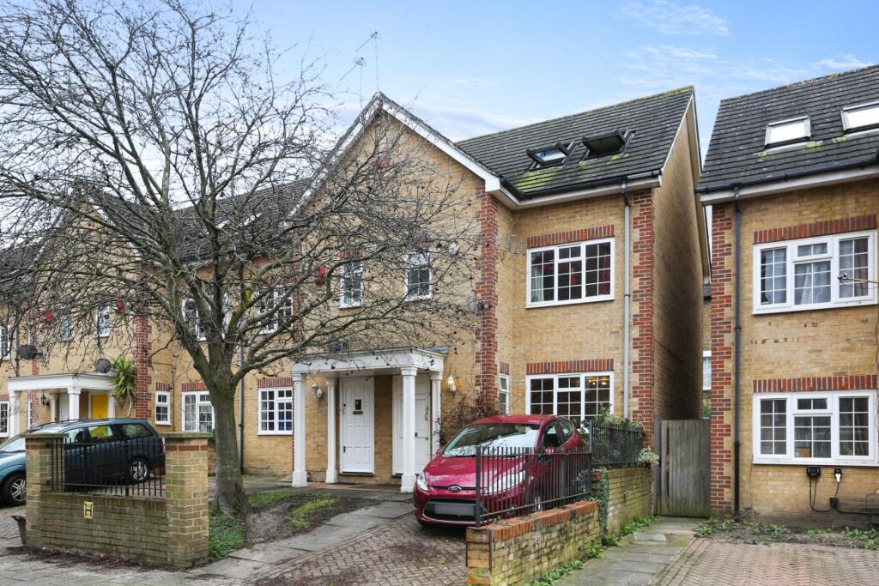
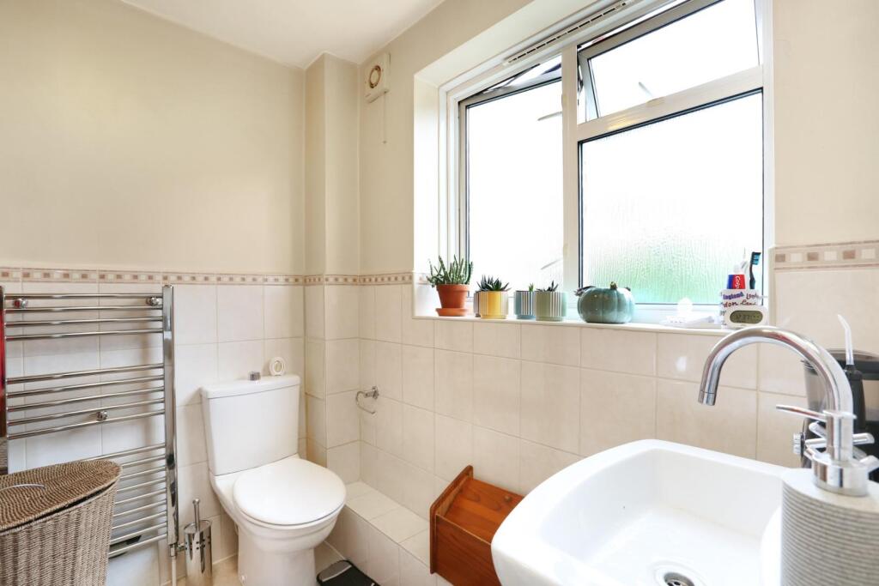
On the first floor you’ll find two bedrooms, the master bedroom has built in storage and an ensuite shower room. The ensuite has a double shower cubicle, a sink and a WC and is finished with neutral wall tiling. There is also a family bathroom on this floor with a three piece suite complete with a shower over the bath, a WC and a sink with storage underneath and also finished with neutral wall tiling. On the top floor you’ll find the other two bedrooms. The property further benefits from a driveway with space for one car.
The wonderful Brunswick Park which is less than 0.2 miles away offers free tennis courts and a children’s play area, making it a valuable community asset. Camberwell Green has become a real focal point to the area with its weekend farmers market and established art scene helping build on this already tight knit and friendly community. Camberwell Church Street is a 0.4 mile walk from which you can hop on several buses that will whisk you to Oval, Vauxhall (Victoria) or Elephant & Castle (Northern, Bakerloo) Underground stations. Denmark Hill Station is a pleasant 0.8 mile walk away and offers fast trains to Victoria, the Thameslink line and the Overground between Clapham Junction and Highbury and Islington. Camberwell Church Street has seen a boom in the number of fantastic independent restaurants and there is a 24/7 Gym located on Southampton Way.
Tenure: Freehold
Council Tax band: B
Authority: London Borough of Southwark
Construction: Standard construction
Property type: End of terrace
Number of floors of in building: 3
Entrance on floor: Ground
Has lift: No
Over commercial premises: No
Parking: Driveway
Electricity: Mains electricity
Water and drainage: Connected to mains water supply
Mains surface water drainage: Yes
Sewerage: Connected to mains sewerage
Heating: Central heating
Building safety issues: None
Public right of way through and/or across your house, buildings or land: No
Flood risk: No
History of flooding: No
Planning and development: None
Listing and conservation: None
Accessibility: None
Mining: No coal mining risk identified
Should you wish to proceed with an offer on this property, we are obligated by HMRC to conduct mandatory Anti-Money Laundering (AML) checks. We outsource these checks to our compliance partners at Coadjute, who charge a fee of £30 + VAT per person for this service. This cost is payable by the buyer and applies to each individual buyer, as well as to any person gifting funds towards the purchase.
Listed by
Camberwell
Hunters Property Group Ltd
Reference: 172404743
EPC Rating & Upgrade Cost
Current rating: C
Potential rating: B
Inspection date: 17/02/2022
Expiry date: 16/02/2032
Current heating cost: £418/year
Potential heating cost: £365/year
Est. upgrade cost to C: £15,700
Recommendations
- Floor insulation (solid floor) (£4,000 - £6,000)
- Solar water heating (£4,000 - £6,000)
- Replacement glazing units (£1,000 - £1,400)
- Solar photovoltaic panels, 2.5 kWp (£3,500 - £5,500)
Flood risk
Zone: 1
Risk: Low
Job (default Low)
Registered land (INSPIRE)
This location falls inside an HM Land Registry INSPIRE registered freehold polygon.
Plot: ~145 m² (0.04 acres)
Source: HM Land Registry INSPIRE Index Polygons.
Floorplans
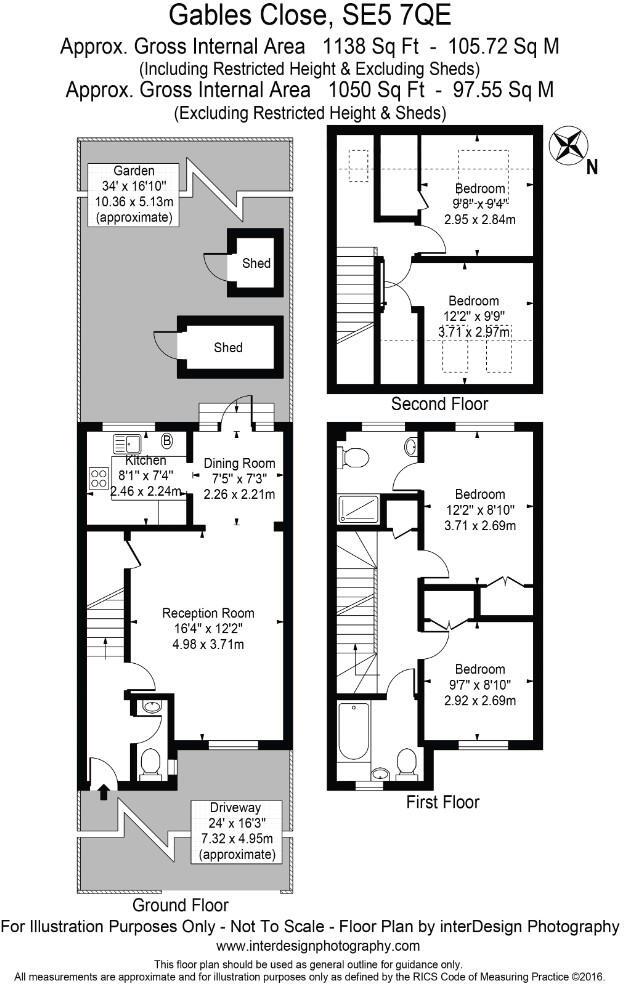
55 Gables Close, London, SE5 7QE - hi.jpg
EPC Graphs
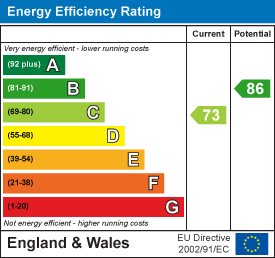
EE Rating
FENSA Certificates
This property has 1 FENSA certificate(s) on record, indicating window/door installations by FENSA-approved installers.
FENSA Certificate #9021894
Property Details
Street: 55 Gables Close
Town: LONDON
Postcode: SE5 7QE
Installation Details
Items: 9 windows and 1 door
Certificate Issued: 13/08/2012
Work Completed: 19/03/2012
This certificate data was retrieved from FENSA's database
What is FENSA? FENSA (Fenestration Self-Assessment Scheme) is a government-authorised scheme that monitors building regulation compliance for replacement windows and doors. Certificates indicate that work was completed by FENSA-approved installers.
Price history
225% since 1999
| Event | Date | Price | % change |
|---|---|---|---|
| Sold | 22/05/2026 (3 months ago) | £650,000 | +225% |
| Sold | 28/10/1999 (26 years ago) | £200,000 | — |
Source: HM Land Registry Price Paid Data. Crown copyright.
Sold Comparables
Same street and nearby sales within 0.25 miles (last 5 years). Data from Land Registry Price Paid.
| Address | Price | Date | Type |
|---|---|---|---|
| Same street ST. GILES TOWER FLAT 8 GABLES CLOSE, LONDON, SOUTHWARK, GREATER LONDON, SE5 7QE | £517,700 | 21/07/2023 | Flat |
| Same street ST. GILES TOWER FLAT 7 GABLES CLOSE, LONDON, SOUTHWARK, GREATER LONDON, SE5 7QE | £343,500 | 19/12/2022 | Flat |
| BARNWELL HOUSE ST GILES ROAD, LONDON, SOUTHWARK, GREATER LONDON, SE5 7RP | £2,800,000 | 09/09/2022 | Other |
Street average: £430,600 (2 sales)
Area average: £2,800,000 (1 sale)
Capital growth trend
Land Registry outcode average: last 12 months vs 5y and 10y ago (from sold prices).
House Price Index (HM Land Registry — official index, not sold-price averages): Southwark. Series: All dwelling types. As of June 2026.
Rental Range
Estimated market rent for Southwark. Low = conservative, Realistic = average, Optimistic = best case.
Based on Local Authority from postcode lookup → Southwark.
LHA (30th percentile) floor for Inner South East London: £2,618/mo (Apr 2025 – Mar 2026)
Location
Nearby
Nearest stations, universities and amenities (distance from property).
| Type | Name | Distance |
|---|---|---|
| Bus stop | Vestry Road | 0.1 miles |
| Shop | Toad Bakery | 0.2 miles |
| Shop | Kalon | 0.2 miles |
| Train station | Denmark Hill | 0.6 miles |
| Hospital | Dental Hospital | 0.6 miles |
| Hospital | King's College Hospital Emergency Department | 0.6 miles |
| Train station | Peckham Rye | 0.7 miles |
| University | University of Wales Trinity Saint David London Campus | 1.1 miles |
| University | University Library | 1.7 miles |
Street-level crime
| Category | Count |
|---|---|
| Violence and sexual offences | 437 |
| Anti-social behaviour | 381 |
| Shoplifting | 175 |
| Other theft | 155 |
| Theft from the person | 146 |
| Public order | 92 |
| Vehicle crime | 92 |
| Drugs | 68 |
| Burglary | 66 |
| Robbery | 57 |
| Bicycle theft | 35 |
| Other crime | 23 |
| Possession of weapons | 18 |
| Criminal damage and arson | 7 |
| Total incidents | 1752 |
Within 1 mile during Jul 2026. Source: data.police.uk (England & Wales).
Schools nearby
Nearest open schools with Ofsted ratings (England). Closed schools are not shown. Data from Get Information about Schools and Ofsted.
| Name | Type | Distance | Ofsted |
|---|---|---|---|
| Camberwell College of Arts | Other | 0.2 miles | — (No rating) |
| Spa School Camberwell | Other | 0.2 miles | Good — 12 Mar 2023 |
| Oliver Goldsmith Primary School | Primary | 0.3 miles | Good — 14 Jul 2022 |
| Brunswick Park Primary School | Primary | 0.3 miles | — (Inspected (no overall grade)) |
| Arco Academy | Other | 0.3 miles | Requires improvement — 11 Nov 2021 |
Rental Comparables
Rental listings exist nearby, but none matched the 4-bedroom count for this property.
Rent-driven metrics
Based on Area rent estimate.
- Rent ratio — Monthly rent ÷ purchase price (1% rule). 1%+ = strong, 0.8–1% = okay, <0.8% = weak for cashflow.
- Max investor price — Rent ÷ 0.8%; the price at which rent would be 0.8% of price (Stoke-style target).
- Target investor price — Rent ÷ 1%; the price at which rent would be 1% of price (strong cashflow band).
- Gross yield — Annual rent as % of purchase price (no costs).