12 WYNDHAM ROAD
WATCHET, SOMERSET TA23 0EA
£259,950
Property details
Tenure
FREEHOLD
Floor area
79 m²
Council tax band
B
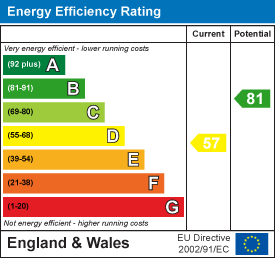
EPC rating
D
Last sold
£215,000 Mar 2025
Price per m²
£3,291/m²
Local average
£241,597 (+7.6%)
Deprivation
Decile 3 (6,991 of 33,755)
Street crime
64 incidents within 1 mile (May 2026)
Key features
- No Onward Chain
- Garage
- New Combi Boiler
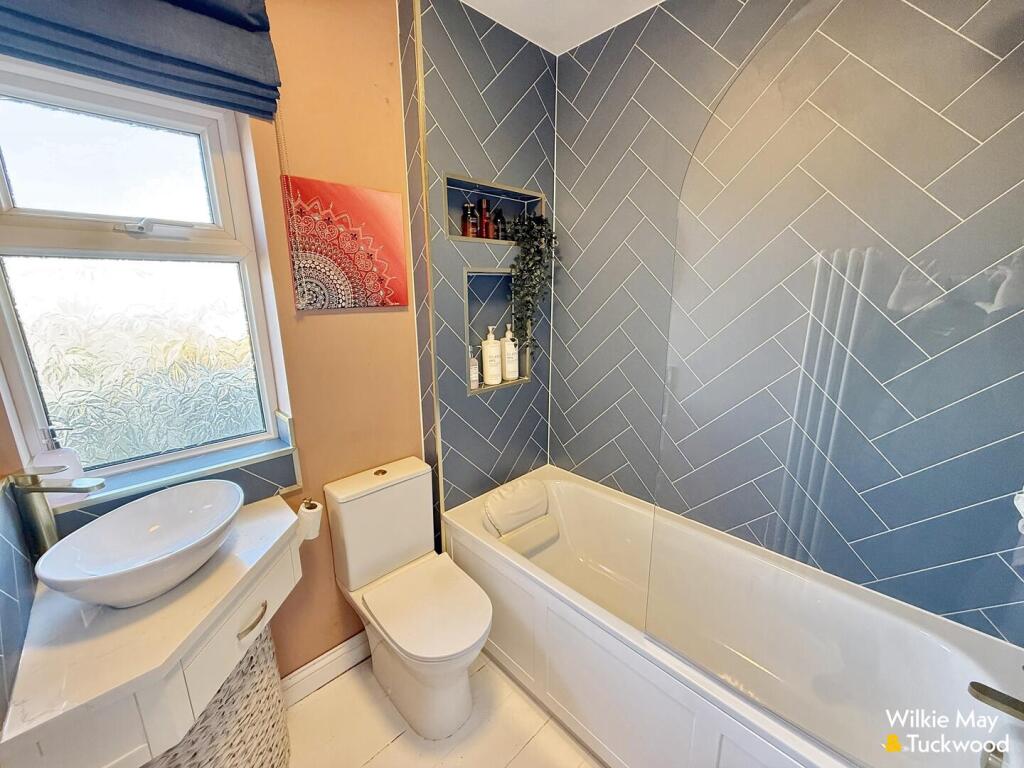
- New Bathroom
- Potential to Extend (Subject to Necessary Planning Permission)
- Recently Redecorated Throughout
- Close to The Local First School & Amenities
Additional details
- Electricity
- Mains supply
- Water
- Mains supply
- Sewerage
- Mains supply
- Heating
- Gas central
- Parking
- Garage
- Garden
- Yes
Description
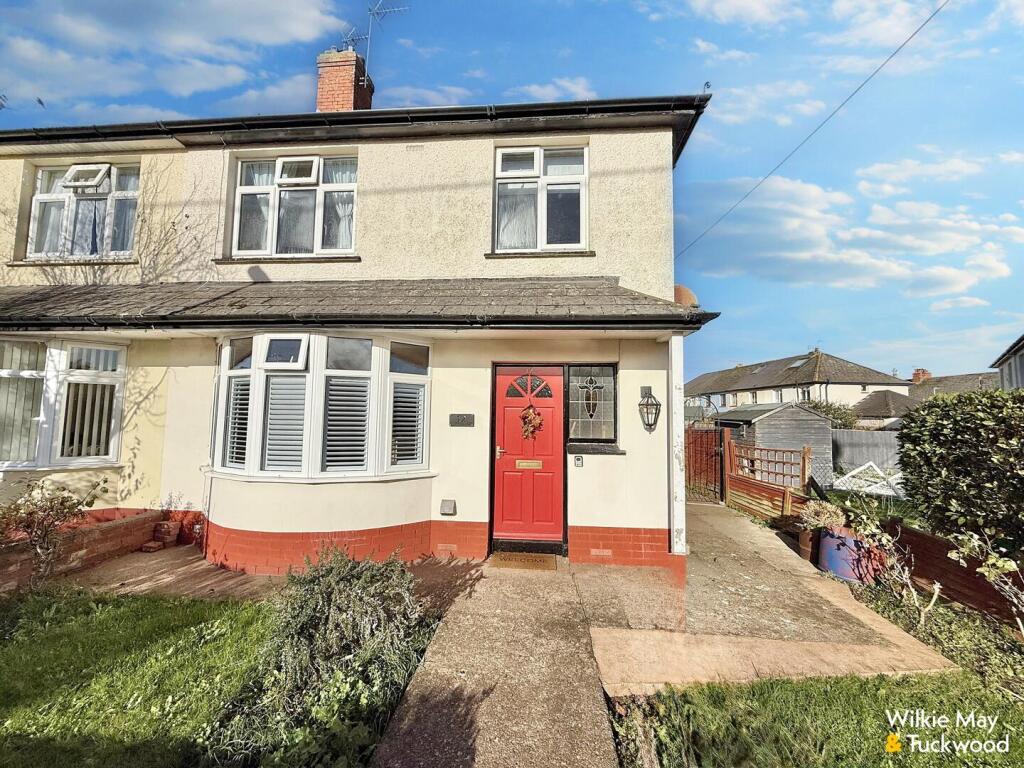
The property comprises a semi-detached family home, of traditional brick construction with rendered elevations under a tiled roof with the benefit of uPVC double glazing (all bar one window) and gas central heating. The house has been modernised by the current owners, with the installation of a new combi boiler, new bathroom, redecoration throughout and overhaul of the Kitchen. The house is well situated with potential to extend, and is must be viewed to be appreciated.
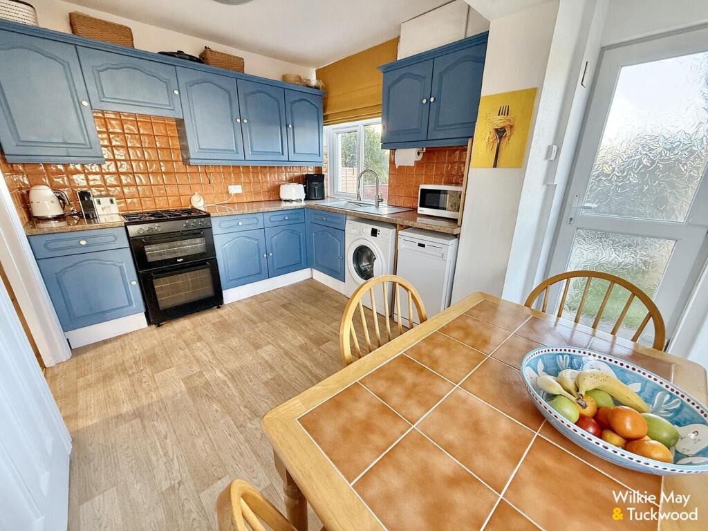
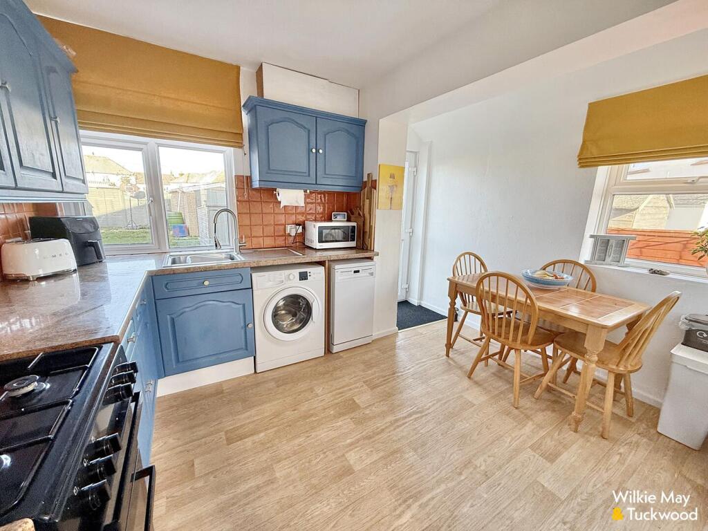
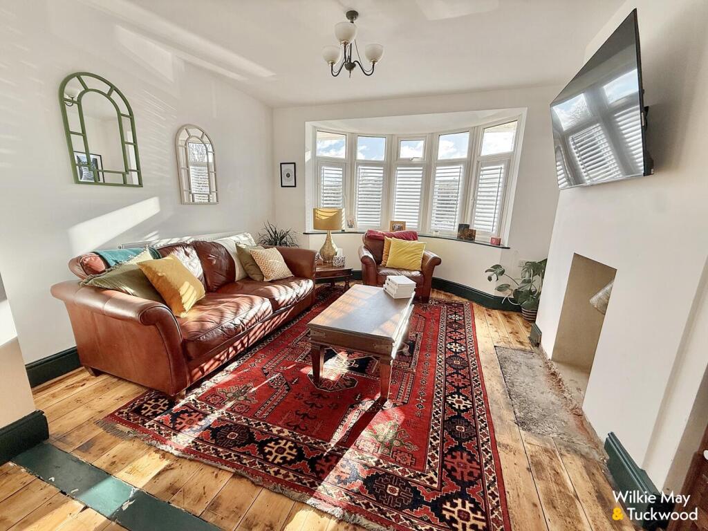
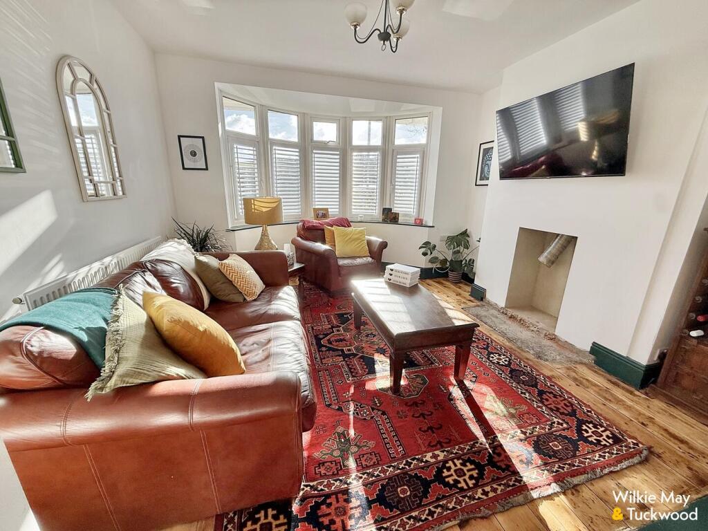
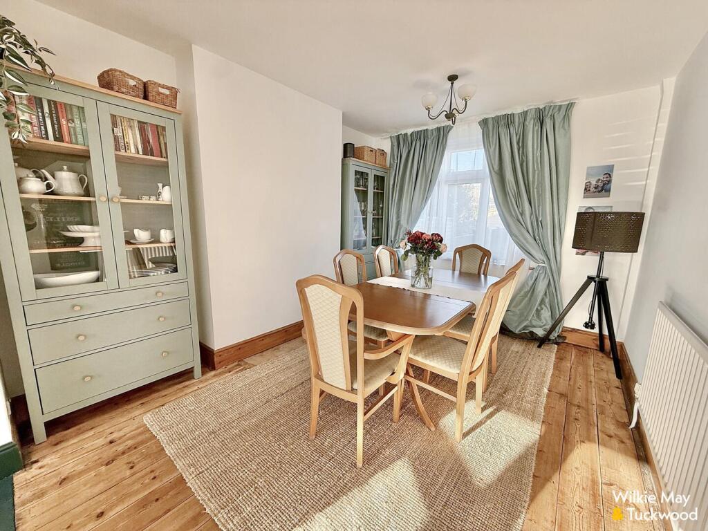
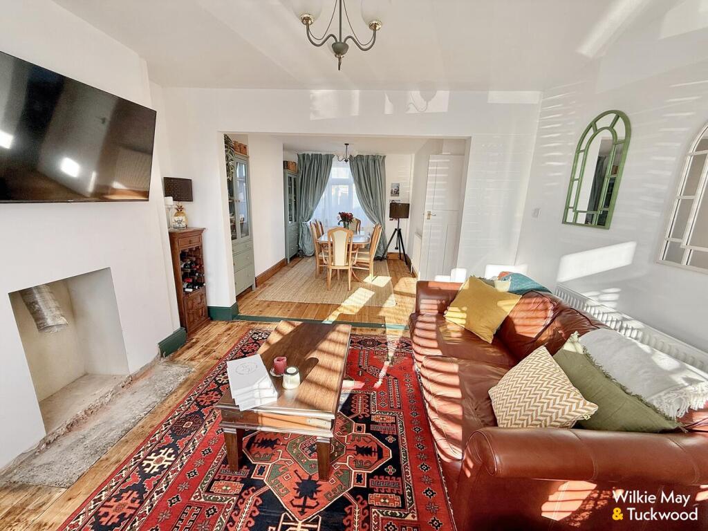
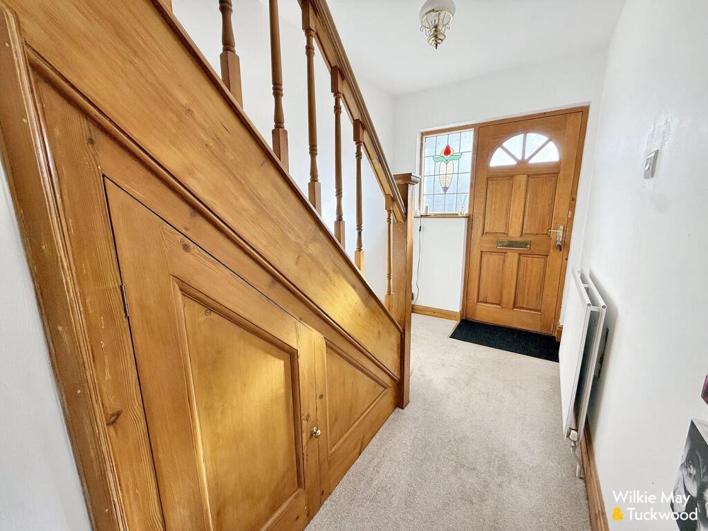
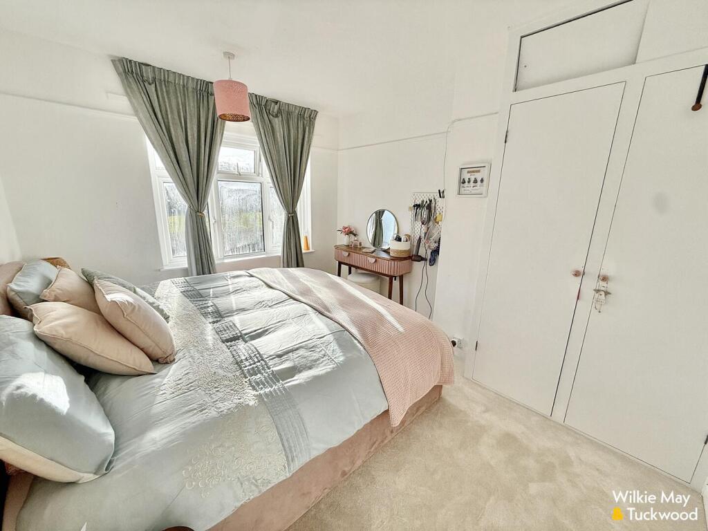
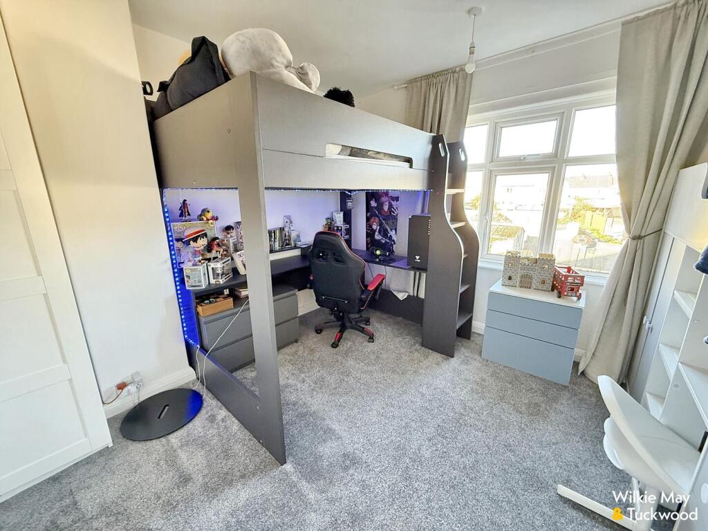
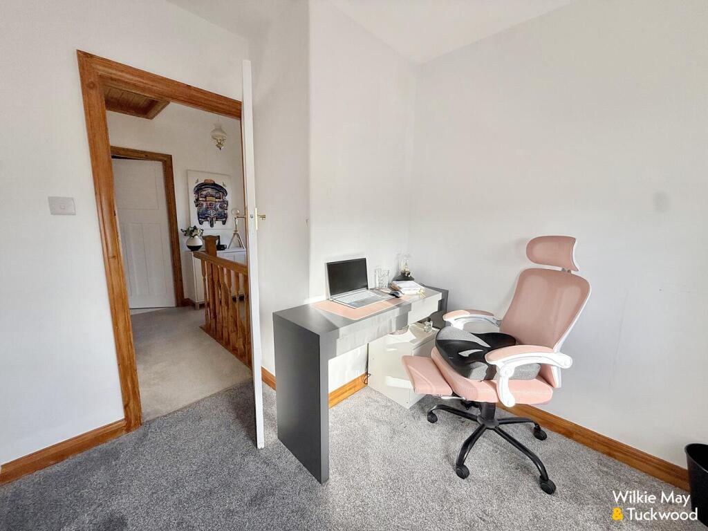
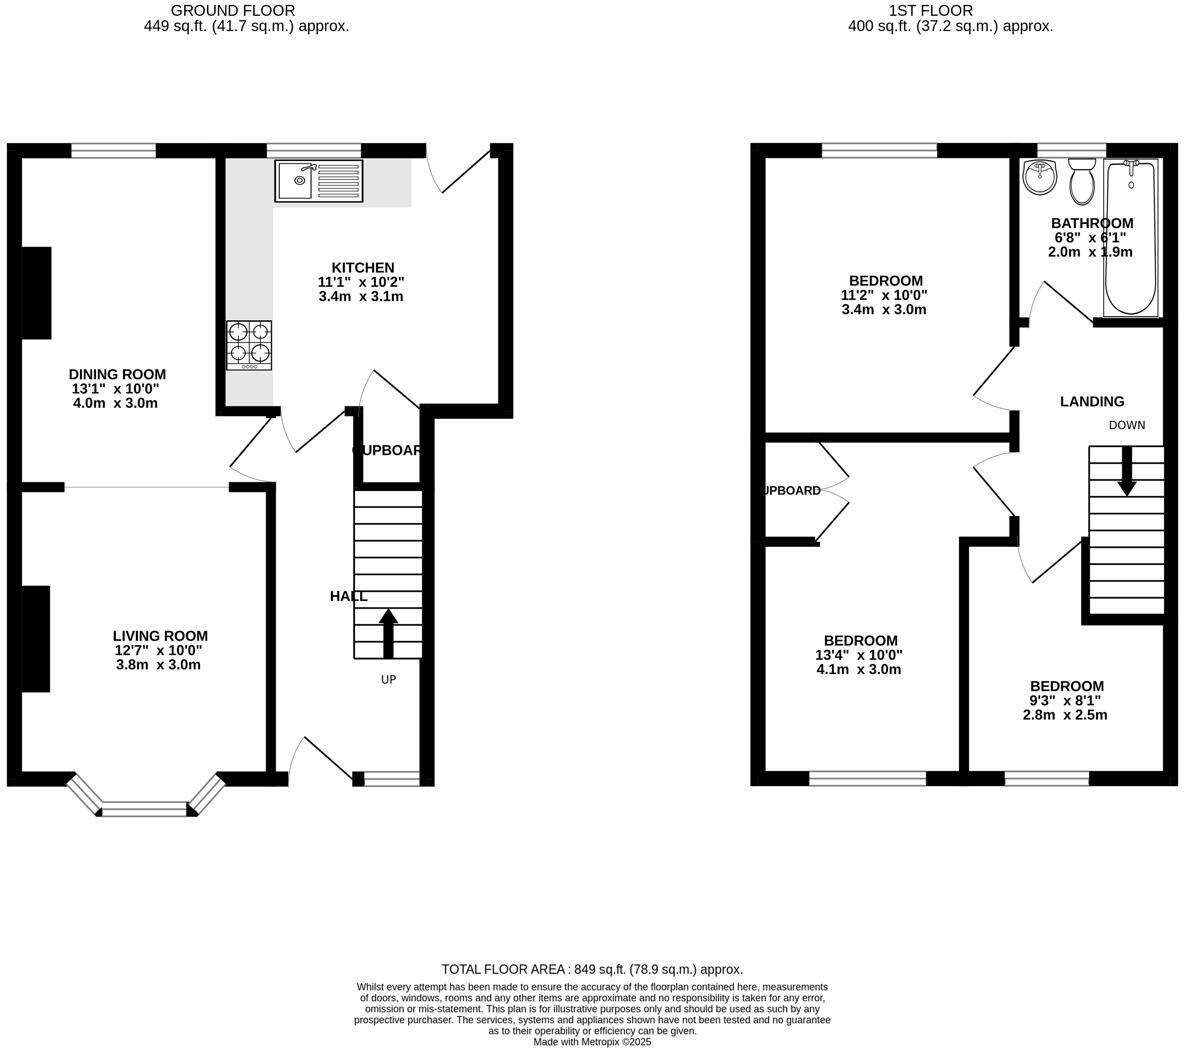
The accommodation in brief comprises, door into Entrance Hall, under stairs storage cupboard. Living Room/Dining Room; double aspect, feature fireplace with flue and hearth in readiness for a wood burner to be fitted, sanded floors, ample room for a dining table. Kitchen/Breakfast Room; double aspect, door to rear garden, door to under stairs pantry cupboard, a good range of painted wooden fitted cupboards and drawers under a granite effect rolled edge worktop with tiled splashbacks, inset stainless steel sink and drainer, mixer tap over, space for electric or gas oven, space and plumbing for a washing machine, space and plumbing for dishwasher, room for breakfast table. Stairs to first floor landing; hatch to roof space. Bedroom 1; aspect to front, with fitted wardrobe, views over the Henry Davey playing field and to the Quantock Hills in the distance. Bedroom 2; aspect to rear. Bedroom 3; aspect to front. Family Bathroom; with a white suite comprising a panelled bath, with attractive multiboard surround, mixer shower over, low level WC, pedestal wash basin.
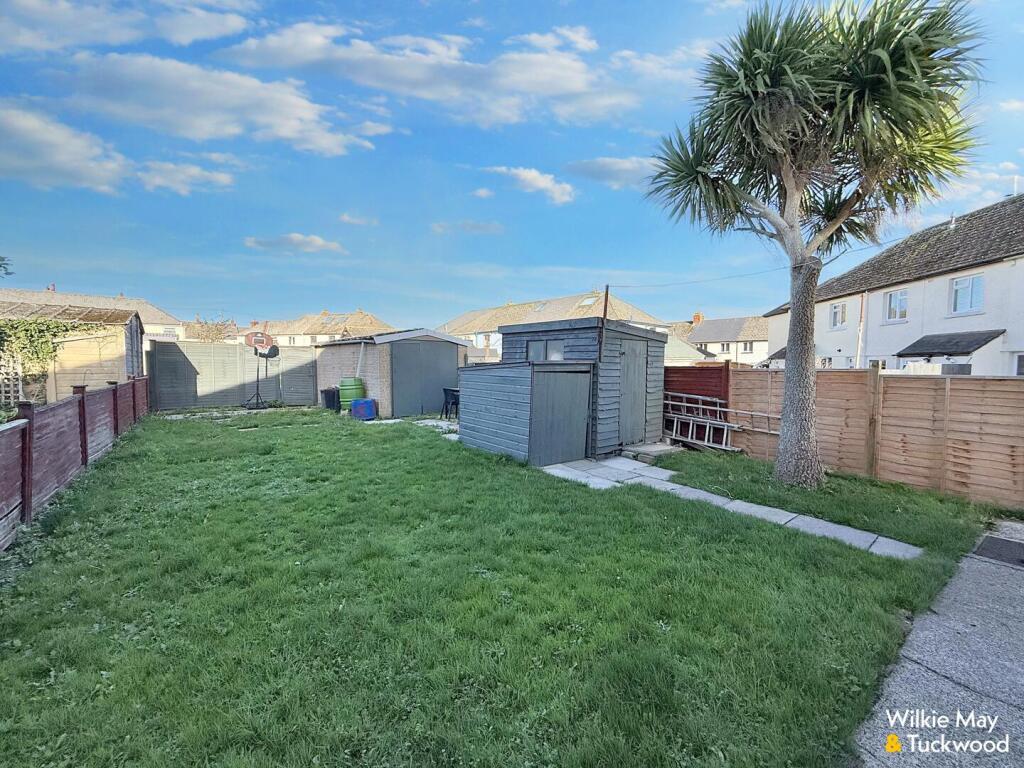
OUTSIDE: The garden is level and easily maintained, being laid to lawn with a shed, lean to store, l and pre-cast concrete Garage with up and over door. There is also potential to create off road parking.
MATERIAL INFORMATION:
Council Tax Band: B
Tenure: Freehold
Utilities: Mains water, electricity, sewage, gas
Parking: There is a garage at this property and on street parking nearby.
Broadband: For an indication of specific speeds and supply or coverage in the area, we would advise interested buyers to use the Ofcom checker: checker.ofcom.org.uk/en-gb/broadband-coverage
Mobile: For an indication of supply or coverage in the area, we would advise interested buyers to use the Ofcom checker: checker.ofcom.org.uk/en-gb/mobile-coverage
Flood Risk: For information relating to flood risk in the area, we would advise interested buyers to use the below government checker: flood-map-for-planning.service.gov.uk/location
Agents Notes: Some of the photographs used by Wilkie, May & Tuckwood have been taken with a wide angled lens to show the property off to its best advantage. Please note the floorplan is for guidance only and is not architecturally accurate.
Listed by
Watchet
Wilkie May & Tuckwood - Watchet & Minehead
Reference: 169967567
EPC Rating & Upgrade Cost
Current rating: D
Potential rating: B
Inspection date: 03/10/2024
Expiry date: 02/10/2034
Current heating cost: £1,157/year
Potential heating cost: £821/year
Est. upgrade cost to C: £11,940
Recommendations
- Cavity wall insulation (£500 - £1,500)
- Floor insulation (suspended floor) (£800 - £1,200)
- Low energy lighting for all fixed outlets (£40)
- Upgrade heating controls (£350 - £450)
- Solar water heating (£4,000 - £6,000)
- Solar photovoltaic panels, 2.5 kWp (£3,500 - £5,500)
Flood risk
Zone: 1
Risk: Low
Job (default Low)
Floorplans
Floor Plan
EPC Graphs
EE Rating
FENSA Certificates
This property has 1 FENSA certificate(s) on record, indicating window/door installations by FENSA-approved installers.
FENSA Certificate #7530838
Property Details
Street: 12 Wyndham Road
Town: WATCHET
Postcode: TA23 0EA
Installation Details
Items: 1 door
Certificate Issued: 27/07/2010
Work Completed: 02/06/2010
This certificate data was retrieved from FENSA's database
What is FENSA? FENSA (Fenestration Self-Assessment Scheme) is a government-authorised scheme that monitors building regulation compliance for replacement windows and doors. Certificates indicate that work was completed by FENSA-approved installers.
Price history
| Event | Date | Price | % change |
|---|---|---|---|
| Sold | 31/03/2025 (1 year ago) | £215,000 | — |
Source: HM Land Registry Price Paid Data. Crown copyright.
Sold Comparables
Same street and nearby sales within 0.25 miles (last 5 years). Data from Land Registry Price Paid.
| Address | Price | Date | Type |
|---|---|---|---|
| 26 SOUTH ROAD, WATCHET, SOMERSET, TA23 0HE | £210,000 | 19/01/2026 | Semi-detached |
| 35 WOODLAND ROAD, WATCHET, SOMERSET, TA23 0HQ | £247,000 | 28/07/2025 | Semi-detached |
| 12 WOOLLAMS PLACE, WATCHET, SOMERSET, TA23 0BF | £210,000 | 24/11/2023 | Semi-detached |
| 11 ROMAN WAY, WATCHET, SOMERSET, TA23 0EH | £252,000 | 07/07/2023 | Semi-detached |
| 46 LIDDYMORE ROAD, WATCHET, SOMERSET, TA23 0DT | £295,000 | 15/02/2023 | Semi-detached |
| 10 RAMON AVENUE, WATCHET, SOMERSET, TA23 0EJ | £255,000 | 25/10/2022 | Semi-detached |
| 27A SOUTH ROAD, WATCHET, SOMERSET WEST AND TAUNTON, SOMERSET, TA23 0HE | £250,000 | 17/10/2022 | Semi-detached |
| 33 LIDDYMORE ROAD, WATCHET, SOMERSET WEST AND TAUNTON, SOMERSET, TA23 0DU | £425,000 | 25/08/2022 | Semi-detached |
| 5 WOODLAND ROAD, WATCHET, SOMERSET WEST AND TAUNTON, SOMERSET, TA23 0HQ | £283,000 | 11/05/2022 | Semi-detached |
| 15 LIDDYMORE ROAD, WATCHET, SOMERSET WEST AND TAUNTON, SOMERSET, TA23 0DR | £245,000 | 29/04/2022 | Semi-detached |
| 21 CHURCHILL WAY, WATCHET, SOMERSET, TA23 0JQ | £187,500 | 04/03/2022 | Semi-detached |
| 37C LIDDYMORE ROAD, WATCHET, SOMERSET WEST AND TAUNTON, SOMERSET, TA23 0DU | £225,000 | 18/11/2021 | Semi-detached |
| Same street 18 WYNDHAM ROAD, WATCHET, SOMERSET, TA23 0EA | £220,000 | 29/10/2021 | Terraced |
| 71 SOUTH ROAD, WATCHET, SOMERSET WEST AND TAUNTON, SOMERSET, TA23 0HB | £260,000 | 30/09/2021 | Semi-detached |
| 7 WRISTLAND ROAD, WATCHET, SOMERSET WEST AND TAUNTON, SOMERSET, TA23 0DH | £247,950 | 28/09/2021 | Semi-detached |
| 8 WEDLAKES, WATCHET, SOMERSET WEST AND TAUNTON, SOMERSET, TA23 0JL | £269,950 | 06/09/2021 | Semi-detached |
| 57 WOODLAND ROAD, WATCHET, SOMERSET WEST AND TAUNTON, SOMERSET, TA23 0HH | £192,900 | 31/08/2021 | Semi-detached |
Street average: £220,000 (1 sale)
Area average: £253,456 (16 sales)
Capital growth trend
Land Registry outcode average: last 12 months vs 5y and 10y ago (from sold prices).
House Price Index (HM Land Registry — official index, not sold-price averages): South West. Series: Semi-detached. As of April 2026.
Rental Range
Estimated market rent for South West. Low = conservative, Realistic = average, Optimistic = best case.
Based on Region from postcode lookup → South West.
LHA (30th percentile) floor for Taunton & West Somerset: £848/mo (Apr 2025 – Mar 2026)
Location
Nearby
Nearest stations, universities and amenities (distance from property).
| Type | Name | Distance |
|---|---|---|
| Shop | Co op | 0.2 miles |
| Train station | Watchet | 0.3 miles |
| Bus stop | Watchet Railway Station | 0.3 miles |
| Bus stop | Watchet | 0.3 miles |
| Shop | Marina Shop | 0.4 miles |
| Train station | Doniford Halt | 0.7 miles |
| Hospital | Williton Community Hospital | 1.0 miles |
| Hospital | Minehead Community Hospital | 6.1 miles |
Street-level crime
| Category | Count |
|---|---|
| Violence and sexual offences | 32 |
| Anti-social behaviour | 15 |
| Shoplifting | 8 |
| Criminal damage and arson | 3 |
| Public order | 3 |
| Drugs | 1 |
| Other theft | 1 |
| Possession of weapons | 1 |
| Total incidents | 64 |
Within 1 mile during May 2026. Source: data.police.uk (England & Wales).
Schools nearby
Nearest open schools with Ofsted ratings (England). Closed schools are not shown. Data from Get Information about Schools and Ofsted.
| Name | Type | Distance | Ofsted |
|---|---|---|---|
| Knights Templar Community Church School & Nursery | Primary | 0.2 miles | — (Inspected (no overall grade)) |
| St Peter's Church of England First School | Primary | 0.7 miles | Good — 14 May 2024 |
| Danesfield Church of England Voluntary Controlled Community Middle School | Primary | 0.7 miles | Requires improvement — 13 Sep 2023 |
| Old Cleeve Church of England First School | Primary | 1.9 miles | Good — 21 Sep 2023 |
| Stogumber CofE Primary School | Primary | 3.9 miles | Good — 1 May 2019 |
Rental Comparables
Loading rental comparables for this postcode. Refresh in a few minutes.
Rent-driven metrics
Based on Area rent estimate.
- Rent ratio — Monthly rent ÷ purchase price (1% rule). 1%+ = strong, 0.8–1% = okay, <0.8% = weak for cashflow.
- Max investor price — Rent ÷ 0.8%; the price at which rent would be 0.8% of price (Stoke-style target).
- Target investor price — Rent ÷ 1%; the price at which rent would be 1% of price (strong cashflow band).
- Gross yield — Annual rent as % of purchase price (no costs).