58 WOOLASTON AVENUE
CARDIFF, CARDIFF CF23 6HA
£215,000
Property details
Tenure
FREEHOLD
Floor area
86 m²
EPC rating
D
Last sold
£214,000 Jan 2026
Price per m²
£2,500/m²
Local average
£377,860 (-43.1%)
Street crime
164 incidents within 1 mile (May 2026)
Additional details
- Parking
- Yes
- Garden
- Yes
Description
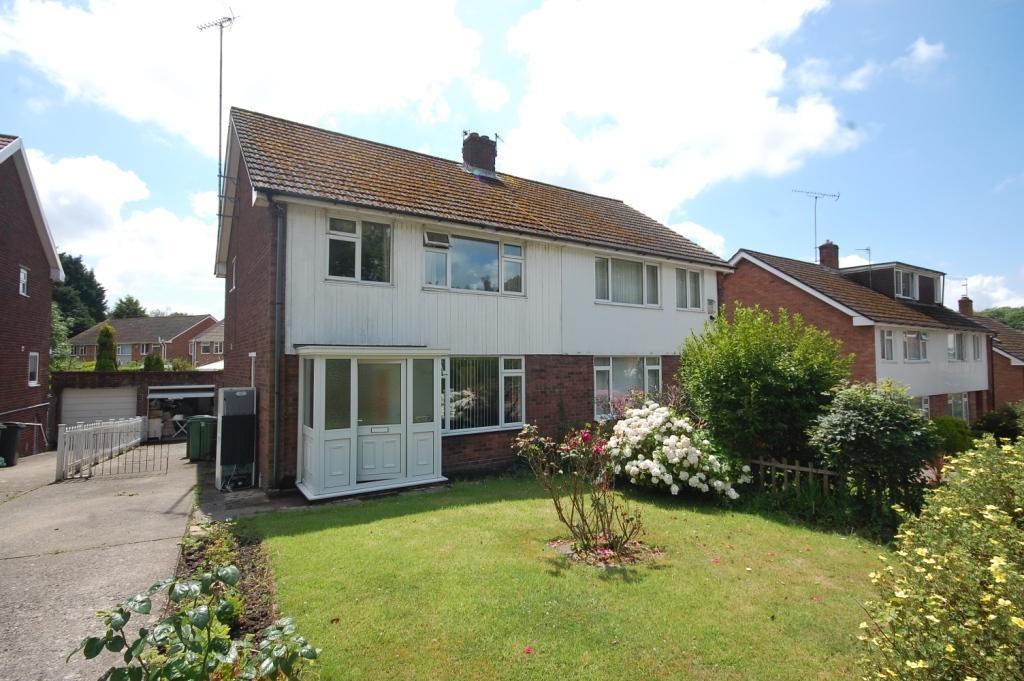
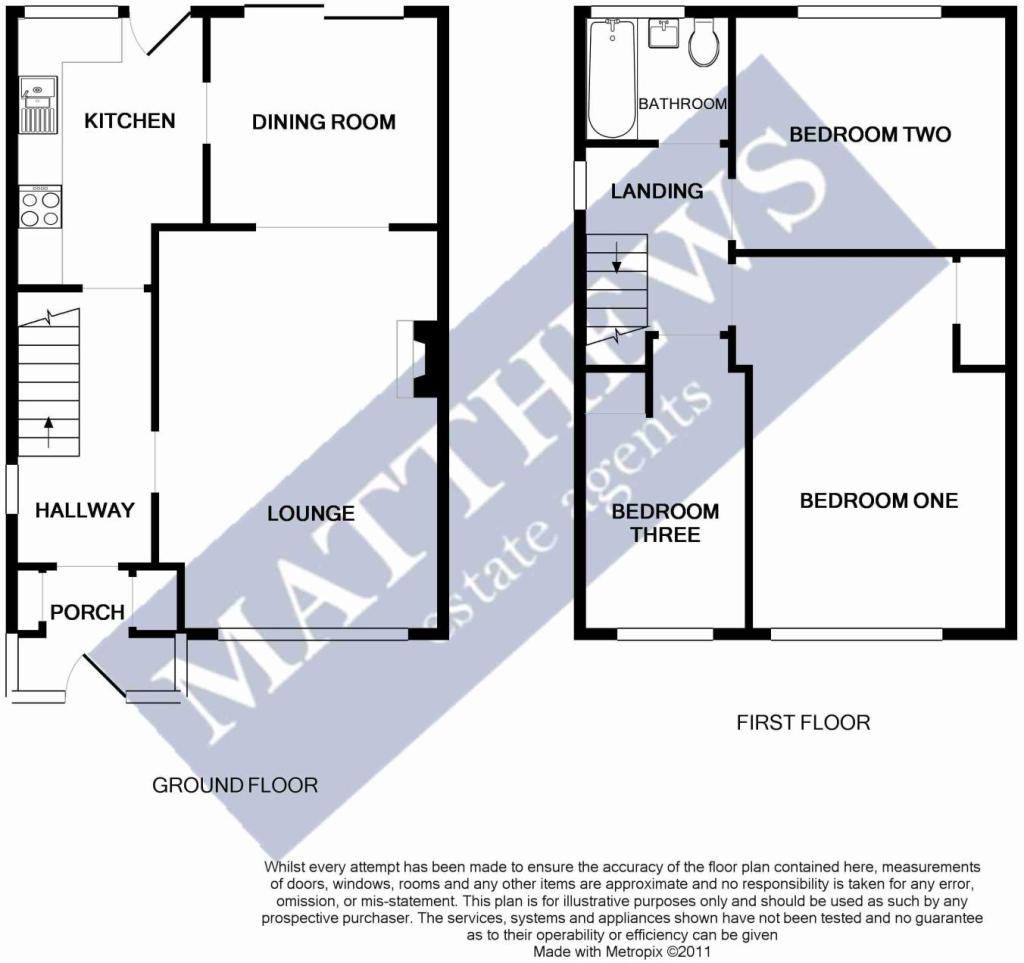
This double glazed, gas centrally heated accommodation briefly comprises: entrance porch, hallway, lounge, dining room and kitchen to the ground floor, with three bedrooms and bathroom to the first floor. Externally, there is parking on own driveway, garage and gardens to both front & rear aspects.
To arrange a viewing please contact Matthews Estate Agents on 02920 765744 or call into our office at 23 Clearwater Way, Lakeside, Cardiff CF23 6DL.
3 BEDROOMS ENTRANCE PORCH LOUNGE DINING ROOM KITCHEN BATHROOM EXTERIOR FRONT GARDEN GARAGE REAR GARDEN
Entrance Enter via � double glazed front door to:
Porch Triple aspect obscure double glazed window, two storage cupboards, tiled floor, obscure glazed door to:
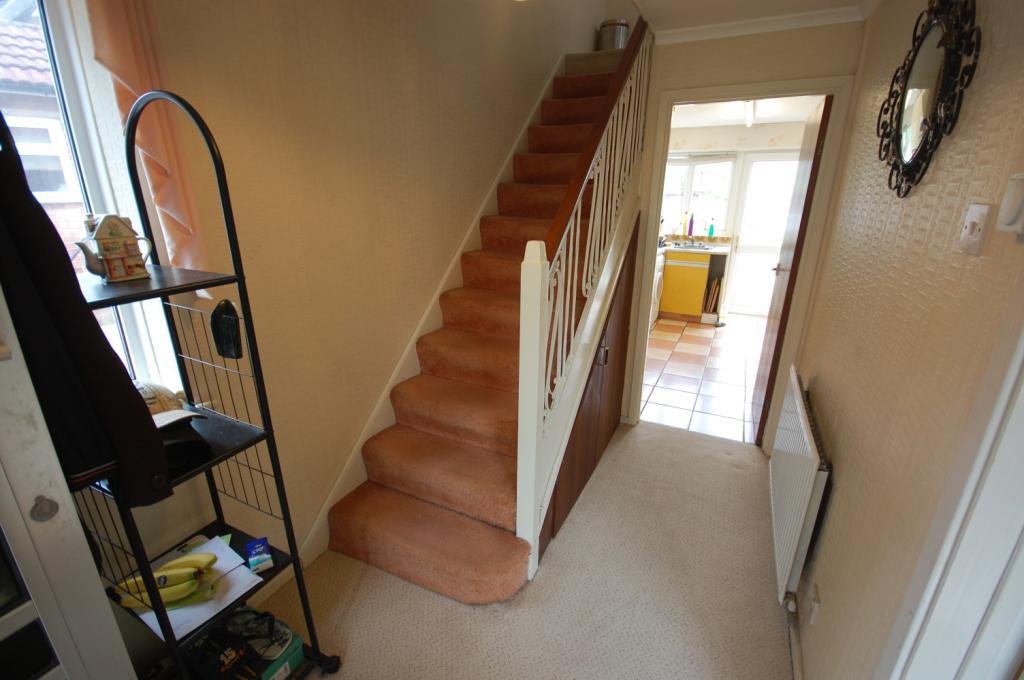
Hallway Side aspect double glazed window, doors to kitchen & lounge, staircase rising to first floor, understairs storage, coved ceiling, radiator.
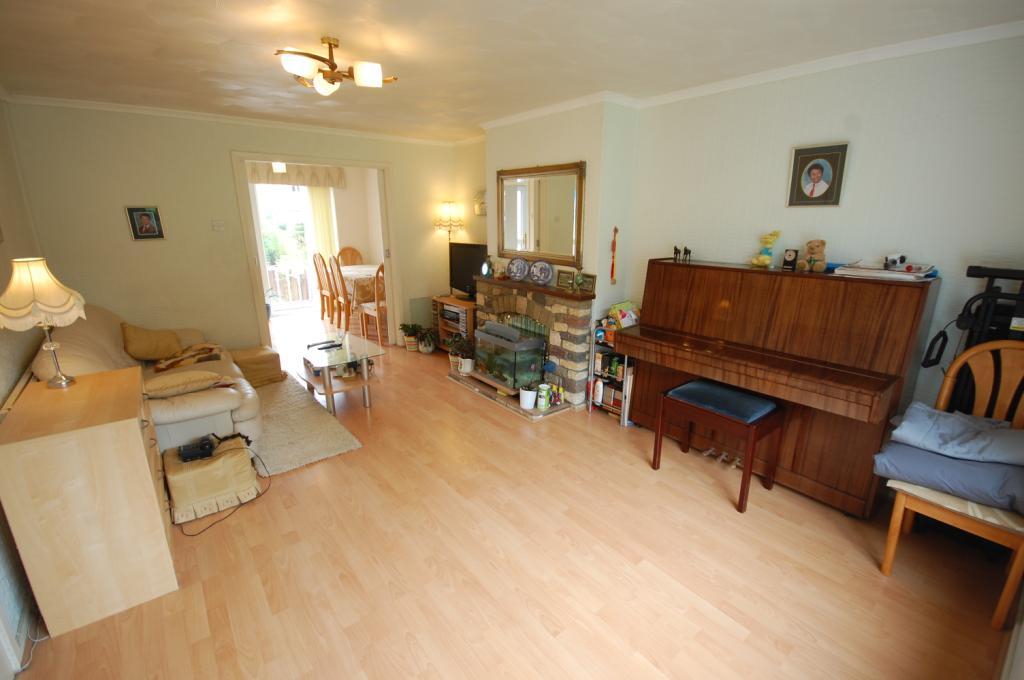
Lounge16'4" x 11'7" (4.98m x 3.53m). Front aspect double glazed window, coved ceiling, feature fireplace, radiator, wood effect flooring, double sliding doors to:
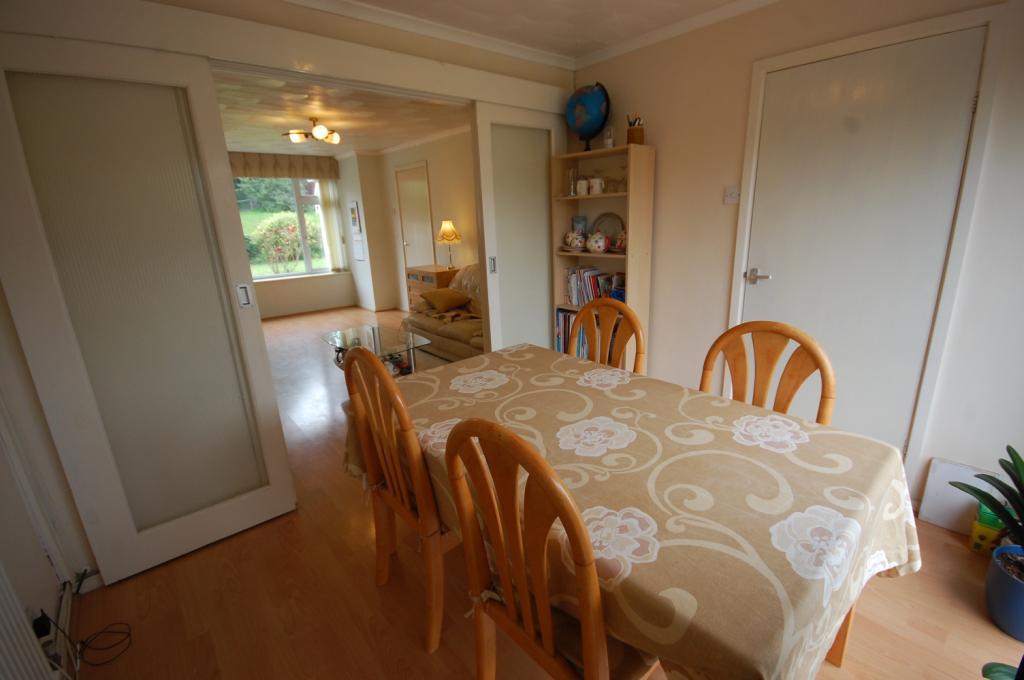
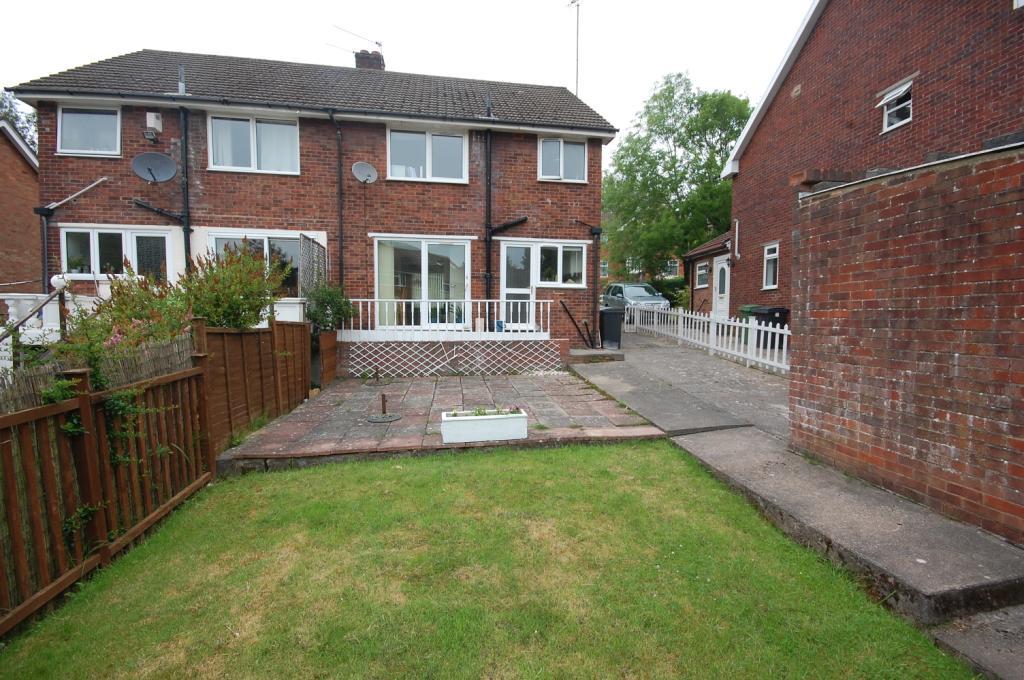
Dining Room9'8" x 8'6" (2.95m x 2.6m). Rear aspect double glazed sliding patio doors to garden, radiator, wood effect flooring, door to:
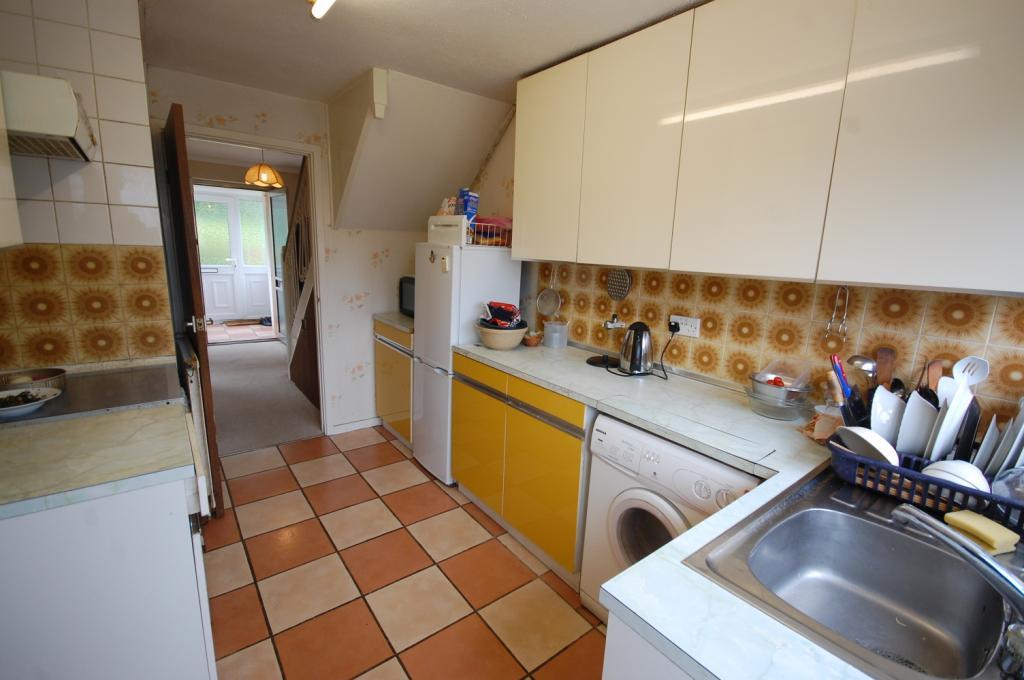
Kitchen Rear aspect double glazed window & door leading to garden, fitted range of wall & base units with stainless steel sink & drainer unit, tiled splashbacks, space for fridge/freezer, space & point for gas cooker, storage cupboard, radiator.
FIRST FLOOR
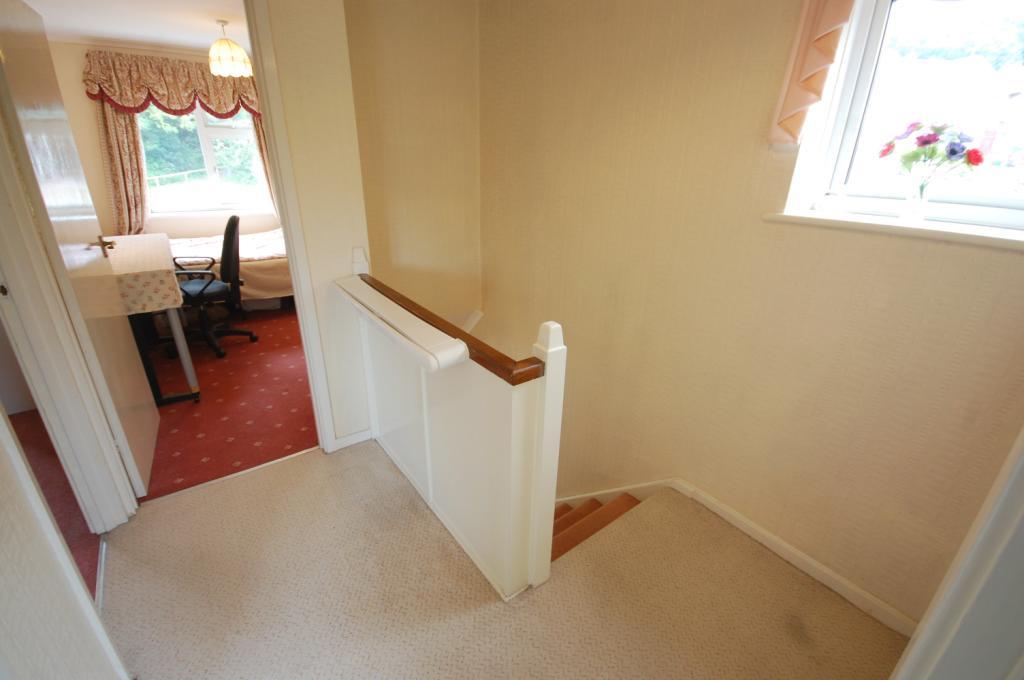
Landing Side aspect double glazed window, doors to airing cupboard, bedrooms & bathroom, loft hatch.
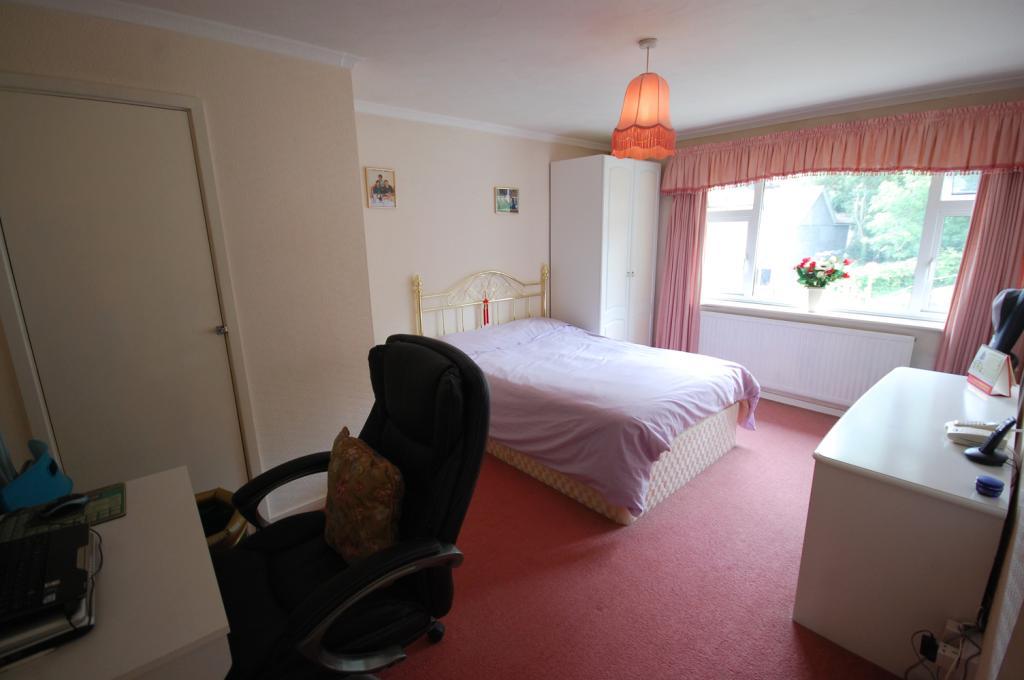
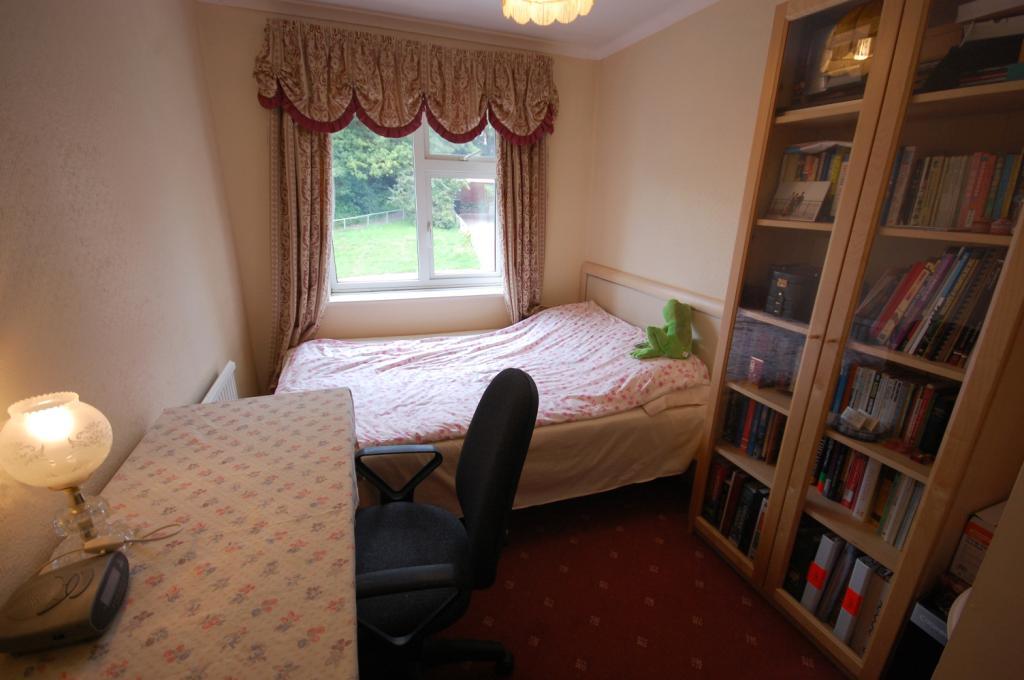
Bedroom One15'1" x 10'6" (4.6m x 3.2m). Front aspect double glazed window, coved ceiling, radiator.
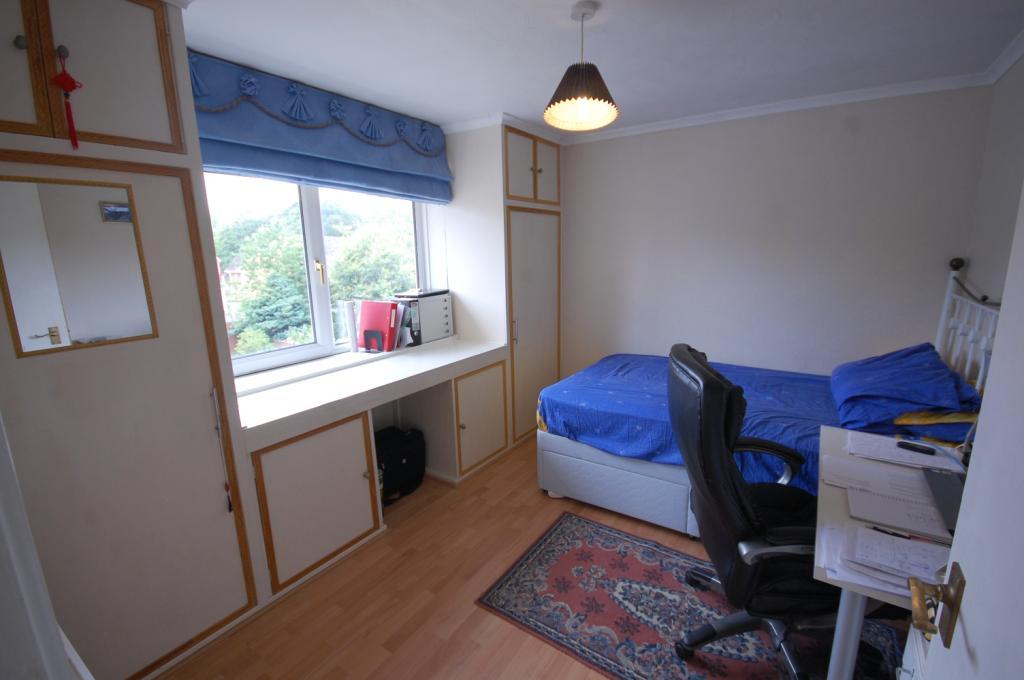
Bedroom Two11' x 9'11" (3.35m x 3.02m). Rear aspect double glazed window, fitted storage cupboards & wardrobes, coved ceiling, radiator, wood effect flooring.
Bedroom Three11'11" x 7'2" (3.63m x 2.18m). Front aspect double glazed window, fitted wardrobes, coved ceiling, radiator.
Bathroom Rear aspect obscure double glazed windows, fitted three piece suite comprising: pedestal wash basin, close coupled WC & panelled bath with 'Triton' electric shower over, tiled walls, radiator, wood effect flooring.
EXTERIOR
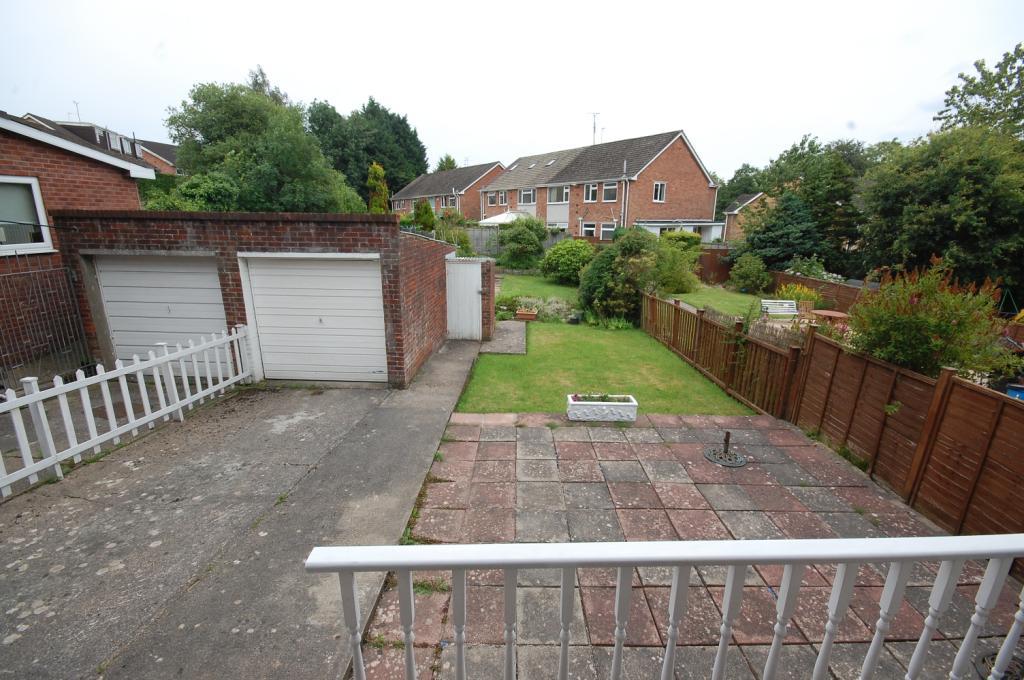
Front Garden Laid to lawn with mature shrubs inset, parking on own driveway leading to garage.
Garage Accessed via up & over door to front, attached store to side.
Rear Garden Enclosed by wooden panelled fencing, laid to lawn with paved patio area and mature shrub borders.
Listed by
Lakeside
David Matthews Property Services Ltd
Reference: 19831599
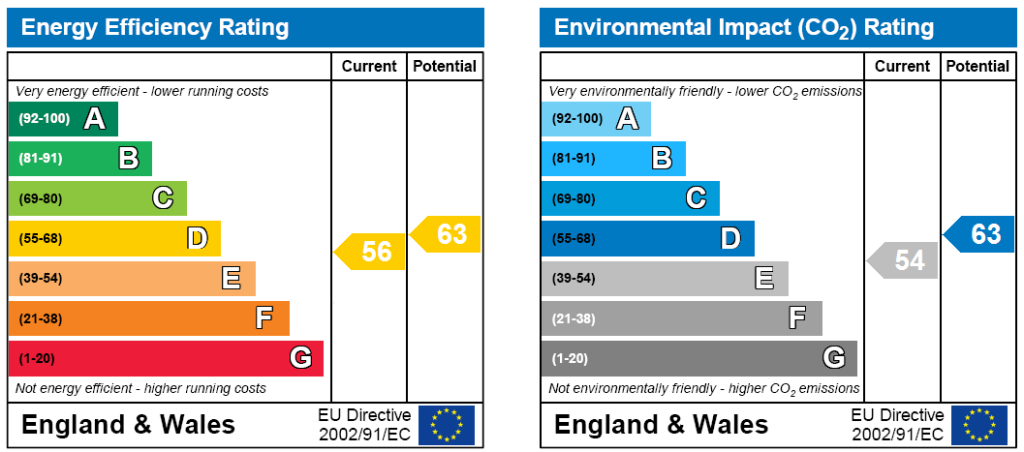
EPC Rating & Upgrade Cost
Current rating: D
Potential rating: B
Inspection date: 19/08/2013
Expiry date: 18/08/2023 (expired)
Current heating cost: £700/year
Potential heating cost: £392/year
Est. upgrade cost to C: £18,750
Recommendations
- Increase loft insulation to 270 mm (£100 - £350)
- Cavity wall insulation (£500 - £1,500)
- Floor insulation (£800 - £1,200)
- Low energy lighting for all fixed outlets (£25)
- Solar water heating (£4,000 - £6,000)
- Solar photovoltaic panels, 2.5 kWp (£9,000 - £14,000)
Flood risk
Zone: 1
Risk: Low
Job (default Low)
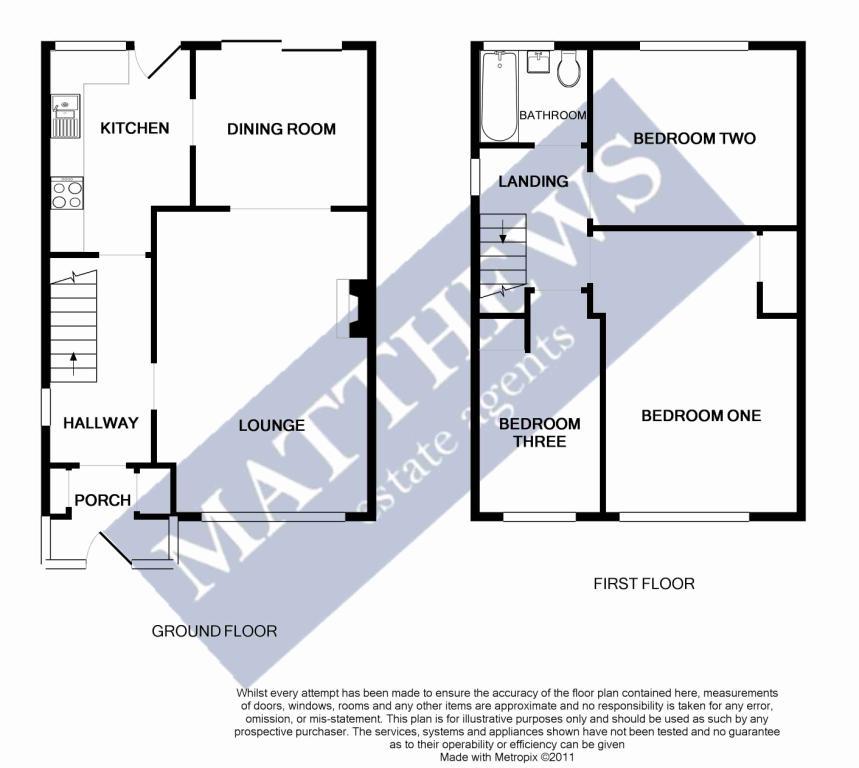
Floorplans
Floorplan
FENSA Certificates
This property has 1 FENSA certificate(s) on record, indicating window/door installations by FENSA-approved installers.
FENSA Certificate #2157286
Property Details
Street: 58 Woolaston Avenue
Town: CARDIFF
Postcode: CF23 6HA
Installation Details
Items: 5 windows
Certificate Issued: 26/10/2004
Work Completed: 11/10/2002
This certificate data was retrieved from FENSA's database
What is FENSA? FENSA (Fenestration Self-Assessment Scheme) is a government-authorised scheme that monitors building regulation compliance for replacement windows and doors. Certificates indicate that work was completed by FENSA-approved installers.
Price history
78% since 2000
| Event | Date | Price | % change |
|---|---|---|---|
| Sold | 16/01/2026 (6 months ago) | £214,000 | +1.9% |
| Sold | 01/12/2011 (14 years ago) | £210,000 | +75% |
| Sold | 10/01/2000 (26 years ago) | £120,000 | — |
Source: HM Land Registry Price Paid Data. Crown copyright.
Sold Comparables
Same street and nearby sales within 0.25 miles (last 5 years). Data from Land Registry Price Paid.
| Address | Price | Date | Type |
|---|---|---|---|
| 192 CYNCOED ROAD, CARDIFF, CF23 6BQ | £880,000 | 16/08/2023 | Semi-detached |
| 41 OGWEN DRIVE, CARDIFF, CF23 6LH | £490,000 | 30/06/2023 | Semi-detached |
| 15 MANITOBA CLOSE, CARDIFF, CF23 6HD | £177,500 | 24/05/2022 | Semi-detached |
| 7 OAKDENE CLOSE, CARDIFF, CF23 6HJ | £380,000 | 06/08/2021 | Semi-detached |
Area average: £481,875 (4 sales)
Capital growth trend
Land Registry outcode average: last 12 months vs 5y and 10y ago (from sold prices).
House Price Index (HM Land Registry — official index, not sold-price averages): Cardiff. Series: Semi-detached. As of April 2026.
Rental Range
Estimated market rent for Cardiff. Low = conservative, Realistic = average, Optimistic = best case.
Based on Local Authority from postcode lookup → Cardiff.
Location
Nearby
Nearest stations, universities and amenities (distance from property).
| Type | Name | Distance |
|---|---|---|
| Shop | Tesco Express | 0.1 miles |
| Bus stop | Woolaston Ave | 0.2 miles |
| University | Cardiff Metropolitan University - Cyncoed Campus | 0.3 miles |
| Shop | Unknown | 0.6 miles |
| Train station | Heath High Level | 0.7 miles |
| Train station | Heath Low Level | 0.7 miles |
| University | Unknown | 0.9 miles |
| Hospital | University Hospital of Wales | 1.1 miles |
| Hospital | Spire Cardiff Hospital | 1.6 miles |
Street-level crime
| Category | Count |
|---|---|
| Violence and sexual offences | 74 |
| Anti-social behaviour | 17 |
| Public order | 17 |
| Burglary | 11 |
| Other theft | 11 |
| Vehicle crime | 8 |
| Criminal damage and arson | 7 |
| Shoplifting | 6 |
| Drugs | 4 |
| Other crime | 4 |
| Possession of weapons | 3 |
| Robbery | 2 |
| Total incidents | 164 |
Within 1 mile during May 2026. Source: data.police.uk (England & Wales).
Schools nearby
Nearest open schools with Ofsted ratings (England). Closed schools are not shown. Data from Get Information about Schools and Ofsted.
| Name | Type | Distance | Ofsted |
|---|---|---|---|
| Lakeside Primary School | Other | 0.1 miles | — (No rating) |
| Springwood Primary School | Other | 0.4 miles | — (No rating) |
| Cardiff High School | Other | 0.4 miles | — (No rating) |
| All Saints C.I.W. Primary School | Other | 0.6 miles | — (No rating) |
| Rhydypenau Primary School | Other | 0.7 miles | — (No rating) |
Rental Comparables
Residential lets from OpenRent and Rightmove for the area (same bedroom count). Use to validate rent estimates. Student lets are excluded.
| Title | Rent | Beds | Distance | As seen on |
|---|---|---|---|---|
| 3 Bed Semi-Detached House, Everard Way, CF23 | £1,750/mo | 3 | 0.24 miles | OpenRent |
| 3 Bed Semi-Detached House, Heath Park Avenue, CF14 | £1,600/mo | 3 | 0.67 miles | OpenRent |
Average rent: £1,675/mo (2 listings)
Rent-driven metrics
Based on OpenRent comparables.
- Rent ratio — Monthly rent ÷ purchase price (1% rule). 1%+ = strong, 0.8–1% = okay, <0.8% = weak for cashflow.
- Max investor price — Rent ÷ 0.8%; the price at which rent would be 0.8% of price (Stoke-style target).
- Target investor price — Rent ÷ 1%; the price at which rent would be 1% of price (strong cashflow band).
- Gross yield — Annual rent as % of purchase price (no costs).
- Cost-to-rent — Price ÷ annual rent (from OpenRent comparables). Under 14× = strong, 14–16× = acceptable, 17×+ = compressed.
- Cashflow — Rent minus mortgage, 10% maintenance, £25/mo compliance. Assumes 75% LTV, 3.95% APR (5yr fixed), 25yr term.
- ROI — Annual profit ÷ cash in (deposit + 4% purchase costs).