17 KING GEORGE MEWS
DISS, NORFOLK IP22 4UD
£875 pcm
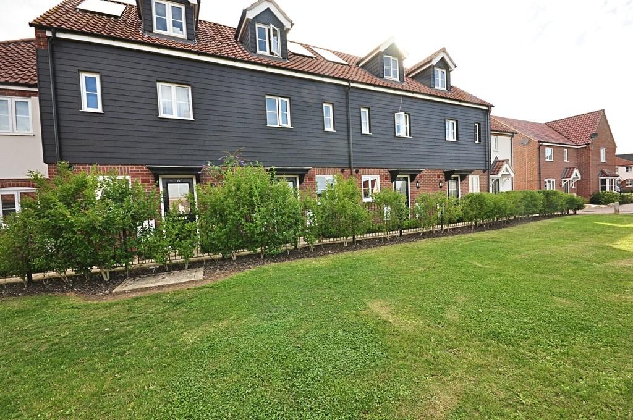
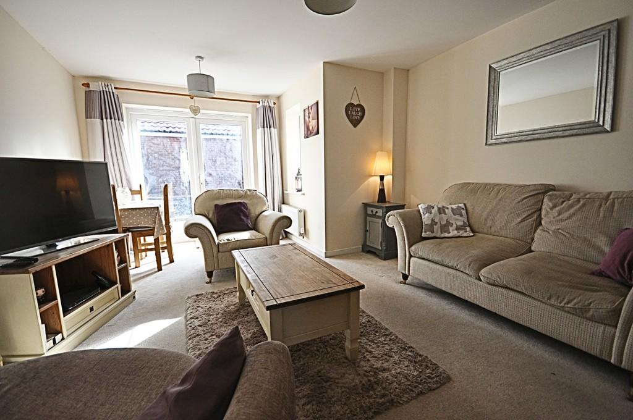
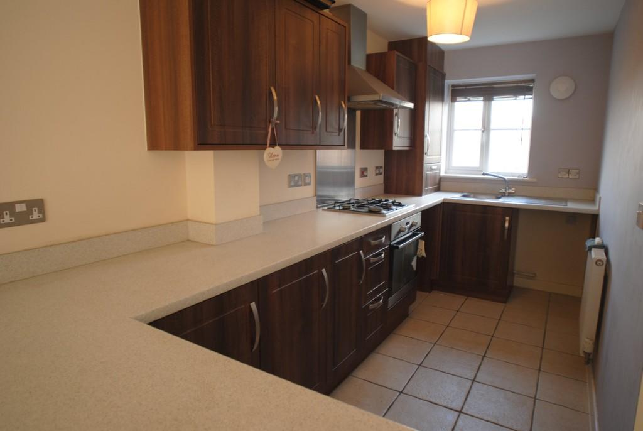
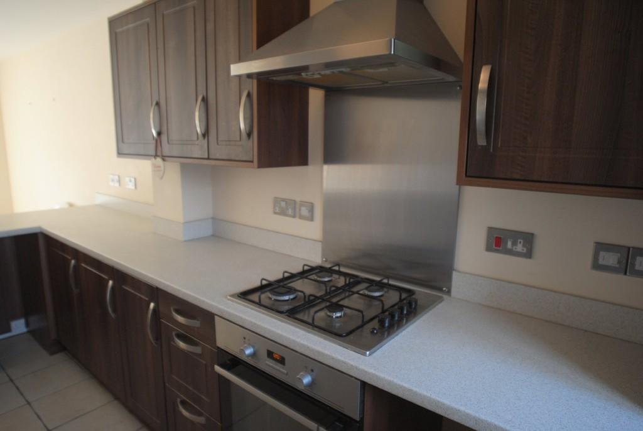
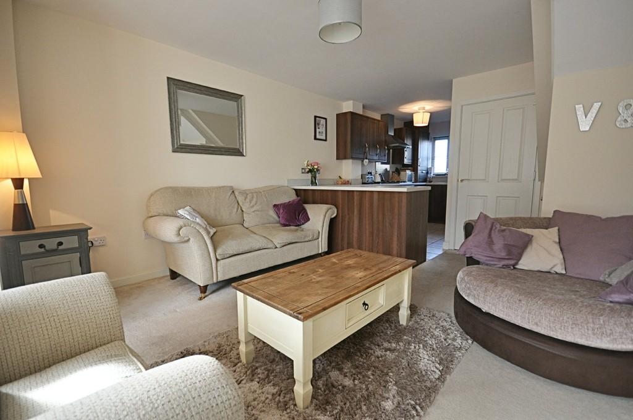
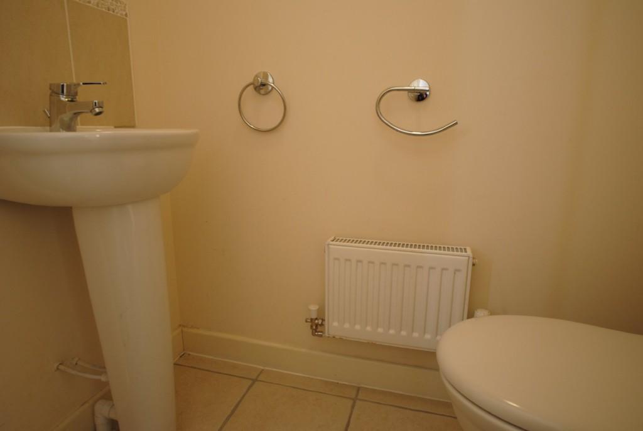
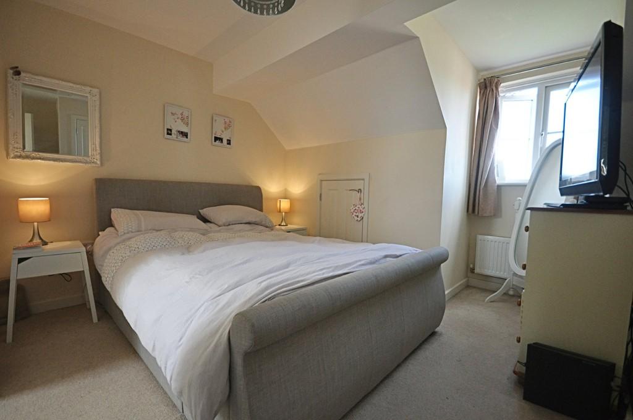
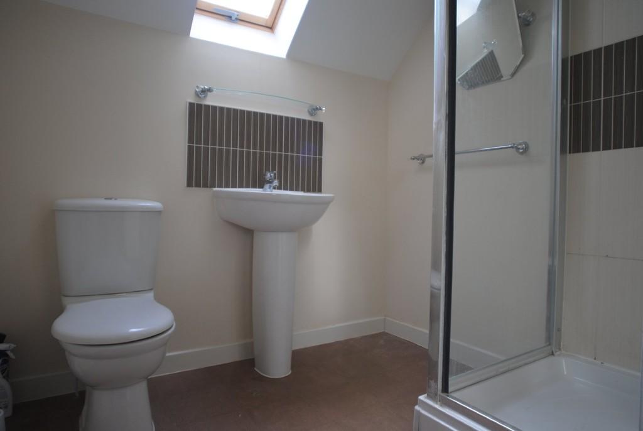
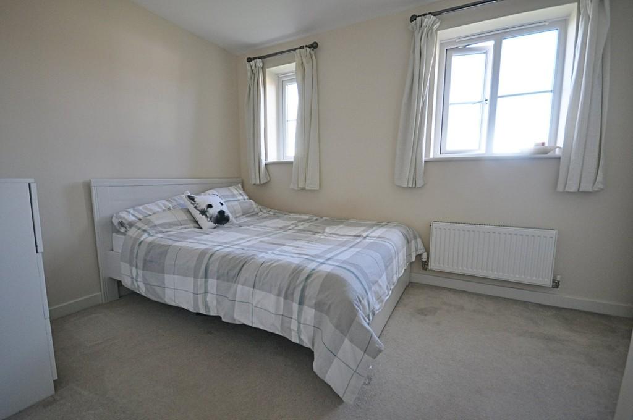
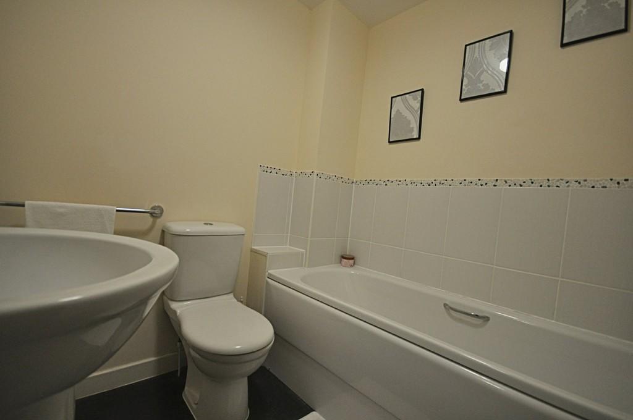
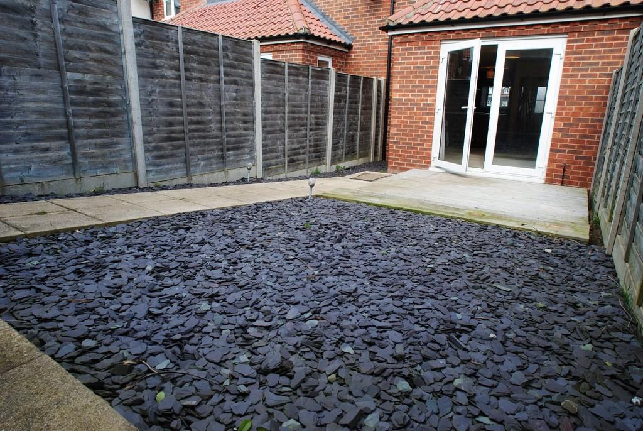

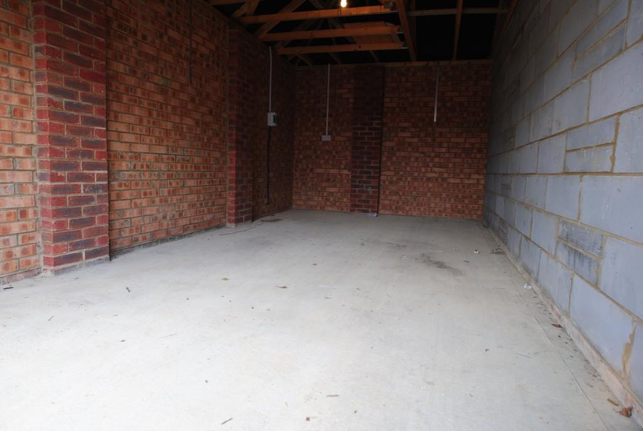
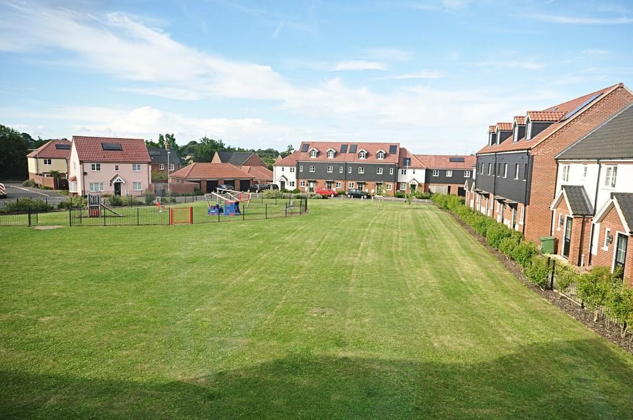
Photo 1 Photo 2 Photo 3 Photo 4 Photo 5 Photo 6 Photo 7 Photo 8 Photo 9 Photo 10 Photo 11 Photo 12 Photo 13 Photo 14
/ 14
Property details
Floor area
86 m²
EPC rating
C
Year built
England and Wales: 2007-2011
Deprivation
Decile 7 (22,511 of 33,755)
Street crime
45 incidents within 1 mile (May 2026)
Key features
- Three bedroom town house
- Spacious lounge
- Open plan kitchen
- Spacious single garage
- En-suite to master bedroom
- Lots of storage
- Enclosed rear garden
- Two car parking spaces
- Gas central heating & Solar panels
- Close to town & railway station
Additional details
- Parking
- Garage, Off street, Allocated
- Garden
- Yes
Description
Well located towards the north east of the town centre, the property is found on an attractive modern and small development of similar luxury properties. The development was originally built by Charles Church and Persimmon Homes in 2011/2012 and comprises of a mixture of different types of properties, predominately most centred around a large green giving a most pleasing feel to the development, still within easy walking distance of the town centre and railway station. The historic market town of Diss is found on the south Norfolk borders close to the beautiful countryside surrounding the Waveney valley. The town offers an extensive range of many day to day amenities and facilities with the benefit of a mainline railway station with regular/direct services to London Liverpool Street and Norwich.
Property details are as follows -
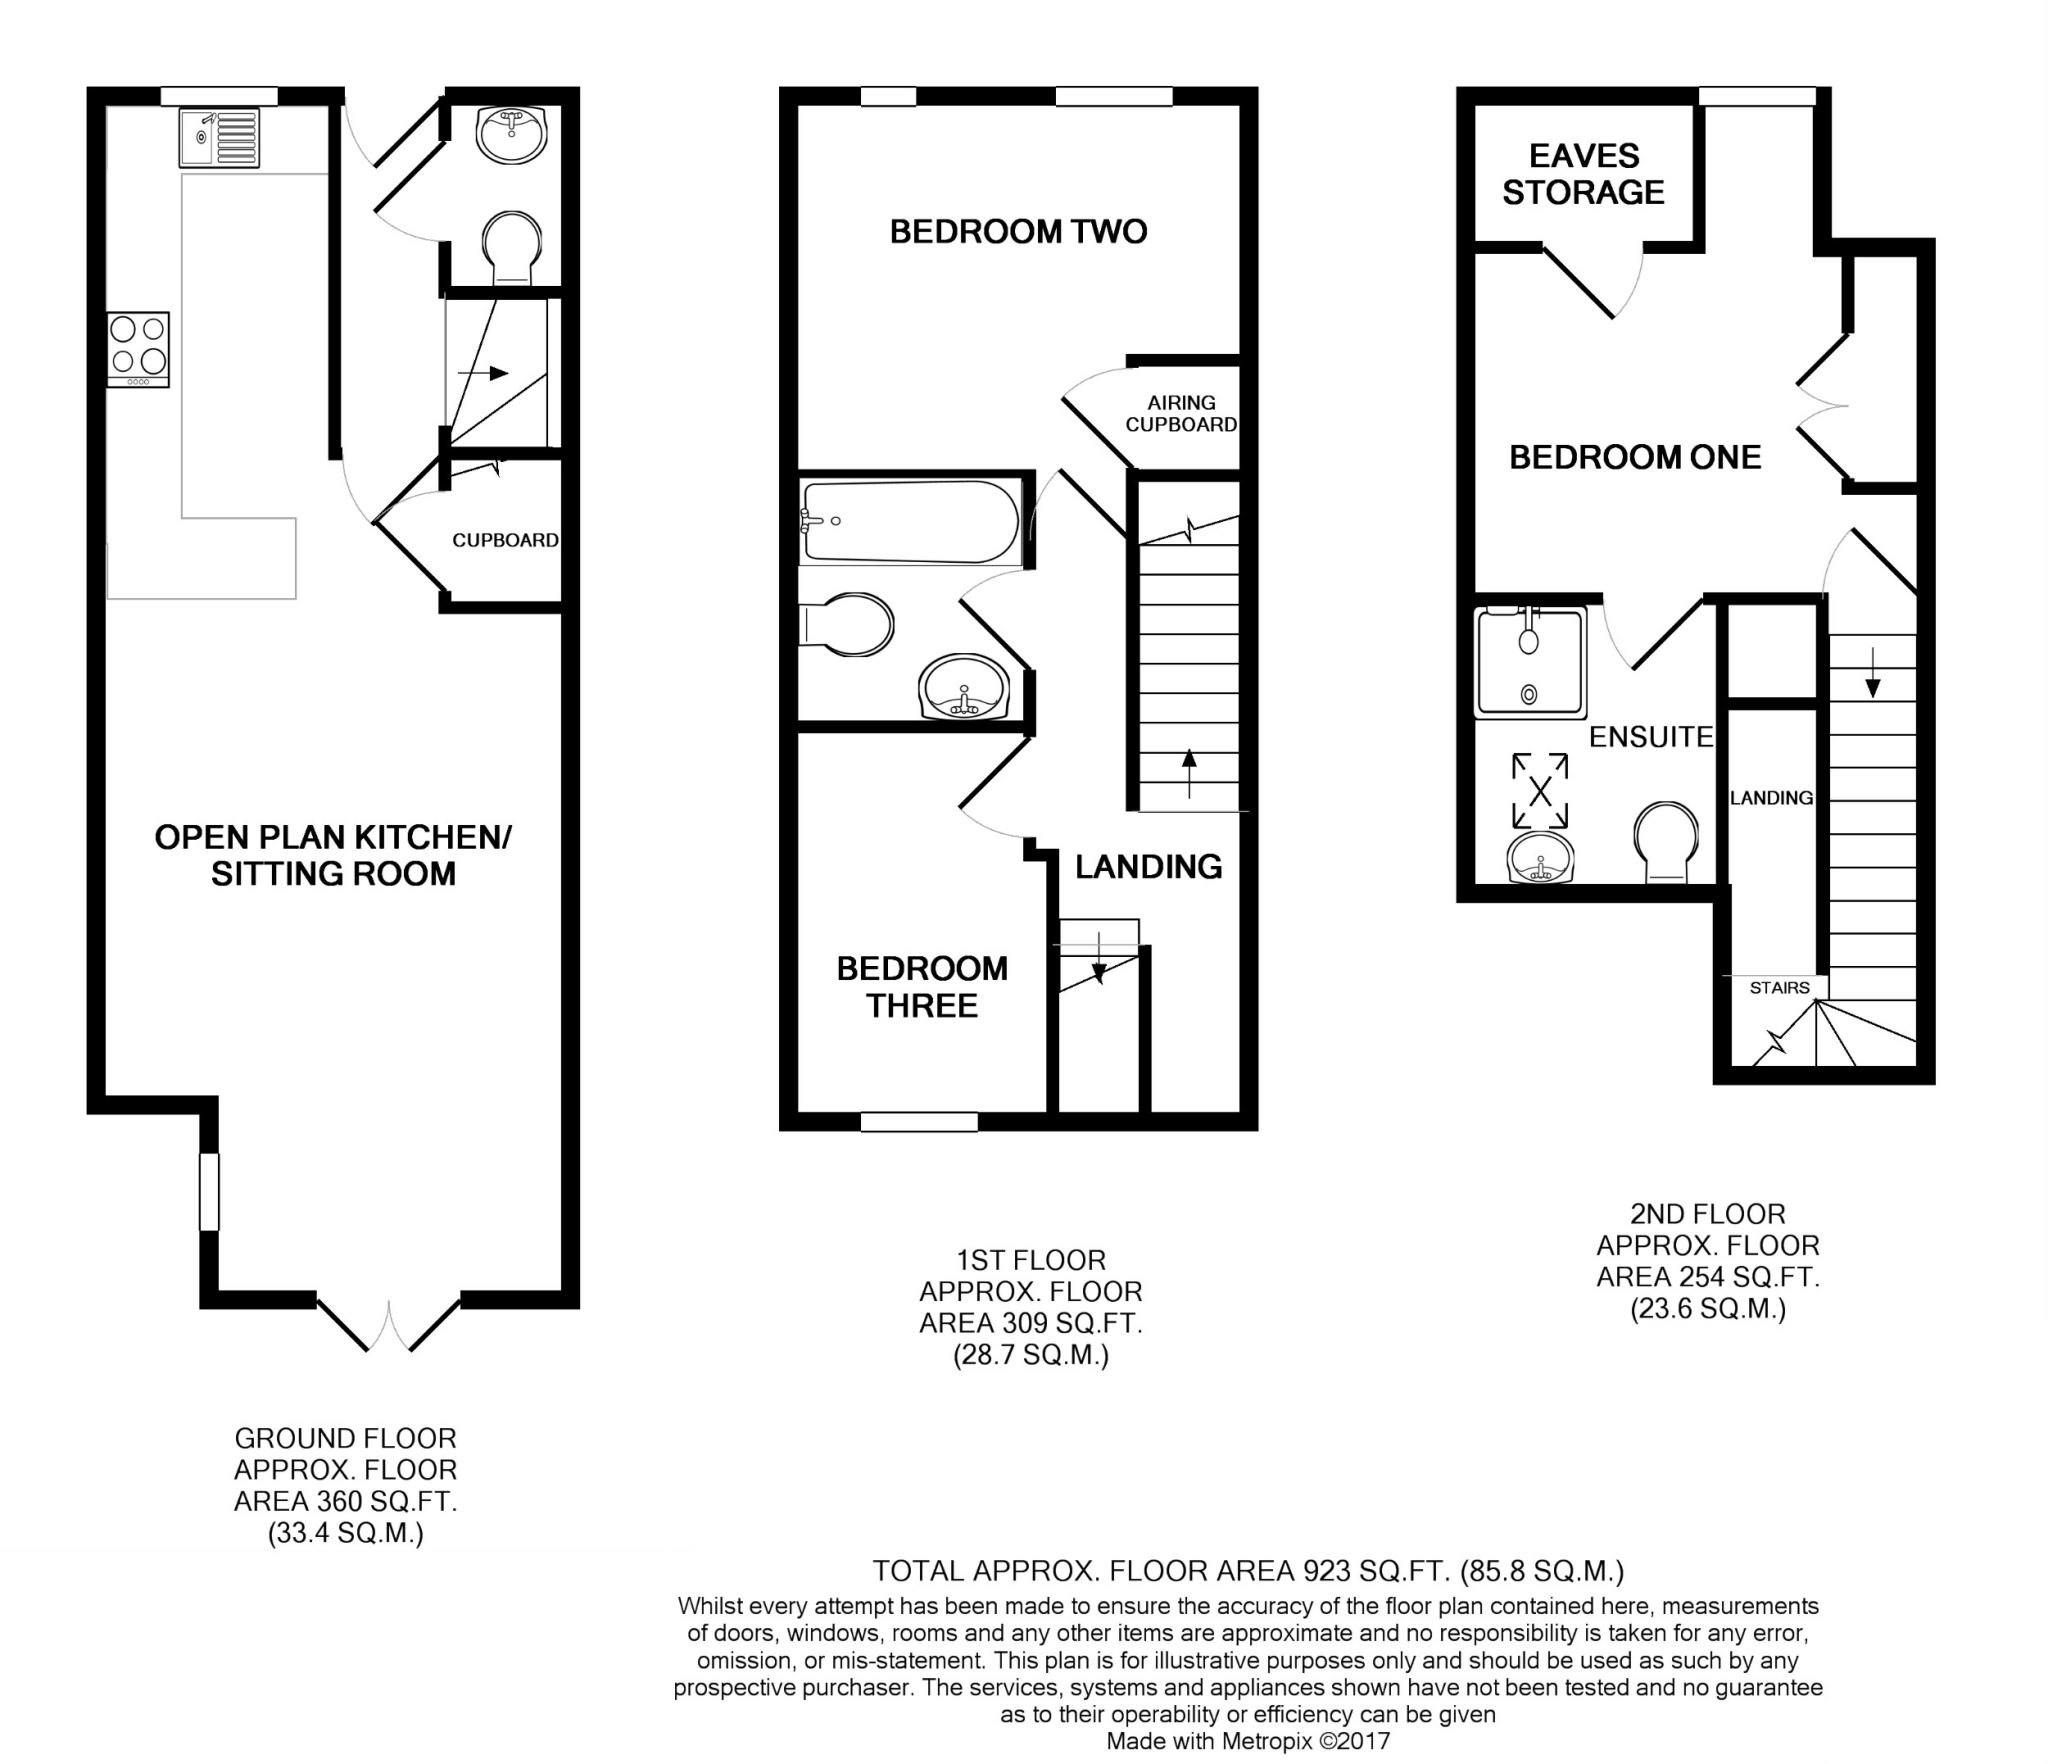
CLOAKROOM/WC 5' 1" x 2' 9" (1.55m x 0.84m) Comprising of a modern and contemporary suite in white with low level wc and hand wash basin with tiled splashbacks. Tiled flooring. Good space for shoes and coats etc.
RECEPTION ROOM 15' 8" x 12' 8" (4.78m x 3.86m) Found towards the rear of the property and integrated with the kitchen area. Upvc double glazed doors to rear opening onto the southerly facing rear gardens. Understairs storage cupboard to side.
KITCHEN 14' 2" x 5' 11" (4.32m x 1.8m) Offering a good range of wall and floor units with marble effect roll top work surface over. Integrated appliances comprising of a four ring gas hob with extractor above and oven below. Space and plumbing for automatic washing machine, inset stainless steel sink with drainer and mixer tap above. Outlook to front over the green.
FIRST FLOOR:
LANDING 13' 1" x 6' 2" (3.99m x 1.88m) Providing access to the two bedrooms and family bathroom.
BATHROOM 6' 3" x 6' 2" (1.91m x 1.88m) Presented in an excellent condition and comprising of a bath with part tiles walls, low level wc and hand wash basin with tiled splashbacks.
BEDROOM TWO 8' 2" x 12' 8" (2.49m x 3.86m) A particularly large size double room found to the front of the property and having elevated views over the green.
BEDROOOM THREE 8' 7" x 6' 10" (2.62m x 2.08m) Found to the rear of the property and being a large size single room. Southerly aspect.
SECOND FLOOR:
BEDROOM ONE 12' 5" x 12' 7" (3.78m x 3.84m) Built-in storage cupboard over stairs benefiting from deep eaves storage to side. A large master bedroom with the luxury of ensuite facilities.
ENSUITE 6' 0" x 6' 7" (1.83m x 2.01m) With skylight to the rear aspect. Comprising of a tiled shower cubicle, low level wc and hand wash basin.
EXTERNAL The property benefits from having a large garage (19'8" x 9'10") with enough room for a car and some storage, it also has electric and light. To the rear there is an enclosed, low maintenance, south facing garden with gated access to the garage.
COUNCIL TAX Band C. South Norfolk District Council.
AGENTS NOTES * No Pets No Sharers No Smoking **
Property available for a 12 month tenancy initially.
REFERENCING:
When your application has been accepted by the landlord we would require a holding deposit of 1 weeks rent will be held for up to 15 days, this can then be used towards your rent or deposit on your approval, if the agent or landlord pulls out this will be refunded back to you.
Listed below are grounds on which the holding deposit can be held:
1. If you, the tenant pulls out of the tenancy before the contracts are signed.
2. If you, the tenant fails a Right to Rent check.
3. If you, the tenant provides false or misleading information - this does not mean failing referencing. If you the tenant provides completely accurate information, but still fails referencing, that will be classed as the landlord or agent pulling out. However, if you have actively provided false information and we can prove you have, we can withhold the holding deposit.
4. If you, the tenant doesn't enter the agreement by the deadline.
5. If you, the tenant are delaying and not responding to emails, not giving the referencing agency what they need for longer than 15 days, you will also forfeit your holding deposit.
ID:
We will require two forms of identification -
One photographic ID such as a passport or driving license and birth certificate
One for proof of your address such as a utility bill, dated within the last 3 months.
Referencing will not be completed until received.
Listed by
Diss
Whittley Parish
Reference: 127810826
EPC Rating & Upgrade Cost
Current rating: C
Potential rating: B
Inspection date: 08/11/2022
Expiry date: 07/11/2032
Est. upgrade cost to C: £4,500
Recommendations
- Solar photovoltaic panels, 2.5 kWp (£3,500 - £5,500)
Flood risk
Zone: 1
Risk: Low
Job (default Low)
Floorplans
Floorplan 1
Rental Range
Estimated market rent for South Norfolk. Low = conservative, Realistic = average, Optimistic = best case.
Based on Local Authority from postcode lookup → South Norfolk.
LHA (30th percentile) floor for Central Norfolk & Norwich: £798/mo (Apr 2025 – Mar 2026)
Location
Nearby
Nearest stations, universities and amenities (distance from property).
| Type | Name | Distance |
|---|---|---|
| Bus stop | Walcot Rise (SB) | 0.2 miles |
| Bus stop | Walcot Rise (NB) | 0.2 miles |
| Train station | Diss | 0.3 miles |
| Shop | Eastern Fencing and Timber Supplies | 0.4 miles |
| Shop | Chapel Doors | 0.4 miles |
| Hospital | Richmond House | 7.7 miles |
| Train station | Brockford | 8.8 miles |
Street-level crime
| Category | Count |
|---|---|
| Violence and sexual offences | 14 |
| Shoplifting | 13 |
| Anti-social behaviour | 6 |
| Criminal damage and arson | 6 |
| Other theft | 2 |
| Public order | 2 |
| Other crime | 1 |
| Vehicle crime | 1 |
| Total incidents | 45 |
Within 1 mile during May 2026. Source: data.police.uk (England & Wales).
Schools nearby
Nearest open schools with Ofsted ratings (England). Closed schools are not shown. Data from Get Information about Schools and Ofsted.
| Name | Type | Distance | Ofsted |
|---|---|---|---|
| Diss Infant Academy and Nursery | Primary | 0.4 miles | Requires improvement — 28 Sep 2023 |
| Diss High School | Secondary | 0.5 miles | Good — 21 Mar 2014 |
| Diss Church of England Junior Academy | Primary | 0.6 miles | Good — 10 Nov 2022 |
| Palgrave Church of England Primary School | Primary | 1.3 miles | Good — 6 Nov 2019 |
| Roydon Primary School | Primary | 1.5 miles | Good — 6 May 2024 |
Rental Comparables
Residential lets from OpenRent and Rightmove for the area (same bedroom count). Use to validate rent estimates. Student lets are excluded.
| Title | Rent | Beds | Distance | As seen on |
|---|---|---|---|---|
| 3 Bed Terraced House, St Marys Drive, IP22 | £1,050/mo | 3 | 0.41 miles | OpenRent |
| 3 Bed Bungalow, Victoria Road, IP22 | £1,200/mo | 3 | 0.61 miles | OpenRent |
| 3 Bed Bungalow, Roydon Road, IP22 | £1,300/mo | 3 | 0.9 miles | OpenRent |
| 3 Bed Bungalow, Ling Road, IP22 | £1,450/mo | 3 | 1.19 miles | OpenRent |
Average rent: £1,250/mo (4 listings)