Cuckoos Nest
BOWDEN DOWNS LANE, MACCLESFIELD, MACCLESFIELD, CHESHIRE SK11 0AJ
£1,100,000
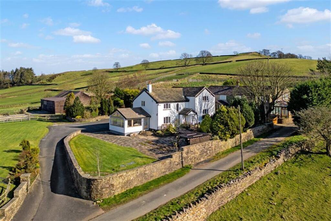
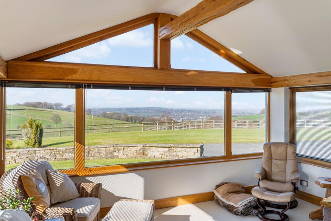
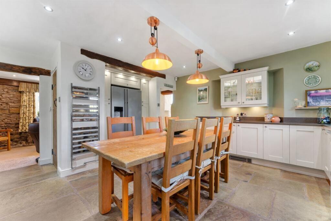
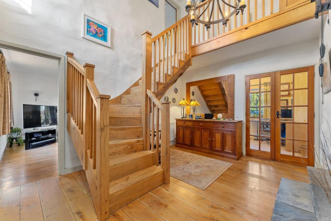
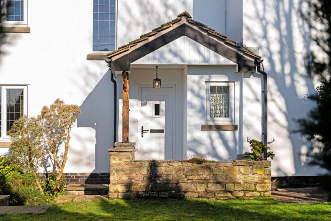
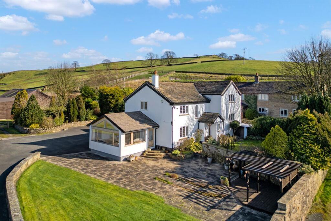
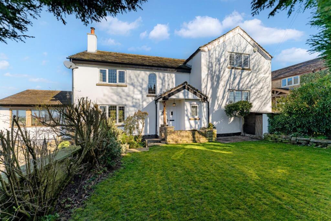
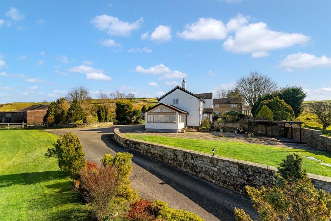
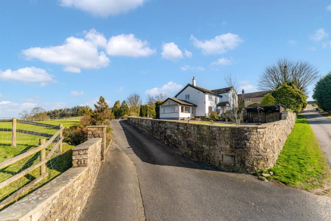
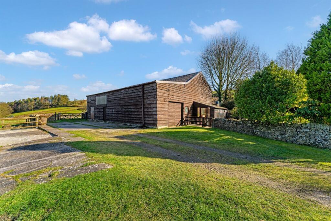
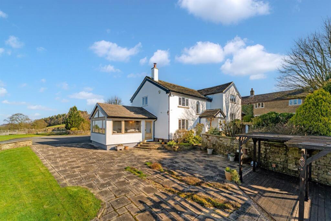
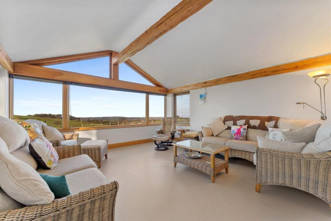
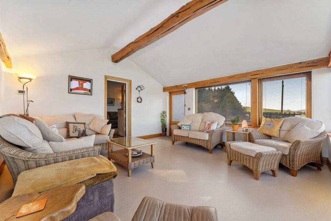
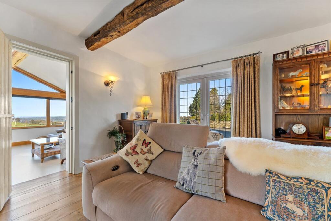
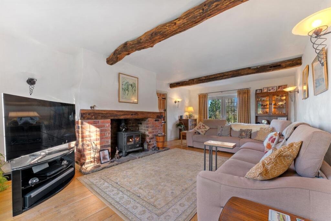
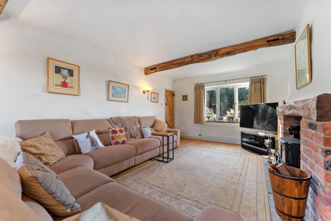
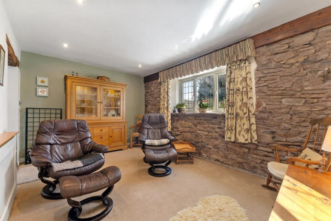
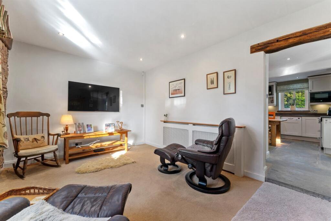
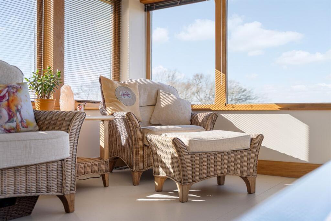
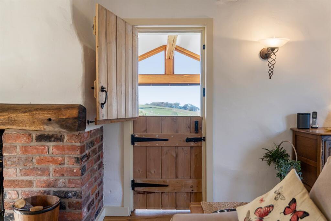
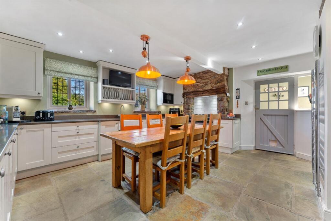
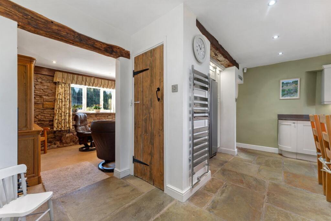
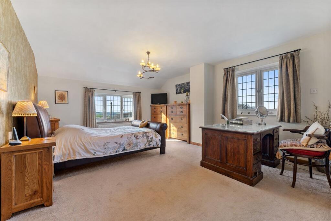
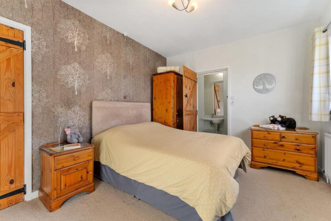
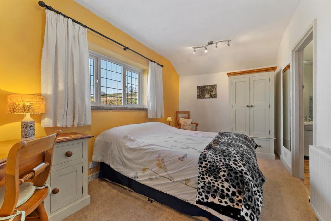
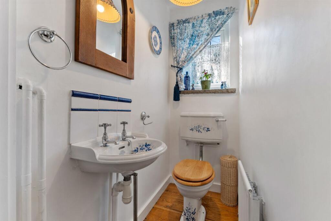
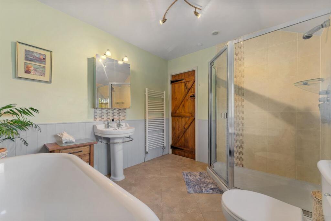
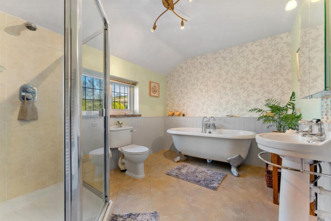
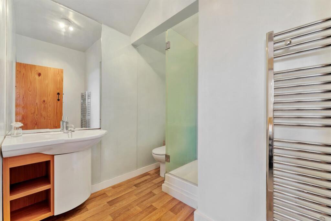
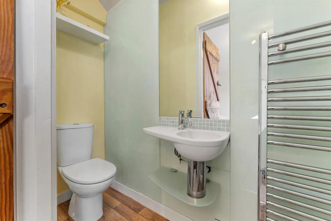
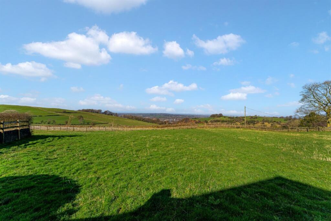
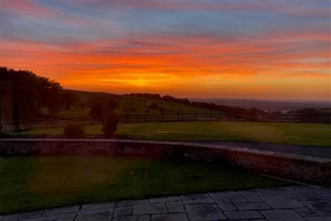
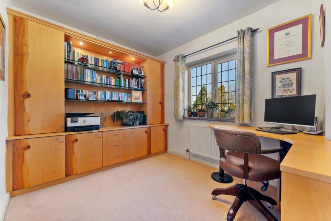
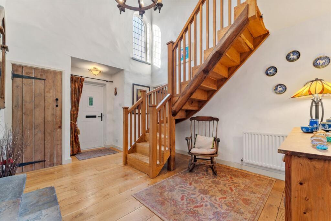
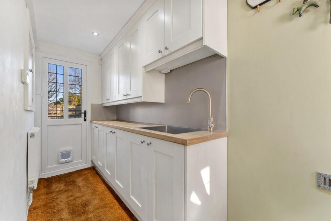
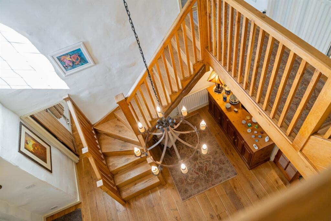
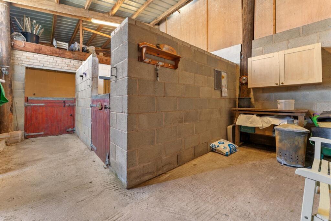
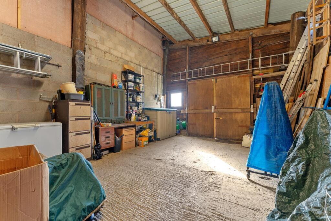
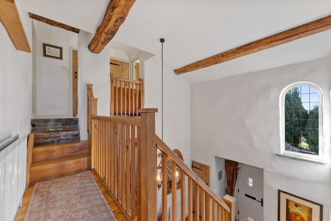
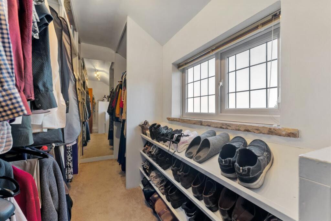
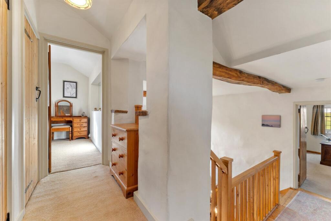
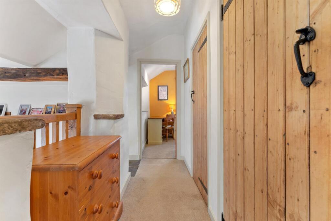
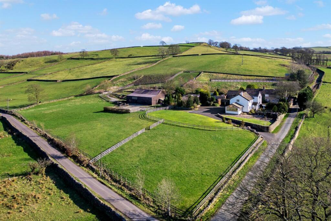
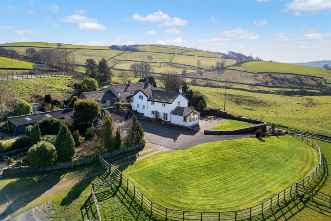
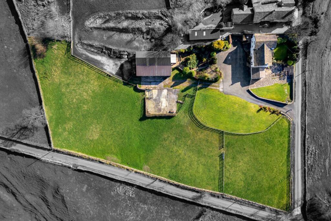
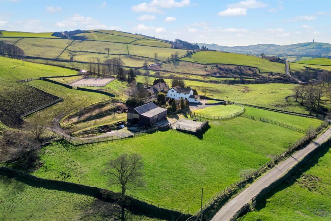
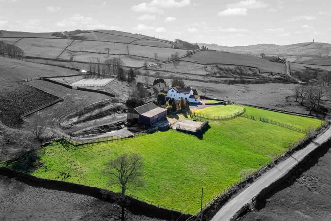
Photo 1 Photo 2 Photo 3 Photo 4 Photo 5 Photo 6 Photo 7 Photo 8 Photo 9 Photo 10 Photo 11 Photo 12 Photo 13 Photo 14 Photo 15 Photo 16 Photo 17 Photo 18 Photo 19 Photo 20 Photo 21 Photo 22 Photo 23 Photo 24 Photo 25 Photo 26 Photo 27 Photo 28 Photo 29 Photo 30 Photo 31 Photo 32 Photo 33 Photo 34 Photo 35 Photo 36 Photo 37 Photo 38 Photo 39 Photo 40 Photo 41 Photo 42 Photo 43 Photo 44 Photo 45 Photo 46 Photo 47
/ 47
Property details
Tenure
FREEHOLD
Floor area
208 m²
Council tax band
G
Last sold
£620,000 Mar 2006
Local average
£576,512 (+90.8%)
Deprivation
Decile 10 (31,510 of 33,755)
Street crime
10 incidents within 1 mile (May 2026)
Key features
- Fabulous detached family home - 3 double bedrooms all with en suites
- Farmhouse dining kitchen with snug/family room off
- Capacious dual aspect lounge, with stable-door access to amazing garden room
- Standing in approximately 2 acres of land with attractive formal gardens, lawns, south and west facing patio with pergola, grazing land.
- Versatile cedar-clad "barn "/outbuilding with two stables, mezzanine, distinct storage sections and workshop with space for further storage and garaging through the south-facing double doors.
- Stunning vaulted reception hallway with solid oak staircase to split-level galleried landing
- Separate utility, downstairs W.C., fitted study.
- Panoramic, far-reaching views - arguably some of the finest in the area.
- Large "courtyard" parking area, with additional parking on the hard-standing adjacent to the "barn".
Additional details
- Parking
- Yes
- Garden
- Yes
- Listed property
- No
- Restrictions
- No
- Required access
- No
- Rights of way
- No
- Flooded in last 5 years
- No
- Flood defences
- No
Description
Originally a small stone cottage, this characterful, charming home was substantially extended and sympathetically renovated in 1999. As such, it retains many features from the old cottage: latch lock wooden doors, exposed stone and beams, solid oak and stone flagged flooring; creating a subtle blend of the traditional and the contemporary in its style.
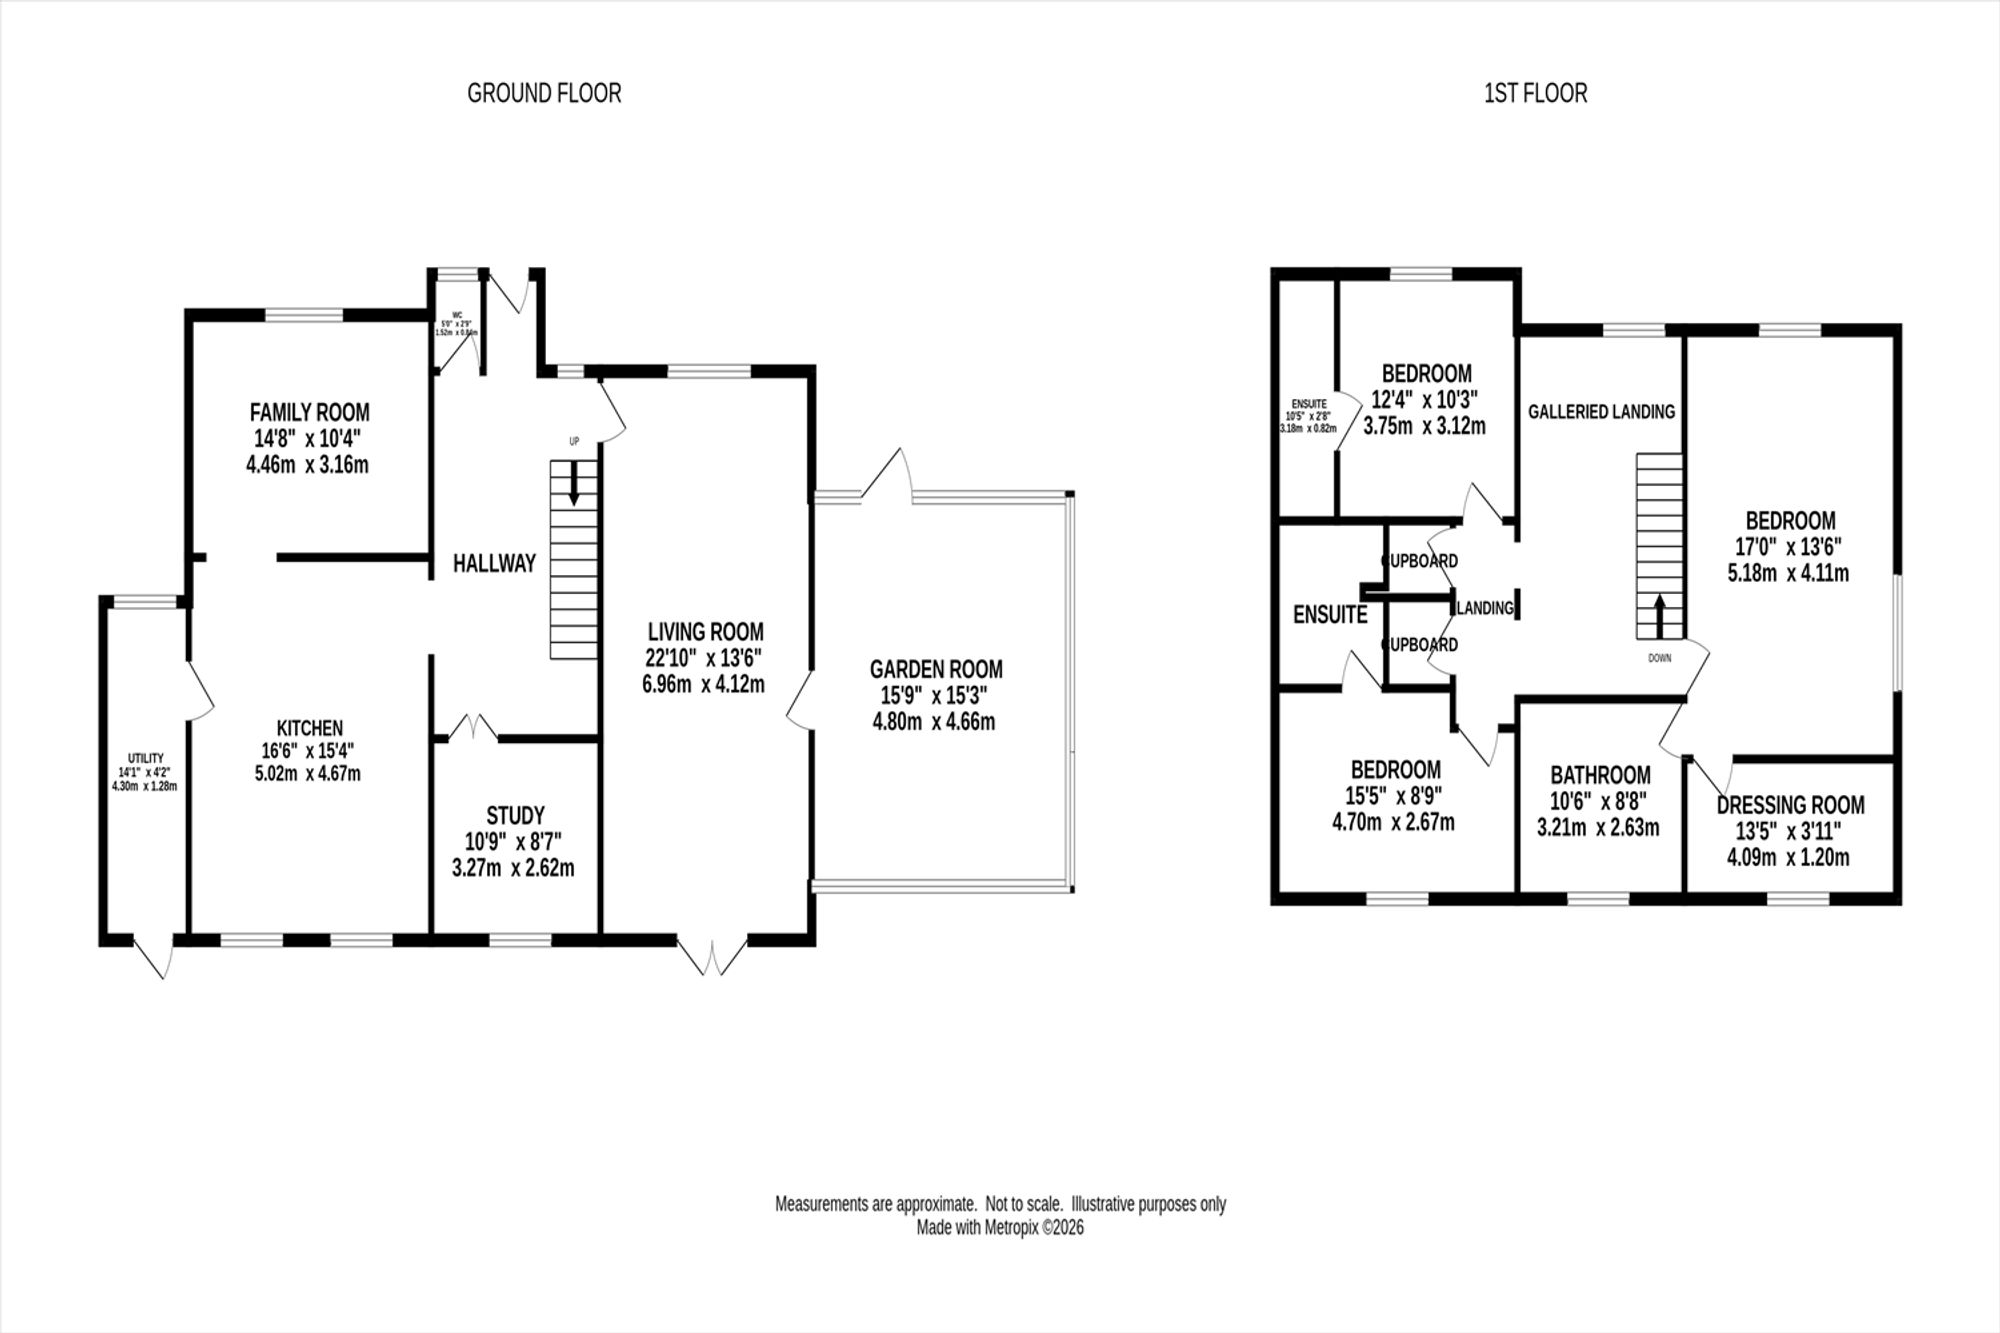
The front door of the property opens into a stunning, vaulted reception hallway, with oak flooring and staircase. A pretty cloakroom/W.C. is to the right of the front door. Glazed double-doors lead off to the study which is attractively fitted with illuminated shelving and cupboards and matching modern curved desk with drawers. Stone steps lead to the farmhouse style dining-kitchen equipped with a range of ivory-coloured units, quartz worktops, Belfast-style sink and a boiling water tap. There is a fitted dishwasher and microwave and freestanding American style fridge-freezer. A range cooker is set within the former stone chimney breast. There is a stone flagged floor both to the kitchen and to the separate, good-sized, utility which has matching units and houses the oil-fired boiler and washing machine. The half-glazed back door leads from the utility room to a small patio area from which to watch the sunset outside or the odd shooting star! Stone steps descend to the parking area, equipped with electric charging point. Off the kitchen is a wide, open access to the family room, which has a feature, exposed stone wall. A useful cloaks cupboard sits between kitchen and family room. The majority of rooms downstairs and upstairs have exposed stone sills.
Across the hallway lies the main dual aspect lounge with feature oak beams and brick, stone and oak fireplace housing a cast-iron wood burner. Solid oak flooring gives a cosy feel to this spacious, sunlight-flooded room. French doors lead to the outside. From the lounge, there is stable door access to the fabulous garden room which benefits from underfloor heating and is full of natural light. This wonderful room features a suspended oak beam with subtle lighting and is distinguished by its oak sills and oak picture window frames from which to enjoy the magnificent, ever-changing views and spectacular sunsets. A glazed oak door, looking out towards Croker Hill and Tower leads down wide stone steps to the stone patio and decking area complete with outside electricity sockets and lighting.
On the first floor, two bedrooms are accessed via the higher landing area which has two very capacious storage cupboards off, one of which houses the hot water tank. Both bedrooms have en suite facilities , shower, sink and toilet (one having hidden and open storage under the sink) and excellent views. The master bedroom enjoys windows facing south and west, whilst its en suite and dressing room windows face north , so views in practically every direction from which to assess the weather as you wake up and plan the day ahead. The master en suite is beautifully proportioned with a luxury roll top, claw-footed bath, large shower cubicle, pedestal sink with mirrored, lighted cabinet above.
Cuckoo's Nest enjoys lots of outdoor space , ideal for entertaining, pursuing hobbies or simply enjoying the peace and tranquility. It has a useful amount of grazing and a large ,barn ,which can be adapted to suit individual interests. Its idyllic location offers the perfect lifestyle for those seeking countryside living within easy reach of the city.
EPC Rating: D
Listed by
Macclesfield
Gascoigne Halman - Connells
Reference: 174776987
EPC ratings on this postcode
We don't have a matched EPC for this property yet. Below are efficiency scores and details for other addresses on this postcode.
| Address | Current | Potential | Floor area | Age band | Type |
|---|---|---|---|---|---|
| Cuckoos Nest, Bowden Downs Lane | 49 | 82 | 211 m² | England and Wales: before 1900 | House |
| Cuckoos Nest, Bowden Downs Lane, MACCLESFIELD | 64 | 70 | 208 m² | England and Wales: 1996-2002 | Detached |
Flood risk
Zone: 1
Risk: Low
Job (default Low)
Floorplans
All
Price history
| Event | Date | Price | % change |
|---|---|---|---|
| Listed for sale | — | £1,100,000 | +77.4% |
| Sold | 24/03/2006 (20 years ago) | £620,000 | — |
Source: HM Land Registry Price Paid Data. Crown copyright.
Sold Comparables
Sold comparables data is not available for this property.
Capital growth trend
Land Registry outcode average: last 12 months vs 5y and 10y ago (from sold prices).
House Price Index (HM Land Registry — official index, not sold-price averages): Cheshire East. Series: Detached. As of April 2026.
Rental Range
Estimated market rent for Cheshire East. Low = conservative, Realistic = average, Optimistic = best case.
Based on Local Authority from postcode lookup → Cheshire East.
LHA (30th percentile) floor for East Cheshire: £992/mo (Apr 2025 – Mar 2026)
Location
Address
Back Eddisbury Road
Nearby
Nearest stations, universities and amenities (distance from property).
| Type | Name | Distance |
|---|---|---|
| Bus stop | Macclesfield, Buxton Road / Forest Cottage | 0.8 miles |
| Bus stop | Walker Barn, Buxton New Road / The Setter Dog | 0.9 miles |
| Shop | The Co-operative Food | 1.1 miles |
| Shop | Cakeface | 1.1 miles |
| Train station | Macclesfield | 1.5 miles |
| Hospital | Macclesfield District General Hospital | 2.3 miles |
| Hospital | Rosemount Resource Centre | 2.5 miles |
| Train station | Prestbury | 3.5 miles |
| University | University of Derby, Buxton | 7.0 miles |
| University | Tovell Building, Buxton & Leek College | 10.7 miles |
Street-level crime
| Category | Count |
|---|---|
| Violence and sexual offences | 5 |
| Anti-social behaviour | 2 |
| Criminal damage and arson | 1 |
| Public order | 1 |
| Vehicle crime | 1 |
| Total incidents | 10 |
Within 1 mile during May 2026. Source: data.police.uk (England & Wales).
Schools nearby
Nearest open schools with Ofsted ratings (England). Closed schools are not shown. Data from Get Information about Schools and Ofsted.
| Name | Type | Distance | Ofsted |
|---|---|---|---|
| Puss Bank School and Nursery | Primary | 1.0 miles | Good — 30 Jun 2022 |
| Hurdsfield Community Primary School | Primary | 1.2 miles | Good — 3 Jul 2022 |
| Rainow Primary School | Primary | 1.7 miles | — (Inspected (no overall grade)) |
| Hollinhey Primary School | Primary | 1.7 miles | Good — 27 Feb 2012 |
| Tytherington School | Secondary | 1.9 miles | Good — 1 Dec 2011 |
Rental Comparables
Residential lets from OpenRent and Rightmove for the area (same bedroom count). Use to validate rent estimates. Student lets are excluded.
| Title | Rent | Beds | Distance | As seen on |
|---|---|---|---|---|
| 3 Bed Semi-Detached House, Brookfield Lane, SK11 | £1,500/mo | 3 | 1.06 miles | OpenRent |
| Meadow Lodge, Marton | £2,500/mo | 3 | 6.59 miles | Rightmove |
Average rent: £2,000/mo (2 listings)
Rent-driven metrics
Based on OpenRent comparables.
- Rent ratio — Monthly rent ÷ purchase price (1% rule). 1%+ = strong, 0.8–1% = okay, <0.8% = weak for cashflow.
- Max investor price — Rent ÷ 0.8%; the price at which rent would be 0.8% of price (Stoke-style target).
- Target investor price — Rent ÷ 1%; the price at which rent would be 1% of price (strong cashflow band).
- Gross yield — Annual rent as % of purchase price (no costs).
- Cost-to-rent — Price ÷ annual rent (from OpenRent comparables). Under 14× = strong, 14–16× = acceptable, 17×+ = compressed.
- Cashflow — Rent minus mortgage, 10% maintenance, £25/mo compliance. Assumes 75% LTV, 3.95% APR (5yr fixed), 25yr term.
- ROI — Annual profit ÷ cash in (deposit + 4% purchase costs).
Enter House Number
Enter the house number to help us retrieve more accurate pricing history and property data.
Please log in to submit or correct the house number for this listing.
Log in to continue