37 ALEXON WAY
PONTYPRIDD, HAWTHORN, RHONDDA CYNON TAFF CF37 5BS
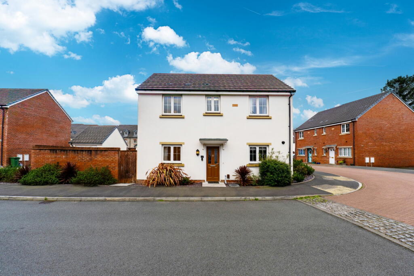
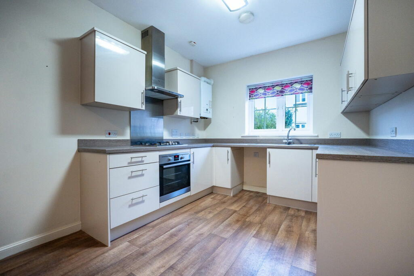
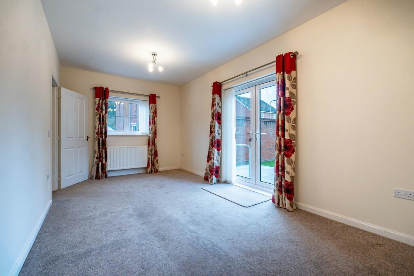
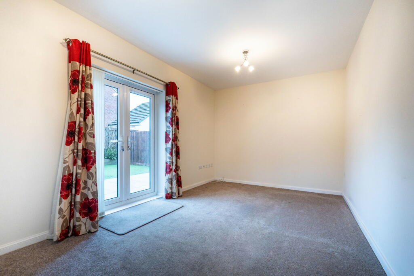
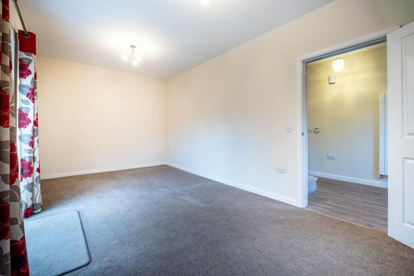
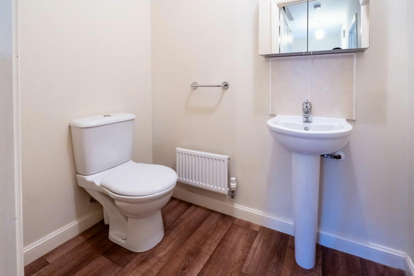
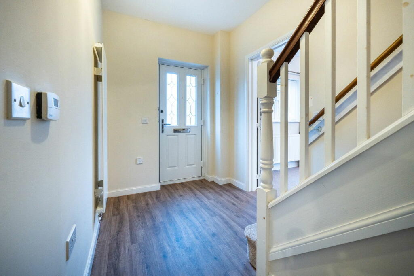
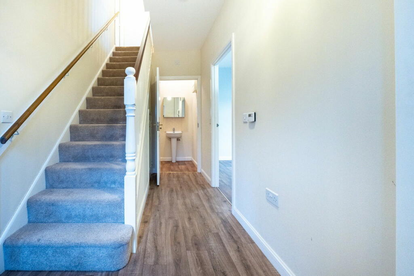
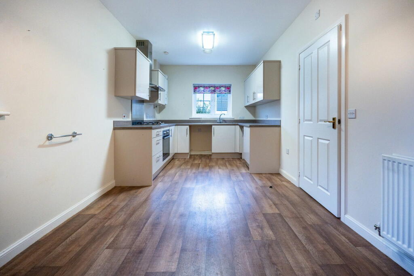
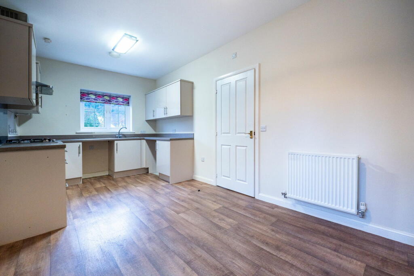
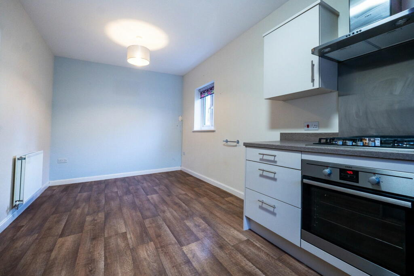
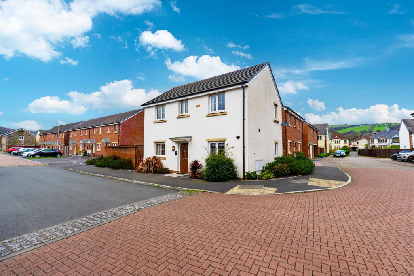
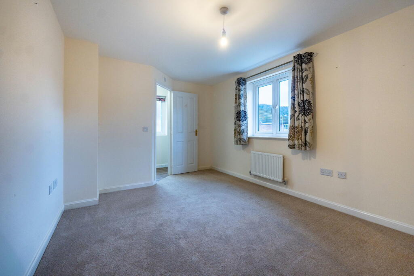
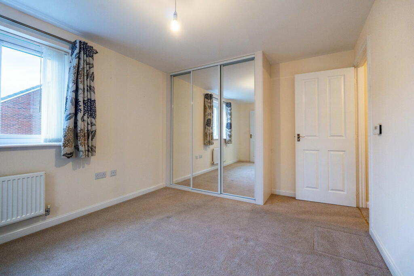
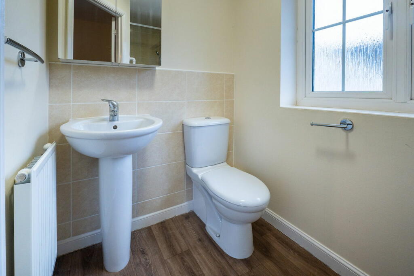
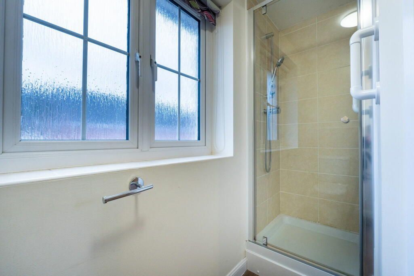
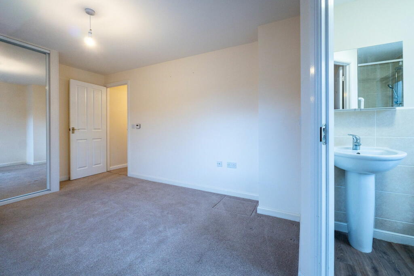
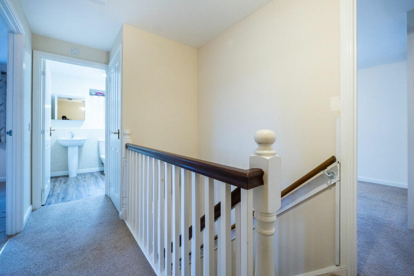
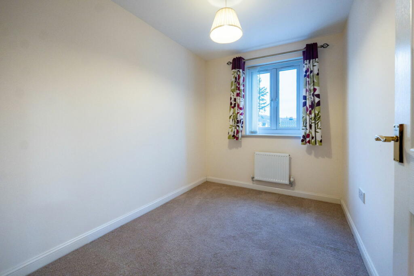
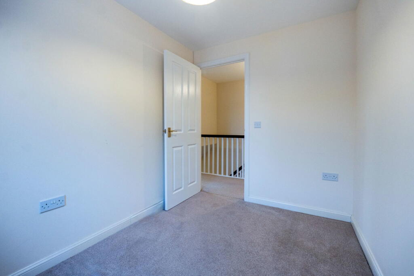
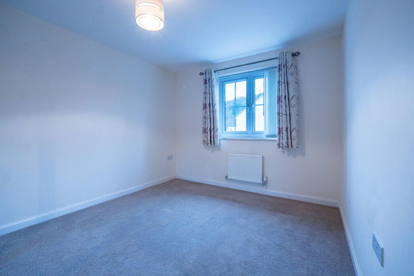
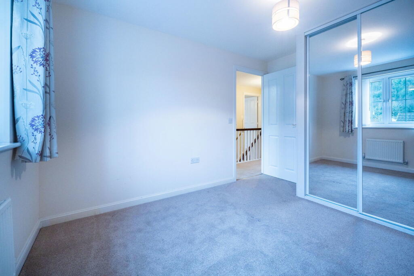
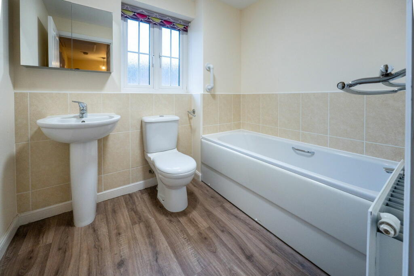
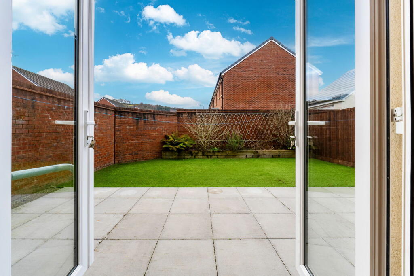
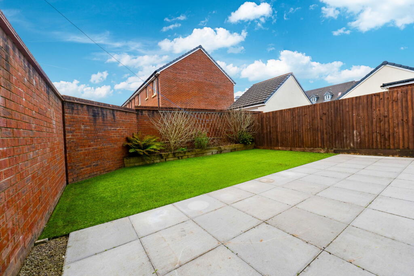
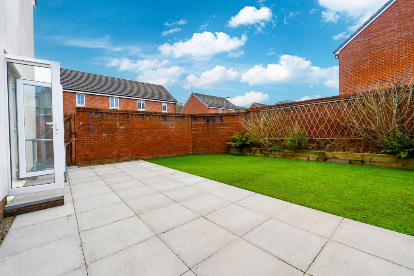
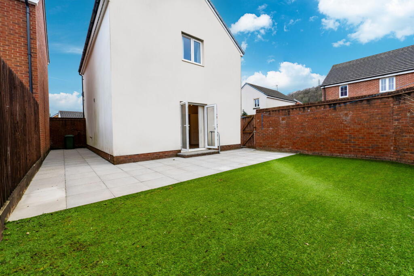
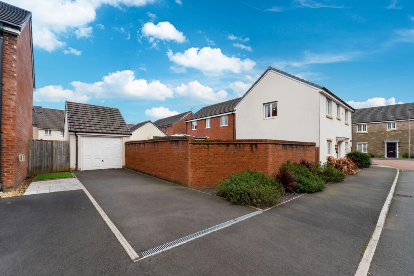
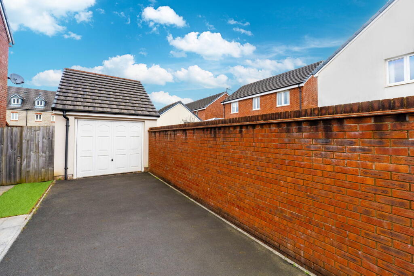
Photo 1 Photo 2 Photo 3 Photo 4 Photo 5 Photo 6 Photo 7 Photo 8 Photo 9 Photo 10 Photo 11 Photo 12 Photo 13 Photo 14 Photo 15 Photo 16 Photo 17 Photo 18 Photo 19 Photo 20 Photo 21 Photo 22 Photo 23 Photo 24 Photo 25 Photo 26 Photo 27 Photo 28 Photo 29
/ 29
Property details
Tenure
FREEHOLD
Floor area
90 m²
Council tax band
E
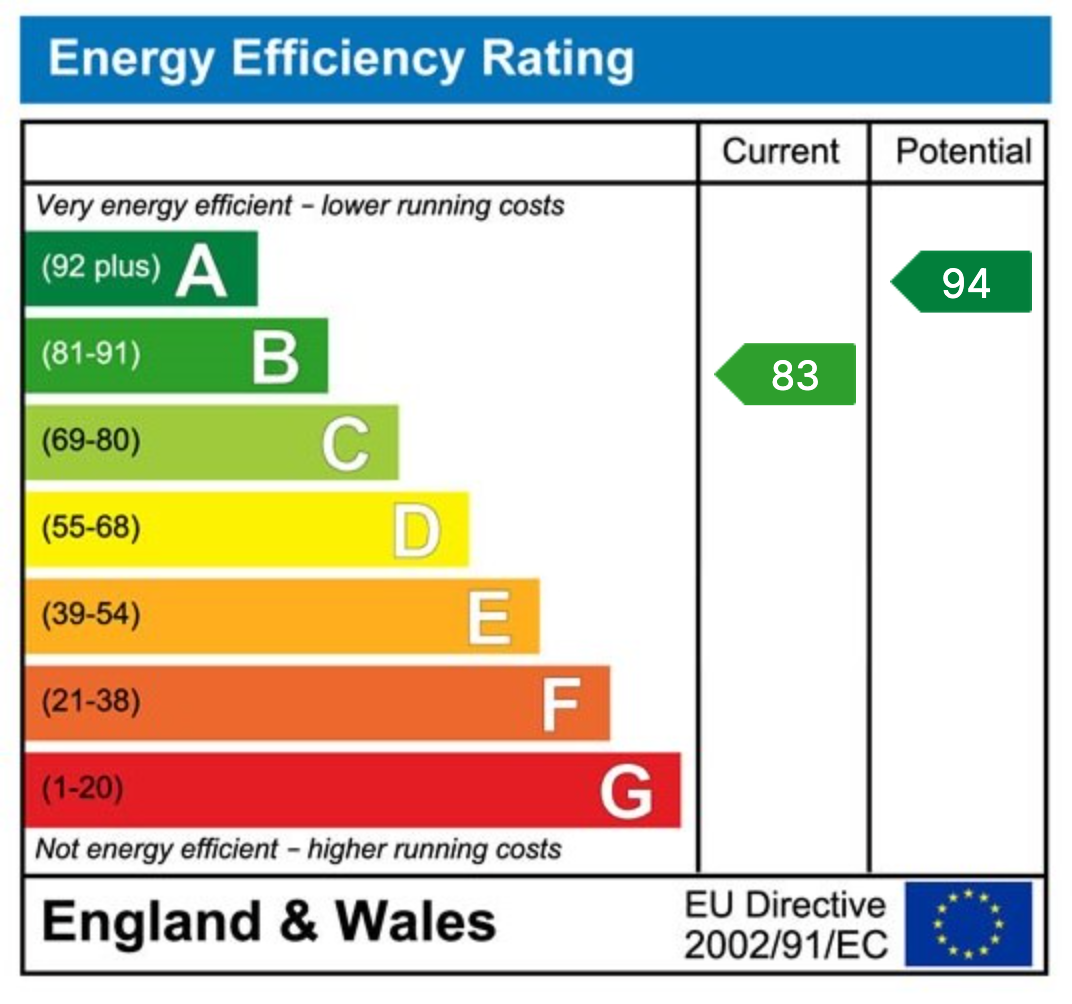
EPC rating
C
Year built
England and Wales: 2012 onwards
Last sold
£285,000 Jul 2025
Price per m²
£3,333/m²
Local average
£292,727 (+2.5%)
Street crime
131 incidents within 1 mile (May 2026)
Key features
- 110 sq m / 1184 sq ft
- Easy access to the A470, M4, Pontypridd and Cardiff
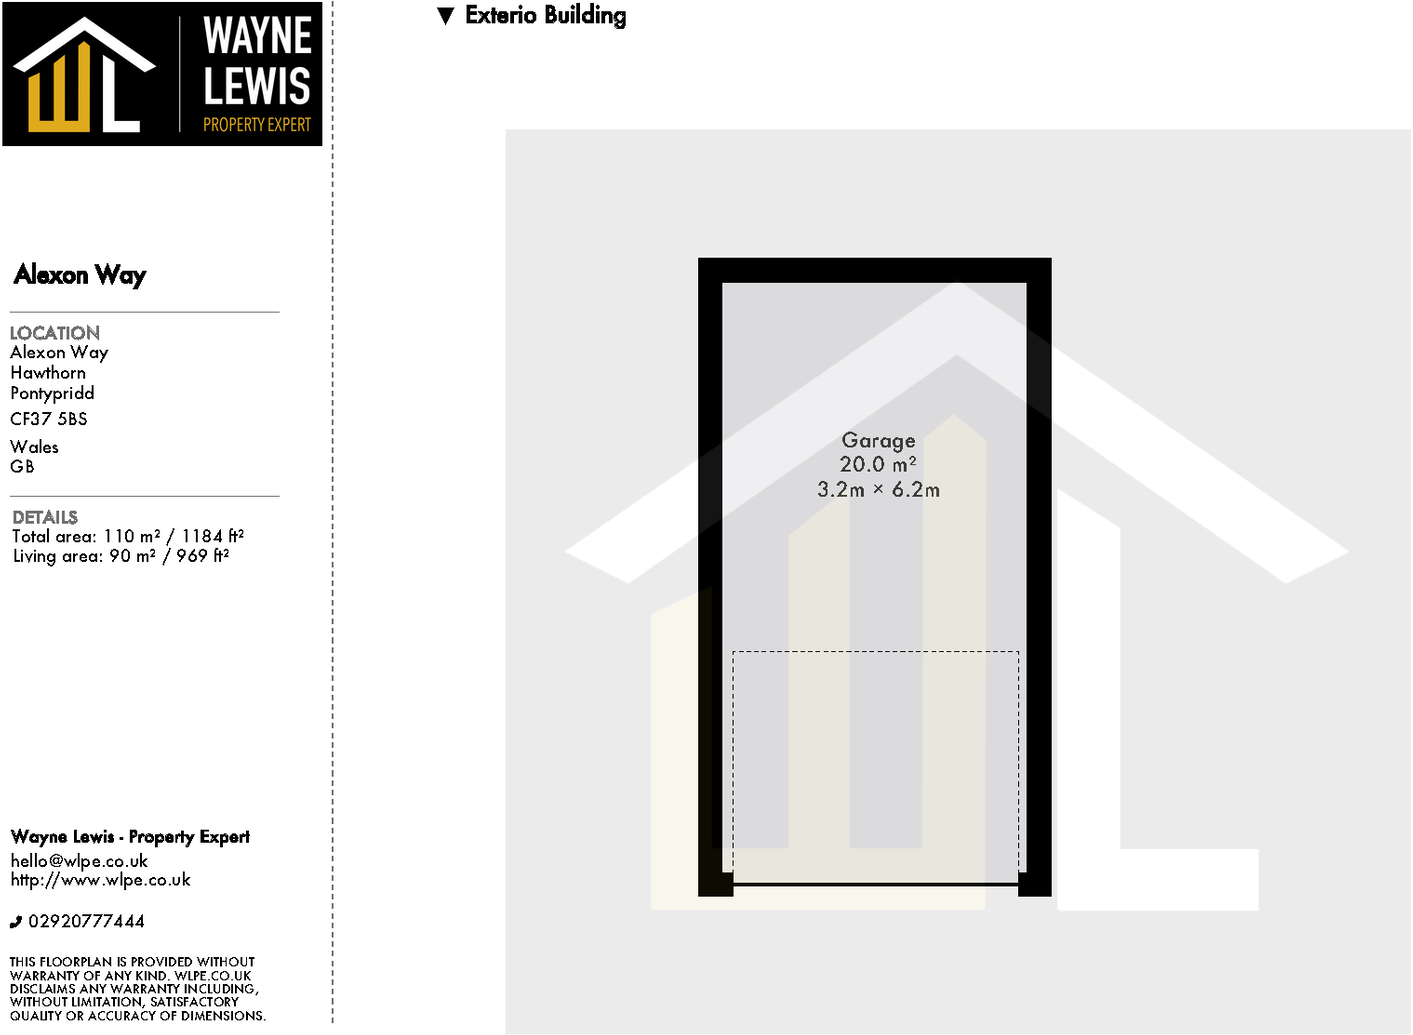
- Large garage
- Driveway for 2+ cars
- Secure, low maintenance garden with patio
- UPVC windows and doors
- Large kitchen with dining area
- Spacious living room
- Two bathrooms and downstairs W/C
- Three bedroom detached home
Additional details
- Parking
- Garage, Driveway
- Garden
- Private garden, Patio
Description
Located in the sought-after area of Hawthorn, Pontypridd, this delightful three-bedroom detached home is ideal for growing families. Conveniently positioned close to excellent schools and with easy access to the A470, M4, Pontypridd, and Cardiff, this property combines practicality with comfort.
Ground Floor
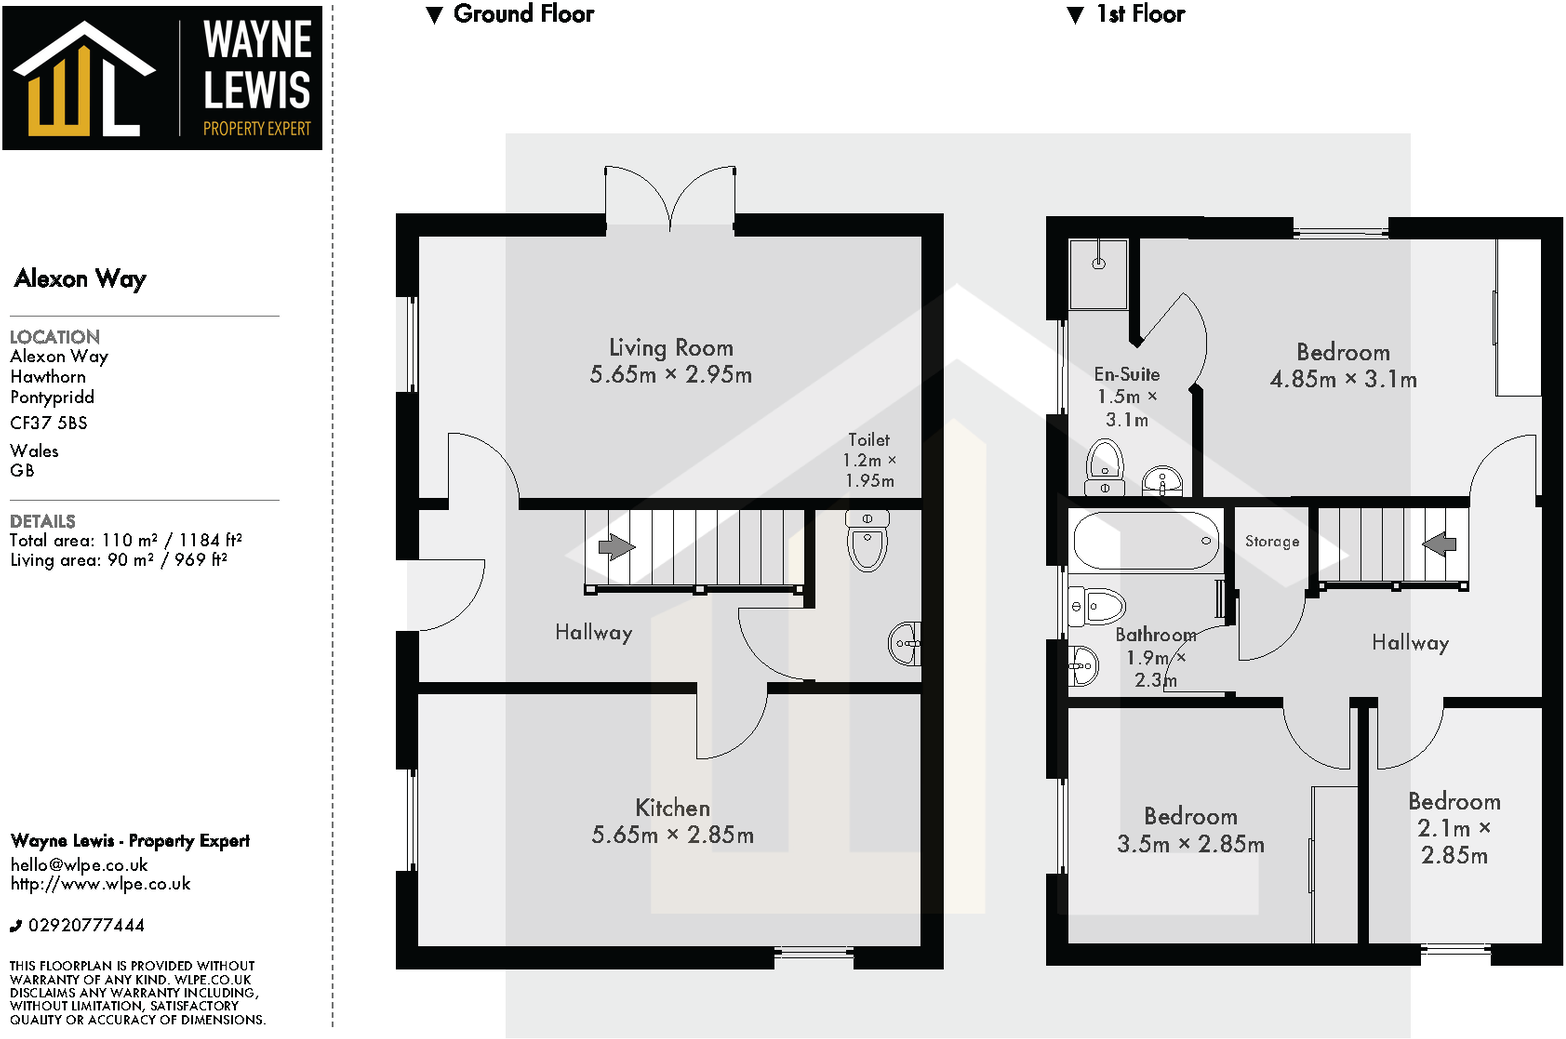
As you step into the home, you are welcomed by an airy hallway that sets the tone for the spacious interior and includes a convenient downstairs toilet.
The living room is bright and inviting, featuring a large front window and glass French doors that open onto the rear garden and patio, creating a seamless blend of indoor and outdoor living.
The kitchen is impressively large, offering ample counter top space, storage cabinets, and room for all your appliances. There is also plenty of space for a family dining table. Two large windows flood the kitchen with natural light, making it a warm and functional space for everyday life.
First Floor
Upstairs, a bright landing leads to three well-proportioned double bedrooms, all with plush carpeting and large windows that invite plenty of natural light.
The master bedroom boasts built-in mirrored wardrobes and an en-suite bathroom with a walk-in shower.
The second bedroom also features built-in mirrored wardrobes for additional storage.
The family bathroom is modern and bright, complete with a full bath and shower over the bath.
Outdoor Spaces
Rear Garden: The private rear garden includes a paved patio, perfect for outdoor dining and entertaining, as well as an artificial lawn for low-maintenance enjoyment. The patio extends to both sides of the property, providing versatile outdoor space.
Parking and Storage: To the side of the property is a large driveway with space for 2+ cars, leading to a spacious garage. Free on-street parking is also available for guests.
This fantastic family home offers comfort, style, and convenience in a highly desirable location. Arrange a viewing today to experience all it has to offer!
*Please Note: There is an annual Service Charge on this estate of £120 per annum.*
Listed by
Cardiff
Lewis & Darkes Ltd
Reference: 155875928
EPC Rating & Upgrade Cost
Current rating: C
Potential rating: B
Inspection date: 16/05/2025
Expiry date: 15/05/2035
Current heating cost: £494/year
Potential heating cost: £494/year
Est. upgrade cost to C: £9,500
Recommendations
- Solar water heating (£4,000 - £6,000)
- Solar photovoltaic panels, 2.5 kWp (£3,500 - £5,500)
Flood risk
Zone: 1
Risk: Low
Job (default Low)
Floorplans
Floorplan 1
Floorplan 2
EPC Graphs
EPC 1
Price history
45% since 2015
| Event | Date | Price | % change |
|---|---|---|---|
| Sold | 18/07/2025 (1 year ago) | £285,000 | +44.7% |
| Sold | 29/05/2015 (11 years ago) | £196,995 | — |
Source: HM Land Registry Price Paid Data. Crown copyright.
Sold Comparables
Same street and nearby sales within 0.25 miles (last 5 years). Data from Land Registry Price Paid.
| Address | Price | Date | Type |
|---|---|---|---|
| GLENBERN POPLAR ROAD, PONTYPRIDD, RHONDDA CYNON TAFF, CF37 5LS | £340,000 | 28/11/2025 | Detached |
| Same street 9 ALEXON WAY, HAWTHORN, PONTYPRIDD, RHONDDA CYNON TAFF, CF37 5BS | £35,000 | 28/01/2025 | Terraced |
| Same street 27 ALEXON WAY, HAWTHORN, PONTYPRIDD, RHONDDA CYNON TAFF, CF37 5BS | £230,000 | 08/11/2024 | Terraced |
| Same street 11 ALEXON WAY, HAWTHORN, PONTYPRIDD, RHONDDA CYNON TAFF, CF37 5BS | £280,000 | 27/10/2023 | Terraced |
| Same street 45 ALEXON WAY, HAWTHORN, PONTYPRIDD, RHONDDA CYNON TAFF, CF37 5BS | £195,000 | 08/09/2023 | Terraced |
| 84A CARDIFF ROAD, HAWTHORN, PONTYPRIDD, RHONDDA CYNON TAFF, CF37 5AA | £515,000 | 22/11/2022 | Detached |
| Same street 57 ALEXON WAY, HAWTHORN, PONTYPRIDD, RHONDDA CYNON TAFF, CF37 5BS | £315,000 | 31/08/2022 | Detached |
| 1 SPENCER PLACE, PONTYPRIDD, RHONDDA CYNON TAFF, CF37 5AE | £227,500 | 03/08/2022 | Detached |
| 69 GLANFELIN FLATS, HAWTHORN, PONTYPRIDD, RHONDDA CYNON TAFF, CF37 5LL | £105,000 | 22/07/2022 | Detached |
| Same street 5 ALEXON WAY, HAWTHORN, PONTYPRIDD, RHONDDA CYNON TAFF, CF37 5BS | £222,000 | 14/01/2022 | Terraced |
| 54 ALEXON WAY, HAWTHORN, PONTYPRIDD, RHONDDA CYNON TAFF, CF37 5BN | £290,000 | 19/11/2021 | Detached |
| KELVEDON POPLAR ROAD, PONTYPRIDD, RHONDDA CYNON TAFF, CF37 5LS | £212,000 | 06/08/2021 | Detached |
Street average: £212,833 (6 sales)
Area average: £281,583 (6 sales)
Capital growth trend
Land Registry outcode average: last 12 months vs 5y and 10y ago (from sold prices).
House Price Index (HM Land Registry — official index, not sold-price averages): Rhondda Cynon Taf. Series: Detached. As of April 2026.
Rental Range
Estimated market rent for Rhondda Cynon Taf. Low = conservative, Realistic = average, Optimistic = best case.
Based on Local Authority from postcode lookup → Rhondda Cynon Taf.
Location
Nearby
Nearest stations, universities and amenities (distance from property).
| Type | Name | Distance |
|---|---|---|
| Bus stop | Unknown | 0.4 miles |
| Bus stop | College Green | 0.4 miles |
| Shop | Morrisons Daily | 0.5 miles |
| Shop | HSS Hire | 0.6 miles |
| Train station | Trefforest | 1.0 miles |
| Train station | Treforest Estate | 1.2 miles |
| University | University of South Wales | 7.1 miles |
| University | Cardiff Metropolitan University | 7.4 miles |
| Hospital | Ysbyty Cwm Cynon | 8.1 miles |
| Hospital | Barry Hospital | 11.6 miles |
Street-level crime
| Category | Count |
|---|---|
| Violence and sexual offences | 62 |
| Anti-social behaviour | 12 |
| Public order | 10 |
| Other crime | 9 |
| Shoplifting | 9 |
| Other theft | 8 |
| Vehicle crime | 8 |
| Criminal damage and arson | 6 |
| Burglary | 3 |
| Drugs | 2 |
| Possession of weapons | 2 |
| Total incidents | 131 |
Within 1 mile during May 2026. Source: data.police.uk (England & Wales).
Schools nearby
Nearest open schools with Ofsted ratings (England). Closed schools are not shown. Data from Get Information about Schools and Ofsted.
| Name | Type | Distance | Ofsted |
|---|---|---|---|
| Ysgol Afon Wen | Other | 0.3 miles | — (No rating) |
| Ysgol Gynradd Gymraeg Awel Taf | Other | 0.4 miles | — (No rating) |
| Cardinal Newman R.C. Comprehensive School | Other | 0.4 miles | — (No rating) |
| Gwauncelyn Infants School | Other | 0.8 miles | — (No rating) |
| Gwauncelyn Junior School | Other | 0.8 miles | — (No rating) |
Rental Comparables
Rental comparables are temporarily unavailable while listing-site fetches are paused. Try again later.
Rent-driven metrics
Based on Area rent estimate.
- Rent ratio — Monthly rent ÷ purchase price (1% rule). 1%+ = strong, 0.8–1% = okay, <0.8% = weak for cashflow.
- Max investor price — Rent ÷ 0.8%; the price at which rent would be 0.8% of price (Stoke-style target).
- Target investor price — Rent ÷ 1%; the price at which rent would be 1% of price (strong cashflow band).
- Gross yield — Annual rent as % of purchase price (no costs).