41 DEANSCROFT WAY
STOKE-ON-TRENT, STOKE-ON-TRENT ST3 5XW
£100,000
Property details
Tenure
LEASEHOLD (967 years remaining on lease)
Floor area
42 m²
Council tax band
A
EPC rating
E
Year built
England and Wales: 1991-1995
Last sold
£70,000 Jun 2020
Price per m²
£2,381/m²
Local average
£79,125 (+26.4%)
Deprivation
Decile 7 (22,767 of 33,755)
Street crime
327 incidents within 1 mile (Aug 2026)
Key features
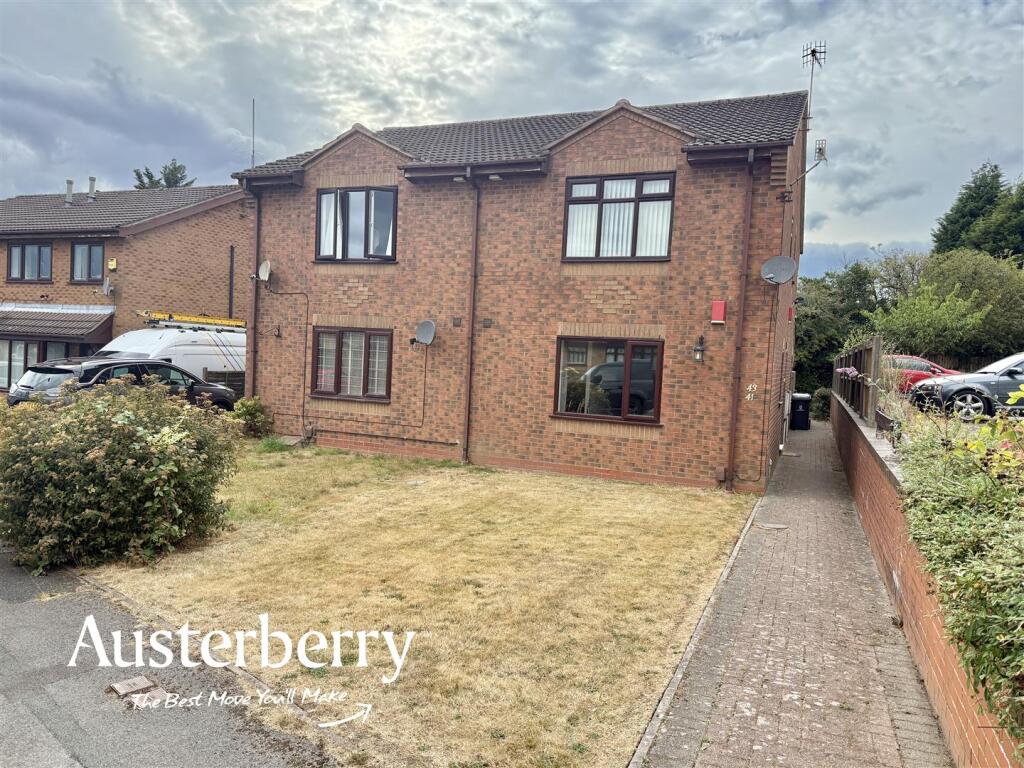
- Ground Floor Apartment
- Popular Residential Area
- One Bedroom
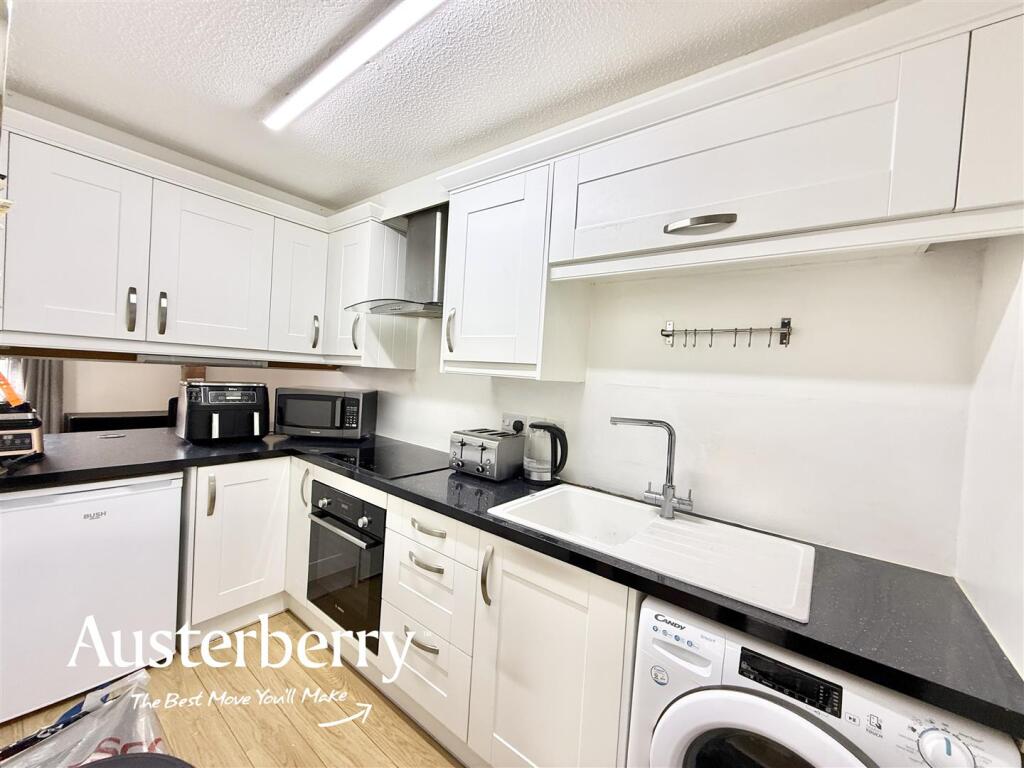
- Fitted Kitchen With Breakfast Bar
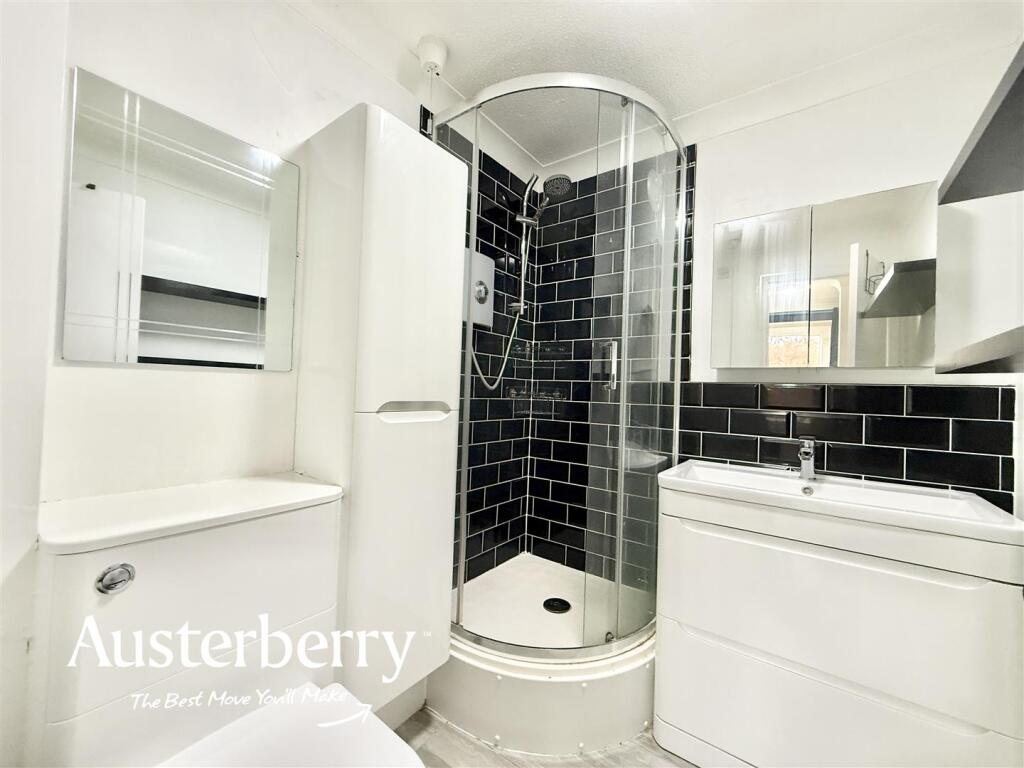
- Modern Shower Room
- Electric Radiators
- UPVC Double Glazing
- Two Parking Spaces
Additional details
- Parking
- Yes
- Garden
- Yes
Description
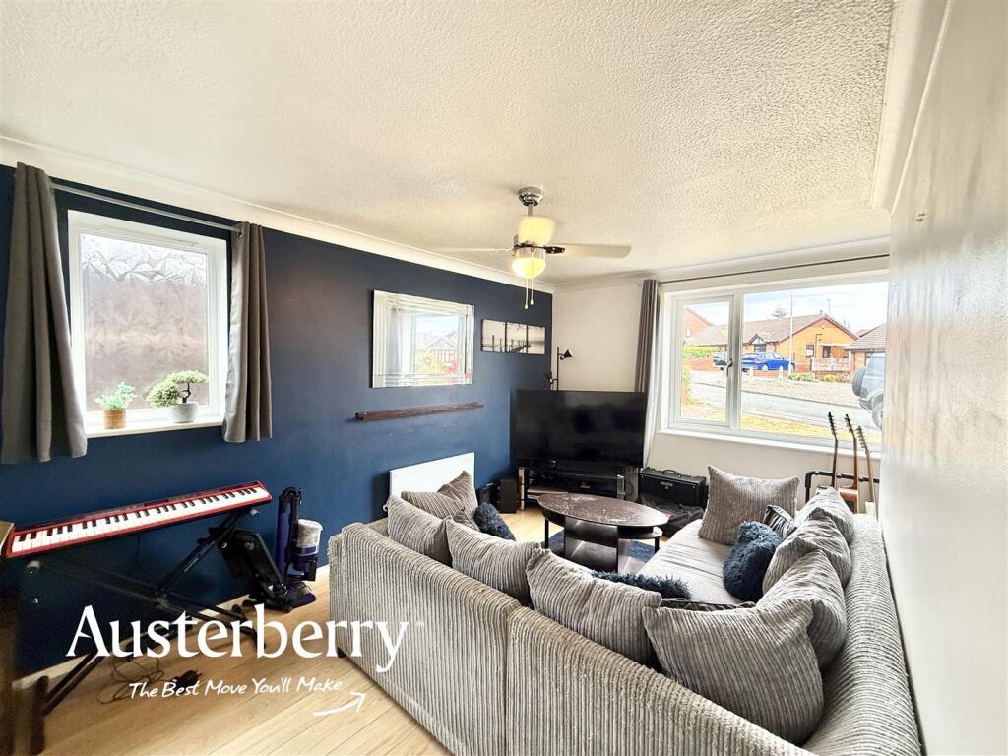
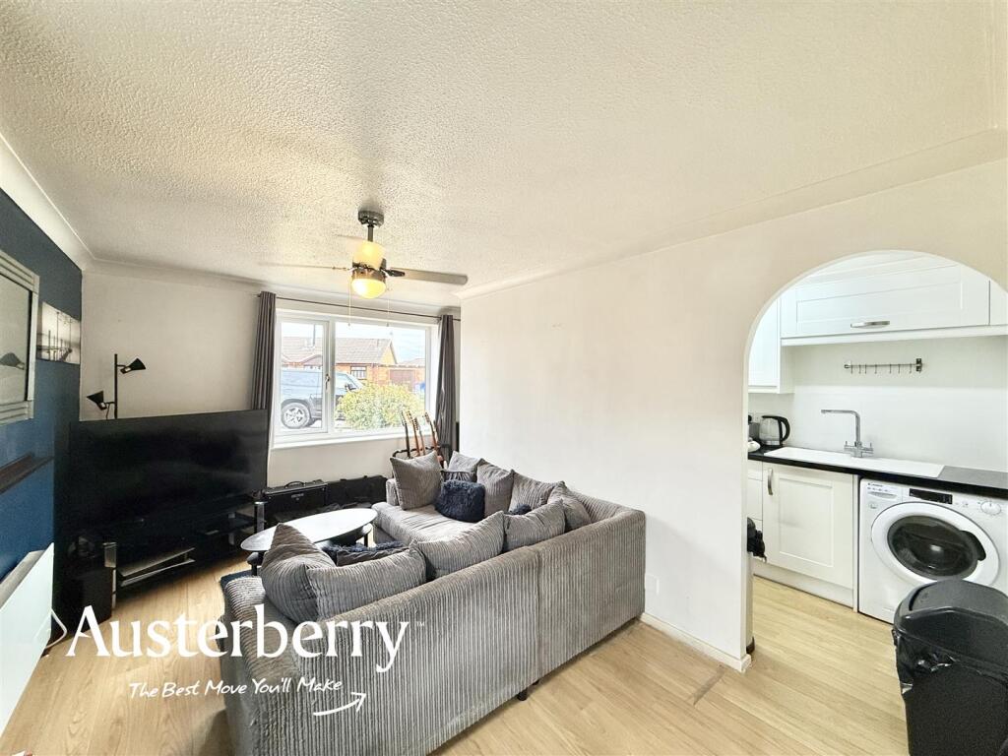
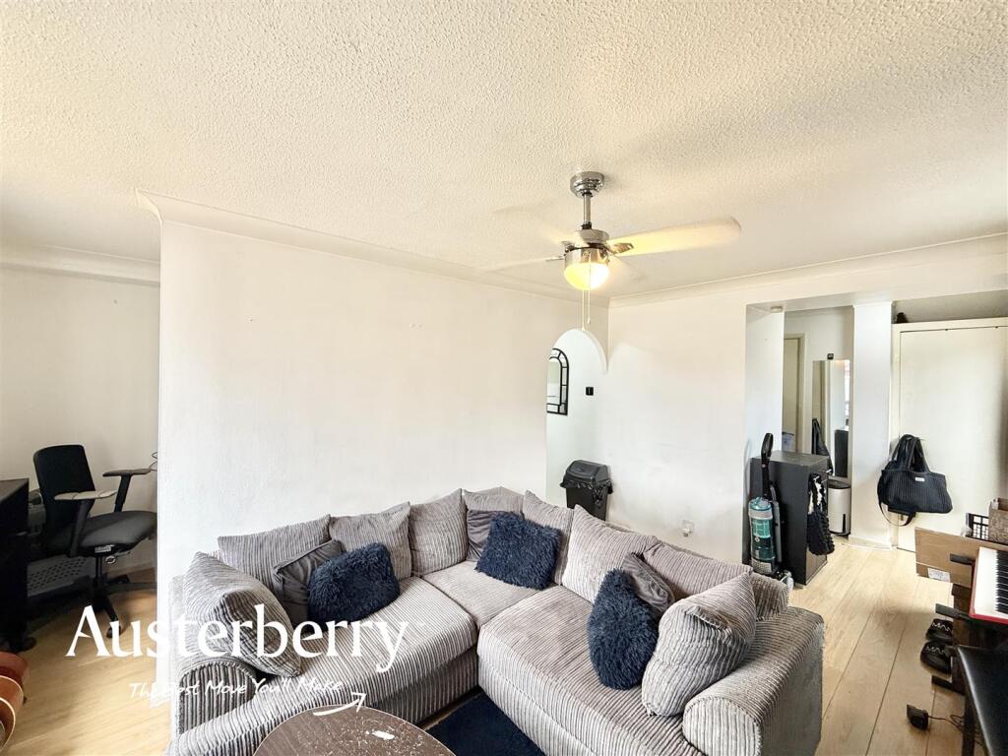
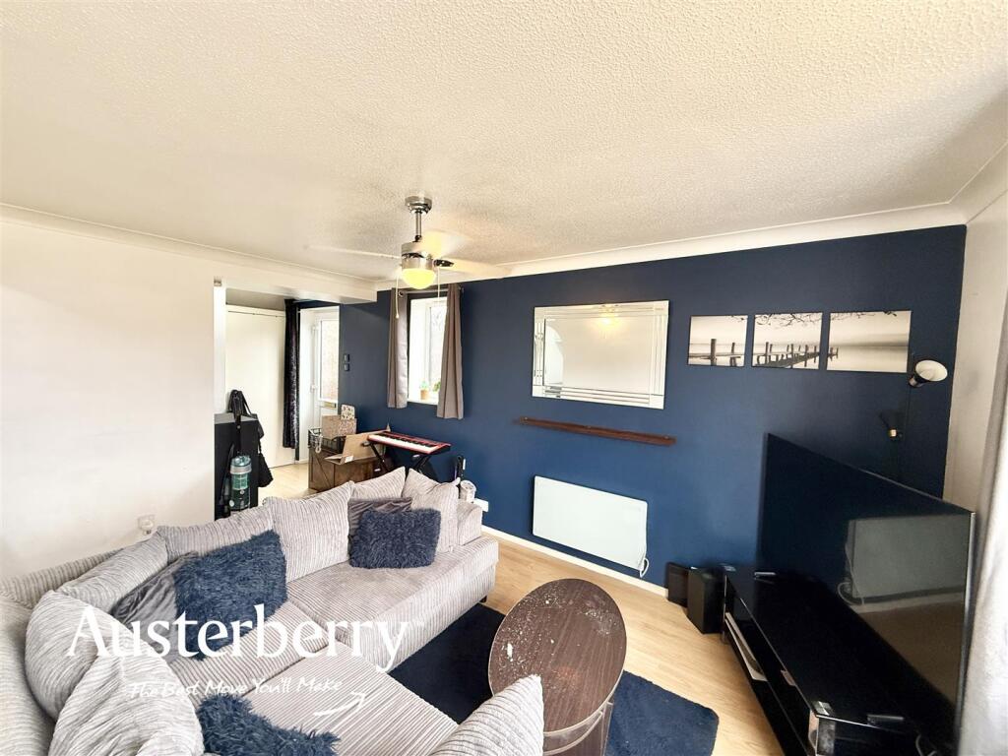
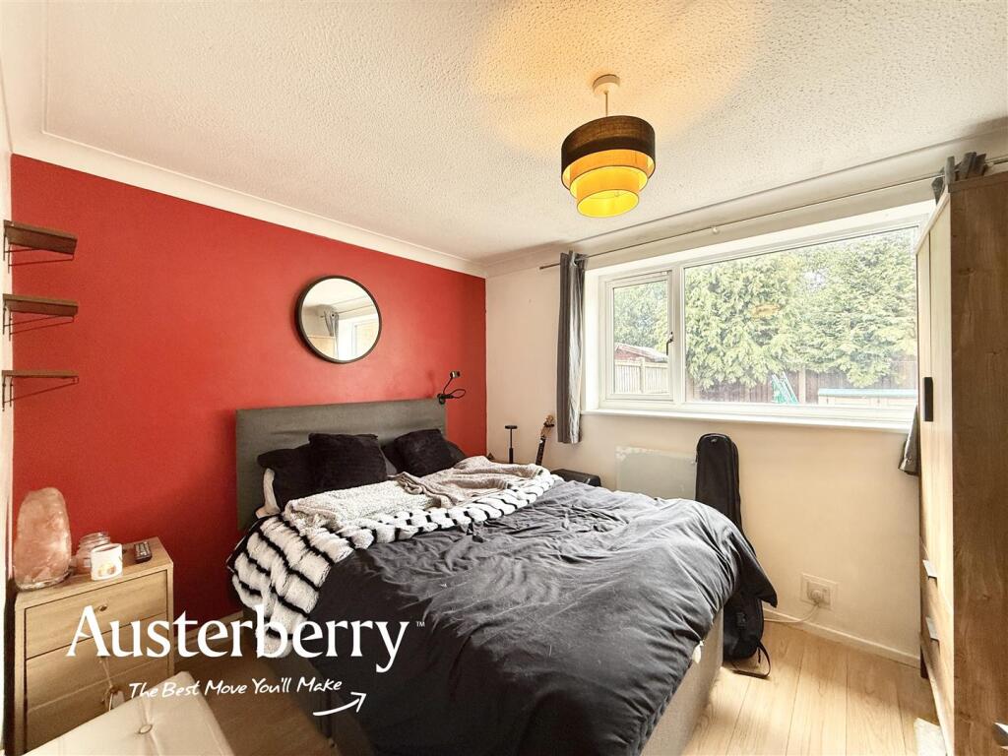
The property offers a comfortable lounge opening into a well-appointed kitchen with breakfast bar, a modern shower room, generous double bedroom and excellent storage throughout. The property is equipped with electric radiators and UPVC double glazing throughout.
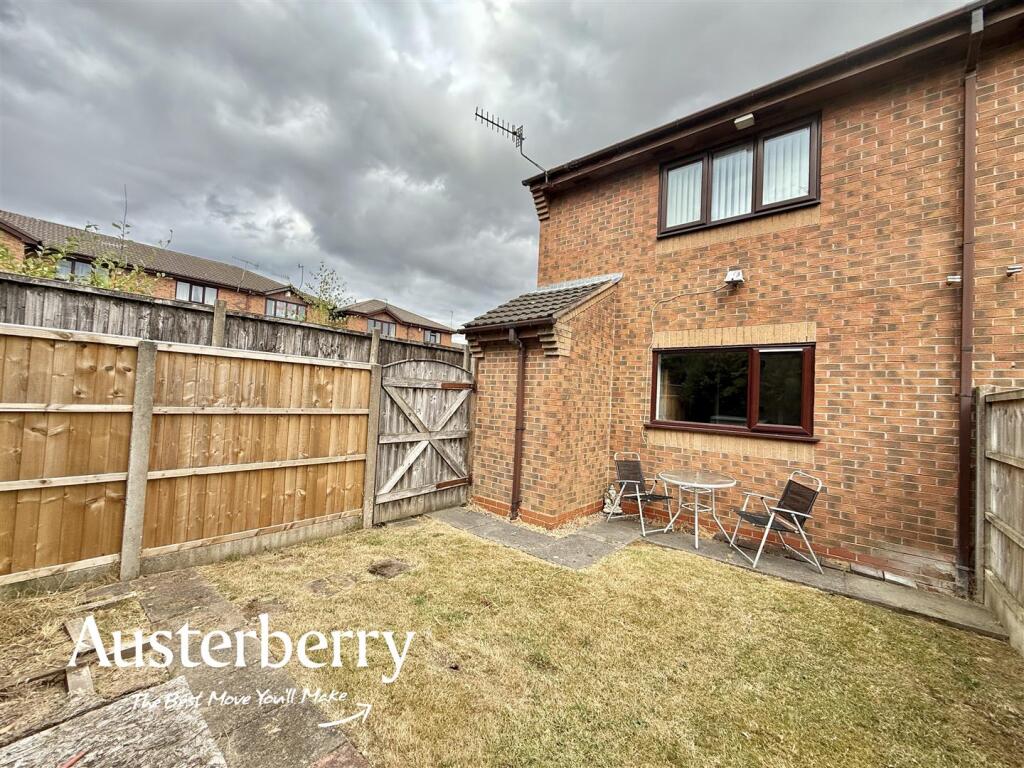
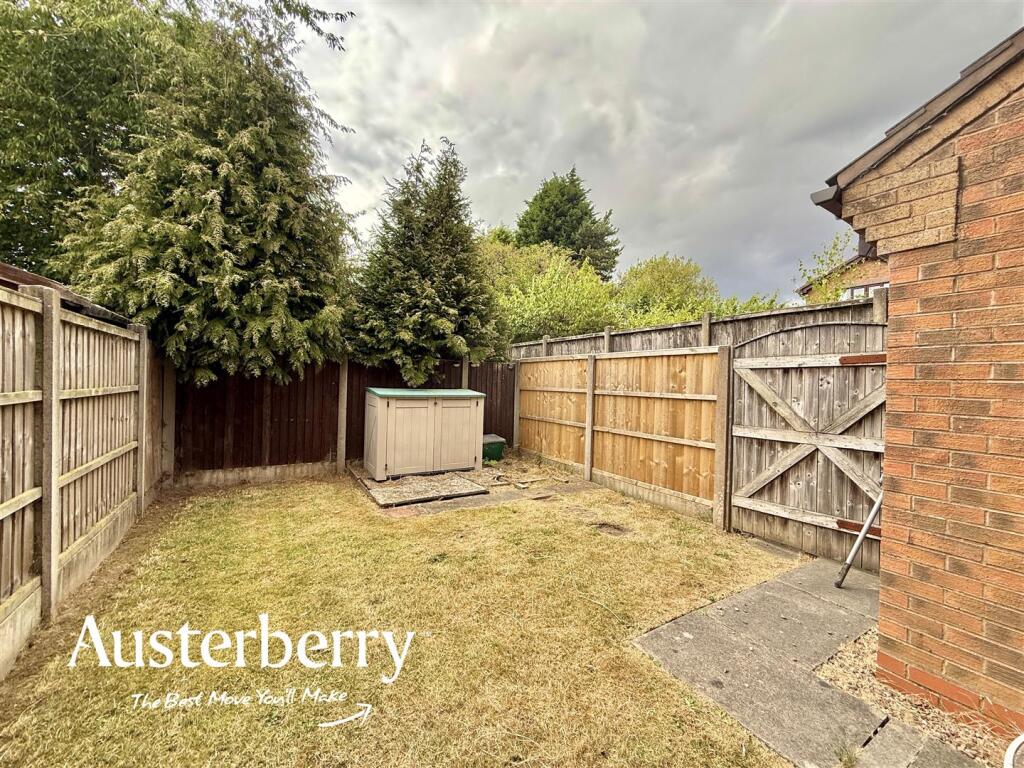
With the added benefit of an enclosed rear garden, this appealing home is ideal for first-time buyers, investors or those seeking an affordable bungalow alternative.
Contact Austerberry today to arrange your viewing.
MATERIAL INFORMATION
Tenure - Leasehold
Council Tax Band - A
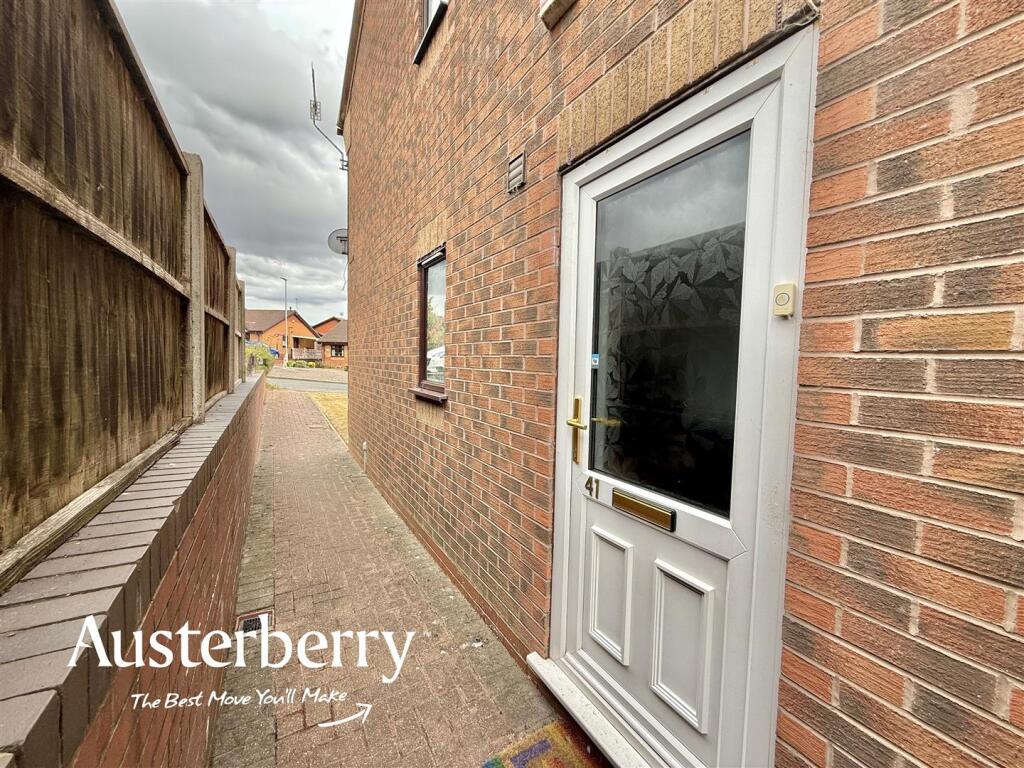
Hallway - UPVC double glazed front door. Laminate flooring. Under stairs storage cupboard and an additional cupboard housing the hot water cylinder. Open archway into the...
Lounge - 4.32m x 2.77m (14'2 x 9'1) - Laminate flooring. Two UPVC double glazed windows. Electric radiator. Open archway into the...
Kitchen - 2.69m x 1.60m (8'10 x 5'3) - White shake style range of wall cupboards, base units and a breakfast bar with integrated oven and hob. Space for low level fridge and washing machine. Laminate flooring.
Bedroom - 3.33m x 2.64m (10'11 x 8'8) - Laminate flooring. UPVC double glazed window. Electric radiator.
Shower Room - 1.98m x 1.68m (6'6 x 5'6) - Modern white suite consisting of a walk in corner shower with glass doors and tiled walls, wash basin within a vanity unit and wc. Tiled flooring. Fitted cabinet. Extractor fan.
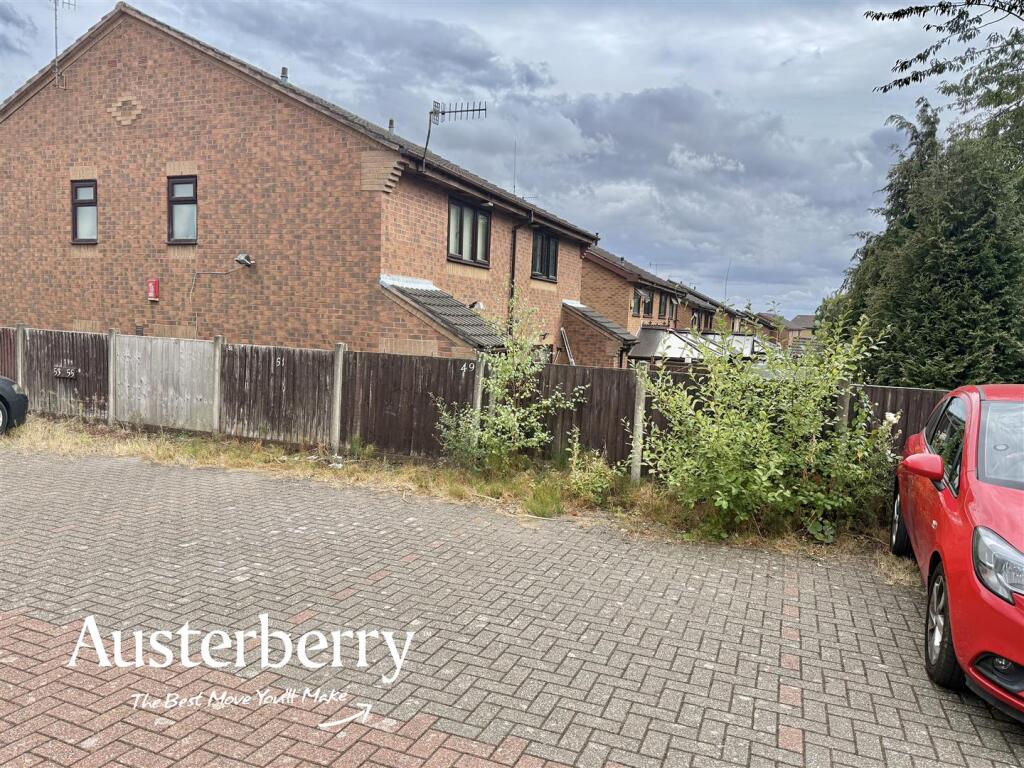
Outside - There are two allocated parking spaces to the front of the property.
There is an enclosed private rear garden with lawn.
Tenure - We are advised by the vendor that there is a 999 year lease from 25 February 1994
There is a charge of £1 per annum in respect of ground rent.
Listed by
Stoke-On-Trent & Staffordshire
Austerberry
Reference: 92240847
EPC Rating & Upgrade Cost
Current rating: E
Potential rating: C
Inspection date: 20/08/2026
Expiry date: 19/08/2036
Current heating cost: £1,144/year
Potential heating cost: £390/year
Est. upgrade cost to C: £14,250
Recommendations
- Floor insulation (solid floor) (£5,000 - £10,000)
- Change heating to gas condensing boiler (£3,500 - £10,000)
Flood risk
Zone: 1
Risk: Low
Job (default Low)
Registered land (INSPIRE)
This location falls inside an HM Land Registry INSPIRE registered freehold polygon.
Building plot (shared): ~23,374 m² (5.78 acres) (area is for the building, not the flat)
Source: HM Land Registry INSPIRE Index Polygons.
Floorplans
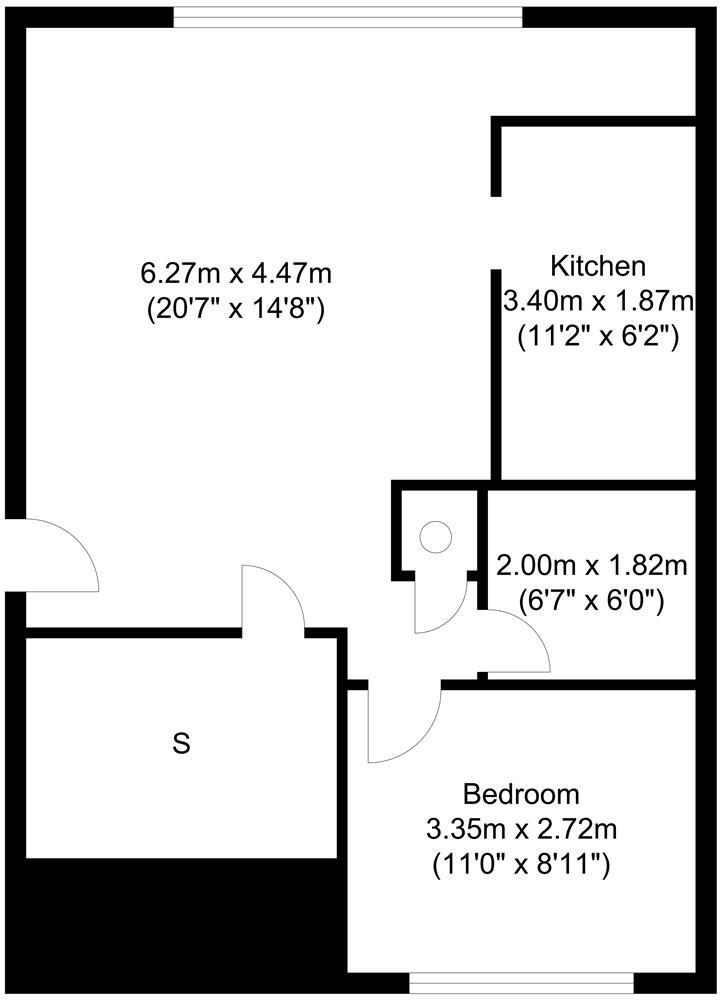
41 Deanscroft.jpg
EPC Graphs
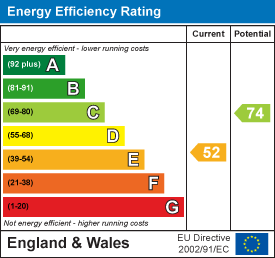
EE Rating
Price history
3% since 2019
| Event | Date | Price | % change |
|---|---|---|---|
| Listed for sale | — | £100,000 | +42.9% |
| Sold | 12/06/2020 (6 years ago) | £70,000 | +2.9% |
| Sold | 21/06/2019 (7 years ago) | £68,000 | — |
Source: HM Land Registry Price Paid Data. Crown copyright.
Sold Comparables
Same street and nearby sales within 0.25 miles (last 5 years). Data from Land Registry Price Paid.
| Address | Price | Date | Type |
|---|---|---|---|
| Same street 45 DEANSCROFT WAY, STOKE-ON-TRENT, ST3 5XW | £72,500 | 29/05/2026 | Flat |
| Same street 40 DEANSCROFT WAY, STOKE-ON-TRENT, ST3 5XW | £170,000 | 16/01/2026 | Semi-detached |
| Same street 57 DEANSCROFT WAY, STOKE-ON-TRENT, ST3 5XW | £71,000 | 15/06/2023 | Flat |
| Same street 33 DEANSCROFT WAY, STOKE-ON-TRENT, ST3 5XW | £180,000 | 01/07/2022 | Semi-detached |
| Same street 63 DEANSCROFT WAY, STOKE-ON-TRENT, ST3 5XW | £175,000 | 17/03/2022 | Other |
Street average: £133,700 (5 sales)
Capital growth trend
Land Registry outcode average: last 12 months vs 5y and 10y ago (from sold prices).
House Price Index (HM Land Registry — official index, not sold-price averages): Stoke-on-Trent. Series: Flats and maisonettes. As of July 2026.
Rental Range
Estimated market rent for Stoke-on-Trent. Low = conservative, Realistic = average, Optimistic = best case.
Based on Local Authority from postcode lookup → Stoke-on-Trent.
LHA (30th percentile) floor for Staffordshire North: £424/mo (Apr 2025 – Mar 2026)
Location
Nearby
Nearest stations, universities and amenities (distance from property).
| Type | Name | Distance |
|---|---|---|
| Shop | Tesco Express | 0.1 miles |
| Shop | Bluebells | 0.3 miles |
| Bus stop | Mossfield Road | 0.4 miles |
| Bus stop | Unknown | 0.4 miles |
| Train station | Longton | 0.7 miles |
| University | University of Staffordshire Stoke Campus | 2.5 miles |
| Train station | Caverswall Road | 2.6 miles |
| Hospital | Royal Stoke University Hospital | 3.9 miles |
| Hospital | North Staffordshire Hospital | 4.3 miles |
| University | Keele University | 6.3 miles |
Street-level crime
| Category | Count |
|---|---|
| Violence and sexual offences | 104 |
| Anti-social behaviour | 81 |
| Criminal damage and arson | 29 |
| Shoplifting | 28 |
| Public order | 24 |
| Burglary | 18 |
| Vehicle crime | 13 |
| Other crime | 9 |
| Other theft | 9 |
| Drugs | 4 |
| Possession of weapons | 3 |
| Bicycle theft | 2 |
| Robbery | 2 |
| Theft from the person | 1 |
| Total incidents | 327 |
Within 1 mile during Aug 2026. Source: data.police.uk (England & Wales).
Schools nearby
Nearest open schools with Ofsted ratings (England). Closed schools are not shown. Data from Get Information about Schools and Ofsted.
| Name | Type | Distance | Ofsted |
|---|---|---|---|
| Gladstone Primary Academy | Primary | 0.4 miles | Good — 18 Apr 2013 |
| Sandford Hill Primary School | Primary | 0.7 miles | Good — 15 Nov 2023 |
| Park Hall Academy | Primary | 0.7 miles | Good — 9 Feb 2011 |
| Co-Op Academy Clarice Cliff | Primary | 0.8 miles | Requires improvement — 18 Jan 2024 |
| Alexandra Infants' School | Primary | 0.8 miles | Requires improvement — 22 Jan 2023 |
Rental Comparables
Residential lets from OpenRent and Rightmove for the area (same bedroom count). Use to validate rent estimates. Student lets are excluded.
| Title | Rent | Beds | Distance | As seen on |
|---|---|---|---|---|
| Clewlow Place, Sandford Hill, Stoke on Trent | £675/mo | 1 | 0.34 miles | Rightmove |
| Flat 5, 80 Edgefield Road, Stoke-on-Trent, ST3 5DZ | £650/mo | 1 | 0.46 miles | Rightmove |
| Caroline Street, Stoke-on-Trent, Staffordshire, ST3 | £625/mo | 1 | 0.67 miles | Rightmove |
| The Old Convent, 4 Battisson Crescent | £550/mo | 1 | 0.98 miles | Rightmove |
| Congreve Road, Stoke-On-Trent | £575/mo | 1 | 1.49 miles | Rightmove |
| Tollgate Court, Trentham Road, Longton, Stoke-On-Trent, ST3 3BH | £525/mo | 1 | 1.93 miles | Rightmove |
Average rent: £600/mo (6 listings)
Rent-driven metrics
Based on OpenRent comparables.
- This street — Gross yield for this street only (Land Registry sales + rental comparables, same postcode + street).
- Rent ratio — Monthly rent ÷ purchase price (1% rule). 1%+ = strong, 0.8–1% = okay, <0.8% = weak for cashflow.
- Max investor price — Rent ÷ 0.8%; the price at which rent would be 0.8% of price (Stoke-style target).
- Target investor price — Rent ÷ 1%; the price at which rent would be 1% of price (strong cashflow band).
- Gross yield — Annual rent as % of purchase price (no costs).
- Cost-to-rent — Price ÷ annual rent (from OpenRent comparables). Under 14× = strong, 14–16× = acceptable, 17×+ = compressed.
- Cashflow — Rent minus mortgage, 10% maintenance, £25/mo compliance. Assumes 75% LTV, 3.95% APR (5yr fixed), 25yr term.
- ROI — Annual profit ÷ cash in (deposit + 4% purchase costs).