11 OLLERBARROW ROAD
ALTRINCHAM, HALE, GREATER MANCHESTER WA15 9PW
£1,695,000
Picture No. 19 Picture No. 46 Picture No. 07 Picture No. 03 Picture No. 27 Picture No. 28 Picture No. 05 Picture No. 02 Picture No. 06 Picture No. 09 Picture No. 21 Picture No. 10 Picture No. 11 Picture No. 12 Picture No. 13 Picture No. 26 Picture No. 29 Picture No. 30 Picture No. 31 Picture No. 32 Picture No. 33 Picture No. 34 Picture No. 35 Picture No. 36 Picture No. 37 Picture No. 39 Picture No. 40 Picture No. 41 Picture No. 42 Picture No. 43 Picture No. 45 Picture No. 16 Picture No. 08 Picture No. 25 Picture No. 14 Picture No. 15 Picture No. 17 Picture No. 18 Picture No. 23 Picture No. 44
/ 40
Property details
Tenure
FREEHOLD
Floor area
303 m²
Council tax band
G
Last sold
£1,320,000 Dec 2017
Local average
£547,158 (+209.8%)
Deprivation
Decile 9 (27,745 of 33,755)
Street crime
2 incidents within 1 mile (Jul 2026)
Key features
- A Handsome Period Property
- One of Hale Village's Best Settings
- Landscaped Gardens & Detached Double Garage
- Almost 3700 sq ft of Versatile Accommodation
- Excellent Room Sizes and Fantastic Ceiling Heights
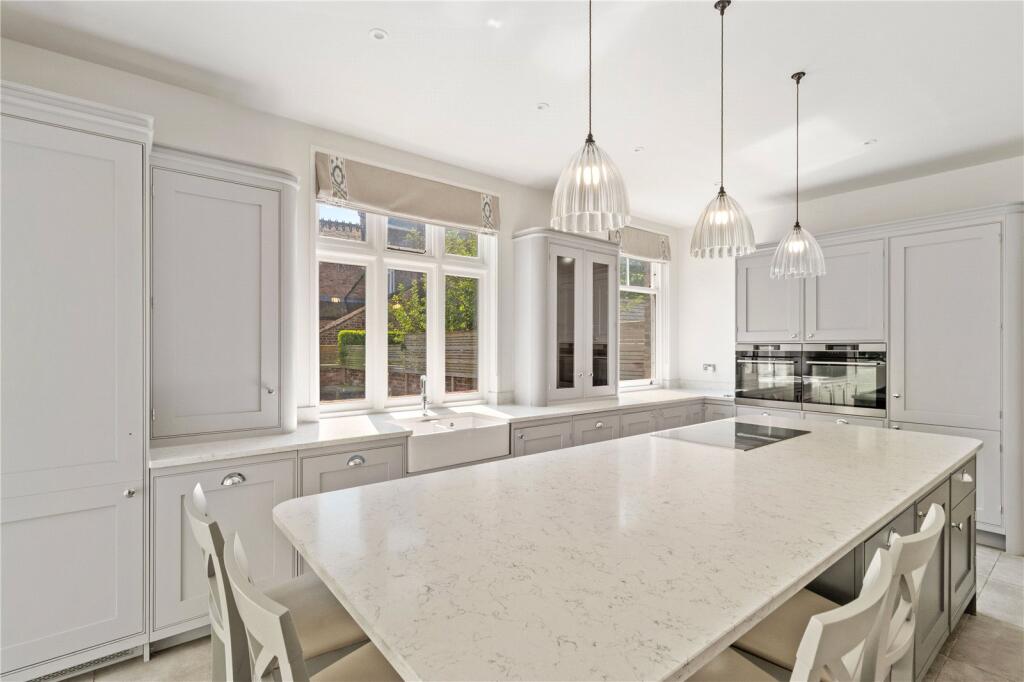
- Three Reception Rooms & Beautifully Designed Kitchen
- Converted Basements with Media Room and Laundry Rm
- Six Bedrooms & Three Luxurious Bath/Shower Rooms
- Freehold. Tax Band G
- EPC Rating D
Additional details
- Parking
- Garage
- Garden
- Yes
Description
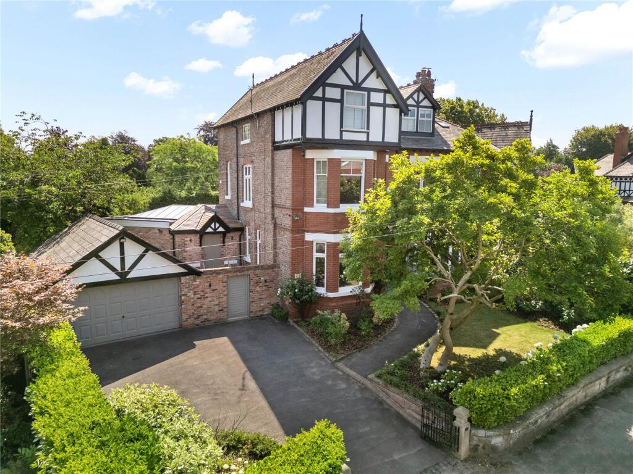
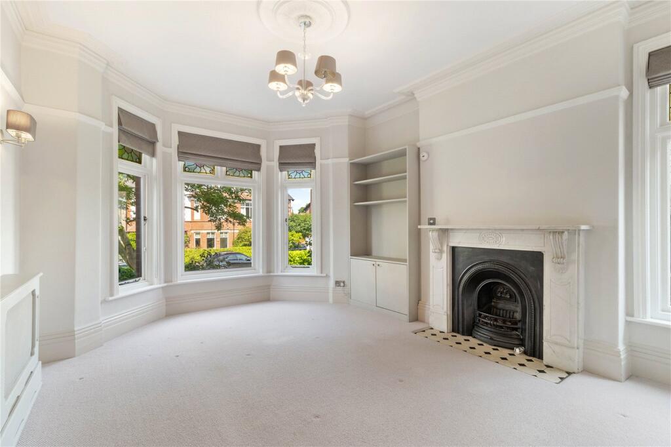
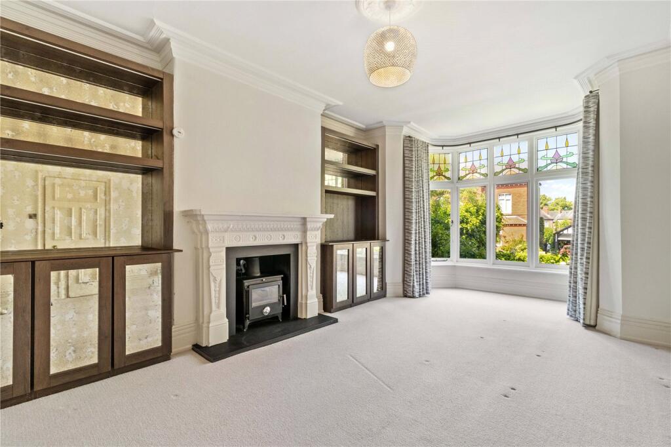
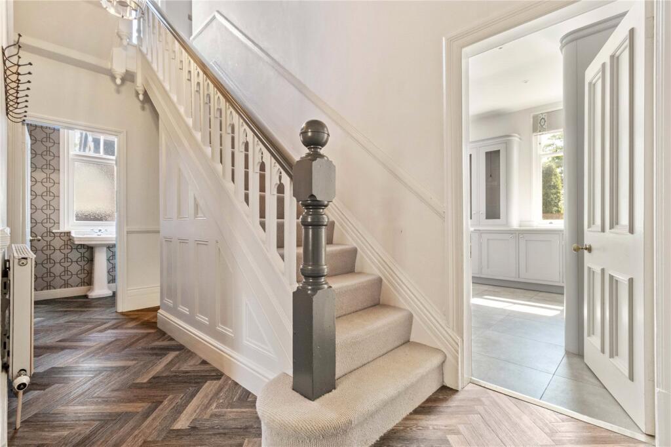
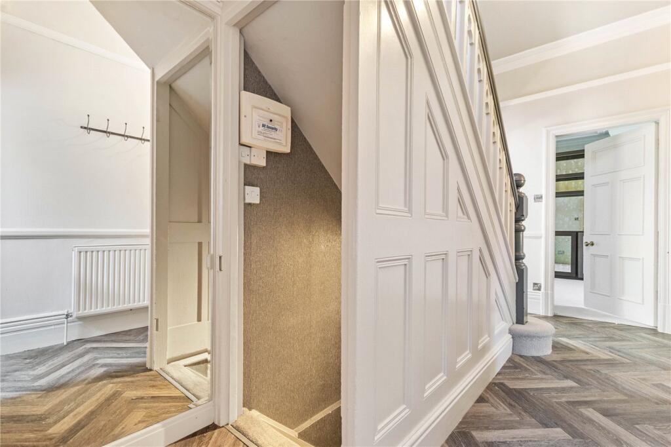
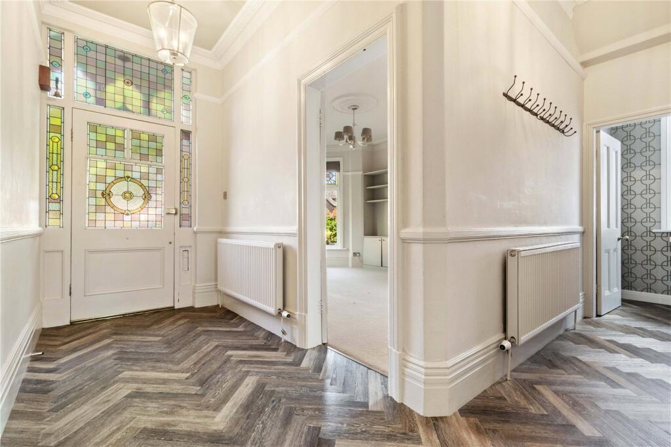
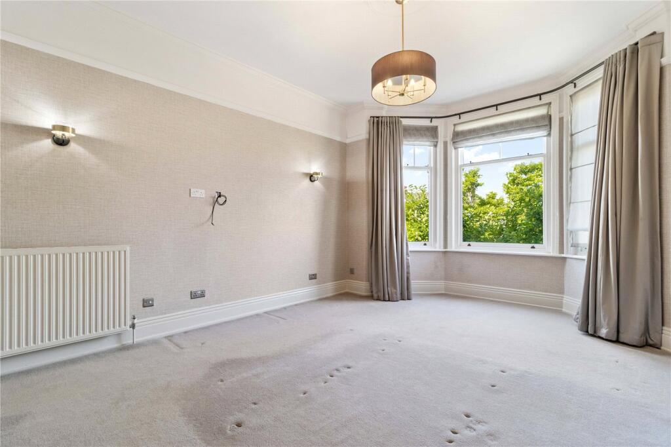
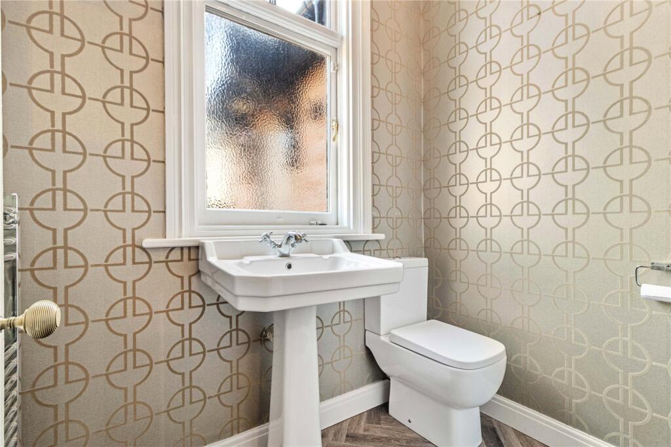
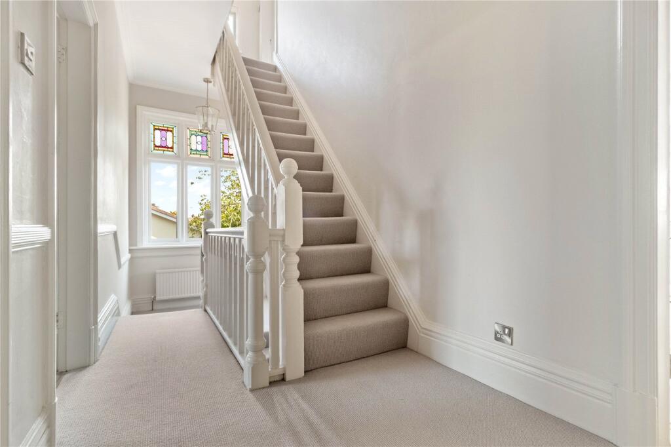
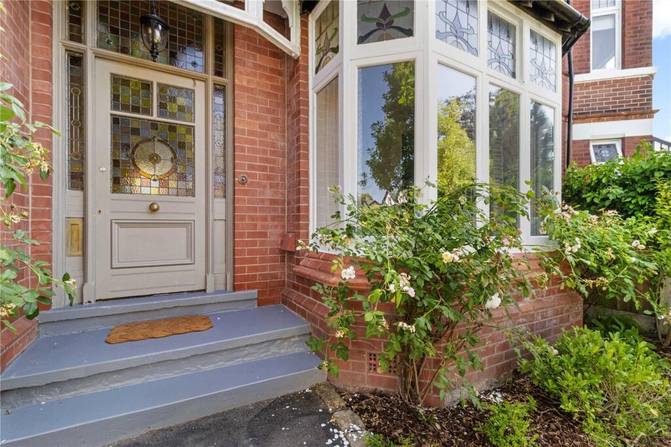
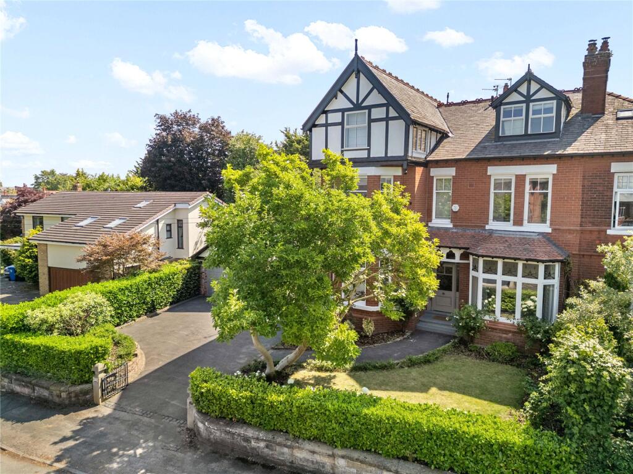
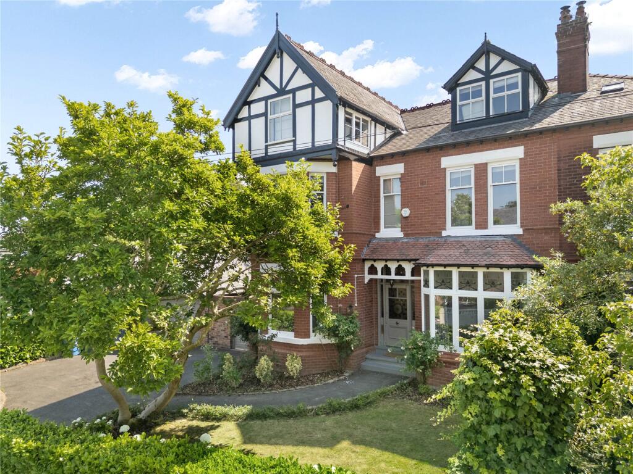
The property has been remodelled and refurbished and offers a sleek and stylish fit and finish whilst retaining a wealth of striking original features.
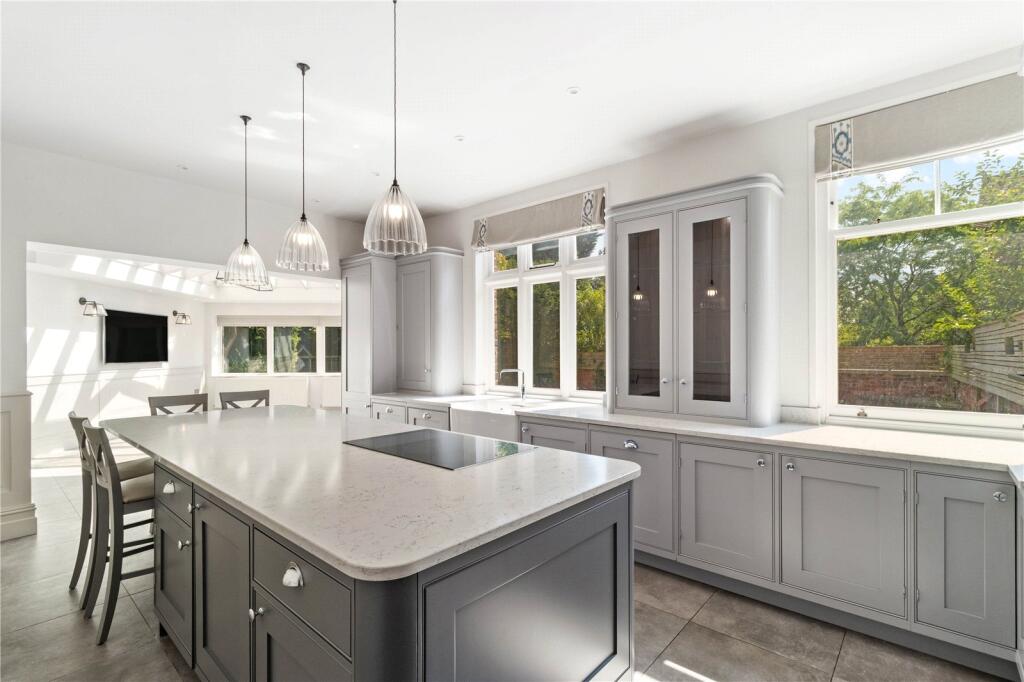
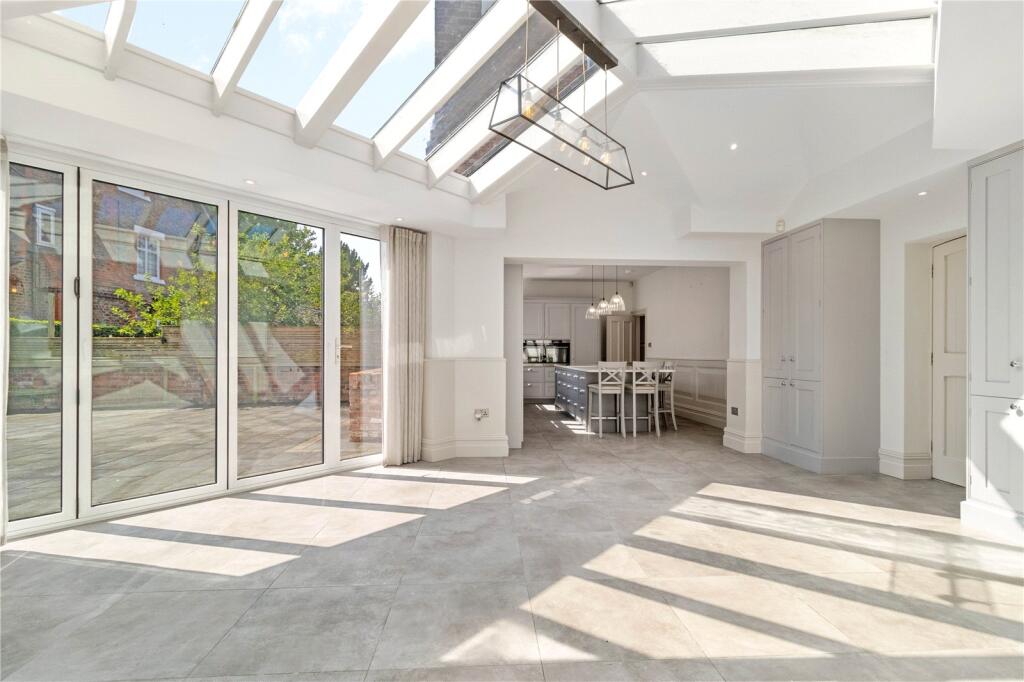
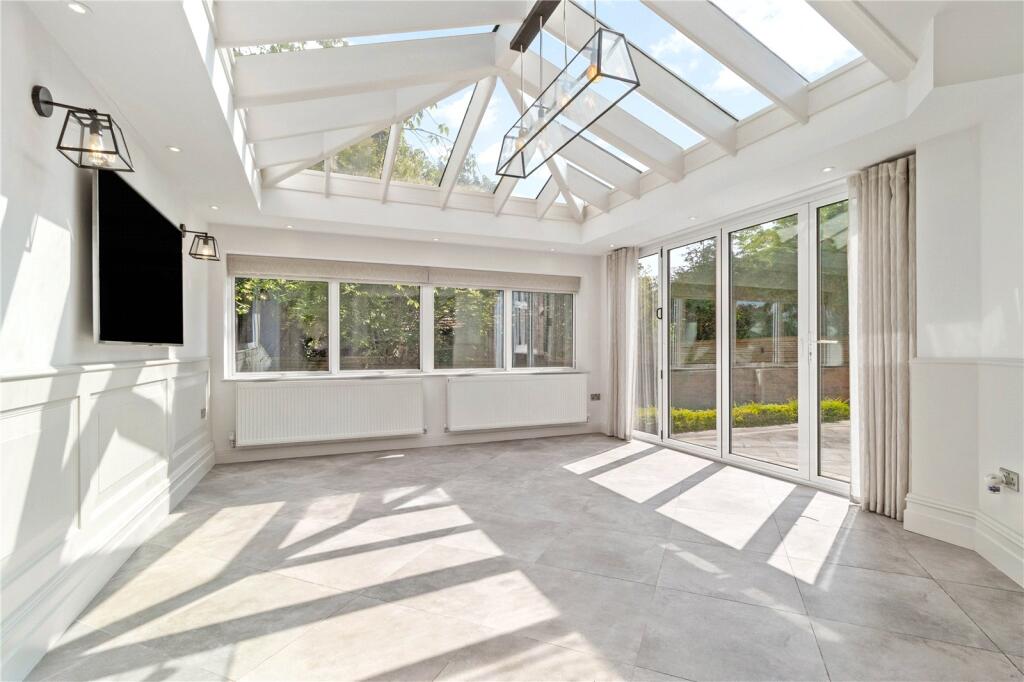
The accommodation extends to almost 3700 sq ft. Family life revolves around the beautifully designed kitchen that opens into a large family/dining room (15' x 18'3) with doors leading directly to the delighthful rear garden. There are two additional reception rooms plus a welcoming entrance hall with cloaks/wc.
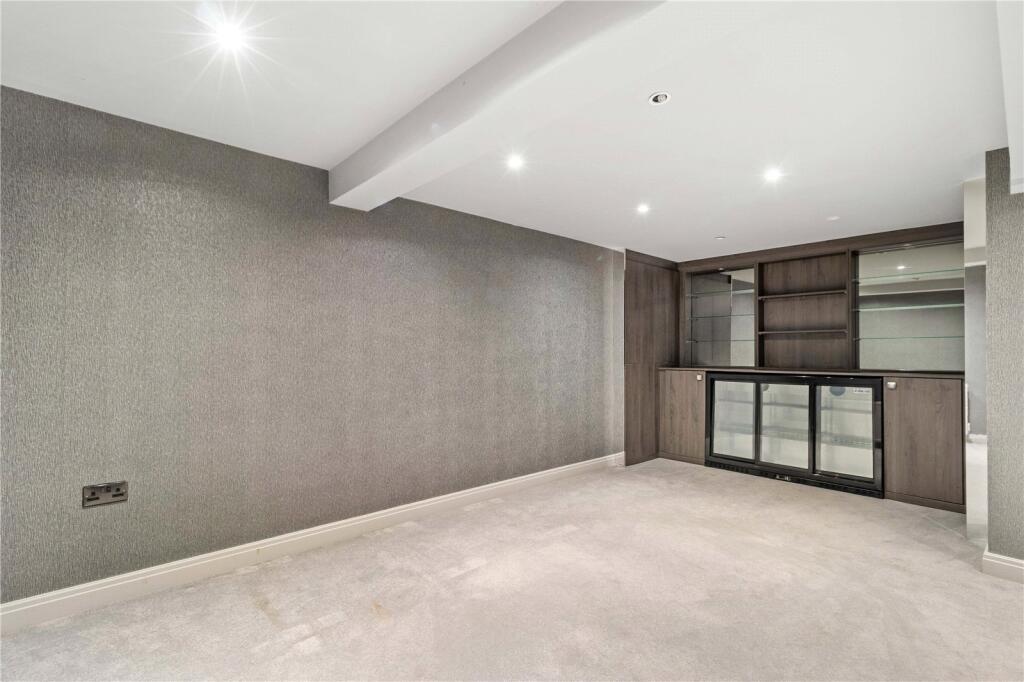
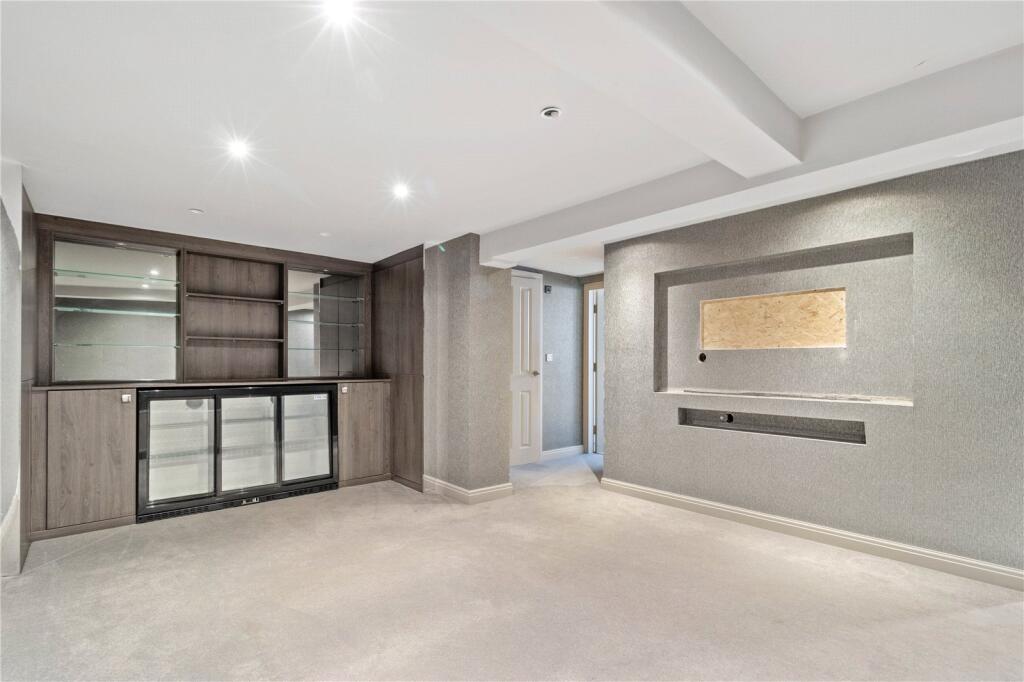
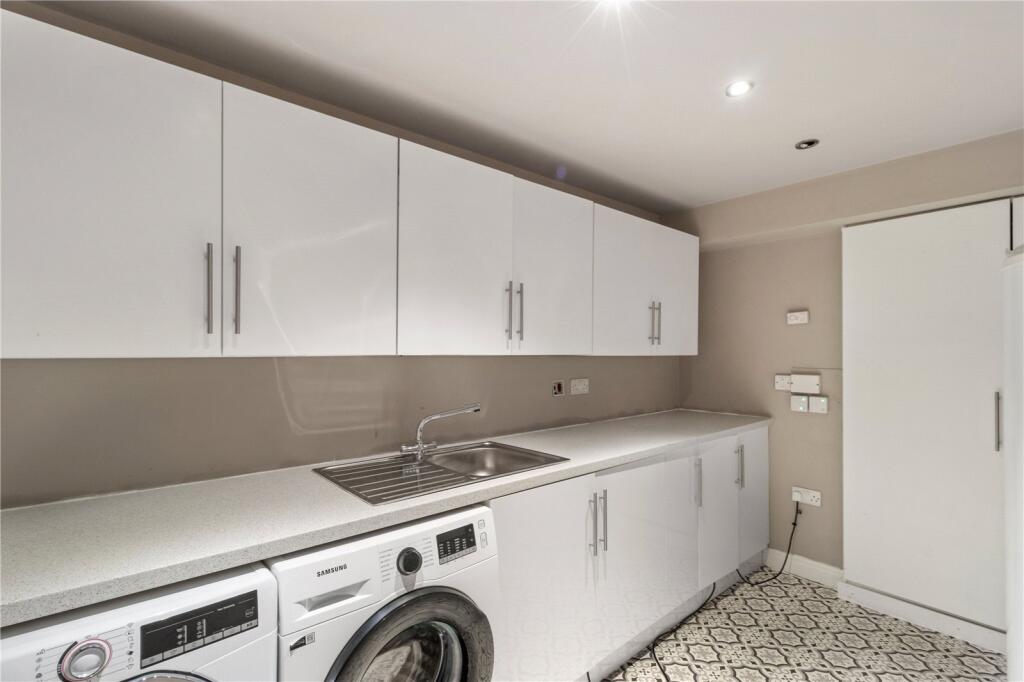
A fine basement conversion has created a full floor of additional space that includes a cinema/media room, laundry room, store room and cloaks/wc.
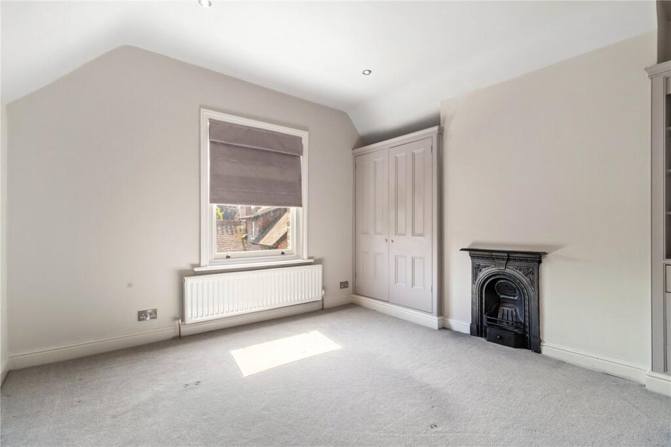
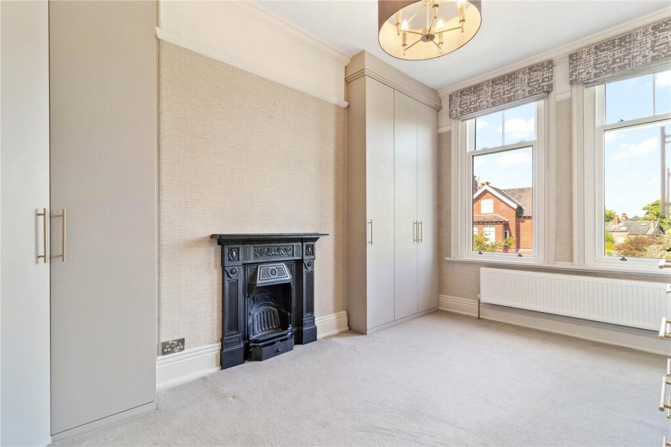
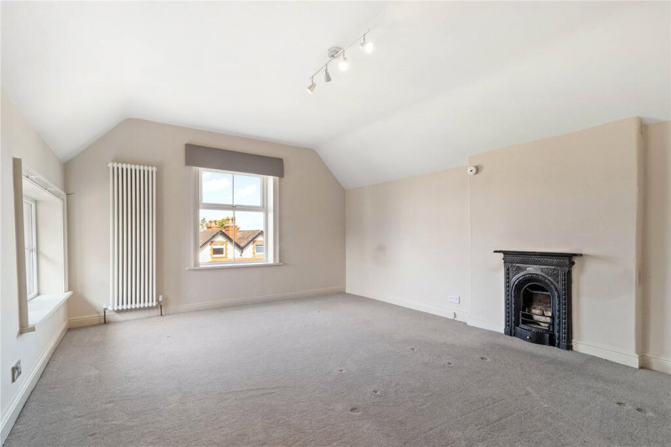
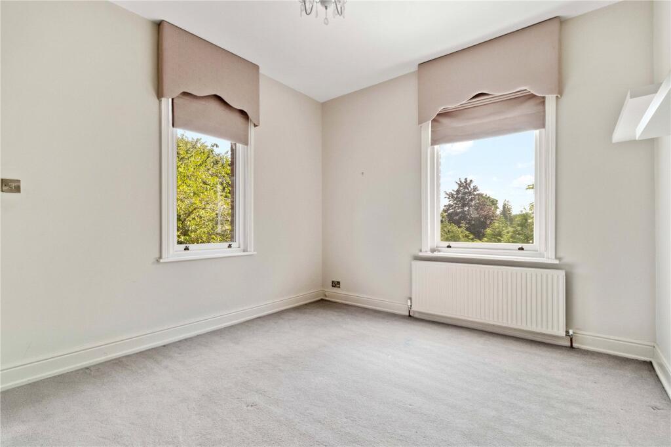
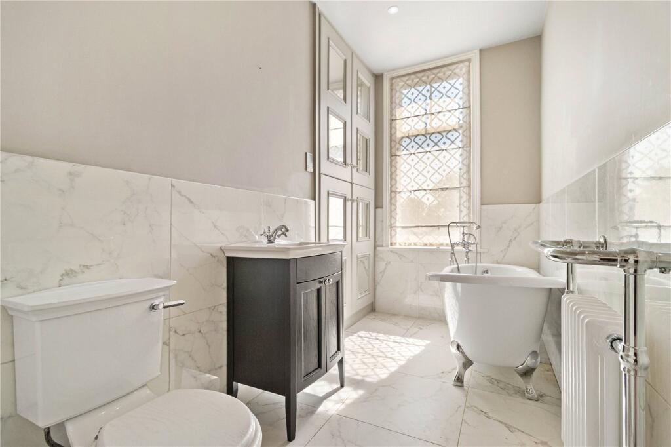
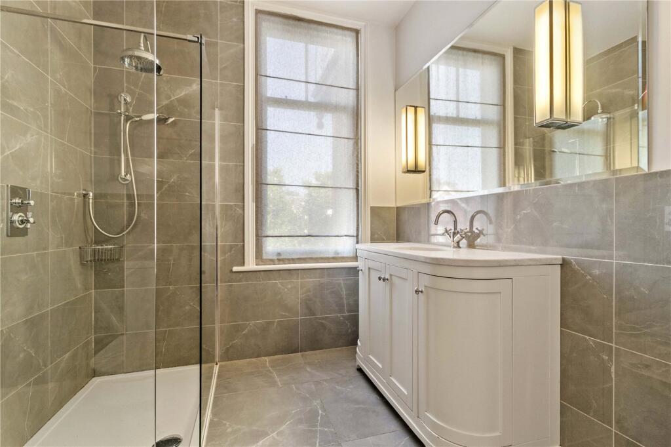
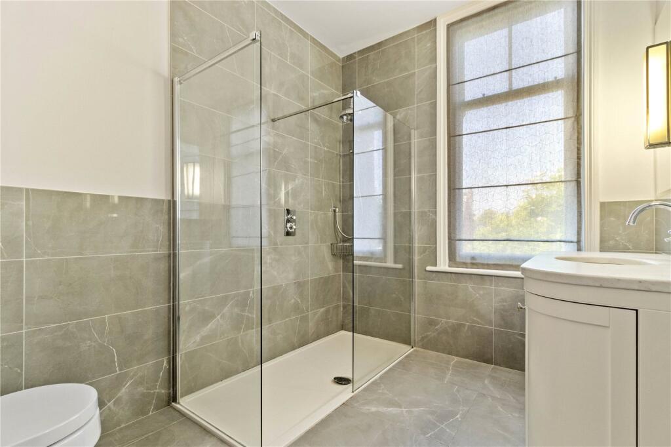
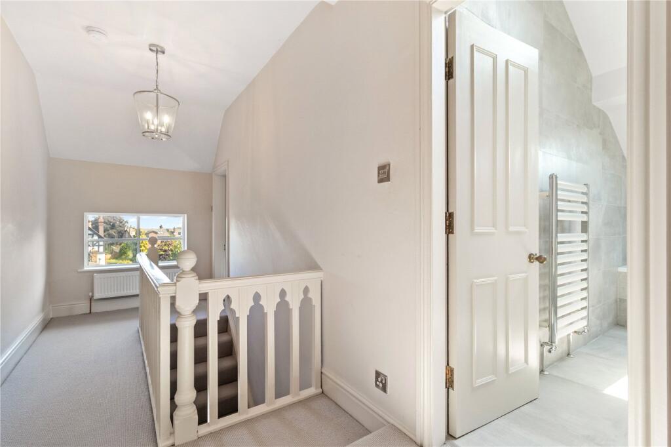
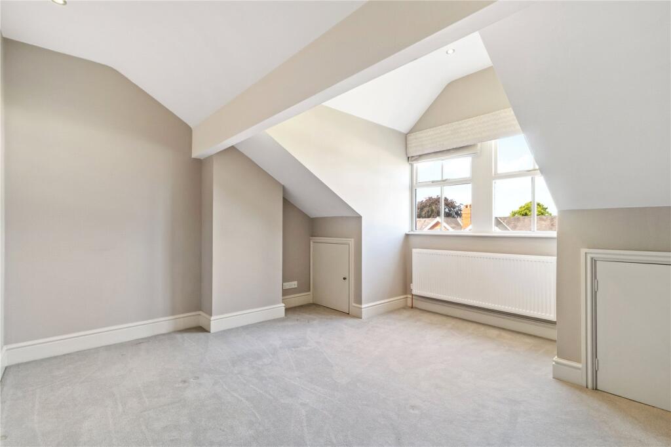
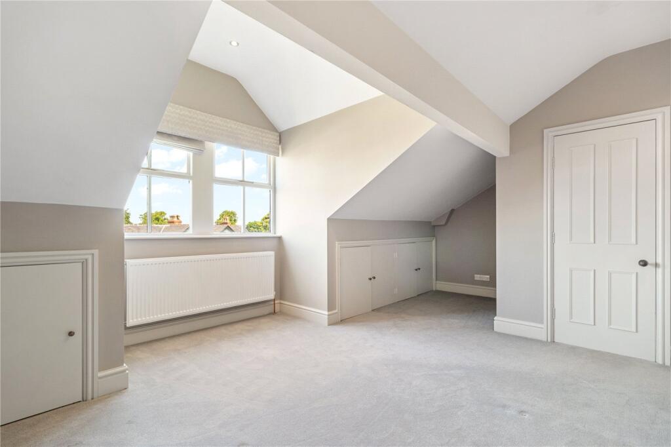
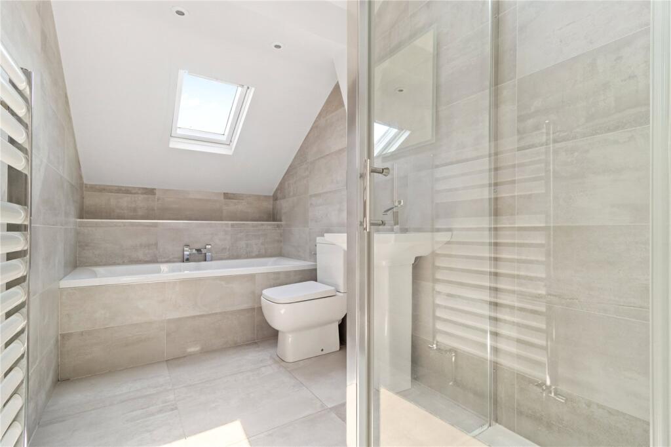
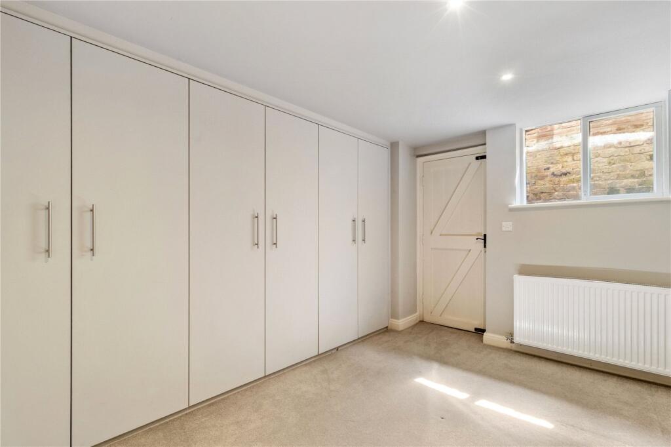
There are three double bedrooms at first floor (one of which is currently a fitted dressing room) plus two luxurious bath/shower rooms. There are three further double bedrooms and a bathroom on the second floor - perfect for those with growing families.
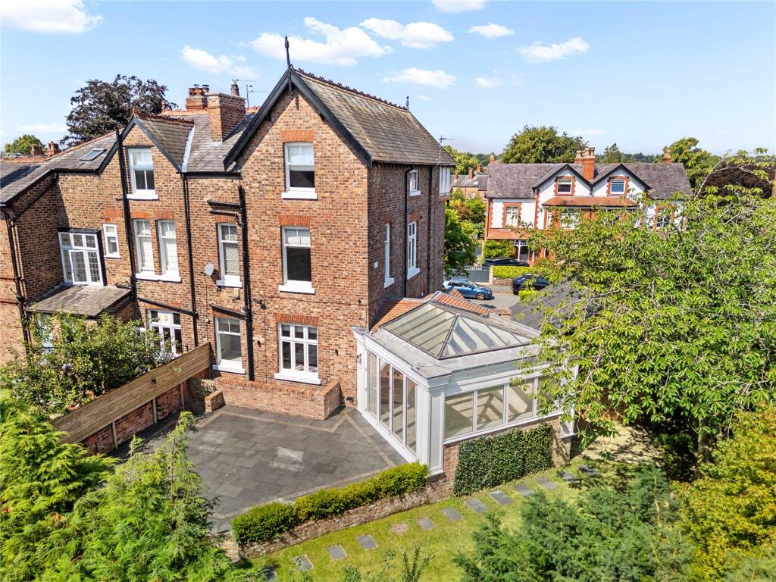
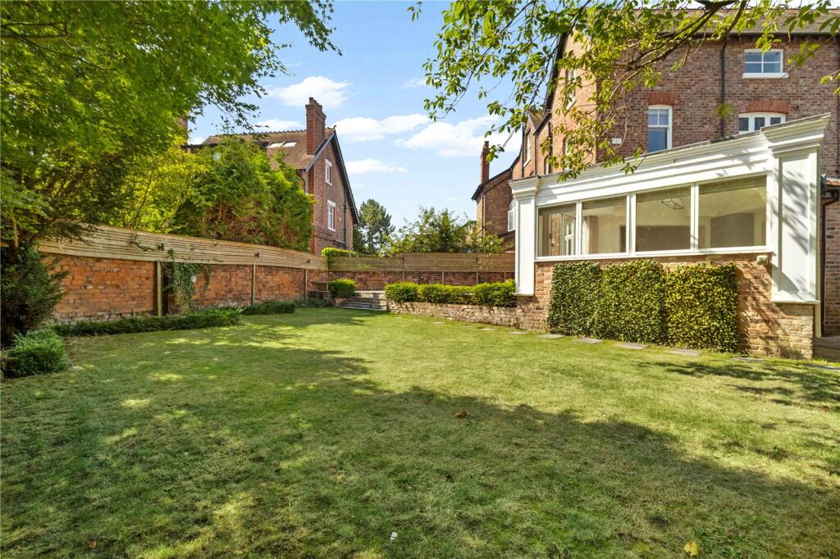
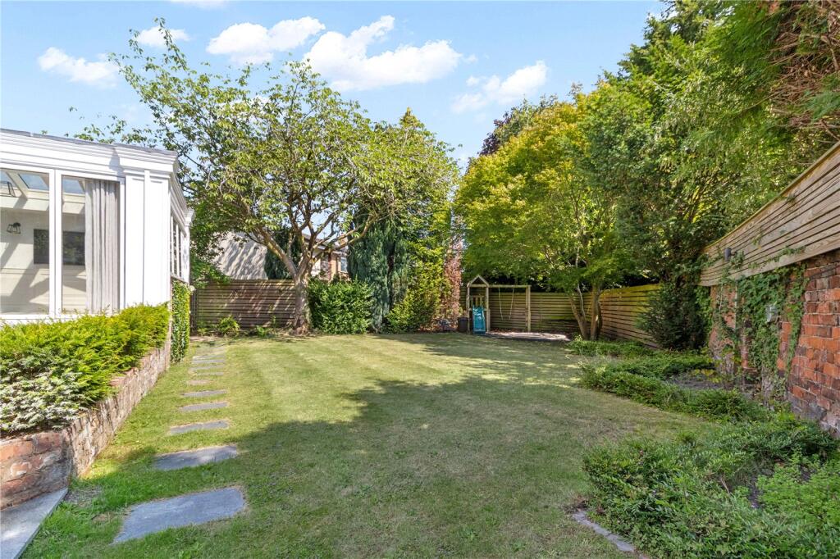
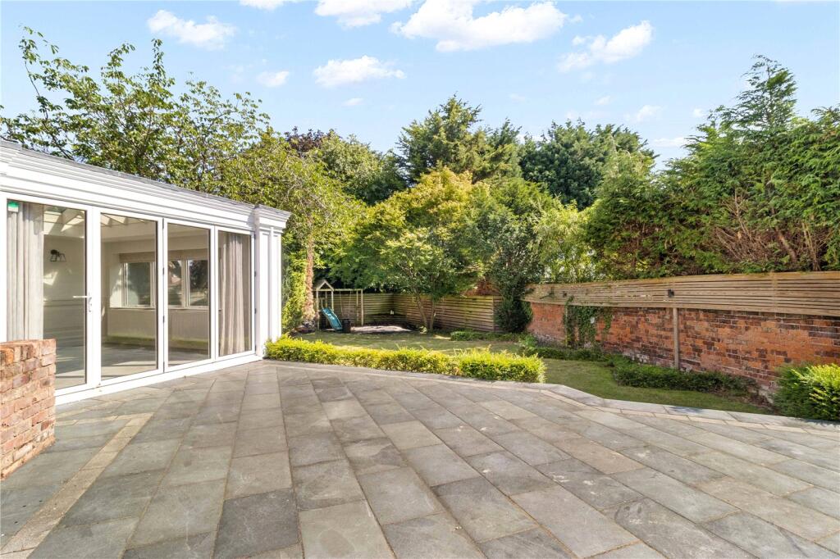
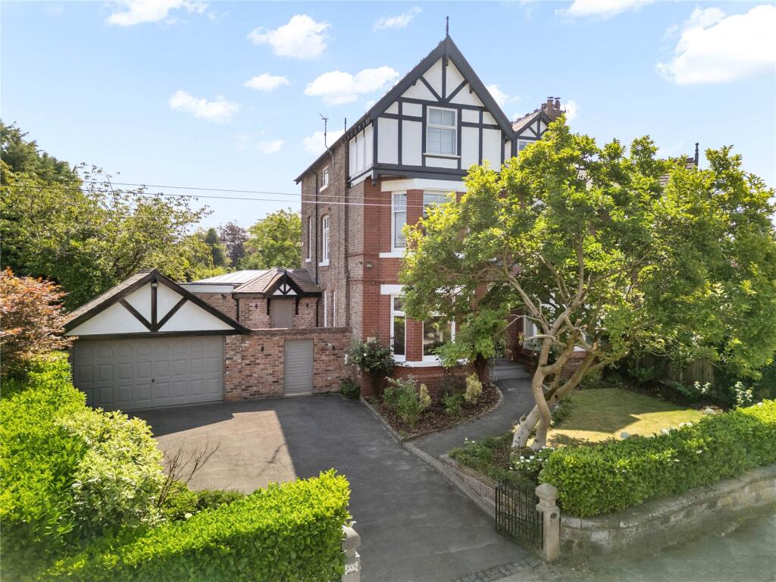
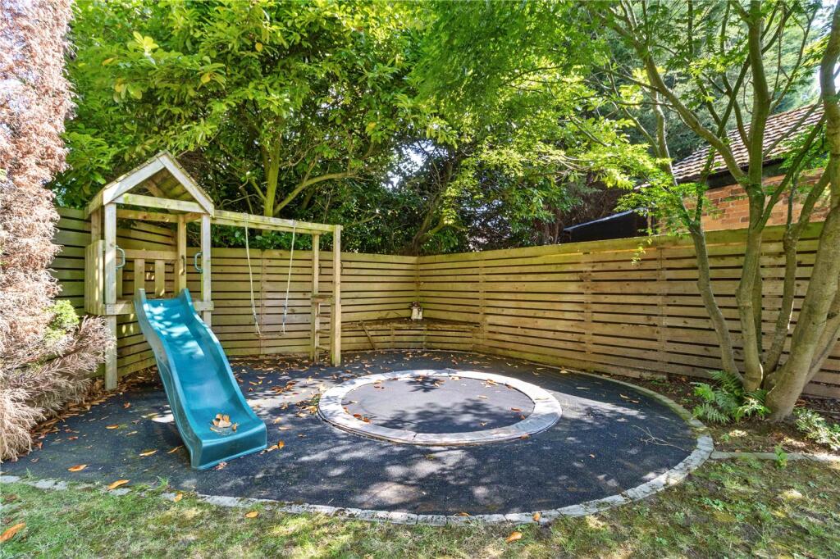
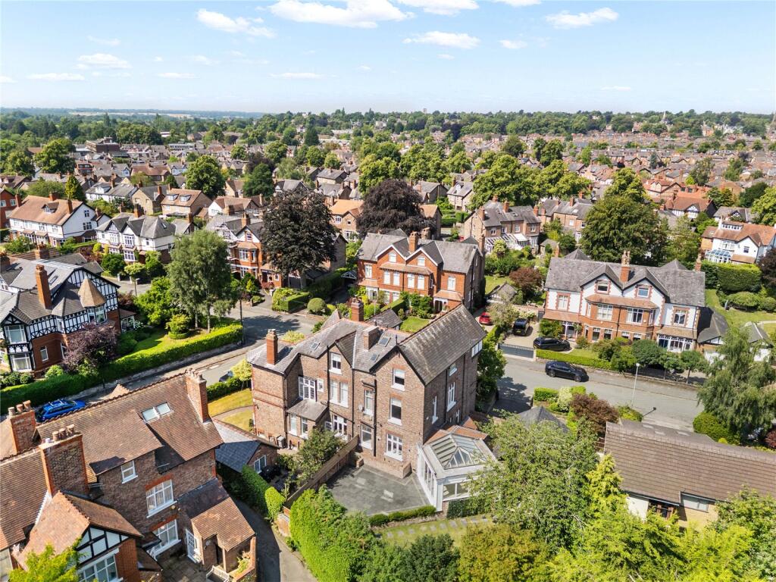
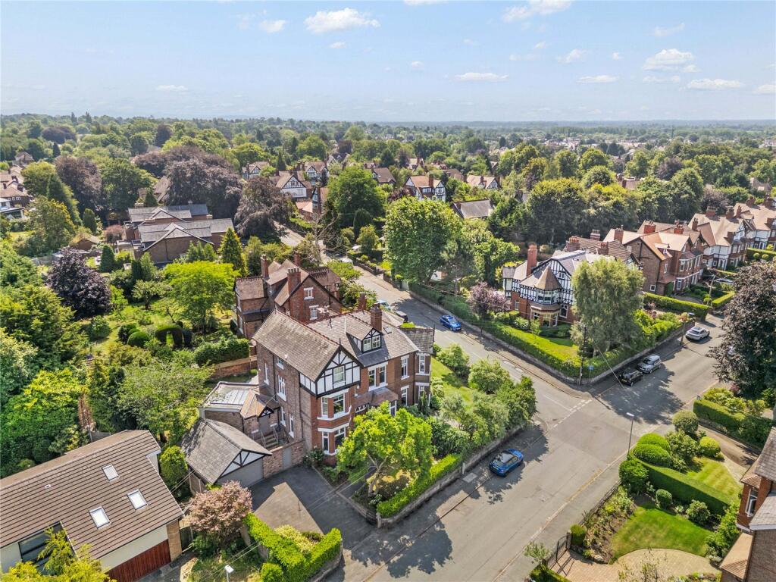
The property is set well back from the road with a driveway and detached double garage providing secure off road parking. There are landscaped gardens to the front and rear and a large terrace that is ideal for outdoor entertaining.
This is a beautiful home that lies within a stroll of Hale Village and is close to some of the area's best schools.
Listed by
Hale
Carter Groves Estate Agents Ltd
Reference: 90849630
EPC Rating & Upgrade Cost
Fetching EPC data… Refresh this page in a moment.
Flood risk
Zone: 1
Risk: Low
Job (default Low)
Registered land (INSPIRE)
This location falls inside an HM Land Registry INSPIRE registered freehold polygon.
Plot: ~626 m² (0.15 acres)
Source: HM Land Registry INSPIRE Index Polygons.
Floorplans
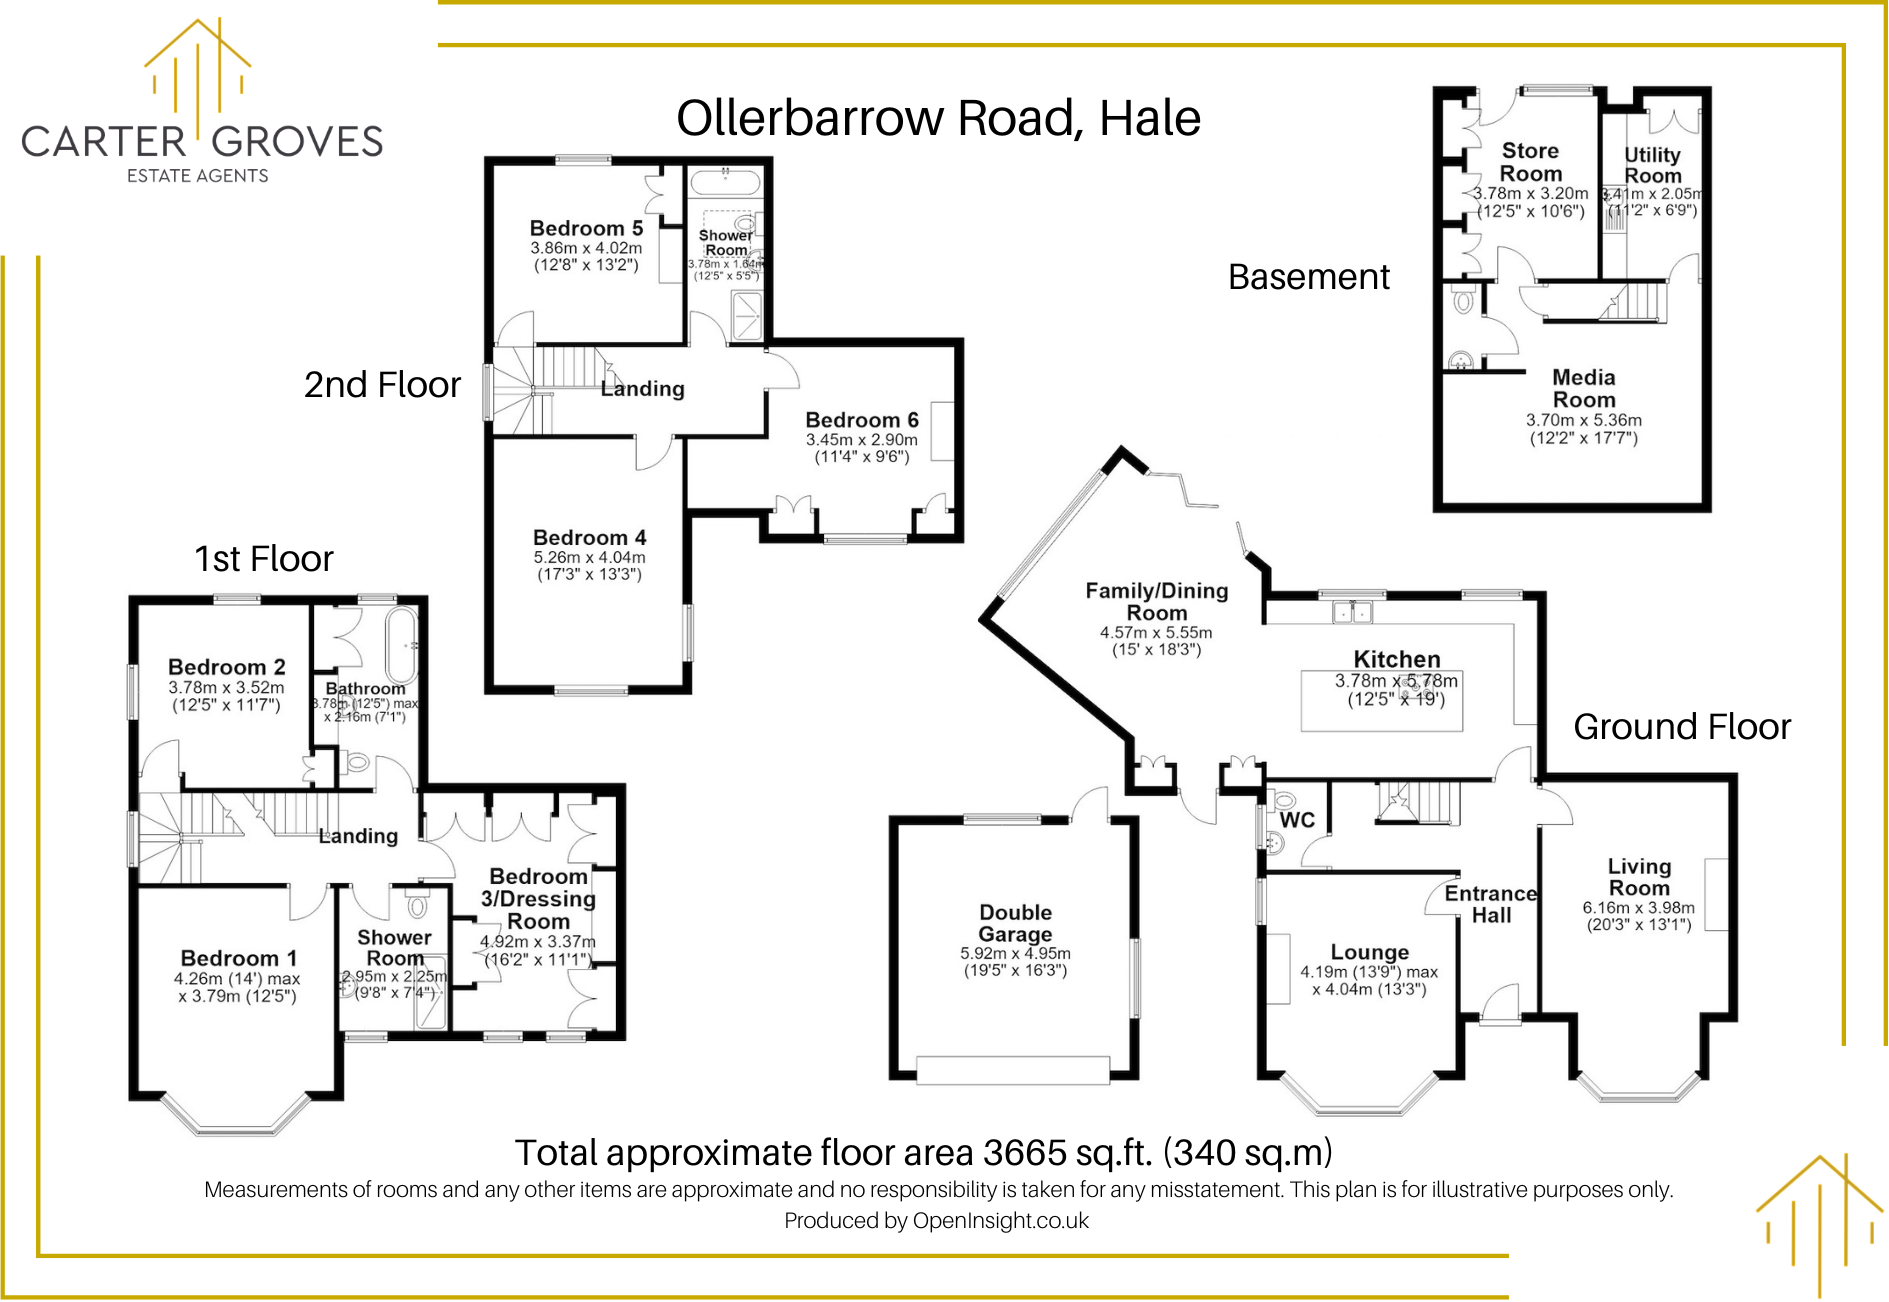
Floorplan
EPC Graphs
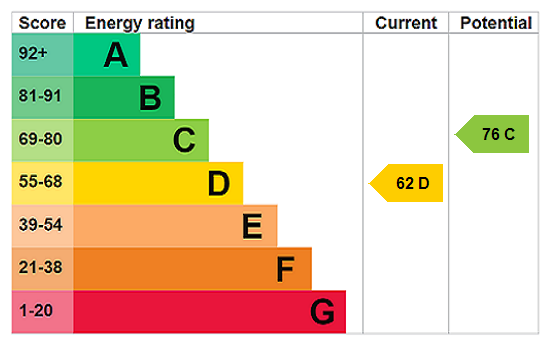
EPC Rating Graph
FENSA Certificates
This property has 1 FENSA certificate(s) on record, indicating window/door installations by FENSA-approved installers.
FENSA Certificate #15289425 Recent
Property Details
Street: 11 Ollerbarrow Road
Town: Hale
Postcode: WA15 9PW
Installation Details
Items: 4 windows
Certificate Issued: 10/07/2022
Work Completed: 24/06/2022
This certificate data was retrieved from FENSA's database
What is FENSA? FENSA (Fenestration Self-Assessment Scheme) is a government-authorised scheme that monitors building regulation compliance for replacement windows and doors. Certificates indicate that work was completed by FENSA-approved installers.
Price history
59% since 2014
| Event | Date | Price | % change |
|---|---|---|---|
| Listed for sale | — | £1,695,000 | +9.4% |
| Sold | 22/03/2021 (5 years ago) | £1,550,000 | +17.4% |
| Sold | 07/12/2017 (8 years ago) | £1,320,000 | +35.4% |
| Sold | 30/09/2014 (11 years ago) | £975,000 | — |
Source: HM Land Registry Price Paid Data. Crown copyright.
Sold Comparables
Same street and nearby sales within 0.25 miles (last 5 years). Data from Land Registry Price Paid.
| Address | Price | Date | Type |
|---|---|---|---|
| 178A HALE ROAD, HALE, ALTRINCHAM, TRAFFORD, GREATER MANCHESTER, WA15 8SQ | £1,155,000 | 13/10/2023 | Semi-detached |
| 70 LEIGH ROAD, HALE, ALTRINCHAM, TRAFFORD, GREATER MANCHESTER, WA15 9BD | £900,000 | 09/10/2023 | Semi-detached |
| 26 OLLERBARROW ROAD, HALE, ALTRINCHAM, TRAFFORD, GREATER MANCHESTER, WA15 9PP | £1,300,000 | 31/08/2023 | Semi-detached |
| 44 LEIGH ROAD, HALE, ALTRINCHAM, TRAFFORD, GREATER MANCHESTER, WA15 9BD | £930,000 | 23/08/2023 | Semi-detached |
| 27 OLLERBARROW ROAD, HALE, ALTRINCHAM, TRAFFORD, GREATER MANCHESTER, WA15 9PP | £1,432,500 | 01/11/2022 | Semi-detached |
| 57 WESTGATE, HALE, ALTRINCHAM, TRAFFORD, GREATER MANCHESTER, WA15 9BA | £1,350,000 | 16/09/2022 | Semi-detached |
| 4 LEICESTER ROAD, HALE, ALTRINCHAM, TRAFFORD, GREATER MANCHESTER, WA15 9PR | £1,435,000 | 10/08/2022 | Semi-detached |
| 34 OLLERBARROW ROAD, HALE, ALTRINCHAM, TRAFFORD, GREATER MANCHESTER, WA15 9PP | £1,399,950 | 18/03/2022 | Semi-detached |
| 61 WESTGATE, HALE, ALTRINCHAM, TRAFFORD, GREATER MANCHESTER, WA15 9BA | £937,000 | 25/02/2022 | Semi-detached |
| 26 BROOMFIELD LANE, HALE, ALTRINCHAM, TRAFFORD, GREATER MANCHESTER, WA15 9AU | £995,000 | 30/11/2021 | Semi-detached |
Area average: £1,183,445 (10 sales)
Capital growth trend
Land Registry outcode average: last 12 months vs 5y and 10y ago (from sold prices).
House Price Index (HM Land Registry — official index, not sold-price averages): Trafford. Series: Semi-detached. As of June 2026.
Company ownership
Rental Range
Estimated market rent for Trafford. Low = conservative, Realistic = average, Optimistic = best case.
Based on Local Authority from postcode lookup → Trafford.
LHA (30th percentile) floor for North Cumbria: Apr 2025 – Mar 2026
Location
Nearby
Nearest stations, universities and amenities (distance from property).
| Type | Name | Distance |
|---|---|---|
| Bus stop | Hale, Hale Road / near Queens Road | 0.1 miles |
| Bus stop | Hale, Hale Road / near Broomfield Lane | 0.1 miles |
| Shop | Hill's Bakery | 0.2 miles |
| Shop | Tesco Express | 0.2 miles |
| Train station | Hale | 0.3 miles |
| Hospital | Altrincham Hospital | 0.6 miles |
| Train station | Altrincham | 0.7 miles |
| Hospital | Altrincham Health and Wellbeing Centre | 0.8 miles |
| University | Fallowfield Reception and Richmond Amenities Building | 6.9 miles |
| University | Manchester School of Art | 7.5 miles |
Street-level crime
| Category | Count |
|---|---|
| Violence and sexual offences | 2 |
| Total incidents | 2 |
Within 1 mile during Jul 2026. Source: data.police.uk (England & Wales).
Schools nearby
Nearest open schools with Ofsted ratings (England). Closed schools are not shown. Data from Get Information about Schools and Ofsted.
| Name | Type | Distance | Ofsted |
|---|---|---|---|
| Hale Preparatory School | Other | 0.1 miles | — (No rating) |
| Stamford Park Primary School | Primary | 0.2 miles | Good — 16 May 2024 |
| Altrincham Grammar School for Boys | Secondary | 0.5 miles | Outstanding — 10 Nov 2022 |
| Bowdon Preparatory School for Girls | Other | 0.6 miles | — (No rating) |
| Altrincham Preparatory School | Other | 0.6 miles | — (No rating) |
Rental Comparables
Rental comparables are temporarily unavailable while listing-site fetches are paused. Try again later.
Rent-driven metrics
Based on Area rent estimate.
- Rent ratio — Monthly rent ÷ purchase price (1% rule). 1%+ = strong, 0.8–1% = okay, <0.8% = weak for cashflow.
- Max investor price — Rent ÷ 0.8%; the price at which rent would be 0.8% of price (Stoke-style target).
- Target investor price — Rent ÷ 1%; the price at which rent would be 1% of price (strong cashflow band).
- Gross yield — Annual rent as % of purchase price (no costs).