1 SLEAD AVENUE
BRIGHOUSE, WEST YORKSHIRE HD6 2JB
£350,000
Property details
Tenure
FREEHOLD
Floor area
188 m²
Last sold
£350,000 Feb 2018
Local average
£237,813 (+47.2%)
Deprivation
Decile 10 (30,814 of 33,755)
Street crime
173 incidents within 1 mile (May 2026)
Key features
- No Onward Chain
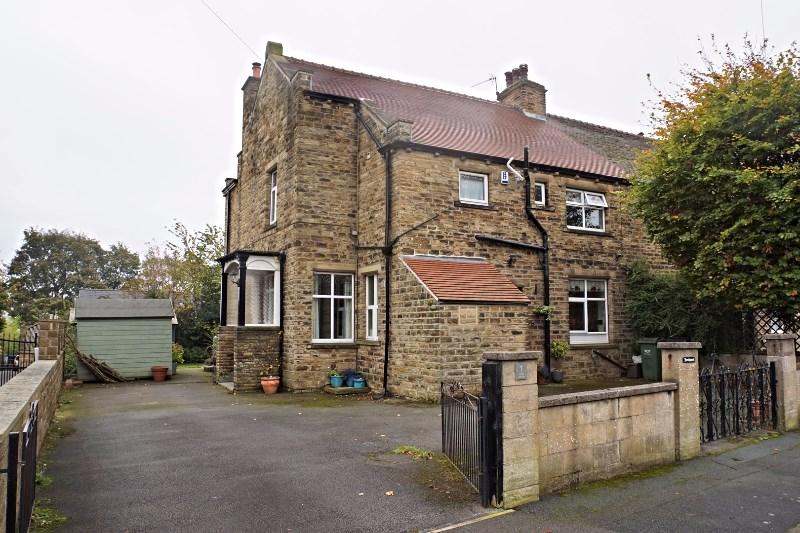
- Semi-Detached Family Home
- Four Bedrooms
- Bathroom And Shower Room
- Two Receptions Rooms
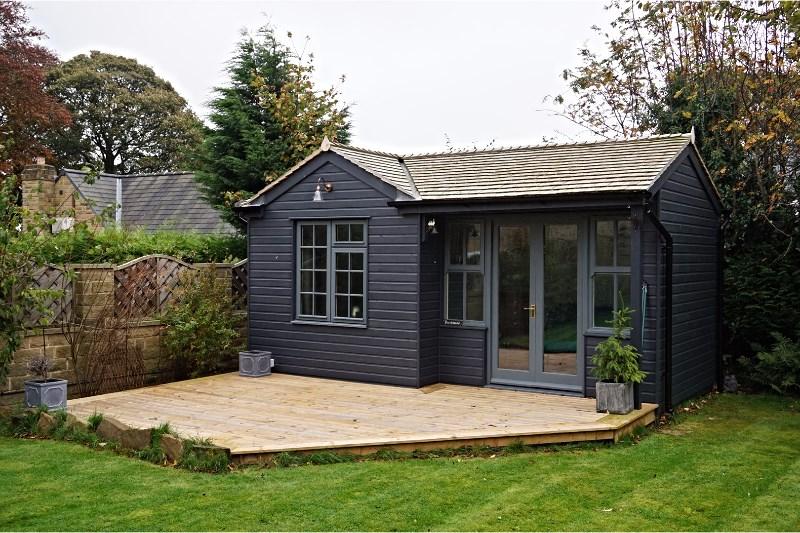
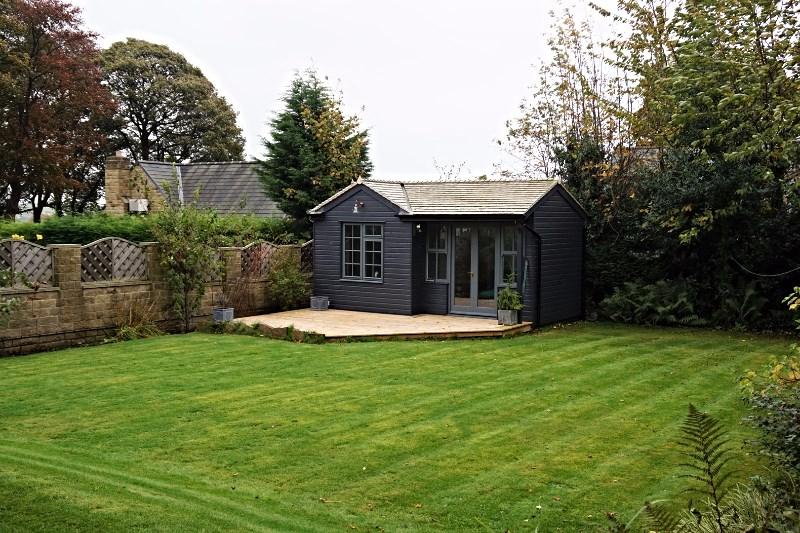
- Beautiful Garden Room
- Drive For Several Cars
- Spacious Garden
Additional details
- Heating
- Gas central
- Parking
- Driveway
- Garden
- Private garden
Description
OPEN HOUSE LAUNCH EVENT SUNDAY 5TH NOVEMBER 11AM - 11.30AM, BOOK ONLINE 24/7
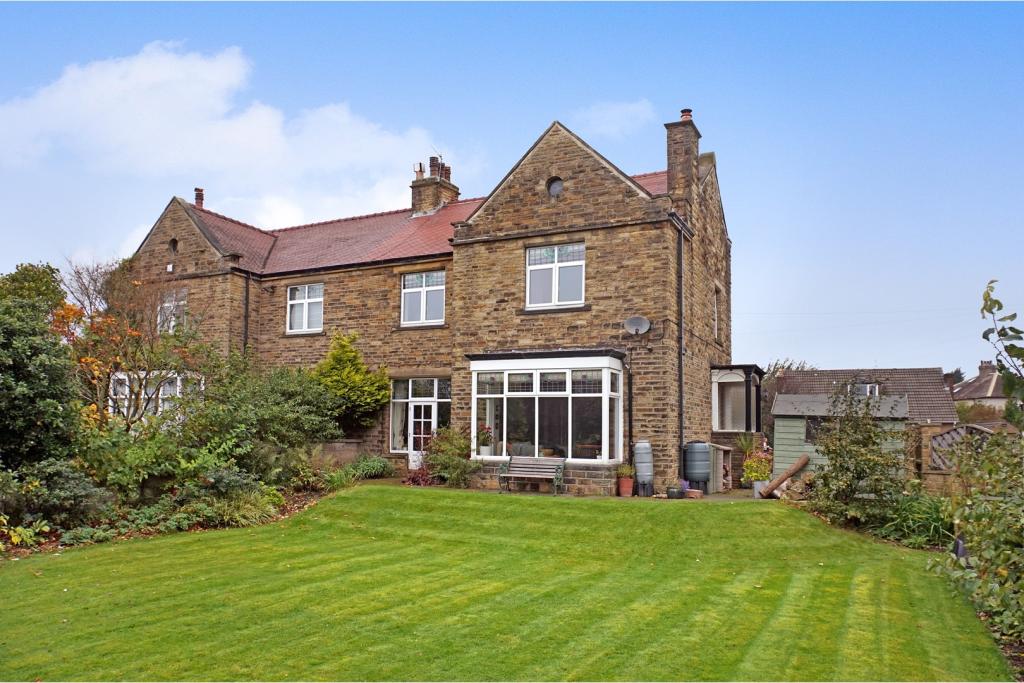
Beautiful four bedroom semi detached home in sought after Hove Edge, which is offered to the market with no onward chain. This spacious property is finished to a high standard throughout and offers generous living space and a large rear garden with fantastic garden room that could be used as a home office or hobby room.
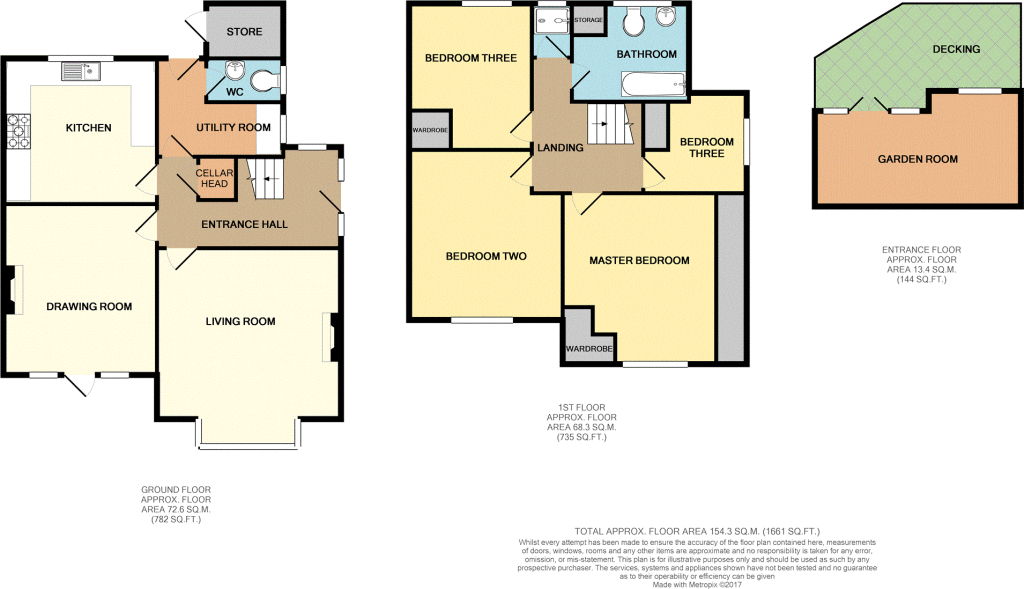
The property has accommodation set over two floors, which briefly comprises of entrance hallway, living room, dining room, kitchen, utility room, WC, first floor landing, four bedrooms, family bathroom and separate shower room.
There is also a useful attached stone outbuilding and garden shed.
The location offers quick and convenient access to Brighouse town centre with its range of shops and train station as well as the main road networks such as the M62 motorway. The area is also a popular choice with families as you have access to several well regarded local schools.
Entrance Hallway
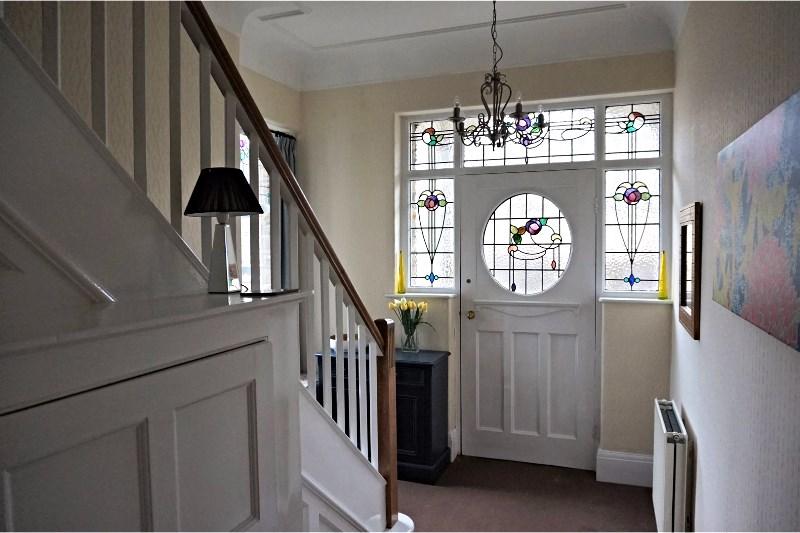
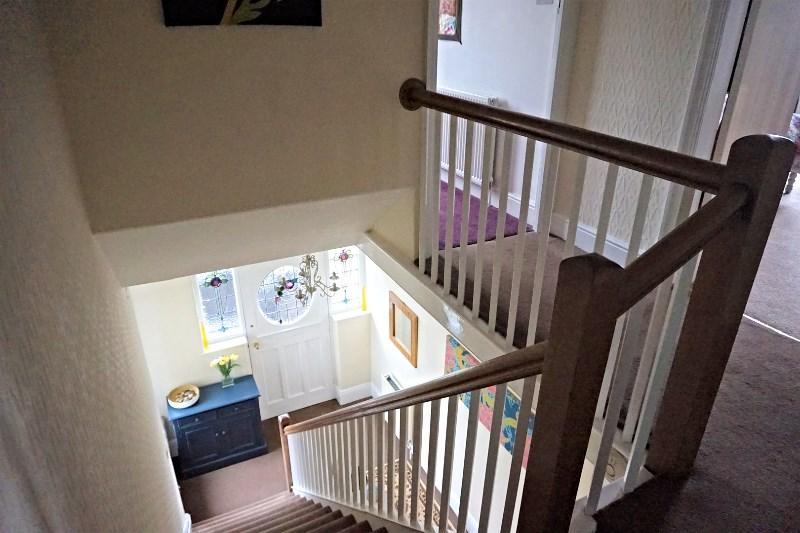
Grand entrance hallway with a side facing glazed wooden door with stained glass and stained glass window on either side, front facing double glazed window with window seat, carpet flooring, wall mounted radiator, coving, light to ceiling, useful storage cupboard, stairs rising to the first floor and doors which provide access to the living room, dining room, kitchen, utility room and to the cellar.
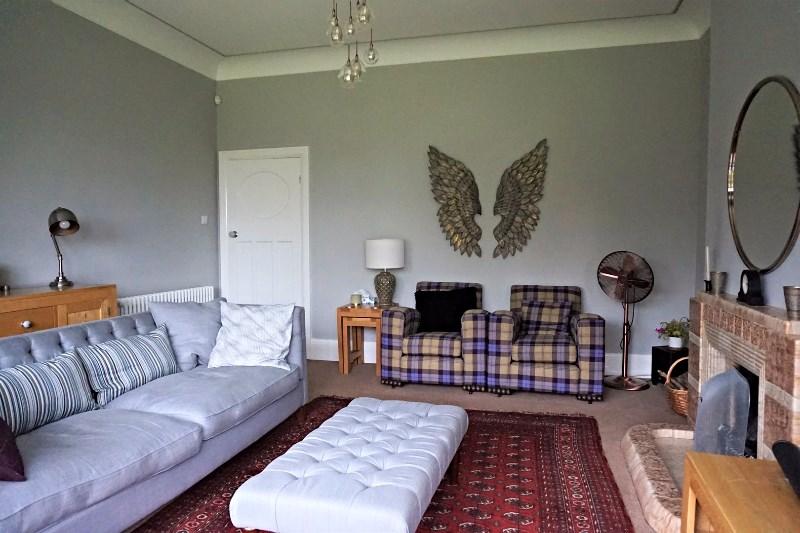
Living Room
4.54m max x 4.23m
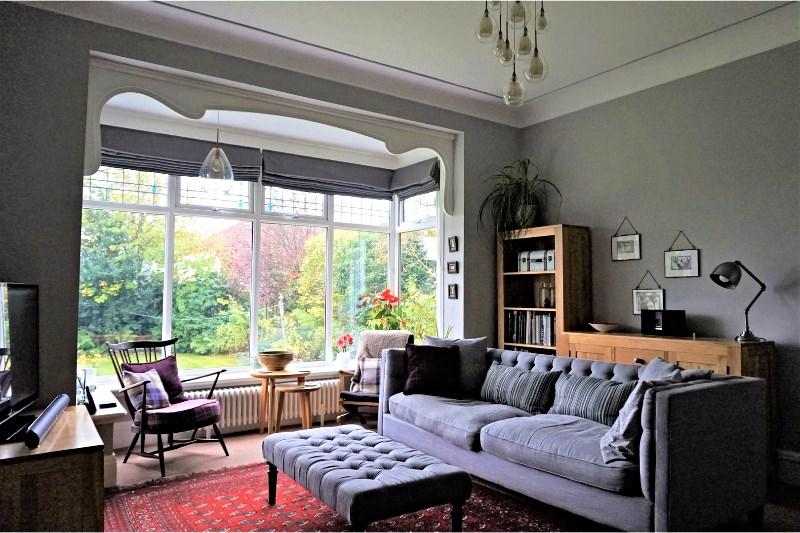
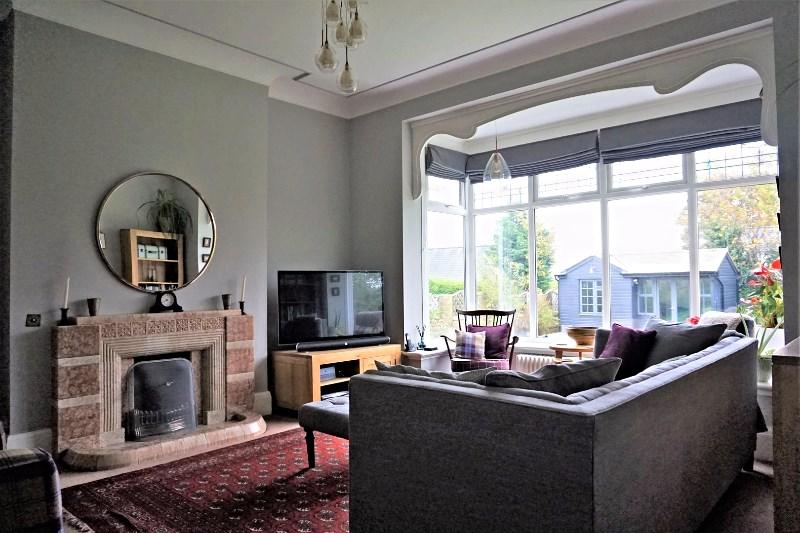
Double glazed bay window which overlooks the garden,traditional fireplace with open fire, wall mounted column radiators, carpet flooring, coving and light to ceiling.
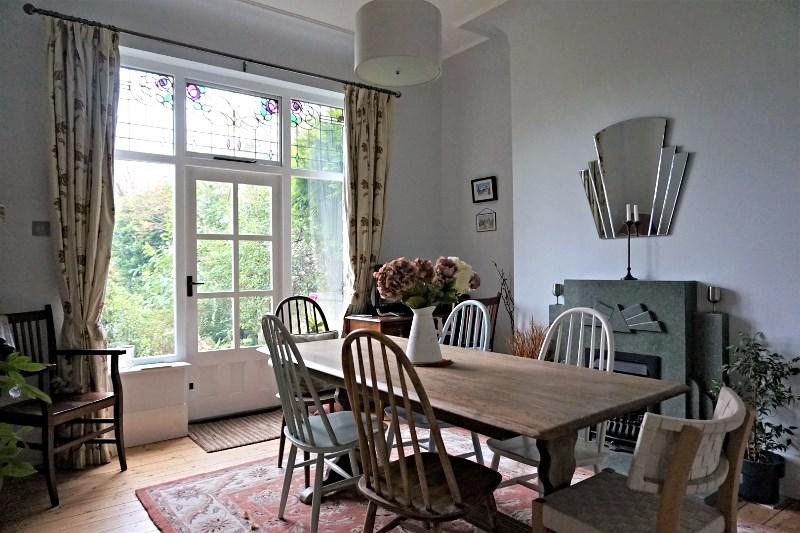
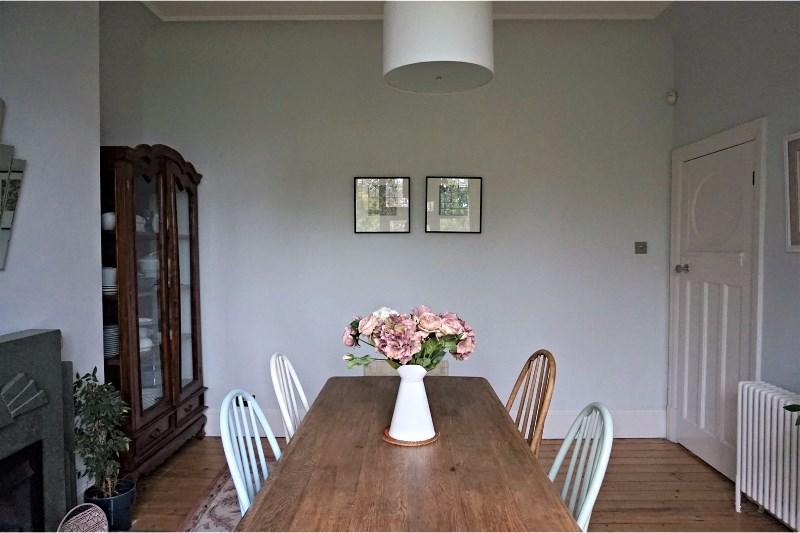
Dining Room
3.93m x 4.25m
Double glazed windows with stained glass and a double glazed door which leads out to the garden, wooden flooring, fire place with gas fire, wall mounted column radiator, coving and light to ceiling.
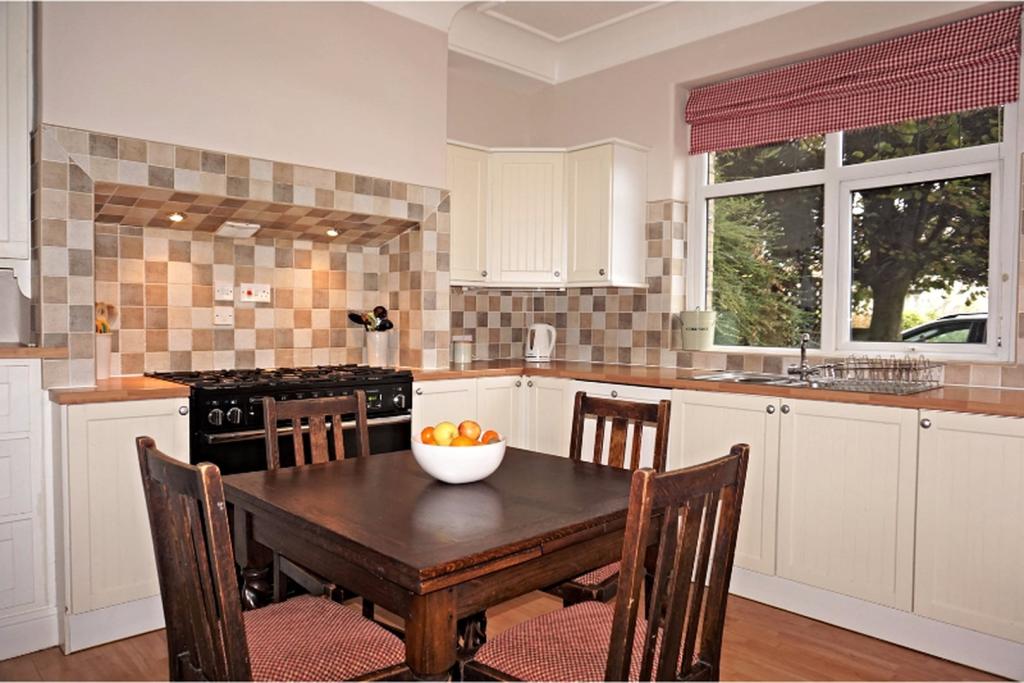
Kitchen
3.81m x 3.62m
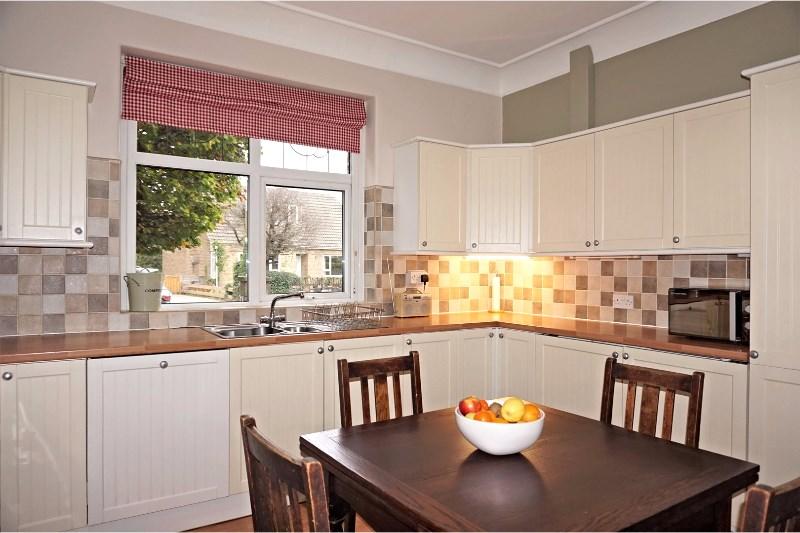
Range of fitted wall and base units, stainless steel sink and drainer with mixer tap, duel fuel range cooker, integrated fridge, freezer and dishwasher, laminate flooring, wall mounted radiator, part tiled walls, double glazed window, coving, extractor fan, light to ceiling and space for a 4 person dining table and chairs.
Utility Room
Wooden entrance door, single glazed window, vinyl flooring, wall mounted radiator, plumbing for a washing machine, roll top counter top and spot lighting.
W.C.
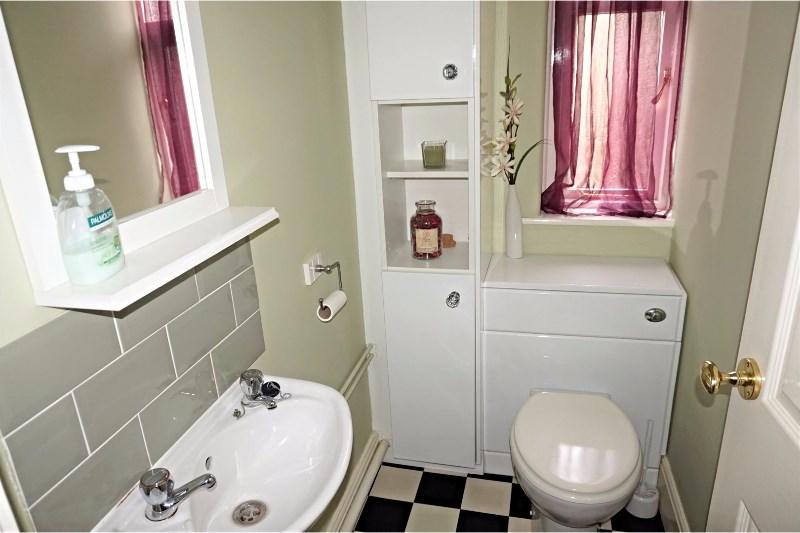
Single glazed window, vinyl flooring, vanity WC, wash basin with tiled splash back, coving and spot lighting.
Cellar
Useful storage cellar which is accessed from the hallway which has power and light
First Floor Landing
Carpet to the stairs and landing, coving, light to ceiling and doors giving access to the bedrooms, bathroom and shower room.
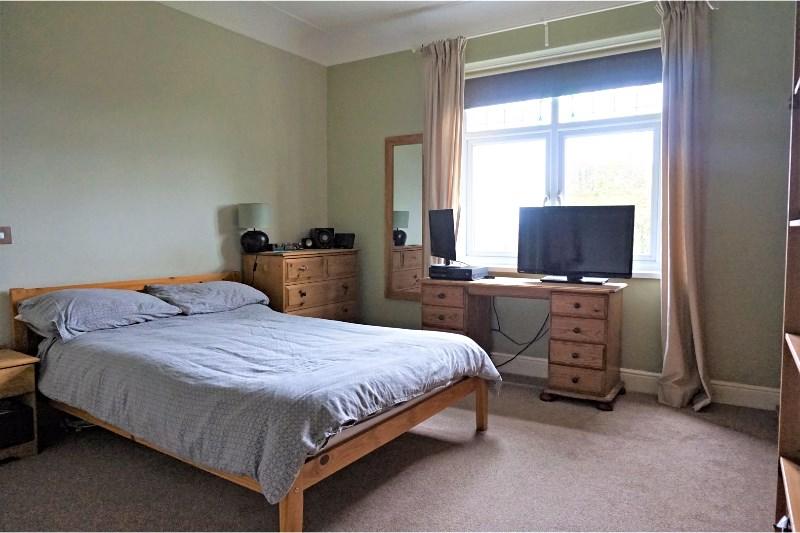
Master Bedroom
4.55m max x 4.24m
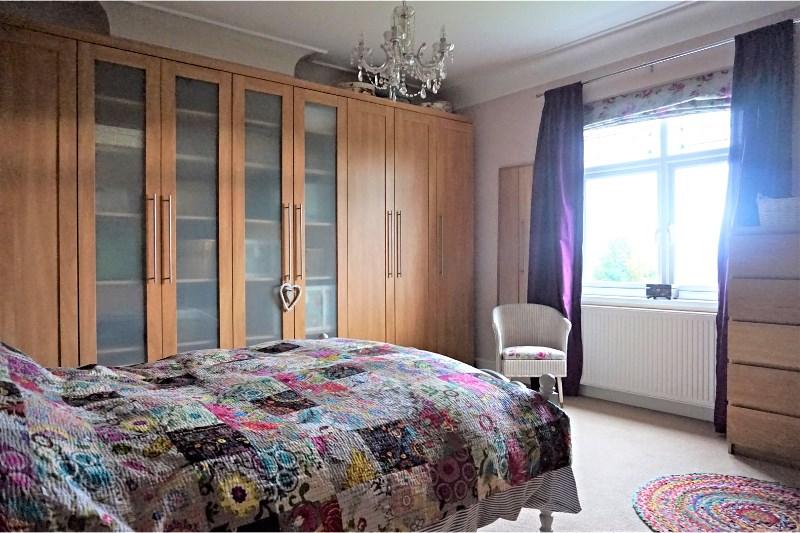
Double glazed window with stain glass, fitted wardrobes, carpet flooring, wall mounted radiator, coving and light to ceiling.
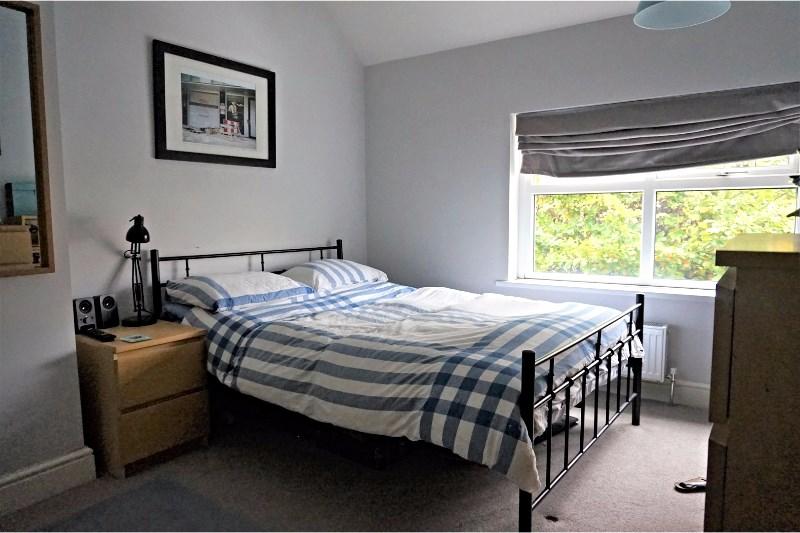
Bedroom Two
3.94m max x 4.25m
Double glazed window, carpet flooring, wall mounted radiator, coving and light ceiling.
Bedroom Three
3.01m x 3.63m
Double glazed window, built in wardrobe, carpet flooring, , wall mounted radiator and light to ceiling.
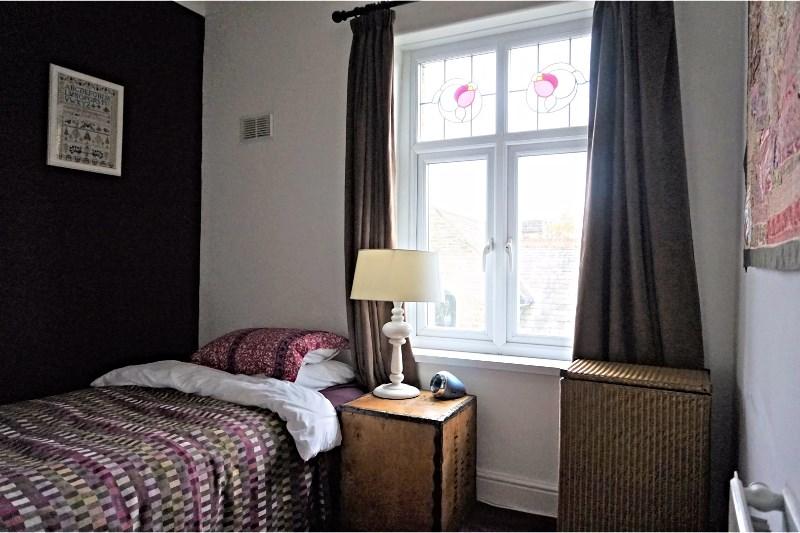
Bedroom Four
2.73m max x 2.72m
Double glazed window, built in wardrobe, carpet flooring, wall mounted radiator, coving, light to ceiling and loft hatch with pull down ladders providing access to the loft space above.
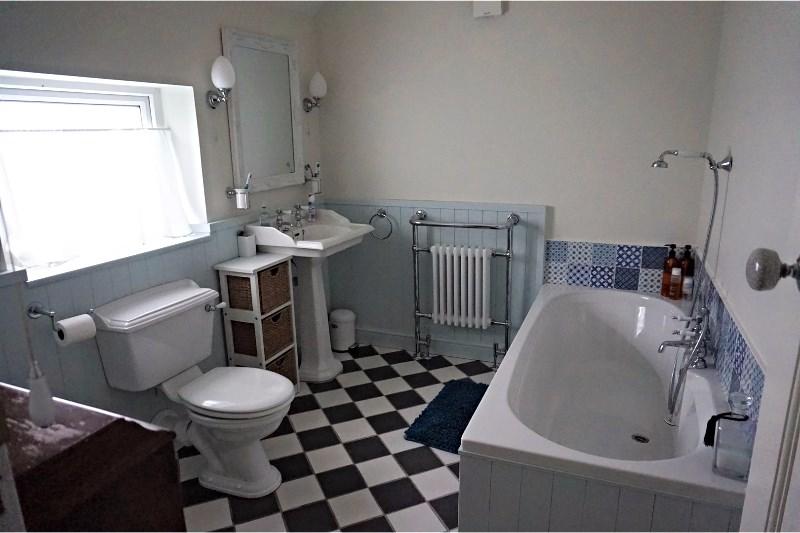
Bathroom
2.99m x 2.31m
Double glazed window, storage cupboard which houses a combination boiler, tiled floor, column radiator with towel warmer, bath with mixer tap and shower attachment, low flush WC, wash basin with pedestal, wall lights, coving, extractor fan and spot lighting
Shower Room
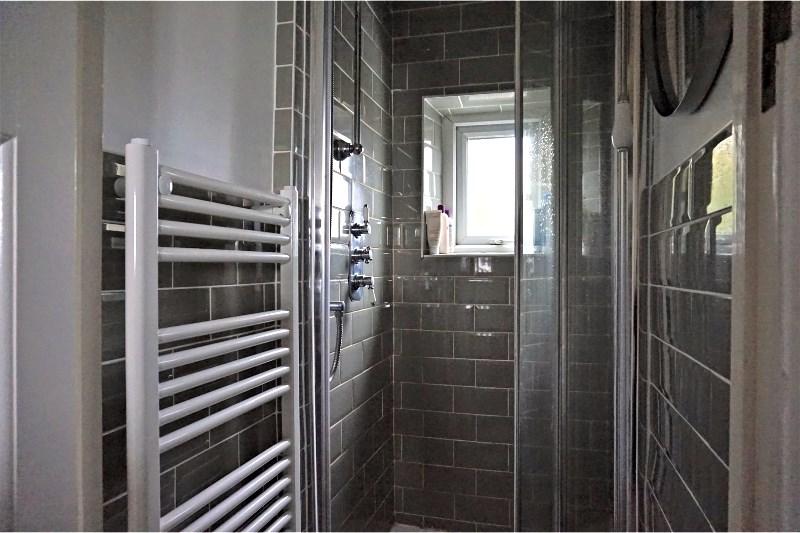
Double glazed window, tiled shower enclosure with sliding glass door and mains fed mixer shower, tiled floor, towel radiator and light to ceiling.
Garden Room
5.10m max x 2.99m max
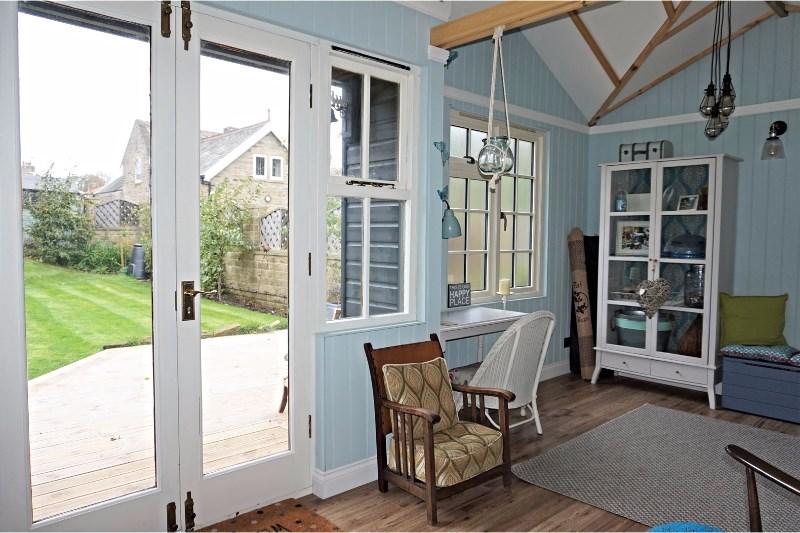
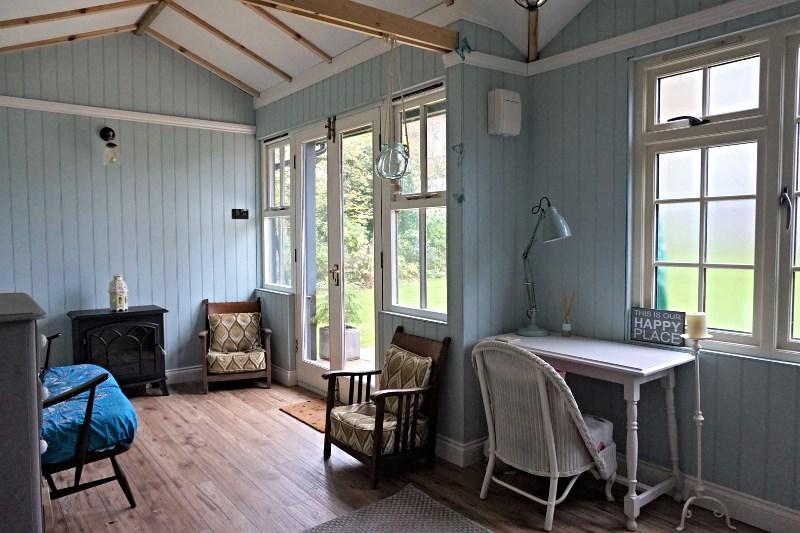
Beautiful fully insulated garden room which could also be used as a home office or hobby room which has double glazed patio doors and double glazed front facing windows
looking over the garden, laminate flooring, wall and ceiling lights.
Outside
Spacious driveway to the front of the property with ample parking for several cars and a useful external storage room, to the rear of the property is a spacious lawned garden with a range of mature plants and shrubs as well as the fantastic summer house with decked seating area.
Listed by
covering Yorkshire
Purplebricks
Reference: 62431087
EPC Rating & Upgrade Cost
Fetching EPC data… Refresh this page in a moment.
Flood risk
Zone: 1
Risk: Low
Job (default Low)
Floorplans
Floorplan 1
EPC Graphs

epc
FENSA Certificates
This property has 5 FENSA certificate(s) on record, indicating window/door installations by FENSA-approved installers.
FENSA Certificate #5692071
Property Details
Street: 1 Slead Avenue
Town: Brighouse
Postcode: HD6 2JB
Installation Details
Items: 3 windows
Certificate Issued: 19/05/2008
Work Completed: 21/04/2008
This certificate data was retrieved from FENSA's database
FENSA Certificate #4821753
Property Details
Street: 1 Slead Avenue
Town: Brighouse
Postcode: HD6 2JB
Installation Details
Items: 28 windows and 3 doors
Certificate Issued: 25/06/2007
Work Completed: 11/06/2007
This certificate data was retrieved from FENSA's database
FENSA Certificate #2565242
Property Details
Street: 1 Slead Avenue
Town: Brighouse
Postcode: HD6 2JB
Installation Details
Items: 1 window
Certificate Issued: 21/03/2005
Work Completed: 19/01/2005
This certificate data was retrieved from FENSA's database
FENSA Certificate #2486413
Property Details
Street: 1 Slead Avenue
Town: Brighouse
Postcode: HD6 2JB
Installation Details
Items: 3 windows
Certificate Issued: 01/03/2005
Work Completed: 24/01/2005
This certificate data was retrieved from FENSA's database
FENSA Certificate #1669923
Property Details
Street: 1 Slead Avenue
Town: Brighouse
Postcode: HD6 2JB
Installation Details
Items: 4 windows
Certificate Issued: 03/05/2004
Work Completed: 30/03/2004
This certificate data was retrieved from FENSA's database
What is FENSA? FENSA (Fenestration Self-Assessment Scheme) is a government-authorised scheme that monitors building regulation compliance for replacement windows and doors. Certificates indicate that work was completed by FENSA-approved installers.
Price history
| Event | Date | Price | % change |
|---|---|---|---|
| Sold | 23/02/2018 (8 years ago) | £350,000 | — |
Source: HM Land Registry Price Paid Data. Crown copyright.
Sold Comparables
Same street and nearby sales within 0.25 miles (last 5 years). Data from Land Registry Price Paid.
| Address | Price | Date | Type |
|---|---|---|---|
| Same street 40 SLEAD AVENUE, BRIGHOUSE, CALDERDALE, WEST YORKSHIRE, HD6 2JB | £260,000 | 17/04/2024 | Semi-detached |
| 3 GRANNY HALL GROVE, BRIGHOUSE, CALDERDALE, WEST YORKSHIRE, HD6 2JP | £175,000 | 30/10/2023 | Semi-detached |
| Same street 54 SLEAD AVENUE, BRIGHOUSE, CALDERDALE, WEST YORKSHIRE, HD6 2JB | £225,000 | 27/10/2023 | Semi-detached |
| 24 LAVEROCK LANE, BRIGHOUSE, CALDERDALE, WEST YORKSHIRE, HD6 2NJ | £235,000 | 01/09/2023 | Semi-detached |
| 26 LAVEROCK LANE, BRIGHOUSE, CALDERDALE, WEST YORKSHIRE, HD6 2NJ | £279,950 | 02/08/2023 | Semi-detached |
| 5 SLEAD CRESCENT, BRIGHOUSE, CALDERDALE, WEST YORKSHIRE, HD6 2JD | £275,000 | 29/03/2023 | Semi-detached |
| 90 LIGHTCLIFFE ROAD, BRIGHOUSE, CALDERDALE, WEST YORKSHIRE, HD6 2HJ | £190,000 | 18/11/2022 | Semi-detached |
| 37 SLEAD AVENUE, BRIGHOUSE, CALDERDALE, WEST YORKSHIRE, HD6 2JE | £286,000 | 09/11/2022 | Semi-detached |
| 12 GRANNY HALL PARK, BRIGHOUSE, CALDERDALE, WEST YORKSHIRE, HD6 2JL | £190,500 | 04/11/2022 | Semi-detached |
| 95 SMITHY CARR LANE, BRIGHOUSE, CALDERDALE, WEST YORKSHIRE, HD6 2HL | £190,000 | 02/11/2022 | Semi-detached |
| 60 HALIFAX ROAD, BRIGHOUSE, CALDERDALE, WEST YORKSHIRE, HD6 2EP | £191,500 | 27/10/2022 | Semi-detached |
| 40 SMITH HOUSE LANE, BRIGHOUSE, CALDERDALE, WEST YORKSHIRE, HD6 2JY | £205,500 | 26/08/2022 | Semi-detached |
| 3 SLEAD ROYD, BRIGHOUSE, CALDERDALE, WEST YORKSHIRE, HD6 2JQ | £270,000 | 22/08/2022 | Semi-detached |
| 12 GRANNY HALL GROVE, BRIGHOUSE, CALDERDALE, WEST YORKSHIRE, HD6 2JP | £228,850 | 13/06/2022 | Semi-detached |
| Same street 22 SLEAD AVENUE, BRIGHOUSE, CALDERDALE, WEST YORKSHIRE, HD6 2JB | £283,000 | 11/05/2022 | Semi-detached |
| 7 GRANNY HALL PARK, BRIGHOUSE, CALDERDALE, WEST YORKSHIRE, HD6 2JL | £155,000 | 22/04/2022 | Semi-detached |
| 46 FINKIL STREET, BRIGHOUSE, CALDERDALE, WEST YORKSHIRE, HD6 2NY | £130,000 | 19/04/2022 | Semi-detached |
| 4 LAVEROCK LANE, BRIGHOUSE, CALDERDALE, WEST YORKSHIRE, HD6 2NJ | £330,000 | 07/04/2022 | Semi-detached |
| 10 SLEAD GROVE, BRIGHOUSE, CALDERDALE, WEST YORKSHIRE, HD6 2JF | £195,000 | 29/03/2022 | Semi-detached |
| 132 HALIFAX ROAD, BRIGHOUSE, CALDERDALE, WEST YORKSHIRE, HD6 2QA | £342,000 | 18/03/2022 | Semi-detached |
| 15 GRANNY HALL GROVE, BRIGHOUSE, CALDERDALE, WEST YORKSHIRE, HD6 2JP | £185,000 | 04/03/2022 | Semi-detached |
| 44 GRANNY HALL LANE, BRIGHOUSE, CALDERDALE, WEST YORKSHIRE, HD6 2JG | £177,500 | 01/03/2022 | Semi-detached |
| 49 SMITH HOUSE CRESCENT, BRIGHOUSE, CALDERDALE, WEST YORKSHIRE, HD6 2LB | £80,000 | 20/12/2021 | Semi-detached |
Street average: £256,000 (3 sales)
Area average: £215,590 (20 sales)
Capital growth trend
Land Registry outcode average: last 12 months vs 5y and 10y ago (from sold prices).
House Price Index (HM Land Registry — official index, not sold-price averages): Calderdale. Series: Semi-detached. As of April 2026.
Rental Range
Estimated market rent for Calderdale. Low = conservative, Realistic = average, Optimistic = best case.
Based on Local Authority from postcode lookup → Calderdale.
LHA (30th percentile) floor for Leeds: £1,197/mo (Apr 2025 – Mar 2026)
Location
Nearby
Nearest stations, universities and amenities (distance from property).
| Type | Name | Distance |
|---|---|---|
| Bus stop | Slead Avenue | 0.1 miles |
| Shop | Premier Food & Wine | 0.2 miles |
| Shop | Hair by Craig Simon | 0.5 miles |
| Train station | Brighouse | 1.1 miles |
| Train station | Halifax | 2.6 miles |
| Hospital | Moorlands View | 6.8 miles |
| Hospital | Eccleshill NHS Treatment Centre | 8.3 miles |
| University | Kirkstall Brewery Residences | 10.3 miles |
| University | Carnegie Pavilion | 11.2 miles |
Street-level crime
| Category | Count |
|---|---|
| Violence and sexual offences | 68 |
| Shoplifting | 23 |
| Anti-social behaviour | 19 |
| Public order | 14 |
| Vehicle crime | 11 |
| Other theft | 10 |
| Other crime | 6 |
| Burglary | 5 |
| Robbery | 5 |
| Bicycle theft | 4 |
| Criminal damage and arson | 3 |
| Drugs | 3 |
| Possession of weapons | 2 |
| Total incidents | 173 |
Within 1 mile during May 2026. Source: data.police.uk (England & Wales).
Schools nearby
Nearest open schools with Ofsted ratings (England). Closed schools are not shown. Data from Get Information about Schools and Ofsted.
| Name | Type | Distance | Ofsted |
|---|---|---|---|
| Brighouse High School | Secondary | 0.2 miles | Good — 14 Jun 2012 |
| St Joseph's Catholic Primary Academy | Primary | 0.3 miles | Good — 6 Mar 2012 |
| St Andrew's Church of England (VA) Infant School | Primary | 0.3 miles | Good — 17 Sep 2023 |
| Trinity Academy St Chad's | Primary | 0.4 miles | Good — 17 Sep 2023 |
| St Andrew's CofE (VA) Junior School | Primary | 0.5 miles | Outstanding — 25 Jan 2023 |
Rental Comparables
Rental listings exist nearby, but none matched the 4-bedroom count for this property.
Rent-driven metrics
Based on Area rent estimate.
- Rent ratio — Monthly rent ÷ purchase price (1% rule). 1%+ = strong, 0.8–1% = okay, <0.8% = weak for cashflow.
- Max investor price — Rent ÷ 0.8%; the price at which rent would be 0.8% of price (Stoke-style target).
- Target investor price — Rent ÷ 1%; the price at which rent would be 1% of price (strong cashflow band).
- Gross yield — Annual rent as % of purchase price (no costs).